
Rooms
4.5
Selling price
CHF 798,000.–
Notify on price drop
"Appartement, Delémont - 798000"
Address
2800 DelémontPrice
- Purchase price:
- CHF 798,000.–
- Notify on price drop
Main information
- Availability:
- By agreement
- Type:
- Apartment
- No. of rooms:
- 4.5
Documents (0)
Description
"Description
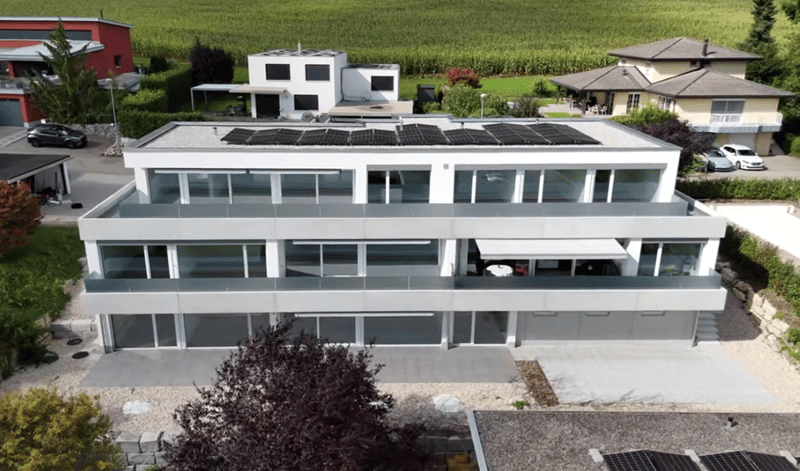
Residence "" Les Terrasses du Mexique ""
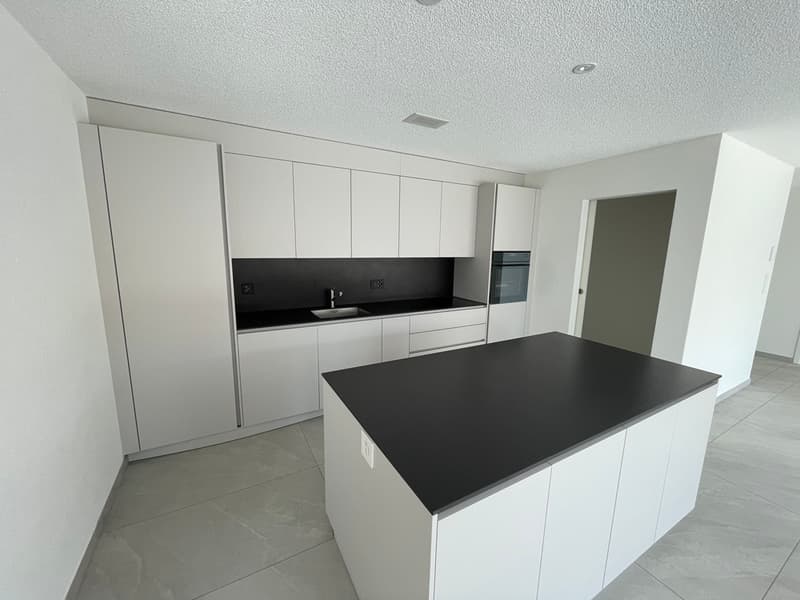
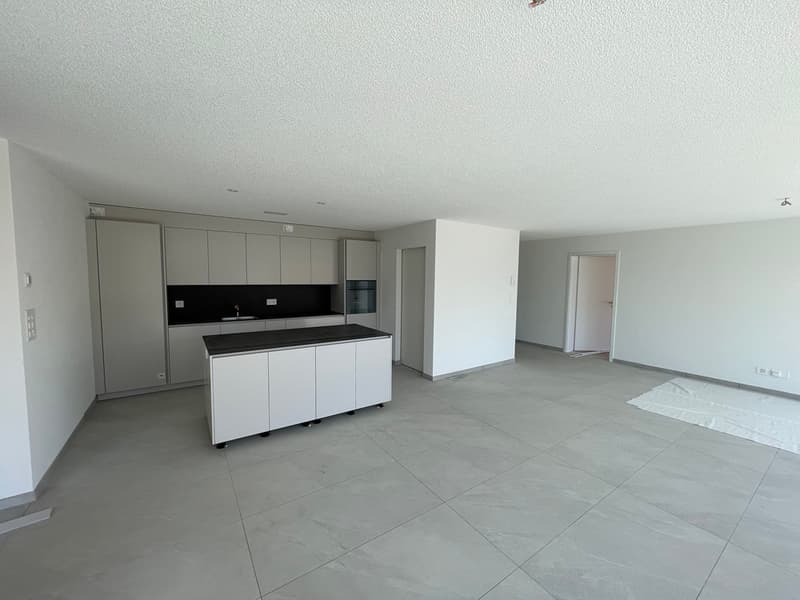
New 4½-room apartment / 114 m2 net
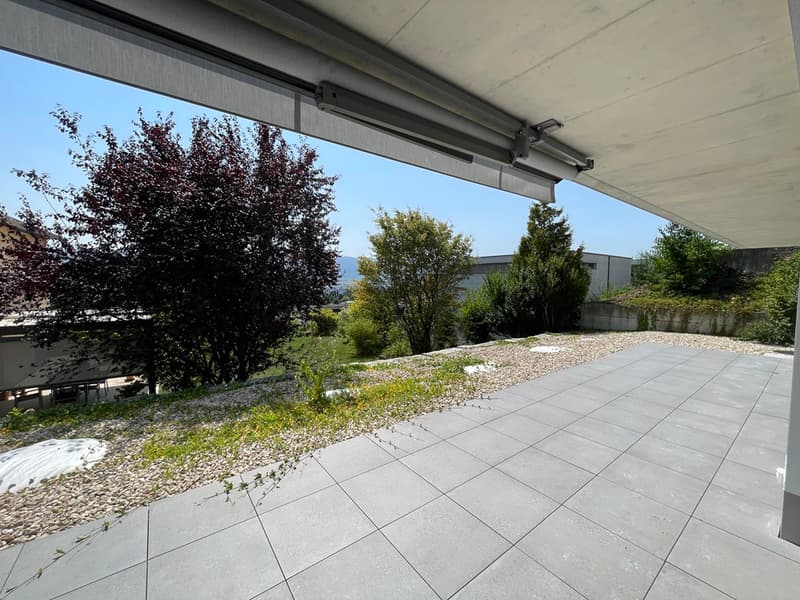
+ 1 terrace of 54 m2
+ 1 private garden of 40 m2
+ 1 cellar of 9 m2
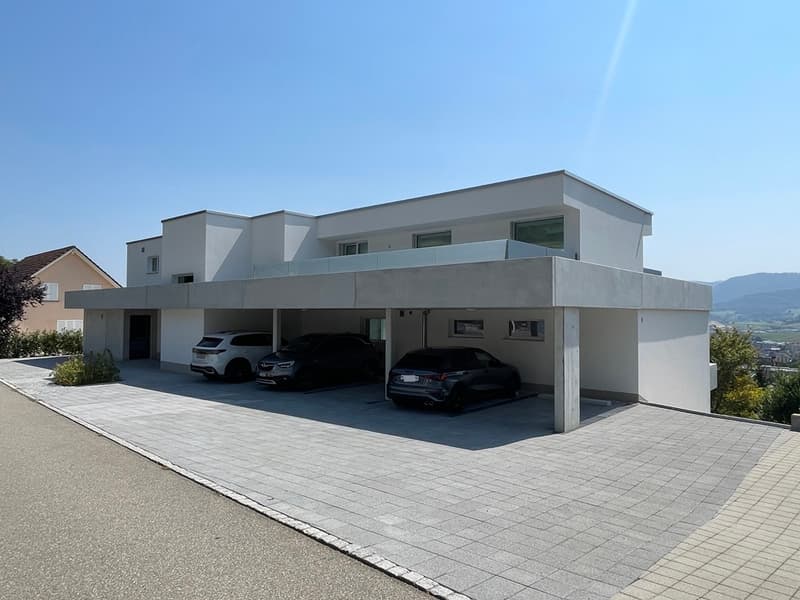
+ 1 covered parking space
Small building in PPE with 4 apartments. Parental bedroom with private bathroom and dressing room. With private laundry room, equipped with washing machine and dryer in the apartment, controlled ventilation and common solar photovoltaic system on the roof. SEVERAL APARTMENTS AVAILABLE
CONTACT US !
FOR MORE PHOTOS : www. avendre. ch
- Authentic photos -.
Situation
The building is located in a residential area on the heights of the city. 400 meters from the bus stop. 1,000 meters from all amenities. 3 kilometers from the A16 highway junction. 50 minutes from Basel. 35 minutes from Biel.
Ground floor
Day area :
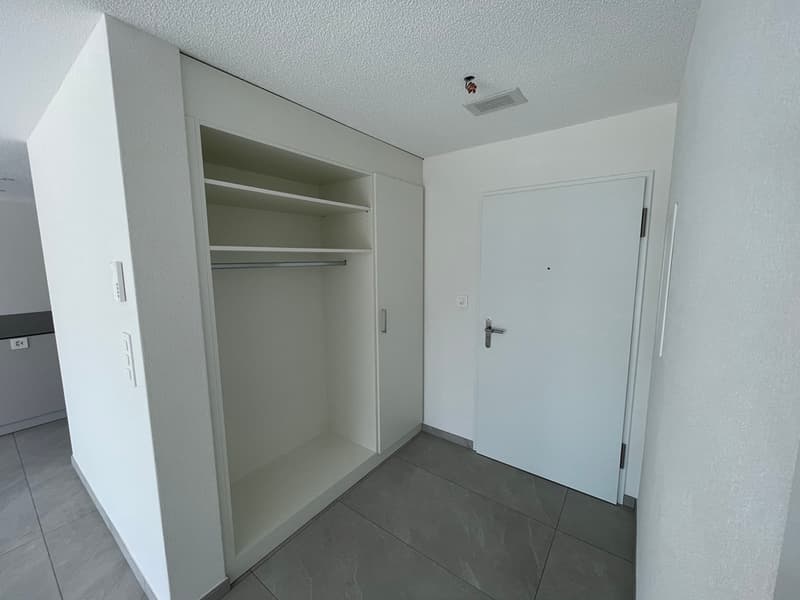
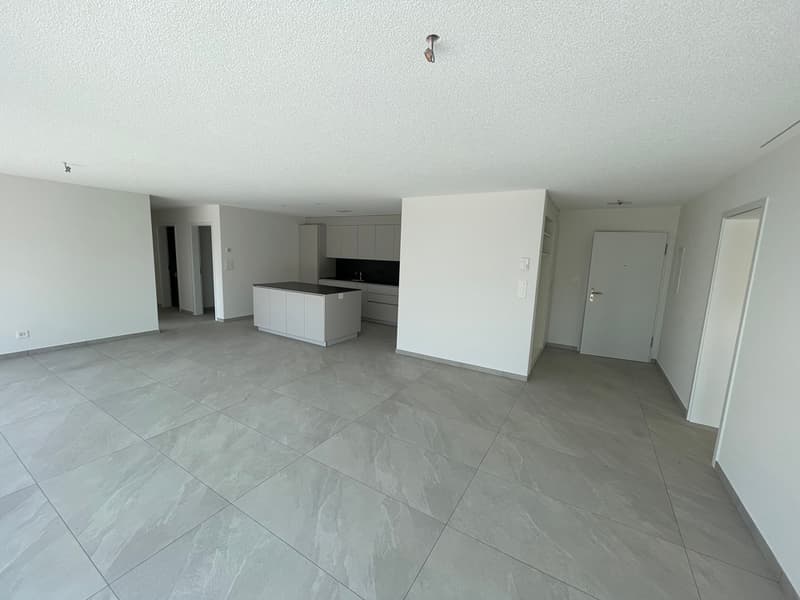
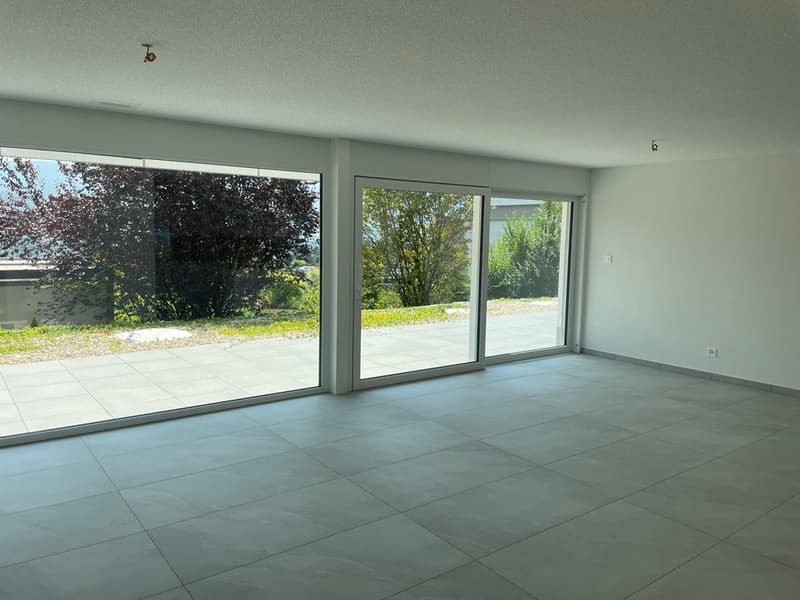
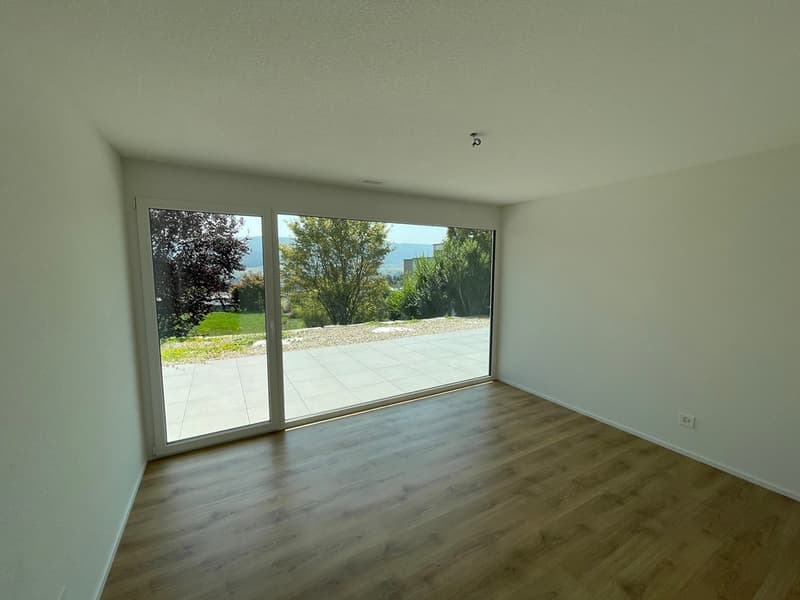
1 entrance hall of 4 m2 with wardrobe leads to 1 fitted kitchen of 10.5 m2 with island and 1 pantry of 2.2 m2. The kitchen is open to 1 living and dining room of 35.5 m2 with windows that provide access to 1 terrace of 53.4 m2, 1 laundry room of 3.5 m2 with sink and equipped with a washing and drying column. Night area :
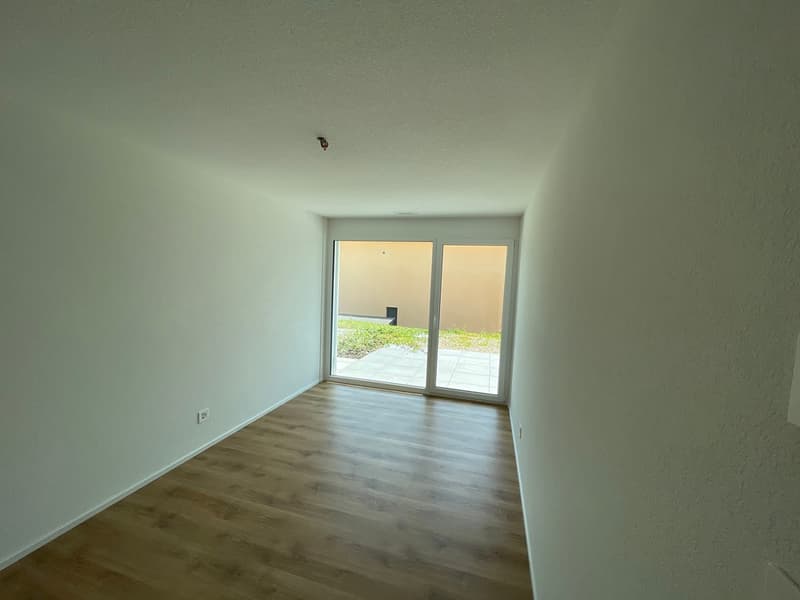
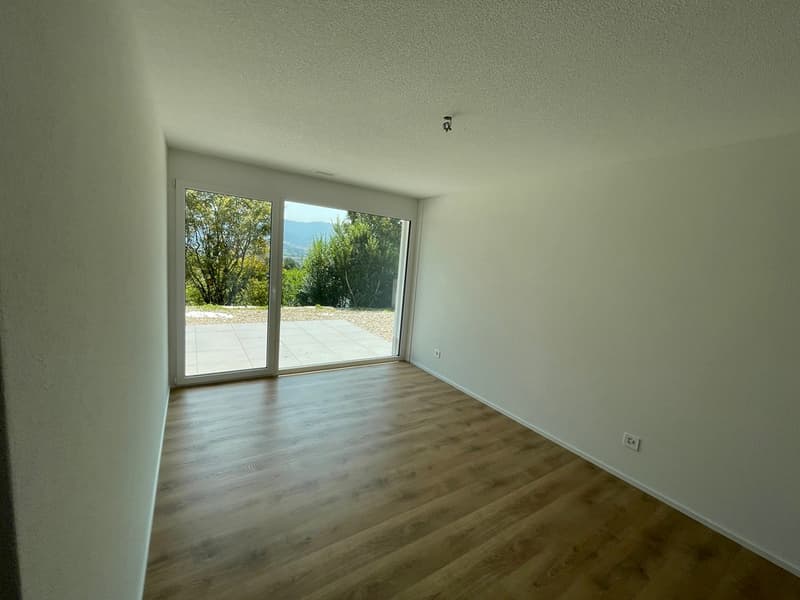
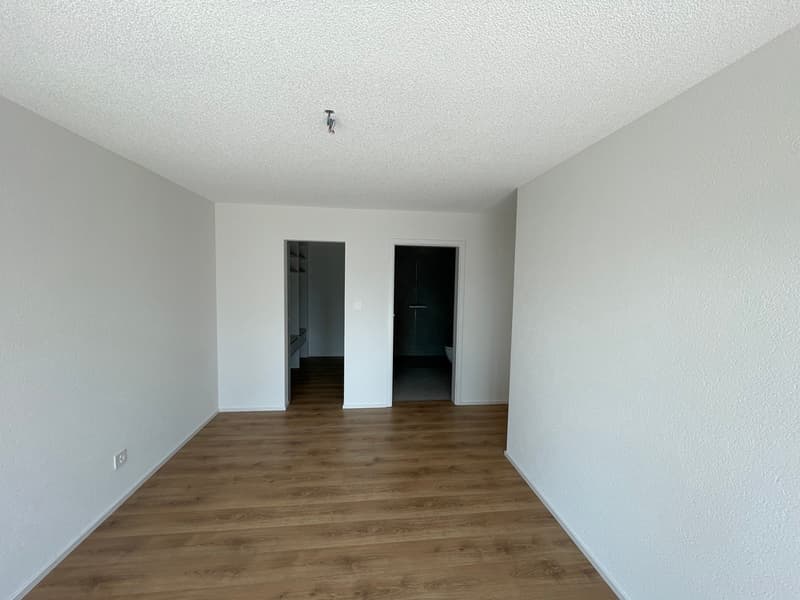
1 distribution hall of 4.6 m2, 1 parental bedroom of 14.6 m2 with access to the terrace, 1 dressing room of 4.4 m2 and 1 private bathroom of 4.2 m2 with Italian shower, WC and sink, 2 bedrooms of 13.3 m2 and 12.6 m2 with access to the terrace, 1 bathroom of 4.1 m2 with bathtub, WC and sink. 1 cellar of 9.3 m2 with controlled ventilation, 1 heating room (air-water heat pump).
Outdoor facilities
1 covered parking space. Green space around the building. - This document has no contractual value -."
Residence "" Les Terrasses du Mexique ""
New 4½-room apartment / 114 m2 net
+ 1 terrace of 54 m2
+ 1 private garden of 40 m2
+ 1 cellar of 9 m2
+ 1 covered parking space
Small building in PPE with 4 apartments. Parental bedroom with private bathroom and dressing room. With private laundry room, equipped with washing machine and dryer in the apartment, controlled ventilation and common solar photovoltaic system on the roof. SEVERAL APARTMENTS AVAILABLE
CONTACT US !
FOR MORE PHOTOS : www. avendre. ch
- Authentic photos -.
Situation
The building is located in a residential area on the heights of the city. 400 meters from the bus stop. 1,000 meters from all amenities. 3 kilometers from the A16 highway junction. 50 minutes from Basel. 35 minutes from Biel.
Ground floor
Day area :
1 entrance hall of 4 m2 with wardrobe leads to 1 fitted kitchen of 10.5 m2 with island and 1 pantry of 2.2 m2. The kitchen is open to 1 living and dining room of 35.5 m2 with windows that provide access to 1 terrace of 53.4 m2, 1 laundry room of 3.5 m2 with sink and equipped with a washing and drying column. Night area :
1 distribution hall of 4.6 m2, 1 parental bedroom of 14.6 m2 with access to the terrace, 1 dressing room of 4.4 m2 and 1 private bathroom of 4.2 m2 with Italian shower, WC and sink, 2 bedrooms of 13.3 m2 and 12.6 m2 with access to the terrace, 1 bathroom of 4.1 m2 with bathtub, WC and sink. 1 cellar of 9.3 m2 with controlled ventilation, 1 heating room (air-water heat pump).
Outdoor facilities
1 covered parking space. Green space around the building. - This document has no contractual value -."
Mortgage Calculator
From dream house to home ownership: the mortgage calculator can help you estimate the affordability of this property.

Free
Create an account for more options
Create your account to manage your favorites across all devices, keep track of your search alerts, and never miss an update. Everything you need for your home search, all in one place!

Contact
Philippe Barth
- Listing ID
- 4002841764
- Object ref.
- A3238