"Prestige and heritage in the heart of Delémont"
Address
2800 DelémontPrice
- Purchase price:
- CHF 1,380,000.–
- Notify on price drop
Main information
- Availability:
- By agreement
- Type:
- Multi-family house
- No. of rooms:
- 20
- Number of bathrooms:
- 3
- Land area:
- 418 m2
Characteristics
Balcony / Terrace
Fireplace
Parking space
Documents (0)
Description
A ARCHITECTURAL GEM IN THE HEART OF DELÉMONT
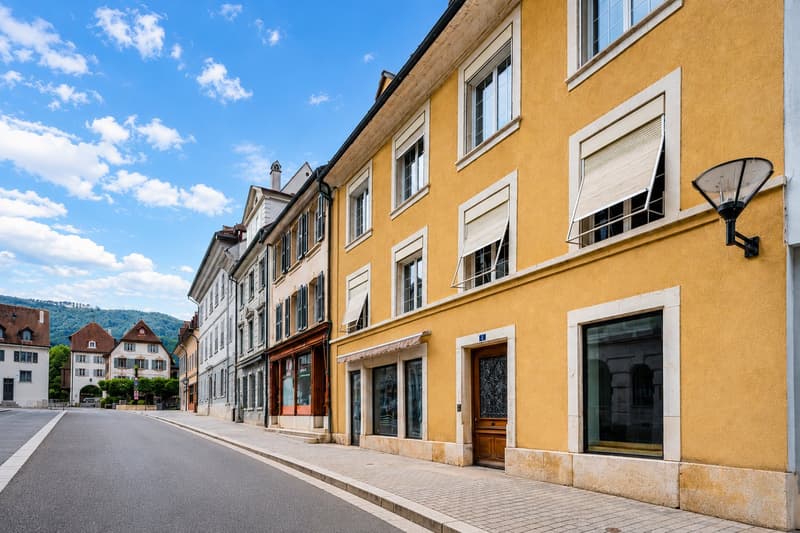
Let yourself be seduced by the absolute charm and timeless elegance of this exceptional real estate ensemble, a true architectural testimony ideally located in the old town.
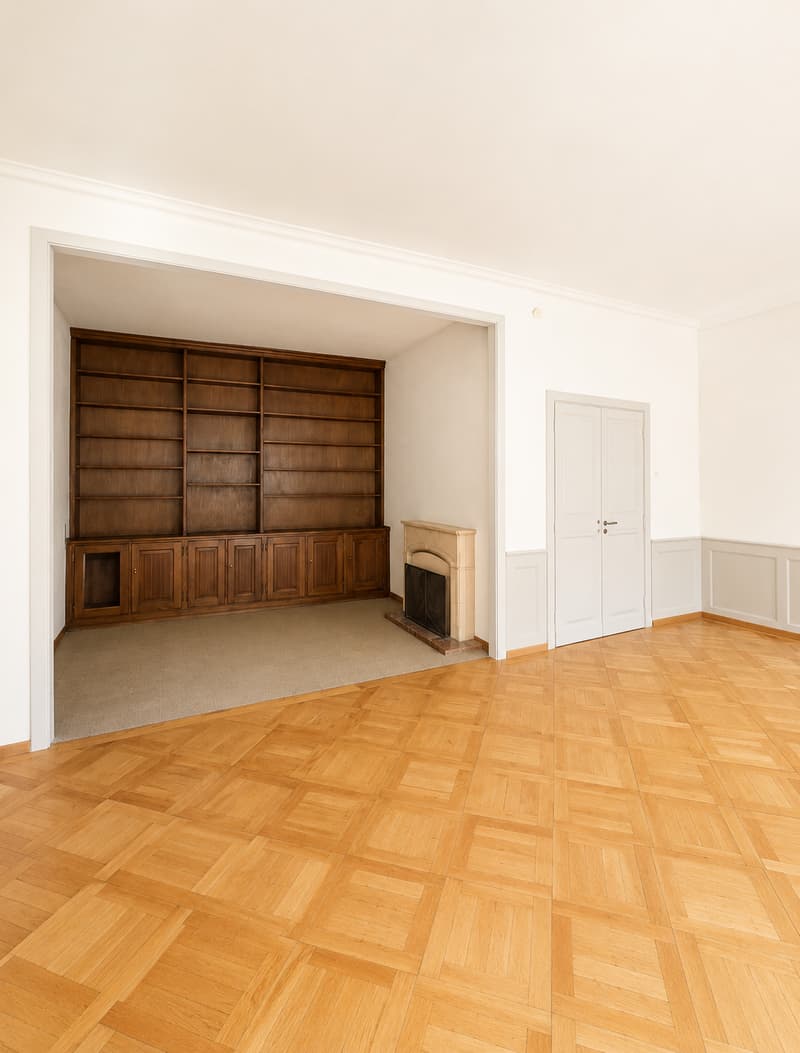
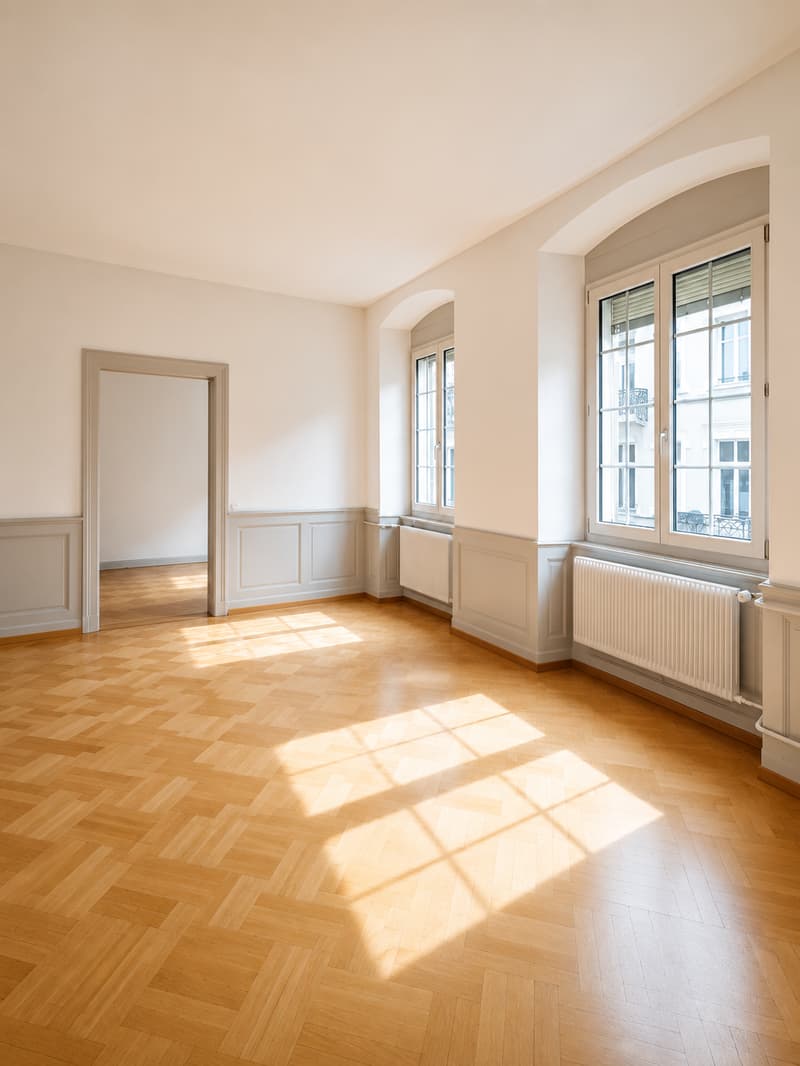
From the first glance, magic happens: the interiors reveal high-end amenities of rare quality, where sumptuous solid oak parquet floors in a chevron pattern (Point de Hongrie) and prestigious Aremberg panels are meticulously preserved.
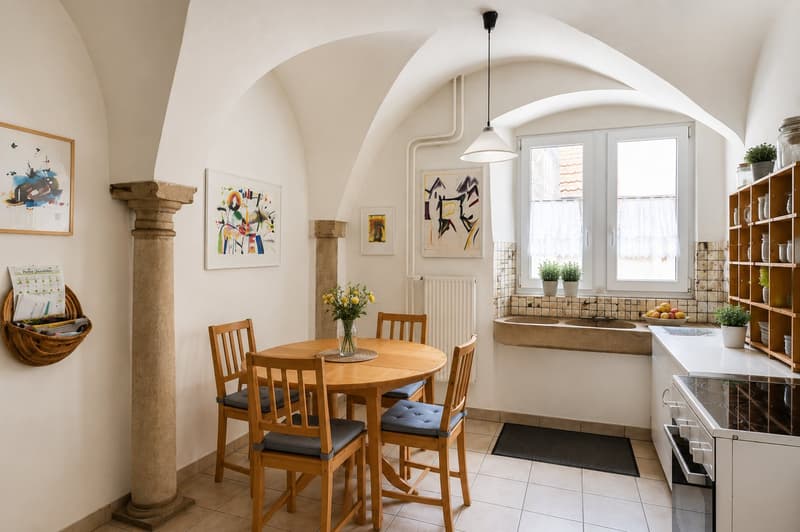
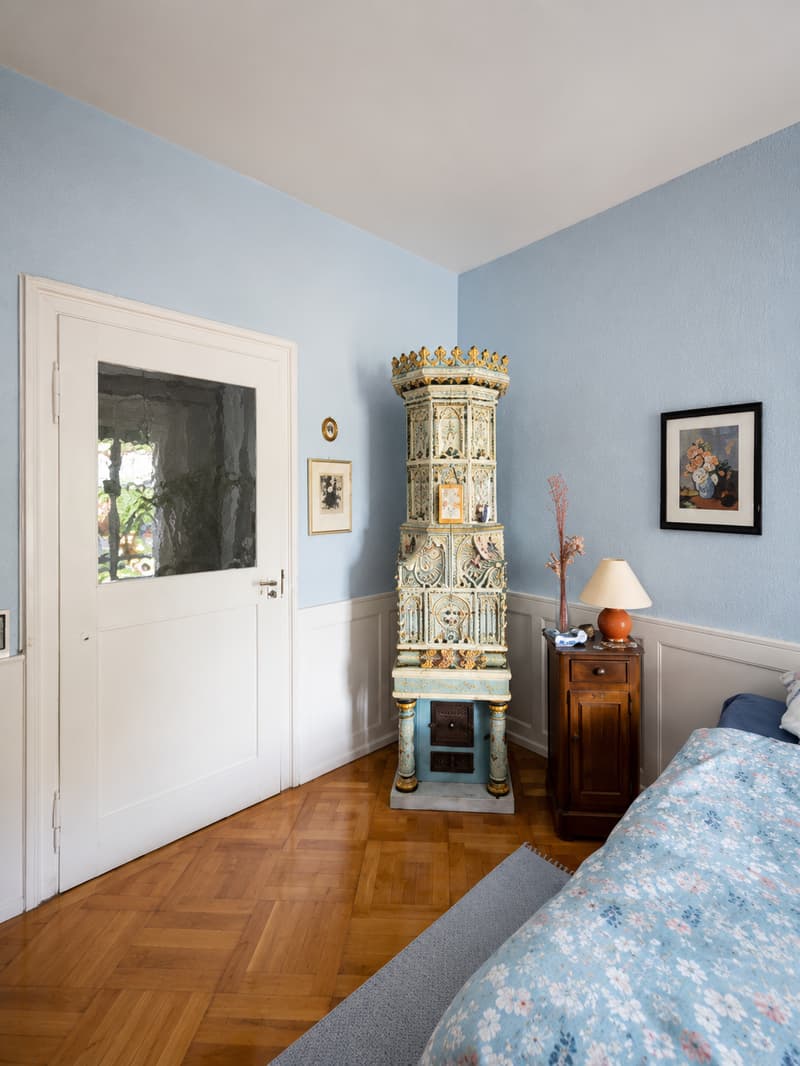
The spacious apartments with vaulted ceilings, wood paneling, and period fireplaces, as well as an authentic ceramic stove, bathe in a noble and warm atmosphere.
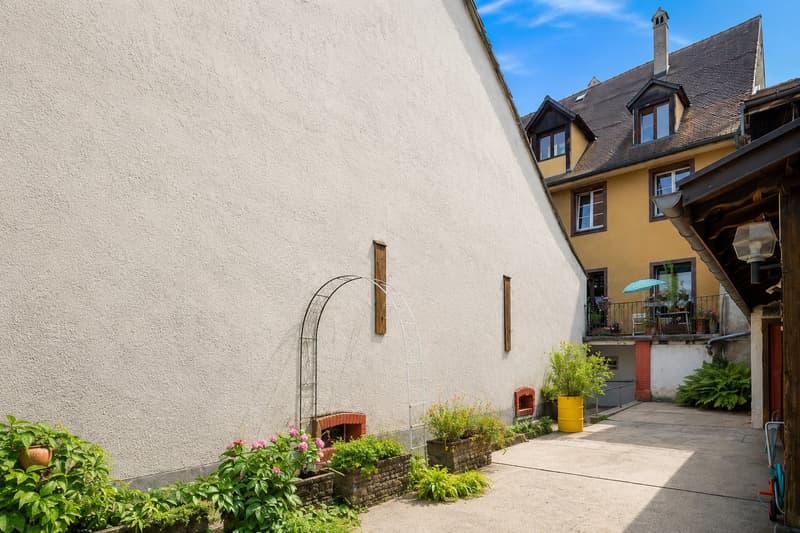
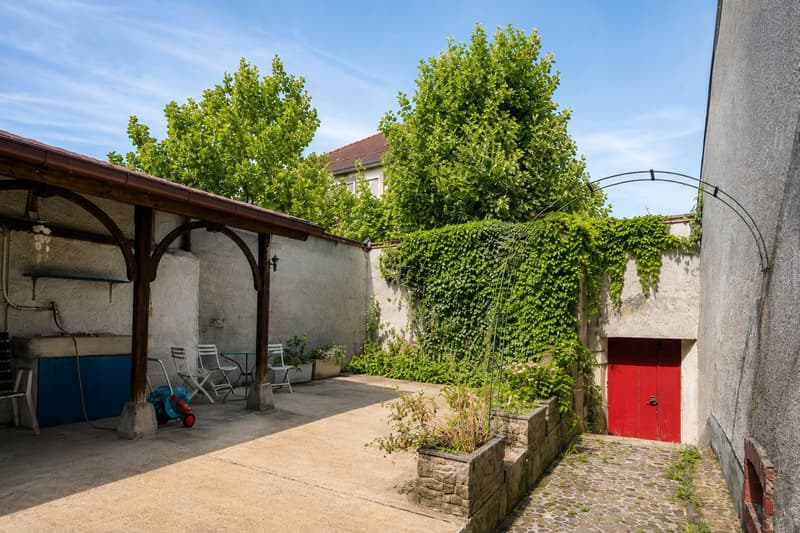
This character haven is arranged around a paved inner courtyard, entirely hidden from view, and completed by a large annex building offering exceptional potential for renovation.
A unique opportunity for savvy investors or history enthusiasts seeking a prestigious address.
DETAILED DESCRIPTION OF THE PROPERTIES
1. The main building
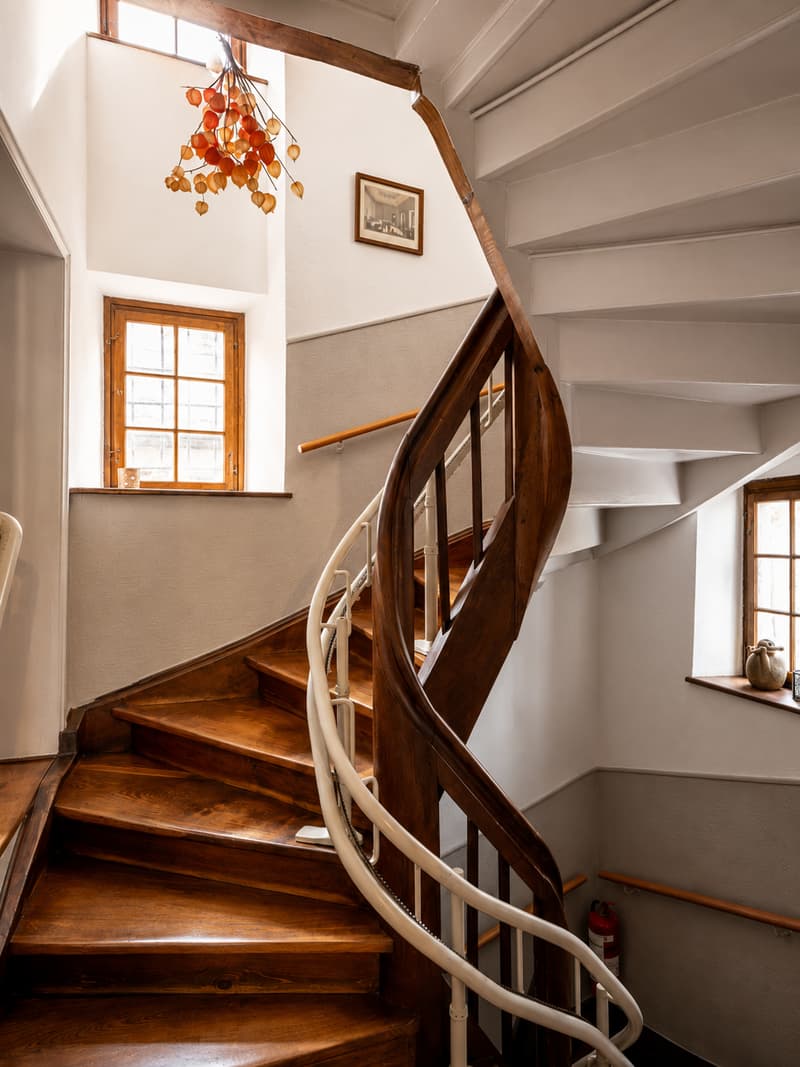
Period thoroughfare building equipped with a functional seat lift in the staircase for optimal comfort.
Ground floor: Commercial spaces and common areas
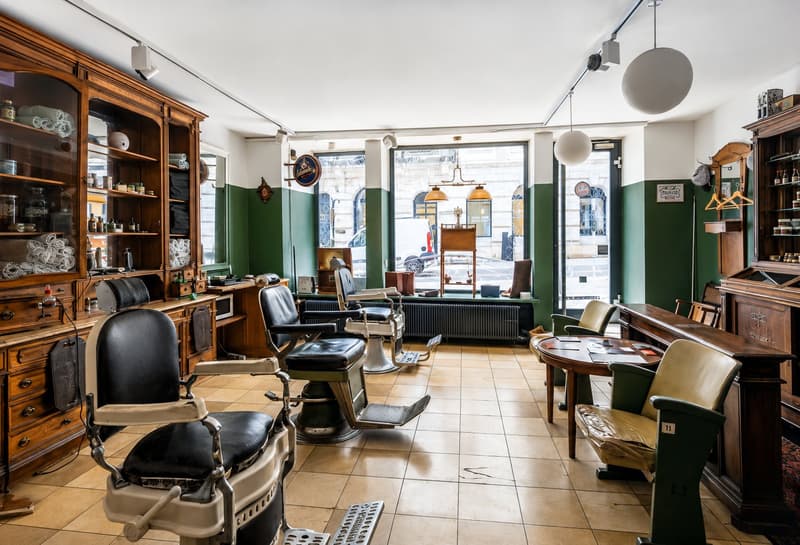
• Commercial space 1 (13 m²): A room with a window front onto the street, offering excellent pedestrian visibility.
• Commercial space 2 (63 m²): A large space with a window front onto the street, a storage room at the back, and a magnificent vaulted ceiling from the period.
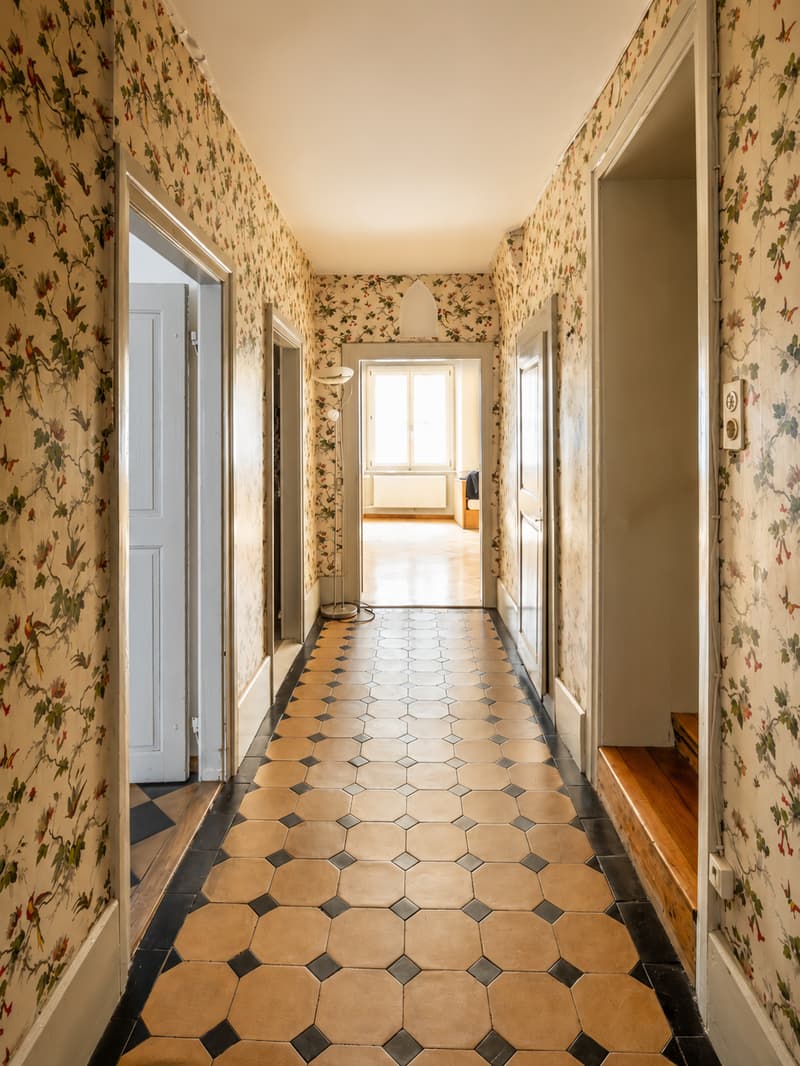
• Distribution and annexes: The main corridor leads to a large, vaulted cellar (ideal for wine), a WC with a washbasin (shared for commercial spaces), the technical room (heating), and a room with a small stone basin, providing direct access to the paved inner courtyard.
1st floor: Character apartment with 5 rooms (127 m²)
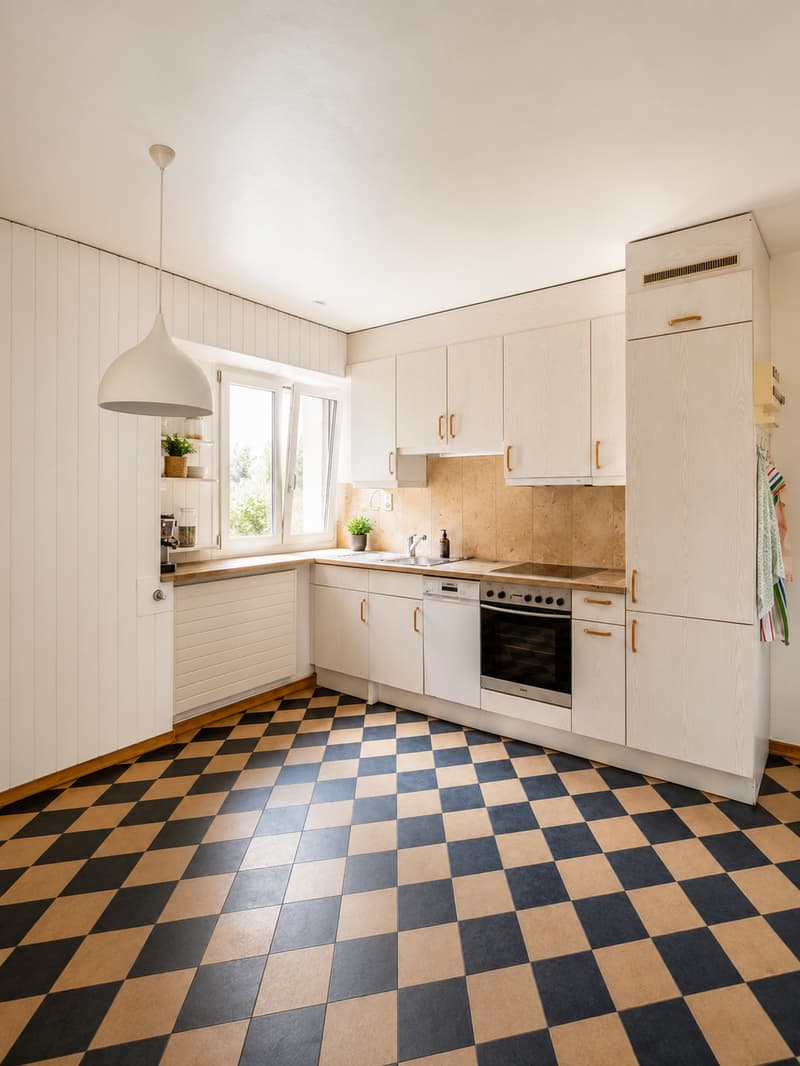
• Day area: A distribution corridor serves a fully equipped kitchen, a large living room, and a period dining room, all enhanced by a magnificent solid oak parquet floor in a chevron pattern (Point de Hongrie) and partially by period wood paneling.
• Night area: Two beautiful bedrooms oriented towards the courtyard for absolute calm, equipped with prestigious Aremberg parquet and, in one case, an authentic ceramic stove.
2nd floor & Attic: Luxury duplex apartment with 7 rooms (206 m²)
• Level 1: Fully equipped kitchen with an authentic cement floor, complemented by a cellar.
• Level 2: Large bedroom with a built-in wardrobe, a dressing room with an original terracotta floor, and another large bedroom.
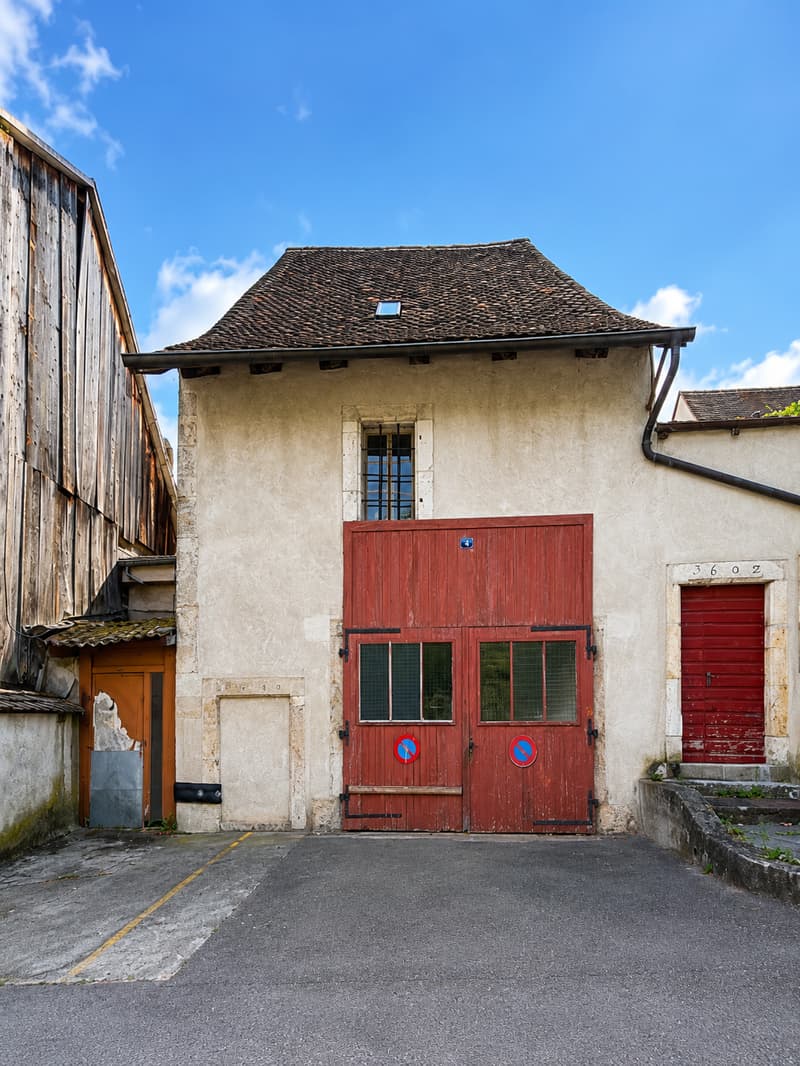
2. The annex building (Warehouse)
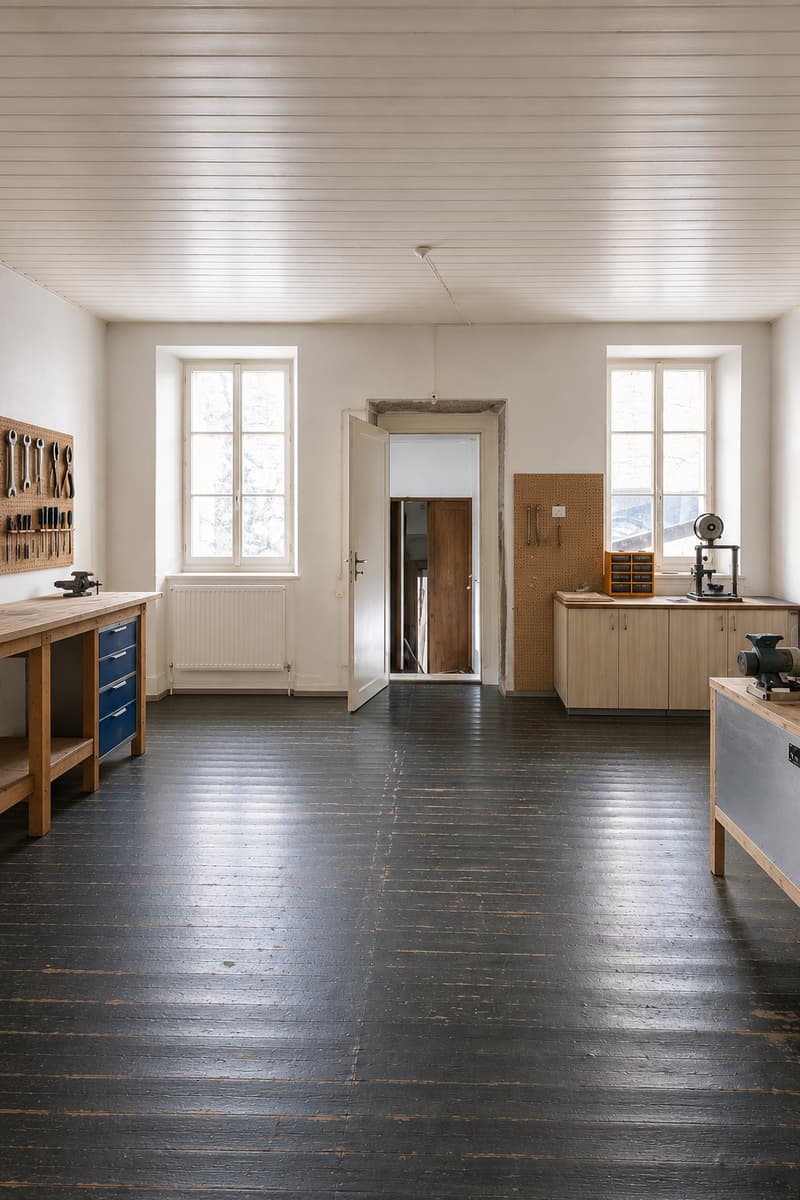
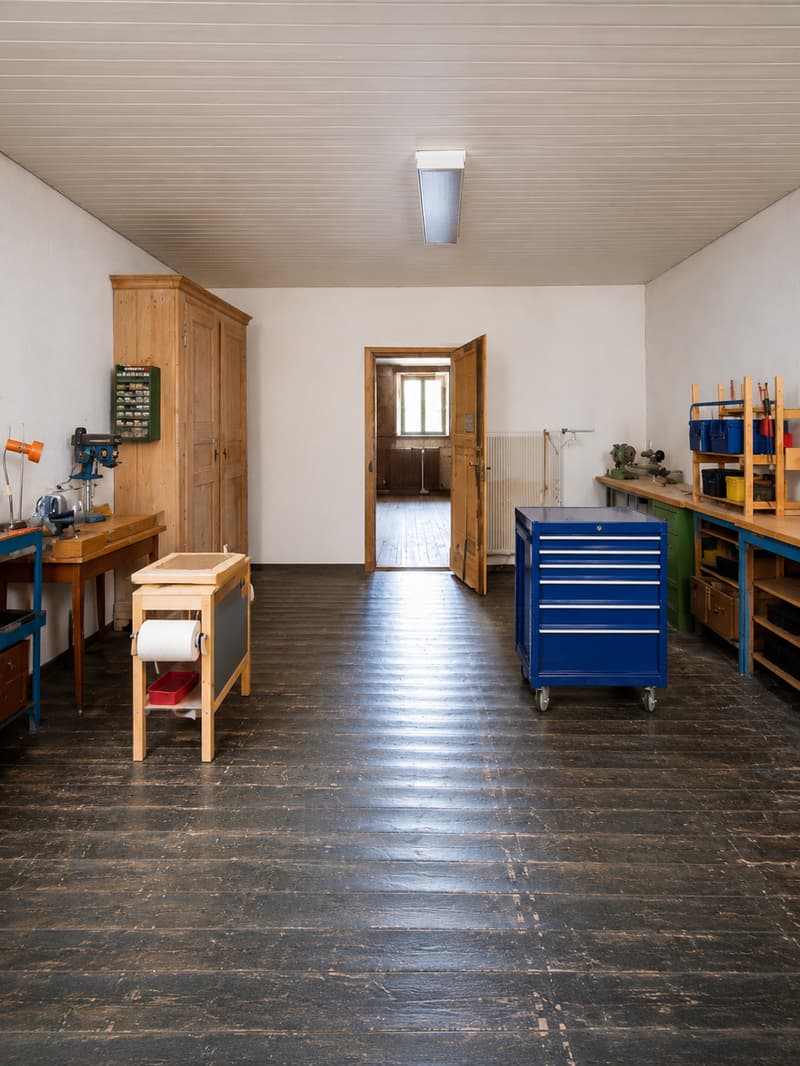
Building with warehouse or workshop use, spanning 3 floors.
• Ground floor (254 m²): Comprising a very large main area and two additional storage rooms at the back.
OUTDOOR SPACES & PARKING
• Inner courtyard: A true haven of peace, entirely hidden behind high protective walls and partly paved.
• Parking: An outdoor parking space, ideally located, completes this real estate ensemble.
Mortgage Calculator
From dream house to home ownership: the mortgage calculator can help you estimate the affordability of this property.

Create an account for more options
Create your account to manage your favorites across all devices, keep track of your search alerts, and never miss an update. Everything you need for your home search, all in one place!

Contact
Juracool.ch Sàrl
- Listing ID
- 4003350225
- Object ref.
- xtjym.e0vwl