21 results - Properties for sale: Cugnasco

1 / 19
4.5 rooms134m²CHF 1,090,000.–
Via Valletta, 6516 Cugnasco-Gerra

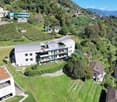
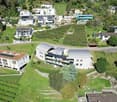
Elegant apartment on the hill with panoramic view in exclusive residence

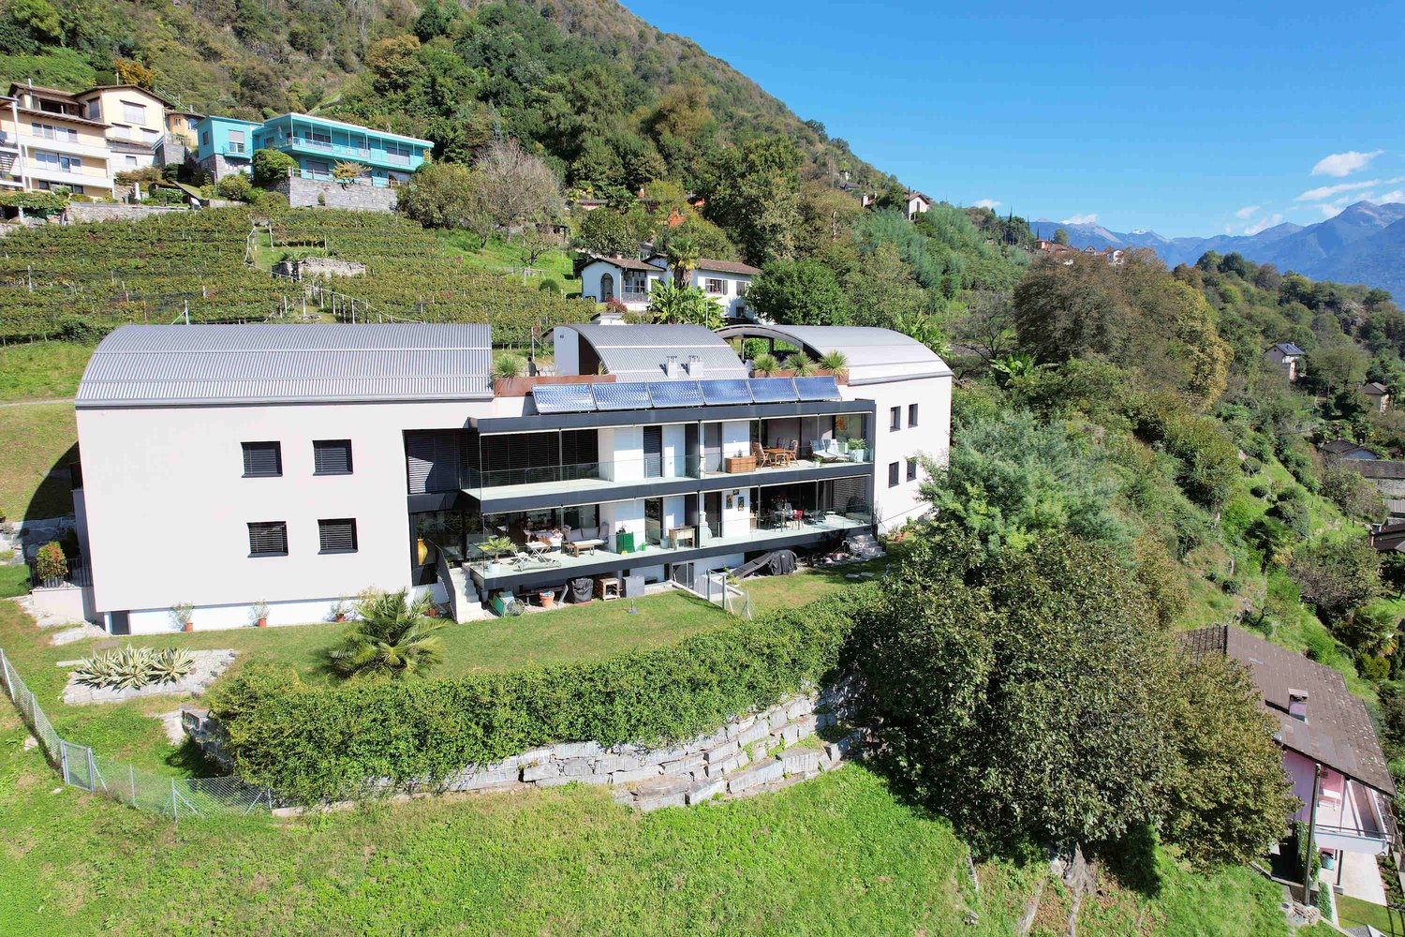
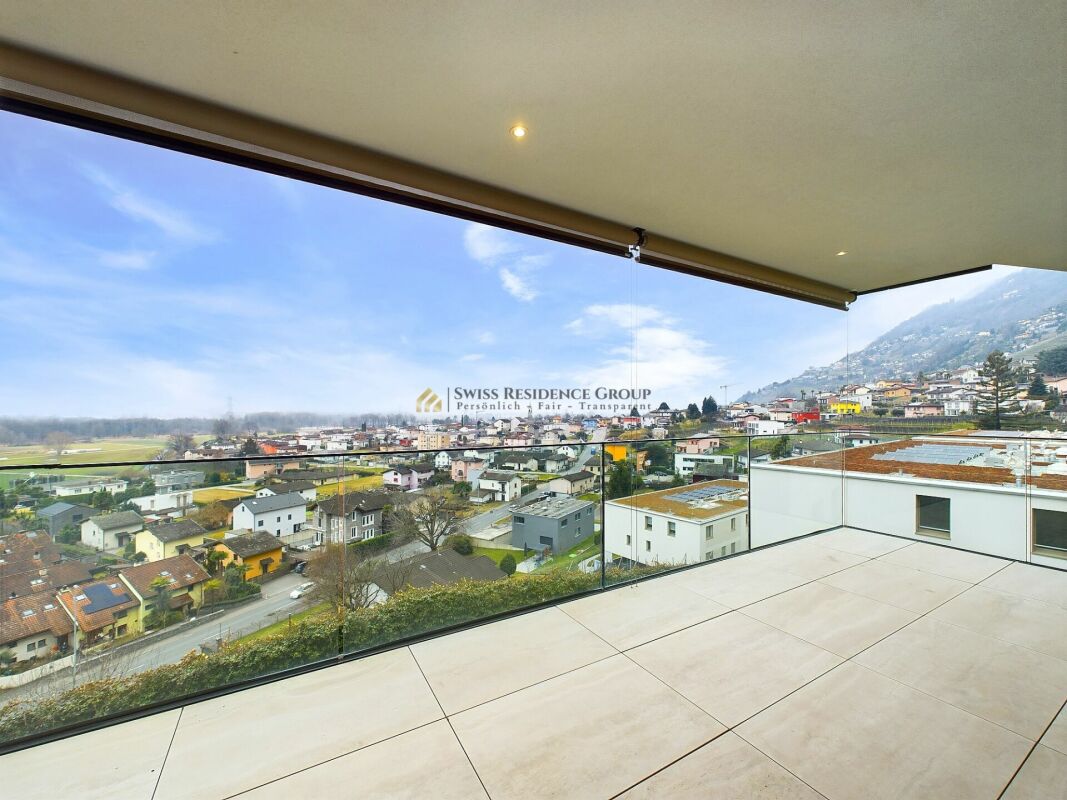
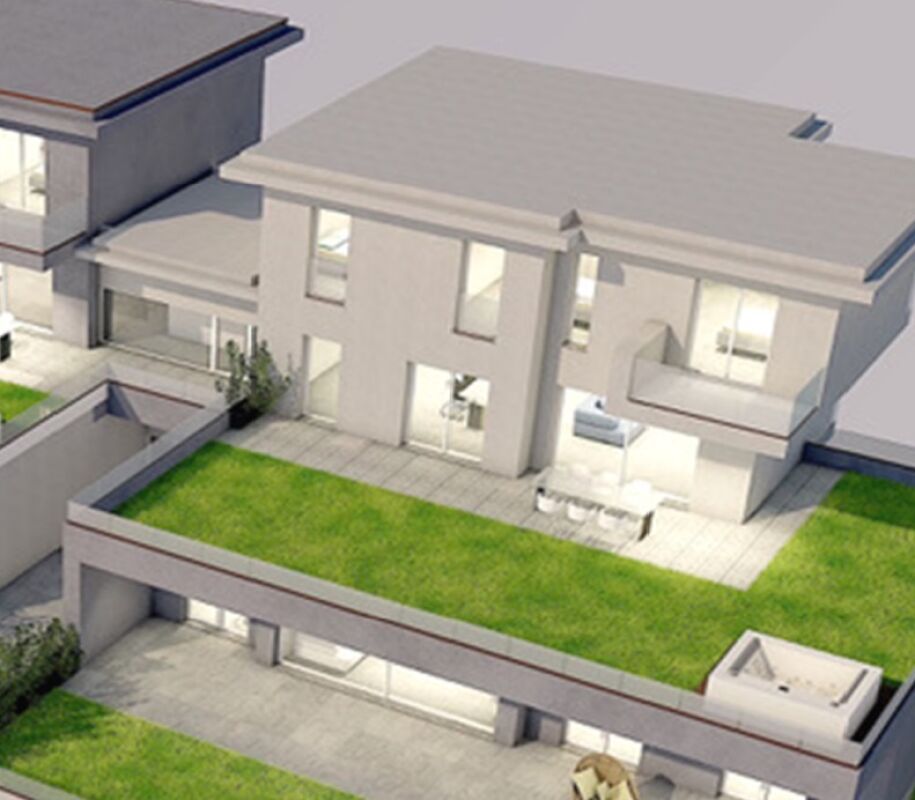
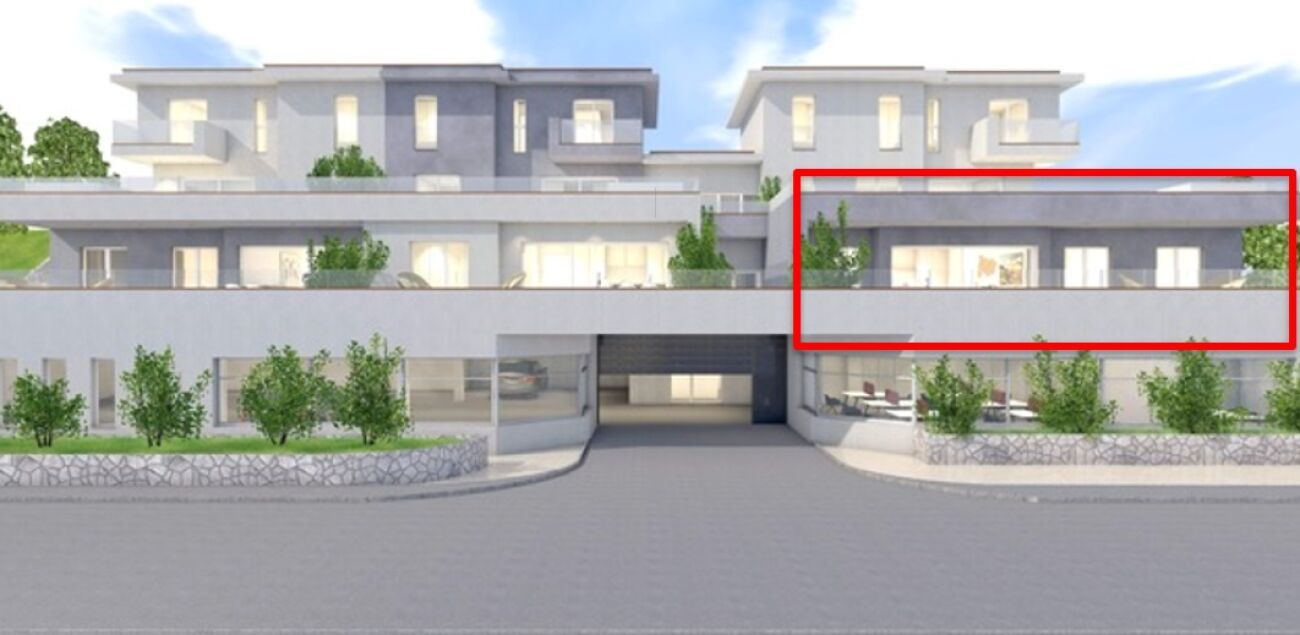
The exclusive residence is located in a prestigious area: Via Valletta is situated in a very quiet position, well sunlit and with a stunning open panoramic view.The elegant construction of 2020, built in traditional building style, develops on two habitable levels and is very well integrated into the hilly territory.The roof floor proposes with numerous parking spaces, storage spaces and private garages. The apartments are accessible by elevator and there are only two units per floor.All apartments enjoy important outdoor spaces, guaranteed by gardens, balconies and terraces with panoramic views.The heat production takes place with an air-water heat pump and the heat distribution with low-temperature serpentine coils laid on the floor.The accommodation benefits from the preparation for the air conditioning system.Particular attention has been paid to thermal and acoustic insulation: external cladding, insulated facades with expanded polystyrene slabs, acoustic insulation of all floors of the habitable rooms and double walls between the apartments.The main facade is optimally oriented towards South-Southwest and therefore enjoys excellent brightness throughout the day.The accommodation is free on three sides, the architectural spaces are enhanced both by the distribution typology and by the excellent quality of the finishes.The apartment on the upper floor has a large covered terrace with a panoramic view and a nice side balcony accessible from the master bedroom.The private laundry room is located on the same floor as the apartment and is accessible both from the outside and from the inside of the apartment.The property has three covered parking spaces and a private garage.

Travel time
-
1 / 19
4.5 rooms130m²CHF 990,000.–
6516 Cugnasco

Elegance and comfort in harmony with nature

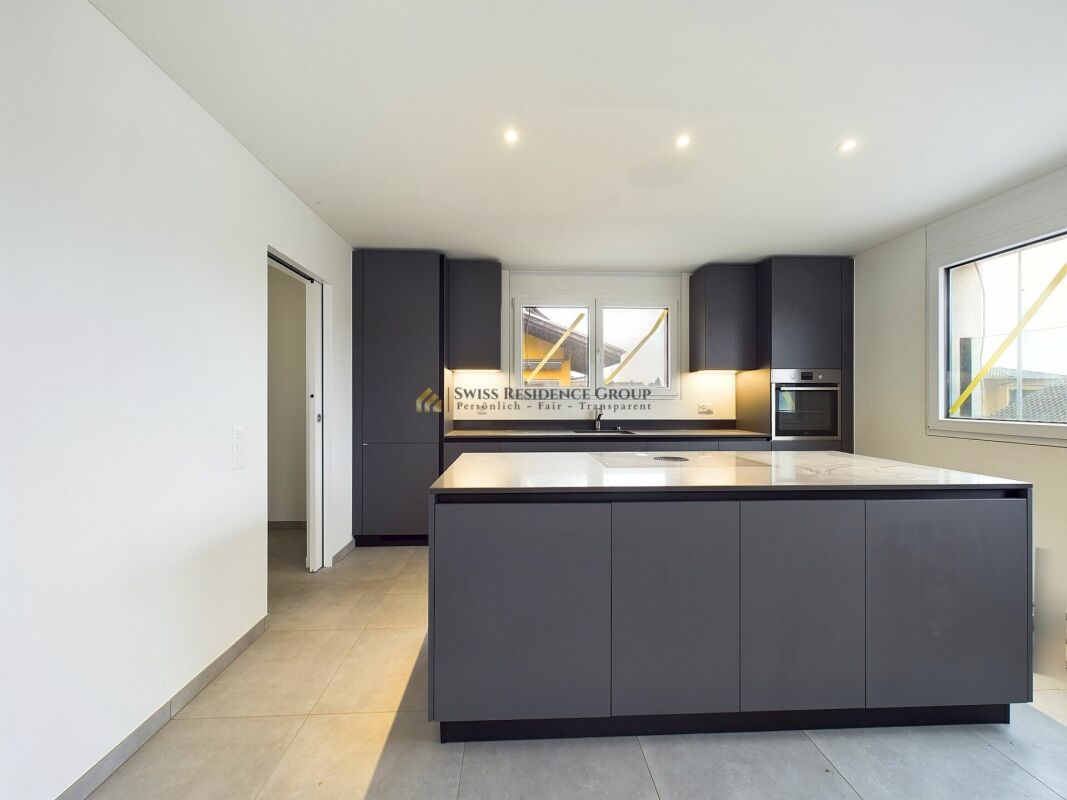
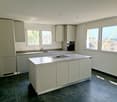
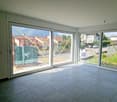
Elegance and comfort in harmony with nature - Your new dream home This 4.5-room apartment is much more than just a home - it represents a unique experience.It is located on the first floor of an exclusive building that includes only four apartments and was built in 2020. The building is equipped with an elevator and offers you everything you have always wanted - and much more. The apartment convinces with its unique design and outstanding features.Particularly noteworthy is the spacious terrace, which offers a breathtaking panoramic view of the surrounding mountains. This invites you to relaxed moments as well as to aperitifs at sunset.The open and bright living area impresses with large sliding glass doors, which enable a smooth transition between indoors and outdoors and thus provide for natural light and air circulation.The modern kitchen made of black granite combines design with functionality and quickly becomes the center of the house. The sleeping area was planned with the highest comfort. The main bedroom with its own en-suite bathroom and direct access to another terrace offers an ideal retreat.Two spacious single rooms and a second bathroom round off the room concept and offer enough space for family and guests. An additional multifunctional room, in the form of a spacious laundry room, simplifies everyday life and ensures optimal organization of the apartment.The laundry room is directly accessible from the apartment and is located on the same floor. The apartment is characterized by its high-quality materials, such as the noble tile floors made of stoneware and aluminum windows. Strategically placed LED lighting creates a refined atmosphere.Thanks to the underfloor heating with air-water heat pump and the use of solar panels, you benefit from high energy efficiency, which is both environmentally friendly and cost-saving.The building is located in a sunny and quiet residential area, which guarantees you absolute privacy and peace. Despite the quiet location, you are only 15 minutes away from Bellinzona and Locarno as well as the highway entrance.In the immediate vicinity are kindergarten, schools, public transport, and shops, making the apartment an ideal solution for families looking for space, comfort, and excellent quality of life.Additionally, two covered outdoor parking spaces can be purchased for CHF 30,000 each. Highlights of the apartment: • Location: 4.5-room apartment on the first floor of an exclusive building with only four apartments, built in 2020, equipped with an elevator. • Terrace: Spacious terrace with breathtaking panoramic view of mountains and lake - ideal for aperitifs at sunset or relaxed moments. • Living area: Open, bright living area with large sliding glass doors, which seamlessly connect the indoor and outdoor areas and provide for natural light and air circulation. • Kitchen: Modern kitchen made of black granite - a stylish design that combines functionality and aesthetics. • Sleeping area: Main bedroom with its own en-suite bathroom and direct access to a second terrace. • Two spacious single rooms: with plenty of options • Second bathroom: Modernly equipped bathroom with high-quality fixtures and noble surfaces. • Multifunctional room: Spacious laundry room that simplifies everyday life and offers direct access from the apartment. • Equipment: High-quality materials such as stoneware tiles and aluminum windows. Strategically placed LED lighting for a refined atmosphere. Underfloor heating with air-water heat pump and solar panels for high energy efficiency. • Location advantages: Sunny, quiet residential area with absolute privacy. • Parking spaces: Two covered outdoor parking spaces. Let yourself be enchanted by this exceptional residential object! Contact us today to arrange a viewing appointment - this elegant 4.5-room apartment with a breathtaking view in Cugnasco is a rare opportunity for all those who are looking for something special.

1 / 19
4.5 rooms138m²CHF 1,070,000.–
6516 Cugnasco

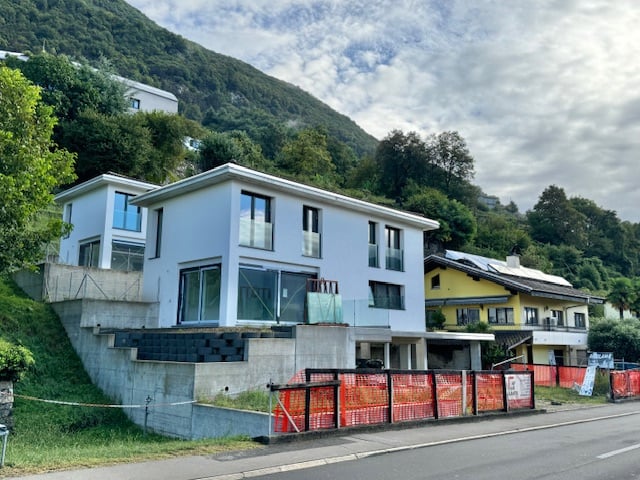
Newly built single-family house with 4.5 rooms and private garden

Sale of a single-family house in CugnascoVery sunny and strategic location - The ideal home for familiesIn one of the sunniest and most strategic locations in Cugnasco, we offer a beautiful, newly built single-family house for sale. The house convinces with spacious rooms and a well-thought-out layout, making it the ideal choice for a family looking for their perfect home.The house spans three floors and consists of the following:On the ground floor, you will find an entrance area with a practical wall closet, a spacious wine cellar, a private laundry room, and a technical room, which provide additional comfort and functionality.On the first floor, a bright and spacious living area with direct access to the terrace awaits you, ideal for relaxed hours outdoors. The modern, fully equipped kitchen is open to the living room and creates a cozy atmosphere. A small storage room offers additional storage space, and a guest toilet with sink completes the room offer.On the second floor, there are three well-proportioned bedrooms, including the master bedroom, which impresses with its spacious area. The bathroom on the upper floor is equipped with a shower and a bathtub, catering to all needs.The property also includes two private parking spaces per residential unit and an independent heat pump with underfloor heating, which ensures efficient and sustainable energy supply.This house not only offers modern equipment and spacious rooms but also an excellent location that guarantees both peace and good connections to all important facilities. It is the perfect place for families looking for a comfortable and well-thought-out home.Highlights of the house: • Modern architecture and high-quality equipment: The single-family house was built with a well-thought-out room layout and modern materials that ensure maximum comfort and durability. • Spacious, bright rooms: The open living area and large windows provide plenty of natural light and create a pleasant, inviting atmosphere. • High-quality kitchen: The modern, fully equipped kitchen harmoniously integrates into the open living concept and offers everything a hobby cook's heart desires. • Private terrace and garden: The spacious living area leads directly to the terrace, which is ideal for enjoying sunny days outdoors. • Comfortable bedrooms: Three well-cut bedrooms offer sufficient space for a family and guarantee privacy and peace. • Energy-efficient heating system: The heat pump with underfloor heating ensures efficient and environmentally friendly heat distribution throughout the house. • Central location in Cugnasco: The house is located in a quiet yet well-connected area, offering excellent accessibility to shops, restaurants, and leisure activities. • Two private parking spaces: You have two private parking spaces directly at the house, which provides additional comfort and security. Let yourself be enchanted by this exceptional single-family house! Contact us today to arrange a viewing appointment. This charming house in Cugnasco not only offers modern equipment and spacious rooms but also an ideal location in one of the sunniest and quietest areas of Ticino. Take the opportunity to secure this unique home - the perfect place for families looking for comfort, style, and excellent connections to all amenities. Don't miss the chance to live in this idyllic refuge!
1 / 7
4.5 rooms238m²CHF 1,250,000.–
Via Sassariente 3a/b, 6516 Locarno

Two new independent villas in Gerre di Sotto – Locarno

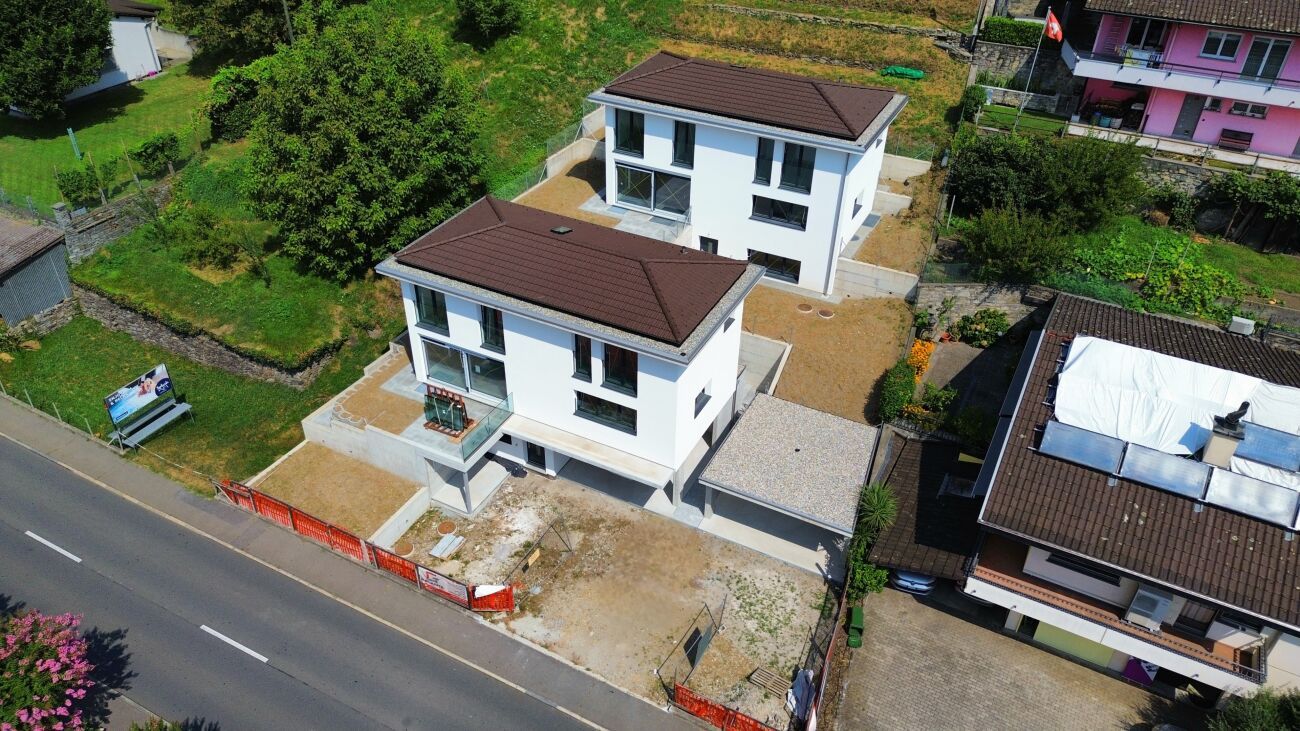
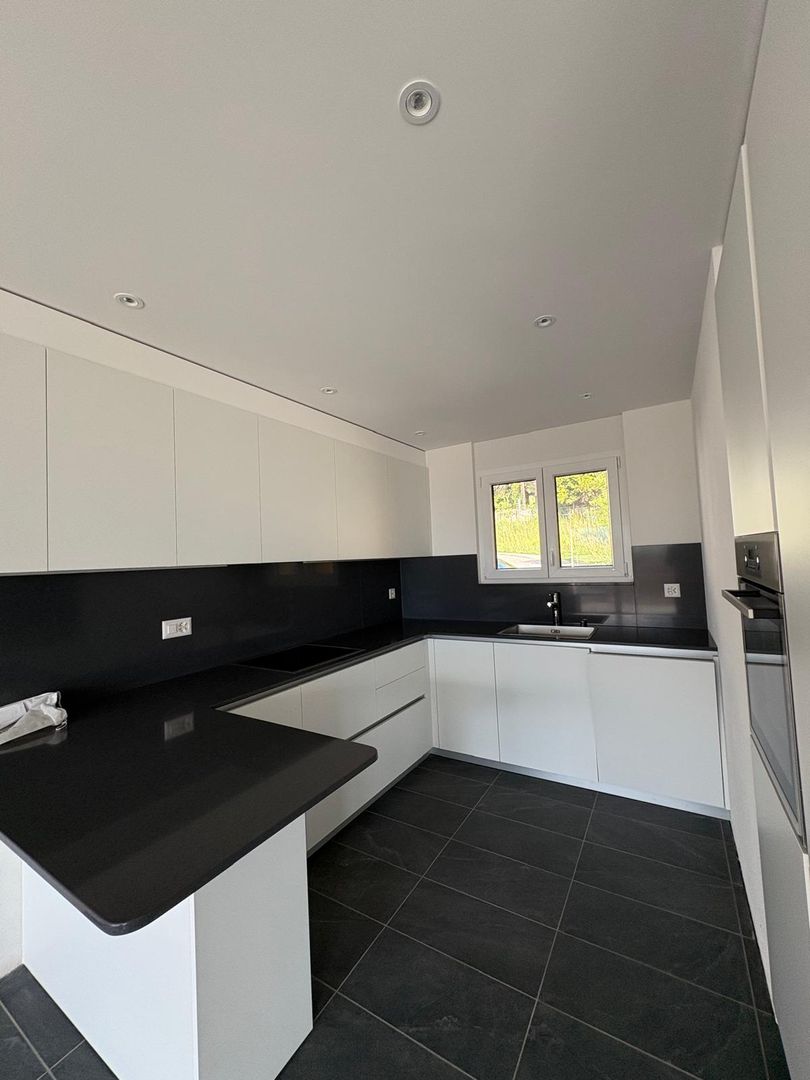
Two new independent villas in Gerre di Sotto – LocarnoIn the quiet and sought-after neighborhood of Gerre di Sotto, in the municipality of Locarno, two modern single-family homes are being built, designed to offer comfort, brightness, and high-quality living.The location represents the perfect balance between nature and practicality: an ideal starting point for walks and excursions, but also convenient to all major services.Each house has 238 m² of living space, distributed over three levels (including one underground), with large and bright rooms thanks to the numerous window surfaces.Space distribution:Basement • Entrance hall • Cellar • Laundry room • Technical room Ground floor • Entrance hall • Guest bathroom • Modern open-plan kitchen • Dining and living area with direct access to the covered terrace of 20 m² • Private garden of 152 m² (House A) or 213 m² (House B) First floor Characterized by an elegant mansard roof with generous heights, it includes: • Three spacious bedrooms • Two ventilated bathrooms, which can be personalized according to individual needs Outdoor areas • Covered terrace of 20 m² • Private garden • Two covered parking spaces for each house Technical features • Plot of approximately 350 m² for each house • Installed photovoltaic system, with the possibility of expansion on request • Pitched roof • Preparation for air conditioning Price list: House A from CHF 1'250'000.-, House B from CHF 1'290'000.-

Travel time
-
1 / 4
4.5 roomsCHF 1,210,000.–
Via Boscioredo, 6516 Cugnasco

EXCLUSIVITY AND COMFORT: Villas with modern architecture in a quiet and sunny location

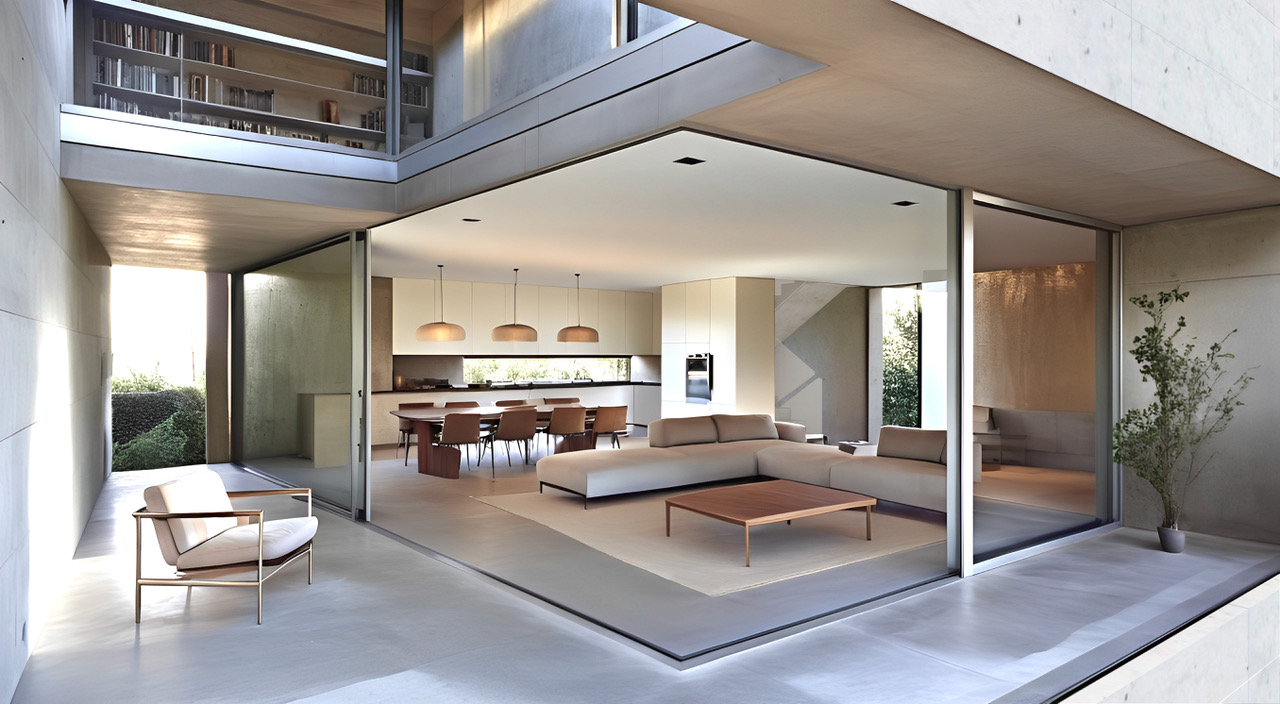
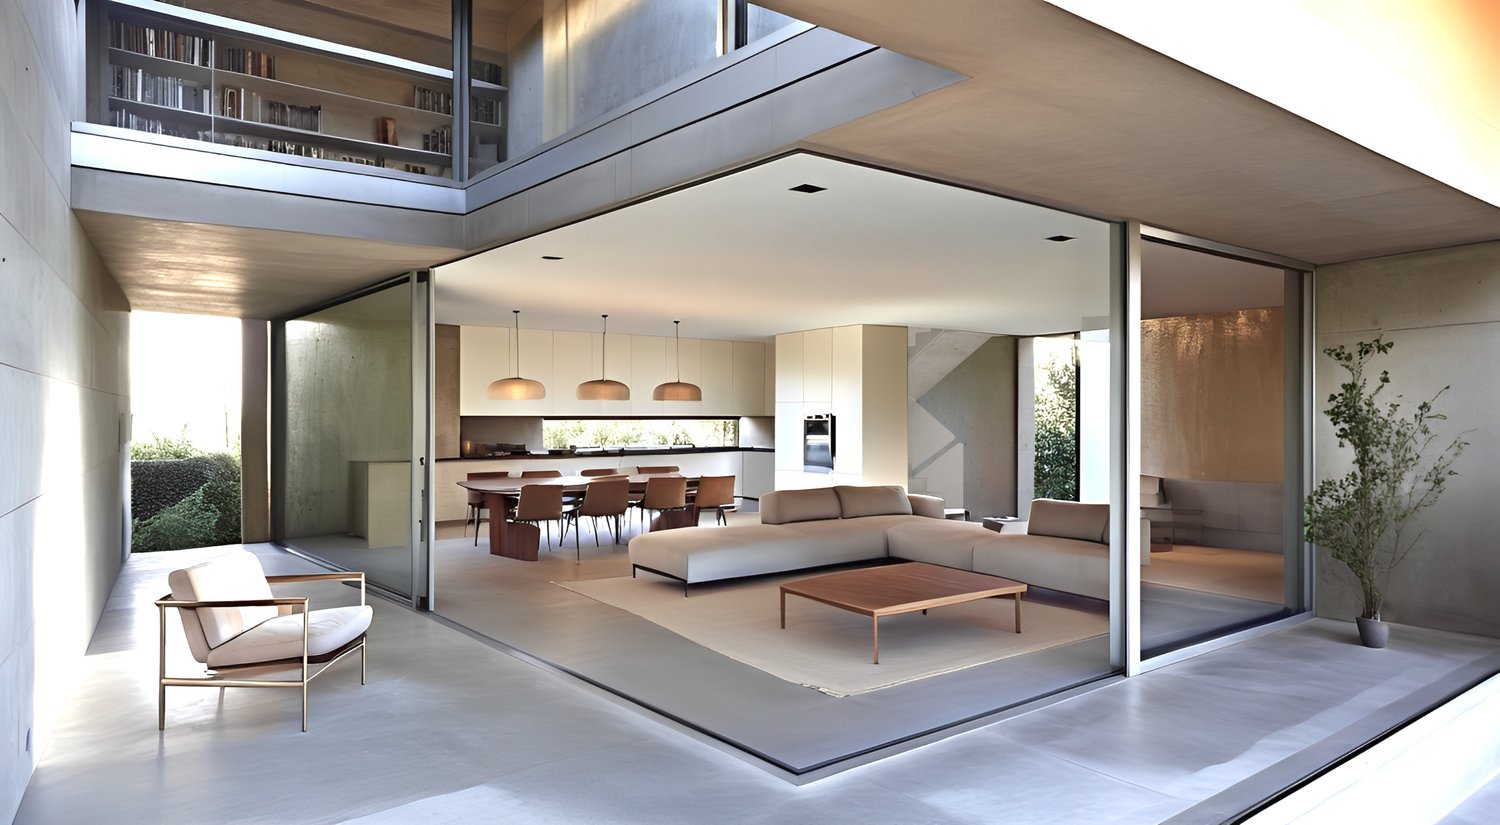
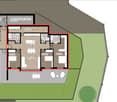
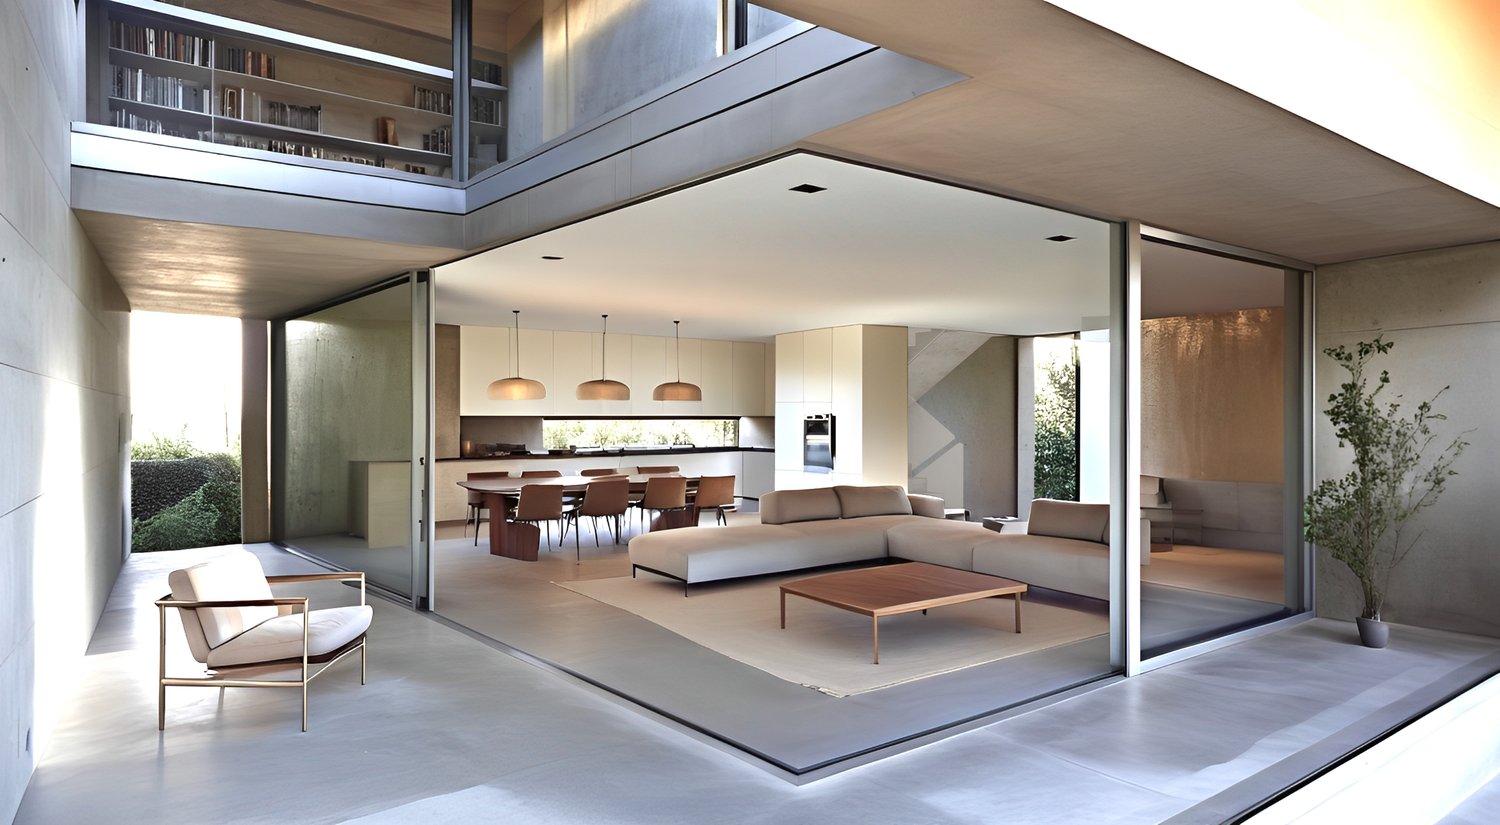
Four exclusive houses, designed with modern architecture and divided into two twin blocks, each consisting of two residential units. The properties are located in the south of the core of Cugnasco, just a few steps from the Magadino plain park.The locationCugnasco is ideally located on the cantonal road that connects Locarno with Bellinzona, and allows easy access to both cities in about 15 minutes by car. The townhouses are located on the north side of the Ticino river, in an extremely quiet residential area that benefits from excellent sunshine throughout the year.The propertyThe houses are characterized by a modern architecture that combines spacious and bright interiors with elegant and contemporary lines, offering a high level of living comfort. Each residential unit extends over three floors:Ground floor: On this level, there are two covered parking spaces and a large entrance area that welcomes guests to the house. On the ground floor, there is a guest bathroom and a large multi-purpose room that serves as a cellar and laundry room. From this level, there is direct access to the property's garden, while an internal staircase leads to the upper floors. The private garden is accessible from the ground floor for all houses, while two units also offer direct access from the living area on the ground floor, allowing for optimal use of the outdoor areas.First floor: This level is dedicated to the living area and features a spacious and bright living room with an open kitchen and space for a dining and living room. The large corner glazing that opens onto the terrace creates a perfect connection between the indoor and outdoor areas. This feature extends the usable spaces, offering greater freedom and an ideal environment to enjoy moments of relaxation and socializing with the family during the mild and warm seasons.Upper floor: Here, the sleeping area opens up with a bright main bedroom with access to a private terrace and an elegant bathroom with a shower. Another bathroom with a bathtub is available to the two other bedrooms and completes this cozy and well-kept area, ideal for relaxation and recreation.If you would like to learn more about these exclusive properties and schedule a viewing, please do not hesitate to contact us. We will be happy to provide you with further details and help you choose the perfect house.

Travel time
-
  • main room, wc, attic
  • Modern house, beige stone, 2 floors, double garage
1 / 8
4.5 rooms178m²CHF 1,210,000.–
6516 Cugnasco

Semi-detached villa with 4.5 rooms and garden

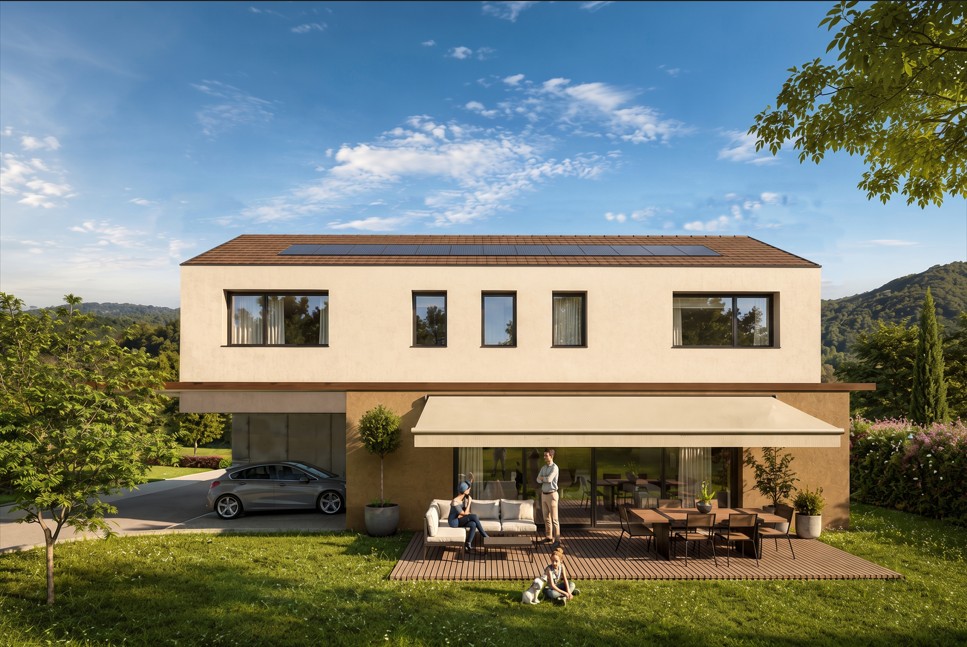
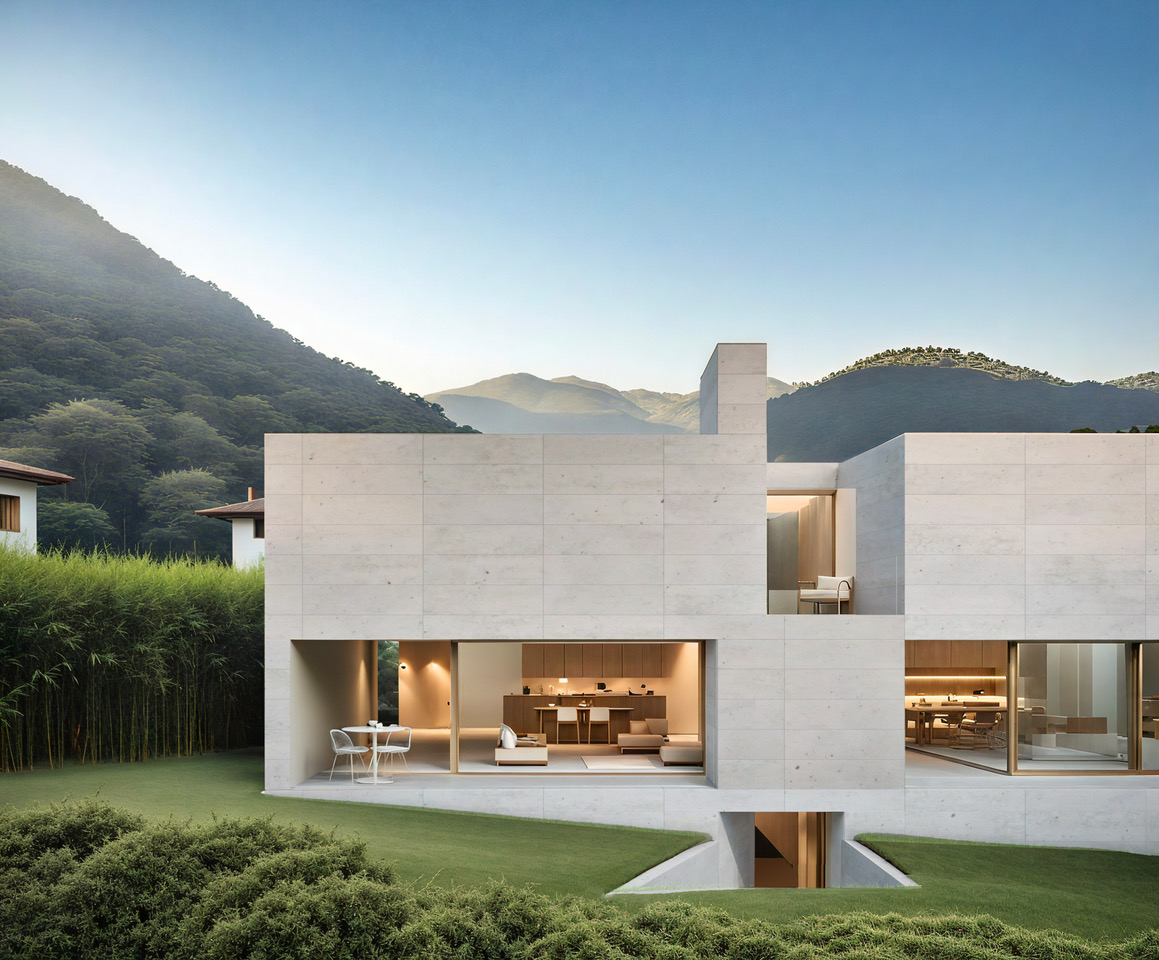
This project involves the construction of four semi-detached villas organized into two main volumes, which fit discreetly into the natural slope of the land. The structure, although distinct, is visually and formally linked by a common base, an element that confers unity and coherence to the project.The volumes are "hollowed out" horizontally and vertically, creating pass-through views and perspectival glimpses that allow the individual housing units to be perceived. Large skylights enable natural light to penetrate deep into the interior spaces, generating light and shadow effects that enhance the materiality of the surfaces.Each dwelling extends over three levels.On the ground floor, a covered area accommodates two cars, alongside the service rooms - laundry, cellar, and an entrance hall with a WC. From here, a staircase leads to the upper floors, while a direct exit opens onto the private garden.The first floor is dedicated to the daytime area, with kitchen, dining room, and living room organized in a fluid and luminous space, visually connected to the outside through the large terrace overlooking the landscape.The second floor hosts the nighttime area, consisting of two double bedrooms and a master bedroom with direct access to a second panoramic terrace. Two bathrooms, one with a bathtub and one with a shower, complete this level, providing comfort and functionality.Overall, the project stands out for its balance between landscape integration, spatial quality, and internal brightness, proposing an architectural language that is sober yet refined, capable of harmoniously dialoguing with the surrounding natural context.

1 / 4
4.5 roomsCHF 1,092,000.–
Via Locarno, 6516 Cugnasco

Modern 4 ½-room single-family house with garden

An oasis of peace and tranquility in the heart of Cugnasco This wonderful property offers an unparalleled lifestyle with a large, well-maintained garden surrounding the entire house, providing moments of relaxation and outdoor enjoyment.The interior of the house features 4 ½ rooms, offering spacious and bright spaces to meet the needs of each family member. The living area has a cozy atmosphere, with a large living room ideal for family gatherings and cozy evenings.The modern and functional kitchen is equipped with all necessary appliances to prepare delicious meals for your loved ones.The bedrooms are spacious and comfortable, with built-in closets and large window doors. Additionally, the house has two bathrooms, providing privacy and comfort for the whole family.Garage parking spaces are available for CHF 50,000 each.This exclusive residential complex is designed to offer an oasis of calm and serenity, where residents can relax and unwind.Every detail has been taken into account in this project to ensure a unique and rewarding living experience.The well-maintained green spaces, tree-lined paths, and cozy community areas create a welcoming and harmonious environment.The apartments in the complex have been designed with a focus on comfort and the well-being of residents, offering spacious and bright interiors equipped with high-quality surfaces. Furthermore, the location in a traffic-friendly area provides privacy and security, creating an ideal environment for families and people seeking a quiet life away from urban bustle. The project is the perfect place for those who want to live in harmony with nature without giving up the comfort and amenities of modern life.

Travel time
-
  • Open-concept living space with large windows, modern kitchen, dining area, and living room. Sliding glass doors lead to an outdoor terrace or balcony area.
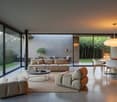
  • Spacious open-plan living area with large glass sliding doors leading to a terrace or balcony, providing a scenic view of the outdoor greenery. The room features a comfortable L-shaped sofa, a round coffee table, and a dining area with a wooden table and
  • Modern two-story house with a minimalist concrete exterior, large windows, and a balcony overlooking a lush, mountainous landscape. The house also features a garage and offers a scenic view of the surrounding environment.
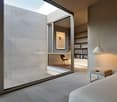
  • Spacious bedroom with large windows, concrete walls, hardwood floors, built-in shelving, and a small seating area with a chair.
  • Two-story modern concrete building with large windows, garage spaces for two cars, and a minimalist, geometric design.
1 / 5
Spacious open-plan living area with large glass sliding doors leading to a terrace or balcony, providing a scenic view of the outdoor greenery. The room features a comfortable L-shaped sofa, a round coffee table, and a dining area with a wooden table and
Modern two-story house with a minimalist concrete exterior, large windows, and a balcony overlooking a lush, mountainous landscape. The house also features a garage and offers a scenic view of the surrounding environment.
Spacious bedroom with large windows, concrete walls, hardwood floors, built-in shelving, and a small seating area with a chair.
4.5 roomsCHF 1,210,000.–
6516 Cugnasco

"Abitare uno stile di vita" VILLETTE DAL DESIGN MODERNO - NUOVO PROGETTO

Abitare è uno stile di vita ed è l'espressione architettonica che vogliamo offrirti nella tua villetta dal design moderno.È un nuovo progetto studiato nei minimi dettagli di 4 villette che verranno costruite in un terreno situato nella zona Mondelle, a sud del nucleo di Cugnasco, ed è limitrofo al Parco del Piano di Magadino.Il terreno è caratterizzato da una leggera pendenza e vi si accede attraverso una strada privata. Il progetto prevede la costruzione di quattro villette articolate in due volumi che si incastonano nel declivio del terreno legati formalmente da uno zoccolo comune.Questi volumi sono scavati orizzontalmente e verticalmente, per creare viste passanti che permettono di riconoscere le singole unità, mentre aperture zenitali lasciano penetrare la luce negli ambienti interni.L'edificio è posto in direzione Sud-Nord con affacci Est-Ovest.Le quattro villette di 4.5 locali sono così composte:Piano Terra: • 2 posti auto coperti (autorimessa) • locale lavanderia • cantina • atrio entrata con 1 servizio WC • scala che porta al 1° Piano • uscita diretta giardino Primo Piano - zona giorno: • cucina • sala da pranzo • soggiorno (questi spazi si affacciano sulla terrazza)Secondo Piano - zona notte: • 2 camere matrimoniali • 1 camera padronale (con accesso alla seconda terrazza) • 1 bagno con vasca • 1 bagno con doccia Per ulteriori informazioni, dettagli e prezzi scrivere a info@tifacilita.ch per avere una brochure dettagliata.PREZZI A PARTIRE DA CHF 1'210'000.- per listino prezzi completo di tutte le case, scriveteci un'email.______________Wohnen ist eine Lebensart, und das ist der architektonische Ausdruck, den wir Ihnen in Ihrer kleinen, modern gestalteten Villa bieten wollen.Es handelt sich um ein neues, bis ins kleinste Detail durchdachtes Projekt für 4 kleine Villen, die auf einem Grundstück in der Gegend von Mondelle, südlich des Zentrums von Cugnasco und angrenzend an den Piano di Magadino Park, errichtet werden.Das Grundstück ist leicht abschüssig und wird über eine Privatstraße erschlossen. Das Projekt sieht den Bau von vier kleinen Villen vor, die sich in zwei Volumen gliedern, die in den Hang des Grundstücks eingelassen sind und formal durch einen gemeinsamen Sockel verbunden sind.Diese Volumen sind horizontal und vertikal ausgehöhlt, um Durchblicke zu schaffen, die es ermöglichen, die einzelnen Einheiten zu erkennen, während zenithale Öffnungen das Licht in die Innenräume eindringen lassen.Das Gebäude ist in Süd-Nord-Richtung ausgerichtet und bietet Ausblicke in Ost-West-Richtung.Die vier 4,5-Zimmer-Wohnungen sind wie folgt aufgeteilt:Erdgeschoss: • 2 überdachte Parkplätze (Garage) • Waschküche • Keller • Eingangshalle mit 1 WC • Treppe zum 1. Stock • direkter Gartenausgang Obergeschoss - Wohnbereich: • Küche • Esszimmer • Wohnbereich (diese Bereiche blicken auf die Terrasse)Zweiter Stock - Schlafbereich: • 2 Doppelschlafzimmer • 1 Hauptschlafzimmer (mit Zugang zur zweiten Terrasse) • 1 Badezimmer mit Badewanne • 1 Badezimmer mit Dusche

Suggested properties for you based on search results

Other interesting objects