9 results - Properties for sale: Cudrefin

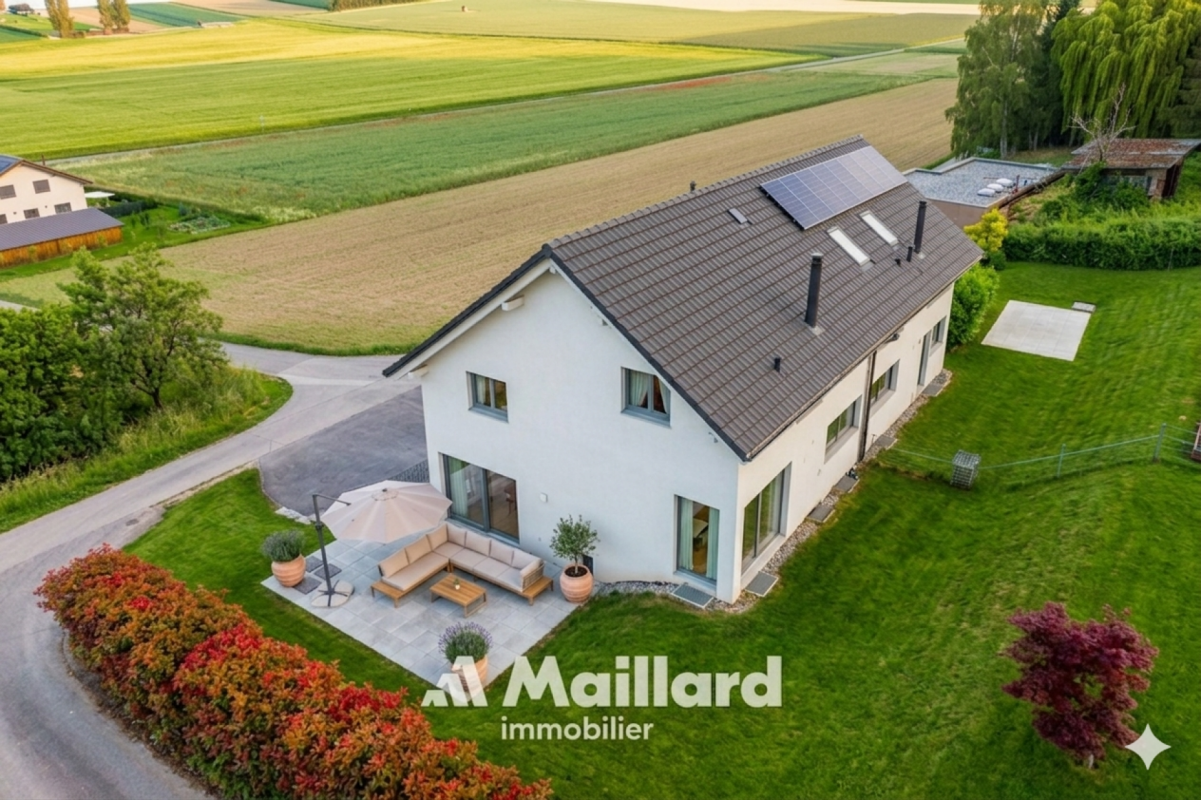
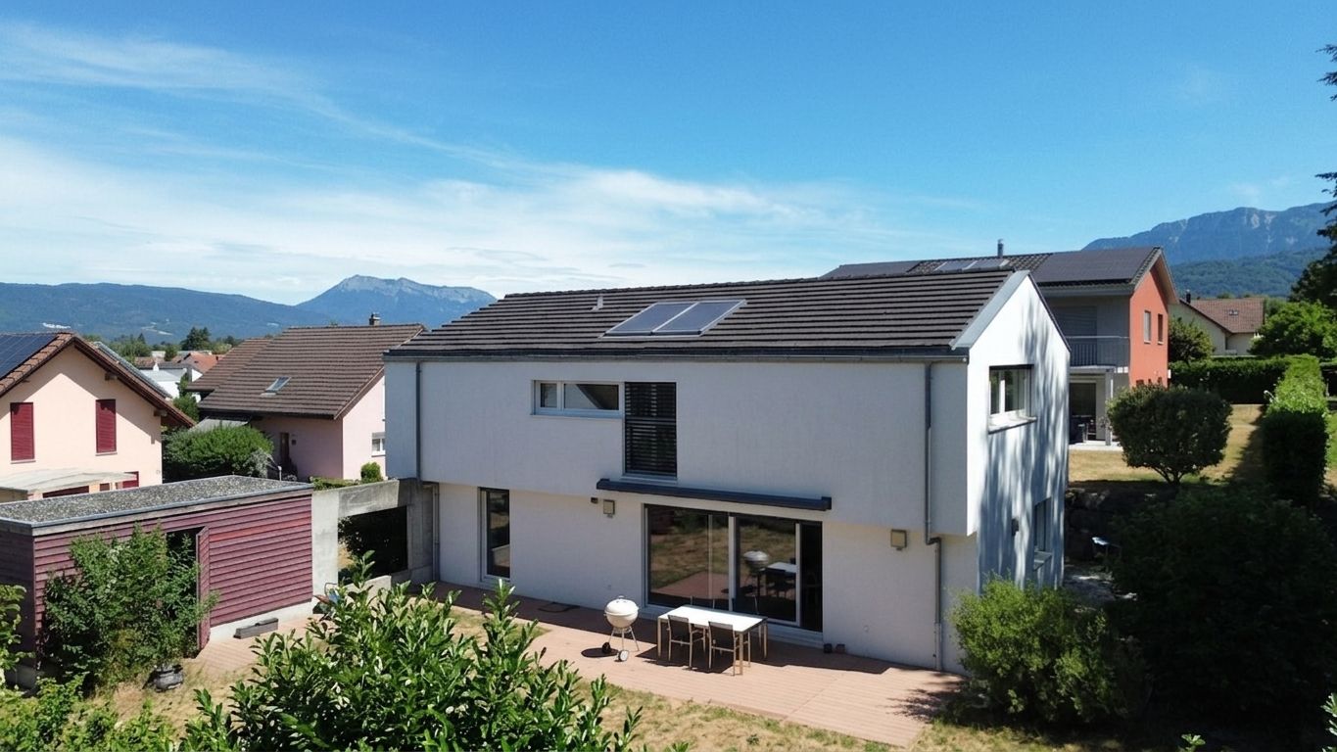
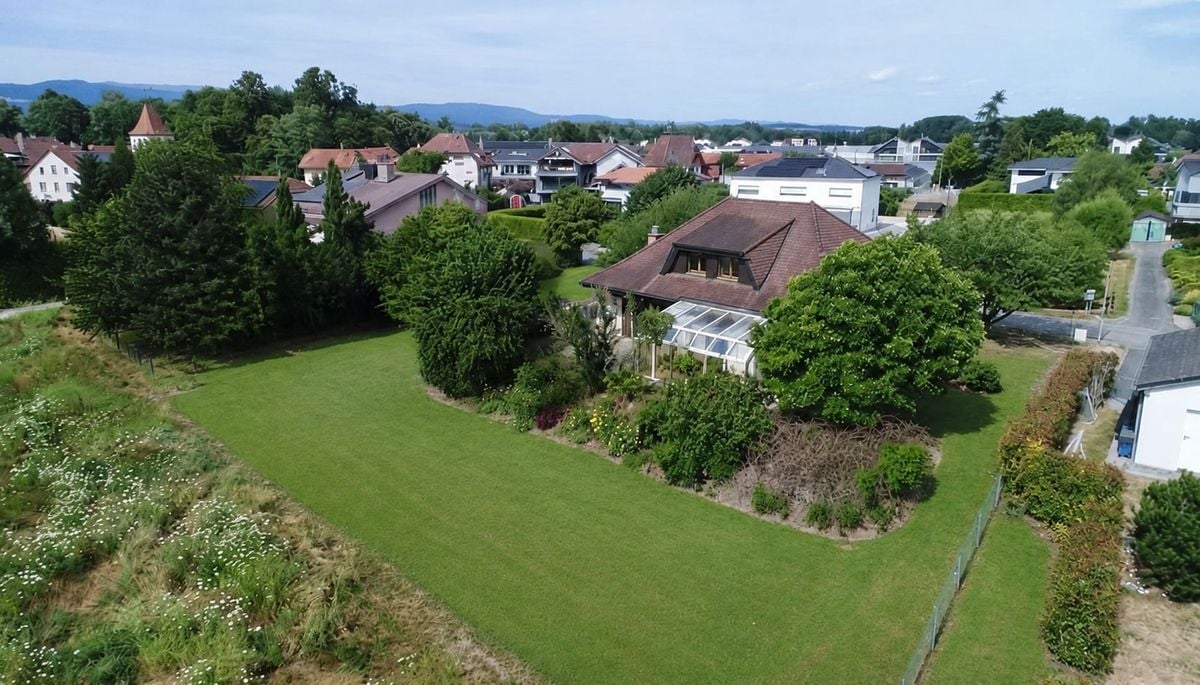
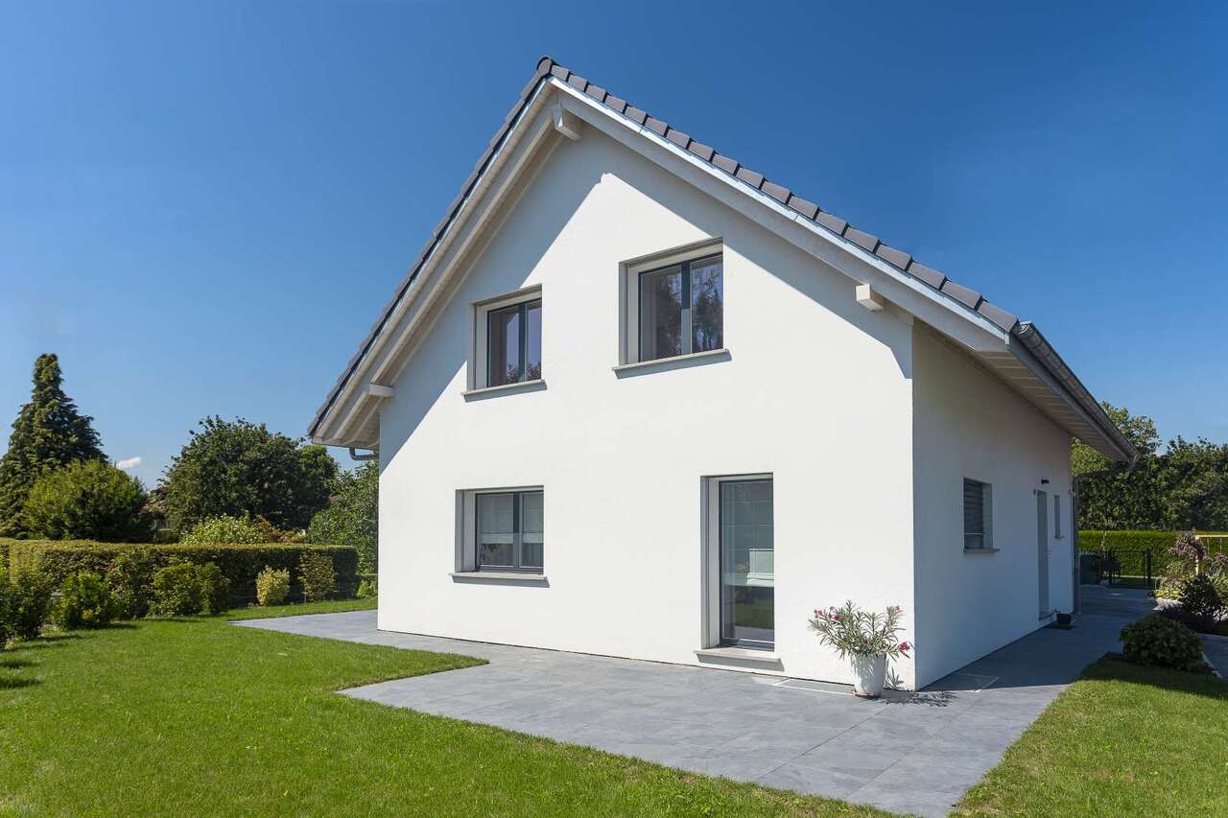
  • Modern two-story house with white exterior, black roof, and large windows. Features a raised ground floor, outdoor seating area, and landscaped garden.
  • Modern two-story house with white facade, dark roof, large balcony, garage, and solar panels on the roof.
  • Modern living and dining area with a dark brown sofa, coffee table, flat-screen TV, dining table with chairs, and a small kitchen area with white cabinets and a countertop.
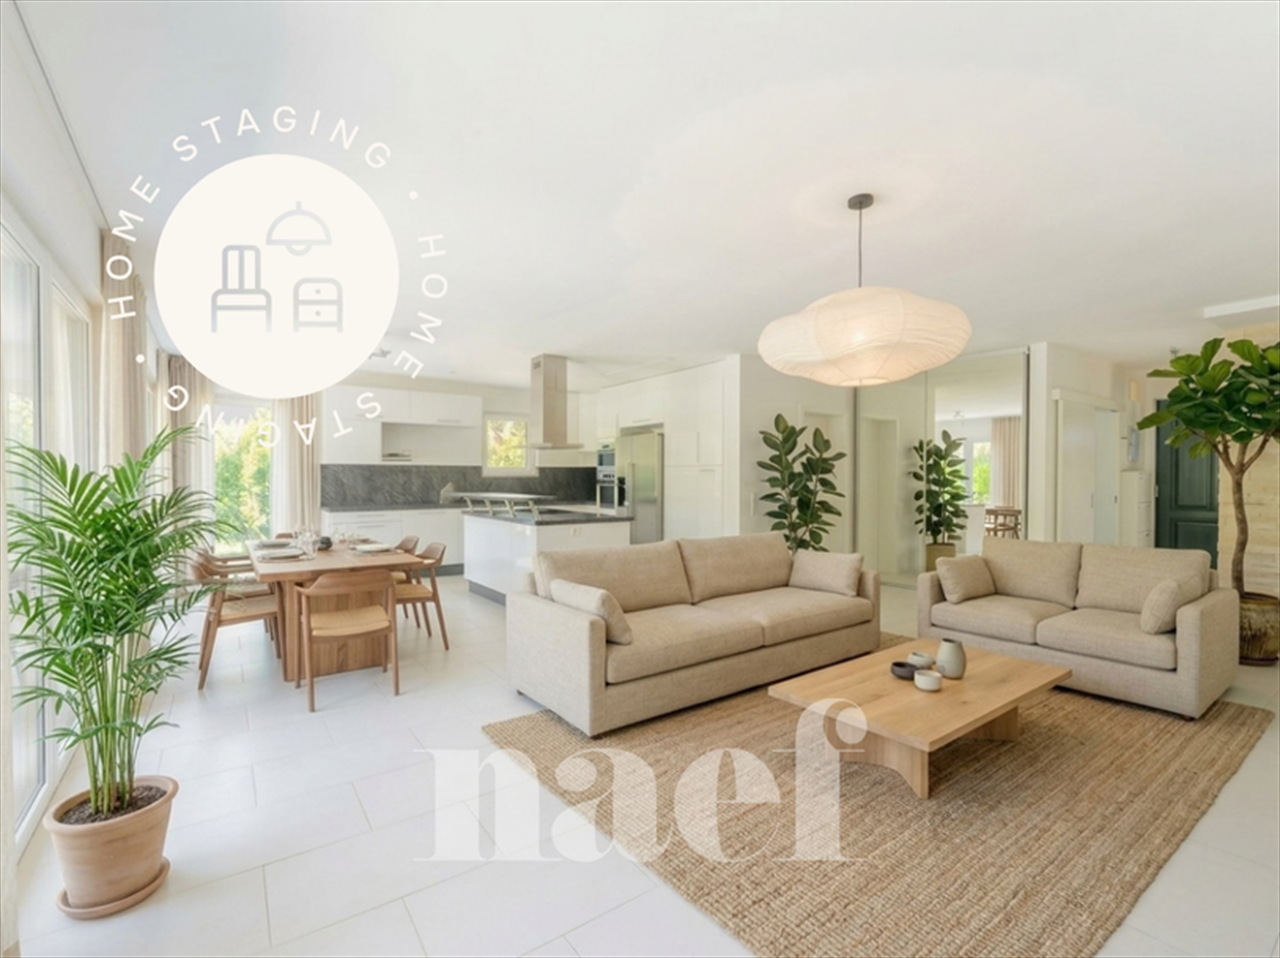
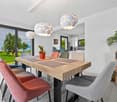
  • Open-plan living and dining area with modern furniture, large windows, and a view of the garden.
  • Balcony with wooden flooring, glass railing, and outdoor furniture including a wicker chair and small table.
  • Modern hallway with wooden flooring, a staircase featuring wooden steps and metal railings, white walls, and recessed lighting.
  • A well-lit room with a slanted ceiling, large windows, and three pieces of exercise equipment: a treadmill, an elliptical machine, and a stationary bike. The floor is covered with a black exercise mat.
  • Modern, well-lit room with light wooden flooring, white walls, and a large window with blinds. Contains a desk with a computer setup, two chairs, and a pen holder.
  • Modern bathroom with a white sink, bathtub, and large skylight window. Features a sleek, minimalist design with wooden flooring and white cabinetry.
  • Bright, modern bedroom with a built-in bed and wardrobe, wooden flooring, large window with blinds, and decorative plants.
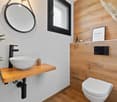
  • Modern bathroom with a white sink, large mirror, wooden floor, and a small plant in the corner.
  • A two-story house with a dark tiled roof, white walls, and a small balcony. The house is surrounded by a grassy lawn and trees, with a scenic rural landscape in the background.
  • Scenic outdoor view with trees, fields, and a body of water in the background.
  • Empty room with wooden flooring, white walls, large sliding glass doors leading to a patio with potted plants, and three windows on one side.
  • Empty room with wooden flooring, white walls, and grey kitchen cabinets visible in the background.
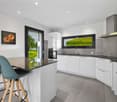
  • Modern kitchen with dark grey cabinets, wooden countertops, and a built-in oven. Features a sink with a modern faucet and a small window above the sink.
  • Modern bathroom with a white sink, dark grey cabinet, large mirror, and dark grey tiled wall.
1 / 17
5.5 rooms, 166m², CHF 1,350,000.–
Top
Es Vignettes 34, 1588 Cudrefin

Semi-detached villa with independent studio

A recent propertyBuilt in 2019 on a generous private plot of 1,636 m², this semi-detached villa combines a contemporary family home with an independent studio currently rented out. It thus offers a particularly interesting combination of quality of life, large outdoor spaces, and rental income.The main residence of 4.5 rooms develops 120 m² of living space and the studio 46 m², making a total living area of 166 m². To this are added a hall and a laundry room/technical room common to the lower ground floor.The main residenceThe upper floor is articulated around a generous open living space of 60 m² combining the kitchen, dining room, and living room. A cellar, a separate toilet, and a large built-in wardrobe in the entrance complete this level and offer numerous storage spaces.On the floor above, the cathedral ceiling gives a remarkable volume to the corridor serving the sleeping area. This consists of two bedrooms of 12 and 14 m², as well as a parental suite of 16 m² benefiting from its own shower room/WC. A second independent bathroom/WC completes this level, while an 11 m² balcony serves the three bedrooms.An independent studio generating rental incomeThe independent studio of 46 m² includes a large bright room with a fully equipped kitchen, a shower room with an Italian shower, and a large bay window giving onto a private south-facing terrace.The studio's terrace offers a surface area of just over 10 m². The accommodation has a parking space and access to the common laundry room. Currently occupied by a tenant, it provides regular rental income.Outdoor spaces designed to be fully enjoyedThe house opens onto a large private garden bordered by a hedge and laid out in several areas. It includes an orchard, a garden shed, and two rainwater collectors, including a 1 m³ tank. A petanque court prolonged by a small pergola with a relaxation area completes the set. At the end of the property, a natural terrace offers a panoramic view of the Grande Cariçaie and Lake Neuchâtel.The 20 m² west terrace is covered by a bioclimatic pergola installed in 2023. This has adjustable slats, lateral blinds, variable lighting, rain and wind sensors, power outlets, and speakers with app control. A 20 m² south-facing balcony completes the outdoor spaces.Comfort and energy performance • Air-water heat pump with underfloor heating • 16 photovoltaic panels, representing a total surface area of 26.96 m² and a power of 5.04 kWp, with real-time monitoring of energy production from an application • CECB B/B energy certificate • Triple glazing • Custom-made mosquito screens • Electric, remote-controlled blinds • Existing duct facilitating the installation of an electric vehicle charging station in the parking area • Outdoor parking spaces, including one assigned to the studio SituationLocated in the peaceful and green sector of Champmartin, in the municipality of Cudrefin, the property benefits from a privileged environment between countryside and Lake Neuchâtel. It offers a calm and pleasant living environment, while remaining close to Neuchâtel (23 km), Avenches (11 km), and Biel (37 km).Particularly appreciated by families, the municipality has a school as well as preschool and after-school care facilities. Cudrefin also offers several local shops and services, complemented by local producers, including market gardeners and a fisherman.A few minutes away, the equipped beach of Cudrefin and its port offer an ideal setting to enjoy the lake, swim, practice water activities, or simply relax by the water's edge. Between nature, village life, and daily amenities, Cudrefin offers a particularly sought-after quality of life.

Travel time
-
1 / 11
  • Child-friendly
6.5 rooms, 179m², CHF 1,375,000.–
Chemin Huitante 4, 1588 Cudrefin

Beautiful 6.5-room house in Cuderfin

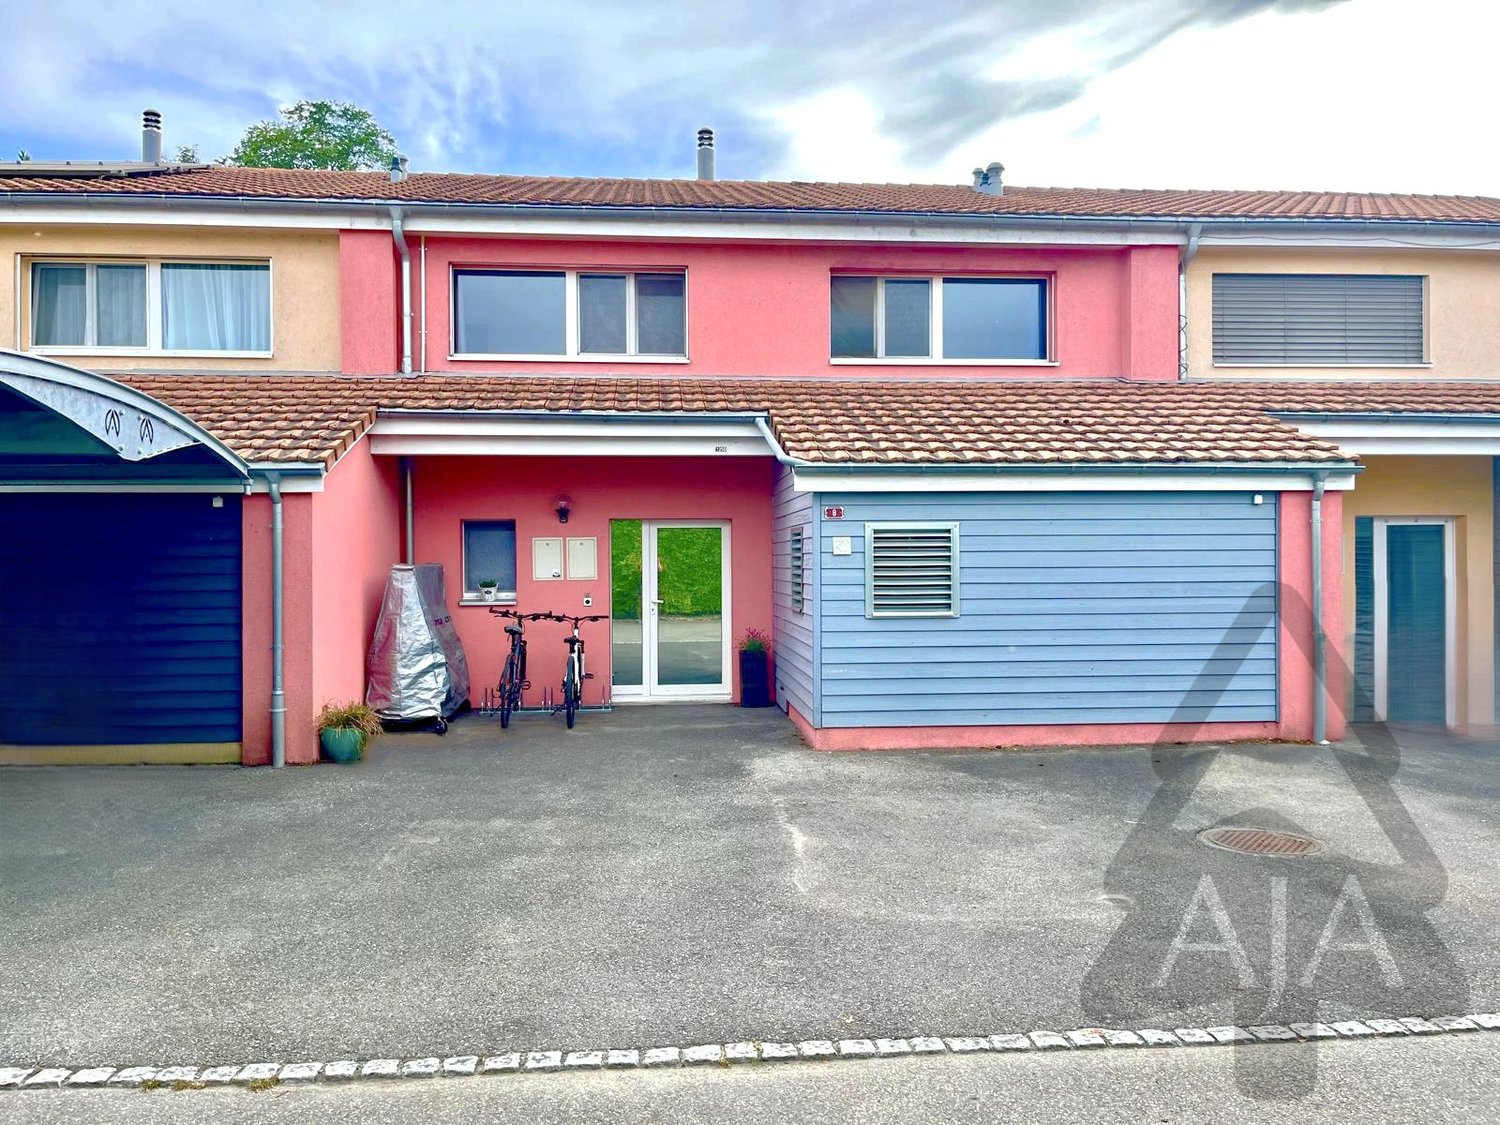
This individual villa with 6.5 rooms at Chemin Huitante 4 in Cudrefin seduces with its beautiful volumes, its large garden of 655 m² and its situation in a quiet residential area. Built in 2008, it spreads over two levels plus a basement for a living area of 179 m².The ground floor accommodates the main living areas, with an open kitchen opening onto the living room enhanced with a fireplace that invites conviviality. Direct access to the garden from the living room naturally prolongs the living areas towards the outside. It also includes a bathroom with shower and an office that can easily serve as a fifth bedroom according to the family's needs. The tile floors bring a careful and easy-to-maintain touch to the living areas.Upstairs, four bedrooms offer a generous rest space for the whole family. The parental suite has its own dressing room and private bathroom with shower, ensuring intimacy and comfort in daily life. The brushed parquet floor, present in all bedrooms, brings warmth and character to the floor. The laundry column is also located on the floor, practical for daily life.The basement houses a large multipurpose room, lit by a skylight - ideal as a game room, home cinema or sports area. A water supply is also planned, offering the possibility of setting up an independent laundry room, a real asset for a large family. In the garden, a separate house allows you to store all gardening equipment or other equipment, thus freeing up interior spaces.The floor heating, powered by an air-water heat pump (WPL 18 E), guarantees optimal thermal comfort all year round with controlled energy costs. A garage completes the set ideally.A beautiful family property designed for the comfort of daily life, in a calm and natural environment, just two steps from Lake Neuchâtel.
  • Child-friendly
Travel time
-
1 / 13
  • View
6.5 rooms, 325m², CHF 2,490,000.–
1588 Cudrefin

Breathtaking panoramic view, exceptional location

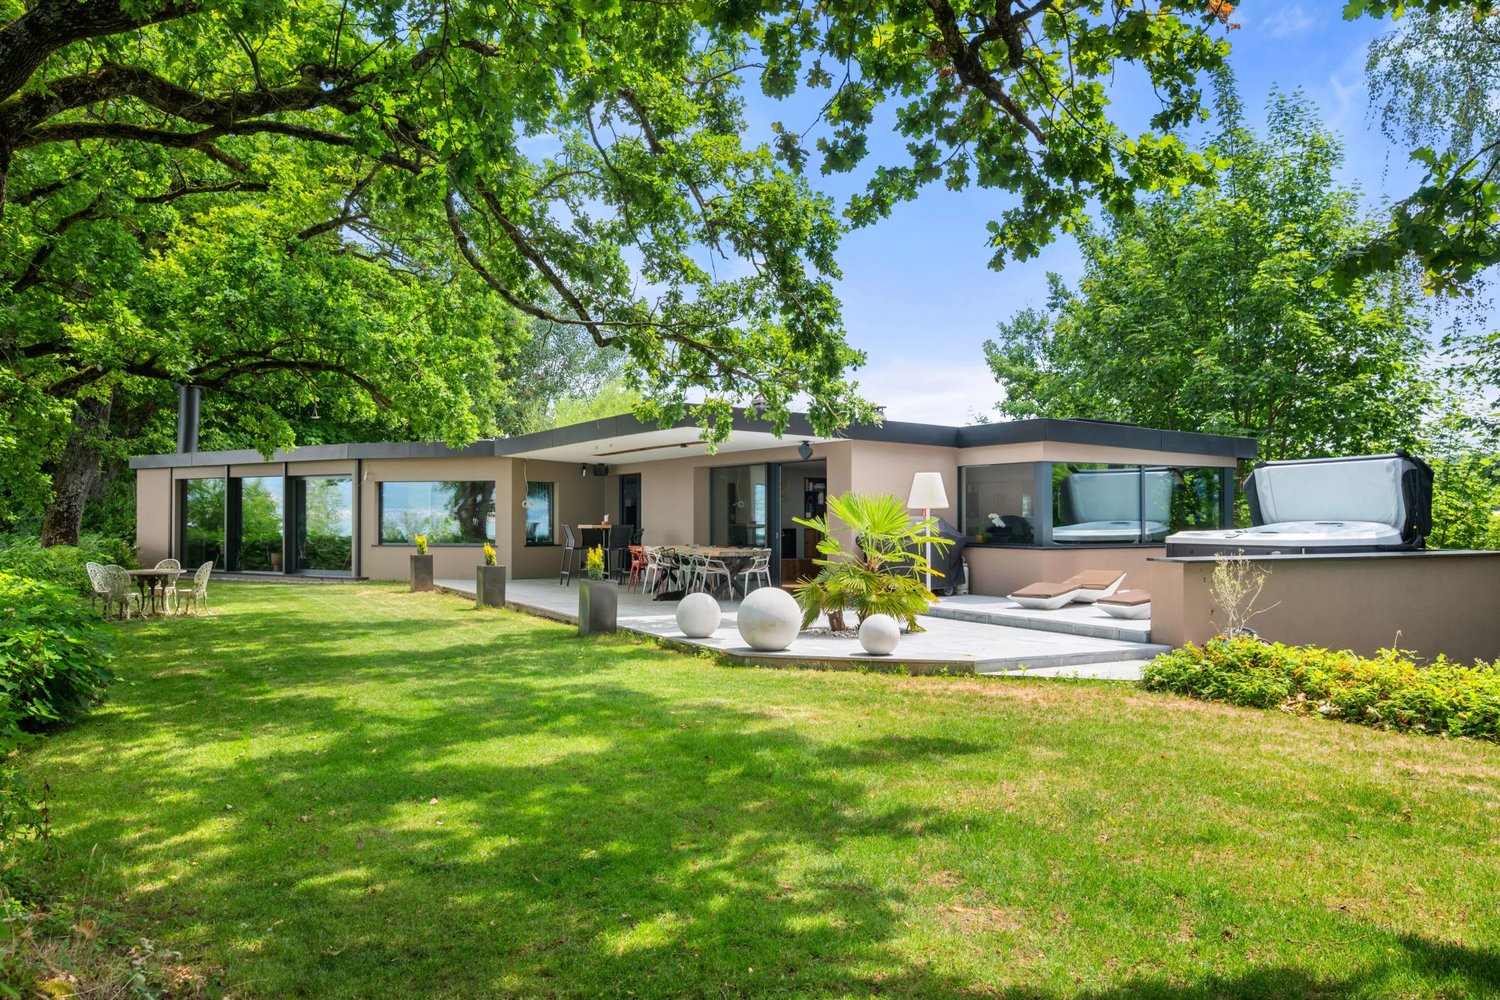

Sumptuous contemporary property with panoramic views of Lake Neuchâtel Located in the preserved setting of Cudrefin (VD), in the absolute calm of a dead-end street, this exceptional individual villa benefits from a dominant position, sheltered from views, and a spectacular and unobstructed view of Lake Neuchâtel and the surrounding reliefs. Built in 1964, it has been entirely renovated with care between 2024 and 2026. It offers 325 m² of living space, 445 m² of useful surface area, and very beautiful volumes, with a ceiling height of 3 meters. The amenities are of high standing: solid oak parquet from Listone Giordano not chemically treated, Gessi sanitary facilities, ceilings with acoustic canvas, underfloor heating by air-water heat pump, and particularly meticulous finishes. The upper ground floor of approximately 192 m² is entirely turned towards the lake thanks to large glass windows. It includes an entrance hall with tailor-made wardrobe, an independent office, a spacious living room with marble fireplace, as well as an open kitchen equipped with Miele appliances and Bora hob. Two refrigerators, two freezers, and a cellar complete this space. A dining room of 34 m² allows for comfortable reception of 12 to 15 guests. It is extended by a lounge area with a second fireplace facing the lake. An Italian-style guest toilet with shower completes this level. The lower ground floor of approximately 133 m² accommodates a parental suite of 27 m² with dressing room, high-end shower room, and direct access to a 20 m² private terrace. Three additional bedrooms share a large bathroom with WC. This level also includes a wine cellar, a storage room, a laundry room, and the technical room. Outside, the landscaped garden guarantees total intimacy. The terraces of the upper ground floor represent 109 m², entirely made of natural stone. The main terrace accommodates a high-end jacuzzi facing the lake. The plot also offers the possibility of creating an 8 × 5 meter swimming pool. The communal tax rate of 59% is an additional advantage. A rare property, combining a privileged location, architectural quality, noble materials, generous volumes, and exceptional comfort.

  • View
1 / 13
7.5 rooms, 184m², CHF 1,495,000.–
1588 Cudrefin

Spacious family villa on an exceptional plot of 1'435 m²

Located in a quiet and green residential area, close to Lake Neuchâtel and the Grande Cariçaie nature reserve, this individual 8-room house offers generous volumes and a privileged living environment for a family.Built in 1982, it has approximately 180 m² of net living space, to which numerous annexes are added, for an estimated interior useful area of around 244 m² and a 25 m² terrace with an unobstructed view. It includes five bedrooms, several living areas, an independent kitchen, three bathrooms, a winter garden, a sauna, a workshop, a laundry room, numerous storage spaces, and a garage.The ground floor offers a spacious, bright living room with a impressive stone fireplace, a dining room, a second living room, a kitchen, a bedroom, two bathrooms, and a winter garden of about 21 m², which gives access to the terrace and the garden.Upstairs, three attic bedrooms with exposed beams and two large storage spaces make up the sleeping area. The developed basement accommodates an additional room of about 19 m², a bathroom, a sauna, a workshop, a laundry room, a boiler room, and a garage.Outside, the property seduces with its rare plot of 1'435 m², its tree-lined garden, its approximately 26 m² terrace, and its numerous possibilities for development. Six outdoor parking spaces complete the garage.The house is equipped with a geothermal heat pump, underfloor heating complemented by radiators on the upper floor, and PVC windows with double glazing. Refreshing work will allow to reveal all the potential of this character property.Cudrefin has schools for the first primary years, school transport, and bus connections to Avenches and Ins. Shops, sports facilities, beach, port, and walks along the lake shore are easily accessible.

1 / 9
5.5 rooms, 165m², CHF 1,261,000.–
1588 Cudrefin

Between lakes and nature, your custom-made individual villa

"Your villa between nature, lakes and quality of life !" from 1465 CHF/month !*Under construction ! Individual villa of about 165 m² living space in Cudrefin, just a few steps from Lake Neuchâtel.Located on a beautiful plot of about 460 m², these villas will each have a pleasant private garden, a south-facing terrace and a private access with parking spaces.Situated between Lake Neuchâtel and Lake Morat, Cudrefin benefits from an ideal location for families seeking a peaceful living environment. Close to Neuchâtel, Bern, Morat or Fribourg, this charming commune attracts with its natural atmosphere, its many green spaces, its waterfront promenades and its quality of life particularly appreciated by families.Our villas have been designed to offer optimal living comfort in a quiet and harmonious residential area.This project is a unique opportunity to live in a villa that combines modern comfort and an exceptional location.Contact us today to organize a visit to our show villas in Oron-la-Ville !021 908 00 50Construction of homes in French-speaking Switzerland | PrologisYour bright and spacious villa adapts to your needs both in terms of surfaces and finishing choices.Heating by heat pump is an ecological and economical solution. It is complemented by the use of renewable energies thanks to photovoltaic panels. This equipment is part of our ECO-lomique label, which combines environmental respect and cost control.Because a visit is more eloquent than plans or images, come and visit our show villas in Oron-la-Ville or Aproz to discover the spaces, materials and quality of our achievements.Specialized in the construction of turnkey villas since 1997, our team accompanies you at every stage of your project: financing search, personalization of your plans with our architect, choice of finishes, administrative follow-up (bank, notary, provident fund) and construction.Tell us about your project and come visit our show villas !Notary fees to be expected in addition*Calculation based on a SARON rate negotiated on 16.07.2026 for Prologis at 0.80 % and 1 % amortization, constituting a forced savings.(Texts, images and calculations are non-contractual)

Suggested properties for you based on search results

Other interesting objects