Rooms
6.5
Living space
325 m2
Selling price
CHF 2,490,000.–
Notify on price drop
"Breathtaking panoramic view, exceptional location"
Address
1588 CudrefinPrice
- Purchase price:
- CHF 2,490,000.–
- Notify on price drop
Main information
- Availability:
- By agreement
- Type:
- Villa
- No. of rooms:
- 6.5
- Number of floors:
- 2
- Surface living:
- 325 m2
- Land area:
- 2877 m2
- Volume:
- 1259 m3
- Last refurbishment:
- 2026
- Year built:
- 1964
Characteristics
Fireplace
View
Documents (0)
Description
Sumptuous contemporary property with panoramic views of Lake Neuchâtel
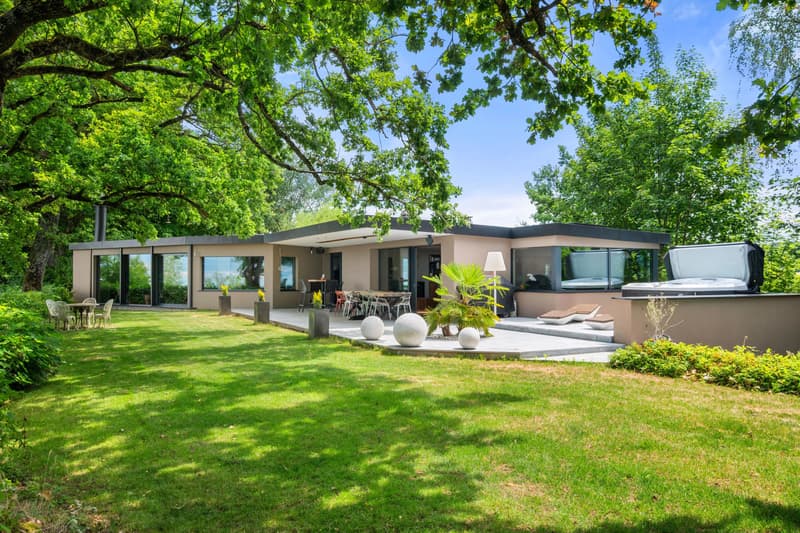
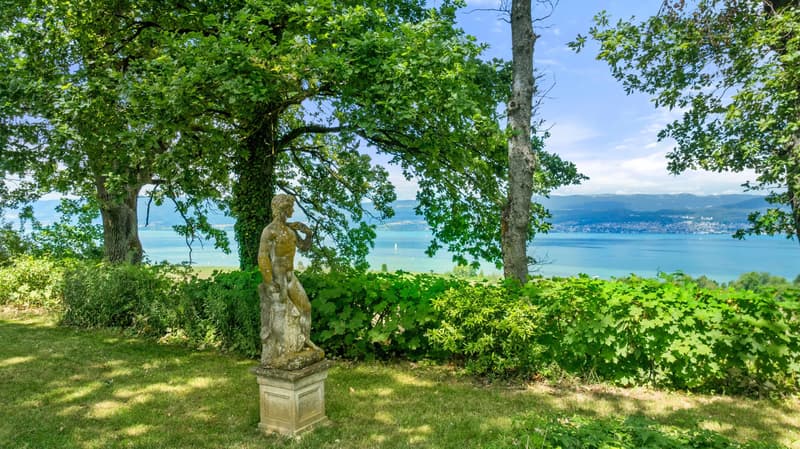
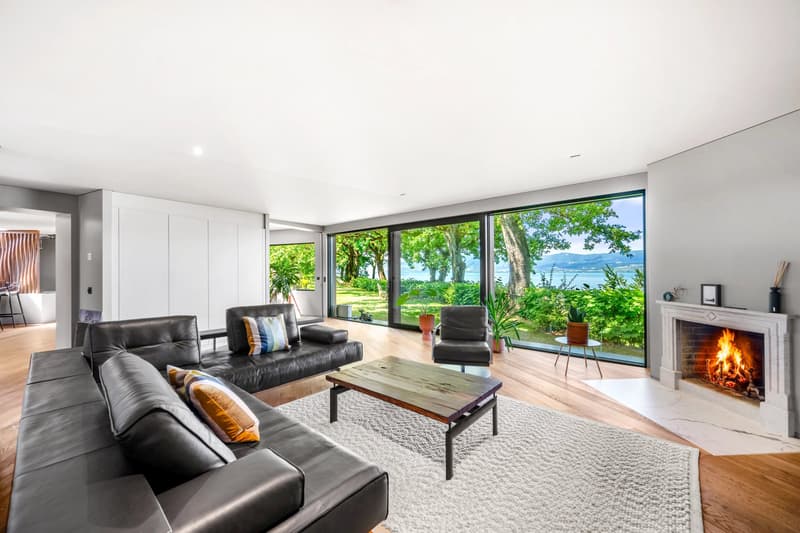
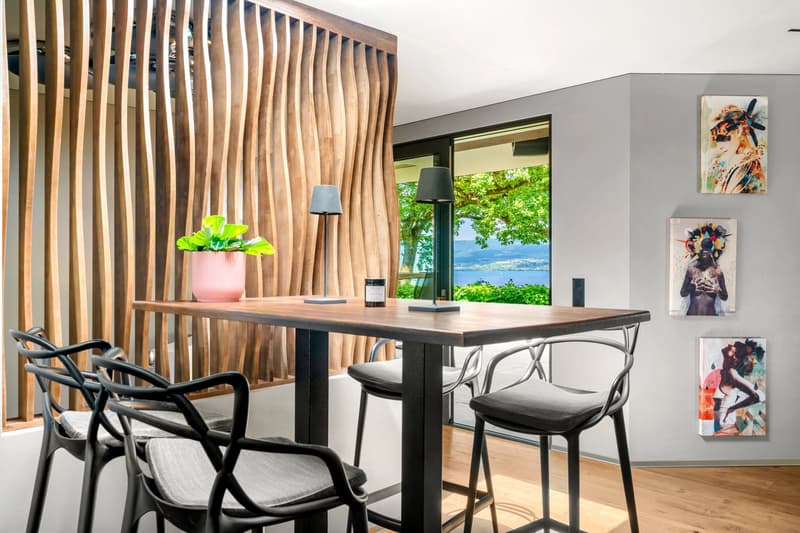
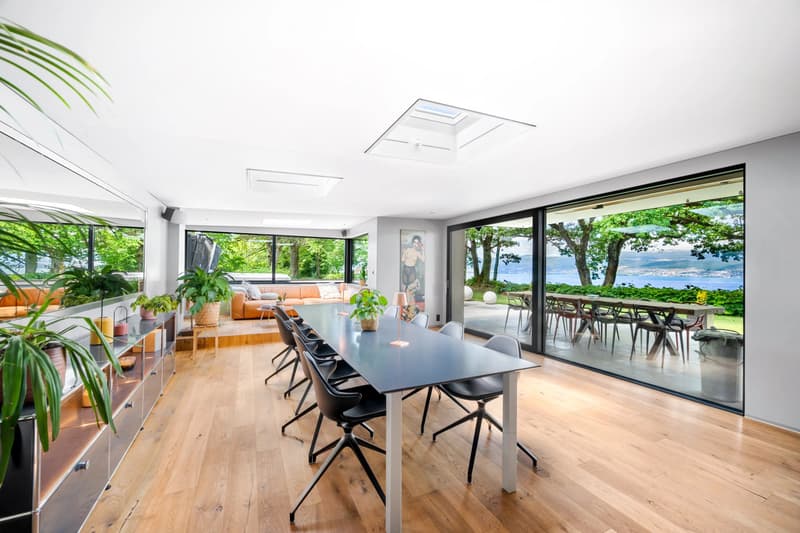
Located in the preserved setting of Cudrefin (VD), in the absolute calm of a dead-end street, this exceptional individual villa benefits from a dominant position, sheltered from views, and a spectacular and unobstructed view of Lake Neuchâtel and the surrounding reliefs.
Built in 1964, it has been entirely renovated with care between 2024 and 2026. It offers 325 m² of living space, 445 m² of useful surface area, and very beautiful volumes, with a ceiling height of 3 meters.
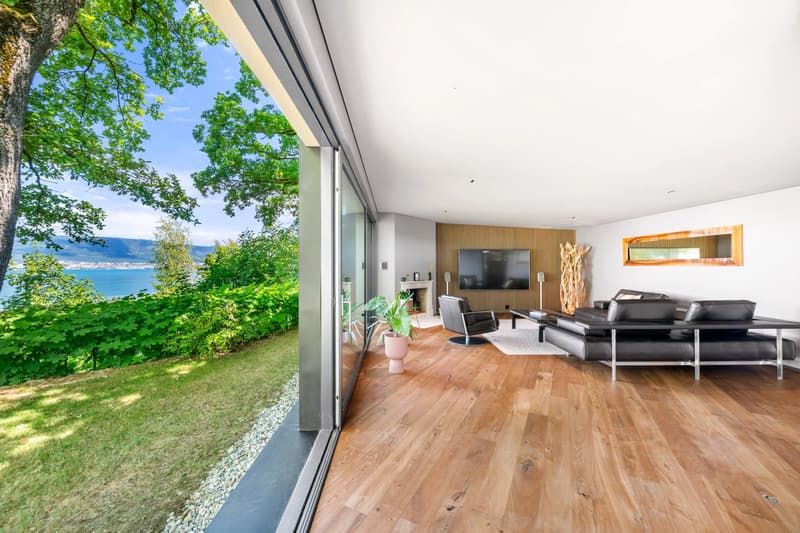
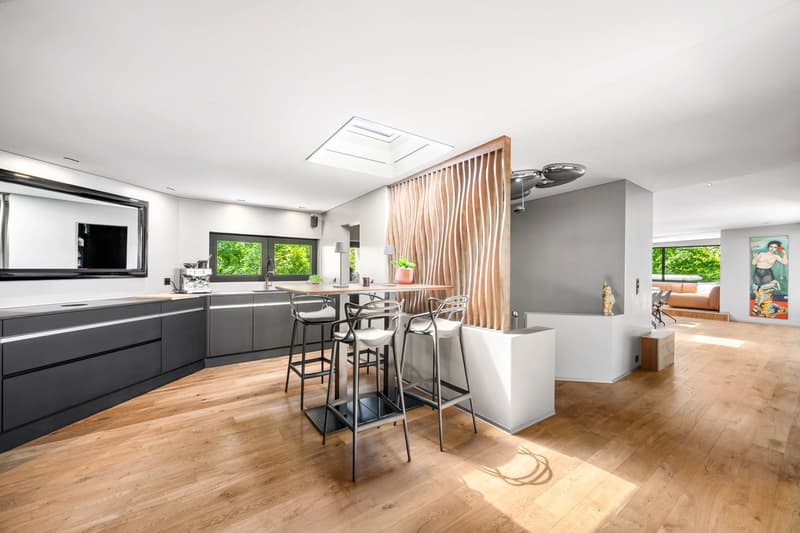
The amenities are of high standing: solid oak parquet from Listone Giordano not chemically treated, Gessi sanitary facilities, ceilings with acoustic canvas, underfloor heating by air-water heat pump, and particularly meticulous finishes.
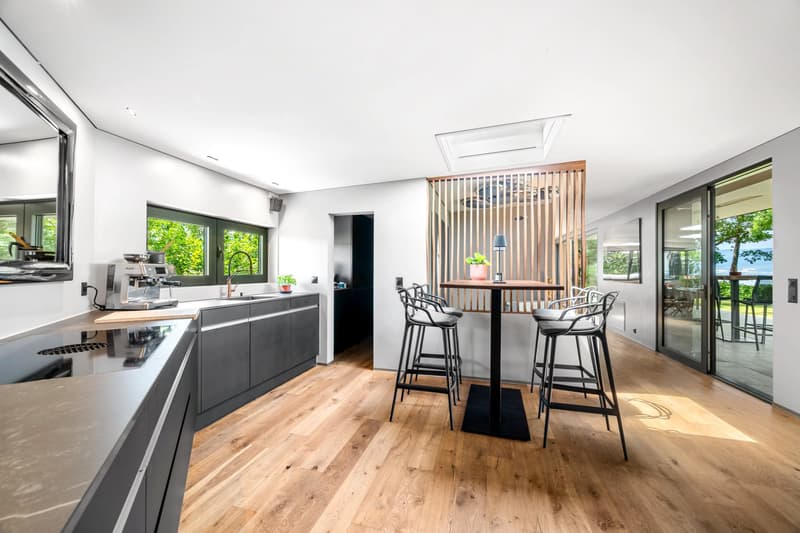
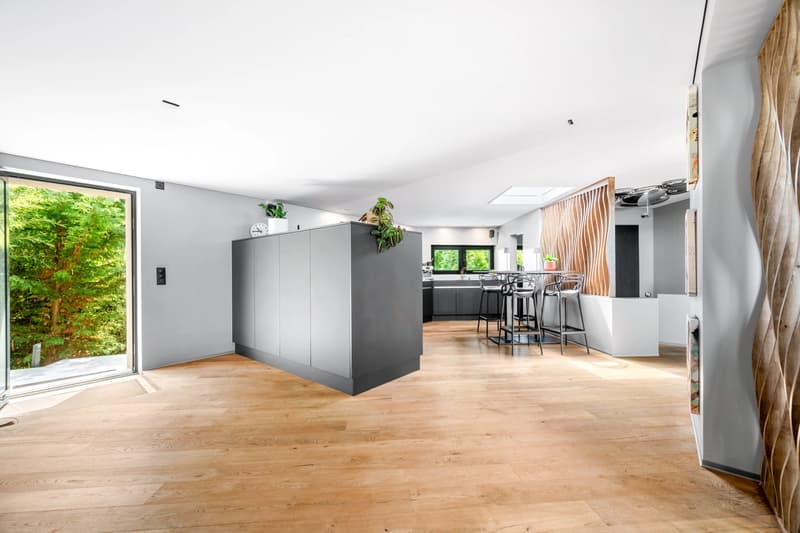
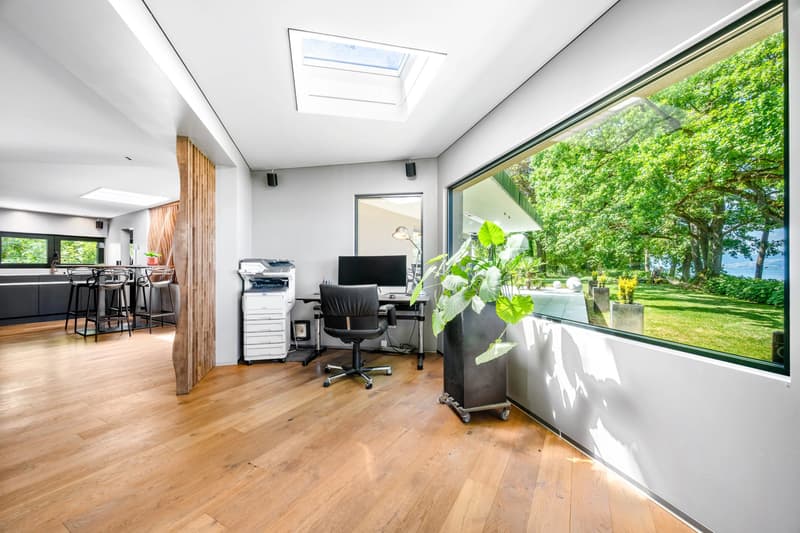
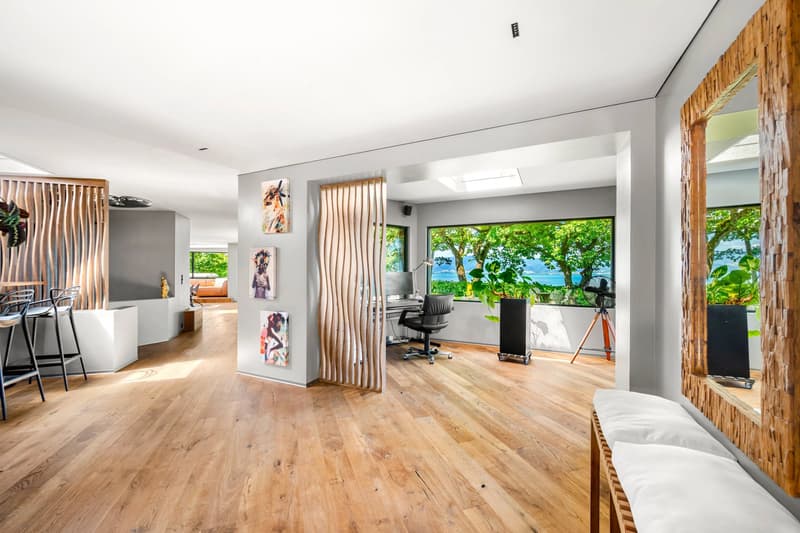
The upper ground floor of approximately 192 m² is entirely turned towards the lake thanks to large glass windows. It includes an entrance hall with tailor-made wardrobe, an independent office, a spacious living room with marble fireplace, as well as an open kitchen equipped with Miele appliances and Bora hob. Two refrigerators, two freezers, and a cellar complete this space.
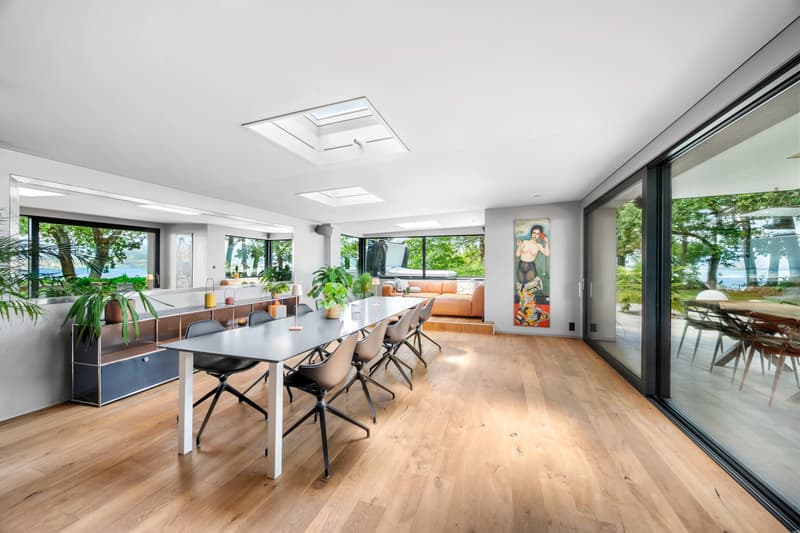
A dining room of 34 m² allows for comfortable reception of 12 to 15 guests. It is extended by a lounge area with a second fireplace facing the lake. An Italian-style guest toilet with shower completes this level.
The lower ground floor of approximately 133 m² accommodates a parental suite of 27 m² with dressing room, high-end shower room, and direct access to a 20 m² private terrace. Three additional bedrooms share a large bathroom with WC.
This level also includes a wine cellar, a storage room, a laundry room, and the technical room.
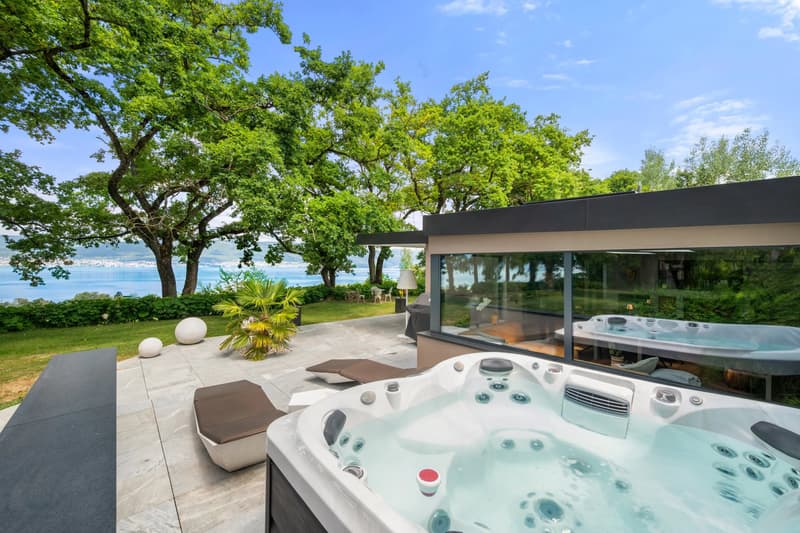
Outside, the landscaped garden guarantees total intimacy. The terraces of the upper ground floor represent 109 m², entirely made of natural stone. The main terrace accommodates a high-end jacuzzi facing the lake.
The plot also offers the possibility of creating an 8 × 5 meter swimming pool.
The communal tax rate of 59% is an additional advantage.
A rare property, combining a privileged location, architectural quality, noble materials, generous volumes, and exceptional comfort.
Located in the preserved setting of Cudrefin (VD), in the absolute calm of a dead-end street, this exceptional individual villa benefits from a dominant position, sheltered from views, and a spectacular and unobstructed view of Lake Neuchâtel and the surrounding reliefs.
Built in 1964, it has been entirely renovated with care between 2024 and 2026. It offers 325 m² of living space, 445 m² of useful surface area, and very beautiful volumes, with a ceiling height of 3 meters.
The amenities are of high standing: solid oak parquet from Listone Giordano not chemically treated, Gessi sanitary facilities, ceilings with acoustic canvas, underfloor heating by air-water heat pump, and particularly meticulous finishes.
The upper ground floor of approximately 192 m² is entirely turned towards the lake thanks to large glass windows. It includes an entrance hall with tailor-made wardrobe, an independent office, a spacious living room with marble fireplace, as well as an open kitchen equipped with Miele appliances and Bora hob. Two refrigerators, two freezers, and a cellar complete this space.
A dining room of 34 m² allows for comfortable reception of 12 to 15 guests. It is extended by a lounge area with a second fireplace facing the lake. An Italian-style guest toilet with shower completes this level.
The lower ground floor of approximately 133 m² accommodates a parental suite of 27 m² with dressing room, high-end shower room, and direct access to a 20 m² private terrace. Three additional bedrooms share a large bathroom with WC.
This level also includes a wine cellar, a storage room, a laundry room, and the technical room.
Outside, the landscaped garden guarantees total intimacy. The terraces of the upper ground floor represent 109 m², entirely made of natural stone. The main terrace accommodates a high-end jacuzzi facing the lake.
The plot also offers the possibility of creating an 8 × 5 meter swimming pool.
The communal tax rate of 59% is an additional advantage.
A rare property, combining a privileged location, architectural quality, noble materials, generous volumes, and exceptional comfort.
Mortgage Calculator
From dream house to home ownership: the mortgage calculator can help you estimate the affordability of this property.

Free
Create an account for more options
Create your account to manage your favorites across all devices, keep track of your search alerts, and never miss an update. Everything you need for your home search, all in one place!
Viewing
Contact for viewing
François SANCHEZ
Advertiser


François Signature Properties SA
1260Nyon
Contact
François SANCHEZ
- Listing ID
- 4003423551
- Object ref.
- 87183393