Pièces
6.5
Surface habitable
325 m2
Prix de vente
CHF 2'490'000.–
Notifier les baisses de prix
"Vue panoramique imprenable, situation exceptionnelle"
Adresse
1588 CudrefinPrix
- Prix d'achat:
- CHF 2'490'000.–
- Notifier les baisses de prix
Caractéristiques principales
- Disponibilité:
- Selon accord
- Type:
- Villa
- Nombre de pièce(s):
- 6.5
- Nombre d'étage(s):
- 2
- Surface habitable:
- 325 m2
- Superf. d. terrain:
- 2877 m2
- Volume:
- 1259 m3
- Dernière rénovation:
- 2026
- Année de construction:
- 1964
Caractéristiques
Cheminée
Vue
Document (0)
Description
Somptueuse propriété contemporaine avec vue panoramique sur le lac de Neuchâtel
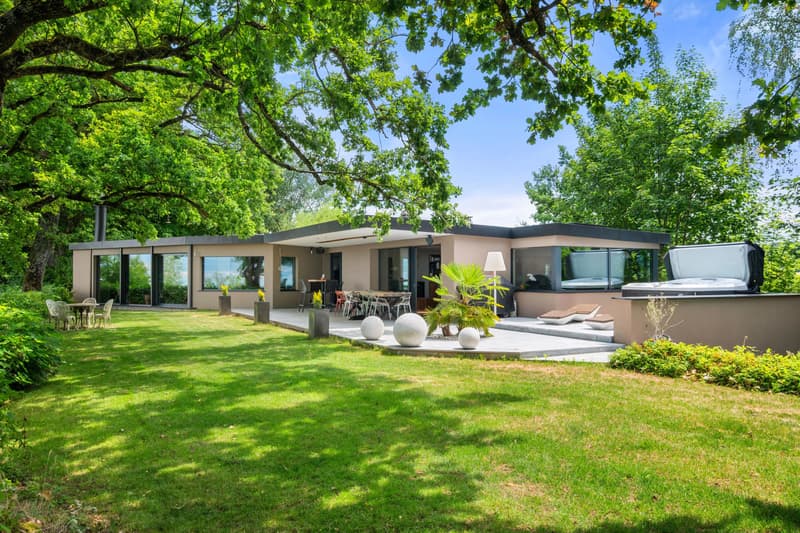
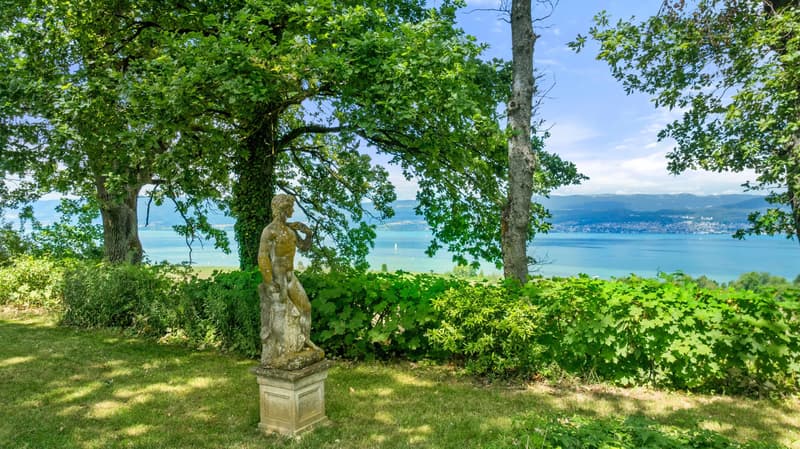
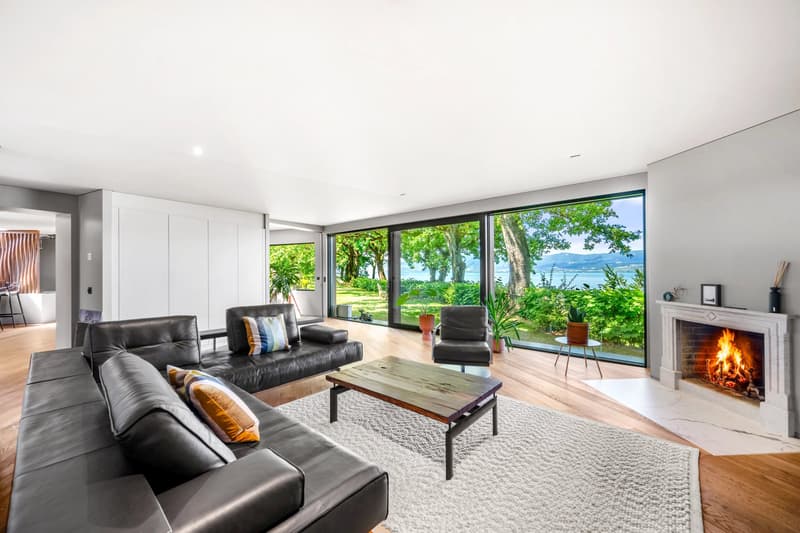
Située dans le cadre préservé de Cudrefin (VD), au calme absolu d'un chemin sans issue, cette villa individuelle d'exception bénéficie d'une position dominante, à l'abri des regards, et d'une vue spectaculaire et imprenable sur le lac de Neuchâtel et les reliefs environnants.
Construite en 1964, elle a été entièrement rénovée avec soin entre 2024 et 2026. Elle offre 325 m² habitables, 445 m² de surface utile et de très beaux volumes, avec une hauteur sous plafond de 3 mètres.
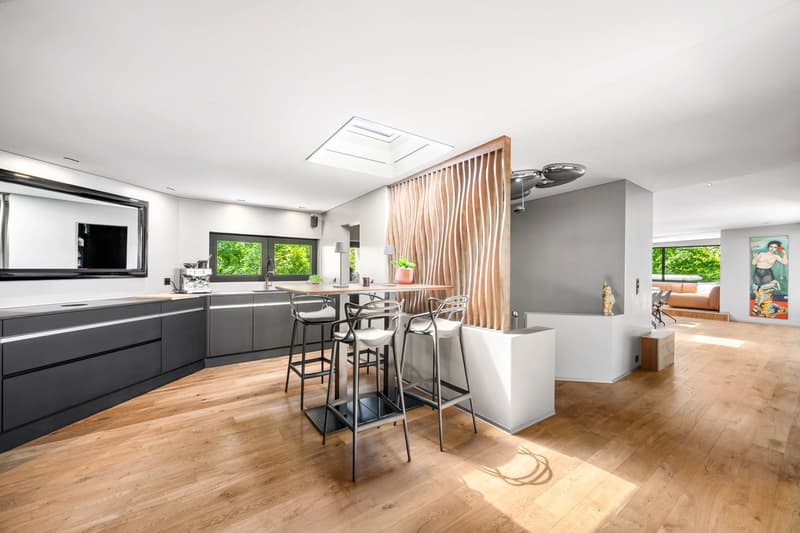
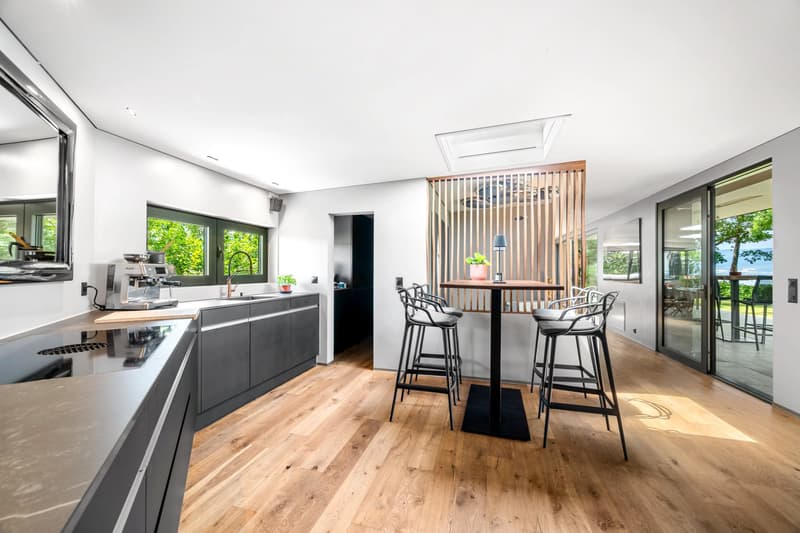
Les prestations sont de haut standing : parquet en chêne massif Listone Giordano non traité chimiquement, sanitaires Gessi, plafonds avec toiles acoustiques, chauffage au sol par pompe à chaleur air-eau et finitions particulièrement soignées.
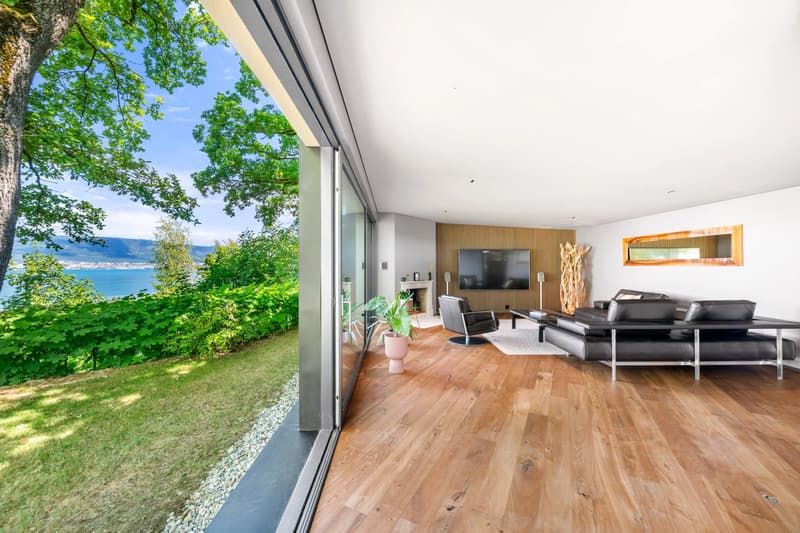
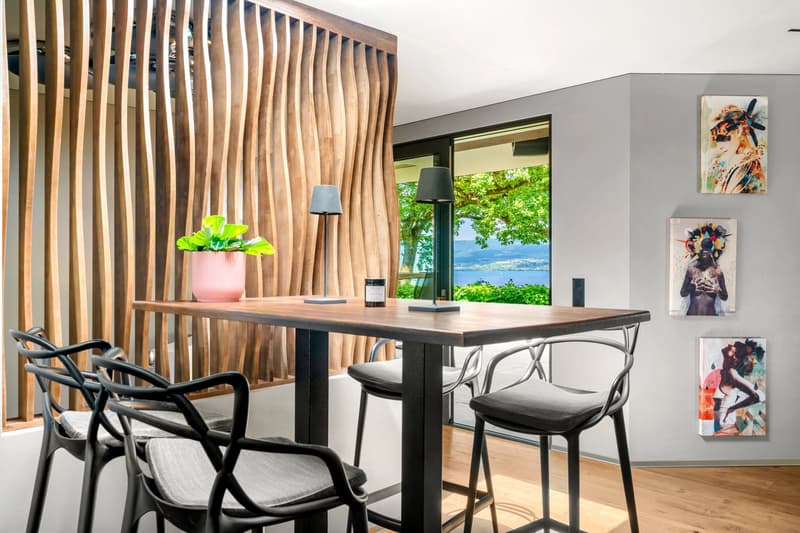
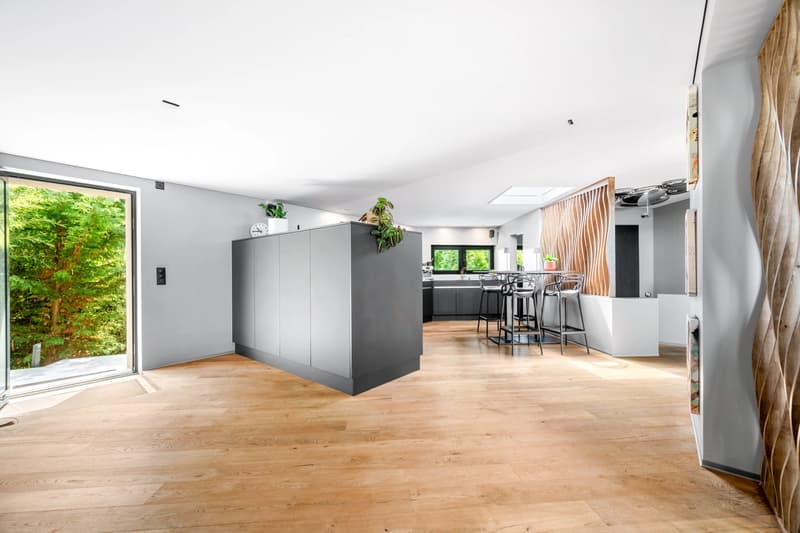
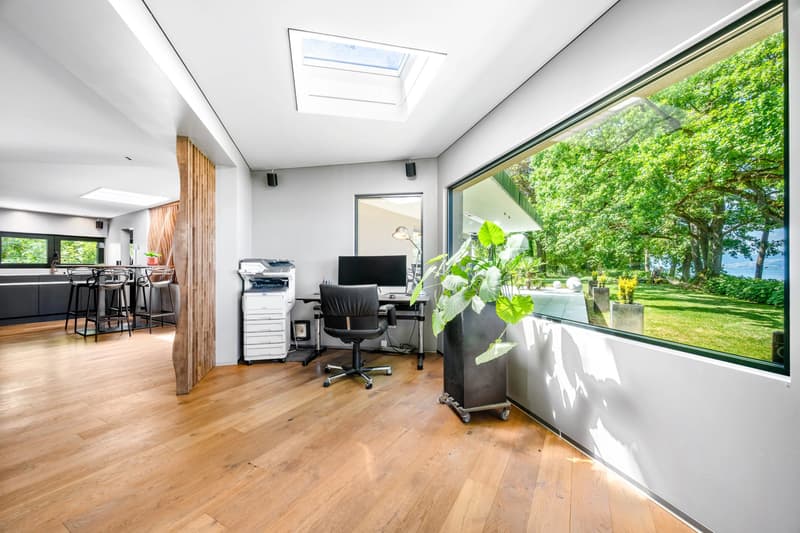
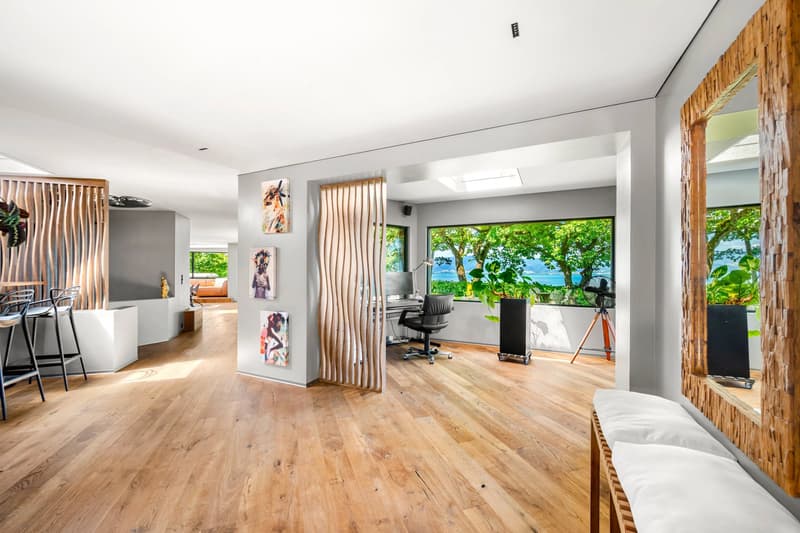
Le rez-supérieur d'environ 192 m² est entièrement tourné vers le lac grâce à de larges baies vitrées. Il comprend un hall d'entrée avec vestiaire sur mesure, un bureau indépendant, un vaste séjour avec cheminée en marbre, ainsi qu'une cuisine ouverte équipée d'appareils Miele et de plaques Bora. Deux réfrigérateurs, deux congélateurs et un cellier complètent cet espace.
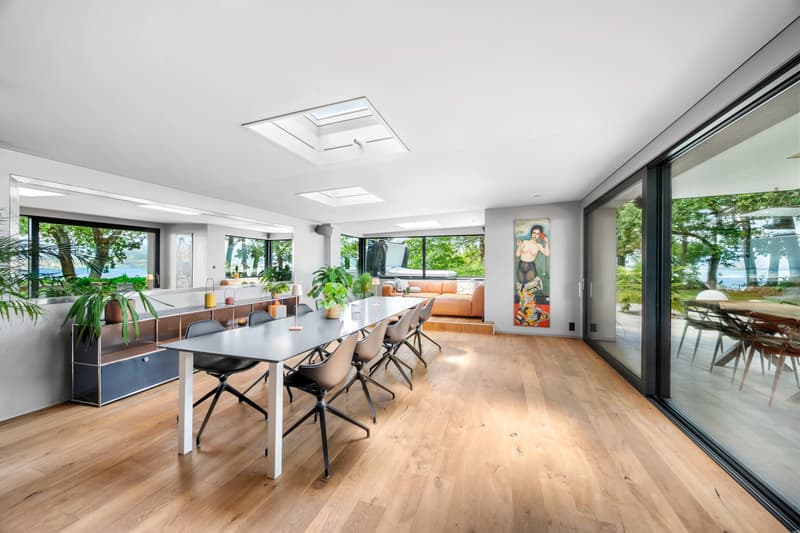
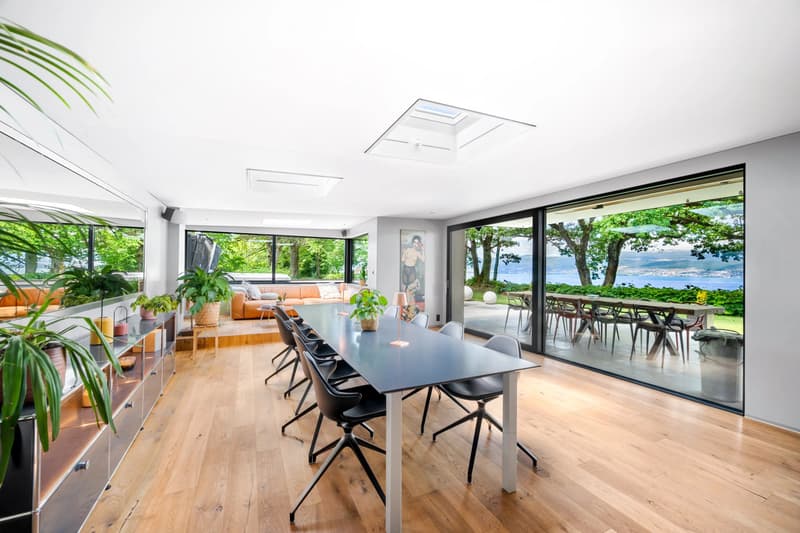
Une salle à manger de 34 m² permet de recevoir confortablement 12 à 15 convives. Elle est prolongée par un espace lounge avec une seconde cheminée face au lac. Un WC-douche visiteurs à l'italienne complète ce niveau.
Le rez-inférieur d'environ 133 m² accueille une suite parentale de 27 m² avec dressing, salle de douche haut de gamme et accès direct à une terrasse privative de 20 m². Trois chambres supplémentaires se partagent une grande salle de bains avec WC.
Ce niveau comprend également une cave à vin, un cellier, une cave de rangement, une buanderie et le local technique.
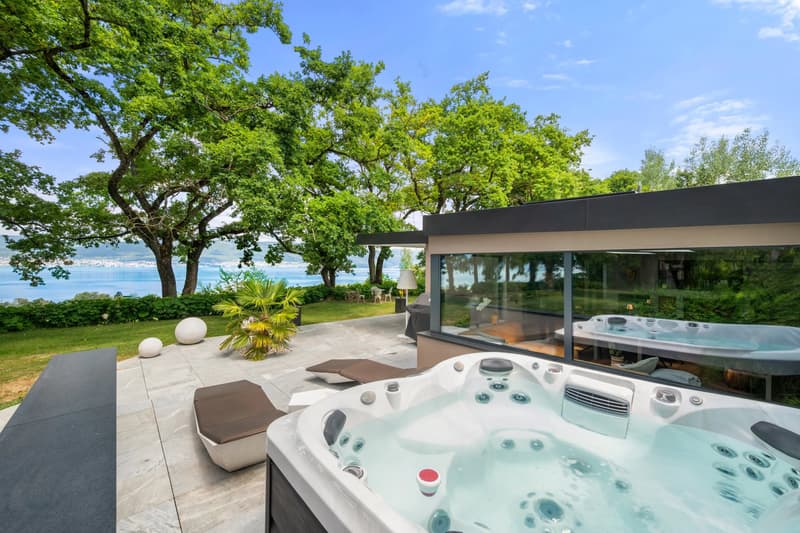
À l'extérieur, le jardin paysager garantit une intimité totale. Les terrasses du rez-supérieur représentent 109 m², entièrement réalisés en pierre naturelle. La terrasse principale accueille un jacuzzi haut de gamme face au lac.
La parcelle offre également la possibilité de réaliser une piscine de 8 × 5 mètres.
Le taux d'imposition communal de 59 % constitue un avantage supplémentaire.
Une propriété rare, réunissant emplacement privilégié, qualité architecturale, matériaux nobles, volumes généreux et confort exceptionnel.
Située dans le cadre préservé de Cudrefin (VD), au calme absolu d'un chemin sans issue, cette villa individuelle d'exception bénéficie d'une position dominante, à l'abri des regards, et d'une vue spectaculaire et imprenable sur le lac de Neuchâtel et les reliefs environnants.
Construite en 1964, elle a été entièrement rénovée avec soin entre 2024 et 2026. Elle offre 325 m² habitables, 445 m² de surface utile et de très beaux volumes, avec une hauteur sous plafond de 3 mètres.
Les prestations sont de haut standing : parquet en chêne massif Listone Giordano non traité chimiquement, sanitaires Gessi, plafonds avec toiles acoustiques, chauffage au sol par pompe à chaleur air-eau et finitions particulièrement soignées.
Le rez-supérieur d'environ 192 m² est entièrement tourné vers le lac grâce à de larges baies vitrées. Il comprend un hall d'entrée avec vestiaire sur mesure, un bureau indépendant, un vaste séjour avec cheminée en marbre, ainsi qu'une cuisine ouverte équipée d'appareils Miele et de plaques Bora. Deux réfrigérateurs, deux congélateurs et un cellier complètent cet espace.
Une salle à manger de 34 m² permet de recevoir confortablement 12 à 15 convives. Elle est prolongée par un espace lounge avec une seconde cheminée face au lac. Un WC-douche visiteurs à l'italienne complète ce niveau.
Le rez-inférieur d'environ 133 m² accueille une suite parentale de 27 m² avec dressing, salle de douche haut de gamme et accès direct à une terrasse privative de 20 m². Trois chambres supplémentaires se partagent une grande salle de bains avec WC.
Ce niveau comprend également une cave à vin, un cellier, une cave de rangement, une buanderie et le local technique.
À l'extérieur, le jardin paysager garantit une intimité totale. Les terrasses du rez-supérieur représentent 109 m², entièrement réalisés en pierre naturelle. La terrasse principale accueille un jacuzzi haut de gamme face au lac.
La parcelle offre également la possibilité de réaliser une piscine de 8 × 5 mètres.
Le taux d'imposition communal de 59 % constitue un avantage supplémentaire.
Une propriété rare, réunissant emplacement privilégié, qualité architecturale, matériaux nobles, volumes généreux et confort exceptionnel.
Calculateur d'hypothèques
Transforme la maison de tes rêves en réalité: le calculateur d'hypothèques peut t'aider à évaluer l'accessibilité financière de ce bien immobilier.

Gratuit
Crée un compte pour encore plus de possibilités
Avec un compte, tu gères tes favoris sur tous tes appareils, tu gardes un œil sur tes alertes et tu ne rates plus aucune mise à jour. Tout ce qu’il te faut pour ta recherche immobilière – réuni au même endroit!
Visite
Contact pour visite
François SANCHEZ
Annonceur


François Signature Properties SA
1260Nyon
Contact
François SANCHEZ
- No. d'annonce
- 4003423551
- Réf. de l'objet
- 87183393