






























Corcelles BE - Properties for sale with Balcony / Terrace, Elevator

We recommend expanding your search criteria to get similar results. The current filters didn’t return any matches.

If you don’t want to change your current search criteria, we recommend creating a search alert, so you’ll be notified when matching offers become available.

More objects in your automatically expanded search area
74 results - Radius: + 10km
New building
1 / 12
3.5 rooms108m²CHF 835,000.–
Premium
Allmendstrasse 80, 2540 Grenchen

Move-in June 2026! Living in the beautiful new terrace apartments in Grenchen

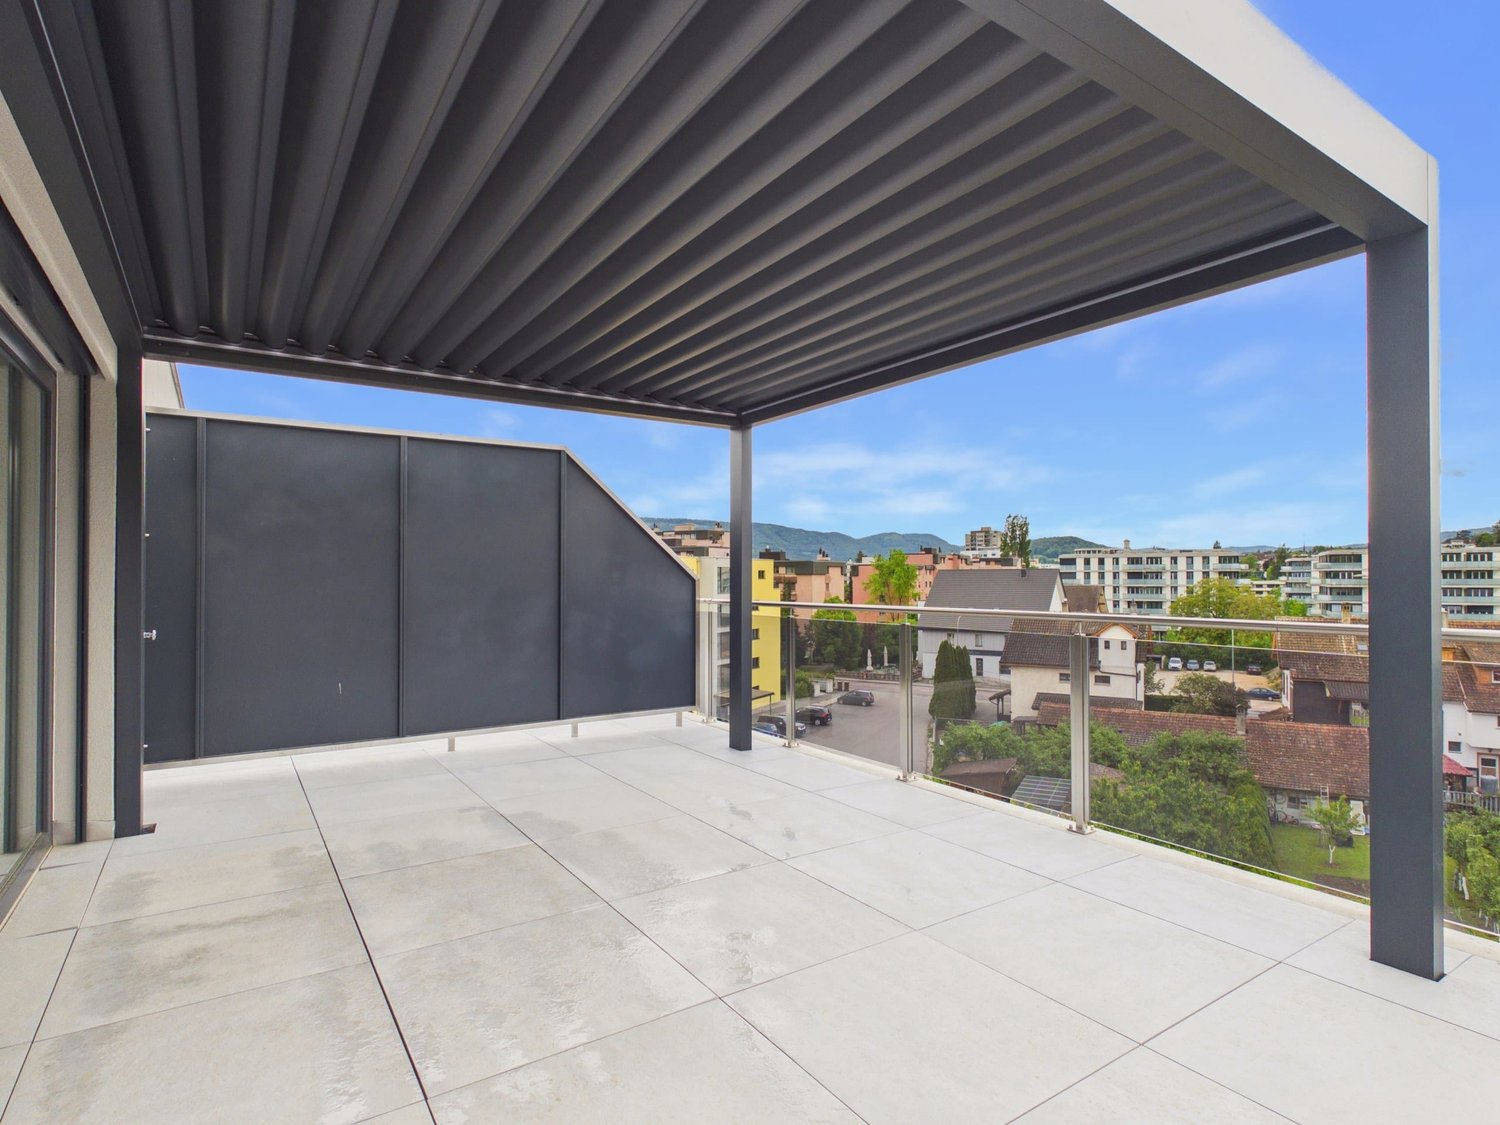
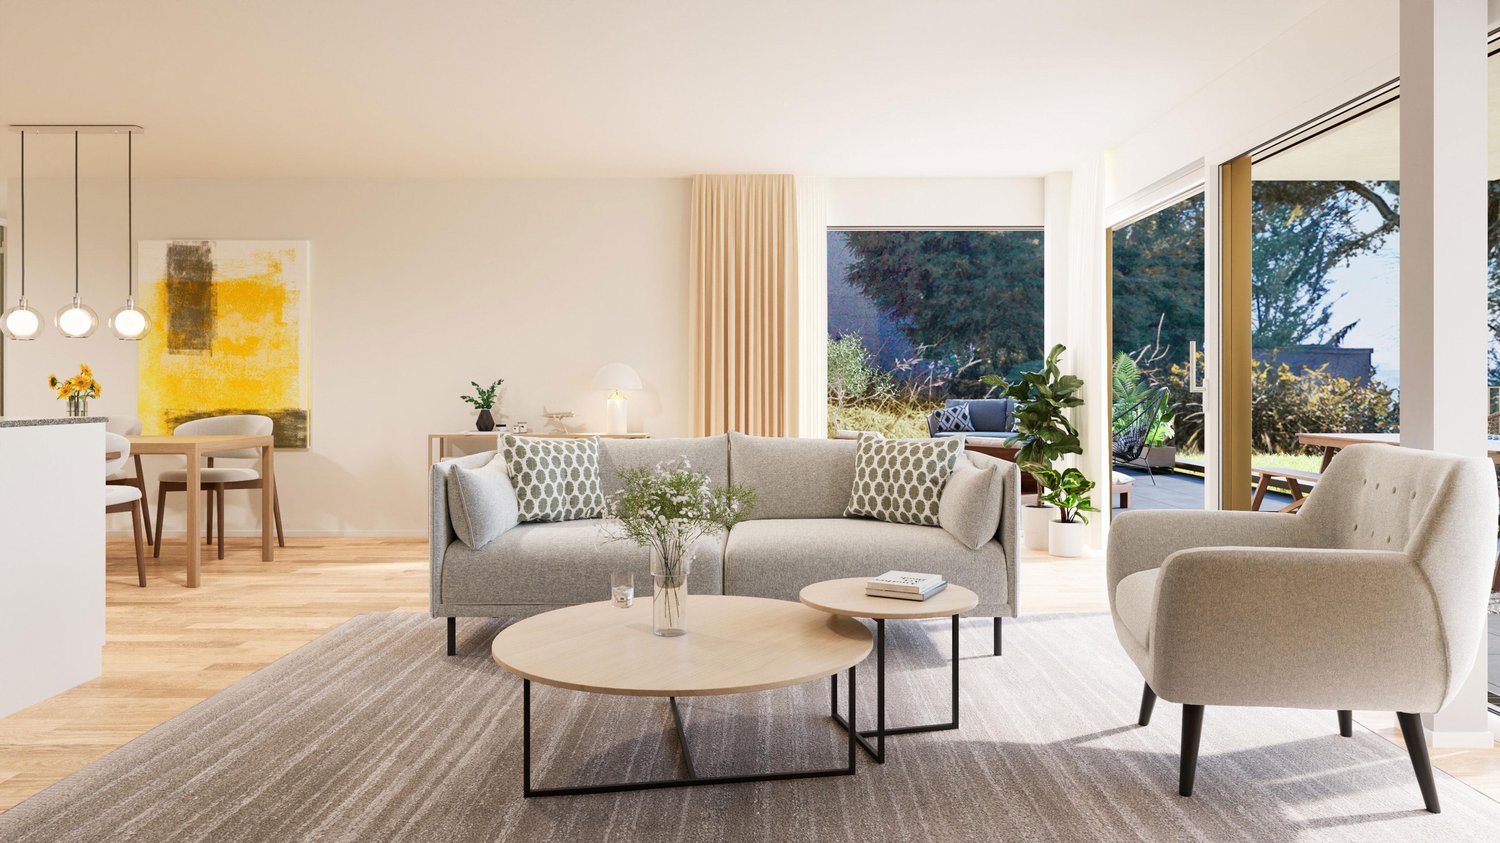
New construction: Living in the beautiful terrace apartmentsMove-in: June 2026. Images 9 to 12 are current photos (as of Dec. 2025).We present: The A2026 construction project. A stands for Allmendstrasse, where the project is located, and 2026 for your move-in to the most beautiful apartments at the Jura south foot with a view of the Alps.In Grenchen, on the sunny Jura south foot, not far from the forest edge, 14 new condominiums are being built for you. The project includes apartments between 2.5 and 5.5 rooms. The three buildings are located at the intersection of Allmendstrasse and Rebgasse. The location and floor plans differ depending on the building. In addition to the well-thought-out floor plans and high construction standard, the beautiful view of the Alps is also convincing.The residential quarter on Allmendstrasse, or as we like to call it Quartier A2026, offers you a neighborhood with a high owner-occupancy rate and above-average living quality.So that you can already get a realistic picture of it today, the visualizations and building representations are modeled with real views. Additionally, you can already see how the buildings will fit into the surroundings.Visualizations and floor plans show you our beautiful project at the Jura south foot with exclusive Alpine views. Are you interested?Mood pictures and real material samples make it easier for you to choose. If you have questions about the interior design, our architect is happy to advise you. Or would you like to have the entire project presented to you in our showroom?Let's get started - arrange a non-binding and personal appointment today. By the way, on our directly linked project website, you will find all digital tours including real views and more information about project A2026.This advertisement is for the apartment Terrace house TRH_01 EG

Travel time
-
1 / 6
  • Balcony / Terrace
  • Elevator
  • Wheelchair access
4.5 rooms120m²CHF 650,000.–
Top
2740 Moutier

A PARADISE SPOT WITH EXCEPTIONAL PANORAMA

Offer yourself a last floor of 4.5 rooms in Moutier, 150 m² bathed in light, designed for a family or a couple seeking space and serenity. Magnificent view, absolute calm, greenery and nature are just a stone's throw away. The charm operates from the entrance, with beautiful volumes in very good condition. The full south terrace, extraordinary, invites to meals in the sun and summer evenings. Elevator, playgrounds and ideal situation for an easy daily life. Etc.This BETTERHOMES offer is characterized by the following advantages: - magnificent view- calm, greenery and nature- bright- spacious- extraordinary full south terrace- very good condition- elevator- playgrounds- charm- well located- etc., etc., etc. ...Interested? Contact us for a free visit!Nothing that matches? You will find over 1,900 other objects on: www.betterhomes.ch - The Swiss specialist in real estate transactions.Do you have a property to market?Take advantage of our expertise: https://www.betterhomes.ch/en/benefitDo you want to know the value of your property?Discover its value now with our free, immediate and non-binding estimate!https://www.betterhomes.ch/en/knowledge/estimateMore detailsSituation: goodBuilding condition: mediumBathrooms: 2 (1x WC / sink / shower, 1x sink / WC)Heating system: oilPublic transport: bus, 80 mSchool: kindergarten and primary school, 80 mShops: Coop and Migros, 600 m

  • Balcony / Terrace
  • Elevator
  • Wheelchair access
1 / 14
3.5 rooms94m²CHF 545,000.–
Brühlstrasse 127, 4500 Solothurn

Spacious 3.5-room apartment in top location | 94 m² | 2 bathrooms | balcony | cellar | parking space

Welcome to your new home! Are you ready to make your dreams come true? This well-maintained 3.5-room apartment on the 1st floor convinces with a thoughtful floor plan and a bright living area, which is the heart of the apartment. Open, spacious and with direct access to the balcony, this room invites you to feel good.Already the practical entrance area with wardrobe creates space to arrive, before two bedrooms, two bathrooms and a semi-open kitchen harmoniously connect.The apartment is located in a multi-family house with a lift from 1996. Quietly located in a popular residential area on the green outskirts of Solothurn. Ideal for all those who appreciate comfort, clarity and quality of life. • spacious: With 94 m² of living space, spread over 3.5 rooms and an attractive floor plan, this condominium offers you a lot of space for relaxed living. All living rooms are heated by underfloor heating and a newly replaced heating system in 2024. • light-filled: The spacious living and dining area convinces with a lot of light, large window areas and a room design that offers space for your personal furniture and individual living ideas. The roller shutters in the living area were replaced in spring 2024. • inviting: The semi-open, well-equipped kitchen offers a lot of storage space and creates a harmonious connection to the living area. • balanced: With two bedrooms (15.1 m² and 12.6 m²), the apartment offers a good division for couples or small families. • comfortable: Two separate bathrooms, one with shower and one with bathtub, offer comfort in everyday life. Depending on the needs, there is also the possibility to integrate a private laundry tower in the apartment. • relaxing: The 10.5 m² large balcony invites you to linger and offers space for cozy hours outdoors. • barrier-free: Thanks to the lift, the apartment and the ancillary rooms are barrier-free for you. The lift was renovated in December 2023. • practical: With the own cellar compartment, the apartment remains free for what really matters - the rest is well stored, but always accessible. • convenient: The outdoor parking space belonging to the apartment offers a convenient parking option directly in front of the house - without searching for a parking space. Have we sparked your interest? We cordially invite you to visit this special apartment in person!

Travel time
-
1 / 13
5.5 rooms100m²CHF 698,000.–
Brunngrabenstrasse 24, 4500 Solothurn

Solothurn: Apartment with interesting financing option

Do you dream of a bright apartment near the city of Solothurn with good public transport connections and yet in a quiet, child-friendly location? In the popular Weststadtquartier, your dream could soon come true. In a beautiful location, close to recreational areas, public transport, and shopping facilities, this attractive 5.5-room ownership apartment with two balconies and a well-thought-out floor plan awaits you.Let yourself be convinced by the advantages listed below:- Bright 5.5-room ownership apartment with 100 m² of living space- Inviting entrance area with practical wardrobe and réduit- Spacious living and dining area with direct access to the balcony- Closed, well-equipped kitchen with plenty of storage space and workspace- Internal staircase to the upper area with corridor and additional built-in closets- Three flexibly usable rooms – ideal as bedrooms, children's or study rooms- Further room with built-in wardrobe and access to the cozy balcony with a view of the city- Bathroom with bathtub, sink, and toilet- Additional guest toilet with integrated washing machine- Bright rooms thanks to optimal orientation and good sunlight- Elevator from the basement to the apartment level- Craft room in the basement with built-in closets- Two separate cellar rooms for additional storage space- An outdoor parking space can be rented for CHF 15.- per month- Several visitor parking spaces are available- Quiet and yet central location with quick connections to the city center- Ongoing mortgage CHF 212'000.00 term 31.12.2030, interest 1.4% which can be taken overDon't miss the opportunity to experience this dream home! Would you like more information? Order the detailed sales documentation now using the contact form – we look forward to your contact!

Travel time
-
1 / 13
4.5 rooms131m²CHF 1,150,000.–
Felsenauweg 6, 4500 Solothurn

Modern Home with Fireplace & Private Garden

This bright 4.5-room apartment delights with its thoughtful room layout and a spacious terrace with a private green area. Here you can enjoy a modern living feeling with a lot of storage space. Design your new home according to your ideas and give your living idyll a personal touch!Let yourself be convinced by the following advantages:- Spacious 4.5-room apartment with 131 m² of living space- Bright, open entrance area with practical built-in closet- High-quality, open-plan kitchen with a generous workspace and integrated steamer, oven, microwave, and warming drawer- Bright living and dining room with fireplace and direct access to the outdoor area- Two bright rooms with high-quality built-in closets- Additional room with bathroom en suite (shower, toilet, and sink) including washing machine and dryer- Additional bathroom with shower, sink, and toilet- Extensive terrace with private green area invites you to play, relax, and enjoy- The water softening system provides soft water- Enough storage space thanks to your own laundry room, cellar room with built-in wine rack, additional cellar room, and separate attic compartment- A large community room in the basement- Elevator with direct access from the basement to the apartment door- Two parking spaces are included in the purchase price (charging stations available)Don't miss the opportunity to experience this dream home! Would you like more information? Order the detailed sales documentation now using the contact form – we look forward to your contact!

Travel time
-
Yannis Simon

Yannis Simon

1 / 13
Yannis Simon

Yannis Simon

  • Balcony / Terrace
  • Garage
  • Elevator
3.5 rooms113m²CHF 745,000.–
Brühlstrasse 123, 4500 Solothurn

Living with garden idyll near Solothurn's old town

Welcome to Brühlstrasse 123 in Solothurn - a quiet and popular residential area that combines natural living with proximity to the historic old town. The baroque city of Solothurn delights with its unique charm, excellent infrastructure, and diverse leisure and recreational opportunities. Shopping facilities, schools, restaurants, and public transport are within comfortable reach, while walking paths along the Aare and numerous green spaces invite you to linger at any time of the year.I introduce myself: a well-maintained and bright 3.5-room garden apartment, originally built as a 4.5-room apartment and later converted into a spacious 3.5-room apartment. With my spacious living rooms, a beautiful winter garden, and a private garden area, I impress with an exceptional room layout. Built in 2004 and continuously modernized, I present myself in a very good condition. On my thoughtful floor plan, I combine comfort, privacy, and high-quality living - ideal for all those who want to combine quiet living with urban proximity.Already when entering, my inviting entrance area welcomes you and leads you directly into my spacious living and dining area. The modern, open kitchen blends harmoniously into the living space and creates the ideal place for joint cooking and cozy hours. From here, you can access both of my two charming, covered circular balconies and my 16 m² large winter garden, which wonderfully extends the living space. From there, the direct access leads to my sunny terrace and into the 33 m² large garden area in special use - a green oasis with plenty of privacy.My spacious master bedroom convinces with its own covered balcony, a practical dressing room, and a private bathroom with bathtub and shower. Another bright room is ideal as a children's, guest, or study room. My room offer is complemented by a separate guest toilet.In recent years, I have been continuously maintained and modernized. For example, the bathroom and floor coverings were renewed in 2023, the floor in the winter garden was replaced in 2020, the heating system was modernized in 2021, and the elevator system was renewed in 2024. Additionally, you benefit from my spacious hobby room with daylight, which offers far more than just storage space. Thanks to its pleasant atmosphere, it is ideal as a home office, hobby room, or additional retreat.My highlights at a glance • Spacious 3.5-room garden apartment (originally built as 4.5-room apartment) • 33 m² garden in special use • Spacious winter garden with 16 m² • Direct access to the terrace and garden • Two charming, covered circular balconies • Spacious living and dining area with open kitchen • Master bedroom with balcony, dressing room, and en-suite bathroom • Separate guest toilet • Bright hobby room with daylight - ideal as home office or hobby room • Quiet and sunny residential area with morning and evening sun • Underfloor heating • Elevator in the building (renewed in 2024) • Private basement compartment • Parking space in the building optional for rent at CHF 100.- per month • Urban living with high recreational value My surroundings make me particularly worth living: Here you live quietly and yet only a few minutes away from Solothurn's old town. The proximity to the Aare, to local recreation areas, and the excellent infrastructure make this location particularly attractive. Whether relaxed walks, sporting activities, or Solothurn's diverse cultural offer - here you enjoy...

  • Balcony / Terrace
  • Garage
  • Elevator
Travel time
-
1 / 13
  • Parking space
  • Balcony / Terrace
  • Garage
  • +4
3.5 rooms85m²CHF 389,000.–
Sur demande 1, 2800 Delémont

Exceptional panoramic view - Magnificent 3.5-room renovated apartment in Delémont

Delémont - Superb 3.5-room renovated apartment with panoramic terrace And if your next home offered you an breathtaking view of the valley every day, while also benefiting from the comfort of a fully renovated apartment? Located on the 5th floor of a perfectly maintained building with two elevators, this elegant 3.5-room apartment seduces with its brightness, generous volumes, and magnificent terrace offering an unobstructed view of the surroundings. With its 85 m² of living space, this property was fully renovated in 2016 and presents itself today in an impeccable state. The triple glazing installed in 2024 provides additional thermal and acoustic comfort, allowing you to fully enjoy your interior in complete tranquility. The spacious living room with dining area constitutes the heart of the apartment. Bathed in light thanks to its large glass front, it opens directly onto the terrace and offers a warm and convivial living space. The separate kitchen is practical and functional, with an ideal layout for everyday life. The two bedrooms offer beautiful volumes, including a pleasant parental suite. A bathroom with WC as well as a separate WC complete the comfort of the apartment. The highlights - 3.5-room apartment of approximately 85 m² - Fully renovated - Triple glazing installed in 2024 - 5th floor with unobstructed view - Two elevators - Large, bright living room with terrace access - Sunny terrace with panoramic view - Two comfortable bedrooms - Separate, functional kitchen - Bathroom with WC - Separate WC - Private cellar included - Garage available as an option (CHF 30,000.-) - Common parking spaces - Common bicycle cellar and laundry room - Building accessible to people with reduced mobility The location is also a major asset. The apartment is located in a quiet and pleasant neighborhood, just opposite the Gros-Seuc primary school. Shops, public transport, services, and all daily amenities are accessible in just a few minutes. This combination of panoramic view, complete renovation, brightness, and privileged location makes this property a particularly rare opportunity on the Delémont market. Are you looking for your future home or a high-quality investment? This apartment will meet your expectations. Let yourself be seduced by its comfort, its exceptional view, and its impeccable condition during a visit. Contact us today to receive the complete dossier or organize a personalized visit. We look forward to presenting you with this exceptional property.

  • Parking space
  • Balcony / Terrace
  • Garage
  • +4
Travel time
-
1 / 17
  • Parking space
  • Balcony / Terrace
  • Garage
  • +4
5 rooms117m²CHF 1,100,000.–
Mühleweg 6, 4500 Solothurn

Exclusive penthouse apartment in a sought-after residential area in Solothurn

In a sought-after and quiet residential area in the Steingrube quarter – one of the most exclusive and popular residential areas in Solothurn – this spacious 5½-room penthouse apartment awaits you. The undisputed highlight is the approximately 120 m² large, private rooftop garden with a covered outdoor seating area and a magnificent view over the city's rooftops – a rare outdoor space in an urban environment.On approximately 117 m² of living space, the apartment offers a bright, spacious room layout with four rooms, a living area with a fireplace, kitchen, bathroom, and separate toilet. The well-maintained property impresses with its solid construction, while the classic interior design leaves room for individual modernization according to your own ideas.Highlights at a glance • Private rooftop garden with lawn, garden bar, and covered outdoor seating area • Magnificent view over the rooftops of Solothurn • Additional balcony of approximately 11 m² • Bright, spacious 5½-room apartment with fireplace • Exclusive, quiet location in the popular Steingrube quarter • Garage with parking space and an outdoor parking space included • Basement room and separate cellar room included • Personnel lift • Well-equipped renovation fund • Interior design with potential for customization The central and yet quiet location combines upscale living with short distances: The historic old town of Solothurn, shopping opportunities, schools, and public transportation are easily accessible, as are the recreational areas along the Aare.This apartment is ideal for buyers who are looking for something special – an exceptionally spacious private outdoor space in a preferred location, combined with the potential to design their own home individually.Interested? Contact us for a non-binding viewing – we look forward to hearing from you

  • Parking space
  • Balcony / Terrace
  • Garage
  • +4
Travel time
-
1 / 13
6.5 rooms160m²Price on request
Türmlihausstrasse 17, 4500 Solothurn

Rare Opportunity: Attic Apartment with 124 m² Terrace in a Prime Location

This exclusive attic apartment combines spacious living, impressive views, and a quiet, relaxed living atmosphere. The spacious terrace with 124 m² and the bright rooms create a unique living atmosphere above the roofs of Solothurn.Let yourself be convinced by the following highlights:- 6.5-room attic apartment with 160 m² net living space- Lift with direct access to your apartment for maximum comfort- Spacious entrance area with wardrobe and practical built-in closets- Modern, open kitchen for a special cooking and dining experience- Pantry near the kitchen for storing supplies- Spacious dining and living area with open floor plan, ideal for lingering and relaxing- Bedroom with built-in closets and en-suite bathroom (steam shower, bathtub, shower toilet, sink)- Four more bright rooms with direct access to the exclusive terrace- Second bathroom with sink, toilet, and shower- Réduit in the apartment with sink, as well as its own washing machine and dryer- Spacious window fronts and optimal sunlight for bright rooms- Skylights in the hallway provide additional daylight- Clay plaster ensures a healthy living climate- Impressive terrace surrounding the apartment with approximately 124 m² of space and a view of the Alps- Water connection on the terrace for convenient watering of plants- Two parking spaces in the purchase price included- Private basement compartment for additional storage space- Photovoltaic system on the roof for hot water preparation- Unique location, close to the center and yet quietDon't miss the opportunity to experience this dream home! Would you like more information? Order the detailed sales documents now using the contact form – we look forward to your contact!

Travel time
-
Olivia Paul

Olivia Paul

1 / 16
Olivia Paul

Olivia Paul

  • Parking space
  • Balcony / Terrace
  • Garage
  • +6
2.5 rooms85m²CHF 425,000.–
Rue Auguste-Quiquerez, 2800 Delémont

Stylish attic apartment with large terrace and exclusive living comfort in Delémont

Stylish attic apartment with large terrace and exclusive living comfort in Delémont Discover exclusive living comfort in this stylish attic apartment in Delémont. The modern 2.5-room apartment is located on the 4th floor of a high-quality new building and combines contemporary architecture with a well-thought-out living concept.The bright and openly designed living and dining area creates a welcoming atmosphere and offers a pleasant living feeling with plenty of daylight thanks to generous window fronts. The spacious terrace extends the living space outdoors and invites you to relax and enjoy cozy hours in the fresh air.This exclusive property is ideal for singles or couples who value quality, peace, and a modern living location.Highlights of the apartment: • First occupancy • High-quality and modern equipment • Spacious terrace • Elevator in the building • Private basement compartment • Underground parking space or outdoor parking space can be purchased separately • Sustainable heat pump with comfortable underfloor heating • Quiet environment • Public transport in immediate proximity • Schools and shopping facilities easily accessible The intelligent room layout combines functionality with stylish living and ensures a pleasant living ambiance. The modern bathroom and high-quality materials underline the exclusive character of this property.Let yourself be impressed by this attractive attic apartment and realize your dream of living in Delémont.Have we sparked your interest? Then we look forward to your non-binding contact.Do you own a property that you would like to have valued? Our valuation is completely free and non-binding for you. Contact us today and start your new home.

  • Parking space
  • Balcony / Terrace
  • Garage
  • +6
Travel time
-
1 / 13
3.5 rooms110m²CHF 435,000.–
Route de Delémont 5, 2842 Rossemaison

New 3.5-room apartment with large terrace - High energy performance

Discover this superb new Minergie P certified 3.5-room apartment located in Rossemaison, at the gates of Delémont, offering a modern, bright and sustainable living environment. With 77 m² of living space, a total useful area of 109.5 m², a spacious 23.3 m² terrace oriented northeast and an included underground parking space, this property provides all the comfort and quality of life sought.The apartment has an entrance with wall cabinets leading to a beautiful open living/dining room, extended by a modern fully equipped kitchen. The sleeping area includes two bright bedrooms, all with direct access to the terrace, a bathroom, a shower room and carefully crafted finishes made with durable and quality materials.This property stands out for its modern equipment and high level of energy performance: • Minergie P certification • 1st floor oriented northeast • Domotic installation for comfort and energy management • Possible connection for electric vehicle • Elevator and access adapted for people with reduced mobility • Separation of terraces by canisses to preserve intimacy • Private cellar of 9.2 m² and common areas for bicycles and motorcycles Located in a contemporary residence of 16 apartments, the apartment benefits from an unobstructed view and a pleasant environment, while remaining in immediate proximity to Delémont and its amenities. The apartments are ready to be delivered and only 9 units are still available.This new apartment seduces with its strategic location, modern comfort and energy efficiency. Contact us today to organize a visit.

1 / 13
4.5 rooms151m²CHF 585,000.–
Route de Delémont 5, 2842 Rossemaison

New 4.5-room apartment with large terrace - High energy performance

Discover this superb new Minergie P certified 4.5-room apartment located in Rossemaison, at the gates of Delémont, offering a modern, bright and sustainable living environment. With 98 m² of living space, a total usable area of 151 m², a spacious 44.1 m² southwest-facing terrace and an underground parking space included, this property provides all the comfort and quality of life sought.The apartment features an entrance with wall-mounted cabinets leading to a beautiful open living/dining room, extended by a modern fully equipped kitchen. The sleeping area includes three bright bedrooms, all with direct access to the terrace, a bathroom, a shower room and carefully crafted finishes made with sustainable and quality materials.This property stands out for its modern equipment and high level of energy performance: • Minergie P certification • 1st floor southwest-facing • Domotic installation • Possible connection for electric vehicles • Elevator and wheelchair-accessible entrance • Separation of terraces by canisses to preserve intimacy • Private cellar of 9.3 m² and common areas for bicycles and motorcycles Located in a residence of 16 apartments, the apartment benefits from an unobstructed view and a pleasant environment, while remaining in immediate proximity to Delémont and its amenities. The apartments are ready to be delivered.This new apartment seduces with its strategic location, modern comfort and energy efficiency. Only 9 apartments are still available. Contact us today to organize a visit.

Other interesting objects