4 results - Properties for sale with Elevator: Contone

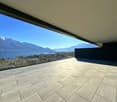
1 / 4
4.5 rooms96m²CHF 360,000.–
6594 Contone

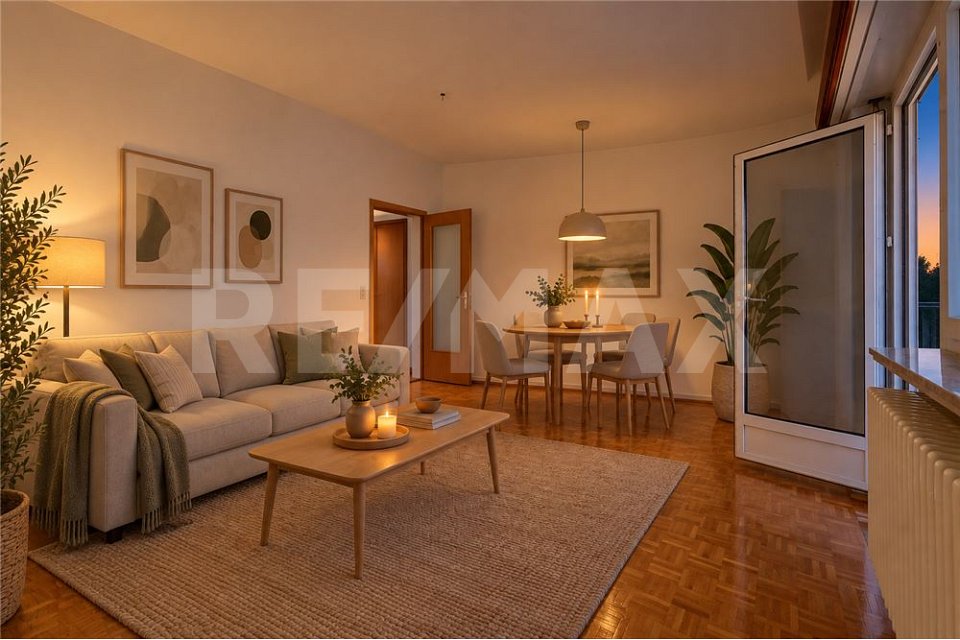
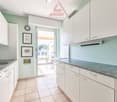
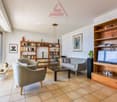
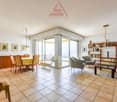
Accogliente appartamento 4.5 locali

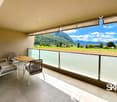
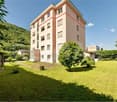
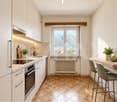
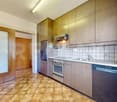
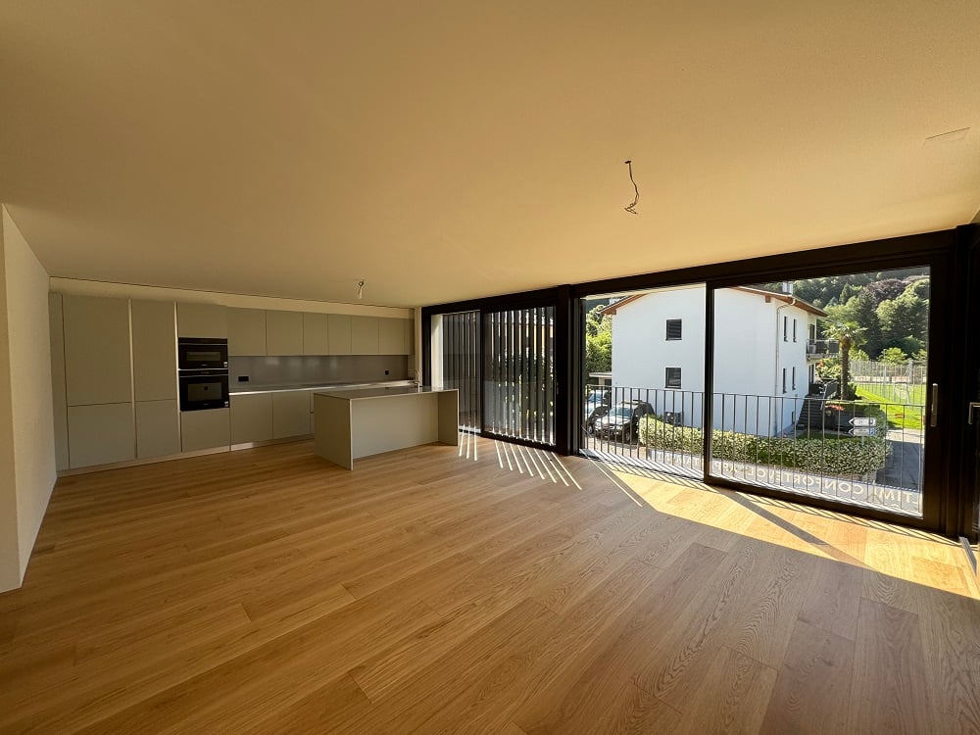
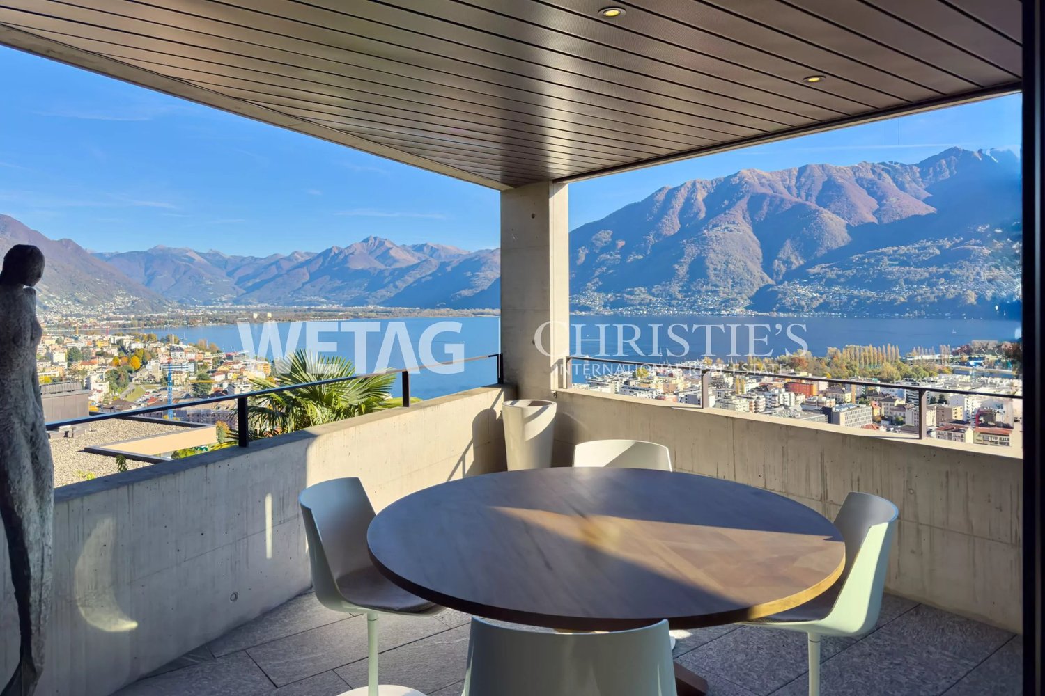
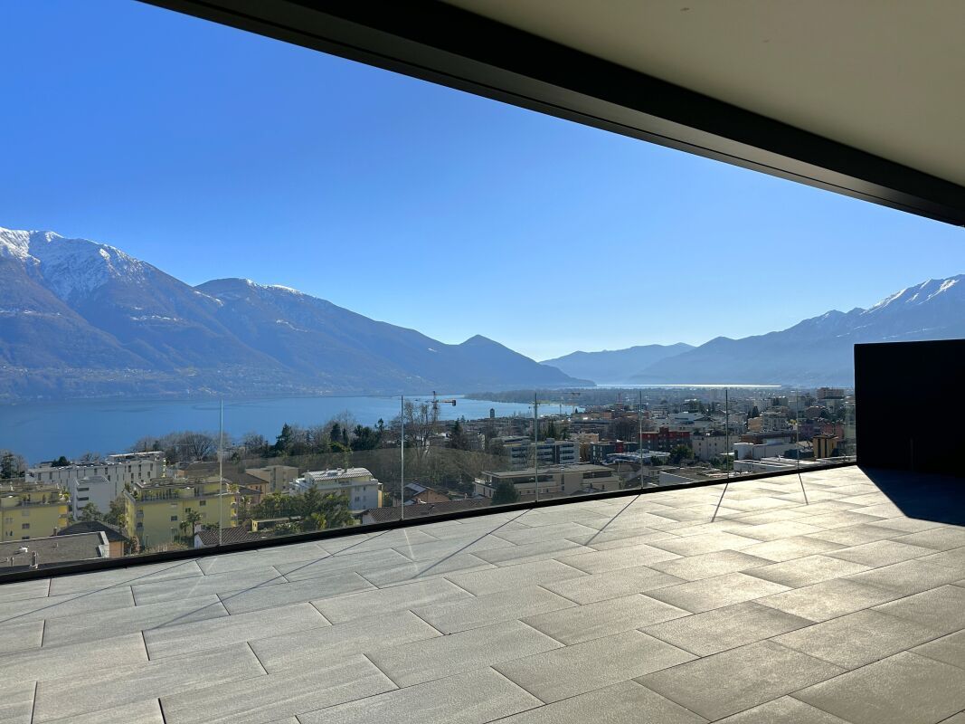
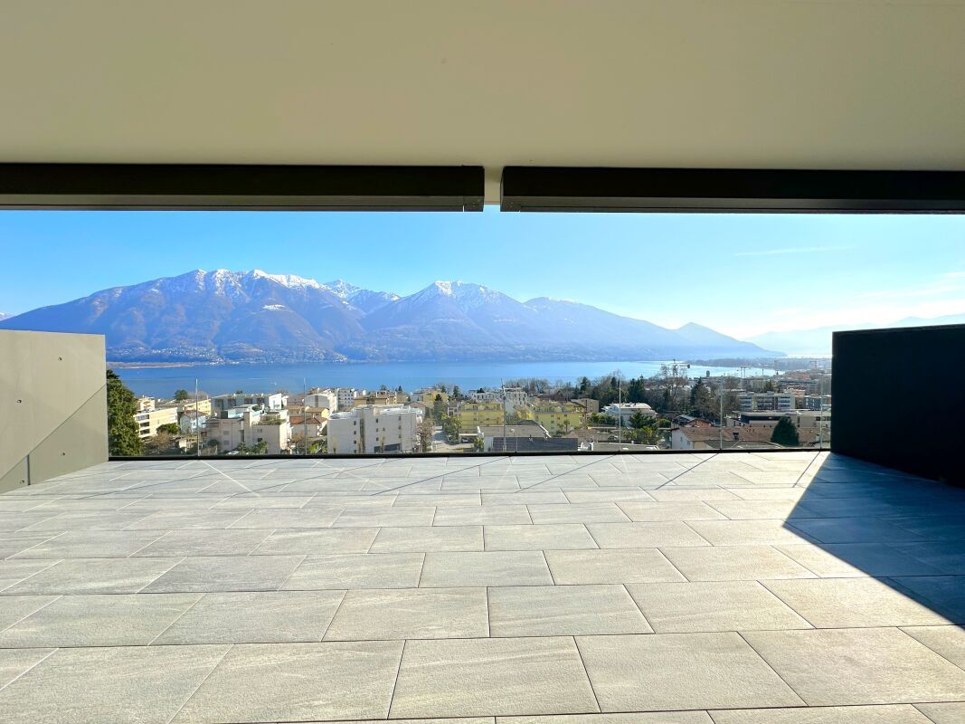
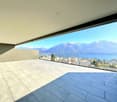
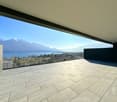
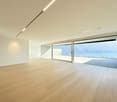
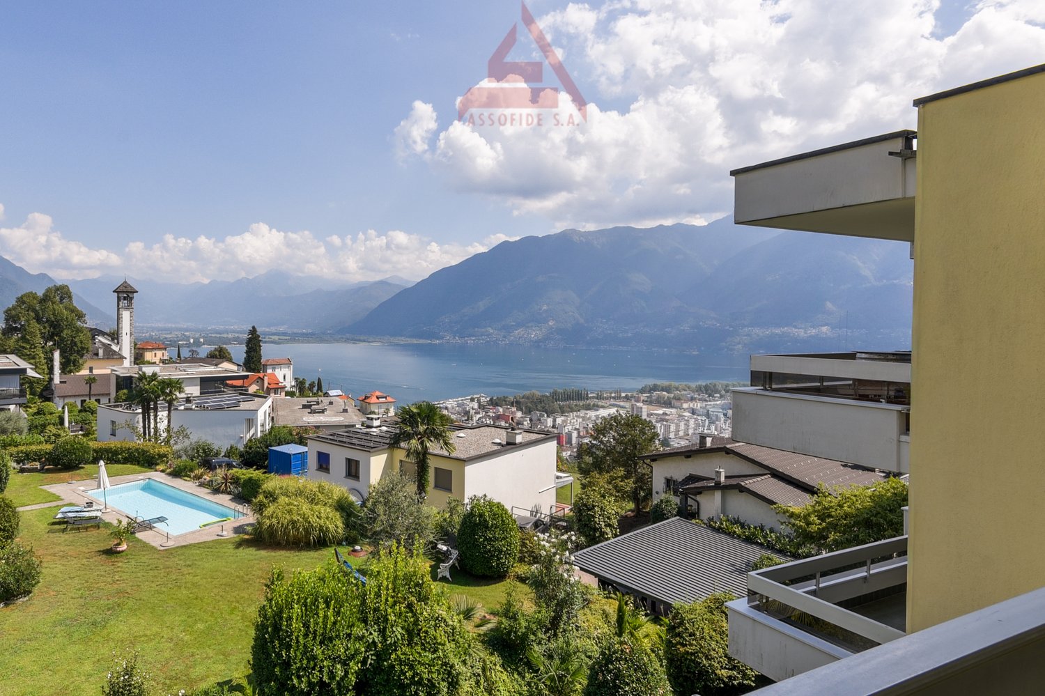
Questo e tanti altri immobili e foto sono visibili su remax.ch e newhome.ch.Appartamento di 4.5 locali in posizione comoda / Residenza primaria, secondaria su richiesta.Visiti immediatamente la proprietà tramite il tour virtuale: https://my.matterport.com/show/?m=DfNS6fnpikSQuesto ampio e luminoso appartamento si trova allultimo piano ed è servito da un comodo ascensore. Gode di una splendida vista aperta che spazia dal Piano di Magadino fino al Locarnese.Lunità si compone di tre camere da letto, un accogliente soggiorno con accesso diretto al balcone esposto a sud-ovest, una cucina abitabile e un bagno con vasca.Due posteggi esterni e una cantina privata, utile come spazio di deposito supplementare, completano la proprietà.A disposizione dei residenti vi è un piacevole giardino condominiale con pergolato, tavolo in pietra, grill e area giochi per bambini il luogo ideale per rilassarsi o trascorrere momenti conviviali. La posizione centrale permette di raggiungere comodamente negozi, ufficio postale e ristoranti nelle immediate vicinanze.Una soluzione ideale per famiglie, come investimento a reddito oppure come casa di vacanza.Tutte le informazioni sono senza garanzia.Vuole saperne di più sulla proprietà? Ci contatti! Siamo con piacere a sua disposizione per ulteriori informazioni e/o per una visita e le invieremo volentieri una documentazione dettagliata.-Diese und viele weitere Immobilien sowie Fotos finden Sie auf remax.ch und newhome.ch.4.5-Zimmer-Wohnung an praktischer Lage Hauptwohnsitz, Zweitwohnsitz auf Anfrage.Besichtigen Sie die Immobilie jetzt direkt per virtuellem Rundgang: https://my.matterport.com/show/?m=DfNS6fnpikSDiese grosszügige und lichtdurchflutete Wohnung befindet sich im obersten Stockwerk und ist bequem per Aufzug erreichbar. Sie bietet eine herrliche, unverbaute Aussicht, die sich von der Magadino-Ebene bis in den Raum Locarno erstreckt.Die Wohnung verfügt über drei Schlafzimmer, ein gemütliches Wohnzimmer mit direktem Zugang zum südwestlich ausgerichteten Balkon, eine Wohnküche und ein Badezimmer mit Badewanne.Zwei Aussenparkplätze und ein privater Kellerraum als zusätzlicher Stauraum gehören ebenfalls zur Liegenschaft.Den Bewohnern steht ein schöner Gemeinschaftsgarten mit Pergola, Steintisch, Grillstelle und Kinderspielbereich zur Verfügung der perfekte Ort zum Entspannen oder für gesellige Momente.Dank der zentralen Lage sind Geschäfte, die Post und Restaurants bequem zu Fuss erreichbar.Eine ideale Lösung für Familien, als Renditeobjekt oder auch als Feriendomizil.Alle Angaben ohne Gewähr.Möchten Sie mehr über diese Immobilie erfahren? Kontaktieren Sie uns wir stehen Ihnen gerne für weitere Informationen und/oder eine Besichtigung zur Verfügung und senden Ihnen gerne eine ausführliche Dokumentation zu.


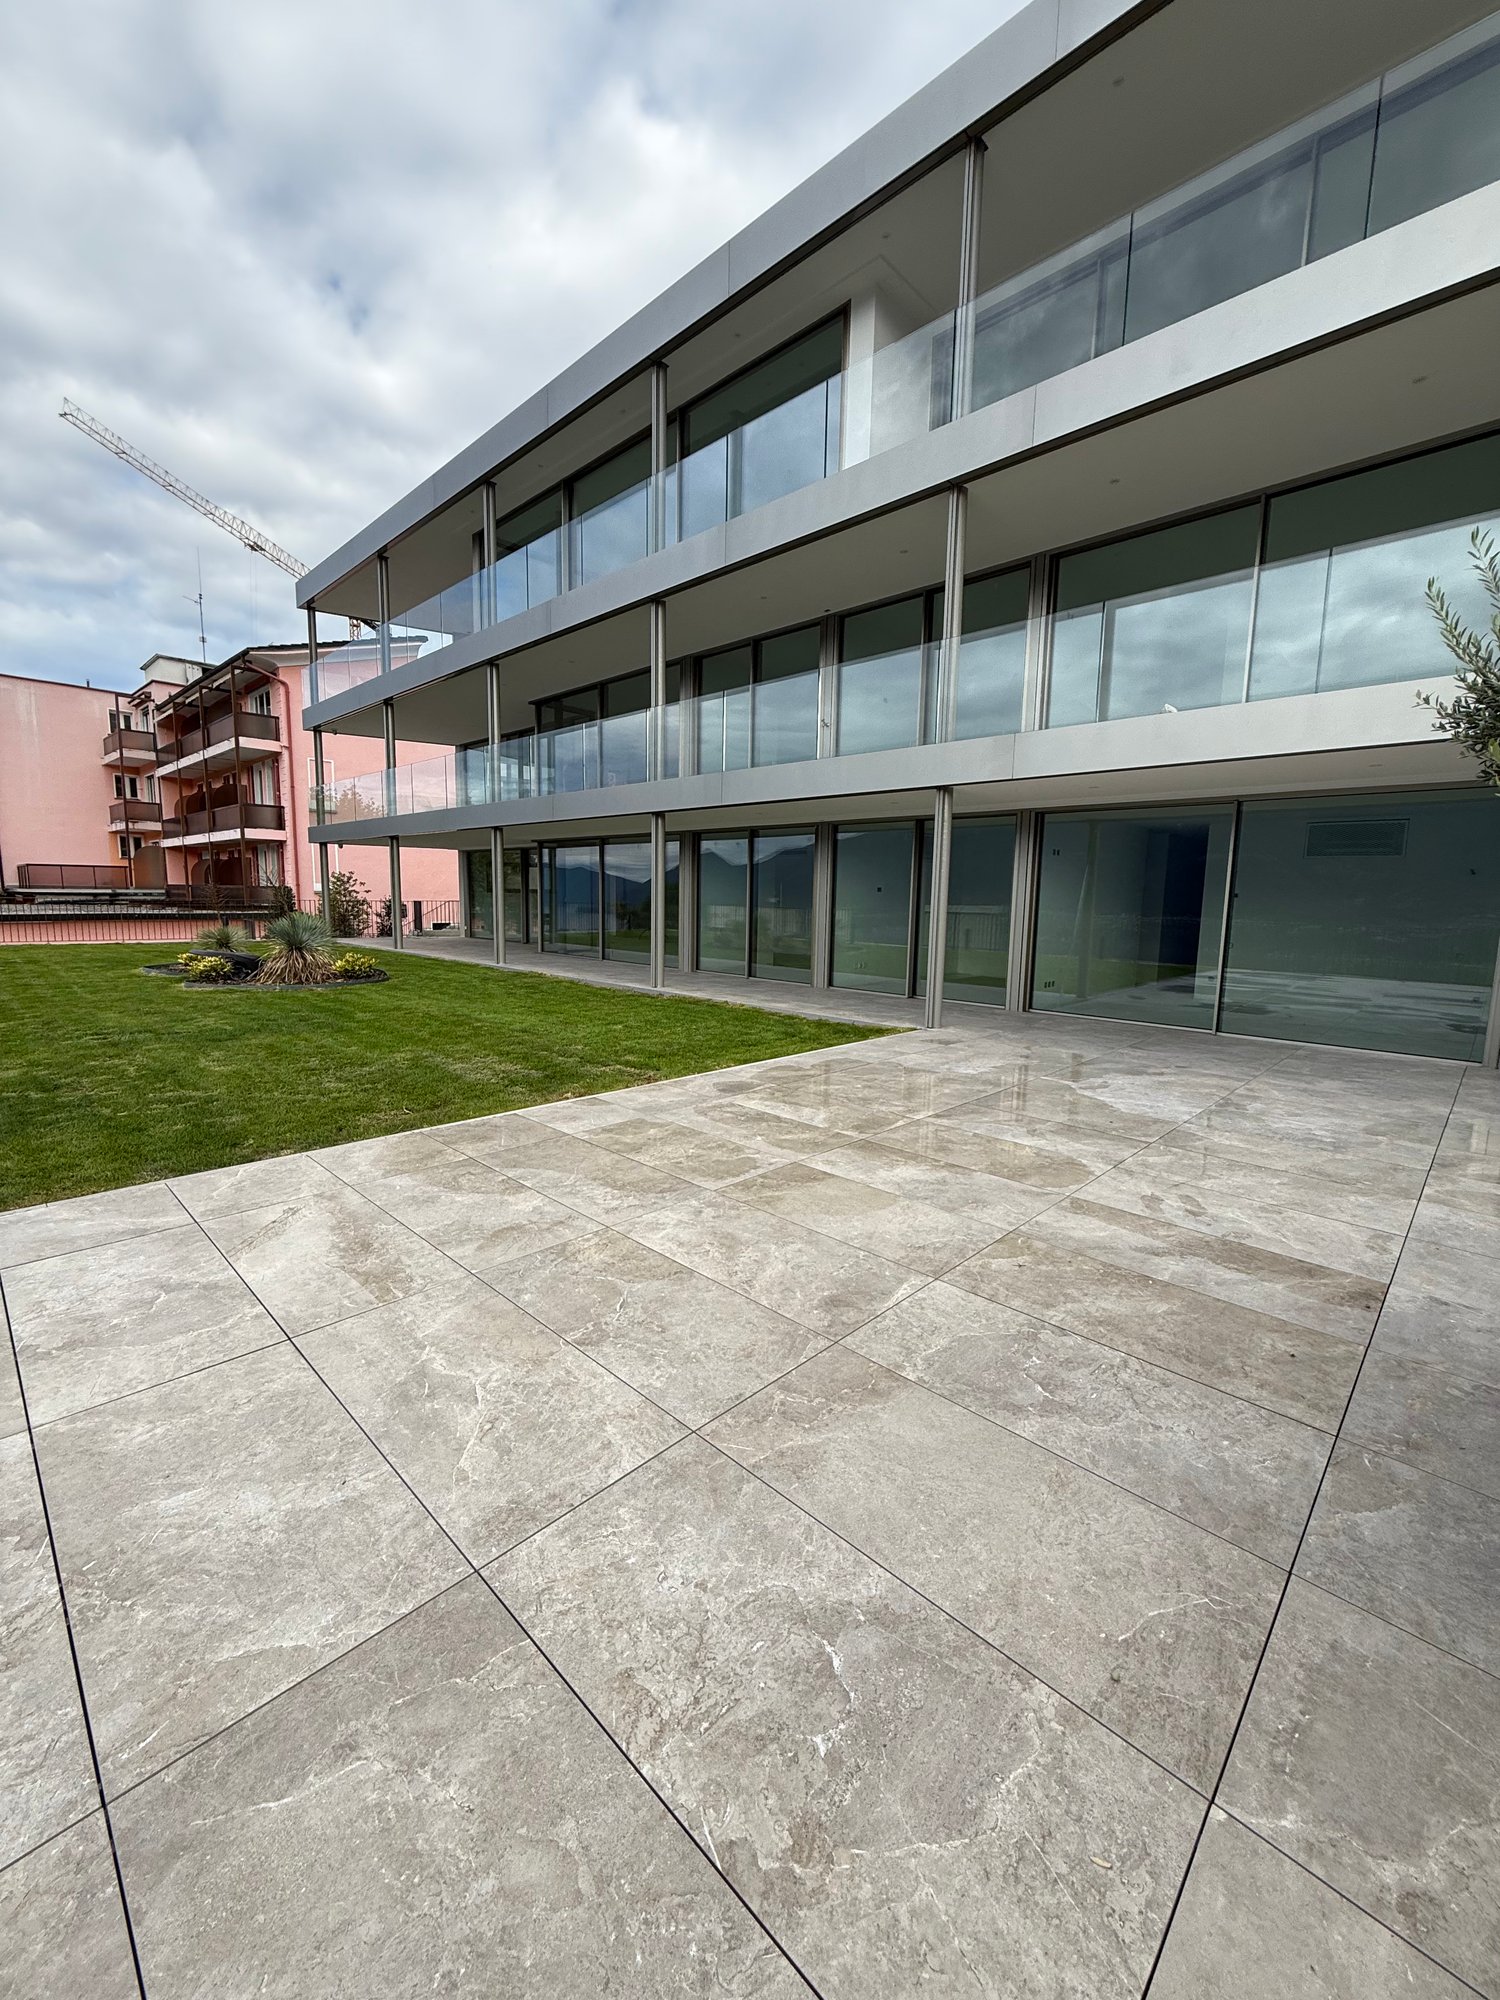
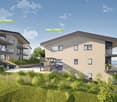
  • Modern multi-story building with white exterior, balconies, and a green lawn in front.
  • Modern, white, multi-story building with multiple windows, a grassy lawn in front, a bench for children, a tree, and mountains in the background.

  • 2 story house, white exterior, modern design, large windows, multiple balconies, driveway, parking spot, sidewalk, garden area, trees, mountains in the background
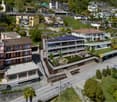
  • Four-story building, modern design, white exterior, multiple balconies, parking area in front, car parked, green landscaping, view of mountains in the background.
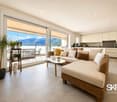
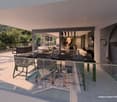
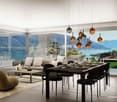
  • Open floor plan with wooden dining table, light yellow walls, ceiling light, sliding glass doors, beige couch, and glass coffee table.
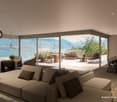
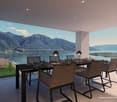
  • Open-plan living and dining area with a view of the mountains, featuring a dining table, chairs, a couch, and a side table with a lamp.
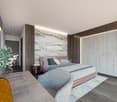
  • Luxurious master bedroom with neatly arranged white bed, beige rug, a wall-mounted closet, and large windows with white shutters.
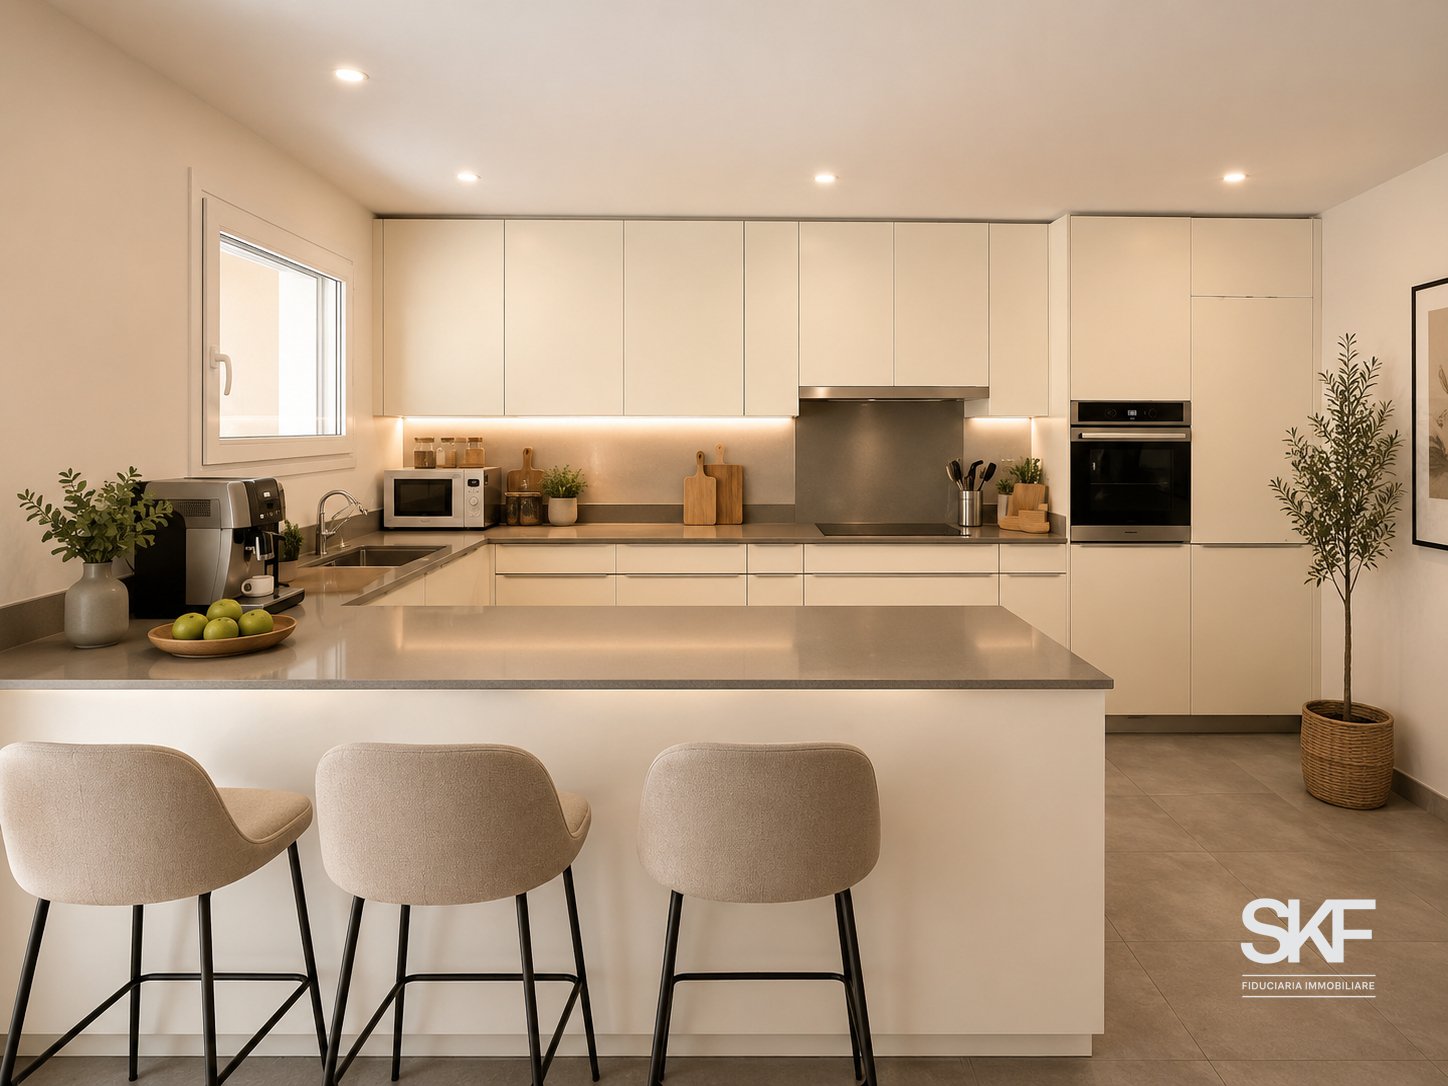
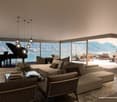
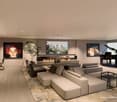
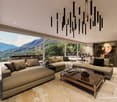
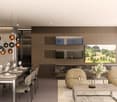
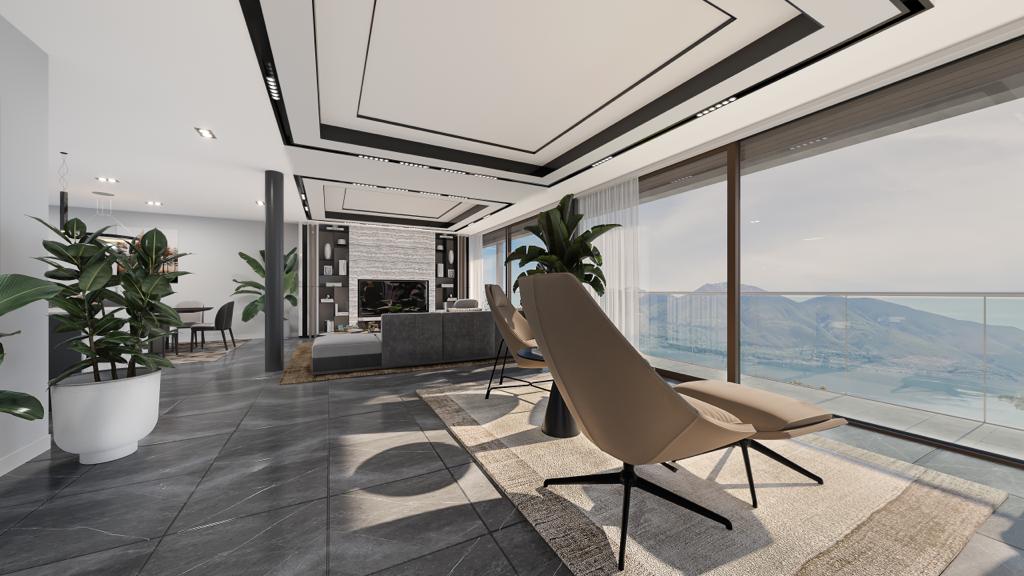
  • Interior design rendering of a modern living room with a beige sofa, glass coffee table, a wooden rug, a wall-mounted television, a dining area with a wooden table and white chairs, and a beige bookshelf with books and a painting.
1 / 8
4.5 roomsCHF 706,000.–
Via Ortascio, 6594 Contone

Residenza Le Rose an opportunity not to be missed!

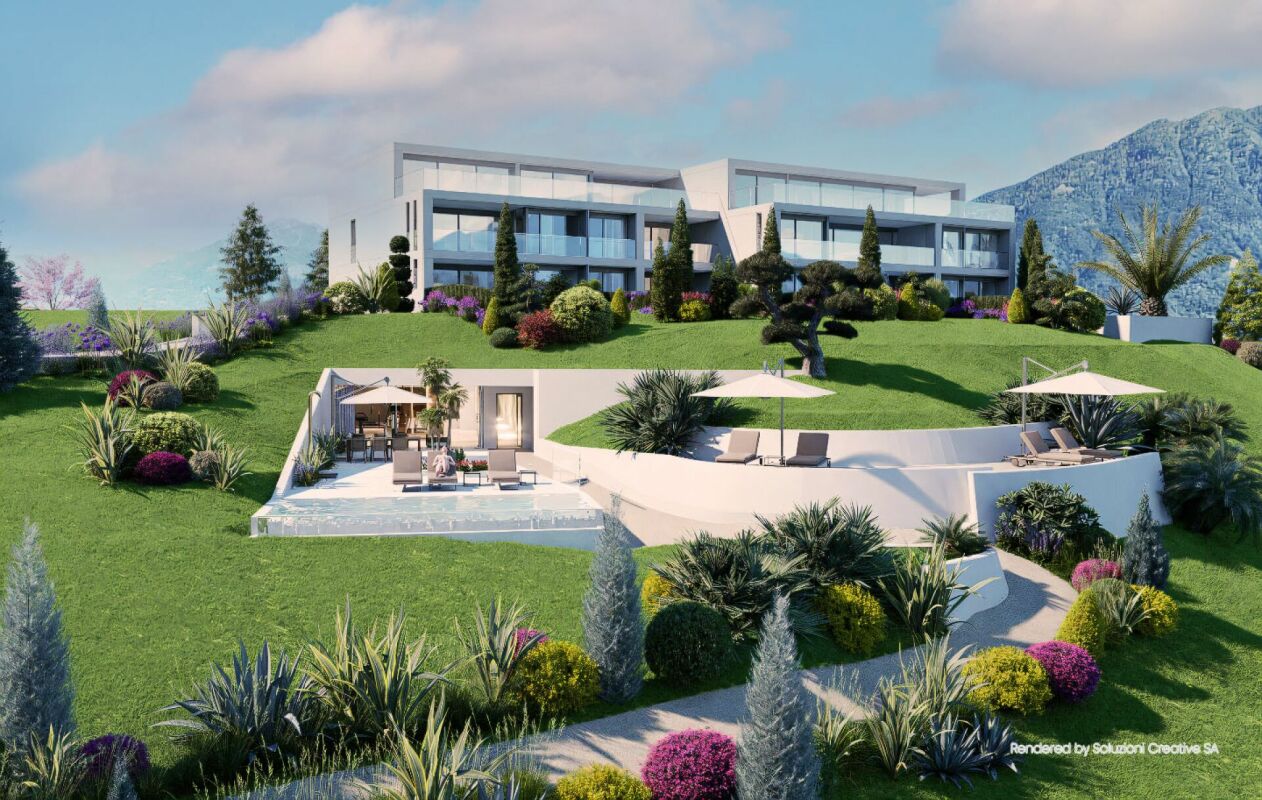
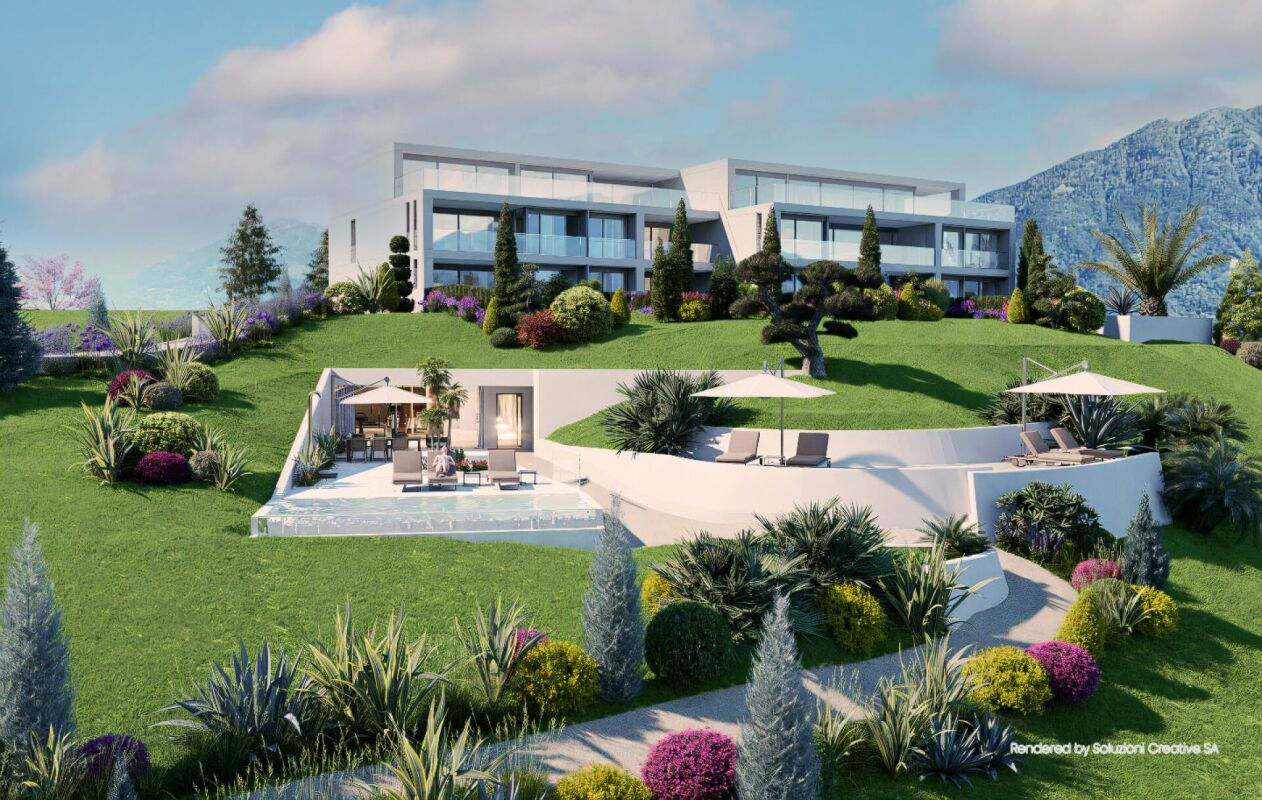
In the sunny and residential area of Contone, just a few minutes by car from Lake Maggiore and its countless pearls to be discovered, the new Residenza Le Rose is rising.Surrounded by many green and quiet areas, it is at the same time convenient to all primary services, from public transport to supermarkets, offices, and schools.This condominium of eleven units develops on four levels: the ground floor is used for cellar space and covered and uncovered parking, and from the first floor, we find apartments of 2.5 and 3.5 rooms up to the third floor with two apartments of 4.5 rooms and one apartment of 2.5 rooms.All apartments will be customizable in the choice of finishes, kitchen, bathrooms, and interior doors according to the desires of the buyers.Spacious loggia terraces, starting from 18 sqm, characterize the building, making it modern and comfortable in the interior spaces.The apartments of 2.5 and 3.5 rooms have private cellars/laundries on the ground floor, while the apartments of 4.5 rooms have a laundry room inside the apartment and a cellar on the ground floor.Key-in-hand prices starting from:- apartments of 2.5 rooms from CHF 367,000.-;- apartments of 3.5 rooms from CHF 531,000.-;- apartment of 4.5 rooms from CHF 706,000.-. Covered parking spaces are available for CHF 40,000 or uncovered parking spaces for CHF 20,000.Expected delivery: end of 2027.Contact us to receive the sales book and a non-binding consultation!

Travel time
-
More objects in your automatically expanded search area
20 results - Radius: + 10km
New building
1 / 14
  • Parking space
  • Balcony / Terrace
  • Garage
  • +5
4.5 rooms171m²CHF 2,300,000.–
Premium
Via Sempione, 6600 Muralto

Appartamento SECONDARIO - Residenza Grand Hotel Locarno

La Residenza – Grand Hotel Locarno è un nuovo ed esclusivo progetto residenziale composto da 15 appartamenti di prestigio, che coniuga il fascino storico del Grand Hotel con un'architettura contemporanea, finiture di alto livello e standard abitativi d'eccellenza. Immersa nel verde e affacciata sul Lago Maggiore, la residenza gode di una posizione privilegiata nel cuore di Muralto, a pochi passi dalla stazione ferroviaria, dal lungolago e dal centro di Locarno. Un contesto unico, dove eleganza, comfort e qualità della vita si incontrano per offrire un'esperienza abitativa esclusiva e un investimento di grande valore.Appartamento 0.01 - La Residenza Gran Hotel LocarnoQuesto luminoso appartamento di 4.5 locali situato al piano terra è progettato per garantire ambienti funzionali e confortevoli.L'ingresso conduce alla zona disimpegno, da un lato porta direttamente alla spaziosa zona giorno di circa 38 m², caratterizzata da soggiorno e sala da pranzo in un unico ambiente open space con cucina moderna a vista. Le ampie vetrate garantiscono un'ottima luminosità e un collegamento diretto con la terrazza , ideale per pranzi all'aperto e momenti di relax.Nella zona notte, da un lato è presente la camera padronale di 19.18 m², dall'altro lato due ampie camere matrimoniali, perfette come camera per ospiti, bambini o studio.L'appartamento dispone di due bagni: un bagno principale, presente all'interno della camera master, completo di doccia e un secondo bagno con inclusa lavanderia privata, per la massima praticità nella vita quotidiana.Possibilità di personalizzare l'appartamento nella scelta di materiali e finiture.Completano la proprietà: una cantina privata.Posteggi in autorimessa disponibili (esclusi da prezzo)Consegna prevista a fine 2027.____________________________________________________________________Die Residenz – Grand Hotel Locarno ist ein neues, exklusives Wohnprojekt mit 15 hochwertigen Eigentumswohnungen, das den historischen Charme des Grand Hotels mit zeitgenössischer Architektur, erstklassigen Materialien und höchsten Wohnstandards vereint.Eingebettet in eine grüne Umgebung und mit Blick auf den Lago Maggiore geniesßt die Residenz eine privilegierte Lage im Herzen von Muralto, nur wenige Gehminuten vom Bahnhof, der Seepromenade und dem Zentrum von Locarno entfernt. Ein einzigartiges Wohnumfeld, in dem Eleganz, Komfort und Lebensqualität aufeinandertreffen und sowohl ein exklusives Wohnerlebnis als auch eine wertbeständige Investition bieten.Wohnung 0.01 – Die Residenz Grand Hotel LocarnoDiese helle 4,5-Zimmer-Wohnung im Erdgeschoss wurde so konzipiert, dass sie funktionale und komfortable Wohnräume bietet.Der Eingangsbereich führt in den Korridor, von dem aus man direkt in den grosszügigen, rund 38 m² grossen Wohnbereich gelangt. Dieser vereint Wohnzimmer und Essbereich in einem offenen Raumkonzept mit einer modernen Küche. Die grossen Fensterfronten sorgen für viel Tageslicht und bieten einen direkten Zugang zur Terrasse – ideal für Mahlzeiten im Freien und entspannte Stunden.Der Schlafbereich umfasst auf der einen Seite das 19,18 m² grosse Hauptschlafzimmer und auf der anderen Seite zwei geräumige Doppelzimmer, die sich ideal als Kinderzimmer, Gästezimmer oder Homeoffice eignen.Die Wohnung verfügt über zwei Badezimmer: ein En-suite-Badezimmer im Hauptschlafzimmer mit Dusche sowie ein zweites Badezimmer mit integriertem privatem Waschturm, das höchsten Komfort im Alltag bietet.Die Wohnung kann hinsichtlich Materialien und Ausstattungen individuell nach Ihren Wünschen gestaltet werden.Zur Wohnung gehört ausserdem ein privater Kellerraum.Tiefgaragenparkplätze sind verfügbar (nicht im Kaufpreis inbegriffen).Die Fertigstellung und Übergabe ist für Ende 2027 vorgesehen.

  • Parking space
  • Balcony / Terrace
  • Garage
  • +5
Travel time
-
1 / 11
  • Parking space
  • Balcony / Terrace
  • Elevator
4.5 rooms162m²CHF 825,000.–
Premium
Via San Gottardo 150, 6648 Minusio

Bright attic of 4.5 rooms with lake view in Minusio

In Minusio, we propose for sale an attic of 4.5 rooms of about 160 sqm, located in a quiet residential complex and close to schools, supermarkets, shops, pharmacies, restaurants and bars, as well as public transport stops, which allow for quick connections.The building, built in 1992, develops on five floors and consists of 28 apartments. The residence also has functional and well-organized common areas and a condominium garage.An intervention of requalification of the internal and external common parts of the building is planned, which will include the renovation of mailboxes, video intercoms, lighting and electrical outlets, as well as the repainting of the internal common areas and the renovation of the facade. The interventions will contribute to giving the building a more contemporary, harmonious and cured image.The apartment is composed of:- Living-dining room- Kitchen- 3 Bedrooms- Corridor with wall cupboard- Lobby- 2 Bathrooms- 3 Balconies- 1 covered terrace of about 35 sqm- 1 uncovered terrace of about 33 sqmAnother value element is the renovation fund of CHF 150,000.A private cellar and the use of the condominium laundry complete the property.Sales price: CHF 825,000.It is also possible to purchase two parking spaces in the garage separately, each at a price of CHF 35,000.
  • Parking space
  • Balcony / Terrace
  • Elevator
Travel time
-
Fabio Biscozzo

Fabio Biscozzo

1 / 11
Fabio Biscozzo

Fabio Biscozzo

  • Parking space
  • Garage
  • Elevator
4.5 rooms228m²CHF 1,695,000.–
Premium
Via Canonico Ghiringhelli 6D, 6500 Bellinzona

Exklusives Penthouse in Bellinzona

DENeubau mit privater Dachterrasse, Burgenblick und Zweitwohnsitz-Bewilligung.Willkommen in der Sonnenstube der Schweiz! Im Herzen von Bellinzona erwartet Sie dieses spektakuläre, neu erbaute 4.5-Zimmer-Penthouse. Es verbindet modernes Design mit erstklassigem Wohnkomfort und bietet eine äusserst seltene Gelegenheit: Die Immobilie ist offiziell als Zweitwohnsitz (Ferienresidenz) zugelassen. Der perfekte Rückzugsort für alle, die das Tessiner Dolce Vita suchen, ohne auf eine erstklassige Anbindung an die Deutschschweiz zu verzichten.Highlights der Immobilie:Traumhafter Burgenblick: Von Ihrer privaten Dachterrasse (Rooftop) geniessen Sie einen unverbaubaren 360-Grad-Blick auf die majestätischen Burgen von Bellinzona (UNESCO-Welterbe) und die umliegende Bergwelt. Ihr privates Paradies für Sonnenbäder und exklusive Abende unter dem Sternenhimmel.Lichtdurchflutetes Wohnen: Ein grosszügiger Open-Space-Wohnbereich mit bodentiefen Fenstern, die den Innenraum optimal mit Licht durchfluten.Durchdachter Grundriss: 4.5 Zimmer, darunter ein edles Hauptschlafzimmer mit Bad en Suite, perfekt aufgeteilt für maximale Privatsphäre und Flexibilität.Premium-Ausstattung: Hochwertige Materialien, modernste Küche und erstklassige Bauqualität nach neuesten Energiestandards.Komfort & Mobilität: Zum Penthouse gehören 2 bequeme Garagenplätze sowie ein direktes Lift-in-System.Lage & KonnektivitätDank der optimalen Lage in Bellinzona sind der Bahnhof (AlpTransit-Knotenpunkt) und die Autobahnauffahrt in wenigen Minuten erreichbar. So sind Sie in kürzester Zeit via Gotthard-Basistunnel zurück in der Deutschschweiz ideal für spontane Wochenendausflüge in den Süden.Erfüllen Sie sich den Traum vom exklusiven Eigenheim im Tessin. Wir freuen uns auf Ihre Kontaktaufnahme für eine private Besichtigung.ITAttico di nuova costruzione con rooftop privato e vista sui Castelli (Residenza Secondaria)Benvenuti nella "Sonnenstube" della Svizzera. Nel cuore di Bellinzona, a pochi passi dal fascino storico della capitale e in posizione strategica per godersi il clima mediterraneo del Ticino, sorge questo straordinario attico di 4.5 locali di nuova costruzione. Un perfetto connubio tra architettura moderna, comfort d'avanguardia e la rara opportunità di essere acquistato come residenza secondaria.Gli Spazi: Luce e SpensieratezzaL'appartamento è stato progettato per massimizzare la luce naturale e offrire una vivibilità d'alto livello:Zona giorno: Un ampio e luminoso living open space con grandi vetrate che si aprono sul panorama circostante, ideale per momenti di relax o per accogliere gli ospiti.Zona notte: Tre camere da letto generose, tra cui una master room con bagno en-suite, pensate come oasi di assoluta privacy.Finiture: Materiali di alto standing, minimalismo elegante e tecnologie edilizie di ultima generazione per garantire il massimo risparmio energetico e comfort acustico.Il Rooftop Privato: Un Palcoscenico sulla StoriaIl vero gioiello di questa proprietà è l'esclusivo rooftop privato. Una terrazza sul tetto ad uso interamente esclusivo, dove la vista spazia a 360 gradi sui suggestivi Castelli di Bellinzona, patrimonio mondiale UNESCO. Questo spazio eccezionale è predisposto per diventare la vostra area lounge all'aperto, una zona solarium o il luogo perfetto per cene sotto le stelle, circondati dalle montagne ticinesi.Comfort e LogisticaA completare questa proprietà d'eccezione, l'attico dispone di 2 comodi posti auto in garage, cantina privata e accesso diretto tramite ascensore. La posizione è ideale: la stazione FFS (snodo AlpTransit) e gli accessi autostradali sono raggiungibili in pochissimi minuti, permettendo di combinare perfettamente la quiete del Ticino con la rapidità dei collegamenti verso la Svizzera interna.Il vostro angolo di paradiso a Sud delle Alpi vi aspetta. Contattateci per una visita esclusiva.Fabio BiscozzoMob. +41 79 912 78 85Email: f.biscozzo@equityrealestate.chWebsite ...

  • Parking space
  • Garage
  • Elevator
Travel time
-
Enea Tamburini

Enea Tamburini

1 / 10
Enea Tamburini

Enea Tamburini

  • Parking space
  • Elevator
4.5 rooms130m²CHF 975,000.–
Premium
In Biòlda, 6950 Tesserete

Tesserete - Spectacular 4.5 rooms under construction

In Tesserete, the Residenza Biolda is taking shape, a new residential project immersed in the quiet of Capriasca, where the surrounding greenery and the convenience of services blend in an ideal balance. This area, one of the most appreciated in the district, still offers the privilege of living in a town equipped with all the essential infrastructure: schools, bus stops, shops, pharmacies, post office, sports center, restaurants, and bars are all within a short distance. Thanks to the various connection routes, Lugano can be easily reached in a few minutes.The Residence has been designed to guarantee bright and well-organized environments, thought to offer authentic daily comfort. The interior spaces extend harmoniously towards large terraces and private gardens, perfect places to live moments of relaxation in the open air. A project where modern architecture and nature dialogue, creating a refined and welcoming living context.The unit of approximately 130 m² is composed as follows:entrance hall, guest bathroom/laundry, two bedrooms, and the master bedroom with en-suite bathroom. In the living area, we find the kitchen and open-space living room with direct access to the covered terrace of over 23 m².The property is completed by a private cellar and the possibility of purchasing 2 parking spaces in the garage for CHF 45,000 each.Additional types of apartments and villas of various sizes are available, with the opportunity to personalize both the interior spaces and the finishes, thus creating a tailored and perfectly in-line dwelling with one's needs.Further information is also available here: https://equity-tesserete.ch
  • Parking space
  • Elevator
1 / 5
4.5 rooms161m²CHF 1,200,000.–
Top
Via Varrone 15, 6500 Bellinzona

DIRECTLY FROM THE DEVELOPER - Bellinzona - 4.5 room attic with roof-top

PURCHASE DIRECTLY FROM THE DEVELOPER - Bellinzona, Via Varrone 15. The new Gruppo Benzi project comes to life: in Bellinzona, a residential building with 5 apartments, RESIDENZA MARTINA. The new building is located in the Città di Bellinzona district, Via Varrone 15, and is situated in front of the Sacred Heart church. (GERETTA DISTRICT)Favorable proximity to the Bellinzona North and South highways, the train station -- and within walking distance are numerous supermarkets and restaurants, banks, the municipal swimming pool, the sports center, the historic center, and schools of all kinds. The building will consist of a basement, five above-ground floors, and a roof terrace available to the apartments on the 3rd and 4th floors. The basement houses the cellars, the technical room, and the electrical room. From the 1st to 4th floor: four equivalent apartments with 4 ½ rooms. The apartments will consist of a living room with a dedicated kitchen and a generous island, three bedrooms, three bathrooms, and an internal laundry room.The apartments will have a terrace located on the southwest side of the building and will also have two balconies (kitchen - bedroom area).On the 5th floor the roof terrace is available to the apartments on the 3rd and 4th floors. Access is possible for both via the stairwell (and elevator). We are at your disposal for a viewing of the construction site, with the possibility of visiting other constructions designed and built by us in Lugano and surrounding areas to facilitate your identification of the construction quality adopted. For any further information, do not hesitate to contact us.

Travel time
-
1 / 17
4.5 rooms159m²CHF 1,870,000.–
Via dei Castagni, 6645 Brione sopra Minusio

Lussuoso 4.5 locali: modernità ed eccellenza con vista lago

Dove il lago incontra il cielo nasce la tua nuova casa. Scopra il video di uno dei nostri esclusivi attici sul nostro sito: https://omninvest.ch/vendita/residenza-dei-castagni/#videocastagniA Brione sopra Minusio, in una delle località più prestigiose del Locarnese, prende vita la Residenza dei Castagni: un rifugio moderno immerso nella quiete del verde, con vista mozzafiato sul Lago Maggiore e un design che celebra luce, spazio e benessere.Gli appartamenti sono pensati per chi cerca armonia tra estetica e funzionalità. Le ampie vetrate lasciano entrare la luce e la bellezza del panorama, mentre le terrazze o i giardini privati offrono uno spazio dove il tempo rallenta. La possibilità di personalizzare ogni dettaglio - dai materiali alle finiture - rende ogni unità unica.Benessere personale a 360°: una zona wellness con sauna, bagno turco, piscina e palestra è a disposizione dei residenti. Il tutto incorniciato da un parco privato di oltre 3'700 m² e da un bosco naturale di oltre 3'500 m² che garantisce privacy e una vista che resterà intatta nel tempo.Disponibilità appartamenti 4.5 locali:Da 159 a 208 m² di superficie di venditaDa 139 a 165 m² di superficie lordaTerrazze da 26 a 32 m²Disponibili anche con giardino fino a 196 m²Cantina da ca. 13 m² inclusaPosteggi in autorimessa a partire da CHF 60'000.-- Solo residenza primaria. Consegna 2028 - Comfort e dotazioni esclusive: • Vista lago imprendibile • Parco e bosco privato • Finiture di lusso • Wellness completo: sauna, bagno turco, piscina esterna e area fitness • Termopompa geotermica reversibile per riscaldamento e raffrescamento a basso consumo • Sistema di raffrescamento con supporto di unità di climatizzazione nei periodi più caldi • Pannelli solari con sistema RCP per una produzione energetica efficiente e sostenibile • Eccellente isolamento termico e acustico per il massimo della privacy e del silenzio A pochi minuti da Locarno, Ascona e dalle rive del lago, questo progetto coniuga eleganza, natura e tecnologia sostenibile. È molto più di un appartamento: è uno stile di vita, un'emozione quotidiana, un investimento senza tempo.DEUTSCHEntdecken Sie das Video einer unserer exklusiven Attikas auf unserer Website: https://omninvest.ch/vendita/residenza-dei-castagni/#videocastagniIn Brione sopra Minusio, einem der exklusivsten Orte im Raum Locarno, entsteht die Residenza dei Castagni: ein moderner Rückzugsort inmitten grüner Ruhe, mit atemberaubendem Blick auf den Lago Maggiore und einem Design, das Licht, Raum und Wohlbefinden zelebriert.Die Wohnungen sind für Menschen gedacht, die Ästhetik und Funktionalität in perfekter Harmonie suchen. Grosse Fensterfronten lassen Licht und Landschaft ins Innere fluten, während Terrassen oder private Gärten Raum zum Entschleunigen bieten. Die Möglichkeit, jedes Detail - von Materialien bis zu den Oberflächen - individuell zu gestalten, macht jede Einheit einzigartig.Ganzheitliches Wohlbefinden: Den Bewohnern steht ein moderner Wellnessbereich mit Sauna, Dampfbad, Aussenpool und Fitnessraum zur Verfügung. Umgeben ist das Ensemble von einem privaten Park mit über 3'700 m² sowie einem natürlichen Waldgebiet von mehr als 3'500 m² - für absolute Privatsphäre und eine unverbaubare Aussicht.Verfügbare 4.5-Zimmer-Wohnungen:Verkaufsfläche: 159 bis 208 m²Bruttowohnfläche: 139 bis 165 m²Terrassen: 26 bis 32 m²Auch mit privatem Garten bis zu 196 m² erhältlichKellerraum von ca. 13 m² inklusiveEinstellhallenplätze ab CHF 60'000.-- Nur Erstwohnsitz. Übergabe 2028 - Exklusiver Wohnkomfort und Ausstattung: • Unverbaubarer Seeblick • Privater Park und Wald • Hochwertige Luxusausstattung • Voll ausgestatteter Wellnessbereich: Sauna, Dampfbad, • Aussenpool und Fitnessraum • Reversible Erdwärmepumpe für effizientes Heizen und Kühlen • Klimaanlage als Zusatzkühlung an heissen Tagen • Solarpanels mit RCP-System für nachhaltige und effiziente Energieproduktion • Hervorragende Wärme- und Schalldämmung für maximale Privatsphäre und Ruhe Nur wenige Minuten von Locarno, Ascona und den Ufern des Sees entfernt, verbindet dieses Projekt Eleganz, Natur und nachhaltige Technologie. Es ist weit mehr als eine Wohnung - es ist ein Lebensstil, ein tägliches Gefühl und eine zeitlose Investition.

Travel time
-
1 / 21
4.5 rooms224m²CHF 3,095,000.–
Via dei Castagni, 6645 Brione sopra Minusio

Lussuosi attici 4.5 locali: modernità ed eccellenza con vista lago

Dove il lago incontra il cielo nasce la tua nuova casa. Scopra il video di uno dei nostri esclusivi attici sul nostro sito: https://omninvest.ch/vendita/residenza-dei-castagni/#videocastagniA Brione sopra Minusio, in una delle località più prestigiose del Locarnese, prende vita la Residenza dei Castagni: un rifugio moderno immerso nella quiete del verde, con vista mozzafiato sul Lago Maggiore e un design che celebra luce, spazio e benessere.Gli appartamenti sono pensati per chi cerca armonia tra estetica e funzionalità. Le ampie vetrate lasciano entrare la luce e la bellezza del panorama, mentre le terrazze o i giardini privati offrono uno spazio dove il tempo rallenta. La possibilità di personalizzare ogni dettaglio - dai materiali alle finiture - rende ogni unità unica.Benessere personale a 360°: una zona wellness con sauna, bagno turco, piscina e palestra è a disposizione dei residenti. Il tutto incorniciato da un parco privato di oltre 3'700 m² e da un bosco naturale di oltre 3'500 m² che garantisce privacy e una vista che resterà intatta nel tempo.Disponibilità attici 4.5 locali:Da 224 a 245 m² di superficie di venditaDa 170 a 187 m² di superficie lordaTerrazze da 95 a 104 m²Cantina da ca. 13 m² inclusaPosteggi in autorimessa a partire da CHF 60'000.-- Solo residenza primaria. Consegna 2028 - Comfort e dotazioni esclusive: • Vista lago imprendibile • Parco e bosco privato • Finiture di lusso • Wellness completo: sauna, bagno turco, piscina esterna e area fitness • Termopompa geotermica reversibile per riscaldamento e raffrescamento a basso consumo • Sistema di raffrescamento con supporto di unità di climatizzazione nei periodi più caldi • Pannelli solari con sistema RCP per una produzione energetica efficiente e sostenibile • Eccellente isolamento termico e acustico per il massimo della privacy e del silenzio A pochi minuti da Locarno, Ascona e dalle rive del lago, questo progetto coniuga eleganza, natura e tecnologia sostenibile. È molto più di un appartamento: è uno stile di vita, un'emozione quotidiana, un investimento senza tempo.DEUTSCHEntdecken Sie das Video einer unserer exklusiven Attikas auf unserer Website: https://omninvest.ch/vendita/residenza-dei-castagni/#videocastagniIn Brione sopra Minusio, einem der exklusivsten Orte im Raum Locarno, entsteht die Residenza dei Castagni: ein moderner Rückzugsort inmitten grüner Ruhe, mit atemberaubendem Blick auf den Lago Maggiore und einem Design, das Licht, Raum und Wohlbefinden zelebriert.Die Wohnungen sind für Menschen gedacht, die Ästhetik und Funktionalität in perfekter Harmonie suchen. Grosse Fensterfronten lassen Licht und Landschaft ins Innere fluten, während Terrassen oder private Gärten Raum zum Entschleunigen bieten. Die Möglichkeit, jedes Detail - von Materialien bis zu den Oberflächen - individuell zu gestalten, macht jede Einheit einzigartig.Ganzheitliches Wohlbefinden: Den Bewohnern steht ein moderner Wellnessbereich mit Sauna, Dampfbad, Aussenpool und Fitnessraum zur Verfügung. Umgeben ist das Ensemble von einem privaten Park mit über 3'700 m² sowie einem natürlichen Waldgebiet von mehr als 3'500 m² - für absolute Privatsphäre und eine unverbaubare Aussicht.Verfügbare 4.5-Zimmer-Wohnungen:Verkaufsfläche: 224 bis 245 m²Bruttowohnfläche: 170 bis 187 m²Terrassen: 95 bis 104 m²Kellerraum von ca. 13 m² inklusiveEinstellhallenplätze ab CHF 60'000.-Exklusiver Wohnkomfort und Ausstattung: • Unverbaubarer Seeblick • Privater Park und Wald • Hochwertige Luxusausstattung • Voll ausgestatteter Wellnessbereich: Sauna, Dampfbad, • Aussenpool und Fitnessraum • Reversible Erdwärmepumpe für effizientes Heizen und Kühlen • Klimaanlage als Zusatzkühlung an heissen Tagen • Solarpanels mit RCP-System für nachhaltige und effiziente Energieproduktion • Hervorragende Wärme- und Schalldämmung für maximale Privatsphäre und Ruhe Nur wenige Minuten von Locarno, Ascona und den Ufern des Sees entfernt, verbindet dieses Projekt Eleganz, Natur und nachhaltige Technologie. Es ist weit mehr als eine Wohnung - es ist ein Lebensstil, ein tägliches Gefühl und eine zeitlose Investition.

Travel time
-
1 / 18
4.5 rooms405m²CHF 5,850,000.–
Via dei Castagni, 6645 Brione sopra Minusio

Zweitwohnsitz - Villa da sogno in posizione unica con imprendibile vista lago, wellness e piscina

Splendida Villa da sogno in posizione unica con vista lago e zona wellness Scopra il video della nostra esclusiva villa sul nostro sito: https://omninvest.ch/vendita/residenza-dei-castagni/#videovillaLa Villa è un oggetto unico nella regione che sorgerà come parte della Residenza dei Castagni a Brione sopra Minusio, un comune tra i più pregiati della zona del Locarnese. Esposta a sud, la Villa Castagni gode di una magnifica vista a 180 gradi sul Lago Maggiore. La villa può essere acquistata anche come residenza secondaria; in tal caso è previsto un sovrapprezzo del 10%.Le ampie vetrate e le terrazze esterne offrono un'imprendibile vista lago. Godetevi il totale relax dell'ambiente mediterraneo del vostro giardino privato. Al momento, il progetto è nella fase iniziale. Avete quindi l'opportunità unica che vi progettiamo la casa dei vostri sogni secondo i vostri desideri scegliendo tutte le finiture interne. La costruzione prevede un'area wellness privata completa di sauna, bagnoturco e piscina esterna.La Villa, che si situerà su un terreno già di nostra proprietà, si trova in una zona residenziale rialzata, estremamente tranquilla.Per garantire la massima privacy e tranquillità facciamo particolarmente attenzione all'ottima isolazione termica e fonica della costruzione. Il riscaldamento con pompa di calore geotermica e i pannelli solari nonché il raffrescamento estivo con scambiatore di calore fanno sì da contenere i costi.DEUTSCHEntdecken Sie das Video unserer exklusiven Villa auf unserer Website: https://omninvest.ch/vendita/residenza-dei-castagni/#videovillaDie Luxusvilla ist Teil der Residenza dei Castagni und wird in Brione sopra Minusio inmitten einer herrlichen Grünfläche erstehen die zu den wertvollsten der Region Locarno gehört und an einem Sonnenhang liegt. Dank seiner südlichen Ausrichtung geniessen Sie von der Villa Castagni eine herrliche Weitsicht über den Lago Maggiore.Die Villa kann auch als Zweitwohnsitz erworben werden; hierfür wird ein Aufpreis von 10 % berechnet.Die sonnenverwöhnte Villa besticht durch die grosszügigen Fensterfronten und weiten Aussenterrassen.Geniessen Sie das mediterrane Ambiente im eigenen pflegeleichten Garten.Die weiträumige Anlage befindet sich in einer erhöhten, ruhigen Wohnzone.Ein gepflegter Wellnessbereich mit Sauna, Dampfbad, und Schwimmbad sorgt für die nötige Entspannung und vervollständigt Ihr gemütliches Zuhause.Wir legen grossen Wert auf optimale phonische und thermische Isolation, die nicht nur die besten Umweltstandards erfüllt sondern auch die laufenden Kosten gering halten.Das Projekt steht ganz in der Anfangsphase der Planung. Sie haben daher die einmalige Chance, Ihre Traumvilla Ihren Wünschen entsprechend zu gestalten und die Ausführungen mit zu bestimmen. Übergabe voraussichtlich: 2028

Travel time
-
1 / 15
4.5 roomsCHF 2,680,000.–
Via delle Vigne 149a, 6648 Minusio

Experience prestige living in Minusio – Estate & Esplanade Residence

Luxury and comfort with breathtaking views of Lake Maggiore Welcome to the prestigious Estate & Esplanade Residence, an exclusive oasis of luxury located in one of the most sought-after areas of Minusio. This stunning 4.5-room apartment on the 7th floor offers the perfect blend of architectural elegance, modern comfort, and exceptional panoramic views over Lake Maggiore and the surrounding mountains.Located at Via delle Vigne 149A in Minusio, the apartment enjoys a privileged and sunny position in a quiet residential neighbourhood, just a short distance from Locarno and all main amenities. Minusio is renowned for its mild climate, high quality of life, and beautiful landscapes, with direct access to scenic walking trails, lakefront promenades, and excellent connections to nearby cities.Supermarkets such as Coop, Migros, ALDI, and Lidl, along with schools, stations, and public transport stops, are all conveniently located nearby.With a gross living area of 181 m² and a 77 m² terrace, the apartment is designed to offer spacious and bright interiors, ideal for an exclusive lifestyle. The rooms are characterised by elegant materials, a functional layout, and high-quality modern finishes.The apartment features a generous living area with lake view, three bedrooms facing the peaceful forest — one of which has an en-suite bathroom — a second bathroom with bathtub, a guest WC, a fully equipped kitchen, a private laundry room, and refined details throughout. The geothermal underfloor heating system ensures excellent energy efficiency and optimal comfort in every season.Asking price: CHF 2'680'000.–Underground parking space: CHF 50'000.–Thanks to its elevated position, breathtaking view, and meticulously designed interiors, this property represents a truly unique opportunity to experience the best of Ticino in one of its most prestigious settings.Contact us at +41 (0)91 752 25 67 to arrange a viewing of your dream home.If this property does not meet your needs, feel free to explore all our residential and commercial listings at www.domusdea.ch.

Travel time
-
1 / 14
4.5 roomsCHF 2,680,000.–
Via delle Vigne 149a, 6648 Minusio

Prestigious living in Minusio in the Residenz Estate & Esplanade

Luxury and comfort with breathtaking views of Lake Maggiore Welcome to the renowned Residenz Estate & Esplanade, an exclusive oasis of luxury in one of the most sought-after residential areas of Minusio. This magnificent 4.5-room apartment on the 7th floor offers a harmonious combination of elegance, modernity, and well-being – with a breathtaking panoramic view of Lake Maggiore and the surrounding mountains.Located at Via delle Vigne 149A in Minusio, this apartment combines the tranquility of a well-maintained residential environment with the practical proximity to the city center, which can be reached on foot in a few minutes. Minusio is known for its mild climate, cultural diversity, and Mediterranean atmosphere.The area offers all amenities: supermarkets (Lidl, ALDI, Coop Pronto), schools, public transport, and quick connections to Bellinzona and throughout the canton. The lakeside promenade, panoramic trails, and cultural events create an ideal environment for those seeking quality of life and proximity to nature.With a gross living area of 181 m² and a panoramic terrace of 74 m², this apartment was designed to offer bright, spacious, and elegant rooms – perfect for those seeking an exclusive and comfortable home.The like-new apartment is in immaculate condition and features a spacious living area, three bedrooms – one with an en-suite bathroom –, a bathroom with a bathtub, as well as a separate guest toilet, a modern, fully equipped kitchen, washing machine, dryer, and thoughtful room solutions for the highest living comfort. The building is equipped with a heat pump with underfloor heating, which guarantees excellent energy efficiency.Sales price: CHF 2'680'000.–Parking space in the underground garage: CHF 50'000.–Thanks to its privileged location, unparalleled views, and modern design, this property is a secure investment and a unique opportunity to experience the best of Locarno in a prestigious setting.Contact us at 091 752 25 67 to visit your dream property. If this property does not meet your wishes, you can find all residential and commercial offers on our website www.domusdea.ch.

Travel time
-
1 / 9
4.5 rooms172m²CHF 1,890,000.–
Via delle Vigne 91, 6648 Minusio

Splendido 4.5 locali da sogno con vista lago, wellness e piscina

Splendido 4.5 locali da sogno con vista lago, wellness e piscina Splendido 4.5 locali di Lusso nella Residenza Riflessi del LagoScopra il video di uno dei nostri esclusivi attici sul nostro sito: https://omninvest.ch/vendita/riflessi-del-lago/#videoriflessiLa Residenza Riflessi del Lago avrà la residenza primaria ed è composta da due palazzine da otto appartamenti di lusso l'una. Tutti gli appartamenti dispongono di ampie vetrate, terrazze esterne ed un'imprendibile vista lago.Un'opportunità unica nel cuore del Locarnese! Caratteristiche dell'immobile:Ampie vetrate con vista panoramica a 180° sul Lago MaggioreFiniture di lusso personalizzabili secondo le vostre esigenzeAccesso all'area wellness con piscina esterna, sauna e bagno turcoSistema di riscaldamento e raffrescamento ecocompatibile con pompa di calore geotermica e scambiatore di calore, supportato da un'unità di aria condizionataPrivacy e tranquillità garantite da un'ottima isolazione termica e fonicaInformazioni sulla zona:Posizione privilegiata in una zona residenziale tranquilla e sicuraA pochi minuti a piedi da negozi, scuole e serviziVicinanza a parchi e aree verdi, ideale per passeggiate e attività all'apertoA soli 1000 metri dal lago, perfetto per attività ricreative come nuoto, vela e passeggiate lungo il lungolagoEccellenti collegamenti con i trasporti pubblici e accesso rapido a Locarno, Ascona e LuganoAltre caratteristiche:Posti auto in autorimessa disponibiliCantina privata e spazi di stoccaggioDesign moderno e funzionale, progettato per massimizzare la luce naturale e lo spazio abitativoPossibilità di personalizzare le finiture dell'appartamento Per vedere oggetti già realizzati e futuri, visitate la nostra galleria sul sito omninvest.ch/gallery. Siamo disponibili per una visita senza impegno del cantiere e di un appartamento modello dove potrete vedere le finiture.Non perdete l'opportunità di vivere in un appartamento da sogno, contattateci per maggiori informazioni e per organizzare una visita. DEUTSCH:4.5- Luxuswohnung in der Residenz Riflessi del LagoEntdecken Sie das Video einer unserer exklusiven Attikas auf unserer Website: https://omninvest.ch/vendita/riflessi-del-lago/#videoriflessiDie Residenza Riflessi del Lago wird als Erstwohnsitz verkauft und besteht aus zwei Gebäuden mit jeweils acht Luxuswohnungen. Alle Wohnungen verfügen über große Fenster, Außenterrassen und einen atemberaubenden Seeblick.Eine einzigartige Gelegenheit im Herzen des Locarnese! Immobilienmerkmale:Große Fensterfronten mit Panoramablick auf den Lago MaggioreLuxuriöse Ausstattungen, individuell anpassbar nach Ihren WünschenZugang zum Wellnessbereich mit Außenpool, Sauna und DampfbadUmweltfreundliches Heiz- und Kühlsystem mit geothermischer Wärmepumpe und Wärmetauscher, unterstützt durch eine KlimaanlagePrivatsphäre und Ruhe dank optimaler Wärme- und Schalldämmung Informationen zur Umgebung:Privilegierte Lage in einer ruhigen und sicheren WohngegendNur wenige Gehminuten von Geschäften, Schulen und Dienstleistungen entferntNähe zu Parks und Grünflächen, ideal für Spaziergänge und Outdoor-AktivitätenNur 1000 Meter vom See entfernt, perfekt für Freizeitaktivitäten wie Schwimmen, Segeln und Spaziergänge entlang der UferpromenadeExzellente Verkehrsanbindungen mit öffentlichen Verkehrsmitteln und schneller Zugang zu Locarno, Ascona und LuganoWeitere Merkmale:Parkplätze in der Tiefgarage verfügbarPrivater Keller und LagerräumeModernes und funktionales Design, entwickelt zur Maximierung des natürlichen Lichts und des WohnraumsMöglichkeit, die Ausführungen der Wohnung anzupassenUm bereits realisierte und zukünftige Projekte zu sehen, besuchen Sie unsere Galerie auf der Website omninvest.ch/gallery. Wir stehen Ihnen gerne für eine unverbindliche Besichtigung des Grundstücks und einer Musterwohnung zur Verfügung, in der Sie die Ausstattungen sehen können.Verpassen Sie nicht die Gelegenheit, in einem Traum-Wohnung zu wohnen. Kontaktieren Sie uns für weitere Informationen und zur Vereinbarung eines Besichtigungstermins.

Travel time
-
1 / 69
  • Parking space
  • Balcony / Terrace
  • Elevator
  • +3
4.5 rooms137m²CHF 1,250,000.–
6647 Mergoscia

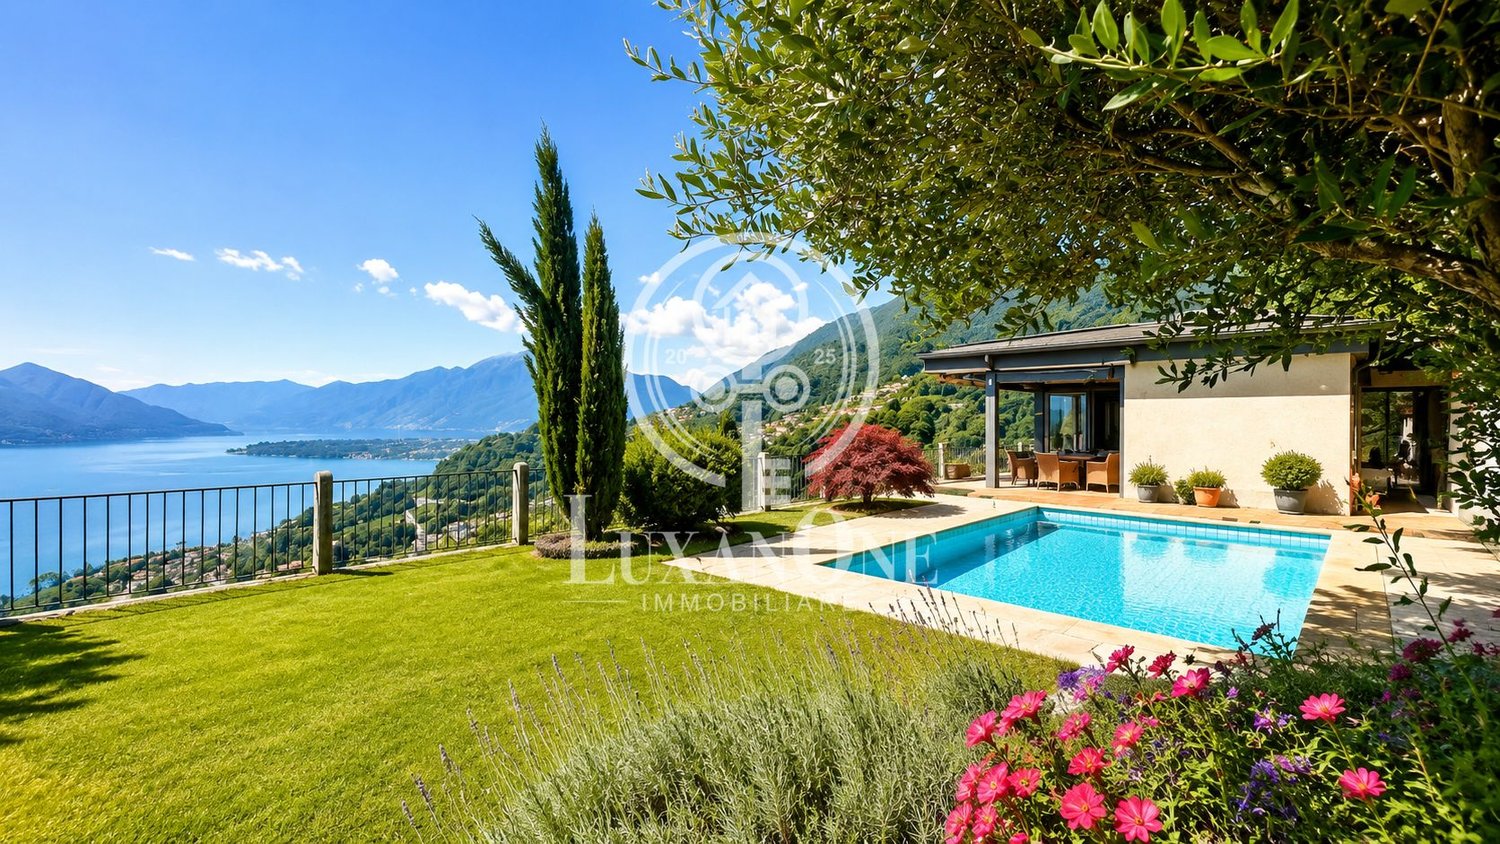
"Casa Felicità", year-round sunny location, beautiful garden, private vineyard, 4 parking spaces and modern lift

"Casa Felicità", year-round sunny location, beautiful garden, private vineyard, 4 parking spaces and modern lift Casa Felicità- in brief - :The house is located in a sunny hillside position in Mergoscia, a small municipality in the Locarnese region, with a view of the Verzasca reservoir and the beautiful mountain landscape. It can be used as both a primary residence and a holiday home. There is the possibility of taking over the house with its high-quality furnishings, so you could immediately move into your new home in Ticino.Casa Felicità with approx. 137 m² living space was completely renovated with high-quality materials between 2020 and 2023 and has been perfectly maintained since then. It is located on a terraced plot of land with an area of approx. 1,820 m², which includes some building land reserve and a private, well-maintained and productive vineyard with approx. 100 grapevines of various varieties, producing around 400-600 kg of grapes per year.The floor plan spans a total of three floors, all of which provide a very bright and sunny ambiance due to the hillside location.On the ground floor you will find a spacious living-dining area with balcony and fireplace, a modern open-plan kitchen, and a comfortable shower room.The attic floor is fully developed and offers wonderful light, making it perfect for use as an additional guest area, studio, or office.In the basement you will find two bedrooms, a shower-bath with bathtub, and the utility room with washing machine/dryer and storage space.Pure enjoyment for body, mind, and soul can be experienced in the garden and especially in the area of the vine-covered pergola with a beautiful view of the reservoir and the surrounding mountain landscape. The plot of land with water connection has been laid out with great attention to detail on different levels with a variety of Mediterranean plants. The most beautiful view is from the second pergola at the top of the vineyard - simply breathtaking!As a special feature, you will also find a fenced garden area with lawn and some olive trees, so pets can also feel safe and comfortable.Casa Felicità can be reached directly by car and has a comfortable open garage area for 4 vehicles, 3 spacious cellar/storage rooms, and a bunker for garden equipment. This is also where you will find the access to the newly built lift (2023), which takes you to the lower level of the house. From there, a few steps lead to the entrance. Alternatively, the house can also be reached completely via a staircase.Layout of the house:Direct comfortable access • Open garage for 4 cars with various storage rooms • Access to the house via lift/staircase Ground floor - living • Entrance area with open corridor/wardrobe • Large shower room with WC and sink • Living-dining area with fireplace/exiting to the balcony • Modern open-plan kitchen with counter and exiting to the garden area/side Staircase from ground floor to 1st floor/attic - fully developed • Large open bright room with plenty of space for relaxation/office/training Staircase from ground floor to basement/sleeping • Corridor • Laundry room/storage room • Bedroom 1 with balcony • Bedroom 2 with exit to the garden with small terrace/side • Bathroom with bathtub shower, WC, washbasin, and makeup table Garden/plot • Approx. 1,820 m² divided into 2 plots • Pergola with vine, granite furniture, and swing • Lawn area, fruit trees, ornamental shrubs, perennials • Fenced garden for dogs and other pets • Well-maintained vineyard with approx. 100 grapevines and pergola • Cellar and heating Conclusion:Casa Felicità is a place where everyone can find their favorite spot. Whether in the house or in the garden and in the cozy living area with fireplace.Here you can relax and unwind with a beautiful view of the reservoir and the mountain landscape.The bus stop is in the immediate vicinity. Shopping opportunities can be found in Tenero/Minusio/Locarno and can be reached in about 10-15 minutes by car.We would be happy to send you a detailed documentation and/or present this very special property to you in the context of a personal viewing.Warm welcome to Casa Felicità in Mergoscia!Your Team Zimmermann

  • Parking space
  • Balcony / Terrace
  • Elevator
  • +3
1 / 9
4.5 roomsCHF 1,088,000.–
Via Bricola, 6802 Monteceneri

Apartment with garden under construction in Rivera

Apartment with garden under construction in Rivera, in a new residential building with only 5 residential units.The ground-floor apartment with 4.5 rooms stands out for its spacious private garden. The interior spaces are distributed as follows: entrance into a spacious and bright living room with open-plan kitchen with peninsula, master bedroom with private bathroom, two bedrooms, another complete bathroom, and a guest bathroom. From the living area, you can access the terrace and private garden.1 private laundry room is available, with an entrance adjacent to the apartment, making it easily accessible.1 cellar is included in the price. It is also possible to purchase 2 parking spaces, depending on availability, at the following prices:- Single parking space in the underground garage for 45,000 CHF each.- Double parking space in a row in the underground garage for 60,000 CHF each.- Outdoor parking space for 20,000 CHF each.The interior finishes can still be customized. The materials used are modern and of high quality.The building is equipped with systems that allow for reduced consumption and minimized environmental impact. The underfloor heating and domestic hot water production are managed through a modern heat pump, integrated with thermal solar panels. The windows are made of PVC with triple glazing.Delivery is expected in the first months of 2027.The new residence is located in a convenient and well-connected area, in a part of Rivera where several small and medium-sized buildings are located. This configuration gives the neighborhood a quiet residential atmosphere.Schools, shops, and public transportation are available at a short distance.MEASURESApartment: 139.50 m²Terrace: 78.37 m²Garden: 278.70 m²Cellar: 8.22 m²Laundry room: 14.30 m²Sales area: 167.42 m²Ref.: V-MB-RIV-BRI-13-1

Travel time
-
1 / 13
4.5 rooms85m²CHF 550,000.–
Via della Posta 4, 6592 Sant'Antonino

Atmosfera calda e familiare / Warme und familiäre Atmosphäre

RES. PRIMARIA - In una zona tranquilla e ben servita di S. Antonino, proponiamo in vendita questo interessante appartamento di 4.5 locali. Situato all’ultimo piano di una palazzina moderna, è caratterizzato da ambienti luminosi, finiture calde e contemporanee e da un’atmosfera accogliente grazie ai soffitti mansardati con travi in legno a vista. La zona giorno si compone di un ampio openspace con soggiorno, sala da pranzo e cucina, con accesso diretto alla terrazza coperta: uno spazio esterno da vivere ogni giorno. La zona notte comprende una spaziosa camera padronale con bagno en suite con vasca, due ulteriori camere e un secondo bagno con doccia. Materiali caldi, spazi ben distribuiti e ottima luce naturale rendono l’appartamento piacevole e confortevole in ogni momento della giornata. Completa questa imperdibile offerta la possibilità di acquistare due posti auto esterni coperti al prezzo di CHF 25'000 l’uno. Una soluzione ideale per chi cerca comfort e qualità abitativa in posizione strategica tra Lugano, Locarno e Bellinzona.ERSTWOHNSITZ - In einer ruhigen und gut angebundenen Gegend von S. Antonino bieten wir diese interessante 4.5-Zimmerwohnung zum Verkauf an. Sie befindet sich im obersten Stockwerk eines modernen Gebäudes und zeichnet sich durch helle Räume, warme, zeitgemässe Oberflächen und eine gemütliche Atmosphäre dank der Mansardendecken mit sichtbaren Holzbalken aus. Der Wohnbereich ist ein grosszügiger, offener Raum, der Wohnzimmer, Essbereich und Küche umfasst. Er bietet direkten Zugang zur überdachten Terrasse, die jeden Tag zum Verweilen einlädt. Der Schlafbereich umfasst ein geräumiges Hauptschlafzimmer mit Ensuite-Bad mit Badewanne, zwei weitere Schlafzimmer und ein zweites Badezimmer mit Dusche. Warme Materialien, gut aufgeteilte Räume und viel Tageslicht machen die Wohnung zu jeder Tageszeit angenehm und komfortabel. Abgerundet wird dieses Angebot durch die Möglichkeit, zwei gedeckten Aussenparkplätze zum Preis von jeweils 25’000 CHF zu erwerben. Eine ideale Lösung für alle, die Komfort und Wohnqualität in strategisch günstiger Lage zwischen Lugano, Locarno und Bellinzona suchen.

Travel time
-

Suggested properties for you based on search results

Other interesting objects