16 results - Properties for sale: Coldrerio

1 / 13
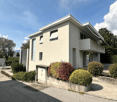
9 rooms, 387m², CHF 1,250,000.–
Via 1, 6877 Coldrerio

Spaziosa villa con piscina e splendida vista panoramica sui vigneti

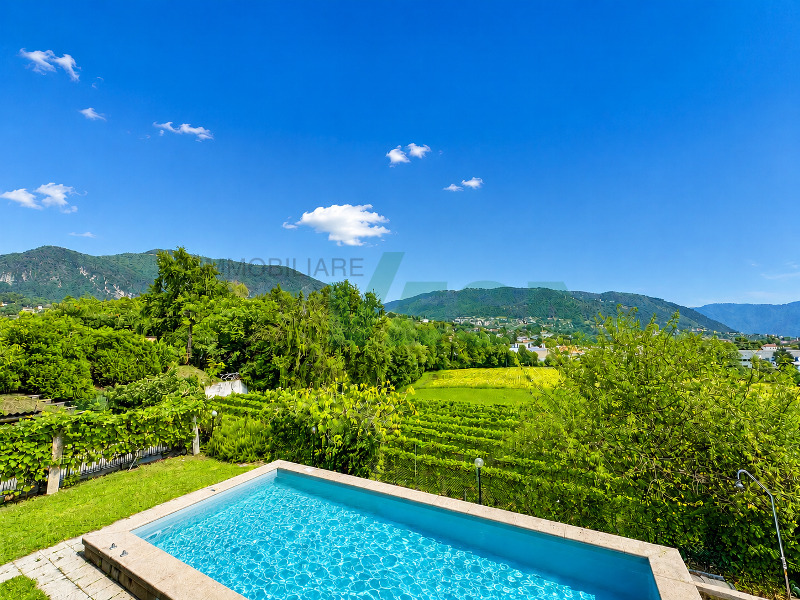
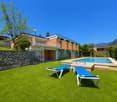
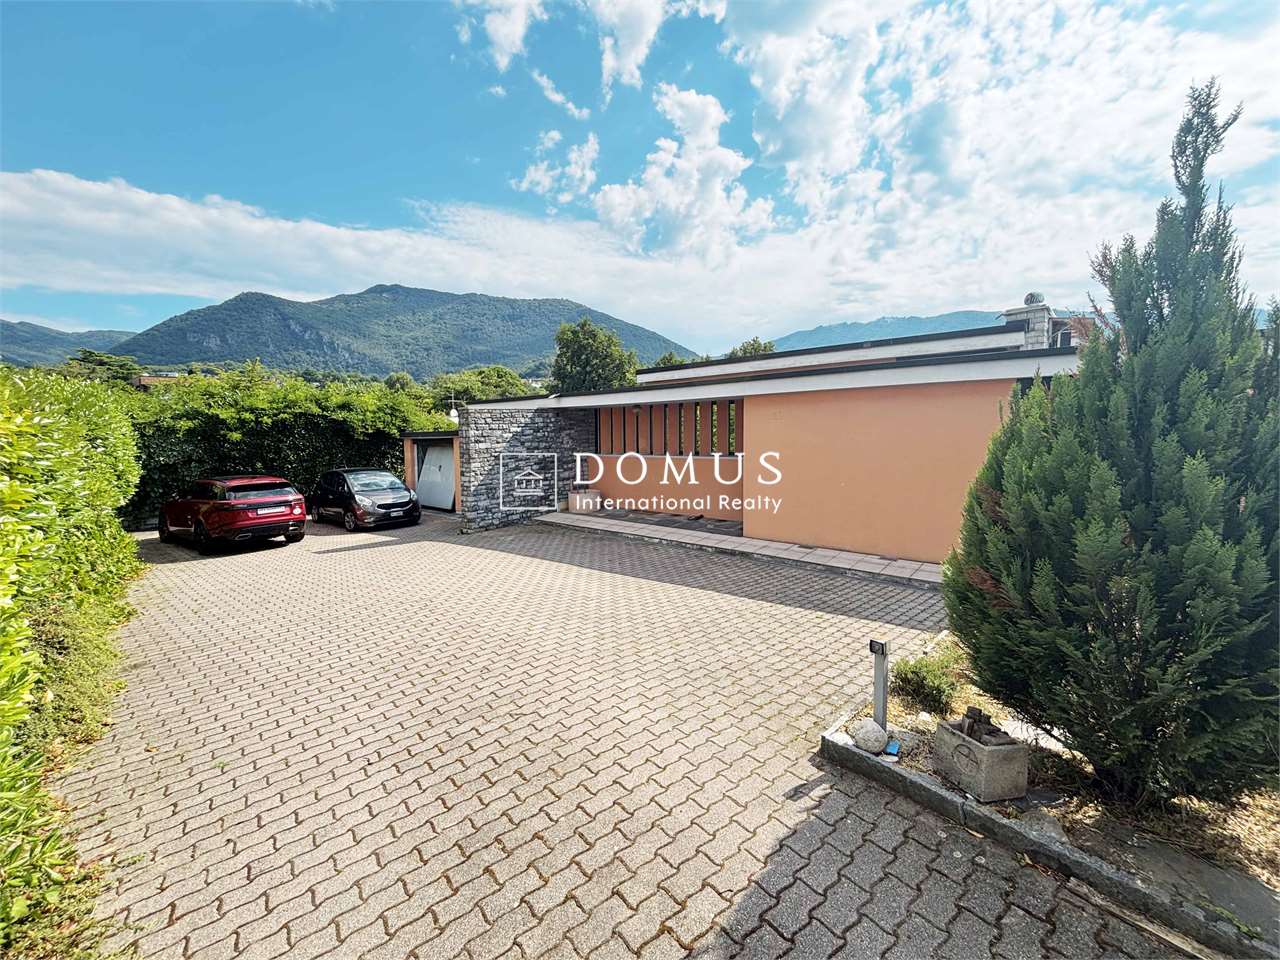
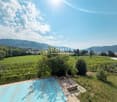
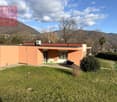
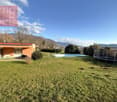
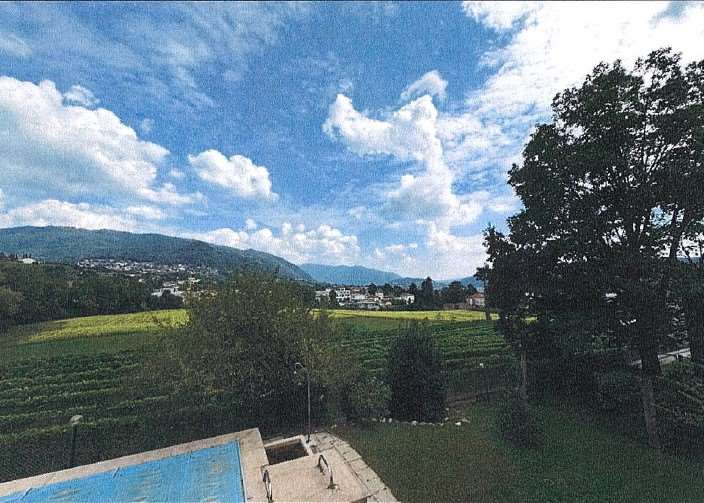
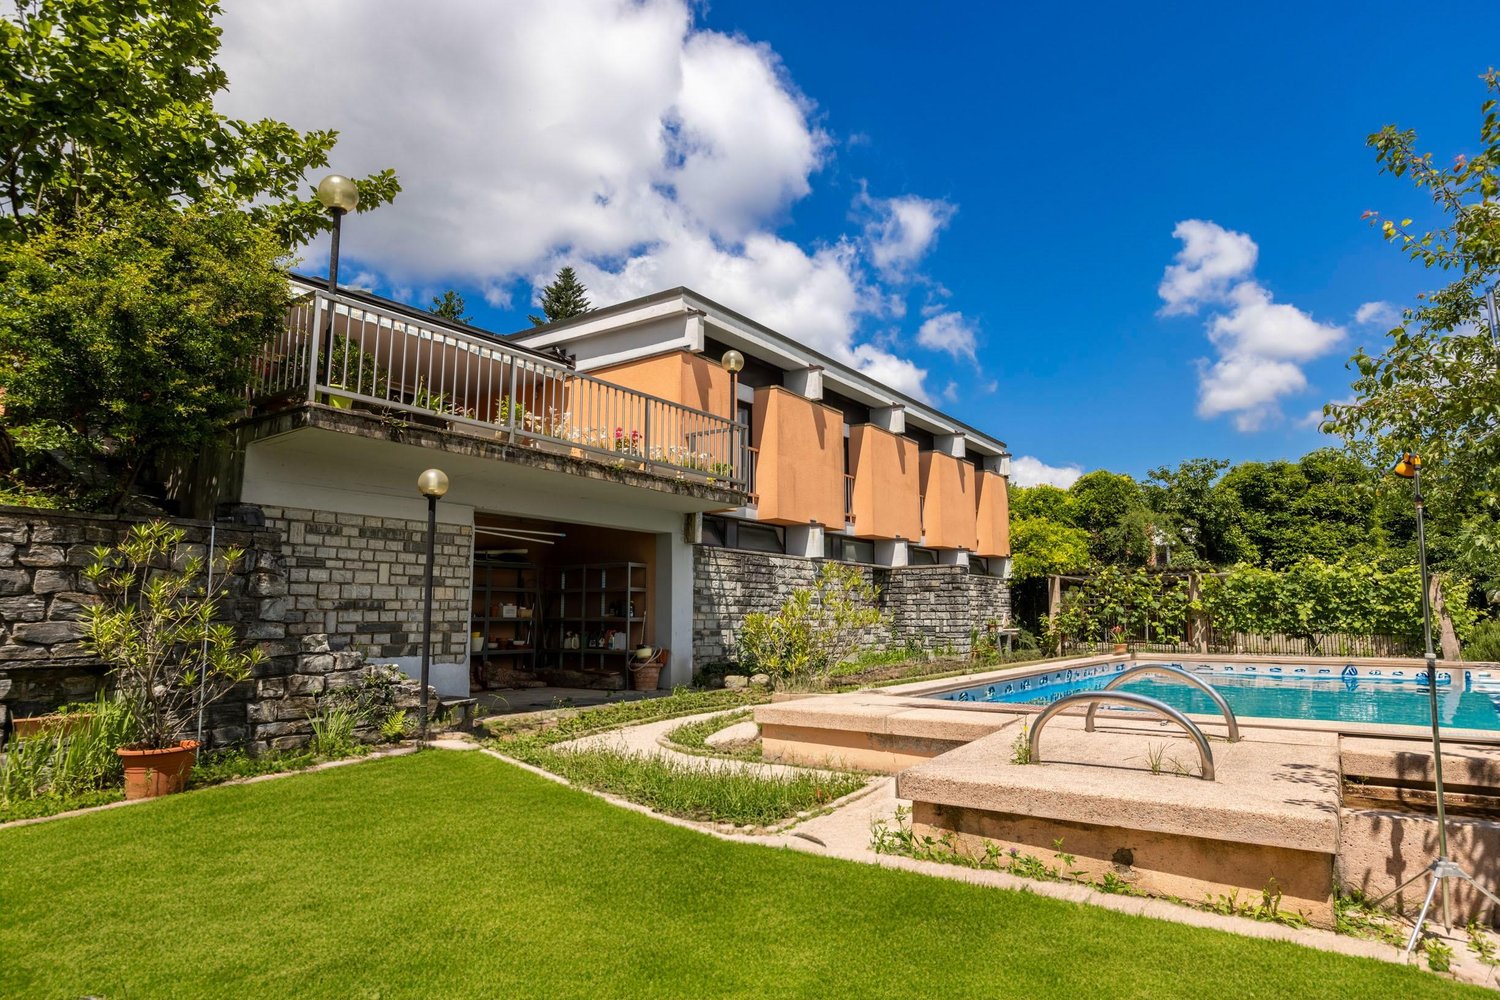
Spaziosa villa con piscina e ampio giardino, situata in un tranquillo e curato quartiere residenziale di Coldrerio, in bella posizione con vista aperta sui vigneti di Mezzana e sui monti circostanti. La proprietà gode di un contesto verde e riservato, ideale per chi cerca privacy, luce e una qualità abitativa elevata. La villa si presta particolarmente a una famiglia alla ricerca di spazi generosi e funzionali.HIGHLIGHTS-Villa spaziosa in quartiere residenziale di pregio-Vista panoramica aperta sui vigneti e sui monti-Terreno pianeggiante di ca. 1'307 m2-Piscina esterna con vista sui vigneti-Appartamento indipendente di 2 localiVILLALa villa si sviluppa su due livelli con una superficie abitabile di ca. 300 m2, oltre a ca. 87 m2 di locali accessori.Il piano principale comprende atrio d'ingresso, ampio soggiorno con camino, cucina abitabile, quattro camere da letto con balcone e due bagni. Completano il piano una veranda vetrata con camino e una terrazza panoramica di ca. 40 m2. Il piano inferiore ospita un appartamento indipendente di 2 locali, oltre a lavanderia, cantine, locale tecnico e locale con sauna.ESTERNIGrande giardino pianeggiante con bella piscina e vista aperta sui vigneti. Garage e posteggi auto esterni completano la proprietà.----------Grosszügige Villa mit Swimmingpool und schönem Garten, gelegen in einem ruhigen und gepflegten Wohnviertel von Coldrerio, in schöner Lage mit offener Panoramasicht auf die Weinberge von Mezzana und die umliegenden Berge. Die Liegenschaft bietet ein grünes und privates Umfeld und eignet sich besonders für Familien mit Bedarf an grosszügigen Wohnflächen.HIGHLIGHTS-Geräumige Villa in gehobenem Wohnquartier-Offene Panoramasicht auf Weinberge und Berge-Ebenes Grundstück von ca. 1'307 m2-Aussenpool mit freier Aussicht-Unabhängige 2-Zimmer-WohnungVILLADie Villa erstreckt sich über zwei Ebenen mit ca. 300 m2 Wohnfläche sowie ca. 87 m2 Nebenräumen.Das Hauptgeschoss bietet Eingangsbereich, grosses Wohnzimmer mit Kamin, Wohnküche, vier Schlafzimmer mit Balkon und zwei Badezimmer. Ergänzt wird das Angebot durch eine verglaste Veranda mit Kamin und eine Panoramaterrasse von ca. 40 m2. Im Untergeschoss befindet sich eine unabhängige 2-Zimmer-Wohnung sowie Waschküche, Keller, Technikraum und Saunaraum.AUSSENBEREICHGrosser, ebener Garten mit schönem Swimmingpool und offener Aussicht. Garage und Aussenparkplätze vorhanden.----------Spacious villa with swimming pool and large garden, located in a quiet and well-kept residential area of Coldrerio, enjoying open panoramic views over the vineyards of Mezzana and the surrounding mountains. Set in a green and private environment, the property is particularly suitable for families seeking generous and functional living spaces.HIGHLIGHTS-Spacious villa in a prestigious residential area-Open panoramic views over vineyards and mountains-Flat plot of approx. 1'307 m2-Outdoor swimming pool -Independent 2-room apartmentVILLAThe villa is arranged over two levels and offers approx. 300 m2 of living space, plus approx. 87 m2 of ancillary rooms.The main floor features an entrance hall, a large living room with fireplace, eat-in kitchen, four bedrooms with balconies and two bathrooms, as well as a glazed veranda with fireplace and a panoramic terrace of approx. 40 m2. The lower floor includes an independent 2-room apartment, a laundry room, cellars, a technical room and a sauna room.OUTDOORSLarge flat garden with beautiful swimming pool and open views over the vineyards. A garage and outdoor parking spaces complete the property.

Travel time
-
1 / 15
  • Balcony / Terrace
  • Garage
  • Swimming pool
5.5 rooms, 250m², CHF 1,580,000.–
6877 Coldrerio

Elegant independent villa with 5.5 rooms, swimming pool and large garden

In Coldrerio, a lively town in the Mendrisiotto, surrounded by gentle hills and orderly vineyards, where daily life intertwines with a serene and familiar atmosphere while remaining well connected to the main centers of the region, we offer a beautiful 5.5-room house for sale.The building is located in a residential area with single-family homes and private outdoor spaces, providing good privacy for all residents.The living room is very bright and benefits from a predominantly south and west-facing exposure, guaranteeing pleasant natural light for most of the day and a warm, welcoming atmosphere in the main areas of the house.Outside, the property offers a private courtyard, a large garden of about 400 m², and an in-ground swimming pool, creating a harmonious combination of outdoor spaces where you can live moments in the open air and enjoy the best seasons of the year.The house also provides access to two terraces with a total area of about 30 m², ideal spaces to relax, eat outside, or simply take a breath of fresh air, accompanied by a pleasant view of nature and the surrounding buildings.On the lower floor, there is an office, a practical solution that lends itself perfectly to those who want a dedicated workspace within the home, allowing for a comfortable combination of private life and professional activity.The bedrooms are all very spacious and offer generous, easily furnished rooms that adapt to the different needs of the family and guarantee a high level of comfort for both adults and children.The living room, which is particularly bright, represents the convivial heart of the house and can easily accommodate a dining area and a relaxation area, becoming the ideal space for evenings in company or moments of domestic quiet.The villa, built in 1988, is in a good general condition and has been the subject of some improvement interventions over time: in 1995, the bathrooms were renovated, and the in-ground swimming pool was built, while in 2023, the facade was renovated. The interventions have further enhanced the living comfort and external image of the property, offering a solution in a very good state of maintenance.Heating is provided by an efficient, autonomous heating system with oil supply and radiators, supported by good PVC windows and insulating glass. The flooring is made of practical tiles for the entire surface.The property is particularly suitable for those looking for an independent villa with a swimming pool and spacious rooms, a quality that makes this sales offer a truly interesting opportunity in the local market.The villa consists of a semi-basement with separate entrance from the garage and garden, a technical room with tank and heating, a laundry room with clothesline and a practical office. On the ground floor, there is an entrance hall, the living room with dining area and access to the portico, a separate kitchen, and a WC bathroom with window. On the upper floor, there is the sleeping area with corridor, a double room with en-suite bathroom with window and bathtub, two single rooms, a second WC bathroom with window and shower, and a terrace.Three parking spaces in the garage and an outdoor parking lot complete this interesting offer.A BEAUTIFUL, INDEPENDENT VILLA WITH A SWIMMING POOL!!

  • Balcony / Terrace
  • Garage
  • Swimming pool
1 / 13
  • Swimming pool
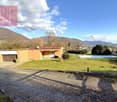
8 rooms, 400m², CHF 1,850,000.–
6877 Coldrerio

Villa with large garden and large pool - Coldrerio

In a quiet and residential area, surrounded by greenery and privacy, this single-family villa in Coldrerio represents an interesting opportunity for those looking for a residence with large indoor and outdoor spaces, living comfort, and great potential for appreciation.The property develops on a large flat plot of 1893 m², in a sunny and well-exposed context. The house, built in 1975, develops entirely on a single living floor of about 300 m², to which a semi-basement of over 230 m² is added, usable as an accessory space, hobby room, cellar, or technical area.Inside, the villa welcomes with spacious and bright environments, including a generous living room with a fireplace, separate kitchen, more bedrooms, and services. A part of the interior finishes was renewed in 2010 (bathrooms, parquet floors, air conditioning system), while the boiler was replaced in 1995.Outside, the large private pool stands out, perfectly integrated into the flat and well-kept garden, ideal for moments of relaxation or to enjoy the beautiful season with family or guests.The property is completed by a double garage and several external parking spaces.Inserted in zone R2 with a building index of 0.40, the villa offers a building potential of up to 755 m² SUL, making it also interesting as an investment or for future expansion.An ideal solution for those looking for an independent house with large spaces and a pool in one of the most appreciated residential areas of Mendrisiotto.Further information, plans, and documentation are available upon request.

  • Swimming pool
1 / 21
5.5 rooms, 242m², CHF 2,590,000.–
6877 Coldrerio

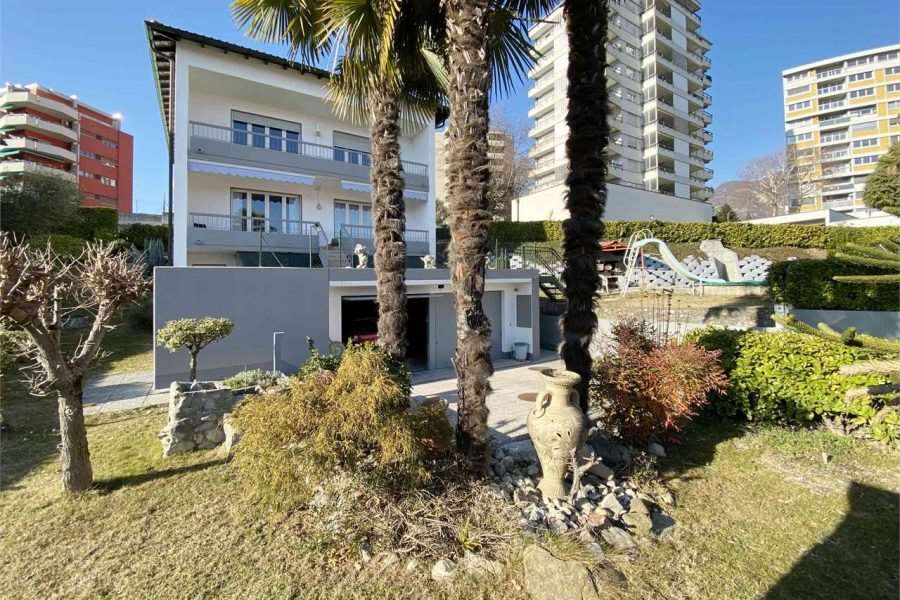
Beautiful luxury villa in Coldrerio

Beautiful luxury villa in Coldrerio, where the vineyards of the Mendrisiotto form a framework for a context of quiet and privacy, with Mendrisio, Chiasso, and the main highway and rail connections reachable in just a few minutes.Designed with a modern and refined architecture and built in 2014, the villa offers a perfect balance between elegance, comfort, and advanced technology.The 5.5-room property, with an internal area of 242 m² and 61 m² of terraces, develops on two above-ground levels plus a basement, all conceived with high-quality materials and attention to detail that make it a home where everything contributes to creating a superior living experience.On the ground floor, the entrance opens onto a large, bright atrium that introduces the main areas of the house, characterized by airy spaces and constant interaction with the surrounding greenery. On this level, there is the living area, with a large living room where large windows lead directly to the veranda, the pergola, and the private garden, where an outdoor pool can be installed. A sliding door separates the living room from the habitable kitchen, which is modern and functional, while maintaining a pleasant visual continuity between the spaces. The floor is completed by an elegant study, a bathroom, a practical storage room, and a comfortable laundry room.The upper floor is entirely dedicated to the sleeping area, with a master bedroom with access to the panoramic terrace and an en-suite bathroom, two further bedrooms, both bright and well-proportioned, and a second bathroom. All rooms have terraces that embrace the view of the Mendrisiotto hills.The basement accommodates a series of rooms designed to expand daily comfort. Here, you will find a wine cellar ideal for wine lovers, a hobby room perfect for recreational activities or moments of conviviality, a further service area, a storage room, and the technical room prepared for heat pump and solar tank. This level is enriched by an exclusive wellness area equipped with a sauna and Turkish bath, an area dedicated to private well-being that transforms the house into a true refuge of relaxation.The villa also stands out for its technical and installation equipment, which reflect a design oriented towards efficiency and comfort: wood-aluminum windows with triple glazing, parquet floors, Gessi sanitary fixtures, a high-end kitchen equipped with Gaggenau appliances, automatic irrigation system, lawn mower robot, solar panels, and a heating system with heat pump distributed through floor serpentine. The advanced domotics allow remote control of the apartment via smartphone or tablet, offering an intelligent and personalized management of the rooms.The property is completed by a double garage and four outdoor parking spaces, elements that contribute to making the villa functional and able to satisfy the needs of modern life.The position is strategic: in the immediate vicinity, there are shops, restaurants, pharmacy, post office, bank, and kindergarten and primary schools, while the proximity to Mendrisio and Chiasso allows you to easily reach the main urban centers in just a few minutes. The presence of the A2 highway and rail connections also guarantees excellent accessibility both towards the rest of Ticino and beyond the border, without giving up the quiet and greenery typical of the Mendrisiotto.MEASURESHouse: 242.00 m²Basement: 100 m²Terraces: 61.00 m²Land: 718 m²Ref.: V-CM-COL-GIO-23

Michele Fascendini

Michele Fascendini

1 / 7
Michele Fascendini

Michele Fascendini

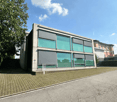
13 rooms, 780m², CHF 2,160,000.–
6877 Coldrerio

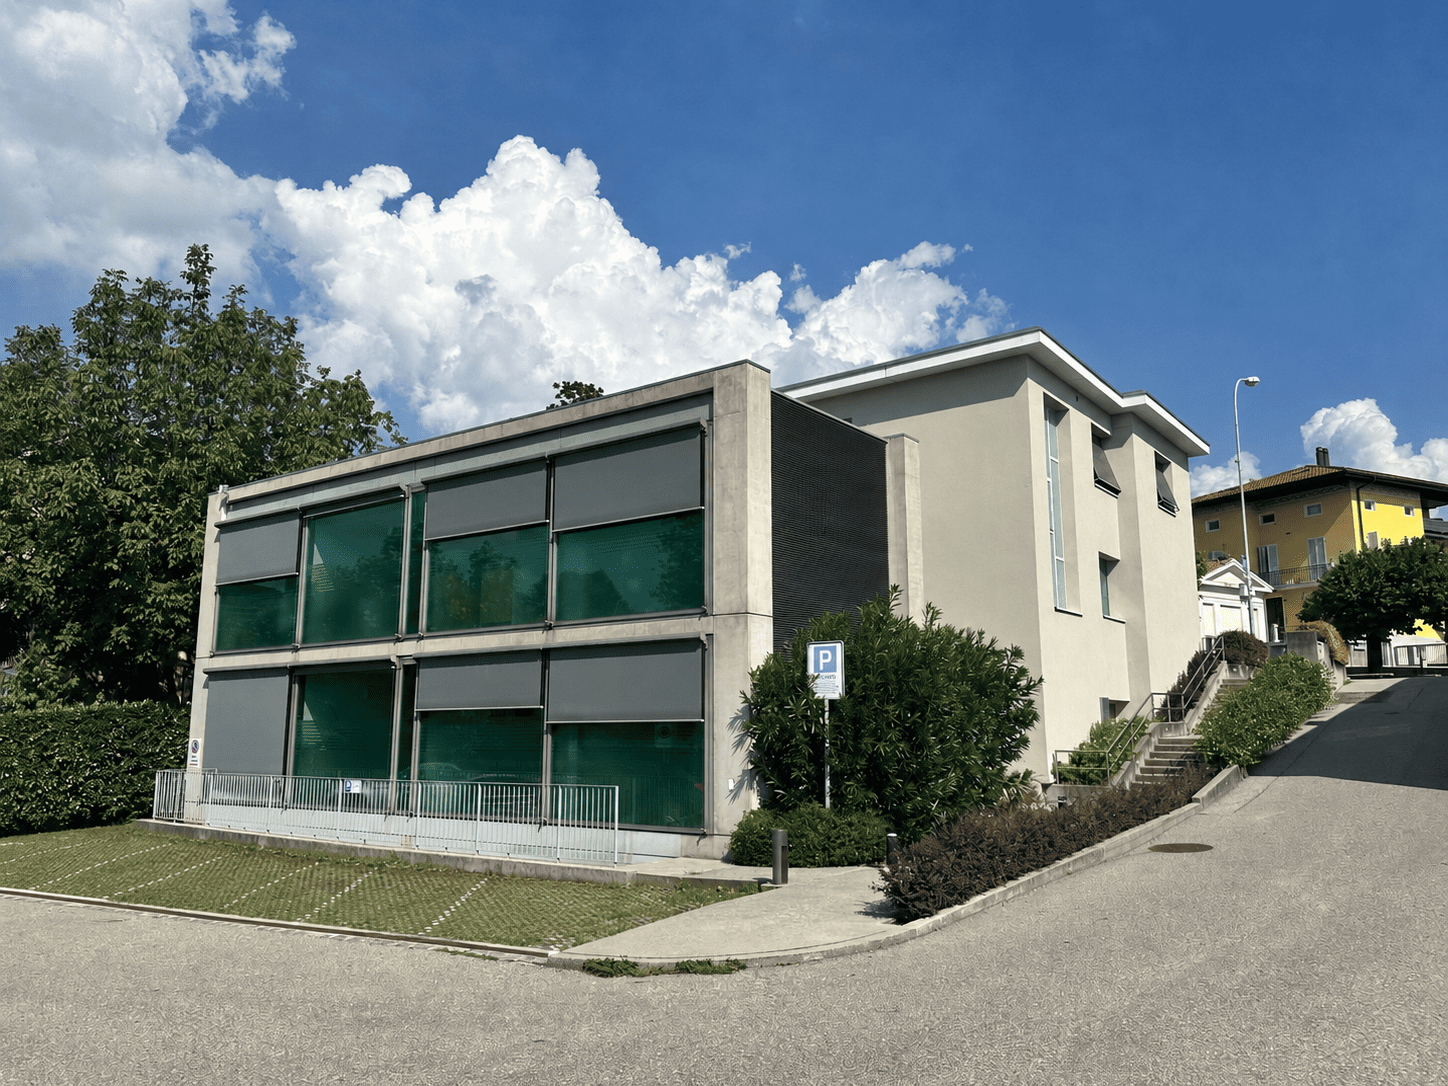
Interesting rental property for income in Coldrerio

In Coldrerio, in the city center, close to all services and the city of Mendrisio, as well as the highway access, we are selling a mixed-use rental property, mostly commercial (about 3/4) plus a 4.5-room apartment on the top floor; The building, constructed in the late 1960s, has undergone significant improvement and renovation work from 2020 to 2024, especially regarding the building envelope and specifically for the entire commercial area, currently rented and used as a medical activity that develops between the ground floor and the semi-basement for a total of approximately 350 square meters of net area; on the basement floor, we find the technical rooms, storage of approximately 80 square meters of net area, while on the first floor, we find another 4.5-room apartment, also rented to a family, for a total of 108 square meters of net area; the offer is complemented by several external parking spaces available to the medical center. The property currently produces an interesting income, there is a detailed appraisal that certifies its value and can be consulted, having tenants who carry out their activity in the health field is a sign of secure and long-term profitability, DO NOT MISS THE OPPORTUNITY TO TAKE ADVANTAGE OF THIS OFFER, STARTING TO BENEFIT FROM INTERESTING RETURNS IMMEDIATELY.Further detailed documentation is available.

1 / 8
  • Parking space
  • Balcony / Terrace
8 rooms, 315m², CHF 1,600,000.–
6877 Coldrerio

Villa - Coldrerio

A Coldrerio, in a sunny and green residential area near all services, we propose for sale an EXCLUSIVE VILLA of 315 sqm in perfect condition with flat land of 1355 sqm and interesting potential for building a second villa or semi-detached house.The property is divided into 3 floors and offers a perfect combination of comfort, elegance, and functionality thanks to a complete renovation carried out in 2015 by a prominent architectural firm. The fully fenced property is accessed through an automatic gate.The villa is composed of:Ground floor: entrance hall, wardrobe, guest bathroom, large kitchen with direct access to the garden, elegant living room with fireplace and direct access to the garden;1st floor: large landing, 3 spacious and bright bedrooms with respective balconies and a beautiful bathroom with an oval bathtub in the center, shower, double sink, toilet, bidet, and window;2nd floor, attic: large study/relaxation area, another room, and the immense and refined master bedroom super-equipped with custom-made design wardrobes that offer space and order in an impeccable way, bathroom with shower and window.The view from this level is splendid with the olive grove hill as a backdrop to the beautiful green panorama.Heating: radiators through a gas boiler. The property also features a rustic building to be renovated of about 60 sqm per floor and the large garden where two garages for storing 3 cars are also located.Possibility of subdividing the parcel into two parts for those looking for a plot of land to build a villa: land in the R3 zone, SUL buildable 498 sqm, I.O 30%, I.S. 0.6.In summary, this property is a unique opportunity for those seeking an elegant and spacious residence immersed in tranquility and a possible safe investment thanks to the still unexpressed building potential.

  • Parking space
  • Balcony / Terrace
1 / 13
6.5 rooms, 280m², CHF 1,250,000.–
6877 Coldrerio

Villa in a reserved area with large garden in Coldrerio

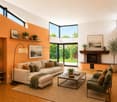
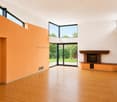
This is a beautiful single-family house of 6.5 rooms, approximately 320 square meters, built in the 1950s on a plot of approximately 1300 square meters, with a huge private garden, located in the quiet area of Coldrerio with an open view of the mountains and vineyards.Given the large size of the land, it is possible to expand the house if needed (more information during the visit).Some interior photos were created with AI - The property is sold with the kitchen only.The house is composed as follows:From the large entrance hall, we access the living room with a habitable kitchen and direct access to the terrace and the huge garden with a pool, from which we can enjoy absolute tranquility and a beautiful view of the greenery of Mezzana (a plot that will never be built). The living room is also equipped with a fireplace that makes winter evenings a absolute delight.The sleeping area consists of 4 double bedrooms, all with French-style balconies facing the garden, served by a bathroom with a bathtub and one with a shower.On the GROUND FLOOR, we find another apartment with independent access, equipped with a living room with a kitchen, two bedrooms, and other rooms that can be used as cellars, plus a room with a sauna, dedicated to wellness.The property as a whole needs renovations, the heating is fueled by oil and distributed through air vents, and the windows are all aluminum with double glazing.The property is completed by a cellar, a single garage, and several uncovered outdoor parking spaces, included in the sale price.DON'T LET THIS PROPERTY SLIP AWAY AND CONTACT US TODAY FOR MORE INFORMATION!MG/6582

1 / 13
5.5 rooms, 300m², CHF 2,590,000.–
6877 Coldrerio

REFINED 5.5-ROOM VILLA WITH LARGE GARDEN IN COLDRERIO

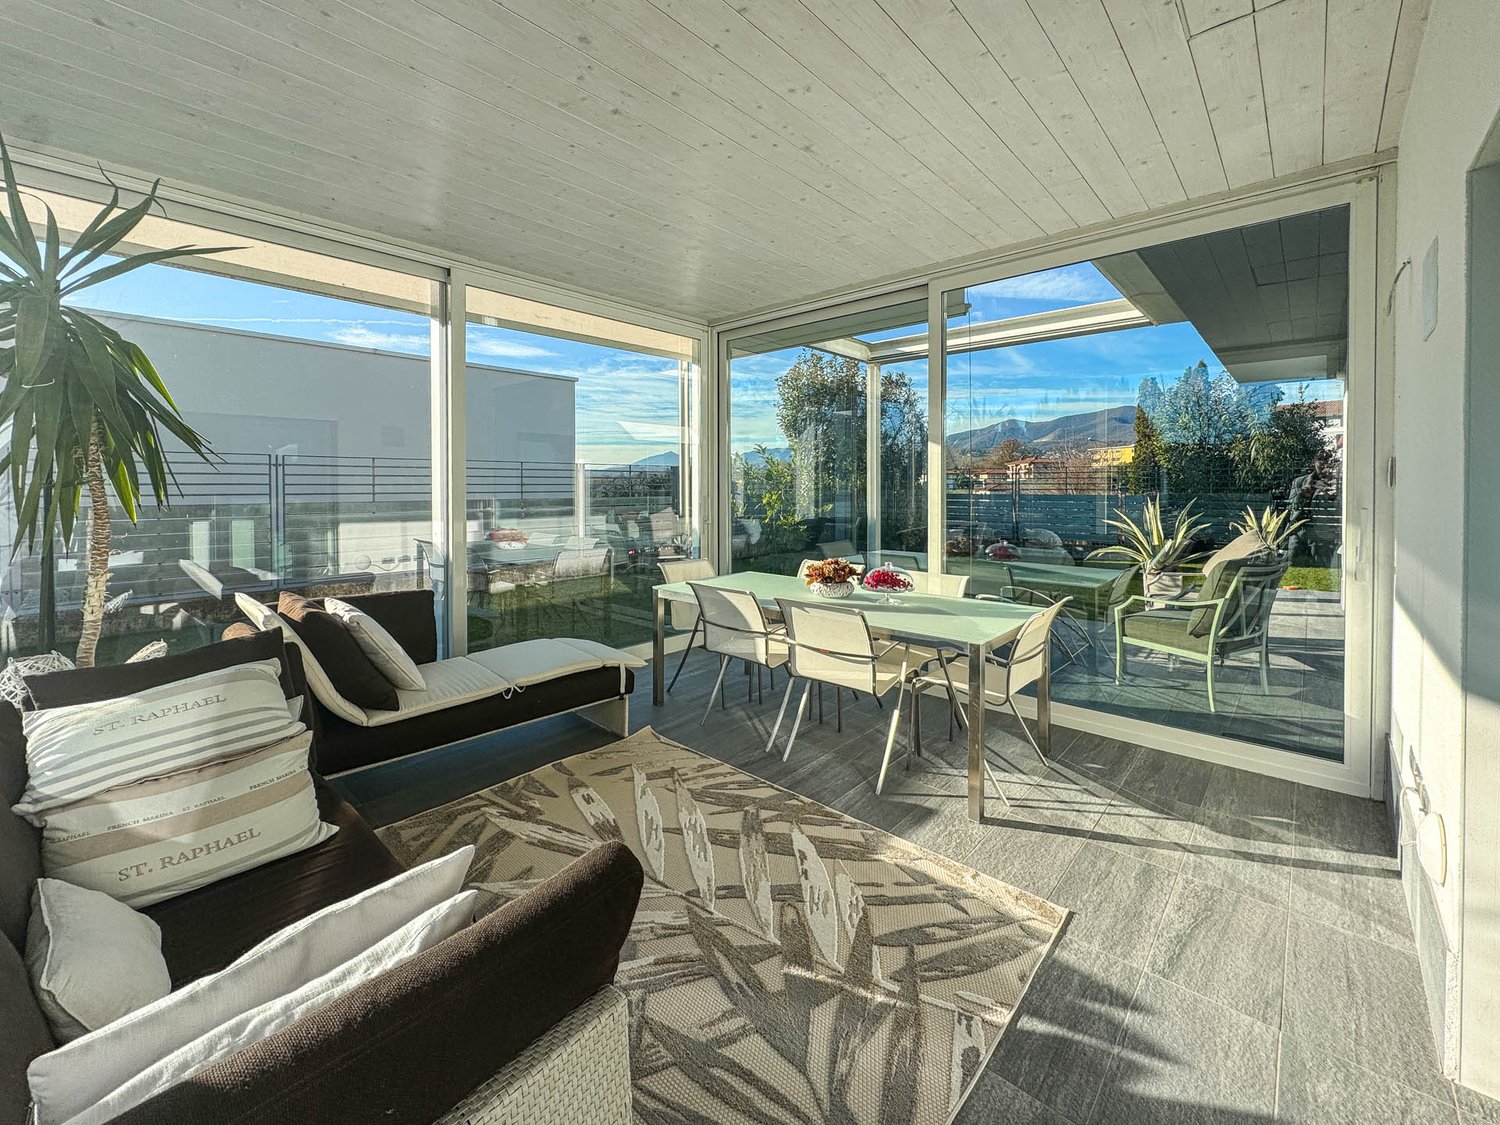
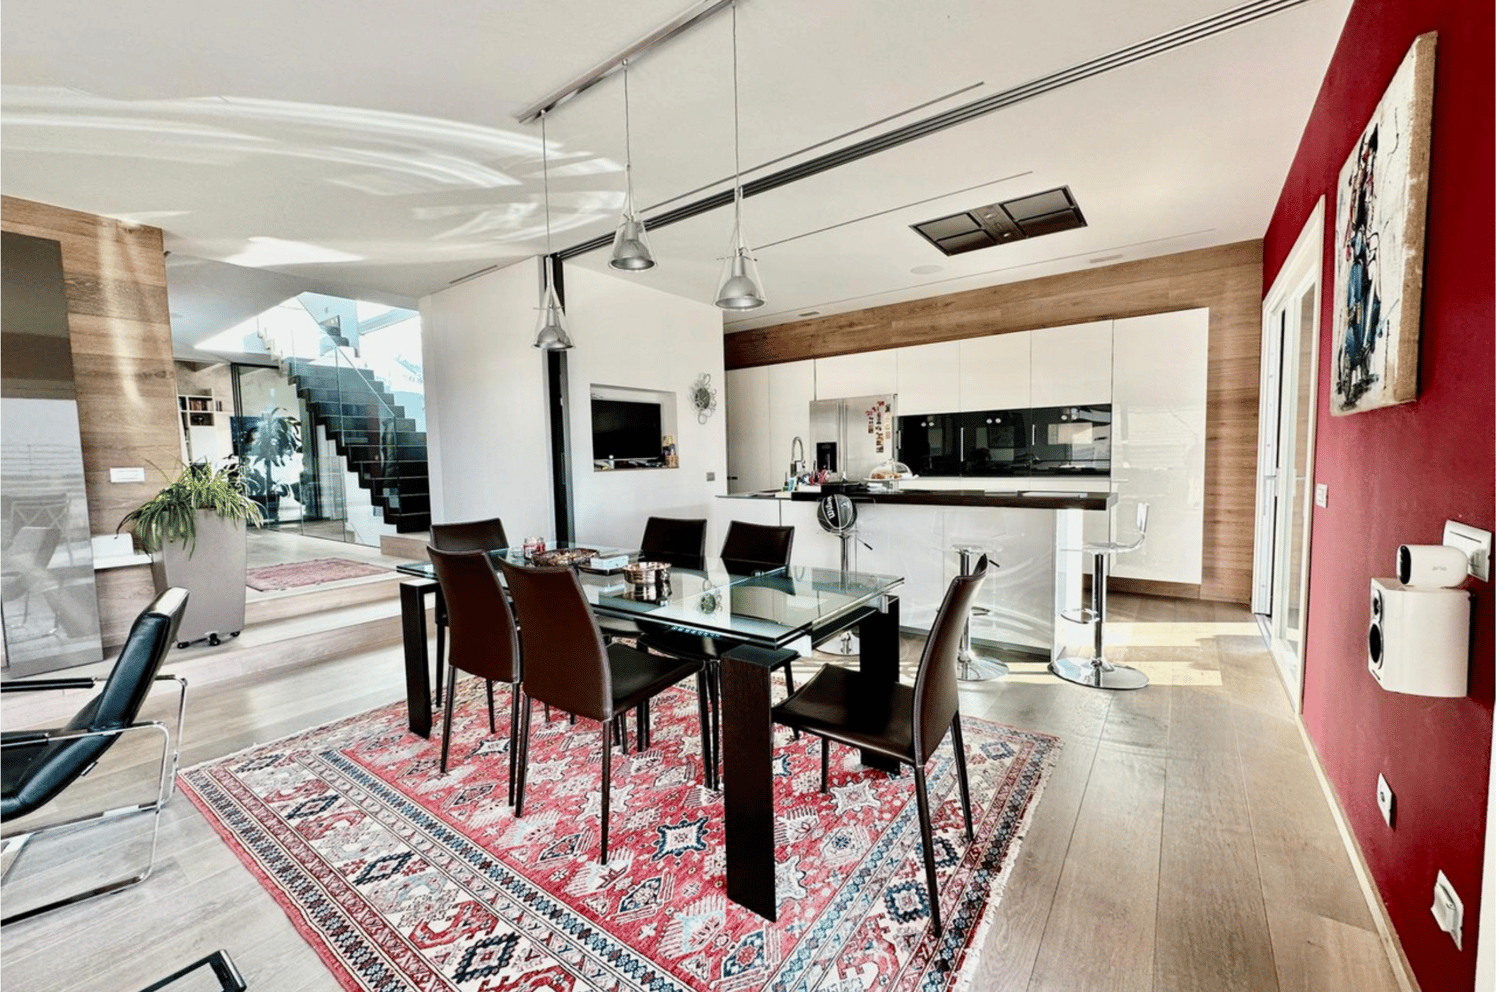
In Coldrerio, a wonderful, quiet and sunny area just 5 minutes from Mendrisio, we offer for sale a refined, modern villa of about 300 sqm, built in 2015 on a flat plot of over 800 sqm, characterized by a lot of privacy, impeccable attention to detail and high living standards. Located in a well-served context, this property represents the perfect synthesis between elegance, functionality and comfort. The villa develops on three levels (two above ground), designed with attention to ensure harmonious, modern, spacious and perfectly habitable environments. Access to the property is through an automatic gate, which leads to a large outdoor area with space for 3-4 cars, ensuring comfort and practicality already at the entrance. Distribution of spaces GROUND FLOOR: A welcoming atrium introduces the house, anticipating the elegance of the environments. On the left is a large multi-purpose room, currently used as a leisure room, ideal also as a study, fitness area or relaxation area. On the opposite side, the living area opens up, where a high-end design kitchen with latest generation appliances stands out. Behind it, a practical room used as a pantry/laundry room completes the functionality of the space. The living room is spacious and bright, enhanced by large windows that allow natural light to envelop the environments, creating a warm and welcoming atmosphere. From here, you can access an elegant metal pergola, also designed as a winter garden, equipped with retractable shading elements: a perfect space to be enjoyed in every season and perfectly connected to the beautiful garden. FIRST FLOOR - Night area: A spectacular staircase with glass railing leads to the upper floor, dedicated to the night area. Here we find three bedrooms, including a prestigious master bedroom refined with a sophisticated decorative wood element and equipped with an en-suite bathroom with design bathtub and shower. From this level, you can access a terrace with a panoramic view of the surrounding hills, ideal for relaxation moments. The other two bedrooms, both of generous dimensions, each have their own terrace and are served by a bathroom with shower. BASEMENT: From the ground floor, you can access the lower level, designed as a real wellness and leisure area. Here we find a Finnish sauna with double shower, a picturesque internal patio with ornamental plant, and a splendid wine cellar already equipped with a structure for bottles of different sizes. The floor is completed by a large hobby room and another bathroom with shower. External spaces: The property is surrounded by a manicured garden that develops along the entire perimeter of the villa, perfect for living outdoors in total privacy. The modern fencing is made with materials designed to minimize maintenance, ensuring practicality and durability over time. The heating system is powered by a modern heat pump with a dedicated room and floor heating. This villa represents an exclusive housing solution, designed for those who want the maximum in terms of comfort, building quality and style in a reserved but perfectly connected context. A property capable of offering a high-level living experience, where every detail contributes to creating an elegant and welcoming atmosphere. DO NOT MISS THIS OPPORTUNITY AND CONTACT US TODAY FOR MORE INFORMATION! GV/17187

1 / 13
9 rooms, 210m², CHF 630,000.–
6877 Coldrerio

Coldrerio: bright building with 3 apartments and 4.7% yield

Coldrerio: a property with three apartments - 3 rooms Three independent residential units, a single building, and various possibilities of use: this property in Coldrerio stands out for its flexibility and a particularly interesting investment profile.Located in a characteristic courtyard composed of only three houses, the building offers a collected and curated context, enriched by a small shared green space. The proximity to the main services makes the location practical and functional, both for those who want to live in the area and for those who are looking for a real estate investment in the Mendrisiotto.The building develops on three levels, each dedicated to a 3-room apartment. The rooms have a similar internal distribution with:- entrance with wall units, - kitchen with dining area and living room, - master bedroom, - a second room adaptable to one's needs and/or as a second bedroom, - windowed bathroom. A configuration that allows to respond to different housing needs and to organize the spaces with flexibility.Another distinctive element is the possibility of destining each unit not only to residential use, but also to office use. This feature expands the prospects of use of the building, offering interesting margins for those who want to diversify their real estate strategies.Over time, various improvement interventions have been carried out, first in the 1990s and then between 2025 and 2026. The most recent interventions concerned in particular the apartments on the ground floor and on the second floor, with the integral renovation of the respective bathrooms and other small renovation works.The property has an autonomous pellet heating system, integrated by low-consumption electric radiators. What makes the proposal even more interesting is its rental situation: all three apartments are currently rented and the building guarantees a yield of 4.7%. An aspect that allows to evaluate the purchase in the perspective of an already started investment, without neglecting the further opportunities related to the versatility of the spaces.The presence of various parking possibilities in the courtyard completes the offer.A property with multiple possibilities, ideal for those who want to focus on an already rented property, with three independent units and a flexibility of use that expands its potential over time.

1 / 23

6 rooms, 300m², CHF 1,800,000.–
6877 Coldrerio

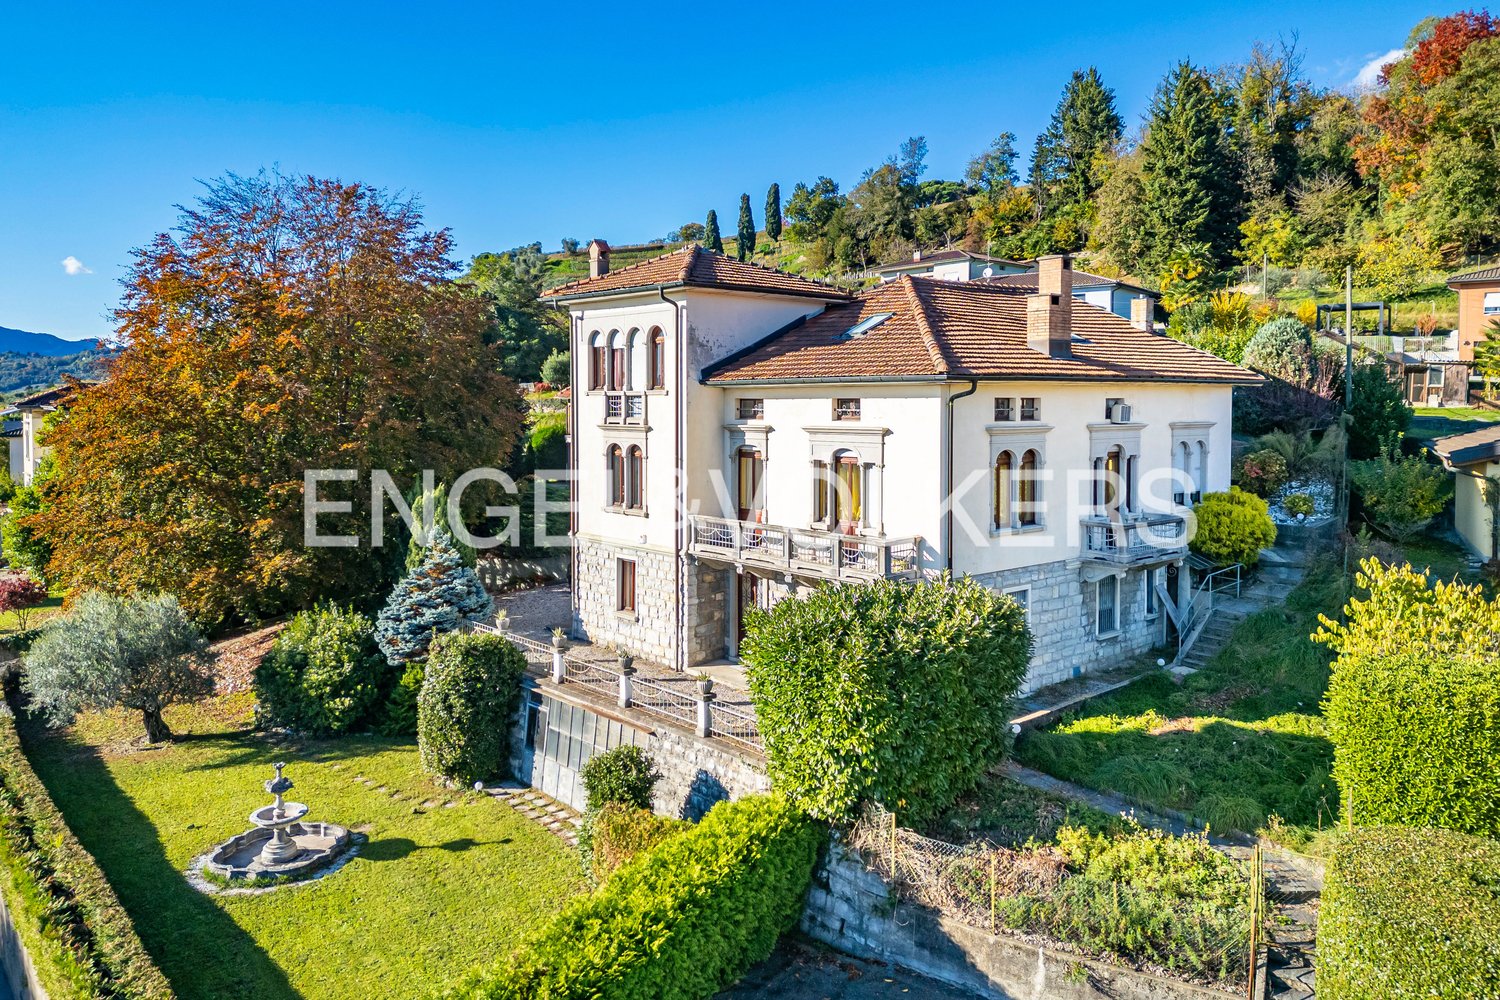
Prestigious period villa in a quiet and sunny residential area

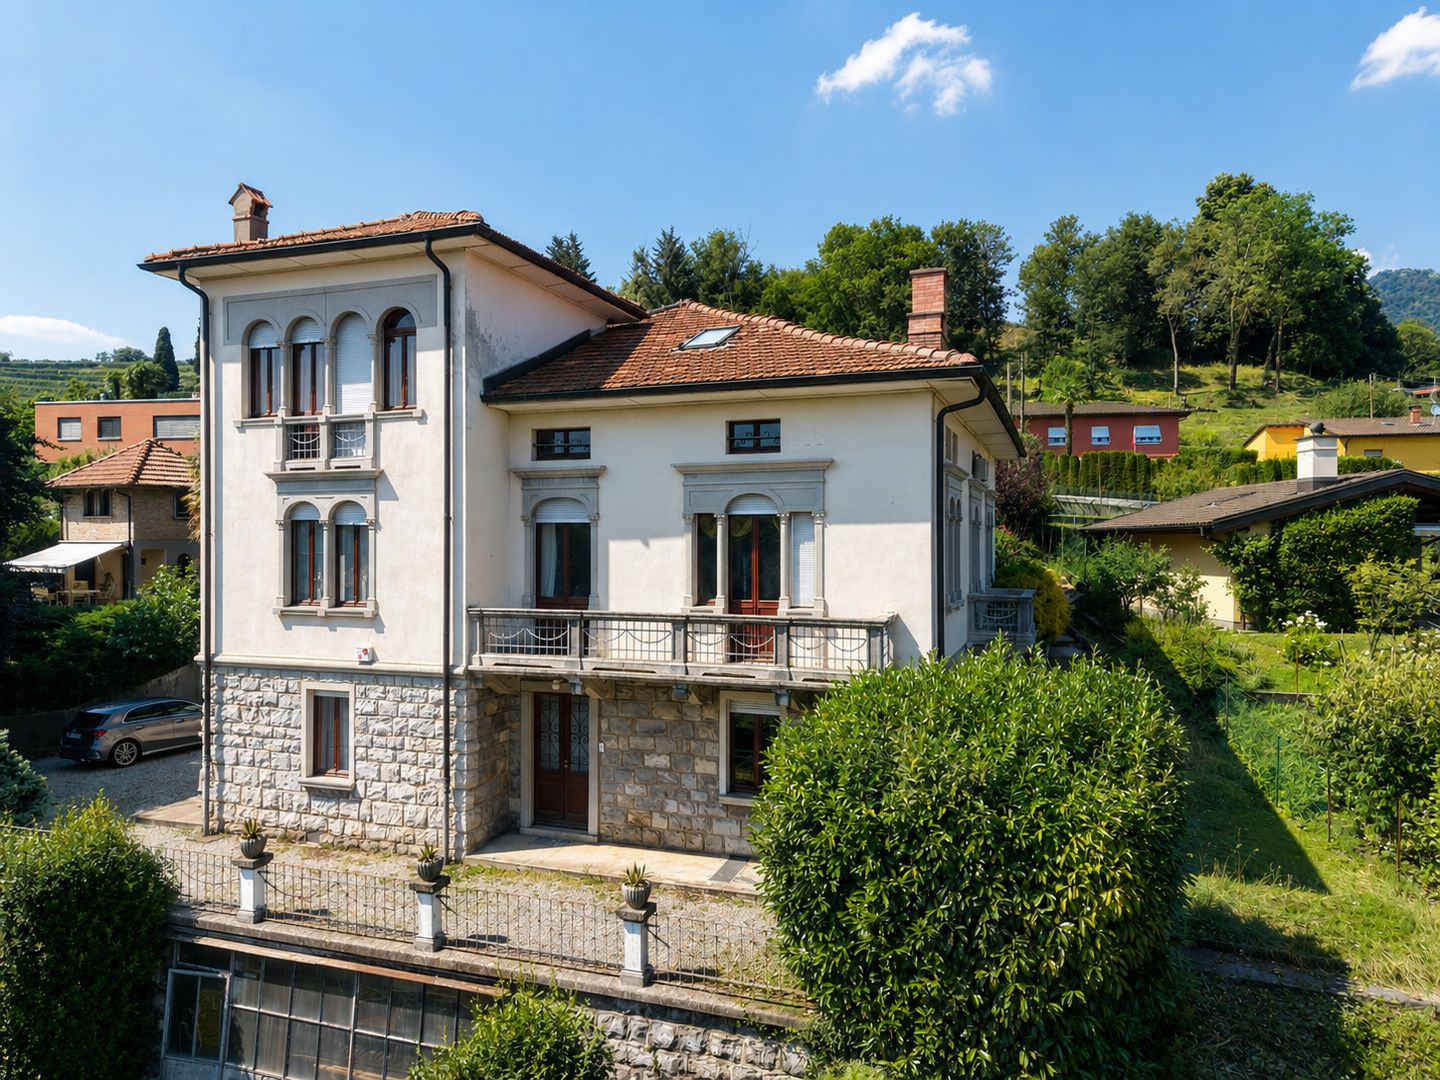
In a quiet and sunny residential area of Coldrerio, we propose for sale a prestigious period villa, characterized by large and bright living spaces, great privacy, and timeless architectural charm. An exclusive residence in a privileged position in the Mendrisiotto.‍The villa develops on several levels and has a functional and well-organized distribution of spaces, composed as follows:‍Ground floor: The entrance of the villa leads to an internal staircase that accompanies to the ground floor, where a particularly versatile and functional area is located. Here are two bedrooms, a complete bathroom with bathtub and shower, an additional service for guests, as well as a practical accessory room with custom-made cabinets and hidden kitchen, ideal as a multifunctional space or hobby room. On the same level, a door leads to the large cellar.‍First floor: The heart of the property is the large and bright living area, consisting of an elegant living room with direct access to the balcony and a spacious, separate kitchen. On the same floor, there is a refined master bedroom with en-suite bathroom, complete with a walk-in closet, Jacuzzi bathtub, and shower.‍Second floor: The upper floor hosts an additional room that can be used as a study, bedroom, or hobby space, as well as a spacious, habitable attic with private bathroom.‍The property is surrounded by two pleasant gardens that guarantee privacy and outdoor relaxation. The outdoor spaces also include a stone barbecue area and an independent dépendance, ideal as a hobby room or accessory space. Five parking spaces, three in the garage and two outside, complete the offer.If you wish to have more information or visit this interesting property, please call us at +41 91 210 40 40.N.B. The information indicated in this announcement is of a purely indicative and non-binding nature.

1 / 5
7.5 rooms, 300m², CHF 1,240,000.–
6877 Coldrerio

Grande casa di 7.5 locali a Coldrerio ampliabile in zona R3
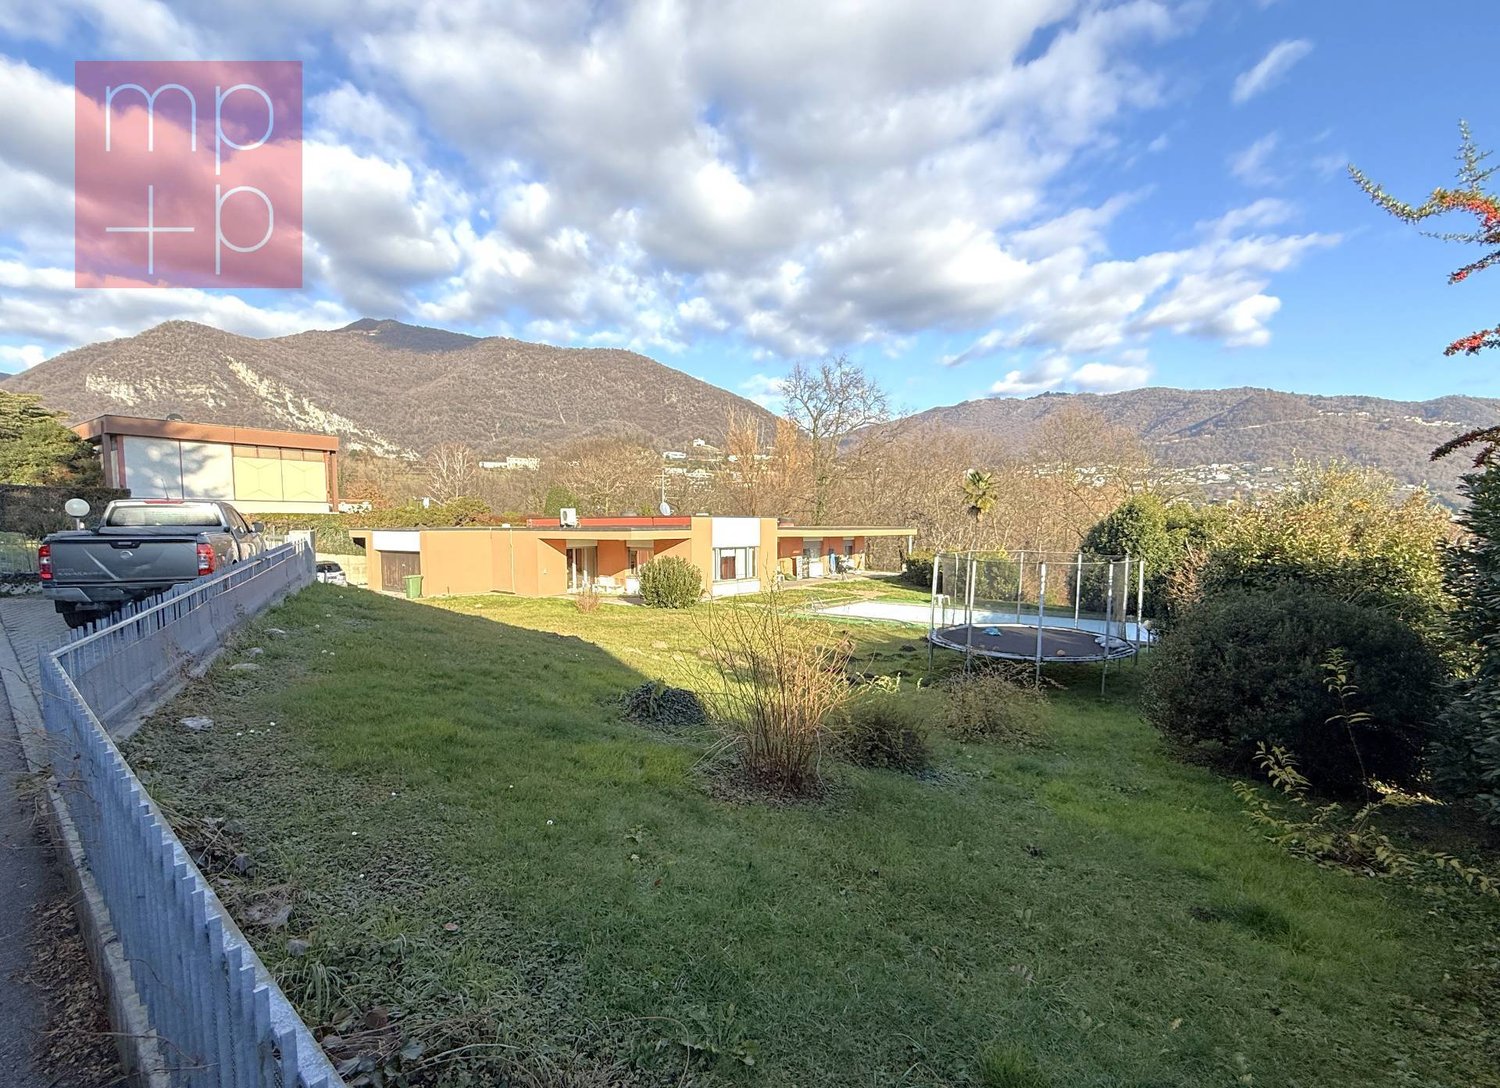
*Tutte le foto su remax.ch e newhome.ch*A Coldrerio, in zona residenziale R3, proponiamo una grande casa unifamiliare di 7.5 locali, adattabile a bifamiliare e con potenziale di ampliamento grazie alla possibilità di realizzare un ulteriore piano abitativo.Limmobile offre ampi spazi interni e un bel giardino che rende la proprietà perfetta per una famiglia numerosa.Distribuzione degli spaziPiano cantina:- ampio locale con camino, ideale come taverna per momenti conviviali, palestra o spazio hobby- cantina- locale riscaldamento- locale rifugioPiano terreno:- atrio dingresso- grande soggiorno e zona pranzo con camino- cucina separata e abitabile- servizio ospiti- lavanderia- box auto con accesso diretto allabitazionePrimo piano:- cinque camere da letto di varie dimensioni- due bagni- terrazza e balconeAllesterno, un ampio giardino ben curato con area grill offre lo spazio ideale per pranzi allaperto, momenti di svago e giochi per i più piccoli.Completano la proprietà due tettoie per il parcheggio e un piazzale con ulteriori posti auto.Perché sceglierlaSe stai cercando una casa spaziosa, versatile e pronta ad accogliere la tua famiglia, questa proprietà a Coldrerio merita sicuramente una visita.-*Alle Details und Fotos auf www.remax.ch und www.newhome.ch*In Coldrerio, in der Wohnzone R3, bieten wir ein grosszügiges 7.5-Zimmer-Einfamilienhaus an, das sich zu einem Zweifamilienhaus umgestalten lässt und dank der Möglichkeit einer zusätzlichen Aufstockung weiteres Ausbaupotenzial bietet.Die Liegenschaft bietet viel Platz im Inneren sowie einen schönen Garten ideal für eine grosse Familie oder für alle, die gerne mit zwei Generationen unter einem Dach leben möchten.RaumaufteilungUntergeschoss:- grosser Raum mit Cheminée, ideal als Partyraum, Fitnessbereich oder Hobbyraum- Keller- Heizungsraum- SchutzraumErdgeschoss:- Eingangsbereich- grosszügiges Wohn- und Esszimmer mit Cheminée- separate, geräumige Küche- Gäste-WC- Waschküche- Garage mit direktem Zugang zum HausObergeschoss:- fünf Schlafzimmer in unterschiedlichen Grössen- zwei Badezimmer- Terrasse und BalkonIm Aussenbereich bietet der gepflegte Garten mit Grillplatz den perfekten Ort für gemeinsame Mahlzeiten im Freien, entspannte Momente und Spielmöglichkeiten für Kinder.Zur Liegenschaft gehören zudem zwei überdachte Autoabstellplätze sowie ein Vorplatz mit weiteren Parkmöglichkeiten.Warum dieses HausWenn Sie ein grosszügiges, vielseitiges und familienfreundliches Zuhause suchen, dann lohnt sich eine Besichtigung dieser Immobilie in Coldrerio auf jeden Fall.

Suggested properties for you based on search results

Other interesting objects