51 results - Properties for sale: 6877 (Coldrerio)

Sarah Ferrari Giussani

Sarah Ferrari Giussani

1 / 6
Sarah Ferrari Giussani

Sarah Ferrari Giussani

  • View
  • Elevator
  • Child-friendly
4.5 rooms, CHF 1,307,680.–
Top
Via Campagnola 32, 6877 Coldrerio

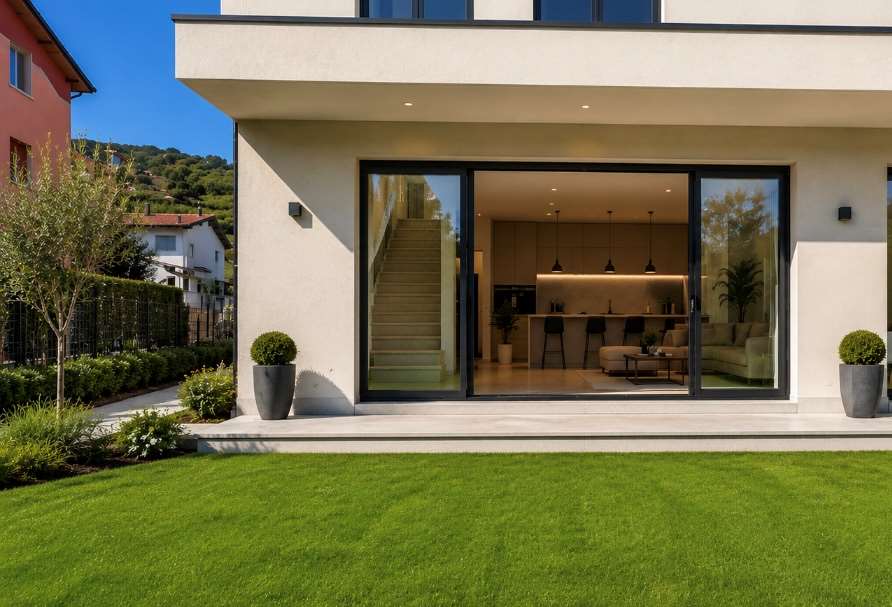
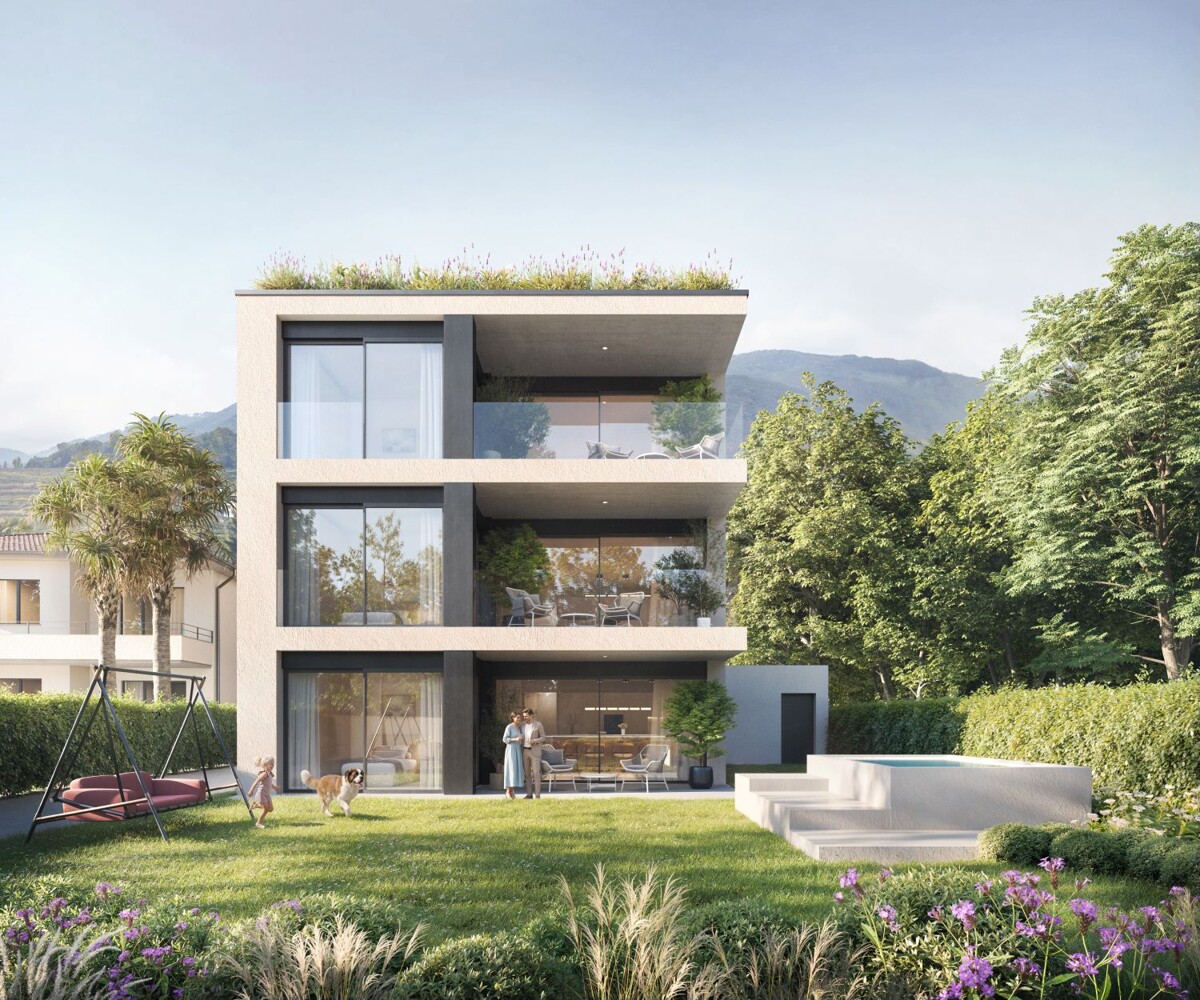
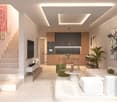
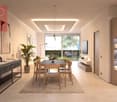
COLDRERIO RESIDENZA EIRA, AN EXCLUSIVE RESIDENTIAL PROJECT

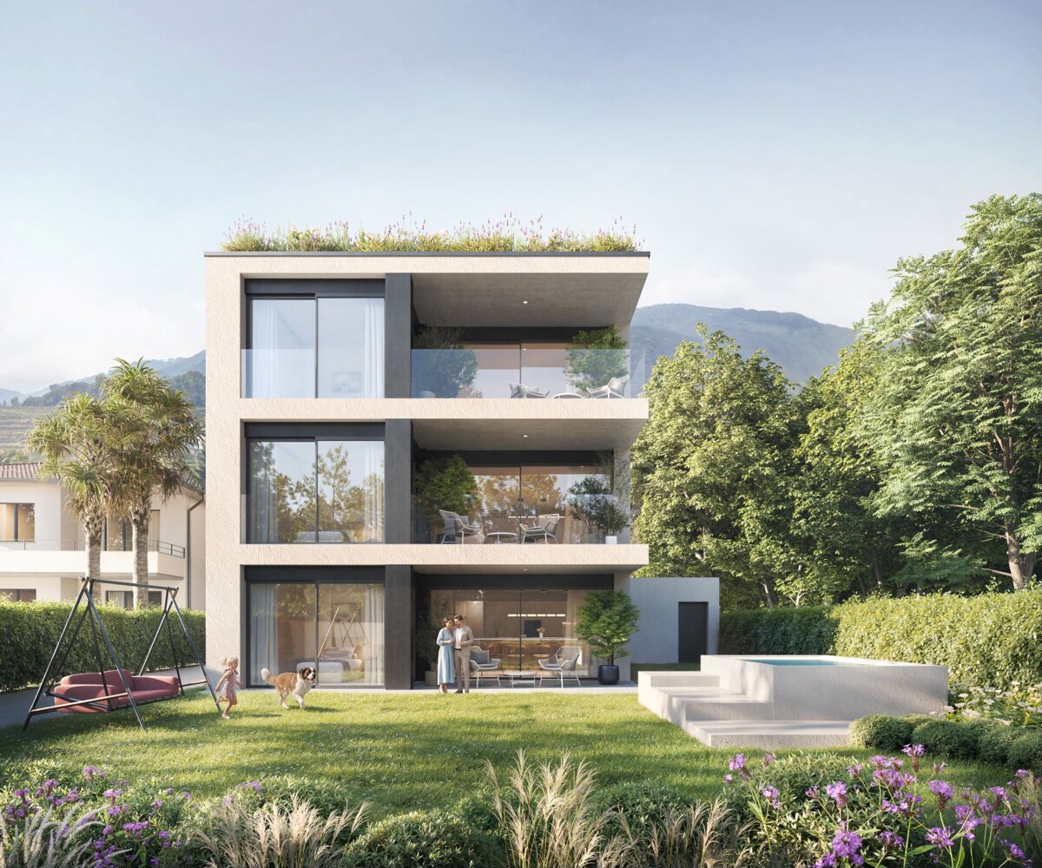
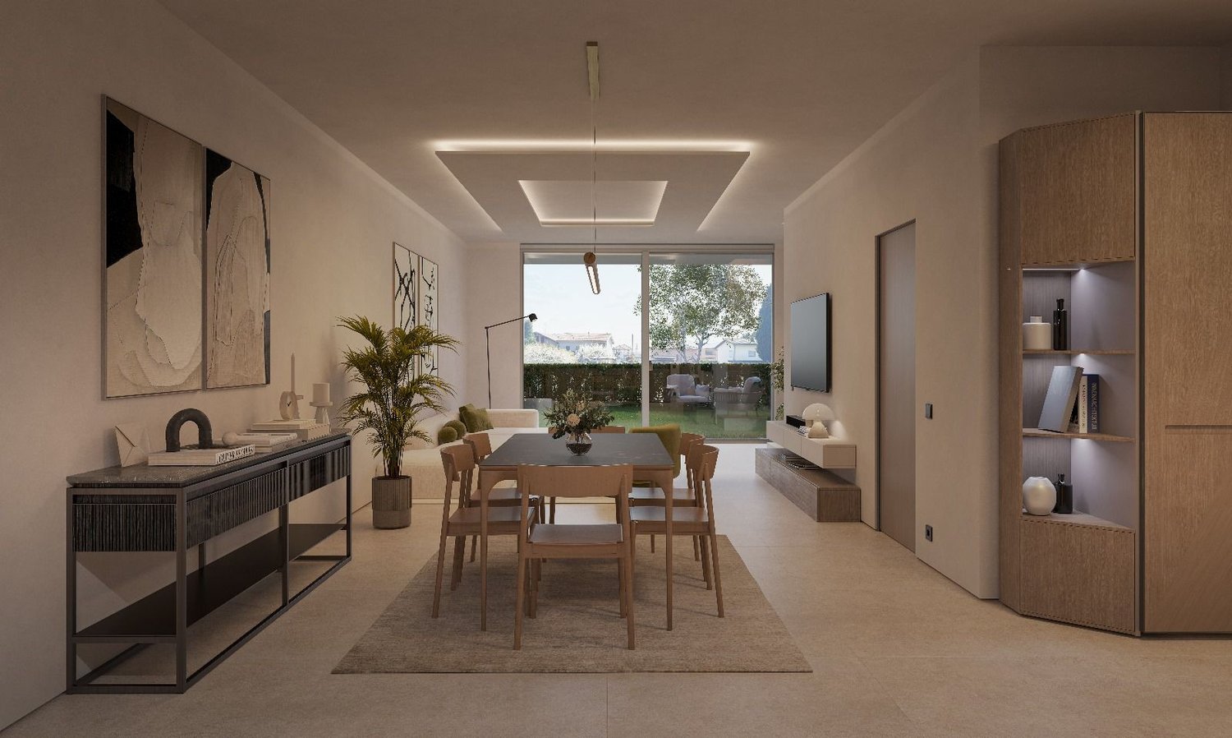
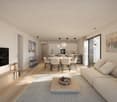
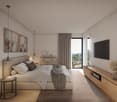
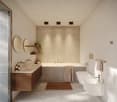
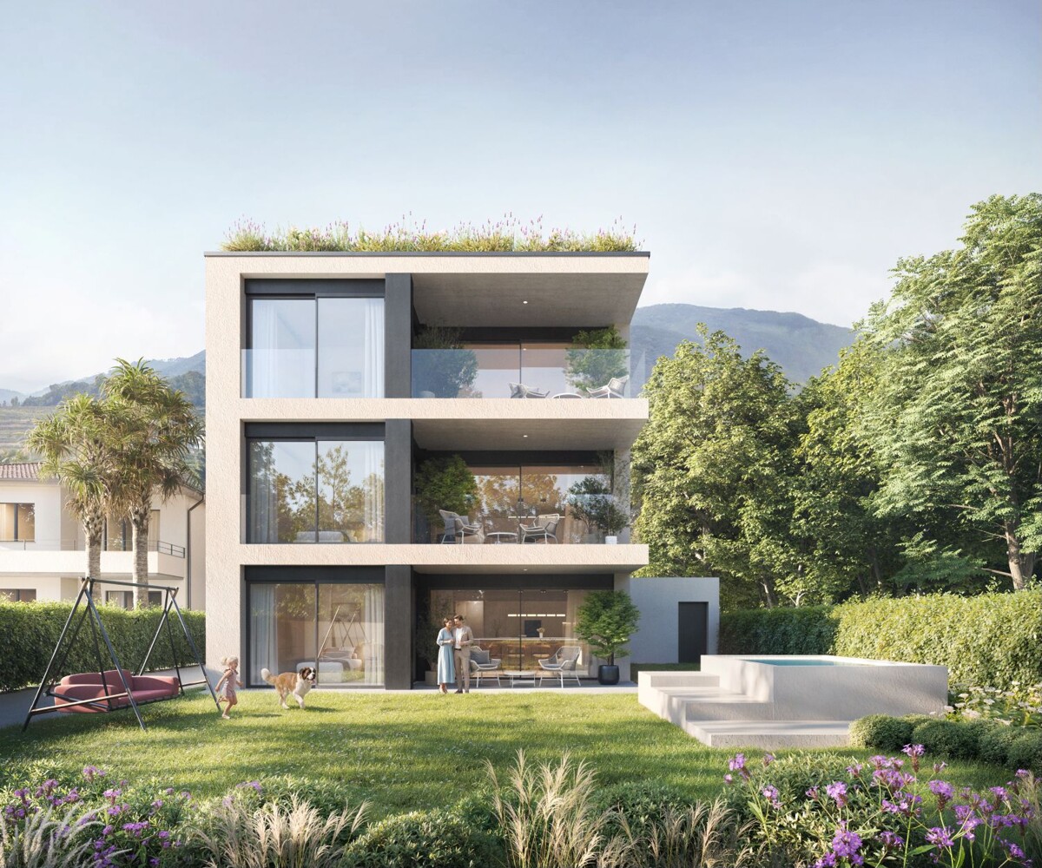
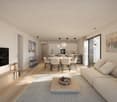
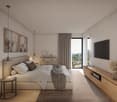
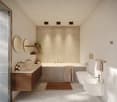
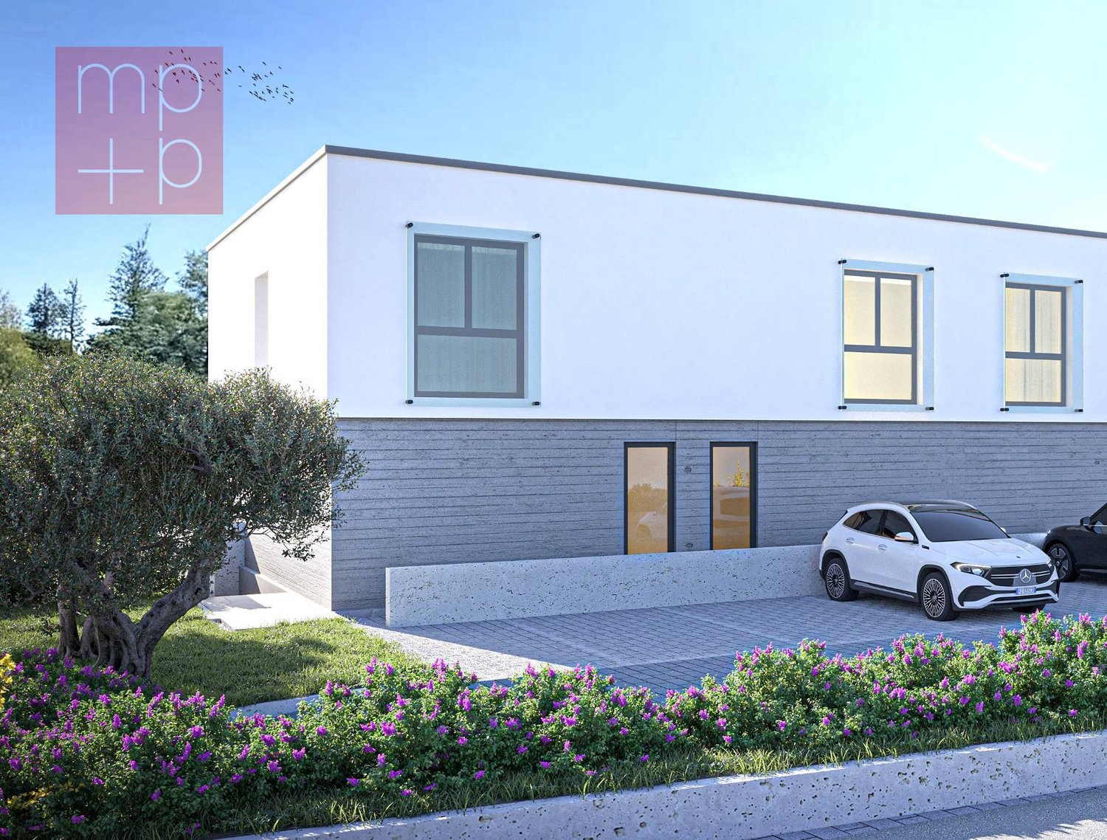
COLDRERIO RESIDENZA EIRA, AN EXCLUSIVE RESIDENTIAL PROJECT Residenza Eira interprets a way of living that is reserved, luminous and refined, in one of the most appreciated residential areas for environmental quality and tranquility. The residence is composed of only three exclusive residential units, each with distinctive features, designed to meet different housing needs while maintaining a high standard of comfort and privacy. Typology of apartments: Penthouse with private rooftop Thought for those who desire maximum privacy, large open spaces and a privileged view, in a residential context of absolute value. Central apartment A balanced and functional solution, ideal for those who seek comfort, quality of distribution and rational habitability. Apartment with private garden Perfect for those who desire direct contact with the outdoor space and a fluid continuity between inside and outside, to live the house also outdoors. You will like it because Exclusive residential area, quiet and well-valued Only three apartments, for a high level of privacy Luminous and well-oriented spaces Sobere, elegant and timeless architecture Information and visits: At our offices, the complete brochure of the project is available. It is also possible to visit a residential space sample, to directly perceive the atmosphere of the project, the quality of the finishes and the housing concept that characterizes Residenza Eira. SALES PRICE: 1307'680.00 CHF

  • View
  • Elevator
  • Child-friendly
Travel time
-
1 / 13
9 rooms, 387m², CHF 1,250,000.–
Via 1, 6877 Coldrerio

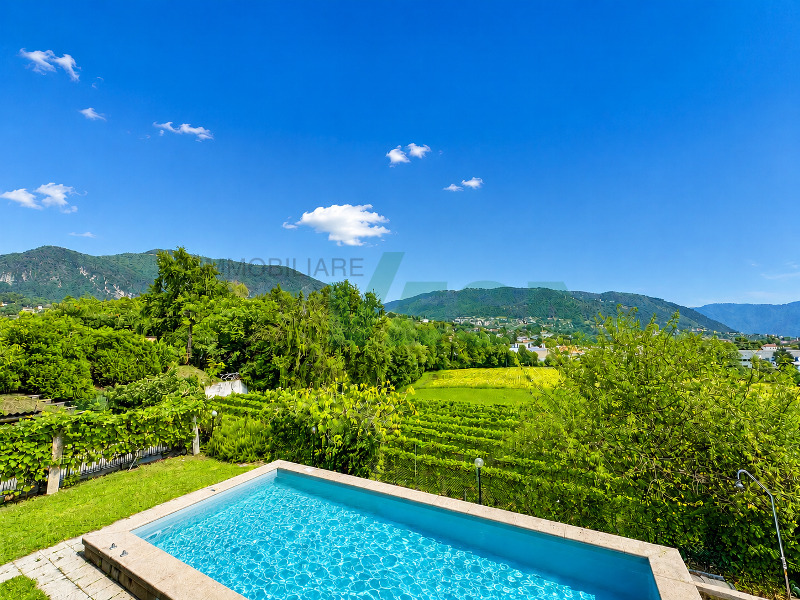
Spaziosa villa con piscina e splendida vista panoramica sui vigneti

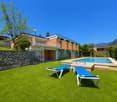
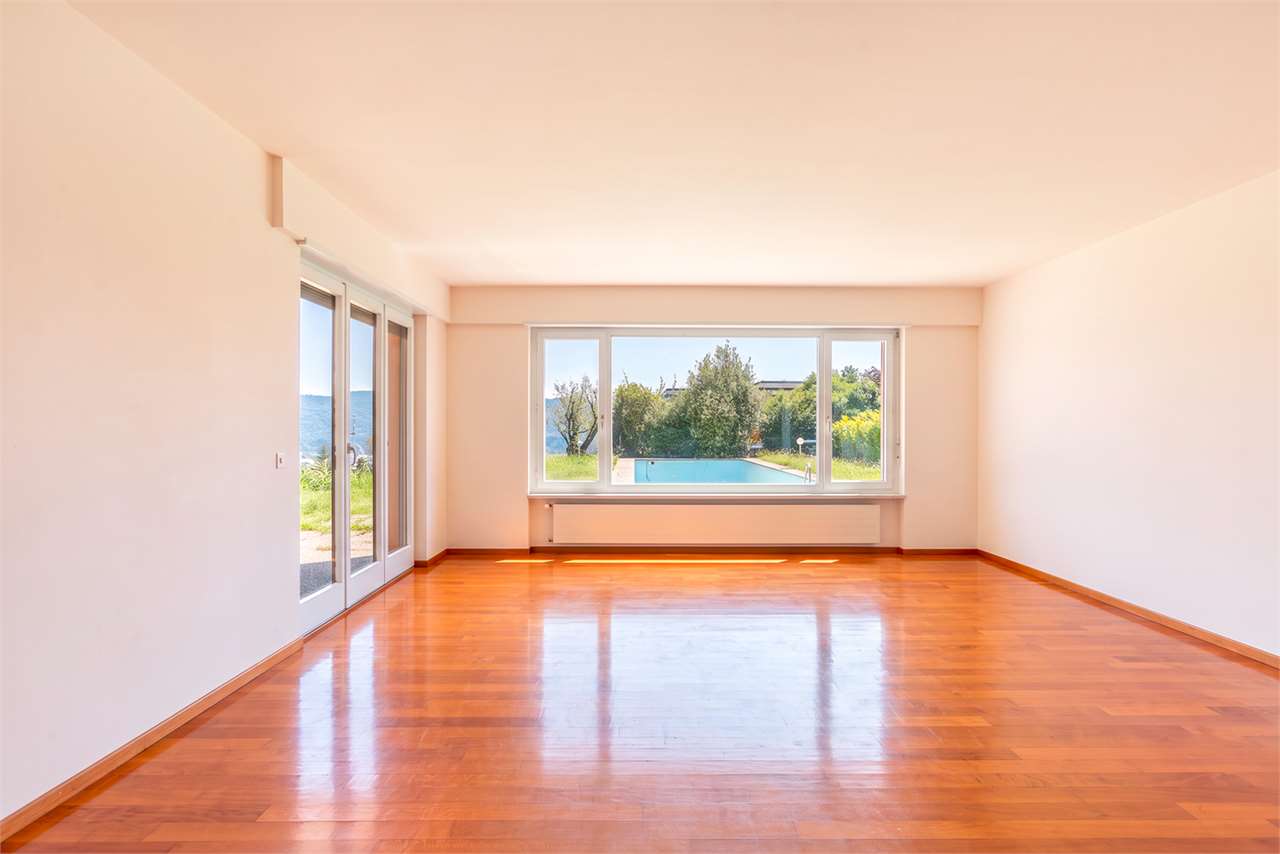
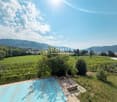
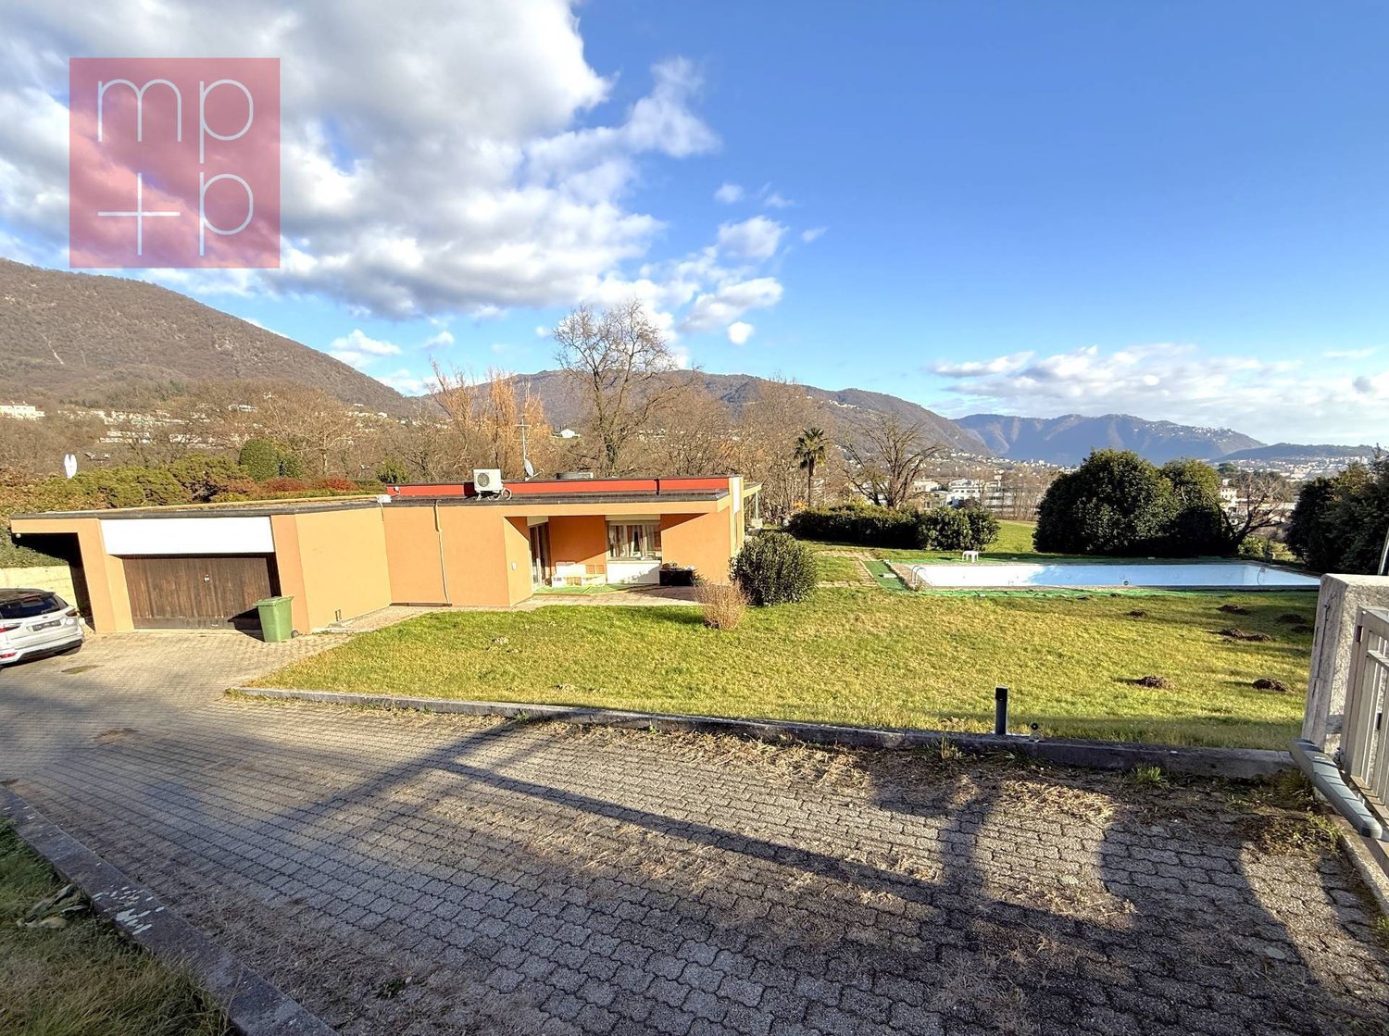
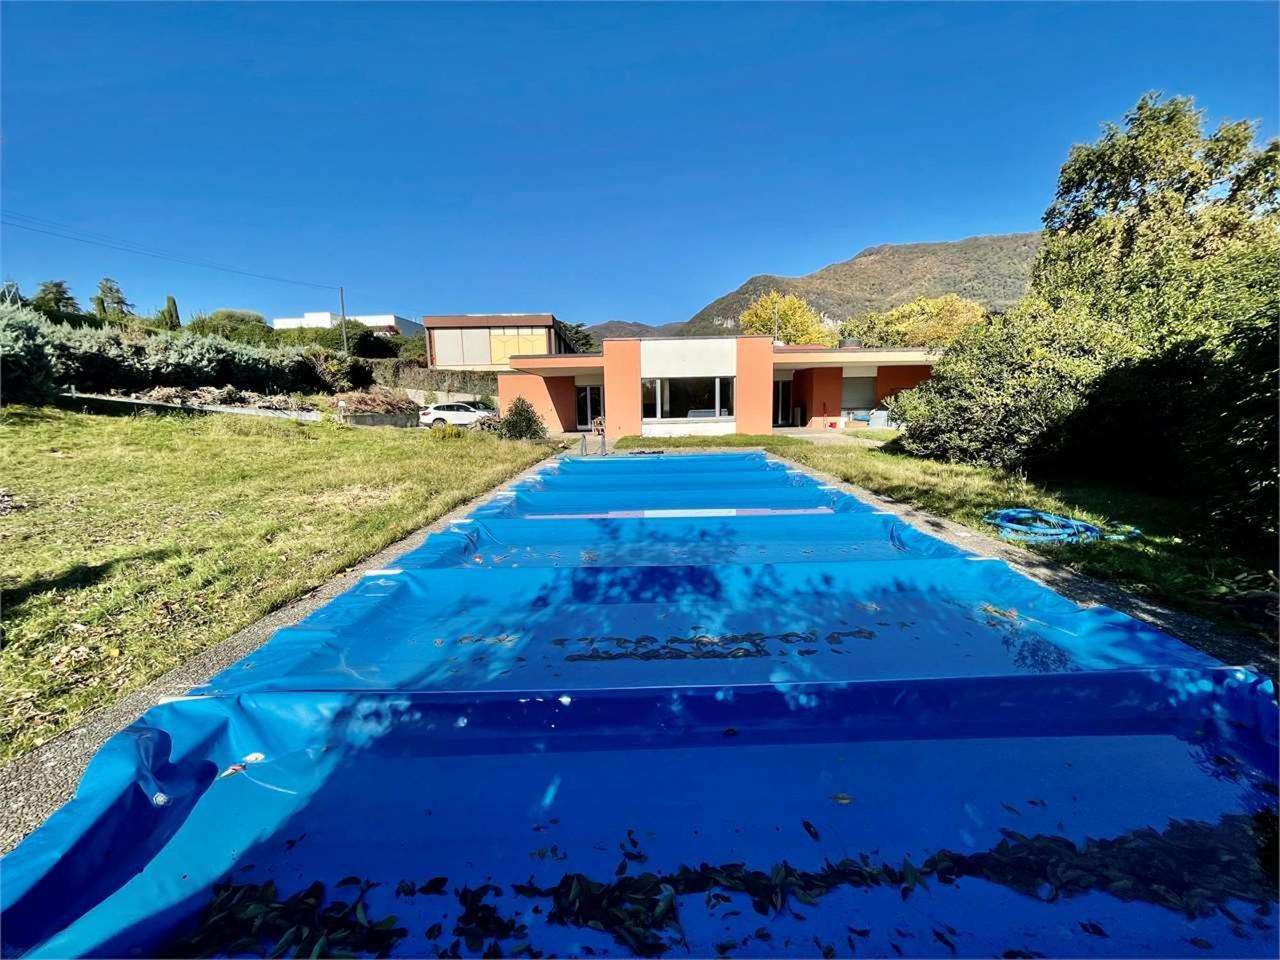
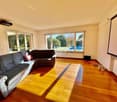
Spaziosa villa con piscina e ampio giardino, situata in un tranquillo e curato quartiere residenziale di Coldrerio, in bella posizione con vista aperta sui vigneti di Mezzana e sui monti circostanti. La proprietà gode di un contesto verde e riservato, ideale per chi cerca privacy, luce e una qualità abitativa elevata. La villa si presta particolarmente a una famiglia alla ricerca di spazi generosi e funzionali.HIGHLIGHTS-Villa spaziosa in quartiere residenziale di pregio-Vista panoramica aperta sui vigneti e sui monti-Terreno pianeggiante di ca. 1'307 m2-Piscina esterna con vista sui vigneti-Appartamento indipendente di 2 localiVILLALa villa si sviluppa su due livelli con una superficie abitabile di ca. 300 m2, oltre a ca. 87 m2 di locali accessori.Il piano principale comprende atrio d'ingresso, ampio soggiorno con camino, cucina abitabile, quattro camere da letto con balcone e due bagni. Completano il piano una veranda vetrata con camino e una terrazza panoramica di ca. 40 m2. Il piano inferiore ospita un appartamento indipendente di 2 locali, oltre a lavanderia, cantine, locale tecnico e locale con sauna.ESTERNIGrande giardino pianeggiante con bella piscina e vista aperta sui vigneti. Garage e posteggi auto esterni completano la proprietà.----------Grosszügige Villa mit Swimmingpool und schönem Garten, gelegen in einem ruhigen und gepflegten Wohnviertel von Coldrerio, in schöner Lage mit offener Panoramasicht auf die Weinberge von Mezzana und die umliegenden Berge. Die Liegenschaft bietet ein grünes und privates Umfeld und eignet sich besonders für Familien mit Bedarf an grosszügigen Wohnflächen.HIGHLIGHTS-Geräumige Villa in gehobenem Wohnquartier-Offene Panoramasicht auf Weinberge und Berge-Ebenes Grundstück von ca. 1'307 m2-Aussenpool mit freier Aussicht-Unabhängige 2-Zimmer-WohnungVILLADie Villa erstreckt sich über zwei Ebenen mit ca. 300 m2 Wohnfläche sowie ca. 87 m2 Nebenräumen.Das Hauptgeschoss bietet Eingangsbereich, grosses Wohnzimmer mit Kamin, Wohnküche, vier Schlafzimmer mit Balkon und zwei Badezimmer. Ergänzt wird das Angebot durch eine verglaste Veranda mit Kamin und eine Panoramaterrasse von ca. 40 m2. Im Untergeschoss befindet sich eine unabhängige 2-Zimmer-Wohnung sowie Waschküche, Keller, Technikraum und Saunaraum.AUSSENBEREICHGrosser, ebener Garten mit schönem Swimmingpool und offener Aussicht. Garage und Aussenparkplätze vorhanden.----------Spacious villa with swimming pool and large garden, located in a quiet and well-kept residential area of Coldrerio, enjoying open panoramic views over the vineyards of Mezzana and the surrounding mountains. Set in a green and private environment, the property is particularly suitable for families seeking generous and functional living spaces.HIGHLIGHTS-Spacious villa in a prestigious residential area-Open panoramic views over vineyards and mountains-Flat plot of approx. 1'307 m2-Outdoor swimming pool -Independent 2-room apartmentVILLAThe villa is arranged over two levels and offers approx. 300 m2 of living space, plus approx. 87 m2 of ancillary rooms.The main floor features an entrance hall, a large living room with fireplace, eat-in kitchen, four bedrooms with balconies and two bathrooms, as well as a glazed veranda with fireplace and a panoramic terrace of approx. 40 m2. The lower floor includes an independent 2-room apartment, a laundry room, cellars, a technical room and a sauna room.OUTDOORSLarge flat garden with beautiful swimming pool and open views over the vineyards. A garage and outdoor parking spaces complete the property.

Travel time
-
1 / 26
  • Parking space
  • Balcony / Terrace
  • View
  • +4
8 rooms, CHF 1,390,000.–
6877 Coldrerio

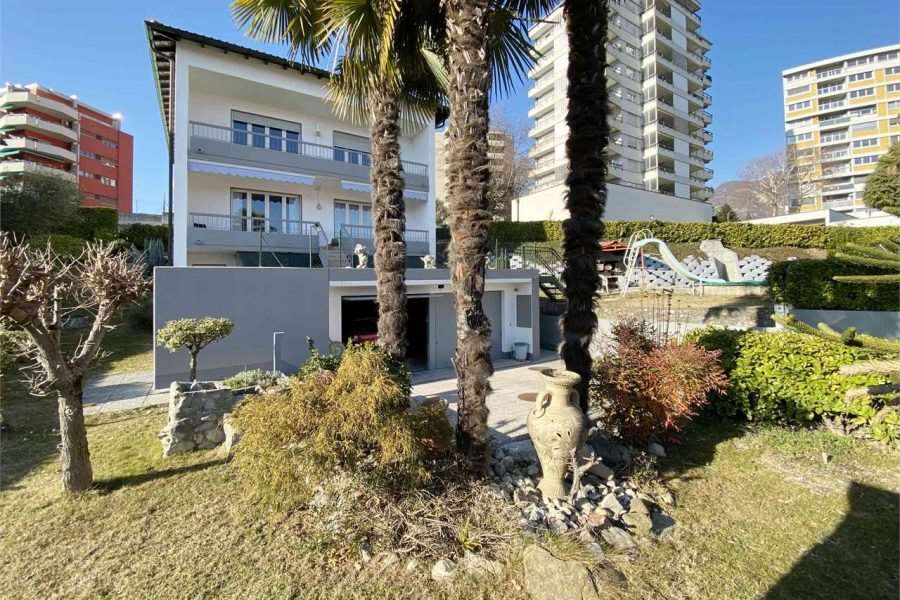
Spacious house with 3 residential units and 400 sqm garden

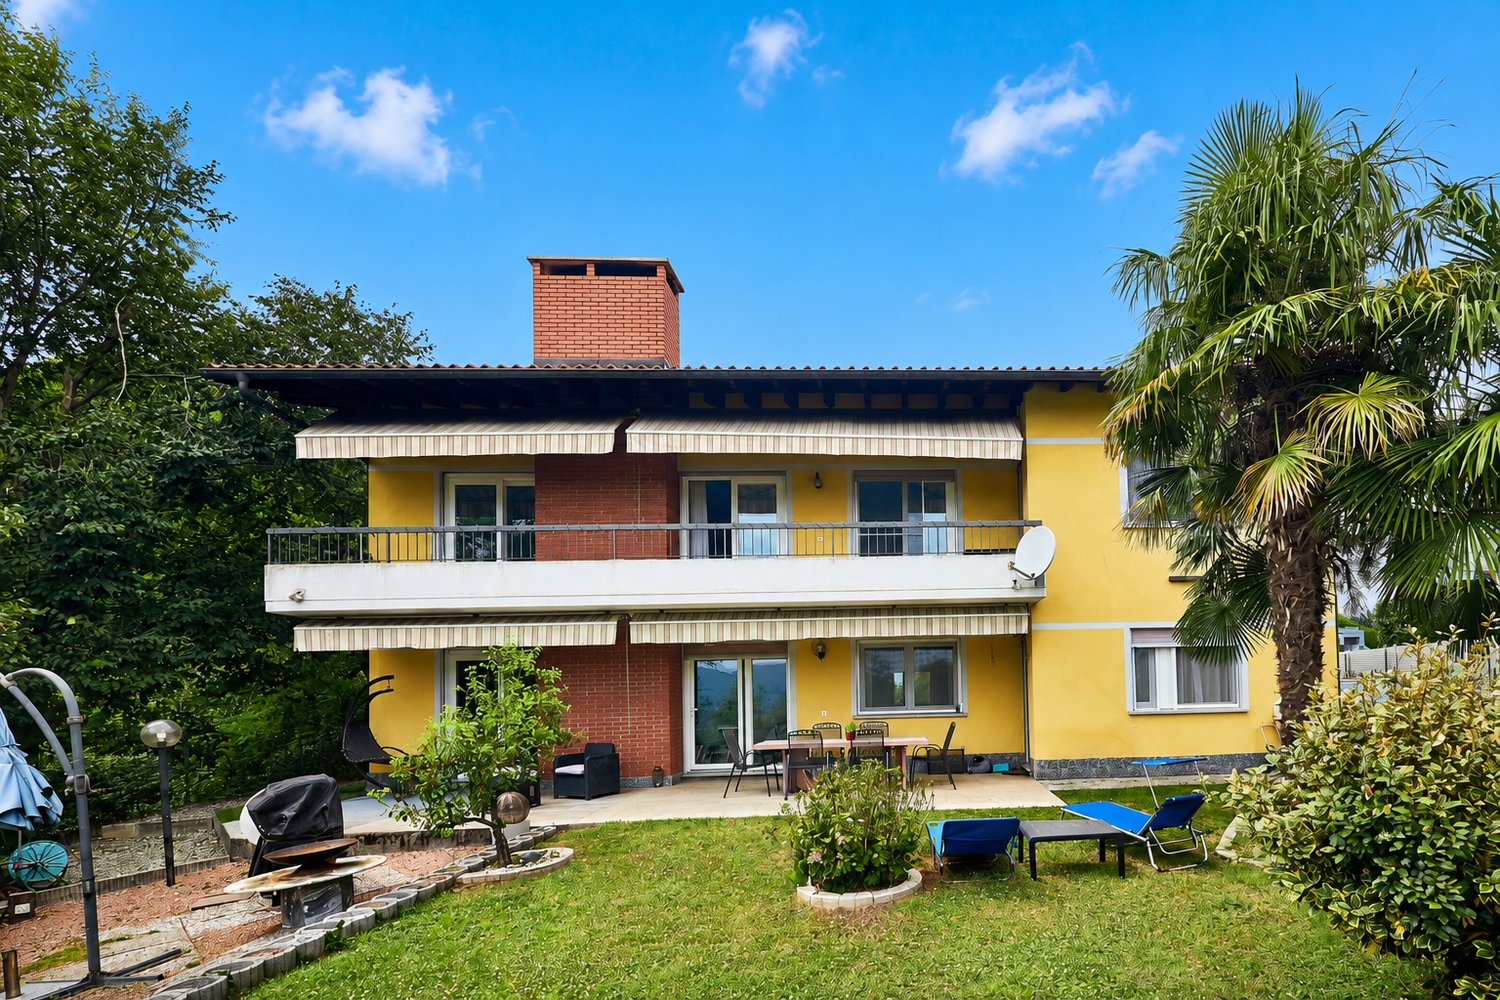
We offer for sale a large semi-detached house with three apartments and separate entrances. The house, built in 1985, is characterized by particularly generous room sizes, well-distributed spaces, and a large private garden. It is located in Coldrerio, in a comfortable and strategic position, close to all major services but at the same time reserved and quiet, thanks to its location in a cul-de-sac. The property is in excellent general conditions and has been maintained with particular care over the years. The constructive characteristics of the era are one of the main strengths of the property, offering large spaces, spacious bedrooms, and surfaces that are difficult to find. • The main apartment of 5 rooms is located on the raised ground floor and opens onto a spacious living area with a large living room, enhanced by large windows and doors that guarantee excellent natural light and lead directly to the terrace of about 30 m², ideal for outdoor meals and moments of relaxation. The kitchen is separate and habitable and has an additional covered terrace, offering a second pleasant outdoor space directly connected to the apartment. The sleeping area, well separated from the living areas, includes three large double bedrooms of about 18 m² each, a windowed bathroom with a bathtub, and a second windowed bathroom with a shower. The generous room sizes make this apartment particularly suitable for the needs of a large family. • The second apartment of 3 rooms is located on the ground floor and has been completely renovated. It consists of a living room with direct access to the garden, a semi-habitable kitchen, a spacious double bedroom, and a windowed bathroom with a shower. • The property is completed by a third apartment of 2.5 rooms, consisting of a living room with kitchen, bedroom, a practical area used as a walk-in closet, and a bathroom, representing an ideal solution for a family member, a guest, an independent space, or a potential unit to be rented. Outside, the property has a large garden of about 400 m², a particularly interesting space for those who want to live outdoors, create relaxation areas, play areas for children, or spaces for conviviality. The house has been maintained with great care and in 2020 was the subject of important renovation and modernization work, including the renovation of the laundry room, the replacement of the windows, the installation of a modern heat pump, and a photovoltaic system. These interventions guarantee high energy efficiency, remarkable living comfort, and a significant reduction in energy consumption. Thanks to the presence of three independent residential units, the property represents an ideal solution for those looking for a semi-detached house, perfect for multiple generations of the same family who want to live close together while maintaining their independence. An additional element of great interest is the possibility of joining the two apartments on the lower floor, creating an even more versatile configuration and transforming the property into a bifamilial villa of large dimensions, particularly suitable for large families or family nuclei with different housing needs.

  • Parking space
  • Balcony / Terrace
  • View
  • +4
1 / 16
  • View
210m², CHF 630,000.–
6877 Coldrerio

Fully rented palazzina with a yield of 4.7%

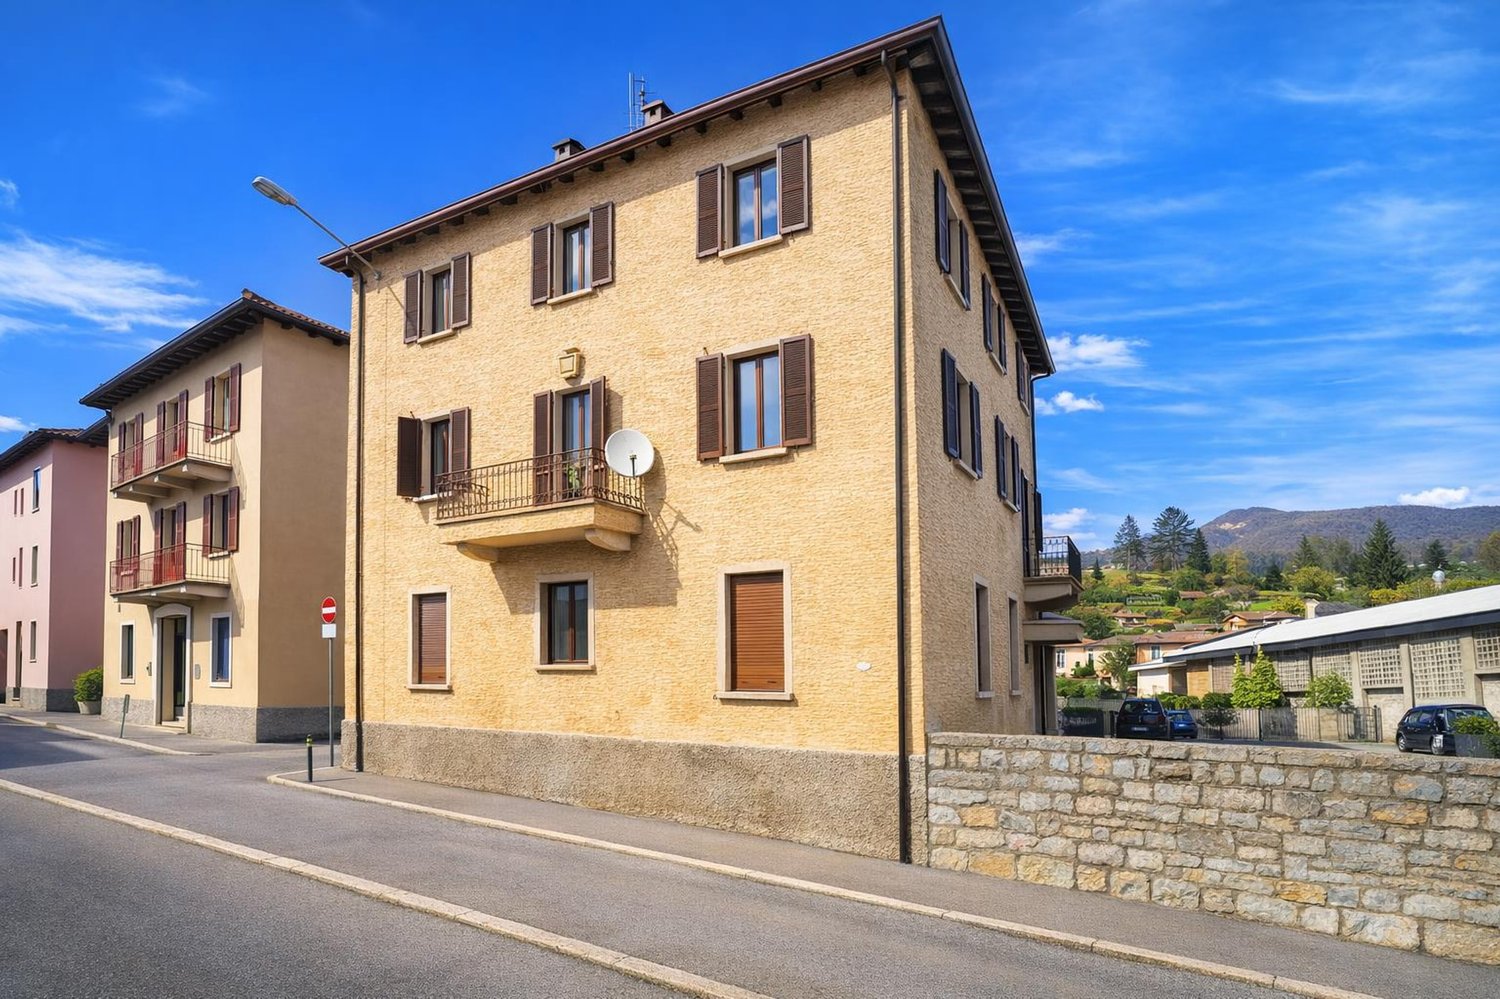
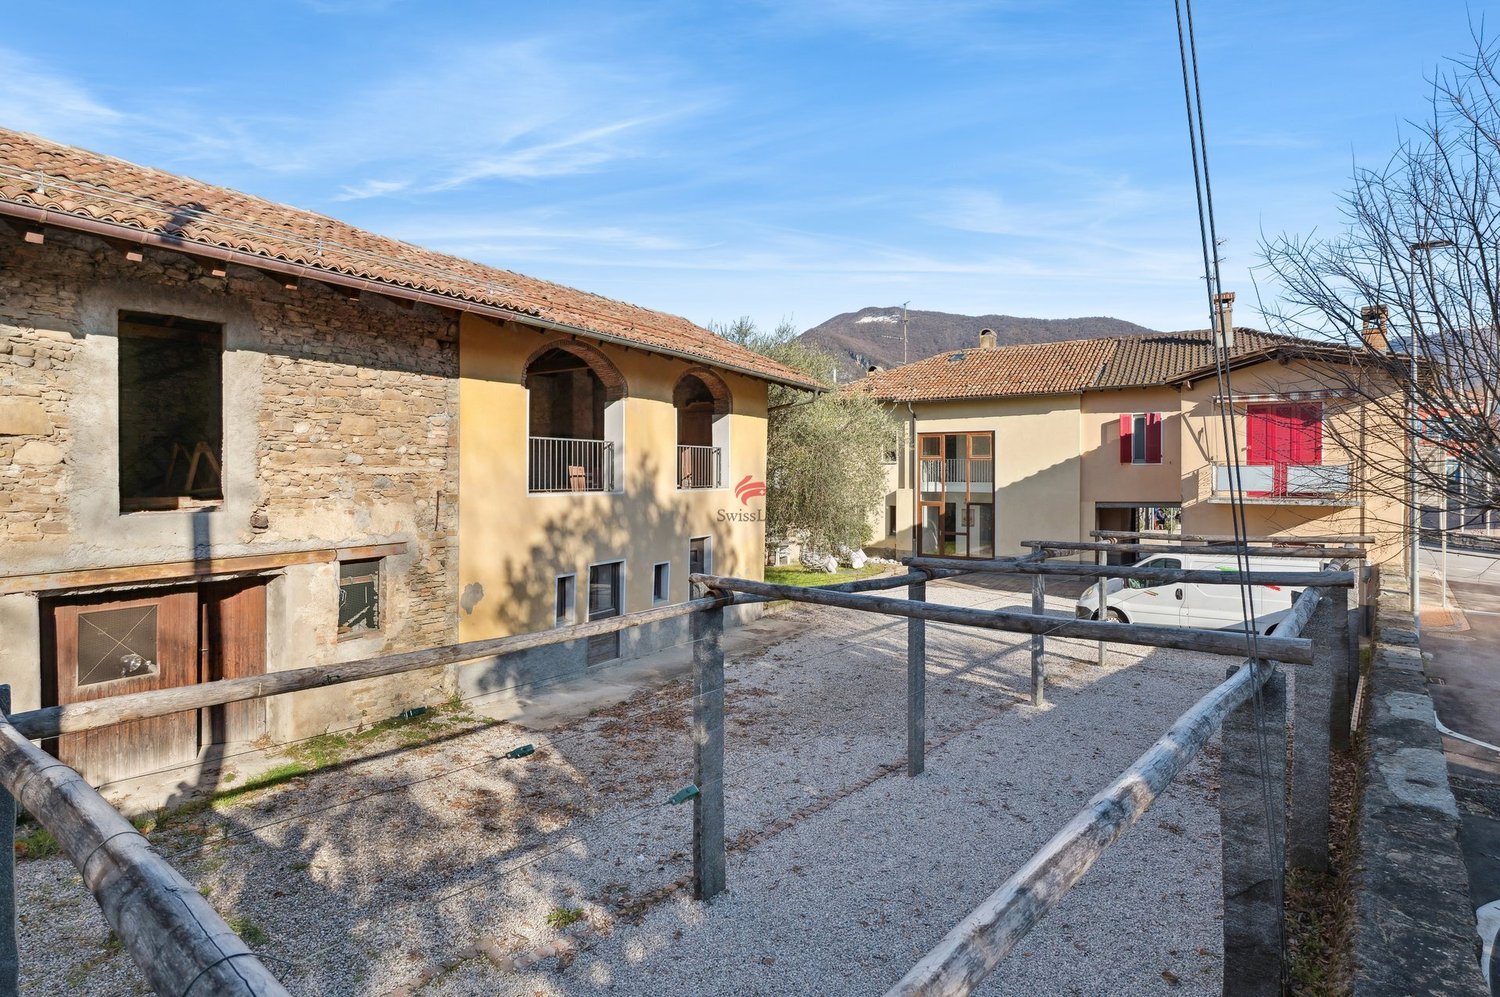
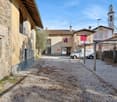
In Coldrerio, a pleasant town in the Mendrisiotto area, appreciated for its collected character, the serene rhythm of daily life, and its position that combines practicality and quality of living, we propose an interesting house with 3 apartments for sale.The property is located in a small, well-kept courtyard, within a complex of three houses of limited size, in a convenient area for all services. There is also a small common green space available, which makes the context even more pleasant.One of the most interesting aspects of the property is the notable versatility of use of its spaces, as all the apartments can be used both as homes and as offices, a feature that significantly expands the possibilities of employment and enhancement of the building.The property has benefited from improvement interventions in the 1990s and between 2025 and 2026, which included a total renovation of the bathrooms in the ground-floor and second-floor apartments, as well as a slight restructuring that affected the same levels.Heating is provided by an efficient autonomous pellet system, integrated with low-consumption electric radiators, helped by good wooden windows and insulating glass. The flooring alternates between parquet, tiles, laminate, and resin in the bathrooms.From an investment point of view, the palazzina is fully rented and generates a yield of 4.7%, a feature that makes this proposal particularly interesting for those who want a property already generating income.The property consists, on the ground floor, of an apartment with 3 rooms, kitchen, and dining/living area, a double bedroom, a room that can be used as a living room or second bedroom, a windowed bathroom, and an entrance with wall units; the first floor hosts a second apartment with 3 rooms of the same composition, and the second floor finally accommodates a third apartment with 3 rooms, also with the same internal distribution.Various parking possibilities in the courtyard complete this interesting offer.A GREAT OPPORTUNITY FOR A RENTAL PROPERTY IN A CONVENIENT AND VERSATILE CONTEXT!!

  • View
1 / 15
  • Balcony / Terrace
  • Garage
  • Swimming pool
5.5 rooms, 250m², CHF 1,580,000.–
6877 Coldrerio

Elegant independent 5.5-room villa with pool and large garden

In Coldrerio, a lively town in the Mendrisiotto, surrounded by gentle hills and orderly vineyards, where daily life is intertwined with a serene and familiar atmosphere while remaining well connected to the main centers of the region, we offer a beautiful 5.5-room house for sale.The building is located in a residential area characterized by independent houses and private outdoor spaces, able to offer excellent privacy for all inhabitants.The living room, very bright, benefits from a predominantly south and west facing exposure, able to guarantee a pleasant natural light for most of the day and a warm and welcoming atmosphere in the main areas of the house.Outside, the property offers a private courtyard, a large garden of about 400 square meters and an in-ground pool, creating a harmonious combination of outdoor spaces where you can live moments in the open air and enjoy the best seasons of the year.The house also provides access to two terraces for a total area of about 30 square meters, ideal spaces to create outdoor relaxation areas, eat outside or simply take a breath of fresh air, accompanied by a pleasant view of nature and the surrounding buildings.On the lower floor, there is an office, a practical solution that lends itself perfectly to those who want a dedicated workspace within the home, able to combine private life and professional activity with great comfort.The bedrooms, all of ample size, offer generous spaces that are easy to furnish, able to adapt to the different needs of the family and guarantee a high level of comfort for both adults and children.The living room, particularly bright, represents the convivial heart of the house and can easily accommodate a dining area and a relaxation area, becoming the ideal space for evening gatherings or quiet domestic moments.The villa, built in 1988, is in good general condition and has been the subject of some improvement interventions over time: in 1995, the bathrooms were renovated and the in-ground pool was built, while in 2023, the facade was renovated. The interventions have further enhanced the living comfort and external image of the property, offering a solution in good maintenance condition.Heating is provided by an efficient autonomous system with oil and radiators, supported by good PVC windows and insulating glass. The flooring is made of practical tiles for the entire surface.The property is particularly suitable for those looking for an independent villa with a pool and spacious rooms, a quality that makes this sales offer a truly interesting opportunity in the local market.The villa consists of a semi-basement with independent entrance from the garage and garden, a technical room with tank and heating, a laundry room with clothesline and a practical office. On the ground floor, there is an entrance hall, the living room with dining area and access to the portico, a separate kitchen, and a bathroom with window. On the upper floor, there is the sleeping area with corridor, a double bedroom with en-suite bathroom with window and bathtub, two single bedrooms, a second bathroom with window and shower, and the terrace.Three parking spaces in the garage and an outdoor parking lot complete this interesting offer.A BEAUTIFUL INDEPENDENT VILLA WITH POOL!!

  • Balcony / Terrace
  • Garage
  • Swimming pool
Sarah Ferrari Giussani

Sarah Ferrari Giussani

1 / 6
Sarah Ferrari Giussani

Sarah Ferrari Giussani

  • View
  • Elevator
  • Child-friendly
4.5 rooms, CHF 884,820.–
Via Campagnola 32, 6877 Coldrerio

COLDRERIO RESIDENZA EIRA, AN EXCLUSIVE RESIDENTIAL PROJECT

COLDRERIO RESIDENZA EIRA, AN EXCLUSIVE RESIDENTIAL PROJECT Residenza Eira interprets a way of living that is reserved, bright, and refined, in one of the most appreciated residential areas for environmental quality and tranquility. The residence consists of only three exclusive residential units, each with distinctive features, designed to meet different housing needs while maintaining a high standard of comfort and privacy. Typology of apartments: Penthouse with private rooftop Designed for those who desire maximum privacy, large open spaces, and a privileged view, in a residential context of absolute value. Central apartment A balanced and functional solution, ideal for those seeking comfort, quality of distribution, and rational habitability. Apartment with private garden Perfect for those who desire direct contact with the outdoor space and a fluid continuity between indoors and outdoors, to live the house also outside. You will love it because Exclusive residential area, quiet and well-valued Only three apartments, for a high level of privacy Bright and well-oriented spaces Sobriety, elegant and timeless architecture Information and visits: The complete brochure of the project is available at our offices. It is also possible to visit a residential space sample, to directly perceive the atmosphere of the project, the quality of the finishes, and the housing concept that characterizes Residenza Eira. SALES PRICE: 884'820.00 CHF

  • View
  • Elevator
  • Child-friendly
Travel time
-
Sarah Ferrari Giussani

Sarah Ferrari Giussani

1 / 6
Sarah Ferrari Giussani

Sarah Ferrari Giussani

  • View
  • Elevator
  • Child-friendly
4.5 rooms, CHF 1,176,080.–
Via Campagnola 32, 6877 Coldrerio

COLDRERIO RESIDENZA EIRA, AN EXCLUSIVE RESIDENTIAL PROJECT

COLDRERIO RESIDENZA EIRA, AN EXCLUSIVE RESIDENTIAL PROJECT Residenza Eira interprets a way of living that is reserved, bright, and refined, in one of the most appreciated residential areas for environmental quality and tranquility. The residence is composed of only three exclusive residential units, each with distinctive characteristics, designed to meet different housing needs while maintaining a high standard of comfort and privacy. Typology of apartments: Penthouse with private rooftop Thought for those who desire maximum privacy, large open spaces, and a privileged view, in a residential context of absolute value. Central apartment A balanced and functional solution, ideal for those who seek comfort, quality distribution, and rational habitability. Apartment with private garden Perfect for those who desire direct contact with the outdoor space and a fluid continuity between indoors and outdoors, to live the house also outside. You will like it because Exclusive residential area, quiet and well-valued Only three apartments, for a high level of privacy Bright and well-oriented spaces Sobriety, elegant and timeless architecture Information and visits: At our offices, the complete brochure of the project is available. It is also possible to visit a residential space sample, to directly perceive the atmosphere of the project, the quality of the finishes, and the housing concept that characterizes Residenza Eira. SALES PRICE: 1'176'080.00 CHF

  • View
  • Elevator
  • Child-friendly
Travel time
-
1 / 13
  • Swimming pool
8 rooms, 400m², CHF 1,850,000.–
6877 Coldrerio

Villa with large garden and large swimming pool - Coldrerio

In a quiet and residential area, surrounded by greenery and privacy, this villa in Coldrerio represents an interesting opportunity for those looking for a residence with large indoor and outdoor spaces, living comfort, and great potential for appreciation.The property develops on a large flat land of 1893 m², in a sunny and well-exposed context. The house, built in 1975, develops entirely on a single living floor of about 300 m², to which a semi-basement of over 230 m² is added, usable as an accessory space, hobby room, cellar or technical area.Inside, the villa welcomes with spacious and bright rooms, including a generous living room with fireplace, separate kitchen, several bedrooms, and bathrooms. A part of the interior finishes was renewed in 2010 (bathrooms, parquet floors, air conditioning system), while the boiler was replaced in 1995.Outside, the large private swimming pool stands out, perfectly integrated into the flat and well-kept garden, ideal for moments of relaxation or to enjoy the beautiful season with family or guests.The property is completed by a double garage and several external parking spaces.Inserted in zone R2 with a building index of 0.40, the villa offers a building potential of up to 755 m² SUL, making it also interesting as an investment or in view of future expansion.An ideal solution for those looking for an independent house with large spaces and a swimming pool in one of the most appreciated residential areas of Mendrisiotto.Further information, plans, and documentation are available upon request.

  • Swimming pool
1 / 21
5.5 rooms, CHF 2,590,000.–
6877 Coldrerio

Beautiful luxury villa in Coldrerio

Beautiful luxury villa in Coldrerio, where the vineyards of the Mendrisiotto form a framework for a quiet and private context, with Mendrisio, Chiasso, and the main highway and railway connections reachable in a few minutes.Designed with a modern and refined architecture and built in 2014, the villa offers a perfect balance between elegance, comfort, and advanced technology.The 5.5-room property with an internal area of 242 m² and 61 m² of terraces develops on two above-ground levels plus a basement, all conceived with high-quality materials and attention to detail that make it a dwelling where everything contributes to creating a superior living experience.On the ground floor, the entrance opens onto a large, bright atrium that introduces the main areas of the house, characterized by airy spaces and constant interaction with the surrounding greenery. On this level, there is the living area with a large living room where large windows lead directly to the veranda, the pergola, and the private garden, where an outdoor pool can be installed. A sliding door separates the living room from the modern and functional kitchen, while maintaining a pleasant visual continuity between the spaces. An elegant study, a bathroom, a practical pantry, and a convenient laundry room complete the floor.The upper floor is entirely dedicated to the sleeping area, with a master bedroom with access to the panoramic terrace and an en-suite bathroom, two further bedrooms, both bright and well-proportioned, and a second bathroom. All rooms have terraces that embrace the view of the Mendrisiotto hills.The basement accommodates a series of rooms designed to expand daily comfort. Here, you will find a wine cellar ideal for wine enthusiasts, a hobby room perfect for recreational activities or moments of conviviality, a further service area, a storage room, and the technical room prepared for heat pump and solar tank. The level is enriched by an exclusive wellness area with sauna and steam bath, a room dedicated to private well-being that transforms the house into a true refuge of relaxation.The villa also stands out for its technical and plant equipment, which reflect a design oriented towards efficiency and comfort: wood-aluminum windows with triple glazing, parquet floors, Gessi sanitary fixtures, a high-end kitchen equipped with Gaggenau appliances, automatic irrigation system, lawn mower robot, solar panels, and a heating system with heat pump distributed through floor serpentine. The advanced domotics allow remote control of the apartment via smartphone or tablet, offering an intelligent and personalized management of the rooms.The property is completed by a double carport and four outdoor parking spaces, elements that make the villa functional and able to satisfy the needs of modern life.The location is strategic: in the immediate vicinity, there are shops, restaurants, pharmacy, post office, bank, and kindergartens and primary schools, while the proximity to Mendrisio and Chiasso allows you to easily reach the main urban centers in a few minutes. The presence of the A2 highway and railway connections also guarantees excellent accessibility both towards the rest of Ticino and beyond the border, without giving up the quiet and greenery typical of the Mendrisiotto.MEASURESHouse: 242.00 m²Basement: 100 m²Terraces: 61.00 m²Land: 718 m²Ref.: V-CM-COL-GIO-23


1 / 13
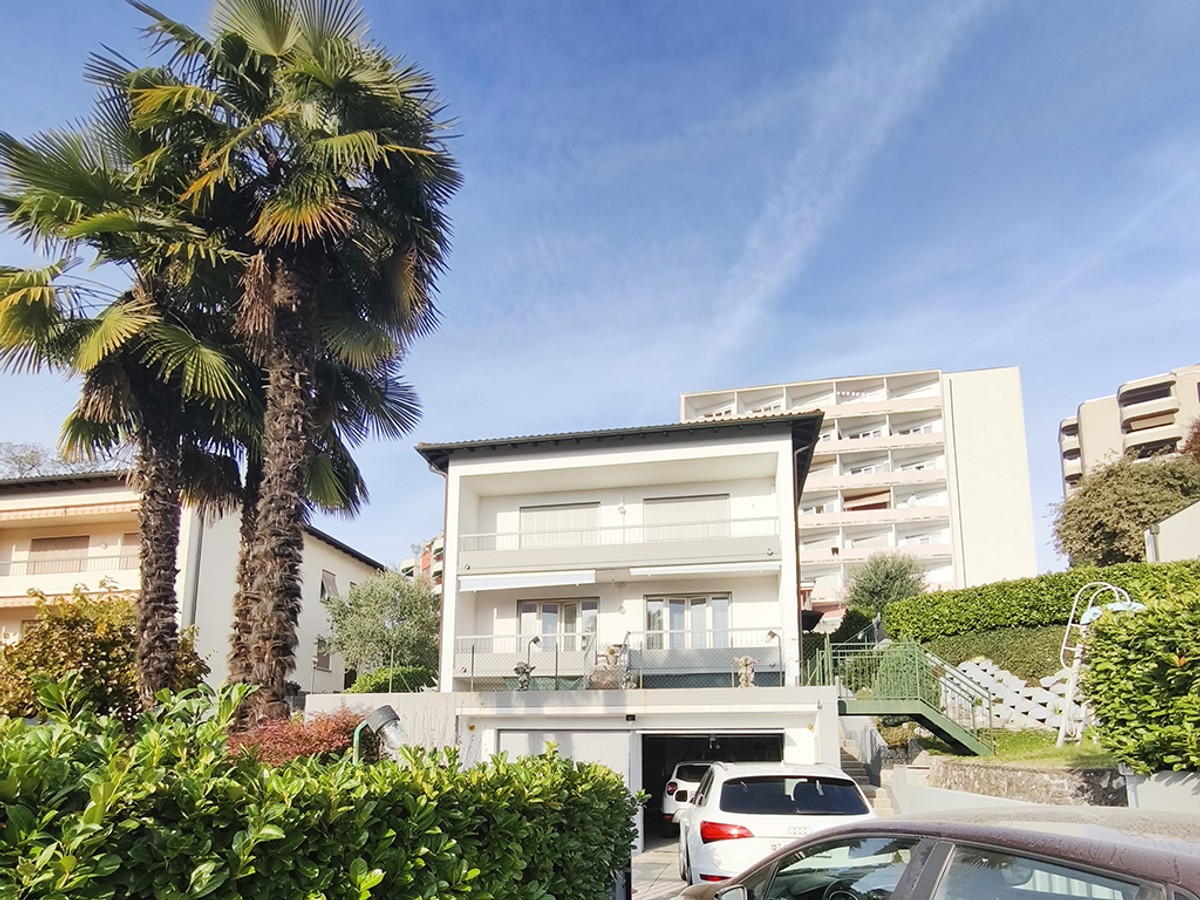
4 rooms, 114m², CHF 490,000.–
Via Monte Generoso 14, 6877 Coldrerio

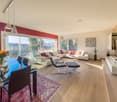
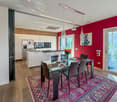
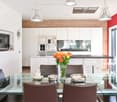
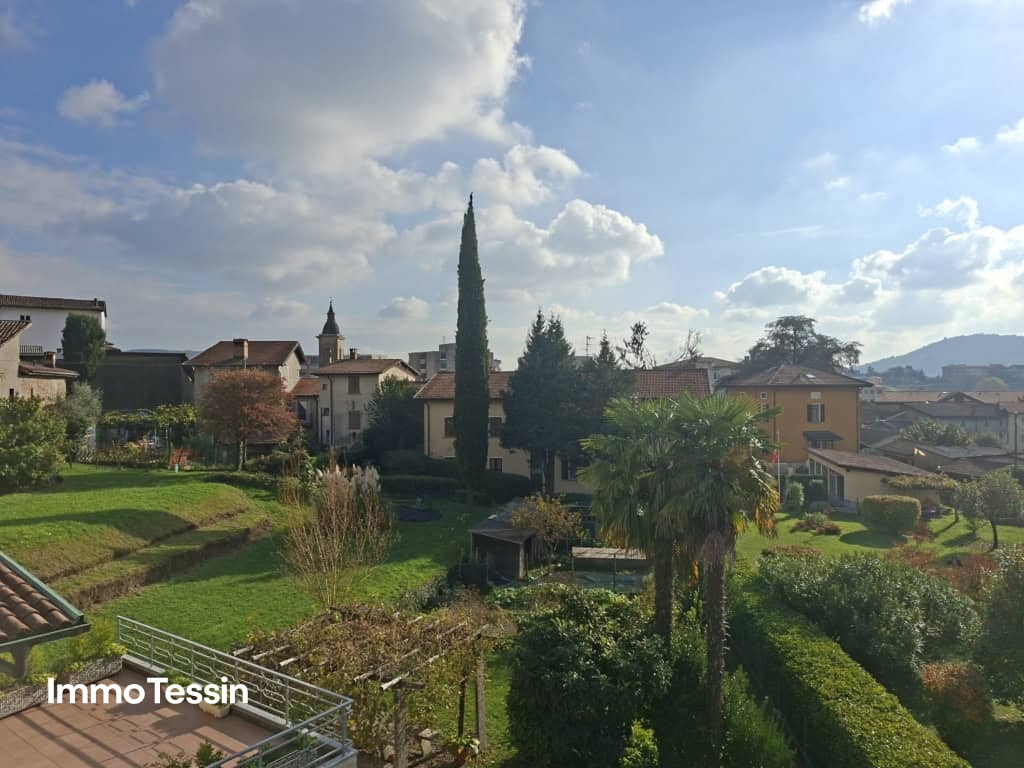
Ruhige, sonnige und grosszügige Attikawohnung mit privatem Garten, Pergola und wunderschöner Weitsicht über das Mendrisiotto

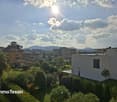
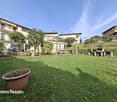
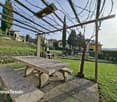
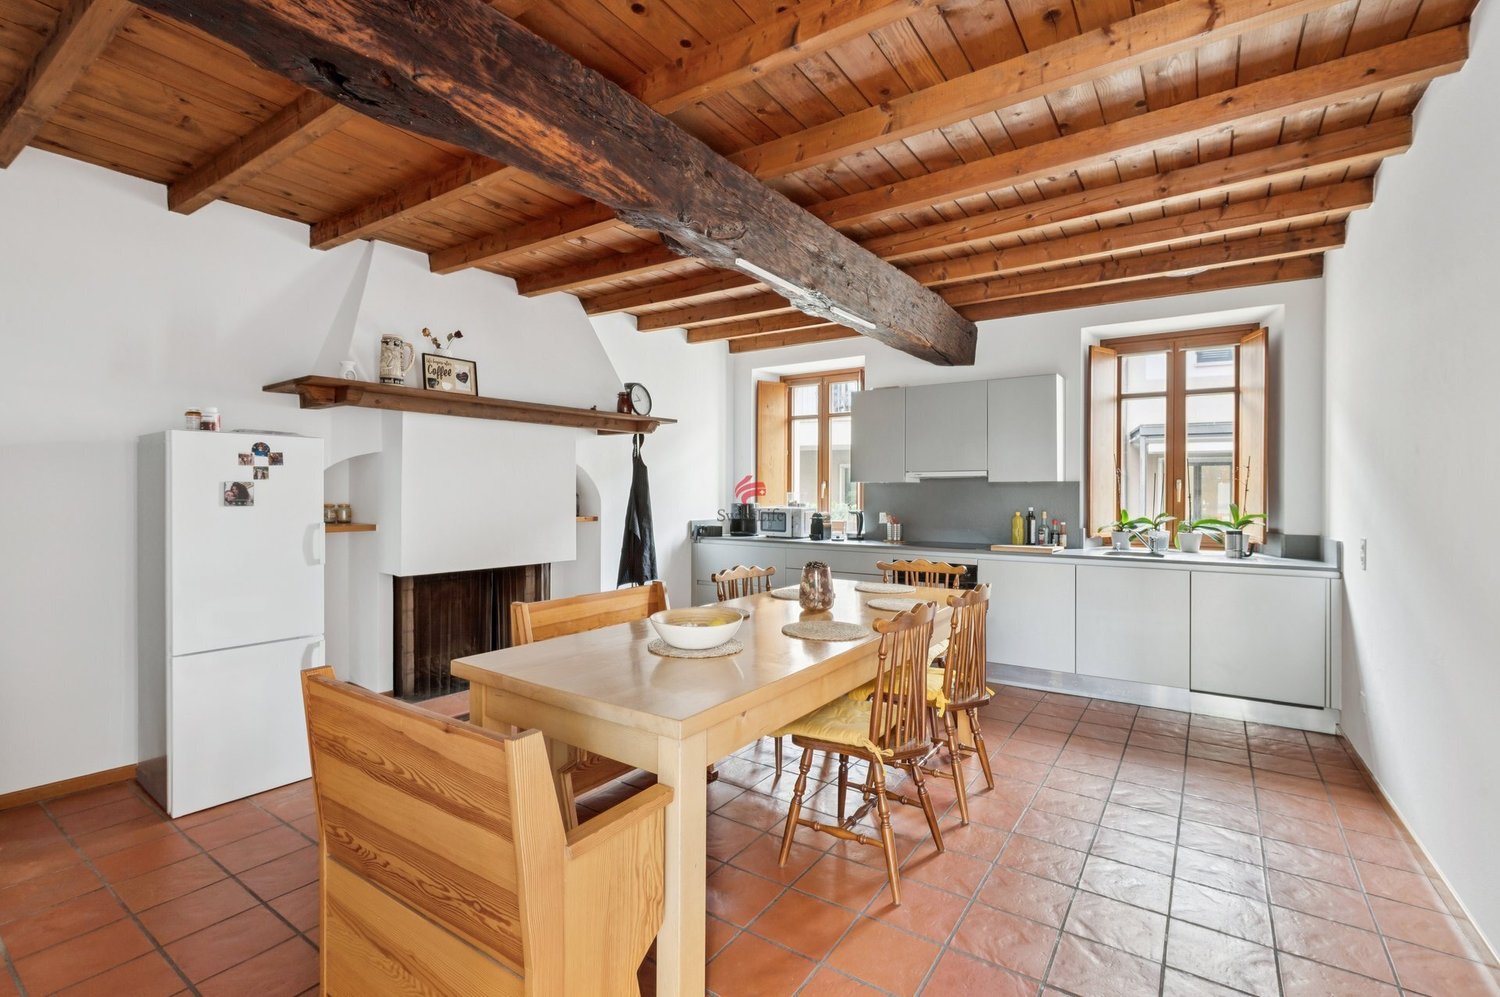
ImmoTessin.ch - Ihr Makler für Immobilien im Tessin.Am Ende der Beschreibung finden Sie einen Direktlink zur online Dokumentation mit vielen weiteren Informationen, Fotos und einem exklusiven Immobilienvideo dieser ImmobilieAn sonniger und ruhiger Lage erwartet Sie diese grosszügige 4.5-Zimmer-Attikawohnung mit wunderschöner Fernsicht auf die Hügel des Mendrisiotto. Die Wohnung befindet sich in einem älteren, ländlich geprägten Dreifamilienhaus mit insgesamt drei Einheiten und bietet viel Raum für individuelle Gestaltungsideen.Die Wohnung überzeugt durch einen sehr grosszügigen und charaktervollen Wohn- und Essbereich mit sichtbaren Holzbalken, der eine warme und einladende Atmosphäre schafft. Der Übergang vom Wohnzimmer zur Küche ist fliessend gestaltet und unterstreicht das offene Raumgefühl. Sowohl vom Wohnzimmer als auch von der Küche aus gelangen Sie direkt auf die tolle Terrasse, die zum Verweilen einlädt und die schöne Aussicht unterstreicht.Zum Angebot gehören eine private, abgeschlossene Garagenbox, ein eigener Waschkeller (mit Dusche) sowie ein privater Gemüsegarten mit Schuppen, der sich, falls gewünscht auch für Kleintierhaltung (Hühner, Kaninchen) eignet. Ergänzt wird das Angebot durch einen gemeinschaftlich nutzbaren Garten mit Wiese, ganz toller Pergola mit Steintisch und Grill.Diese Wohnung ist ideal für Menschen, die die Ruhe, die sonnige Lage und den Charme eines älteren Hauses schätzen.LINK ZUR ONLINE DOKUMENTATION & IMMOBILIENVIDEO:Unter folgendem Link gelangen Sie direkt zur online Dokumentation mit vielen weiteren Informationen, Fotos und einem exklusiven Immobilienvideo dieser Immobilie: ... anche in italiano

Travel time
-
1 / 8
  • Parking space
  • Balcony / Terrace
4.5 rooms, 135m², CHF 833,900.–
6877 Coldrerio

Detached house - Coldrerio

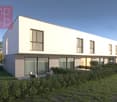
In Coldrerio, in a green and well-served residential area, we are selling 6 semi-detached houses with 4.5 rooms under construction in a beautiful, modern and functional residential complex. The municipality of Coldrerio offers the main services such as restaurants, shops, pharmacy, bank, post office, kindergarten and primary schools. The location also allows easy and quick access to the towns of Chiasso and Mendrisio. The living areas are approximately 130 m² SUL + a 9 m² balcony + gardens of 30 m² (for the central houses) and 77 m² and 126 m² respectively for the two corner houses.The houses have 4.5 rooms and develop on 2 levels above ground.On the ground floor there is the entrance with the bright living area, consisting of a large living-dining room with open kitchen and direct access to the private garden, guest toilet.On the upper floor there is the sleeping area, consisting of a corridor, a double bedroom with en-suite bathroom with shower, 2 other rooms and a second bathroom with shower. There is also a space for the installation of the washing-drying column.The apartments include a basement (at CHF 10,000) and two outdoor parking spaces (at CHF 50,000 in total).In the semi-basement common to all, there are the large cellars and the technical room.The building will be made with quality materials and state-of-the-art systems, designed to guarantee energy efficiency and reduced environmental impact. Heating through heat pump with underfloor heating and cooling.Delivery is scheduled for December 2026.Take the opportunity to book your new, comfortable and modern home now.Contact us for more information and to book a visit!

  • Parking space
  • Balcony / Terrace
1 / 8
  • Parking space
  • Balcony / Terrace
8 rooms, 315m², CHF 1,600,000.–
6877 Coldrerio

Villa - Coldrerio

A Coldrerio, in a very sunny and green residential area close to all services, we propose for sale an exclusive villa of 315 sqm in perfect condition with flat land of 1355 sqm and interesting potential for building a second villa or semi-detached house.The property is divided into 3 floors and offers a perfect combination of comfort, elegance, and functionality thanks to a complete renovation carried out in 2015 by a prominent architectural firm. The fully fenced property is accessed through an automatic gate.The villa is composed of:Ground floor: entrance hall, wardrobe, guest bathroom, large kitchen with direct access to the garden, elegant living room with fireplace and direct access to the garden;1st floor: large landing, 3 spacious and bright bedrooms with respective balconies and a beautiful bathroom with an oval bathtub in the center, shower, double sink, toilet, bidet, and window;2nd floor, attic: large study/relaxation area, another room, and the immense and refined master bedroom with custom-made design wardrobes that offer perfect space and order, bathroom with shower and window.The view from this level is splendid with the olive grove hill as a backdrop to the beautiful green panorama.Heating: radiators through a gas boiler. The property also has a rustic building to be renovated of about 60 sqm per floor and a large garden where two garages for storing 3 cars are also located.Possibility of dividing the plot into two parts for those looking for a plot to build a villa: land in the R3 zone, SUL buildable 498 sqm, I.O 30%, I.S. 0.6.In summary, this property is a unique opportunity for those seeking an elegant and spacious residence immersed in tranquility and a possible safe investment thanks to the still unexpressed building potential.

  • Parking space
  • Balcony / Terrace

Suggested properties for you based on search results