Rooms
6.5
Living space
400 m2
Selling price
CHF 1,850,000.–
Notify on price drop
"Villa - Coldrerio"
Address
6877 ColdrerioPrice
- Purchase price:
- CHF 1,850,000.–
- Notify on price drop
Main information
- Availability:
- By agreement
- Type:
- Villa
- No. of rooms:
- 6.5
- Number of apartments:
- 1
- Number of floors:
- 2
- Surface living:
- 400 m2
- Year built:
- 1970
Characteristics
Parking space
Documents (0)
Description
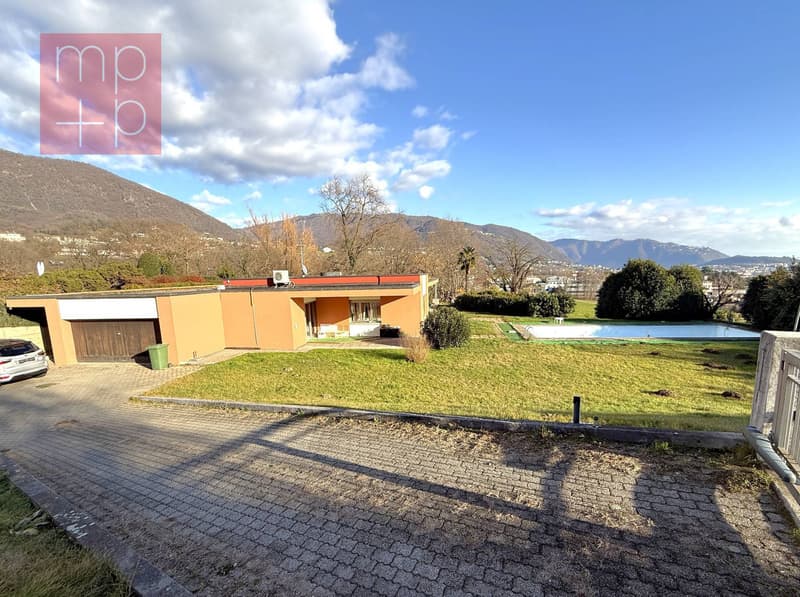
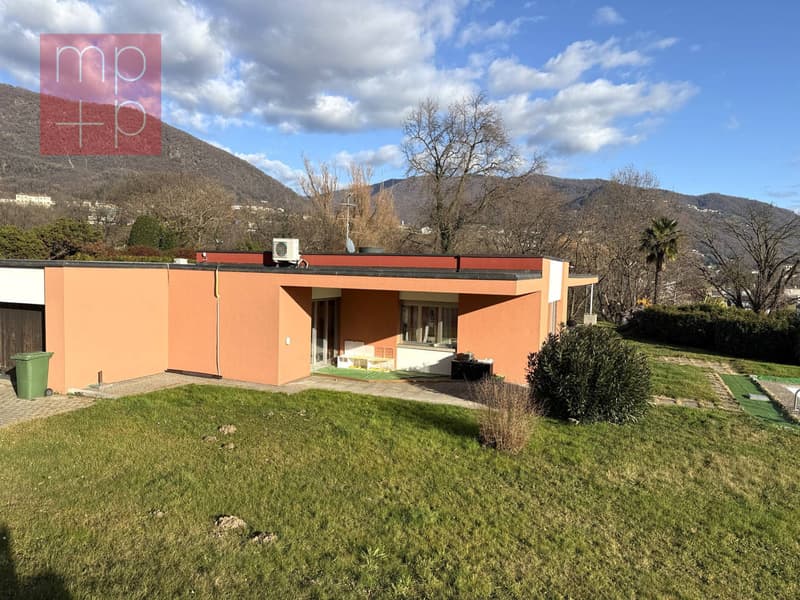
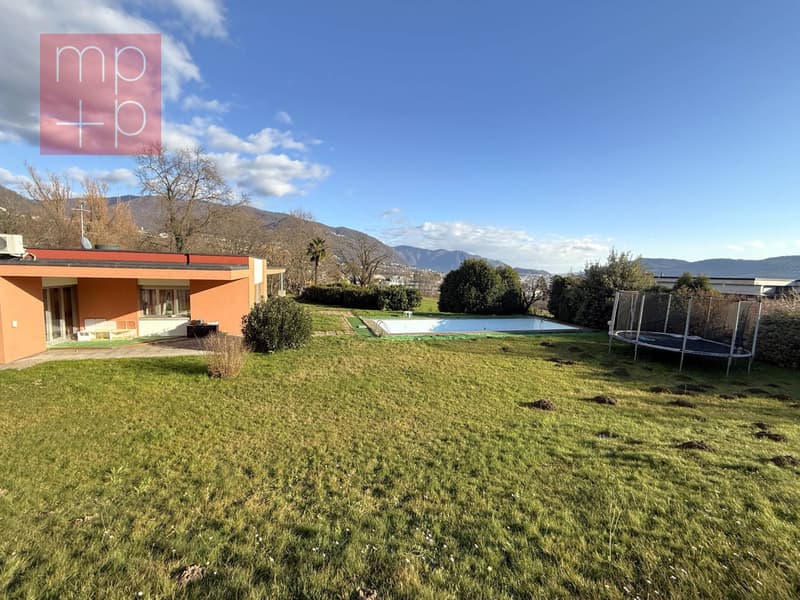
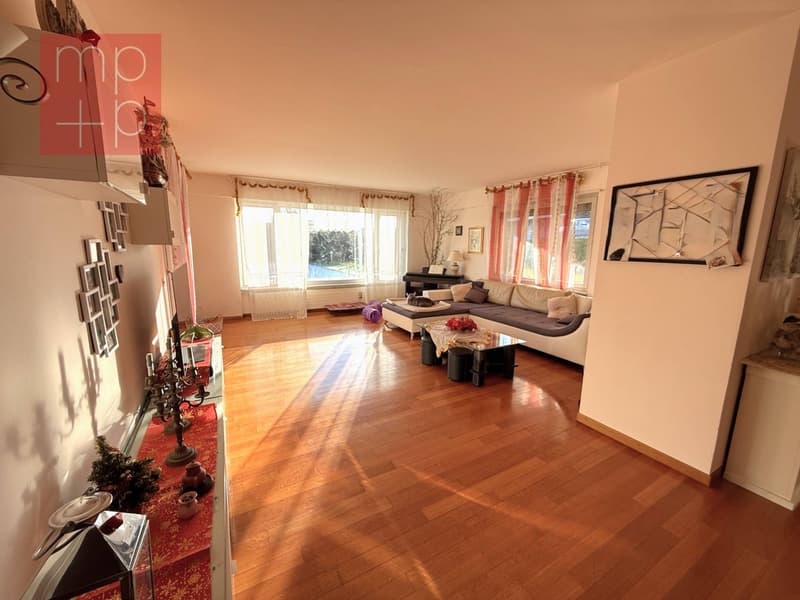
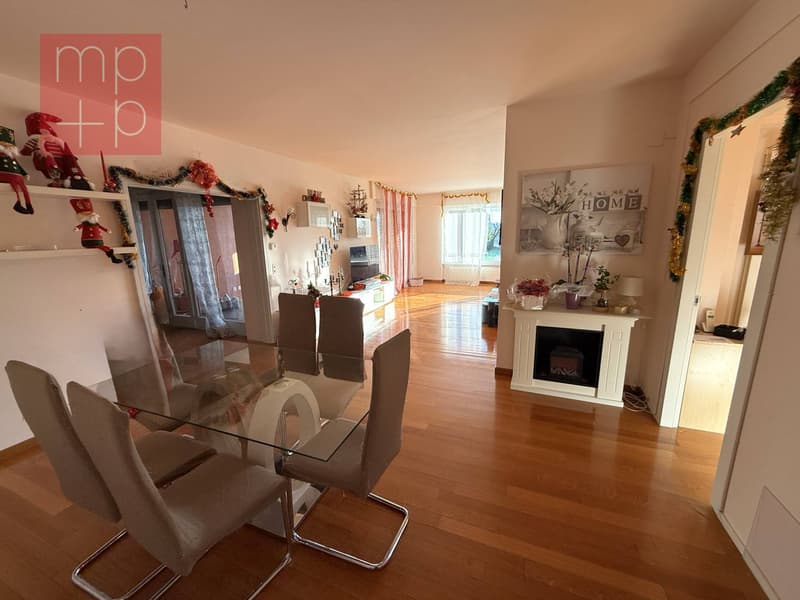
A Coldrerio, in a beautiful, quiet and sunny residential area, slightly hilly, we are selling a 6.5-room villa with a large garden and swimming pool, dating back to the 70s, to be renovated. The living area is all on the ground floor for about 260 sqm, while in the semi-basement of about 140 sqm you will find: a large corridor, 2 hobby rooms, laundry room, shelter and technical room with oil heating and pool pump.
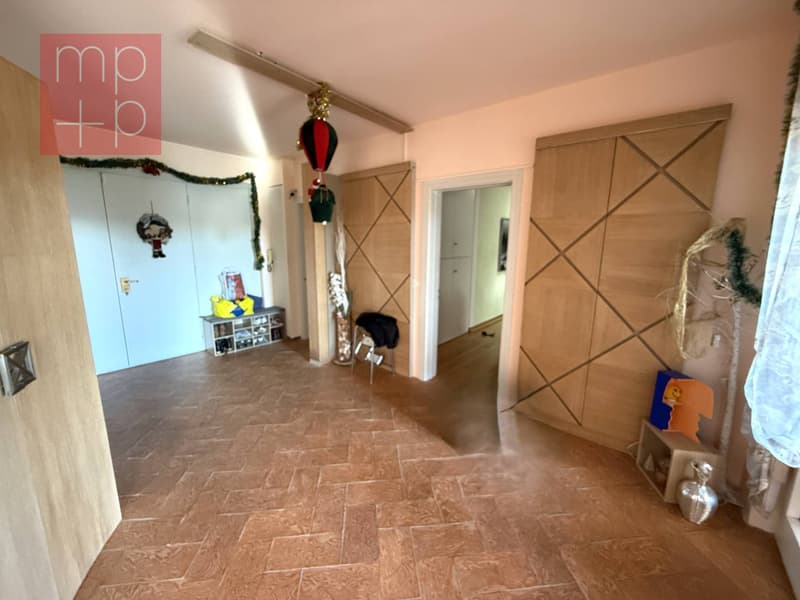
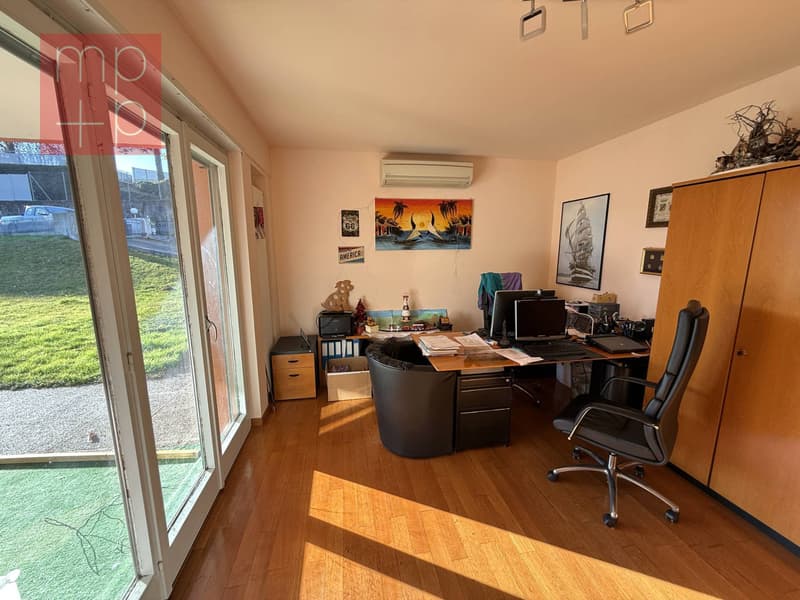
The ground floor consists of the porch with main entrance, large entrance hall, large living-dining room with exit to the portico and the garden, study, kitchen, anteroom and guest toilet with window, corridor with direct access to the garage for 2 cars, sleeping area with large corridor, 3 large bedrooms, bathroom with shower, bidet and window, master area with corridor, wardrobe, bedroom and en-suite bathroom with bathtub, bidet and window.
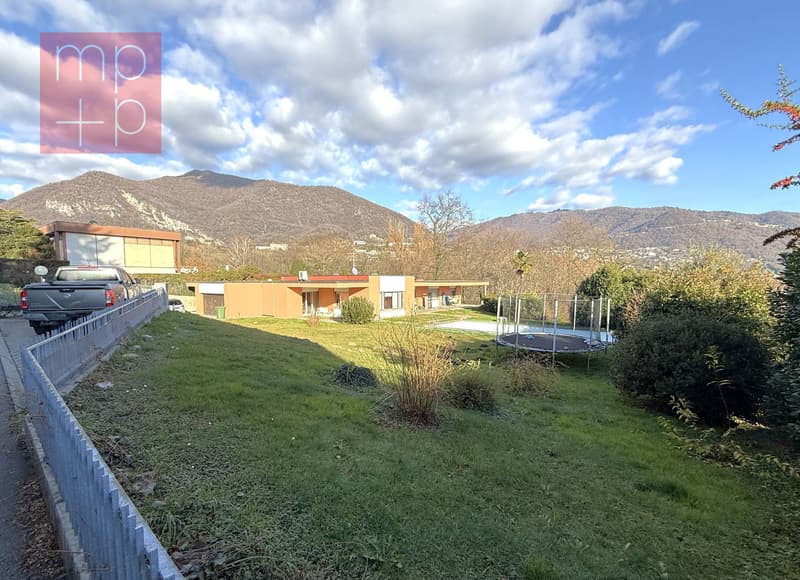
The property extends over a 1,893 sqm plot completely fenced, including an access driveway with automatic gate, a courtyard with 3-4 parking spaces, a double garage, a large flat garden with swimming pool. In case of expansion, there is the possibility of obtaining about 780 sqm of usable space on 2 floors.
An ideal solution for those who want a spacious villa with a large outdoor space and swimming pool to fully enjoy moments of relaxation! Call now for a visit.
The ground floor consists of the porch with main entrance, large entrance hall, large living-dining room with exit to the portico and the garden, study, kitchen, anteroom and guest toilet with window, corridor with direct access to the garage for 2 cars, sleeping area with large corridor, 3 large bedrooms, bathroom with shower, bidet and window, master area with corridor, wardrobe, bedroom and en-suite bathroom with bathtub, bidet and window.
The property extends over a 1,893 sqm plot completely fenced, including an access driveway with automatic gate, a courtyard with 3-4 parking spaces, a double garage, a large flat garden with swimming pool. In case of expansion, there is the possibility of obtaining about 780 sqm of usable space on 2 floors.
An ideal solution for those who want a spacious villa with a large outdoor space and swimming pool to fully enjoy moments of relaxation! Call now for a visit.
Mortgage Calculator
From dream house to home ownership: the mortgage calculator can help you estimate the affordability of this property.

Free
Create an account for more options
Create your account to manage your favorites across all devices, keep track of your search alerts, and never miss an update. Everything you need for your home search, all in one place!
Advertiser


MPP Fiduciaria SA
Breganzona - Via Dott. G. Polar 48
6932Lugano
Contact
- Listing ID
- 4003288888
- Object ref.
- D2593 (P).D2593 (P).D2593 (P)