14 results - Buy a new build apartment: 6877 (Coldrerio)

Sarah Ferrari Giussani

Sarah Ferrari Giussani

1 / 6
Sarah Ferrari Giussani

Sarah Ferrari Giussani

  • View
  • Elevator
  • Child-friendly
4.5 roomsCHF 884,820.–
Via Campagnola 32, 6877 Coldrerio

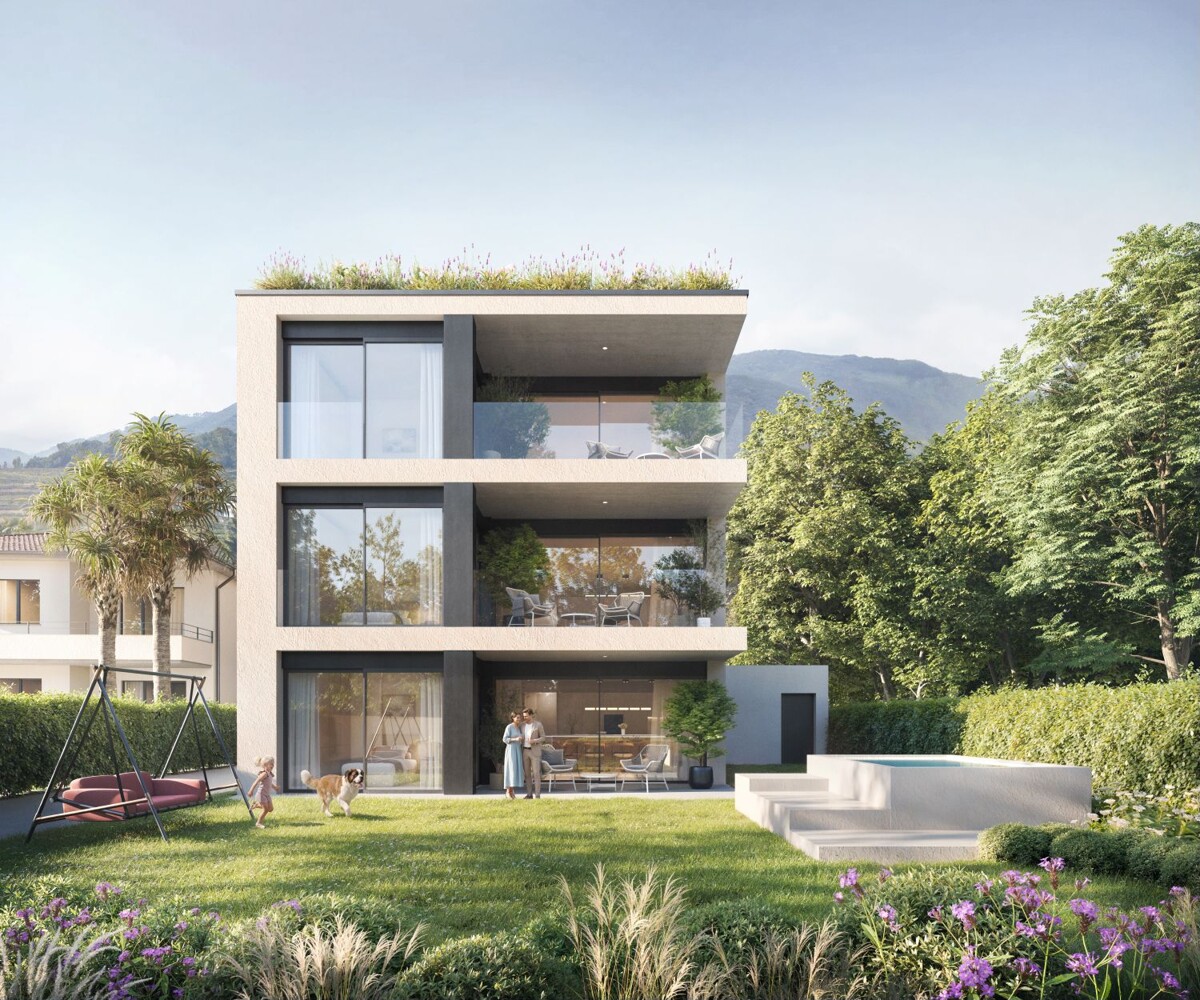
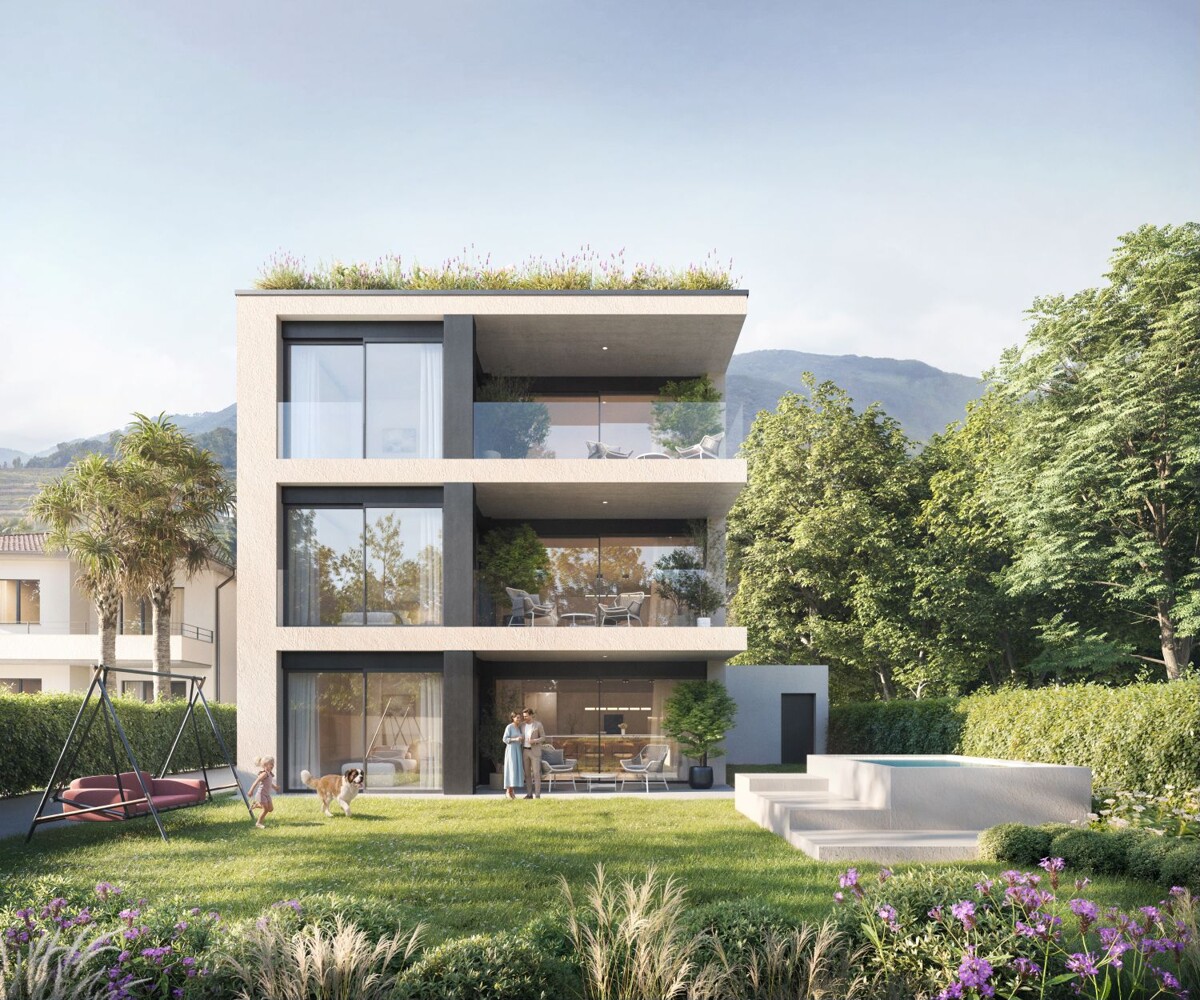
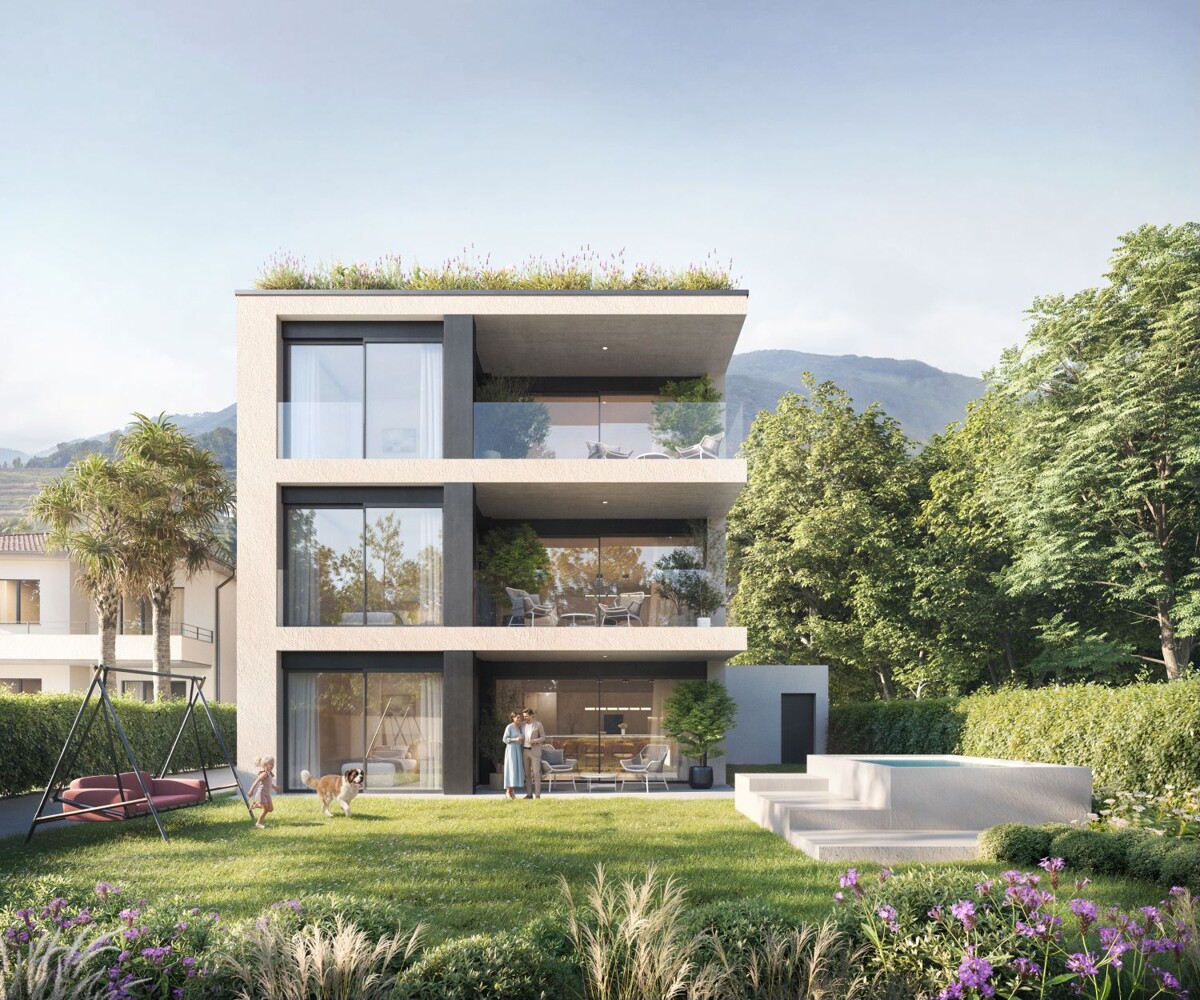
COLDRERIO RESIDENZA EIRA, AN EXCLUSIVE RESIDENTIAL PROJECT

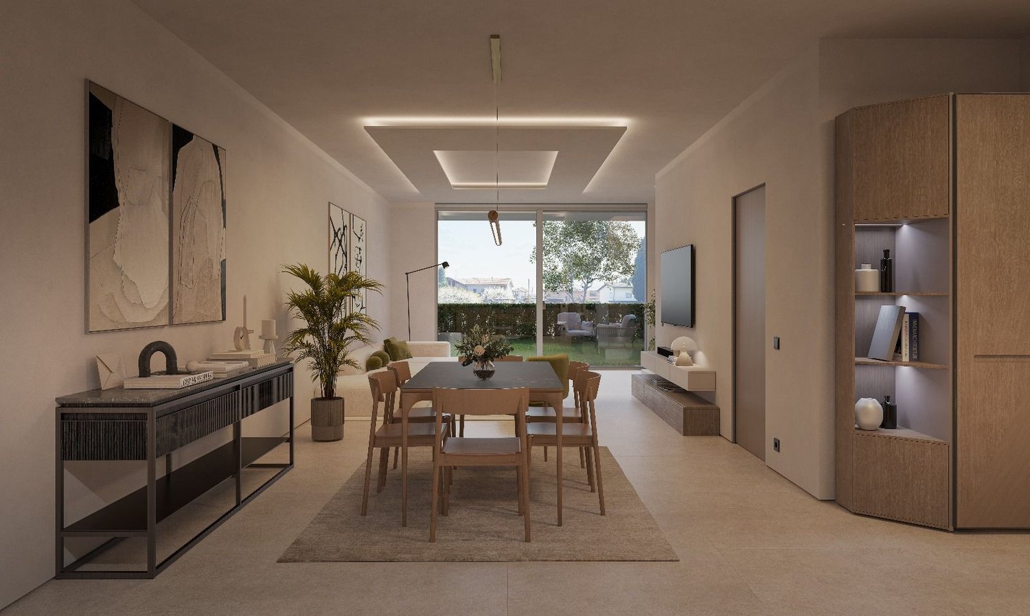
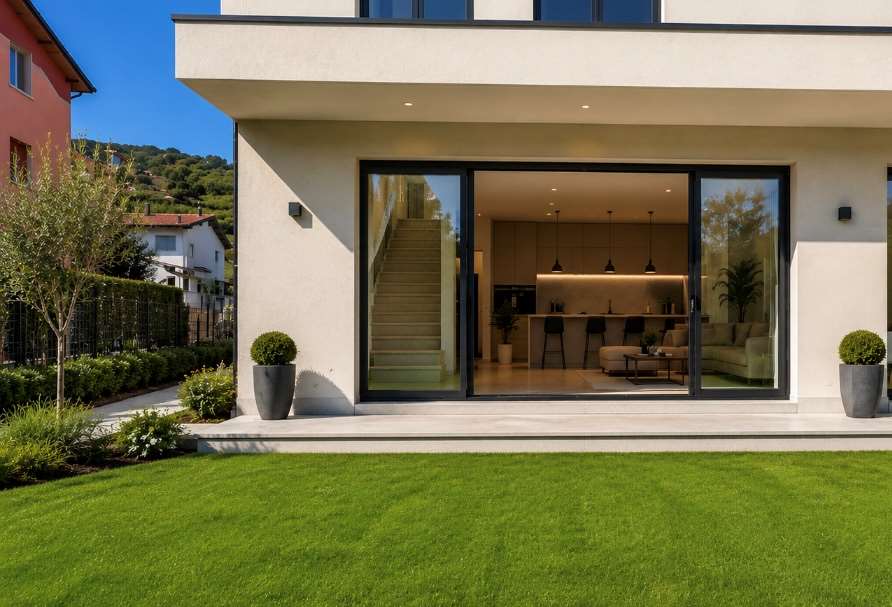
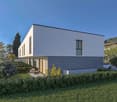
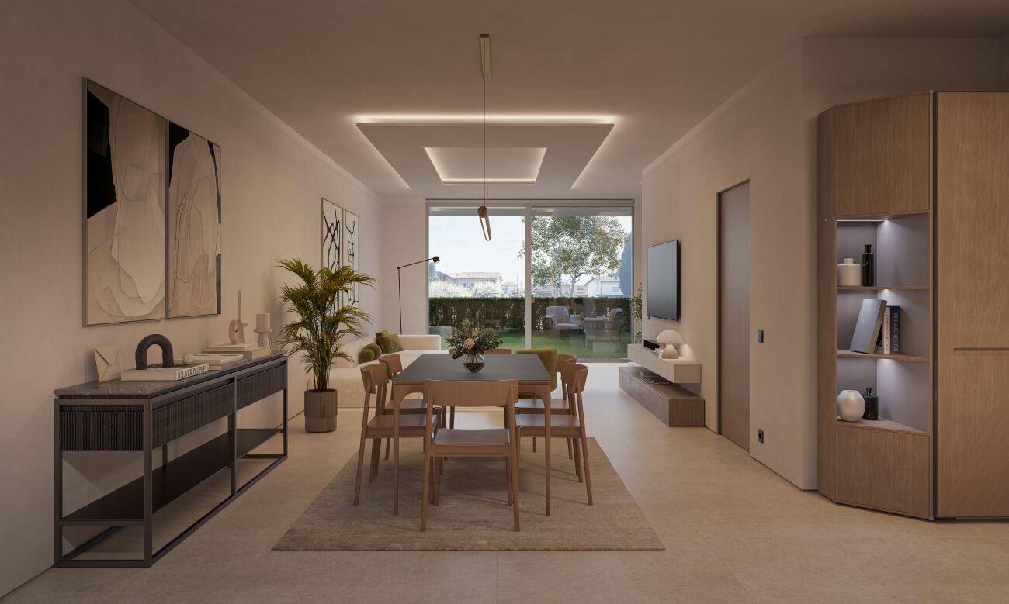
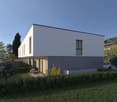
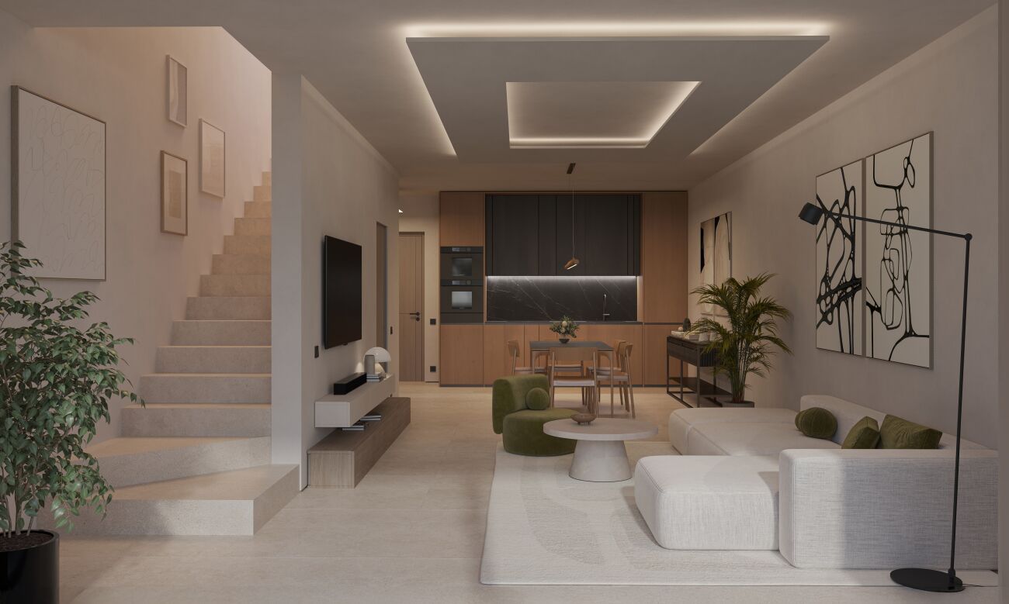
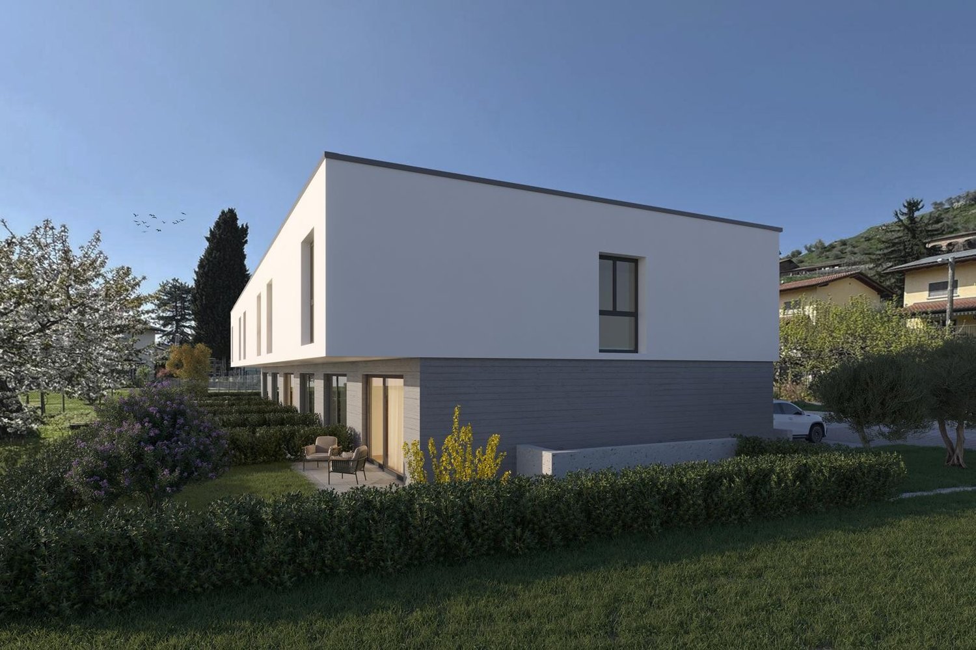
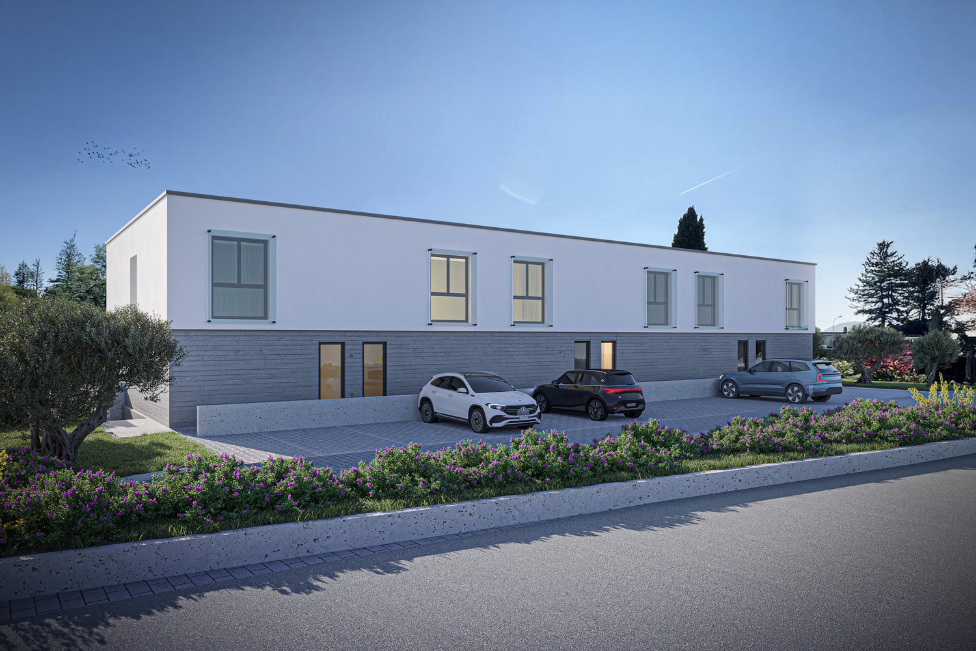
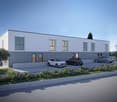
COLDRERIO RESIDENZA EIRA, AN EXCLUSIVE RESIDENTIAL PROJECT Residenza Eira interprets a way of living that is reserved, bright and refined, in one of the most appreciated residential areas for environmental quality and tranquility. The residence is composed of only three exclusive residential units, each with distinctive features, designed to meet different housing needs while maintaining a high standard of comfort and privacy. Typology of apartments: Penthouse with private rooftop Designed for those who desire maximum privacy, large open spaces and a privileged view, in a residential context of absolute value. Central apartment A balanced and functional solution, ideal for those who seek comfort, quality distribution and rational habitability. Apartment with private garden Perfect for those who desire direct contact with the outdoor space and a fluid continuity between indoors and outdoors, to live the house also outside. You will like it because Exclusive residential area, quiet and well-valued Only three apartments, for a high level of privacy Bright and well-oriented spaces Sobriety, elegant and timeless architecture Information and visits: At our offices, the complete brochure of the project is available. It is also possible to visit a residential space sample, to directly perceive the atmosphere of the project, the quality of the finishes and the housing concept that characterizes Residenza Eira. SALES PRICE: 884'820.00 CHF

  • View
  • Elevator
  • Child-friendly
Travel time
-
Sarah Ferrari Giussani

Sarah Ferrari Giussani

1 / 6
Sarah Ferrari Giussani

Sarah Ferrari Giussani

  • View
  • Elevator
  • Child-friendly
4.5 roomsCHF 1,176,080.–
Via Campagnola 32, 6877 Coldrerio

COLDRERIO RESIDENZA EIRA, AN EXCLUSIVE RESIDENTIAL PROJECT

COLDRERIO RESIDENZA EIRA, AN EXCLUSIVE RESIDENTIAL PROJECT Residenza Eira interprets a way of living that is reserved, bright, and refined, in one of the most appreciated residential areas for environmental quality and tranquility. The residence is composed of only three exclusive residential units, each with distinctive characteristics, designed to meet different housing needs while maintaining a high standard of comfort and privacy. Typology of apartments: Penthouse with private rooftop Designed for those who desire maximum privacy, large open spaces, and a privileged view, in a residential context of absolute value. Central apartment A balanced and functional solution, ideal for those seeking comfort, quality of distribution, and rational habitability. Apartment with private garden Perfect for those who desire direct contact with the outdoor space and a fluid continuity between indoors and outdoors, to live the house also outside. You will love it because Exclusive residential area, quiet and well-valued Only three apartments, for a high level of privacy Bright and well-oriented spaces Sobriety, elegant and timeless architecture Information and visits: At our offices, the complete brochure of the project is available. It is also possible to visit a residential space sample, to directly perceive the atmosphere of the project, the quality of the finishes, and the housing concept that characterizes Residenza Eira. SALES PRICE: 1'176'080.00 CHF

  • View
  • Elevator
  • Child-friendly
Travel time
-
Sarah Ferrari Giussani

Sarah Ferrari Giussani

1 / 6
Sarah Ferrari Giussani

Sarah Ferrari Giussani

  • View
  • Elevator
  • Child-friendly
4.5 roomsCHF 1,307,680.–
Via Campagnola 32, 6877 Coldrerio

COLDRERIO RESIDENZA EIRA, AN EXCLUSIVE RESIDENTIAL PROJECT

COLDRERIO RESIDENZA EIRA, AN EXCLUSIVE RESIDENTIAL PROJECT Residenza Eira interprets a mode of living that is reserved, luminous and refined, in one of the most appreciated residential areas for environmental quality and tranquility. The residence is composed of only three exclusive residential units, each with distinctive characteristics, designed to respond to different housing needs while maintaining a high standard of comfort and privacy. Typology of apartments: Penthouse with private rooftop Thought for those who desire maximum privacy, large open spaces and a privileged view, in a residential context of absolute value. Central apartment A balanced and functional solution, ideal for those who seek comfort, quality distribution and rational habitability. Apartment with private garden Perfect for those who desire direct contact with the outdoor space and a fluid continuity between indoors and outdoors, to live the house also outside. You will like it because Exclusive residential area, quiet and well-valued Only three apartments, for a high level of privacy Bright and well-oriented spaces Sobere, elegant and timeless architecture Information and visits: At our offices, the complete brochure of the project is available. It is also possible to visit a residential sample space, to directly perceive the atmosphere of the project, the quality of the finishes and the housing concept that characterizes Residenza Eira. SALES PRICE: 1307'680.00 CHF

  • View
  • Elevator
  • Child-friendly
Travel time
-
1 / 4
4.5 roomsCHF 835,000.–
Via Rebosata, 6877 Coldrerio

Semi-detached new build house in Coldrerio

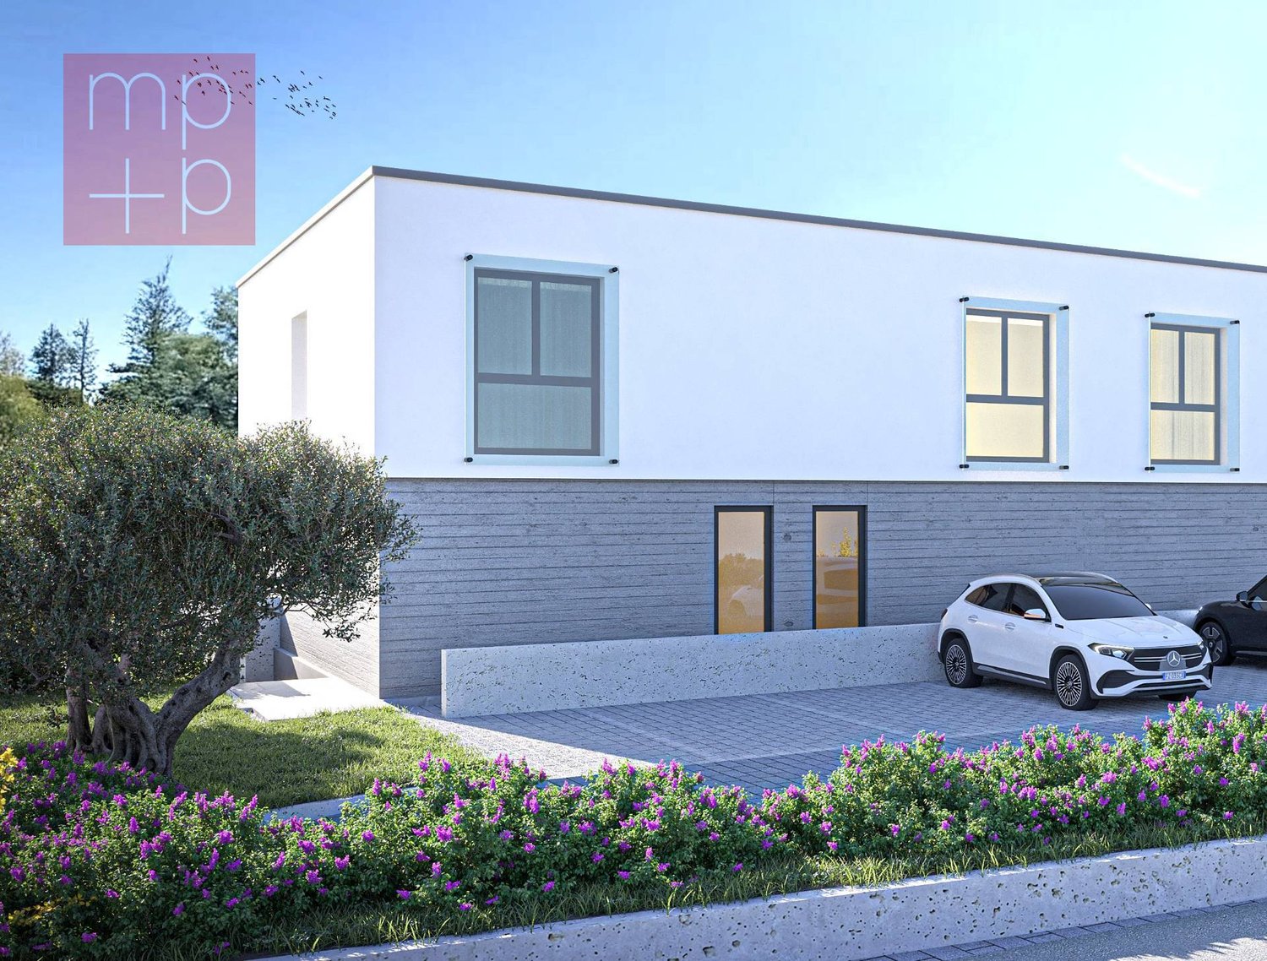
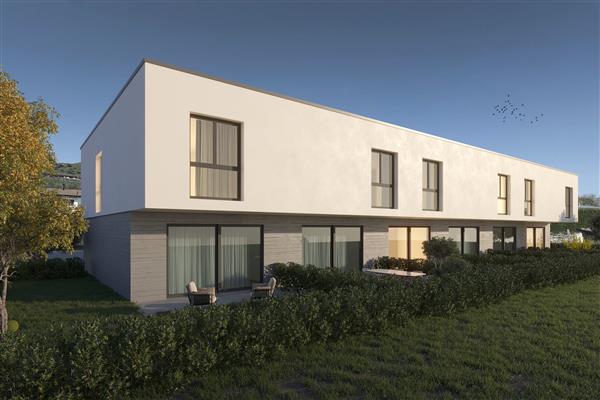
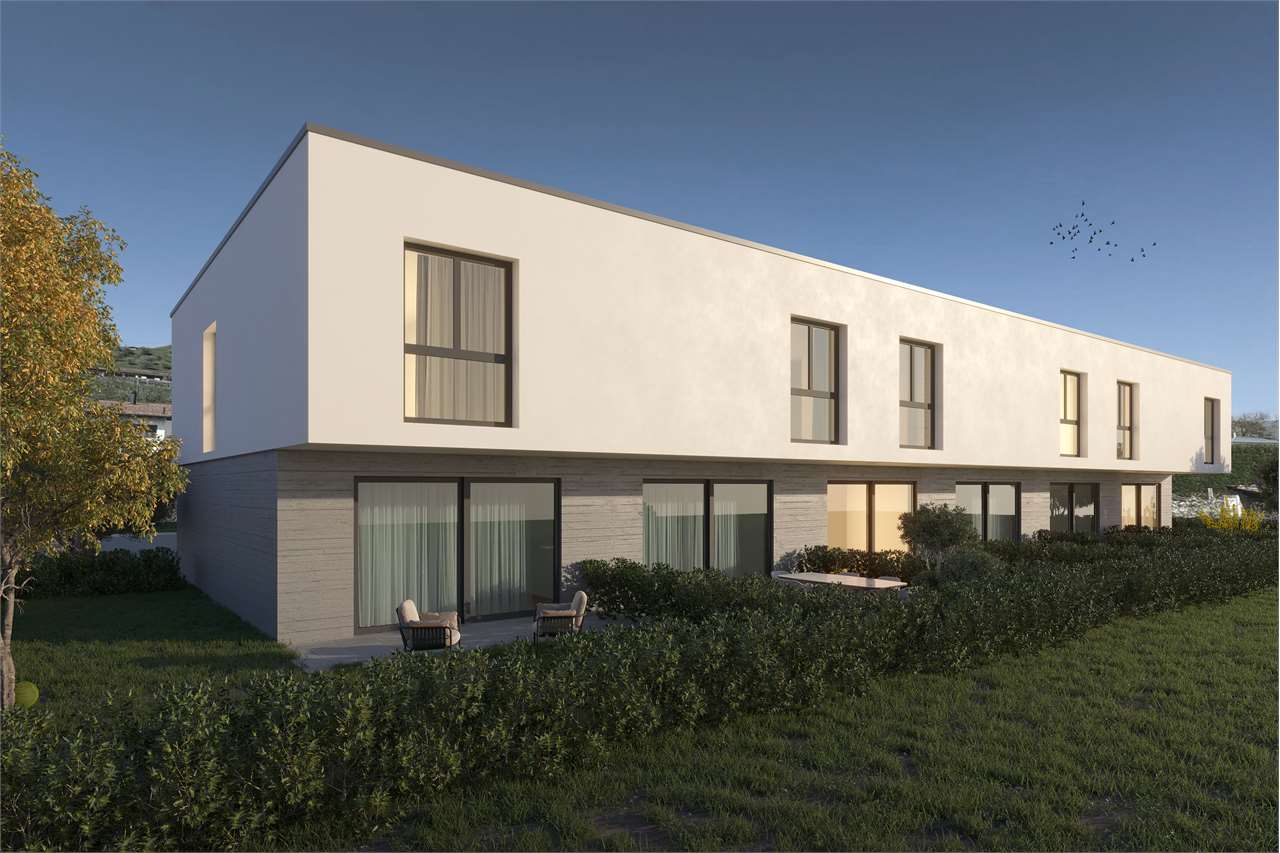
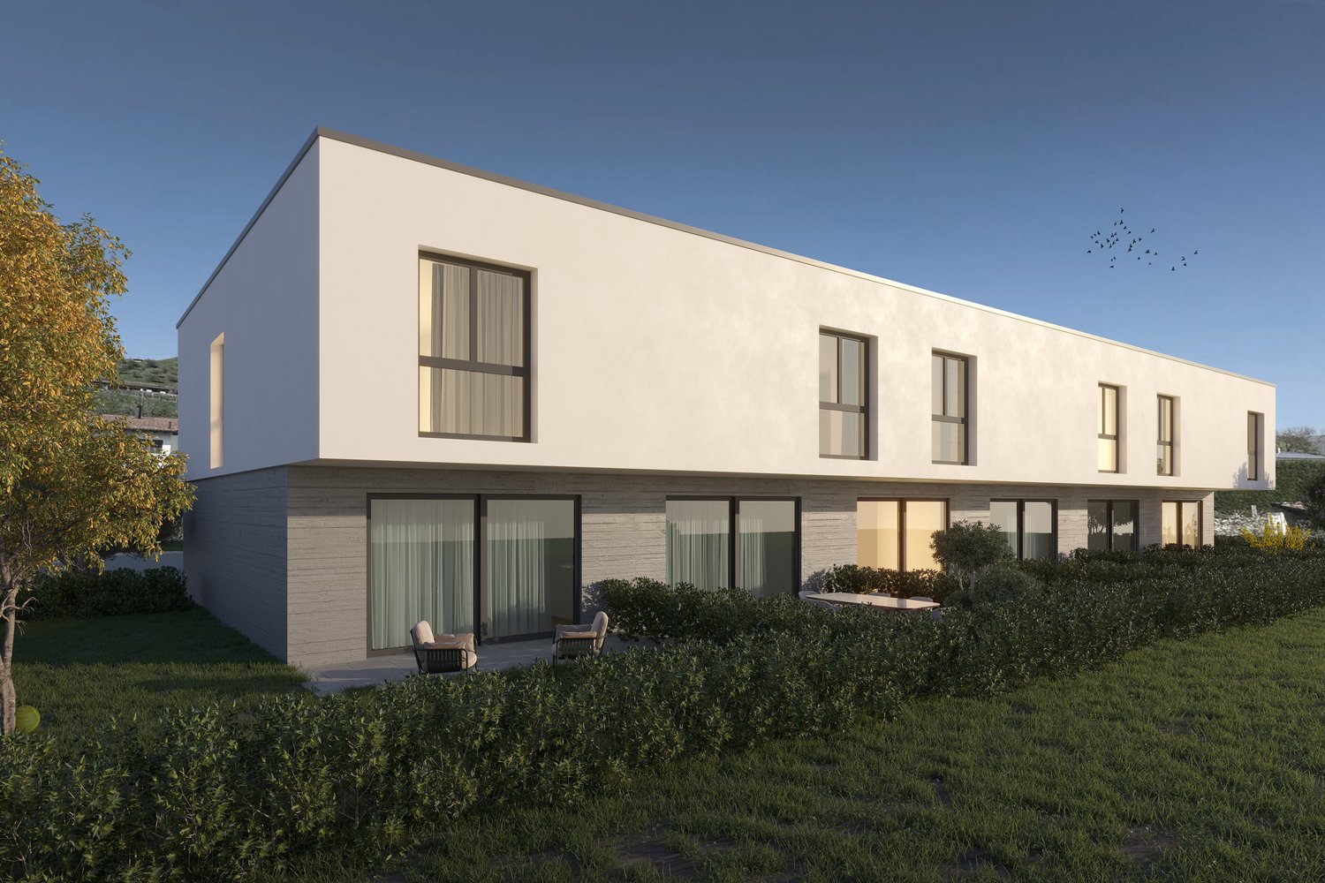
Semi-detached new build house in Coldrerio, in a complex of six houses with contemporary and functional design, located in a quiet residential area surrounded by greenery.The house, with 4.5 rooms, develops on two floors above ground. The ground floor is dedicated to the living area, with a large open-plan living space, modern open-plan kitchen, and direct access to the private garden. On the upper floor, there is the sleeping area, consisting of a master bedroom with en-suite bathroom, two additional bedrooms - one with a Velux window - and a second bathroom. There is also a room prepared for the installation of the washing machine-dryer.The property includes 1 basement (CHF 10’000) and 2 outdoor parking spaces (CHF 50’000 in total). The construction will be carried out with quality materials and equipped with state-of-the-art systems, designed to optimize consumption and reduce environmental impact. On the semi-basement floor, common to all six semi-detached houses, there are the basements and the technical room, while the parking spaces are outside. The start of work is planned for autumn 2025.The municipality of Coldrerio offers all the main services, including shops, restaurants, pharmacies, post office, bank, and nursery and primary schools. The strategic location allows easy access to Mendrisio and Chiasso in just a few minutes.MEASURESHouse: 127 sqmTerrace: 9 sqmGarden: 30 sqmCommercial area: 135 sqmRef.: V-AF-COL-PEZ-2

Travel time
-
1 / 13
4.5 rooms97m²CHF 843,000.–
6877 Coldrerio

NEW 4.5-ROOM VILLA WITH BEAUTIFUL GARDEN IN COLDRERIO

Hidden among the gentle hills of Mendrisiotto, where time seems to stand still, the new semi-detached houses in Coldrerio are rising, an oasis of modernity immersed in the quiet of a landscape that smells of nature and tradition. Here, just a few minutes from the Italian border and a breath away from Lugano, a residential project is being born, designed for those seeking elegance, comfort, and sustainability, without giving up the practicality of daily life.These 98 m² semi-detached houses on two levels have been designed with bright and well-distributed spaces.On the ground floor, an open-space of over 44 m² combines the living room with the modern kitchen, equipped with all appliances, a guest bathroom, access to a large porch, and a private garden with automatic irrigation system, where you can grow flowers, vegetables, or enjoy a green area all your own.Upstairs, we find the sleeping area, designed for maximum relaxation: a cozy and spacious master bedroom with en-suite bathroom with shower, double sink, and bidet, two single rooms ideal for children, teenagers, or a private study, and a complete bathroom with shower and bidet, where every detail is taken care of for your comfort. In the basement, we find space for a large cellar.Among the features are: electric shutters and a security door ensure safety and comfort. Currently, the flooring can still be chosen between parquet and porcelain stoneware. Appliances and sanitary ceramics from the best brands. Aluminum windows with triple glazing.The house is designed for energy saving and environmental respect: the floor heating, powered by an air-water heat pump, ensures a perfect climate in every season, with low consumption and maximum efficiency with manageable operating costs.Every detail has been studied to offer you a modern, functional, and sustainable home, ready to welcome you in 2026.Two external parking spaces, at 25,000 CHF each, are excluded from the sale price.Coldrerio is a gem in southern Ticino, where the tranquility of the countryside is combined with the proximity to services: schools, shops, and public transport are within reach, while the panoramic roads take you to Chiasso, Mendrisio, or beyond the border, towards Como and Milan, in just a few minutes.It's not just a home, it's a lifestyle. A place where every day becomes an opportunity to live at its best, surrounded by the beauty of the landscape and the comfort of a home tailored to your needs.The houses can still be personalized according to your wishes and needs for a limited time.Prices:Central semi-detached houses No. 2, 3, 5, 127 m², with 30 m² garden and 2 external parking spaces - CHF 893,000;Semi-detached house No. 6, 130 m², with 77 m² garden and 2 external parking spaces - CHF 941,640.DON'T MISS OUT ON THIS OPPORTUNITY AND CONTACT US TODAY FOR MORE INFORMATION!

1 / 6
4.5 rooms130m²CHF 882,000.–
Via Pezoo, 6877 Coldrerio

Modern semi-detached villa with private garden, new building

Modern semi-detached villa with private garden, new building We are offering for sale in Coldrerio, in a quiet residential area, very sunny and green, an interesting semi-detached villa with 4.5 rooms on 2 levels with a private garden.All main services, infrastructure, public transport, and road connections are located in the immediate vicinity.It is integrated into a pleasant and interesting residential context with 6 residential units under construction, offering functional architectural solutions and good finishes that lend themselves to the various needs of modern life.The bright and well-divided spaces give a warm and welcoming atmosphere, and access to the flat, private garden makes the spaces even more livable in the beautiful season.The residential unit, of approximately 130 sqm, develops on two levels.On the ground floor we find the living area formed by a bright open space that includes the living area, a kitchen, a guest bathroom, and the exit to the portico and private garden.On the upper floor the sleeping area offers a master bedroom with private bathroom with shower, 2 additional bedrooms, a bathroom with shower, and a separate laundry room.The residential unit is assigned 2 external parking spaces (for a total of CHF 50,000.-- ) and a large cellar in the common basement (CHF 10,000.--).ABOUT the apartment 130 sqmPortico 9 sqmGarden 77 sqmSales area 142 sqmIn the same complex, a villa with 127 sqm of sales area with a portico of 9 sqm and a garden of 30 sqm is also available for CHF 834,000 (parking spaces and cellar excluded).Heat production through air-water heat pump and heat and cooling distribution through floor serpentine. A photovoltaic system on the roof of the building is also planned.Aluminum windows with triple glazing and electric shutters.If you would like more information or to visit this interesting property, please call us at +41 91 210 40 40.Note: The information indicated in this announcement is purely indicative and not binding.

Travel time
-
1 / 6
4.5 rooms127m²CHF 834,000.–
Via Pezoo, 6877 Coldrerio

Modern semi-detached villa with private garden, newly built

Modern semi-detached villa with private garden, newly built We offer for sale in Coldrerio, in a quiet residential area, very sunny and in the green, but with all major services, infrastructures, public transport and road connections in the immediate vicinity, an interesting semi-detached villa with 4.5 rooms, spread over 2 floors and with a private garden.It is integrated into a pleasant and interesting residential context composed of 6 residential units under construction, offering functional architectural solutions and good finishes that lend themselves to the various needs of modern life.The bright and well-divided spaces give a warm and welcoming atmosphere and access to the flat private garden makes the spaces more livable in the beautiful season.The residential unit, of approximately 127 sqm, develops on two levels.On the ground floor we find the living area formed by a bright open space that includes the living area, a kitchen with a view, a guest bathroom and the exit to the portico and the private garden.On the upper floor the sleeping area offers a master bedroom with a private bathroom equipped with a shower, 2 additional bedrooms, a bathroom with a shower and a separate laundry room.The residential unit is assigned 2 external parking spaces (for a total of Fr. 50,000.-- ) and a large cellar in the common basement (Fr. 10,000.--)ABOUT the apartment 127 sqmPortico 9 sqmGarden 30 sqmCommercial surface 135 sqmIn the same complex, a semi-detached villa of 130 sqm is also available with a portico of 9 sqm and a garden of 77 sqm at Fr. 882,000 (parking and cellar excluded).Heat production through air-water heat pump and heat and cooling distribution through floor serpentine. A photovoltaic system on the roof of the building is also planned.Aluminum windows with triple glazing and electric shutters.If you would like more information or to view this interesting property, please call us at +41 91 210 40 40.N.B. The information indicated in this announcement is of a purely indicative and non-binding nature.

Travel time
-
1 / 8
  • Parking space
  • Balcony / Terrace
4.5 rooms135m²CHF 833,900.–
6877 Coldrerio

Single-family house - Coldrerio

In Coldrerio, in a green and well-served residential area, we are selling 6 semi-detached houses with 4.5 rooms under construction in a beautiful, modern and functional residential complex. The municipality of Coldrerio offers the main services such as restaurants, shops, pharmacy, bank, post office, kindergarten and elementary schools. The location also allows easy and quick access to the towns of Chiasso and Mendrisio. The living areas are approximately 130 m² SUL + a balcony of 9 m² + gardens of 30 m² (for the central houses) and 77 m² and 126 m² respectively for the two corner houses.The houses have 4.5 rooms and develop on 2 levels above ground.On the ground floor there is the entrance with the bright living area, consisting of a large living-dining room with open kitchen and direct access to the private garden, guest toilet.On the upper floor there is the sleeping area, consisting of a corridor, master bedroom with en-suite bathroom with shower, 2 other rooms and a second bathroom with shower. There is also a space for the installation of a washing machine-dryer column.The apartments include a basement (for CHF 10,000) and two outdoor parking spaces (for a total of CHF 50,000).In the semi-basement common to all, there are the large cellars and the technical room.The building will be constructed with quality materials and state-of-the-art systems, designed to guarantee energy efficiency and reduced environmental impact. Heating through heat pump with underfloor heating and cooling.Delivery is scheduled for December 2026.Take the opportunity to book your new, comfortable and modern home now.Contact us for more information and to book a visit!

  • Parking space
  • Balcony / Terrace
1 / 2
4.5 rooms130m²CHF 893,900.–
6877 Coldrerio

Modern 4.5-room villa with garden in Coldrerio

Residenza La Sciresa – Modern 4.5-room villas with garden in ColdrerioIn Coldrerio, we are offering for sale new and modern 4.5-room villas, located in the new Residenza La Sciresa, a contemporary residential project consisting of only 6 residential units.The homes are spread over two levels and have been designed to provide modern, functional, and comfortable spaces, with particular attention to the outdoor areas and living quality.On the ground floor, we find a large and bright living area with living room and kitchen, a guest bathroom, and direct access to the portico and private garden, ideal for enjoying pleasant moments outdoors. The living area is particularly spacious, with a surface area of approximately 44 m².An internal staircase leads to the upper floor, dedicated to the sleeping area, consisting of 3 bedrooms, 2 bathrooms, laundry room, and hallway.Each villa also has a private basement and parking spaces, completing a solution designed for those who want the convenience of a modern home with its own outdoor spaces.Residenza La Sciresa features a contemporary architecture characterized by clean lines, large openings, and a pleasant integration between the interior spaces and the garden. The project includes six independent residential units, each with a living area on the ground floor and a sleeping area on the upper floor.Main features: • 4.5 rooms • Living area/SUL of approximately 127 to 130 m² • Large living area with kitchen • 3 bedrooms • 3 bathrooms in total, one on the ground floor and two on the upper floor • Laundry room • Private garden • Portico • Private basement • 2 parking spaces • Modern construction • Residence with only 6 units Sales prices starting from CHF 893'900.–, including parking spaces and basement.Expected delivery: September 2026.An ideal solution for families, couples, or those who want to live in a modern house with a garden and benefit from a new construction and well-organized spaces.For more information, plans, specifications, or to schedule an appointment, we are at your disposal.

Suggested properties for you based on search results