1 result - Attic flat buy: Coldrerio

Sarah Ferrari Giussani

Sarah Ferrari Giussani

1 / 6
Sarah Ferrari Giussani

Sarah Ferrari Giussani

  • View
  • Elevator
  • Child-friendly
4.5 rooms, CHF 1,307,680.–
Via Campagnola 32, 6877 Coldrerio

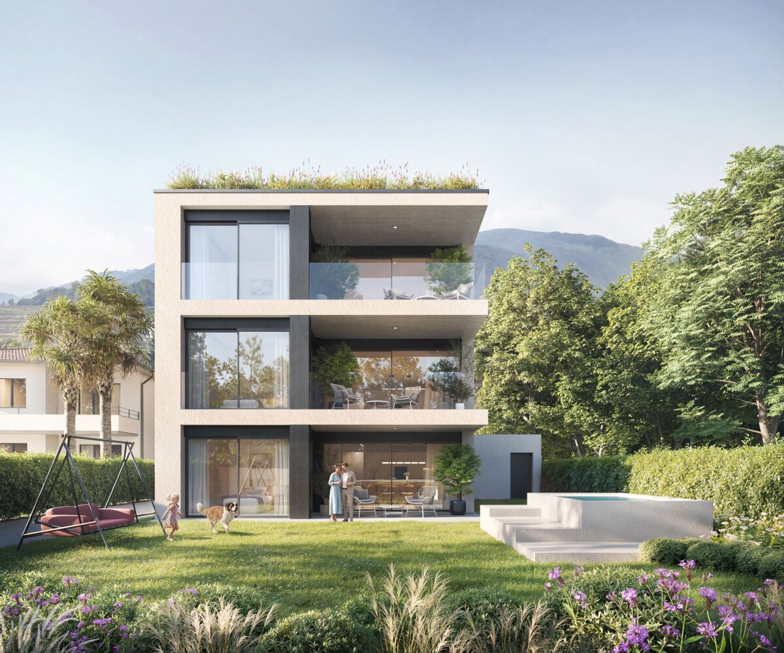
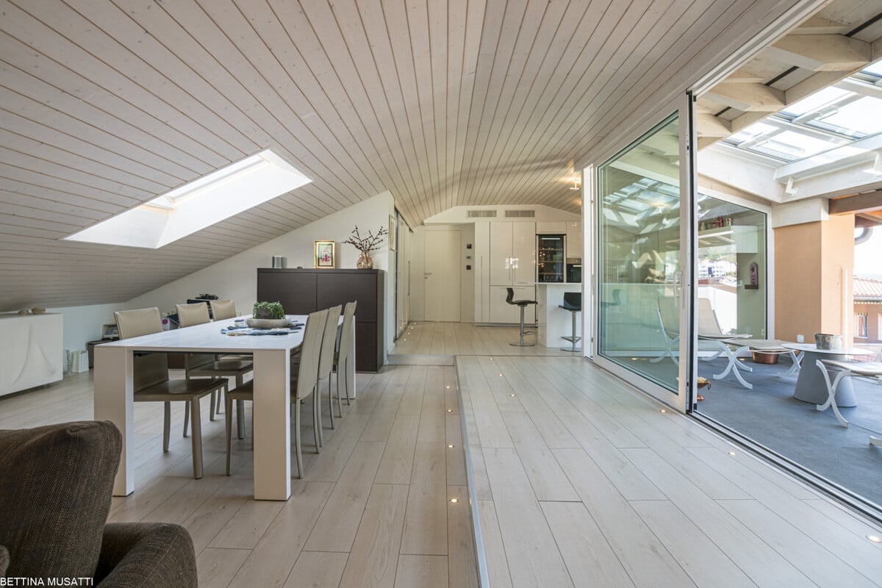
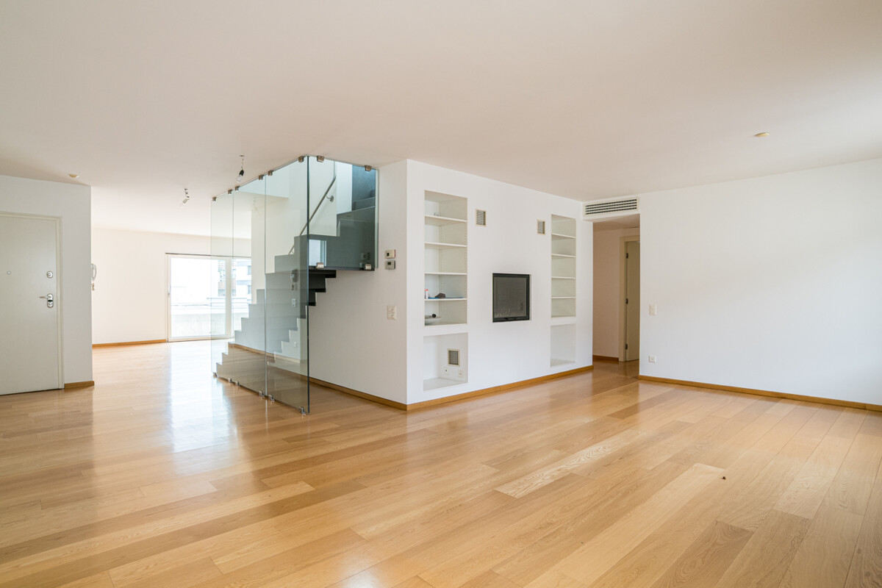
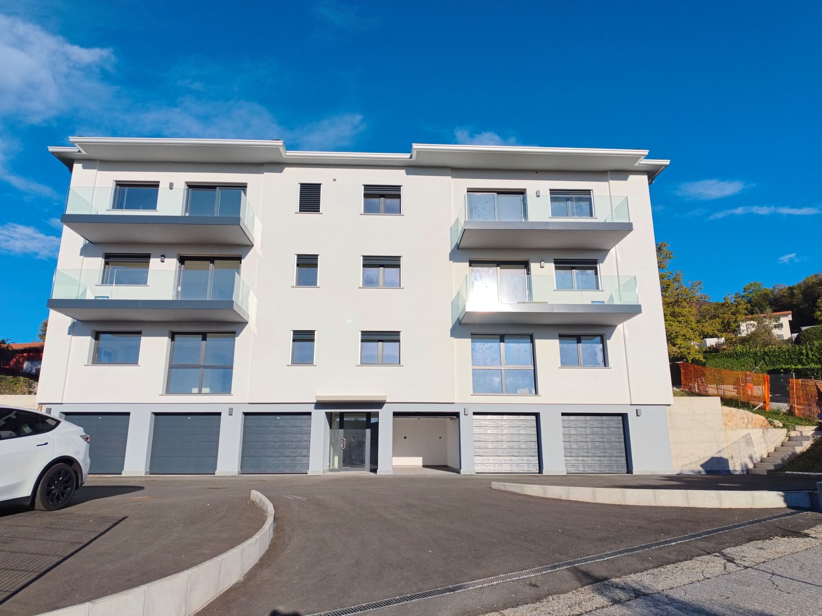
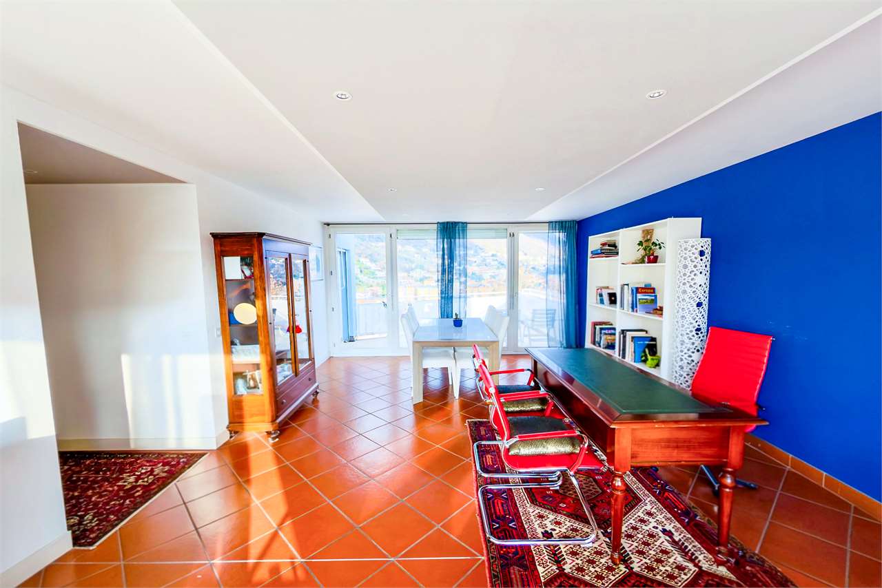
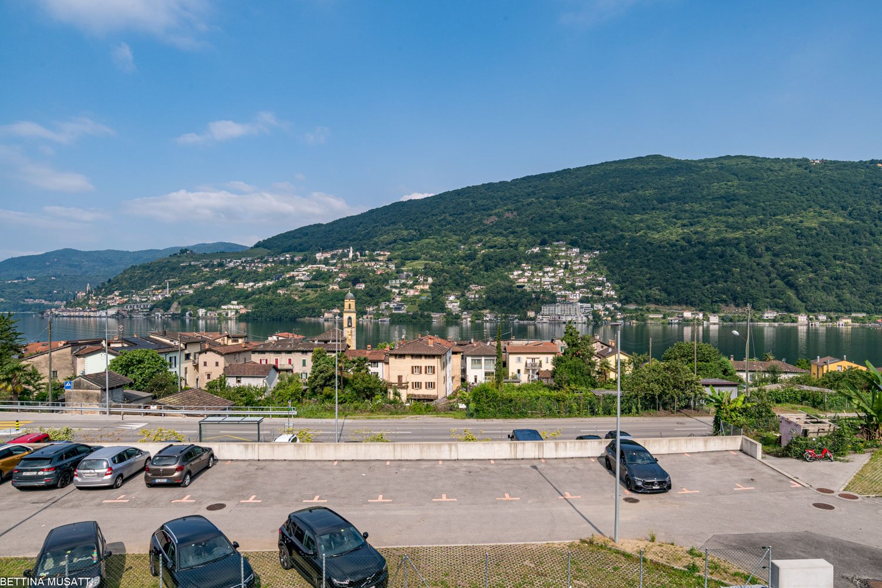
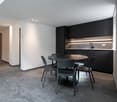
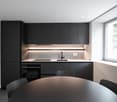
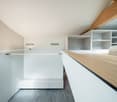
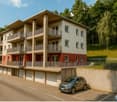
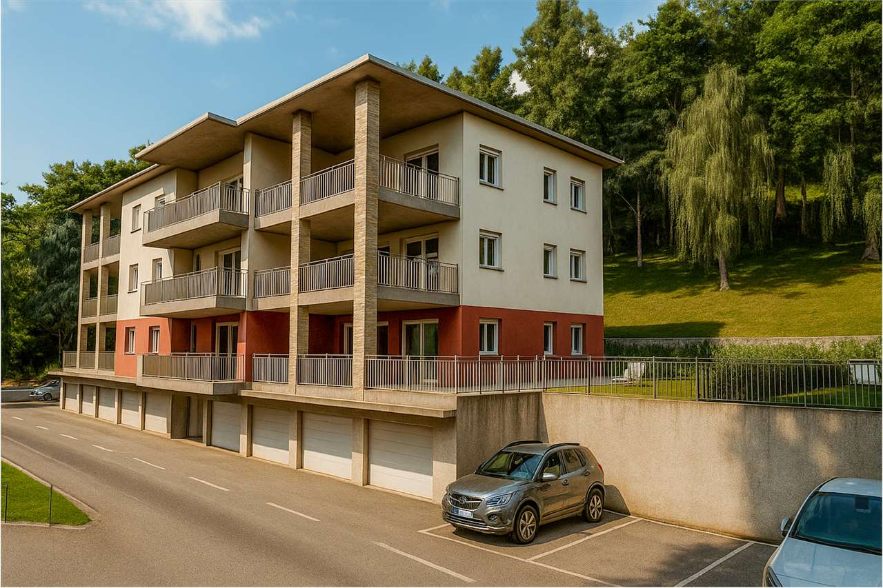
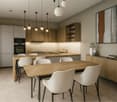
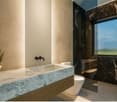
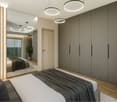
COLDRERIO RESIDENZA EIRA, AN EXCLUSIVE RESIDENTIAL PROJECT

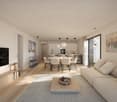
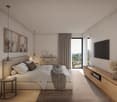
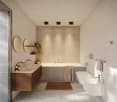
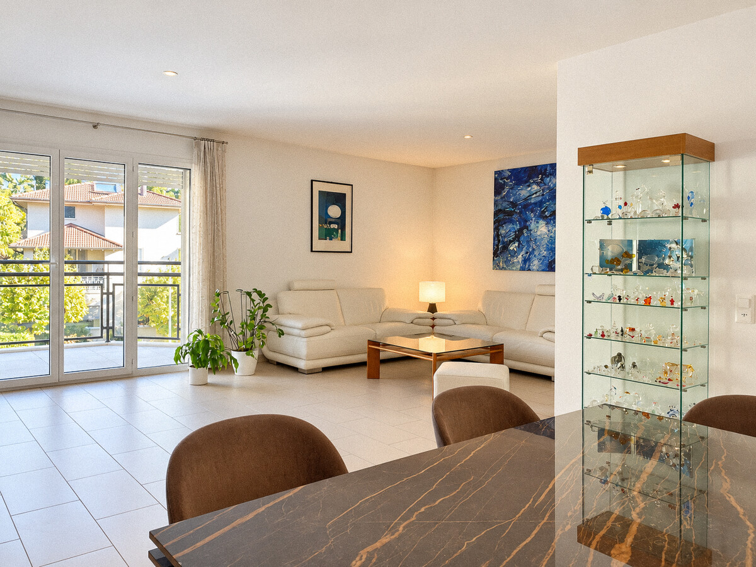
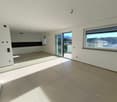
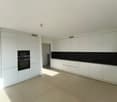
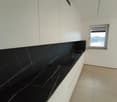
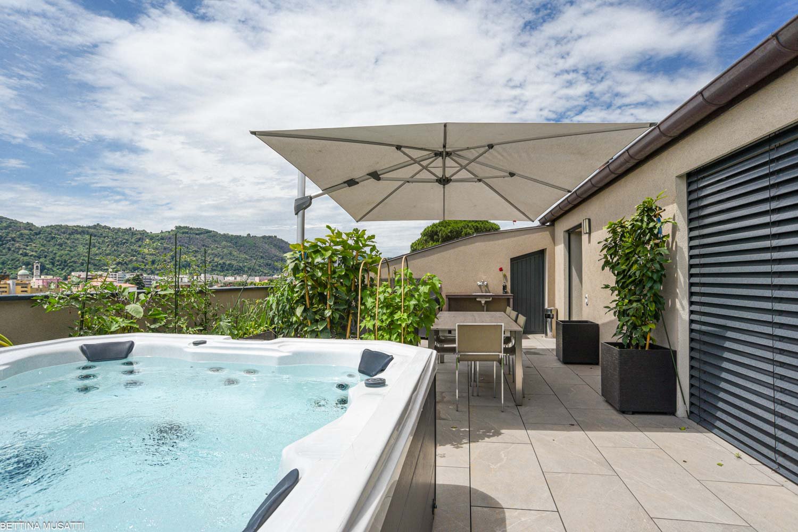
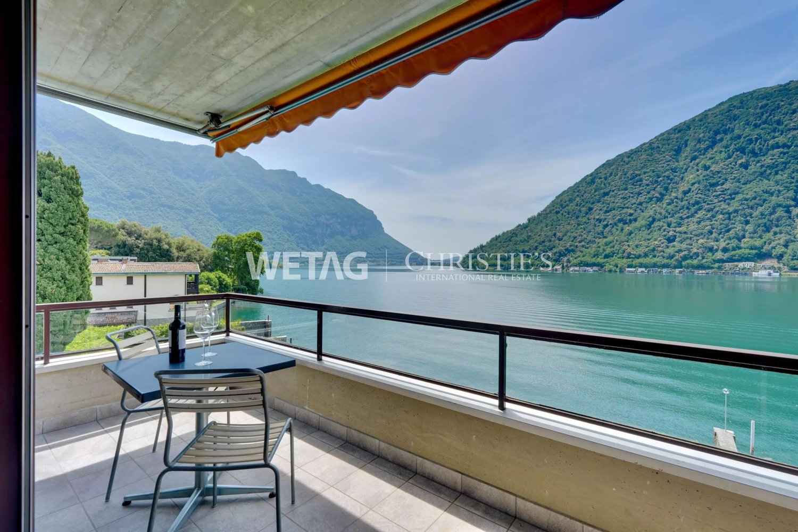
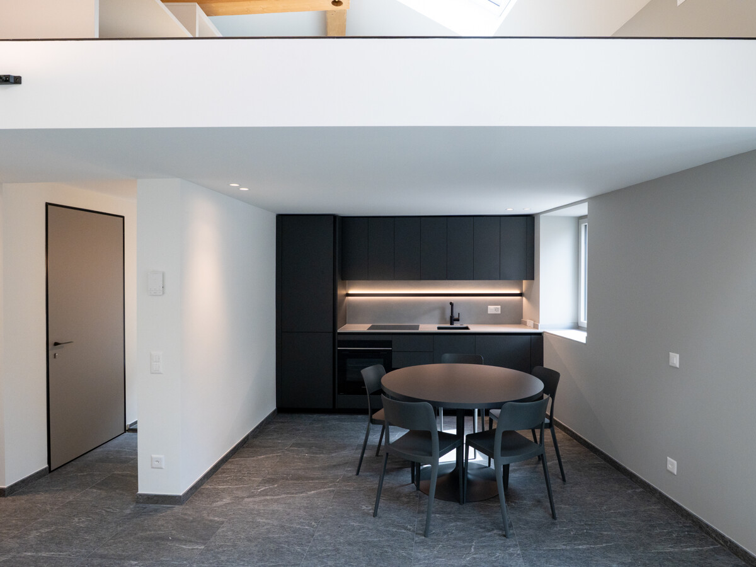
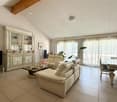
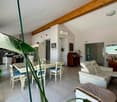
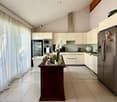
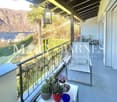
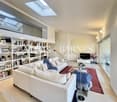
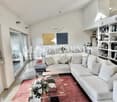
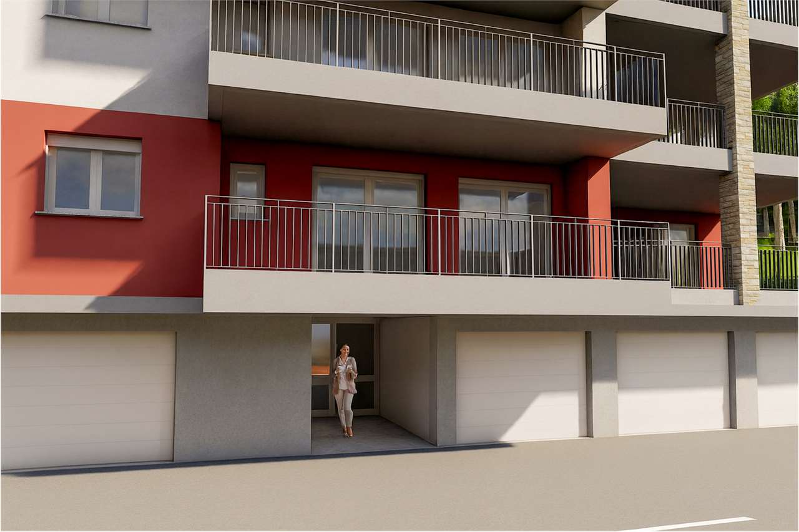
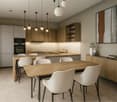
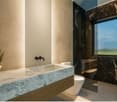
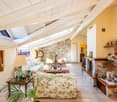
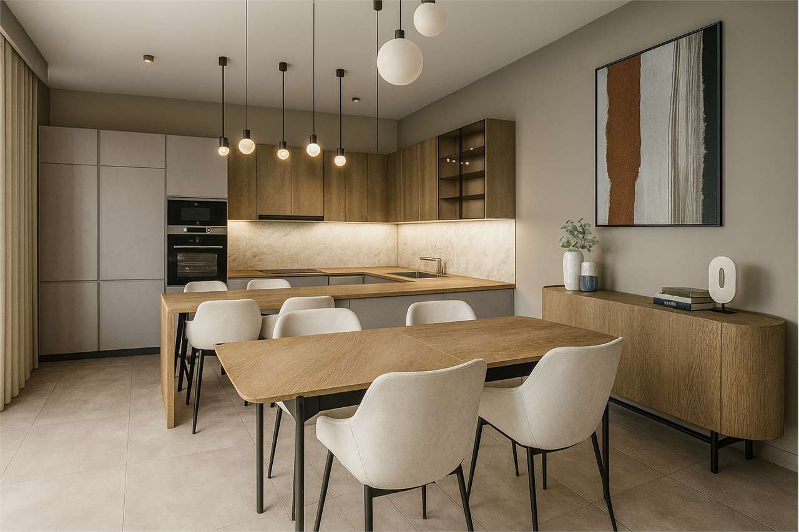
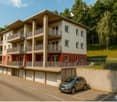
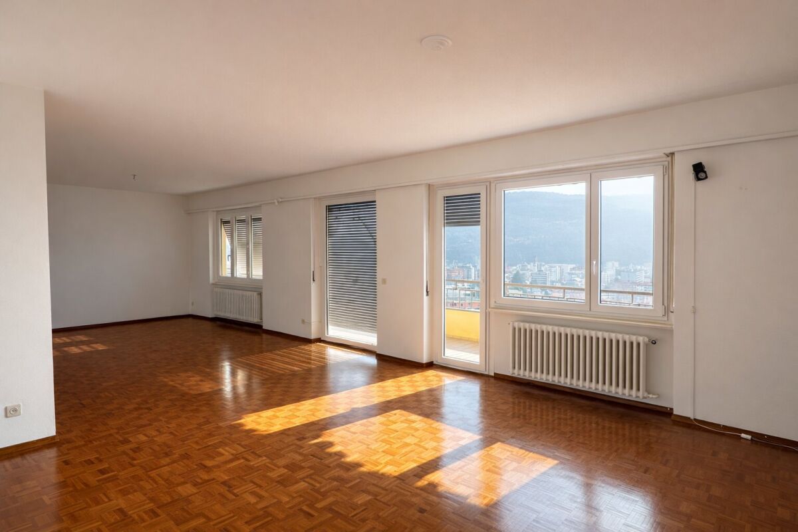
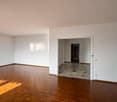
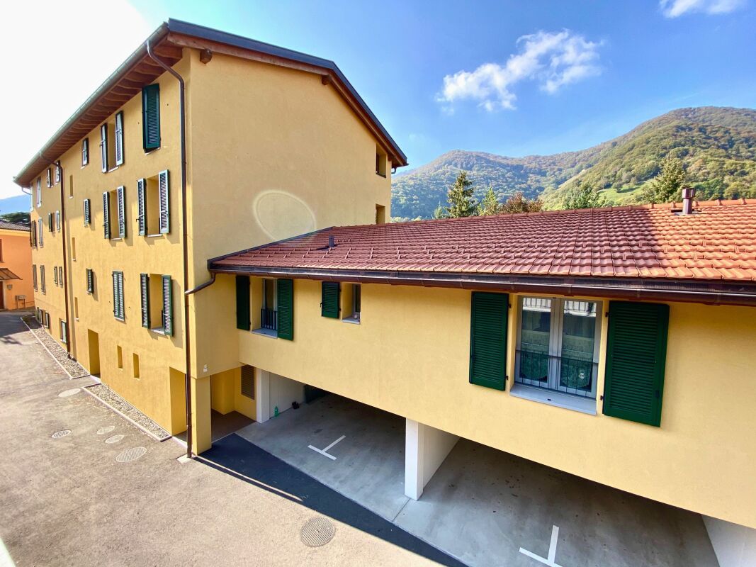
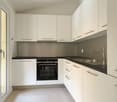
COLDRERIO RESIDENZA EIRA, AN EXCLUSIVE RESIDENTIAL PROJECT Residenza Eira interprets a way of living that is reserved, bright, and refined, in one of the most appreciated residential areas for environmental quality and tranquility. The residence is composed of only three exclusive residential units, each with distinctive features, designed to meet different housing needs while maintaining a high standard of comfort and privacy. Typology of apartments: Penthouse with private rooftop Designed for those who desire maximum privacy, large open spaces, and a privileged view, in a residential context of absolute value. Central apartment A balanced and functional solution, ideal for those seeking comfort, quality of distribution, and rational habitability. Apartment with private garden Perfect for those who desire direct contact with the outdoor space and a fluid continuity between indoors and outdoors, to live the house also outside. You will love it because Exclusive residential area, quiet and well-valued Only three apartments, for a high level of privacy Bright and well-oriented spaces Sobriety, elegant and timeless architecture Information and visits: The complete brochure of the project is available at our offices. It is also possible to visit a residential space sample, to directly perceive the atmosphere of the project, the quality of the finishes, and the housing concept that characterizes Residenza Eira. SALES PRICE: 1307'680.00 CHF

  • View
  • Elevator
  • Child-friendly
Travel time
-
More objects in your automatically expanded search area
19 results - Radius: + 10km
Sarah Ferrari Giussani

Sarah Ferrari Giussani

1 / 13
Sarah Ferrari Giussani

Sarah Ferrari Giussani

  • View
6.5 rooms, CHF 1,150,000.–
Top
Corso San Gottardo 46B, 6830 Chiasso

CHIASSO PEDESTRIAN ZONE ELEGANT ATTIC WITH SOLARIUM TERRACE AND PARKING

CHIASSO PEDESTRIAN ZONE ELEGANT ATTIC WITH SOLARIUM TERRACE AND PARKING In the heart of Chiasso's pedestrian zone, we offer for sale an elegant 6.5-room attic of approximately 210sqm, mainly located on one living level, with additional independent spaces on the upper floor and a convenient private parking. The apartment stands out for its spacious rooms, brightness, and particularly functional distribution of spaces: everyday life actually unfolds on the main floor, where we find a large living room with dining area, modern kitchen, and a well-organized and reserved sleeping area. The master suite has an en-suite bathroom, elegant walk-in closet with custom-made wardrobes, and an attached laundry room, creating an exclusive and particularly comfortable environment. The other two bedrooms, separated from the master suite, are enhanced by integrated wardrobes and a practical closet, in addition to being served by an additional complete bathroom. On the upper floor, connected by an internal staircase, two beautiful versatile rooms open up, ideal as a private study, hobby area, guest room, or relaxation area, with direct access to a large solarium terrace, perfect for living outdoors in total privacy. The property also includes a covered parking, a rare and particularly valuable element in the pedestrian zone, in addition to two external parking spaces. A refined and comfortable solution, ideal for those who desire large living spaces, tranquility, and the convenience of having all main services, the station, and the Italian border just a few minutes away. The property also lends itself, subject to a possible change of destination, as a prestigious representative office. SALE PRICE: 1'150'000 CHF

  • View
Travel time
-
1 / 14
  • Parking space
  • Balcony / Terrace
  • Garage
  • +6
4.5 rooms, 130m², CHF 680,000.–
Via Luigi Giudici 27, 6864 Mendrisio

Rent to buy - 4.5 room penthouse in Arzo, XL terrace and garage+parking space

The rent to buy (literally "rent with redemption") is a contractual program that allows you to buy a house by initially paying a down payment and a monthly rent, which is then converted into a down payment for the final purchase.How it works (in 3 steps) • The concession: You move into the property immediately and pay a monthly rent agreed upon with the seller. • The double quota: The monthly rent is higher than a normal rent because it is divided into two parts: a quota for the pure enjoyment of the house (lost rent) and a quota as a down payment on the final price (savings account). • The redemption: Within a term that we will establish together (usually between 2 and 6 years), you will have the right to buy the house and deduct all the advances paid in the previous months from the total price. The main advantage is that it allows you to secure the house and use it immediately, even if you don't have the required liquidity for the down payment or the bank has not yet granted the loan.Contact us to evaluate together the perfect, personalized formula for you!In a sunny and natural residential area in Arzo, near the UNESCO World Heritage Site Monte San Giorgio, we offer a new, bright 4.5-room apartment with a lift, ideal for those seeking maximum comfort and modern finishes.At the entrance, there is a practical hallway with a closet and a convenient guest bathroom, which leads to a bright atrium that opens onto the living area.Here, we find the large, open-plan living room with a design kitchen equipped with Siemens appliances, enhanced by large windows that guarantee natural light throughout the day and direct access to the over 13 m² large, livable terrace with an breathtaking view, kilometers away from the traffic roads.The sleeping area offers an excellent distribution of spaces with a spacious master bedroom with a private, windowless bathroom, accompanied by two further, well-dimensioned bedrooms and a second, windowless bathroom.In addition to the excellent insulation and natural ventilation, the apartment is already prepared for the installation of an air conditioning system in the living area and the master bedroom.A separate laundry room inside the house, a generous, private basement, a garage, and an additional, outdoor parking space, available for 40,000 CHF.The 9-kW photovoltaic system of the condominium building powers the common facilities (elevator, heat pump for underfloor heating and hot water production) and contributes to reducing the condominium expenses.Schools, supermarket, pharmacy in the immediate vicinity.A true gem that definitely deserves your visit!

  • Parking space
  • Balcony / Terrace
  • Garage
  • +6
Travel time
-
1 / 13
  • Parking space
  • Balcony / Terrace
  • Garage
4.5 rooms, 111m², CHF 380,000.–
Via dei Lauri 2, 6833 Vacallo

Bright attic with double terrace in Vacallo

In the Vacallo area and more precisely in Via dei Lauri, we propose for sale a large and bright apartment on the fifth and last floor with a double terrace.The property of about 111 m² consists of a welcoming entrance, a large living room with double access to two pleasant and quiet terraces, a kitchen with peninsula, two bedrooms, a master bedroom with direct access to the terrace and a comfortable en-suite bathroom and second bathroom.A box for the car and an assigned parking space, both adjacent to the entrance of the building, make the property even more comfortable, together with the cellar and the laundry room.The apartment is in excellent condition, the spacious terraces make the property a rare opportunity for those seeking comfort and tranquility around them, without giving up any convenience, being located just 7 minutes from the center of Como (Como Lake).The property is located in a strategic position, comfortable parking for guests near the building, a short walk from shops, schools, hospitals and well served by public transport (Trains/Buses) that connect Italy and Switzerland in a few minutes.The building does not need and will not require any maintenance work, so there are no costs to expect, and if you are not interested in the garage, you can exclude it from the purchase and reduce the final offer.

  • Parking space
  • Balcony / Terrace
  • Garage
Travel time
-
1 / 13
  • Balcony / Terrace
  • Garage
  • View
4.5 rooms, 146m², CHF 975,000.–
6850 Mendrisio

Residenza Santa Maria | Attico nel nucleo storico di Mendrisio

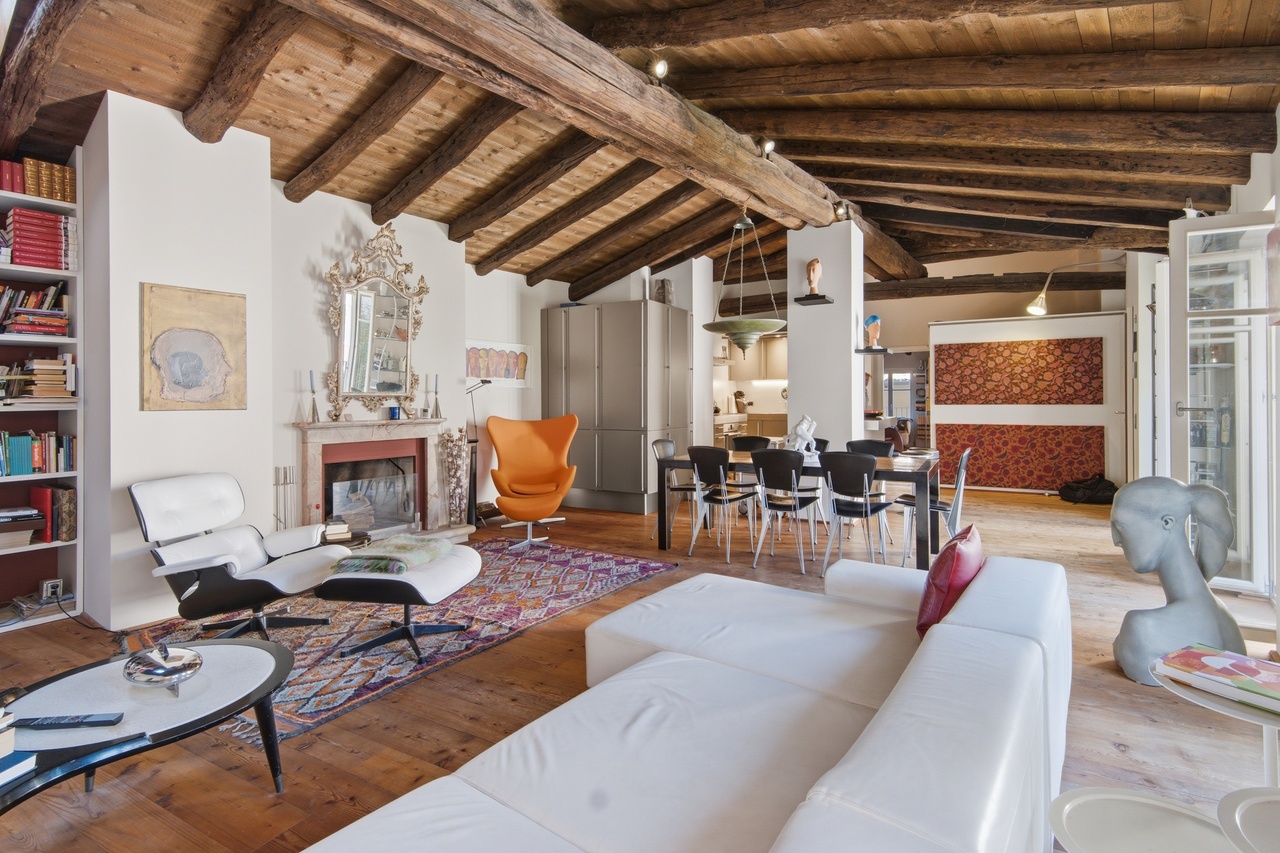
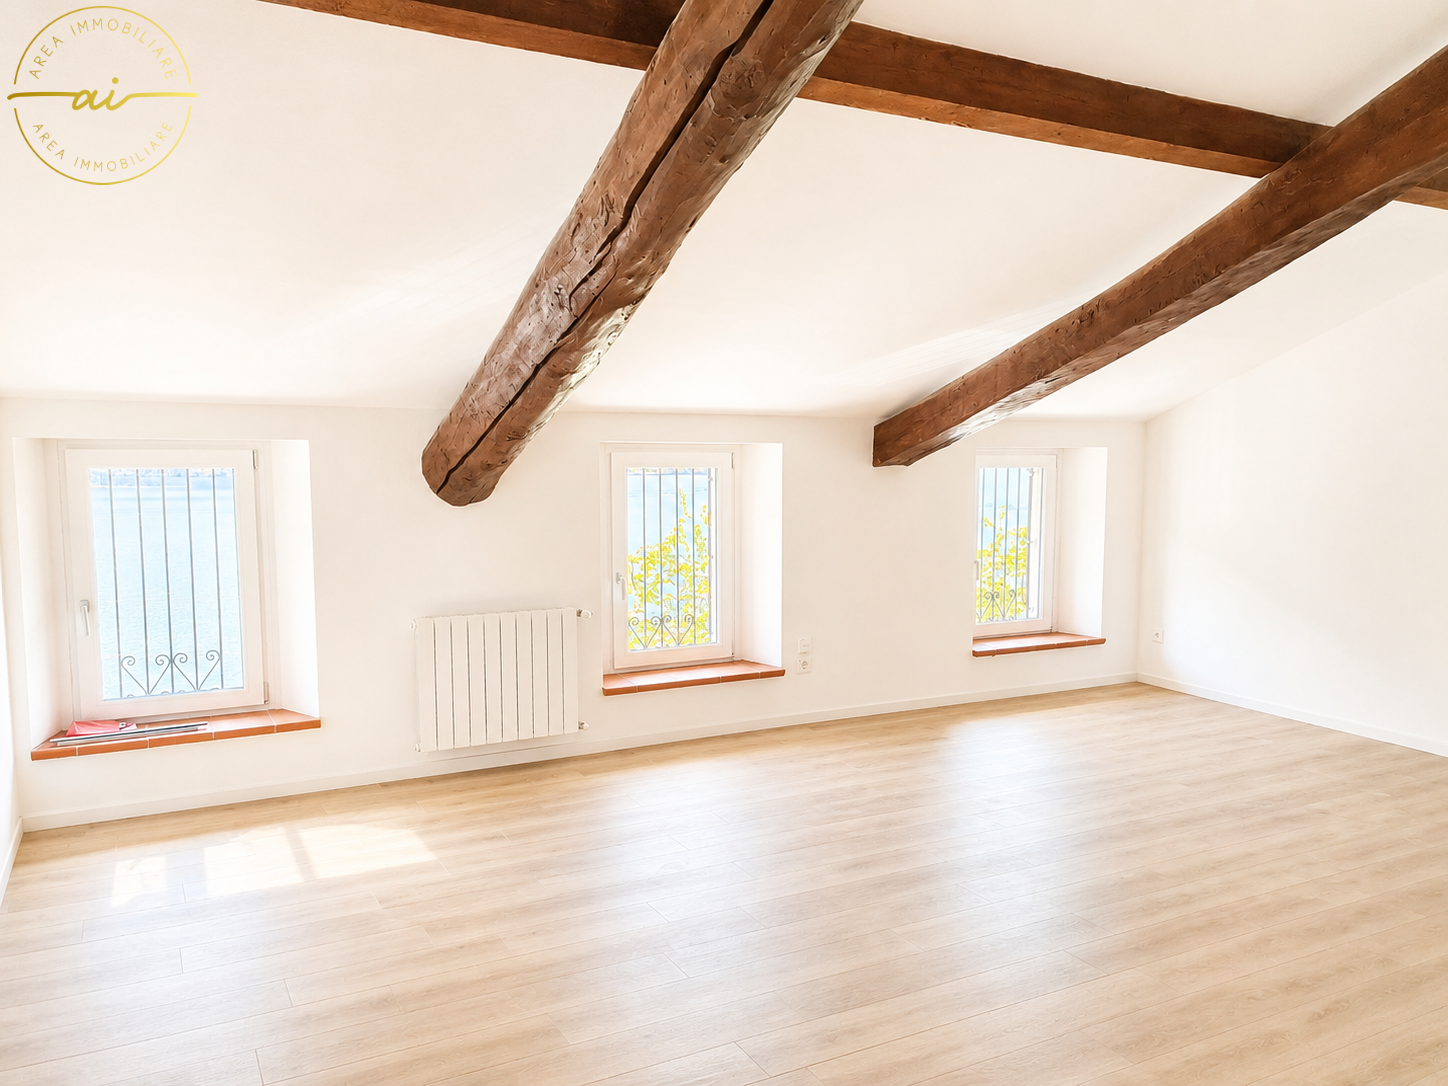
Nel cuore del nucleo storico di Mendrisio, all'ultimo piano della Residenza Santa Maria, elegante stabile d'epoca sapientemente ristrutturato, questo attico raccoglie la luce sotto le antiche travi del tetto. La ristrutturazione del 2004 ne ha conservato il carattere storico e il fascino, restituendo un volume ampio e accogliente affacciato sui tetti del centro.Servito dall'ascensore, l'appartamento accoglie con un ingresso che si apre sulla zona giorno, dove il soggiorno con camino e la sala da pranzo con cucina a vista compongono un unico ambiente aperto e il soffitto ligneo definisce lo spazio e l'atmosfera.La suite padronale dispone di guardaroba e bagno privato. Le due ulteriori camere adiacenti sono oggi riunite in un unico spazio, oggi home office, affacciato sul terrazzo coperto, e la disposizione originaria permette di ripristinarle secondo necessità. Un secondo bagno completa gli ambienti.L'appartamento comprende una cantina e un posto auto nell'autorimessa. La residenza dispone inoltre di una lavanderia e giardino comune.Nel cuore della città, la posizione unisce il fascino del nucleo alla comodità dei collegamenti: la stazione e l'Accademia di architettura sono raggiungibili a piedi. Una dimora di carattere, nel cuore del Mendrisiotto.Im Herzen der Altstadt von Mendrisio, im obersten Geschoss der Residenza Santa Maria, einem sorgfältig sanierten historischen Gebäude, fängt diese Wohnung das Licht unter dem alten Dachgebälk ein. Die Sanierung von 2004 hat Charakter und Charme bewahrt und ein grosszügiges, wohnliches Volumen mit Blick über die Dächer des Zentrums geschaffen.Über den Lift erschlossen, empfängt die Wohnung mit einem Entrée, das sich zum Wohnbereich öffnet: Wohnzimmer mit Cheminée und Essbereich mit offener Küche bilden einen einzigen, offenen Raum, in dem die Holzdecke Raum und Atmosphäre prägt.Die Master-Suite verfügt über Ankleide und eigenes Bad. Die beiden angrenzenden Zimmer sind heute zu einem Raum zusammengelegt, derzeit als Studio genutzt, mit Zugang zur gedeckten Terrasse; die ursprüngliche Aufteilung lässt sich bei Bedarf wiederherstellen. Ein zweites Bad vervollständigt die Räume.Zur Wohnung gehören ein Keller und ein Einstellplatz in der Autoeinstellhalle. Die Residenz verfügt zudem über eine gemeinschaftliche Waschküche und einen gepflegten Garten.Im historischen Zentrum verbindet die Lage den Reiz des Borgo mit guter Erreichbarkeit: Bahnhof und Accademia di architettura sind zu Fuss erreichbar. Ein Objekt mit Charakter, im Herzen des Mendrisiotto.In the heart of Mendrisio's old town, on the top floor of Residenza Santa Maria, a carefully restored period building, this apartment gathers the light beneath its original roof beams. The 2004 restoration preserved its character and charm, giving a generous, welcoming volume that looks out over the rooftops of the centre.Served by the lift, the apartment opens through an entrance onto the living area, where the sitting room with fireplace and the dining area with open kitchen form a single open space, the timber ceiling shaping both the room and its atmosphere.The master suite has a dressing area and private bathroom. The two adjoining bedrooms are currently opened into one room, now used as a studio, with access to the covered terrace, and the original layout can be reinstated as needed. A second bathroom completes the interior.The apartment includes a cellar and a space in the residents' garage. The residence also offers a shared laundry and a well-kept garden.In the historic centre, the setting combines the appeal of the borgo with easy connections: the station and the Academy of Architecture are within walking distance. A residence of character, in the heart of the Mendrisiotto.

  • Balcony / Terrace
  • Garage
  • View
1 / 13
  • Parking space
5.5 rooms, 270m², CHF 1,645,000.–
6818 Melano

Melano: 5.5-Room Attic

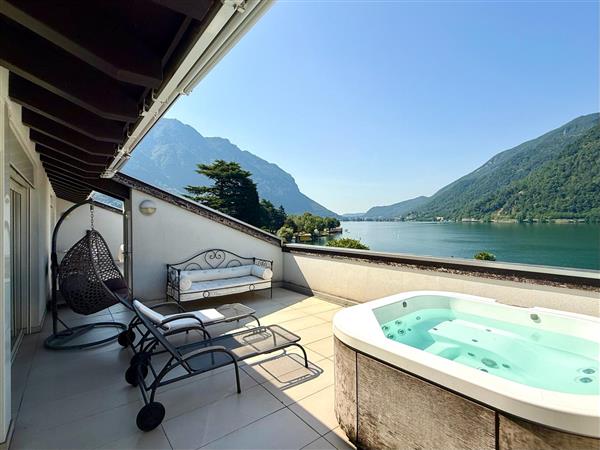
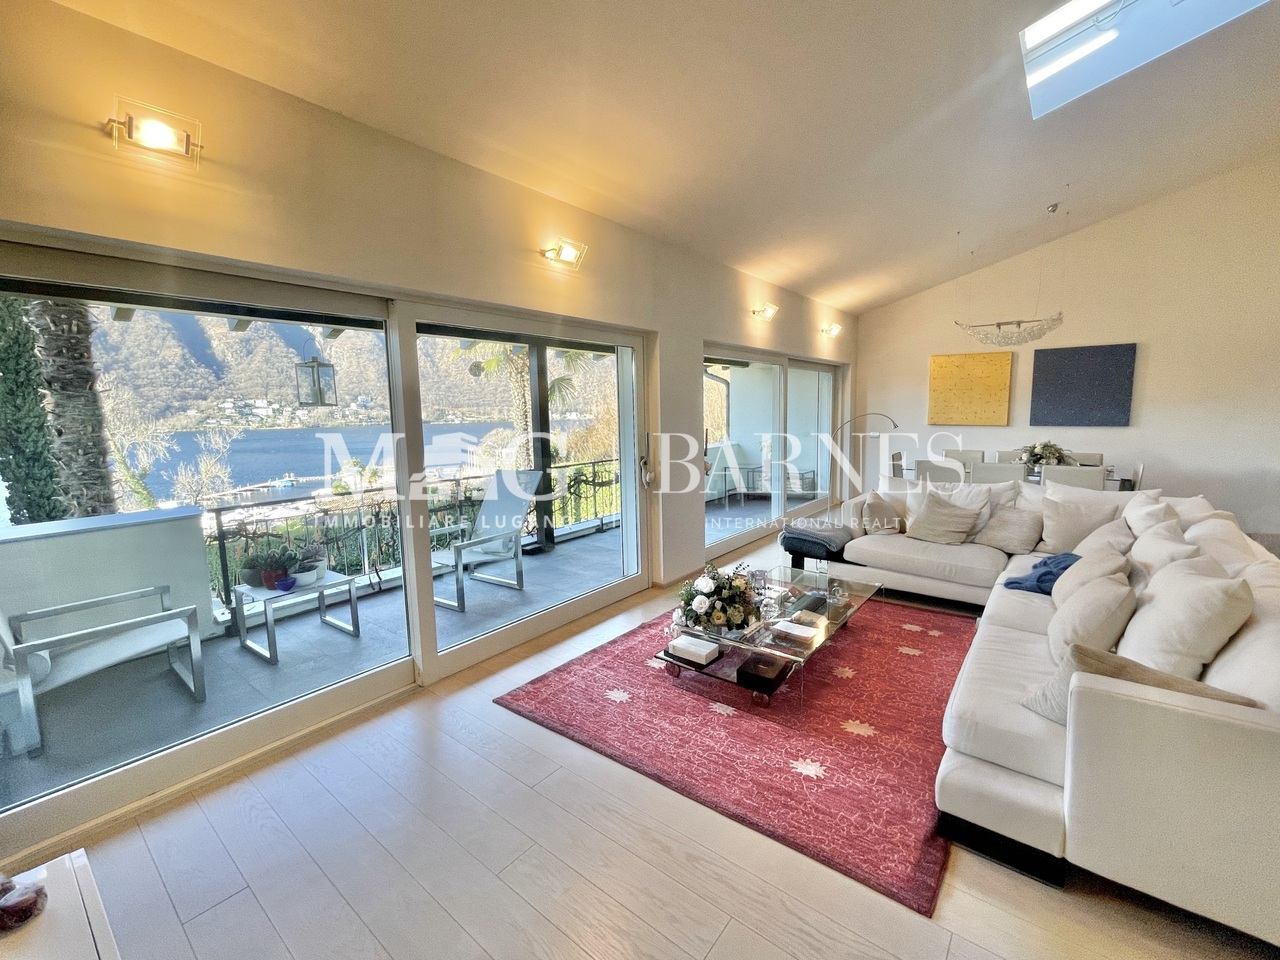
In the heart of Melano, just a few minutes from the center of Lugano, we offer an exclusive, mansard-roofed attic that combines privacy, spacious living areas, and a splendid open view of the lake, the absolute protagonist of every environment.Access is direct via a private elevator, which leads to an elegant, reserved entrance. The bright daytime area develops around a large living room with open-plan kitchen and large glass surfaces that open onto the spectacular, over 100 sqm panoramic terrace, a true extension of the house. Here, the lake view blends with the spaces dedicated to relaxation, enhanced by a private Jacuzzi that makes the atmosphere even more exclusive.The nighttime area offers generous and well-distributed environments. Currently, it includes two spacious bedrooms, both with a dedicated bathroom, plus an additional room used as an elegant wardrobe, easily convertible into a third bedroom and a service bathroom with laundry room.An important added value of the property is the large, independent room of about 120 sqm, accessible via a separate entrance and equipped with a kitchen, private bathroom, and lake-view terrace. A highly versatile space, ideal as a dependence for guests, an apartment for staff, a professional studio, or a private area dedicated to an already independent child.The property is completed by practical storage spaces on the terrace, a cellar, and three convenient parking spaces in the garage.A residence designed for those who want to live the lake from a privileged perspective, without giving up comfort, privacy, and exclusivity.Complete documentation and more information available upon request.

  • Parking space
Giovanni Mastroddi

Giovanni Mastroddi

1 / 13
Giovanni Mastroddi

Giovanni Mastroddi

  • Parking space
  • Garage
  • Pets allowed
  • +2
2.5 rooms, 110m², CHF 1,780,000.–
6922 Morcote

Morcote: Attico rooftop 2.5 locali con vista sul Lago di Lugano

Nel suggestivo borgo di Morcote, affacciato sulle acque del Ceresio, proponiamo in vendita raffinato attico rooftop di 2.5 locali con splendida vista lago, acquistabile anche come seconda residenza.Una proprietà esclusiva che consente di vivere il lago in posizione dominante, con privacy e comfort in un contesto di assoluto fascino.L'appartamento dispone di una superficie di 126 mq commerciali, terrazzo panoramico, giardino ad uso esclusivo ideale per soggiorni all'aperto e un posto auto in autorimessa.Il condominio offre inoltre un'area giardino/solarium affacciata direttamente sul lago con accesso privato al lago e piscina, perfetta per momenti di relax e benessere in un ambiente riservato.Composizione interna: • grande e super strutturato soggiorno con cucina moderna aperta sul soggiorno / pranzo, con accesso al balcone panoramico; • giardino privato con angolo barbecue; • soppalco con una grande camera da letto matrimoniale con tanti armadi; • 1 bagno completo con ampia doccia; • 1 bagno ospiti; • sottoscala attrezzato con lavanderia privata e ripostiglio; • 1 posto auto in autorimessa. Caratteristiche principali: • Attico rooftop con vista lago dominante • Terrazzo panoramico • Giardino privato ad uso esclusivo • Piscina condominiale • Accesso diretto al lago • Finiture curate ed eleganti • Possibilità di acquisto come 2 residenza Le finiture ricercate e la progettazione degli spazi garantiscono il massimo comfort abitativo, valorizzando luce, panorama e vivibilità interna.L'emozione di dominare il Lago di Lugano da un attico rooftop nel cuore di Morcote, una delle località più affascinanti del Ticino.Prezzo di vendita comprensivo di 1 posto auto in autorimessa: CHF 1'780'000.-Dans le pittoresque village de Morcote, surplombant les eaux du lac Ceresio, nous proposons à la vente un penthouse de 2.5 pièces avec splendide vue sur le lac, également achetable comme seconde résidence.Une propriété exclusive qui permet de vivre le lac en position dominante, avec intimité et confort dans un contexte de charme absolu.L'appartement a une surface de 126 m² commercial, terrasse panoramique, jardin à usage exclusif idéal pour la vie en plein air et une place de parc dans le garage.La copropriété offre également une zone jardin/solarium donnant directement sur le lac avec accès privé au lac et piscine, parfaite pour des moments de détente et de bien-être dans un cadre privé.Disposition intérieure : • grand séjour super-structuré avec cuisine moderne ouverte sur le salon/salle à manger, avec accès au balcon panoramique; • jardin privé avec coin barbecue; • alcôve avec une grande chambre double avec beaucoup d'armoires; • 1 salle de bain complète avec grande douche; • 1 salle de bain invités; • sous-comptoir équipé avec buanderie privée et salle de stockage; • 1 place de parking dans le garage. Principales caractéristiques : • Rooftop penthouse avec vue dominante sur le lac • Terrasse panoramique • Jardin privé à usage exclusif • Piscine en copropriété • Accès direct au lac • Finitions fines et élégantes • Possibilité d'achat en 2ème résidence Les finitions raffinées et la conception des espaces garantissent un confort de vie maximum de la lumière, des vues et de l'habitabilité.L'émotion de dominer le lac de Lugano depuis un penthouse sur le toit au coeur de Morcote, l'une des localités les plus fascinantes du Tessin.Prix de vente incluant 1 place de parc dans le garage : CHF 1'780'000In dem malerischen Dorf Morcote, mit...

  • Parking space
  • Garage
  • Pets allowed
  • +2
1 / 13
4.5 rooms, 140m², CHF 975,000.–
6825 Capolago

Attico mansardato con giardino e vista aperta sul Ceresio

All'ultimo piano di una casa storica nel nucleo di Capolago, proponiamo in vendita questo attico mansardato di 140 m², ristrutturato nel 2020. Le finestre ad arco e i lucernari affacciano sul Ceresio, mentre le travi a vista e il camino nel soggiorno danno carattere e profondità agli ambienti.La distribuzione si sviluppa su 4.5 locali: cucina con zona pranzo aperta sul soggiorno, tre camere da letto, due bagni (uno con vasca idromassaggio e cromoterapia) e una lavanderia dedicata. Un ascensore sale direttamente all'interno dell'abitazione. Dall'appartamento un ponticello conduce a un giardino di proprietà con tavolo in granito e area pranzo all'aperto, affacciato sul lago e sulle montagne circostanti.Completano la proprietà un posteggio esterno e la possibilità di utilizzo della proprietà quale residenza secondaria o di vacanza. La stazione di Capolago e la ferrovia a cremagliera del Monte Generoso si trovano a pochi passi, Lugano a circa venti minuti di auto.Im obersten Geschoss eines historischen Hauses im Kern von Capolago liegt diese 2020 renovierte Attikawohnung von 140 m² unter dem Dach, mit Blick auf den Luganersee. Rundbogenfenster und Dachfenster rahmen das Wasser, während sichtbare Holzbalken und ein Cheminée im Wohnzimmer den Räumen Charakter und Tiefe verleihen.Die Wohnung verteilt sich auf 4.5 Zimmer: eine Küche mit Essbereich, offen zum Wohnzimmer, drei Schlafzimmer, zwei Badezimmer (eines mit Whirlpool-Badewanne und Farblichttherapie) sowie ein eigener Waschraum. Ein Lift führt direkt in die Wohnung. Von der Wohnung führt ein Steg in einen eigenen Garten mit Granittisch und Essplatz im Freien, mit Blick auf den See und die umliegenden Berge.Die Liegenschaft wird durch einen Aussenparkplatz ergänzt sowie durch die von der Gemeinde bestätigte Eignung zur Nutzung als Zweit- oder Ferienwohnung. Der Bahnhof Capolago und die Zahnradbahn auf den Monte Generoso liegen wenige Schritte entfernt, Lugano rund zwanzig Autominuten.On the top floor of a historic building in the old centre of Capolago, this renovated top-floor apartment of 140 m² sits under the roofline, overlooking Lake Lugano. Arched windows and skylights frame the water, while exposed beams and a living-room fireplace give the rooms character and depth.The layout comprises 4.5 rooms: an eat-in kitchen open to the living room, three bedrooms, two bathrooms (one with a whirlpool tub and chromotherapy), and a dedicated laundry room. A lift rises directly into the apartment. From inside, a footbridge leads to a private garden with a granite table and an outdoor dining area, looking out over the lake and the surrounding mountains.The property is completed by an outdoor parking space and by its eligibility, confirmed by the municipality, for use as a secondary or holiday residence. Capolago station and the Monte Generoso rack railway are a short walk away, with Lugano about twenty minutes by car.

1 / 9
  • View
  • Child-friendly
2.5 rooms, CHF 390,000.–
6825 Capolago

Fascinating 2.5-room attic apartment with lake view in Capolago

We are offering for sale a fascinating 2.5-room attic apartment with a lake view, located in Capolago, on the third and top floor of a characteristic historic building from the early 20th century, without an elevator, just a few steps from the town center, the train station, and the shores of Lake Lugano.The property enjoys a pleasant open view of the lake and the surrounding mountains and is distinguished by the charm of the exposed beams, which give the rooms a warm and welcoming atmosphere.The apartment, located on the third and top floor without an elevator, is approximately 88 square meters in size and opens onto a spacious living area with a living room and open-plan kitchen, enhanced by natural light and panoramic views of the lake. A convenient guest bathroom completes the living area.The sleeping area includes a master bedroom, a second bathroom with a window and shower, and a space dedicated to the installation of a private washing machine/dryer.The finishes include wood-effect tile floors, PVC windows with double glazing, and a heating system powered by a gas boiler with distribution via radiators.A private cellar completes the property.Numerous public parking spaces are available in the immediate vicinity, and it is possible to rent a parking space in the parking lot located in front of the building.The apartment is currently rented out and generates a monthly income of CHF 1,450, including expenses, making it an interesting investment opportunity.The property can also be purchased as a secondary residence.

  • View
  • Child-friendly
1 / 20
5.5 rooms, 159m², CHF 475,000.–
Vicolo Serenella 5, 6833 Vacallo

Large and bright 5.5-room apartment on the top floor, open view

We are offering for sale in Vacallo, in a quiet and sunny hillside area, on the top floor of a building with a lift, a 5.5-room apartment of good size, bright and with 3 balconies from which you can enjoy an open view of Chiasso, the Penz hill and the surrounding areas.The apartment, of approximately 159 sqm, which is presented in a decent state of maintenance, consists of a double entrance hall, a lobby with wall units and a guest bathroom. The spacious living area, with large windows, includes the living room and dining area of approximately 40 sqm and a separate, habitable kitchen.A sleeping area of good size, with various and practical wall units, leads to the master bedroom with wall units, to two further bedrooms and to a bathroom with a large shower and window.The property also includes 3 covered balconies of approximately 23 sqm. The first, equipped with a sunshade, is accessible from the living room. The second balcony, also equipped with a sunshade, can be accessed from both the kitchen and two bedrooms. The third balcony is for the exclusive use of the third bedroom.The property is completed by a comfortable and large, masonry cellar on the ground floor of the building and an owner-occupied garage, available for 35,000 CHF (not included in the price).If you would like more information or to view this interesting property, please call us at +41 91 210 40 40.Note: The information indicated in this advertisement is of a purely indicative and non-binding nature.


Travel time
-

Suggested properties for you based on search results

Other interesting objects