8 results - Properties for sale: Chêne-Bougeries

Alessia Estupina

Alessia Estupina

1 / 13
Alessia Estupina

Alessia Estupina

  • Parking space
4 rooms, 90m², CHF 1,850,000.–
Genève, 1224 Chêne-Bougeries

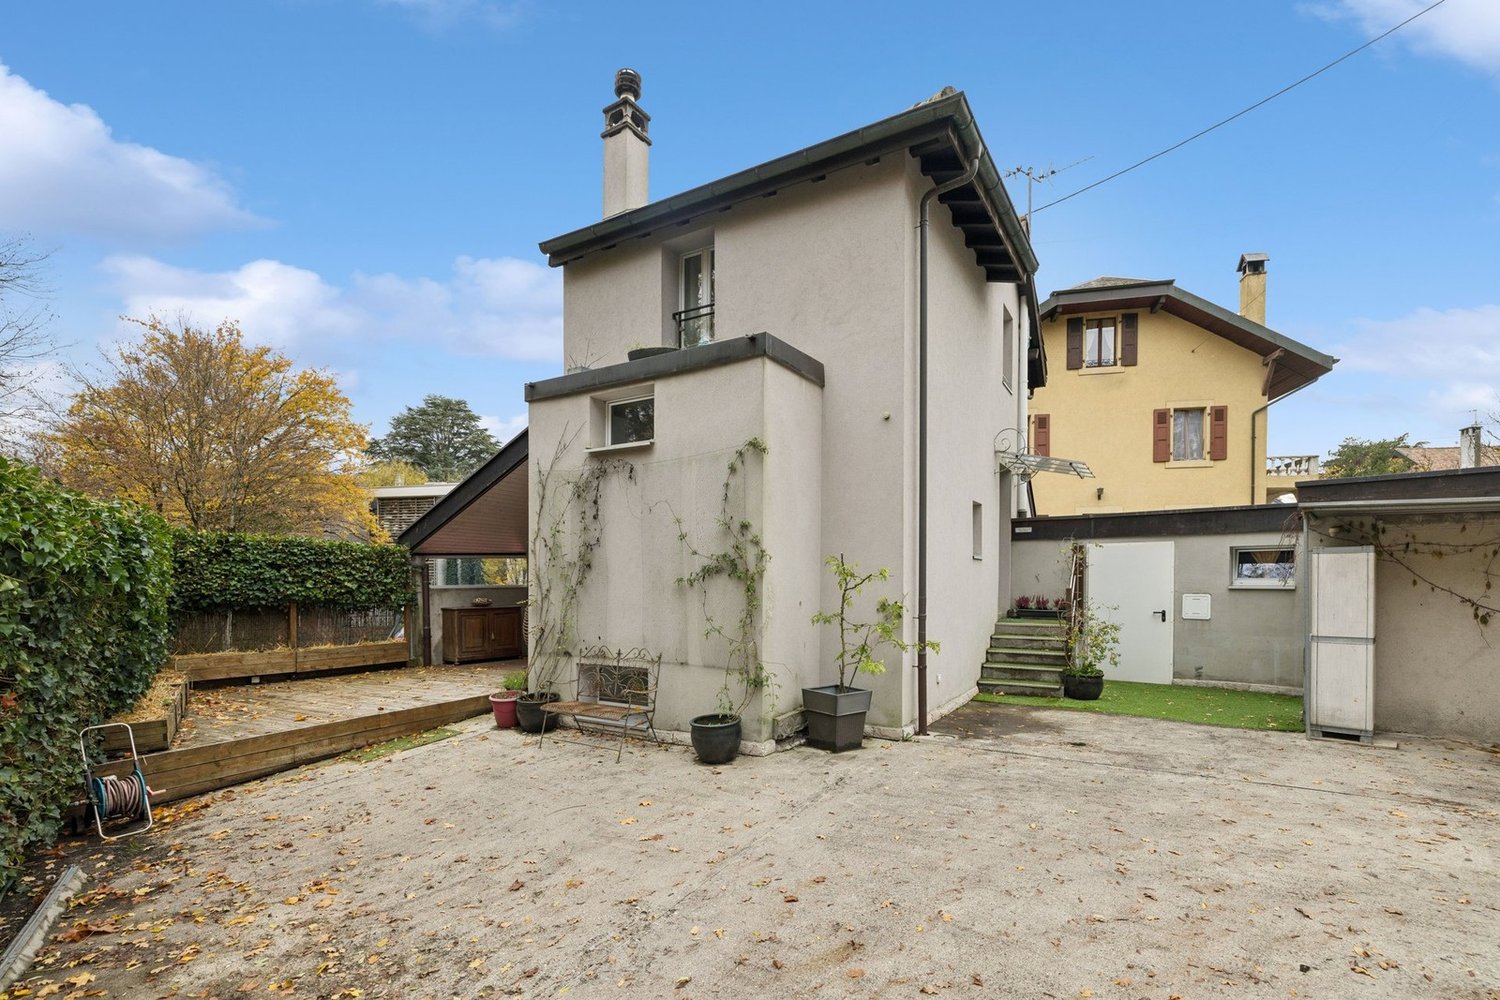
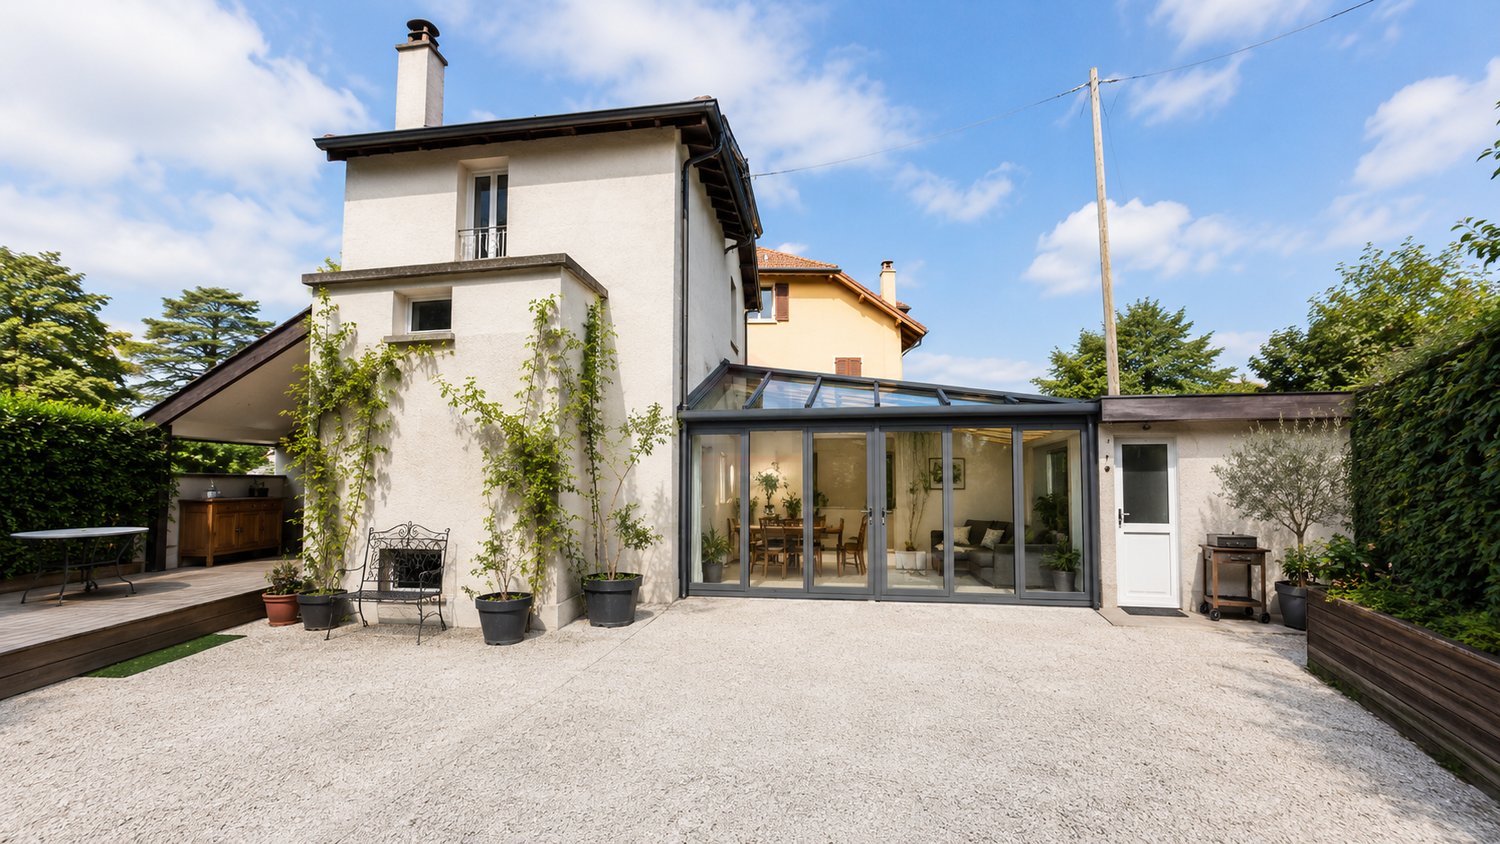
Tiny House in Chêne-Bougeries

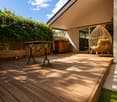
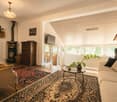
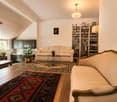
Located in the highly sought-after commune of Chêne-Bougeries, this charming "Tiny House" with atypical character seduces with its original architecture, functional layout, and pleasant living environment.It benefits from a living area of approximately 97 m², complemented by a basement as well as an independent annex of 17 m² with a complete shower room. This space is ideal for the practice of a liberal profession, an independent office, or even to generate rental income.Access to the property is via a staircase leading directly to the main living room. This opens onto an open kitchen/dining room, located below, as well as onto a cellar. From this space, you have access to a semi-covered terrace.Upstairs, it offers a unique bedroom of generous dimension, benefiting from its private shower room with sink and toilet, as well as an adjacent dressing room.The basement accommodates a multipurpose room that can be arranged according to your needs, storage spaces, and a bathroom equipped with a bathtub, sink, and toilet.Outside, the property is fully secured by an electric gate and has 2 private parking spaces and an independent technical room.Possibility of connecting the main house to the studio by an extension.The house is located in a 30km/h zone, calm. Surrounded by greenery, it offers a unique setting close to the city center and all amenities.Public transportation is in the immediate vicinity, the greenway is just a few meters from the house.

  • Parking space
1 / 12
4.5 rooms, 97m², CHF 1,850,000.–
1224 Chêne-Bougeries

Atypical charming house in a sought-after residential area

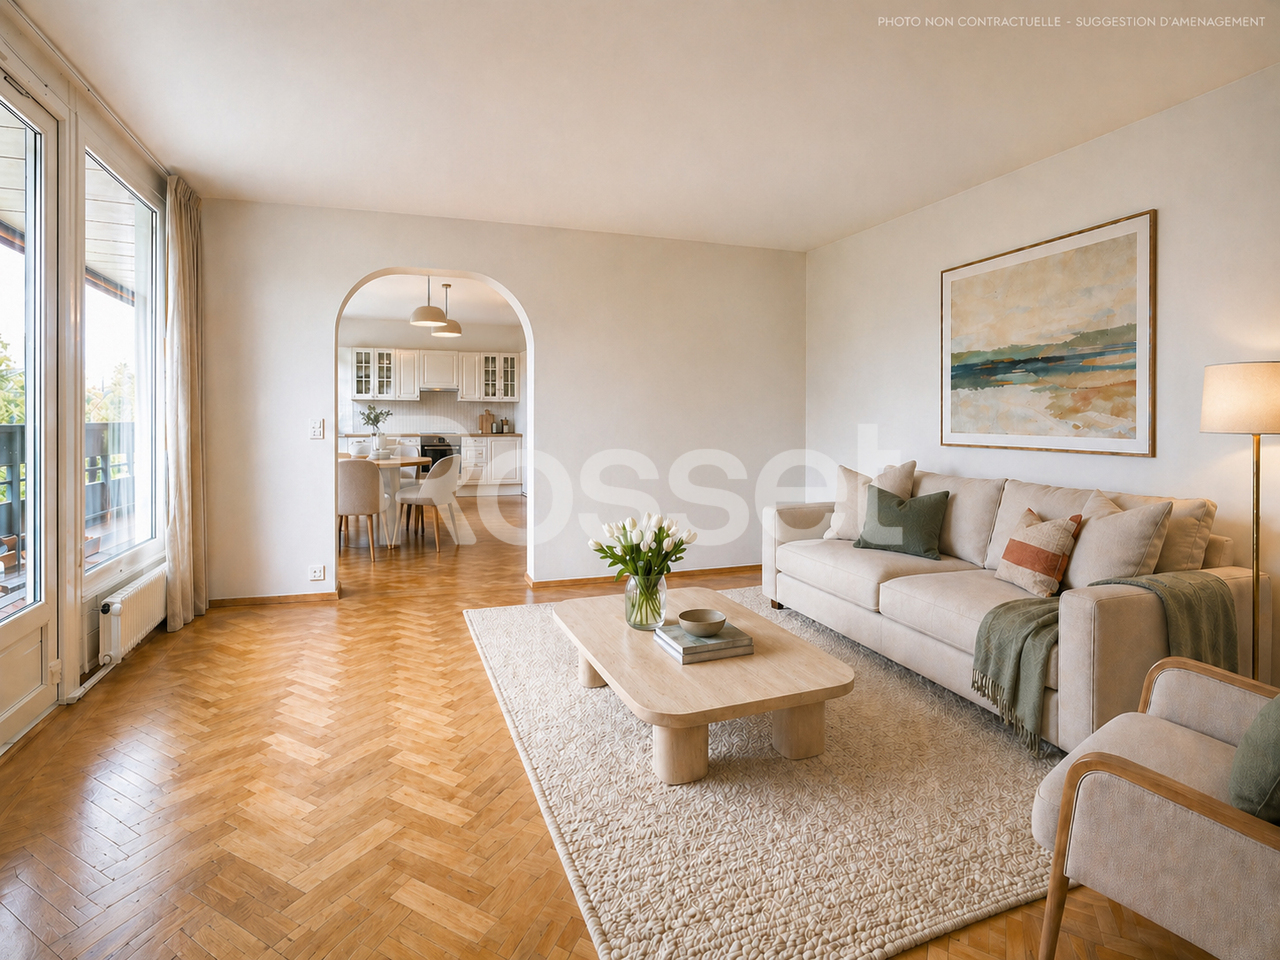
Located on a 205 m² plot, this individual house immediately seduces with its atypical architecture, its warm atmosphere, and the quality of its intelligently optimized living spaces.Entirely renovated with care, the property develops approximately 100 m² of living space, offering a unique configuration, designed above all for a couple seeking a character property in the immediate vicinity of the center of Geneva.The main level articulates around a superb high-level living room open to the dining room, creating a pleasant sensation of volume and light. The contemporary kitchen, equipped with high-end appliances, opens directly onto a beautiful, profitable, and convivial outdoor terrace.The house currently offers:? a genuine main suite on the upper floor with dressing room and bathroom,? a multi-purpose space on the lower level that can be arranged according to needs as a TV room, relaxation area, office, or guest room (usable surface area),? as well as an independent studio with its own shower room and storage, constituting today the second fully exploitable room of the property.A project to reorganize and optimize the spaces has already been studied by an architect, including the possibility of connecting the independent studio to the main dwelling to create a more family-friendly and fluid configuration. Plans and estimates are available.Note that the property prioritizes high-quality living spaces and a pleasant outdoor terrace, offering an urban and easy-to-maintain lifestyle.The fully enclosed plot also benefits from a courtyard allowing the parking of two vehicles.By its configuration and atmosphere, this property is ideally suited to a couple, possibly with an already autonomous child, looking for an atypical, discreet, and charming property in a sought-after residential area.I remain at your disposal to send you the complete file as well as to organize a private visit.Attention: some photographs have been retouched or visually enhanced to illustrate the potential and atmosphere of the spaces. They do not constitute a contractual commitment.

1 / 13
  • Balcony / Terrace
  • View
4 rooms, 183m², CHF 2,190,000.–
1224 Chêne-Bougeries

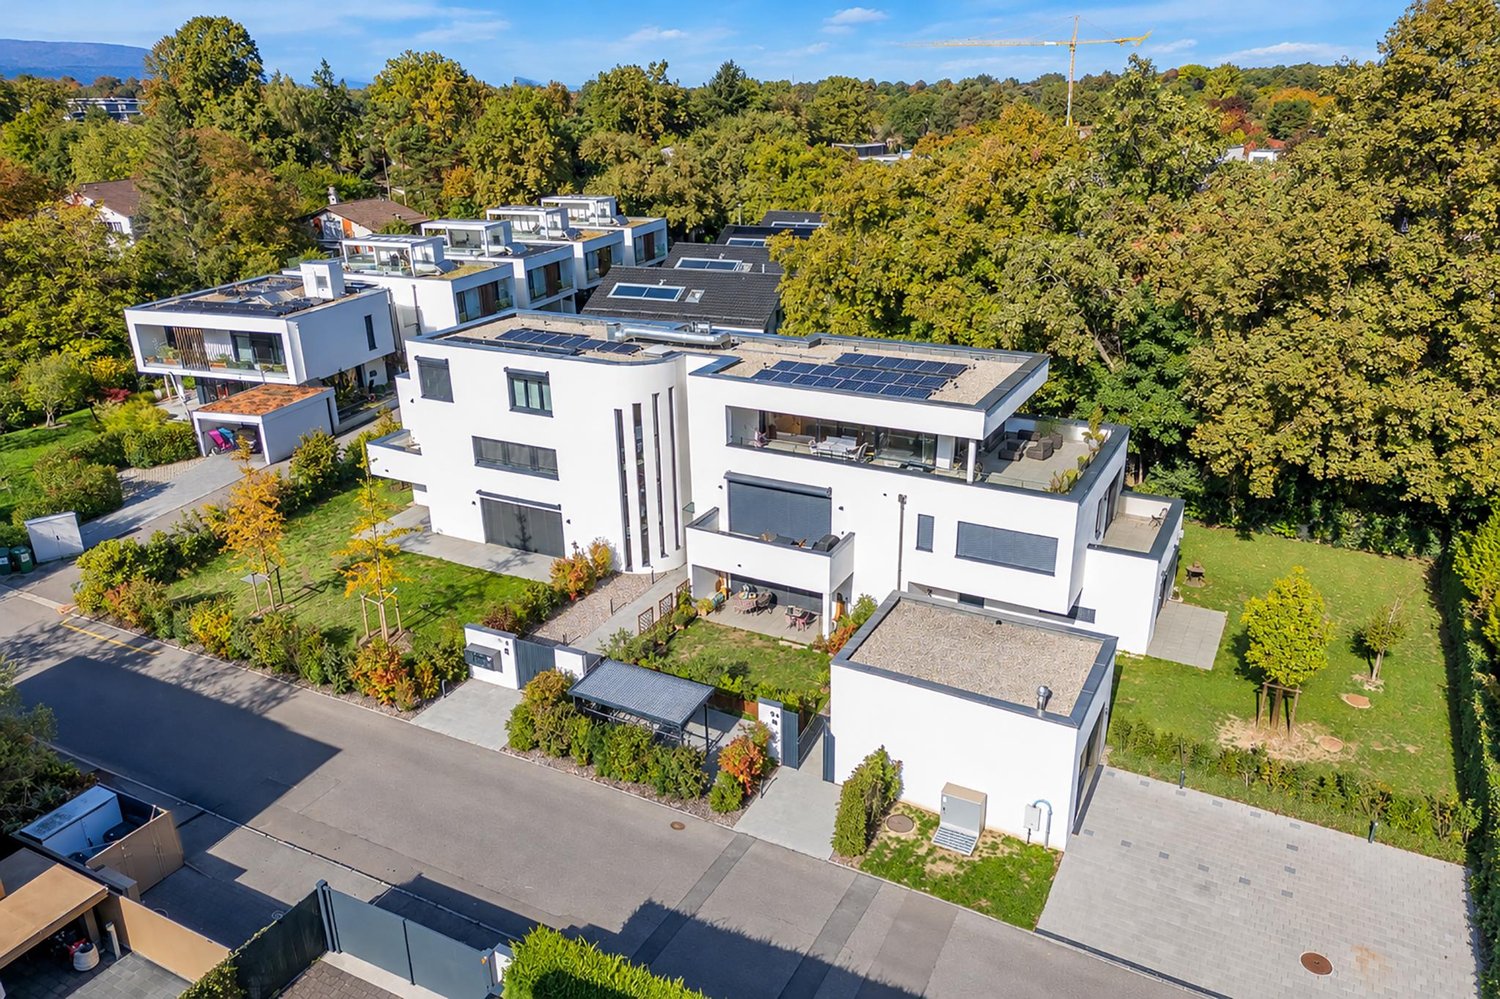
Exclusive - Chêne-Bougeries - Elegant 4-room duplex with private garden of 308 m²

In the heart of a sought-after residential area in Chêne-Bougeries, this beautiful duplex apartment is part of the Le Clos de Saladin residence, a contemporary building completed in 2023. It offers a PPE area of approximately 105 m² + basement of 67.4 m², for a weighted area of approximately 183 m², and benefits from a private entrance and carefully maintained common areas.Access is via the underground parking lot, served by a car elevator. The basement, approximately 67 m², includes a laundry room and a large space already prepared for the construction of an additional bedroom or a multipurpose room and a bathroom. It's a real potential, which you can finish according to your desires.The ground floor welcomes a bright and convivial living room open to the kitchen. The living room gives direct access to two terraces of approximately 25 m² and a private garden of over 300 m², a true extension of the living space on beautiful days.Upstairs, the sleeping area consists of two beautiful bedrooms, each with its own bathroom. The master bedroom opens onto a balcony of approximately 10 m² overlooking the garden. An independent toilet is located between the two bedrooms.An indoor parking space is offered as a supplement.Sale price: CHF 2'190'000.Indoor parking space: CHF 50'000.

  • Balcony / Terrace
  • View
1 / 11
4 rooms, 124m², CHF 2,050,000.–
1224 Chêne-Bougeries

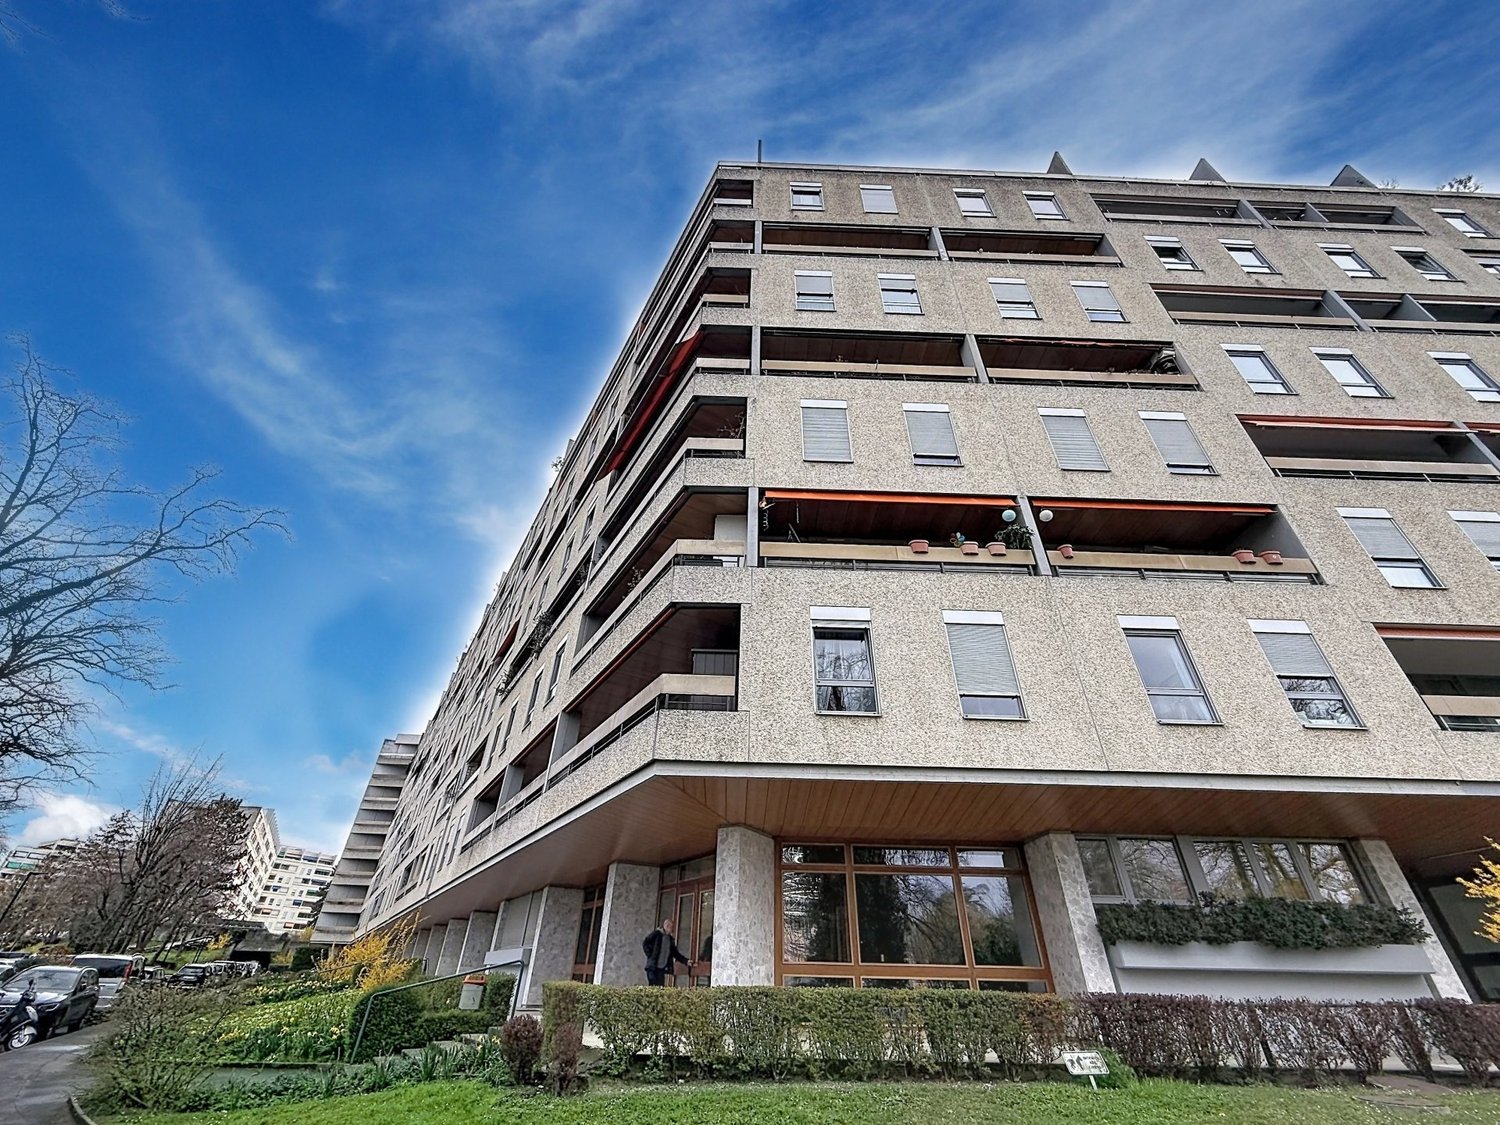
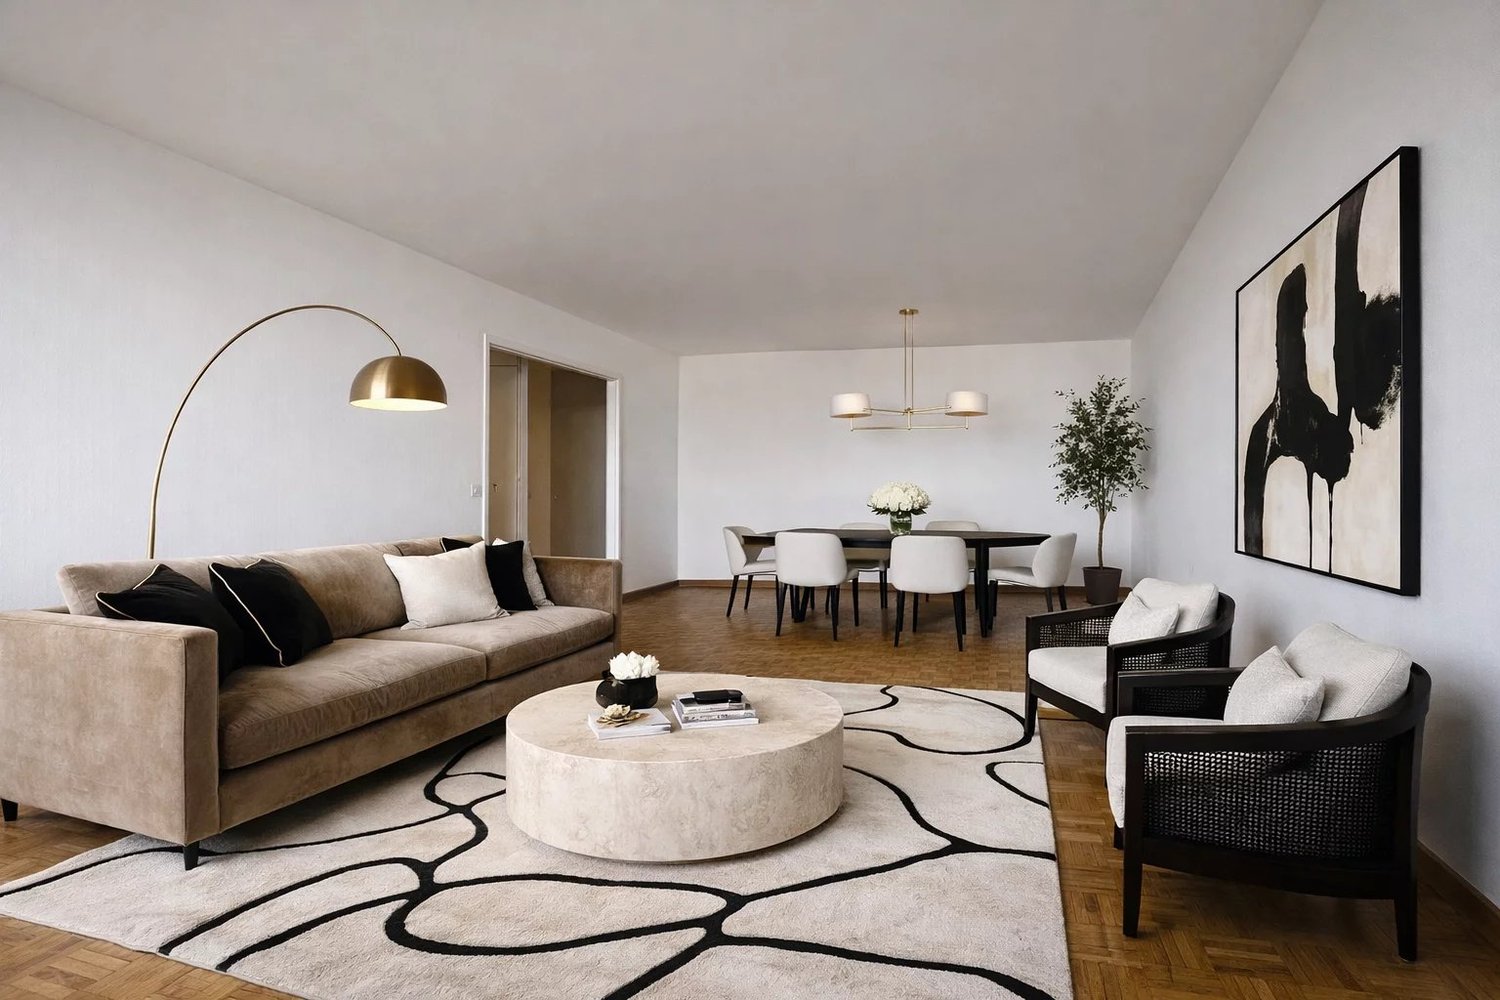
Splendid 4-room crossing apartment with view of the Jet d'Eau

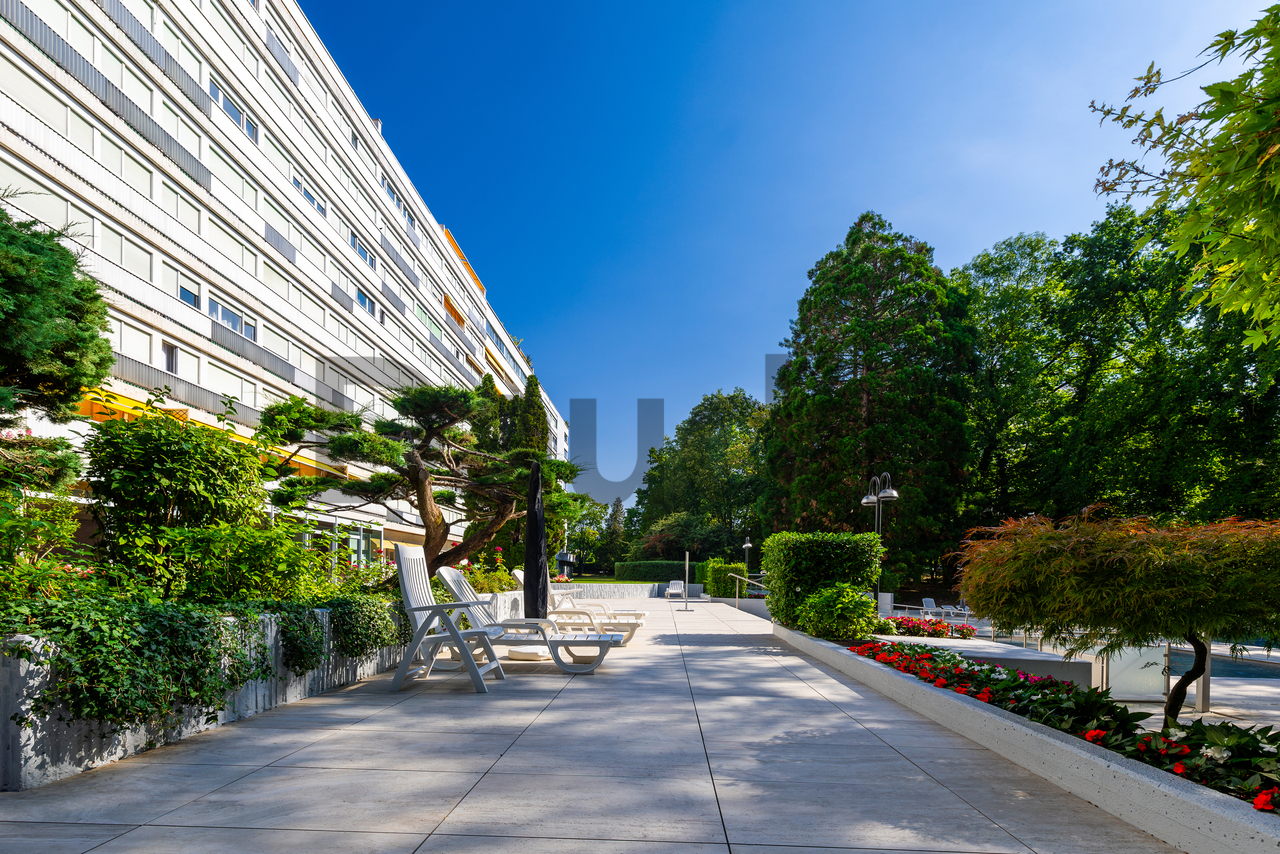
This splendid crossing apartment of 4 rooms brings together all the qualities of a superior property. Its unobstructed view of the Jet d'Eau, the Jura and the Fort de l'Écluse, its high floor, its generous surface area, its northwest-southeast orientation, the presence of a concierge in the building, its outdoor and indoor pools, as well as its magnificent park adorned with centenary trees, are just a sketch of the many advantages of this exceptional property. Upon entering, a vast hall equipped with a closet leads to a large living-dining room, open to a balcony with a sun awning and lighting, ideal for creating a pleasant outdoor space. The new, fitted, and fully equipped kitchen opens onto the living-dining room and includes a dining area. The night area welcomes two bedrooms with closets and a loggia oriented southeast, closed by sliding windows offering an additional living space. It also includes a bathroom with WC and a shower, both new. The apartment also benefits from a reinforced door and an intercom/visiophone. This comfort is added to a 20 m² box, at an extra price of CHF 80'000.-, and a 9 m² cellar. Dressing rooms, showers, and a sauna are installed near the indoor pools, while a room opening onto the shared garden allows organizing events. In the immediate vicinity, you will find schools of all levels, a Migros, a sports center, and public transportation. The lake and the city center of Geneva are easily accessible.


Suggested properties for you based on search results

Other interesting objects