2 results - Properties for sale with Balcony / Terrace, New building: Chêne-Bougeries

1 / 13
  • Balcony / Terrace
  • View
4 rooms, 183m², CHF 2,190,000.–
1224 Chêne-Bougeries

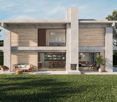
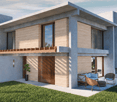
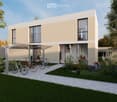
Exclusive - Chêne-Bougeries - Elegant 4-room duplex with private garden of 308 m²

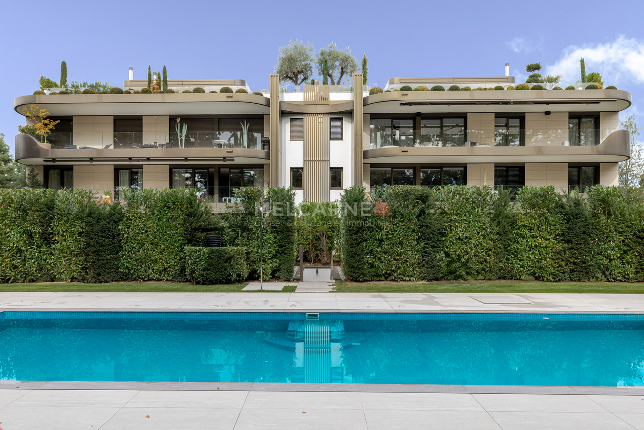
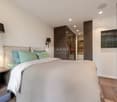
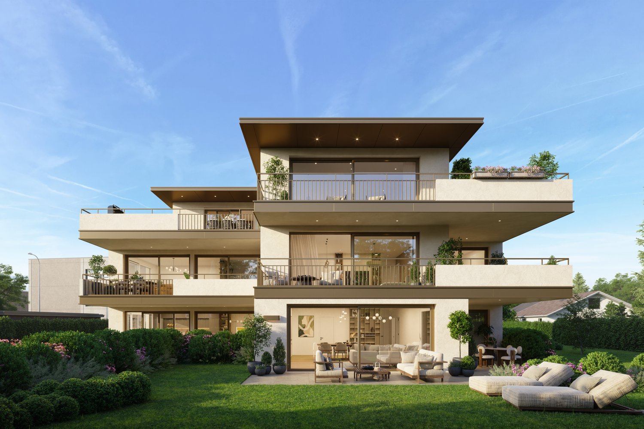
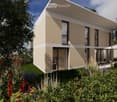
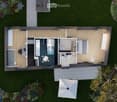
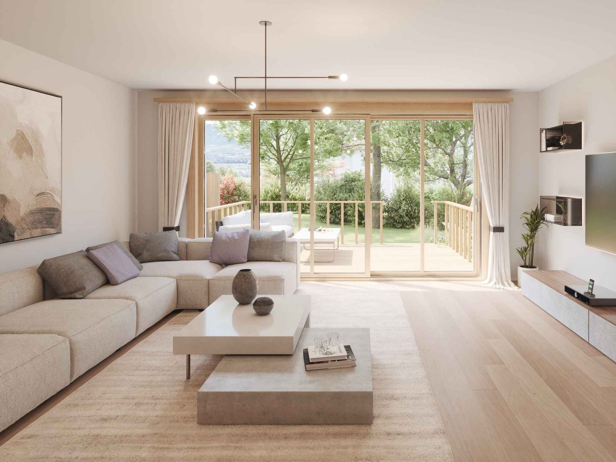
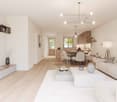
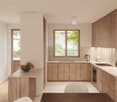
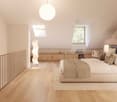
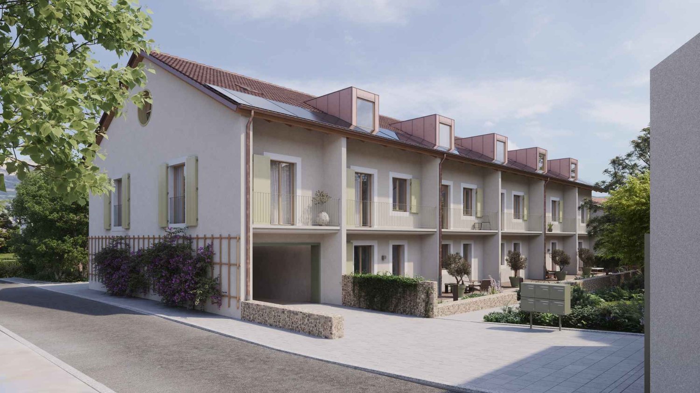
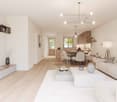
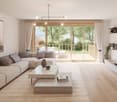
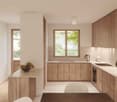
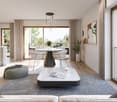
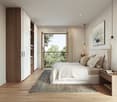
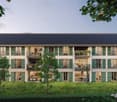
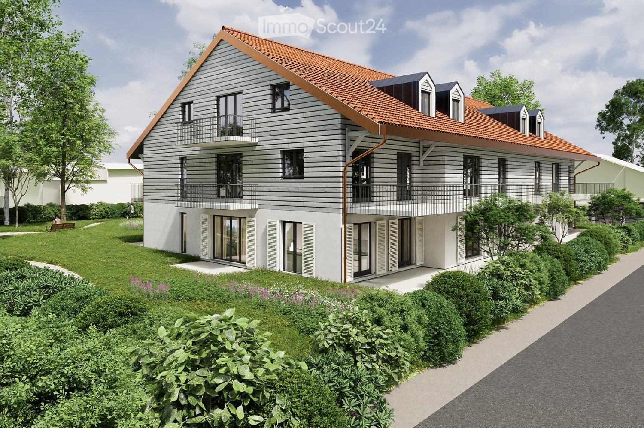
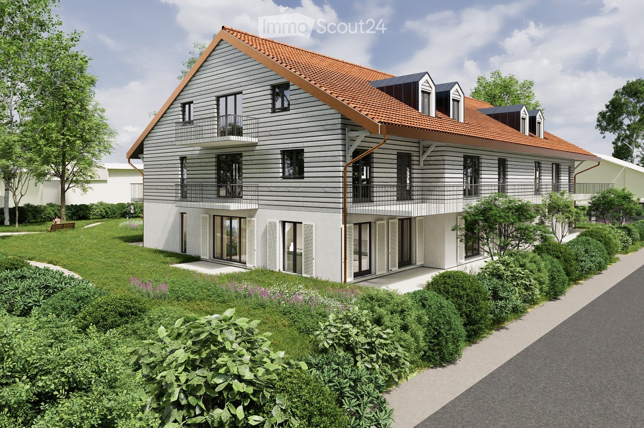
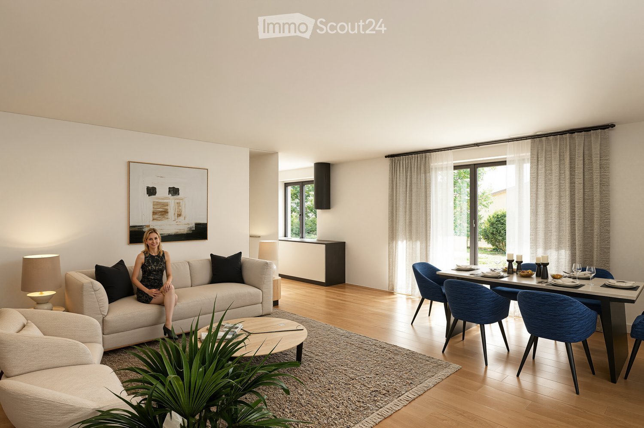
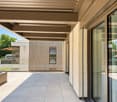
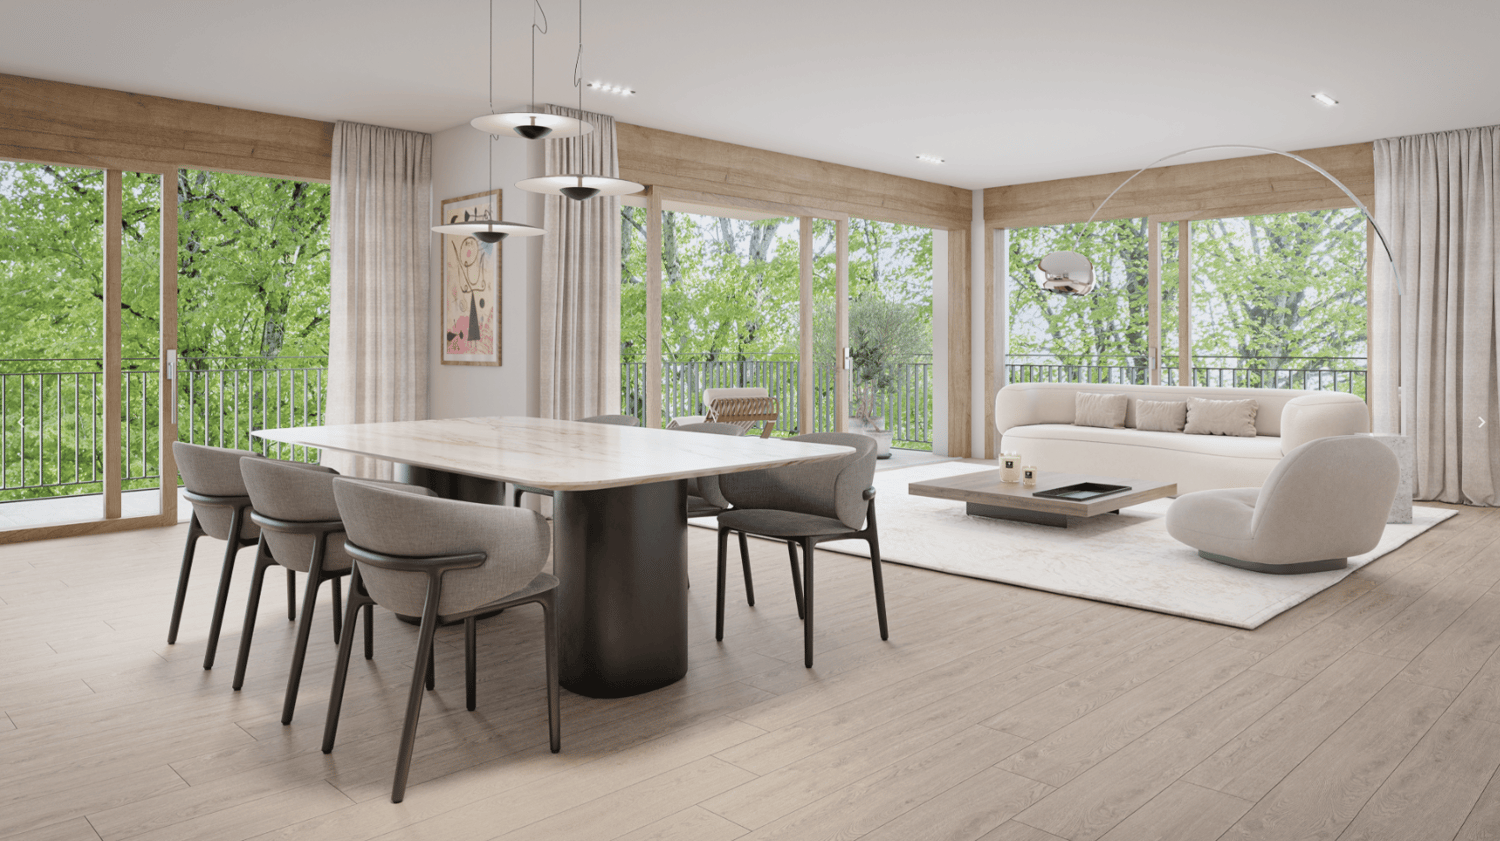
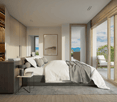
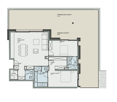
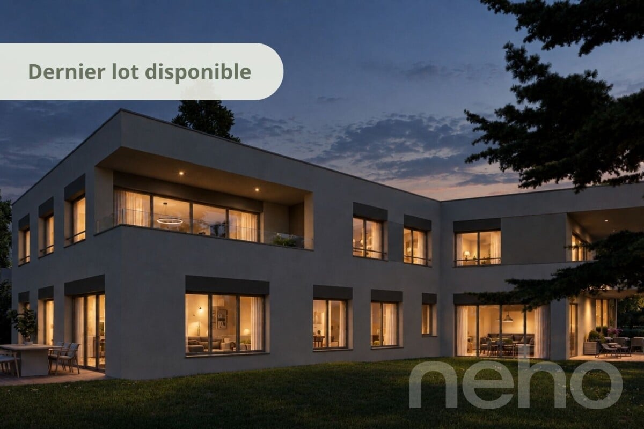
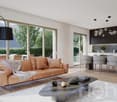
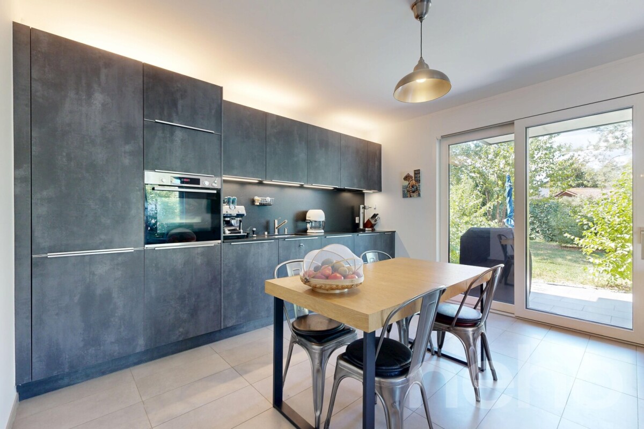
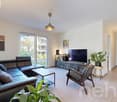
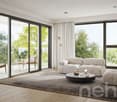
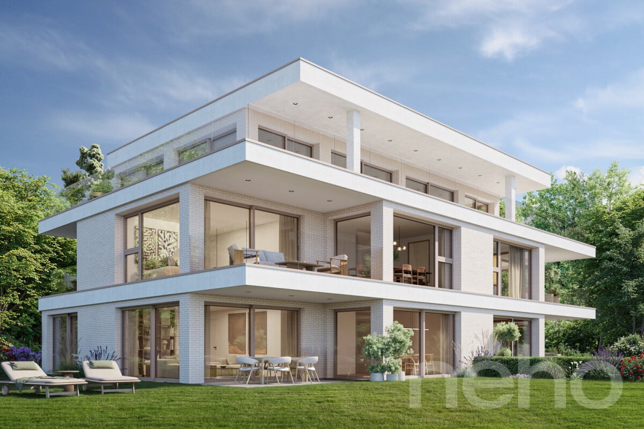
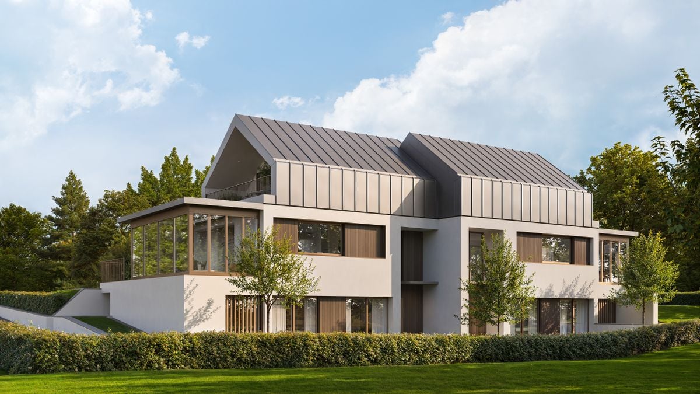
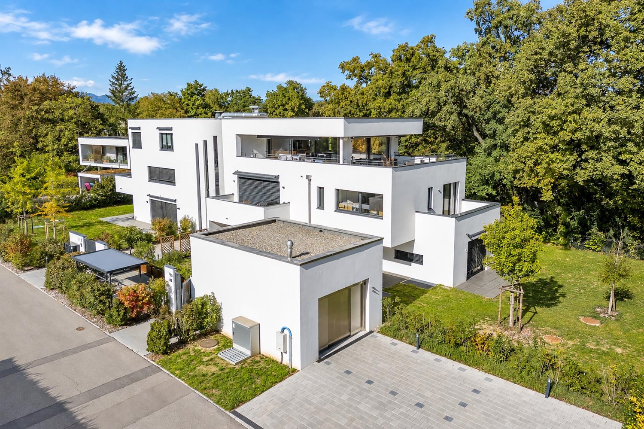
In the heart of a sought-after residential area in Chêne-Bougeries, this beautiful duplex apartment is part of the Le Clos de Saladin residence, a contemporary building completed in 2023. It offers a PPE area of approximately 105 m² + basement of 67.4 m², for a weighted area of approximately 183 m², and benefits from a private entrance and carefully maintained common areas.Access is discreet via the underground parking, served by a car elevator. The basement, approximately 67 m², includes a laundry room and a large space already prepared for the layout of an additional bedroom or a multipurpose room and a bathroom. It's a real potential, which you can finish according to your wishes.The ground floor accommodates a living room open to the kitchen, bright and convivial. The living room gives direct access to two terraces of approximately 25 m² and to a private garden of over 300 m², a true extension of the living space on beautiful days.Upstairs, the sleeping area consists of two beautiful bedrooms, each with its own bathroom. The master bedroom opens onto a balcony of approximately 10 m² overlooking the garden. An independent WC is located between the two bedrooms.An indoor parking space is offered as a supplement.Sales price: CHF 2'190'000.Indoor parking space: CHF 50'000.

  • Balcony / Terrace
  • View
1 / 7
3.5 rooms, 90m², Price on request
1224 Chêne-Bougeries

Élégant rez-de-jardin au coeur de Chêne-Bougeries

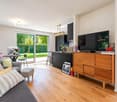
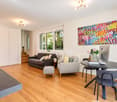
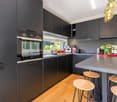
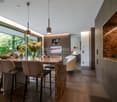
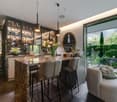
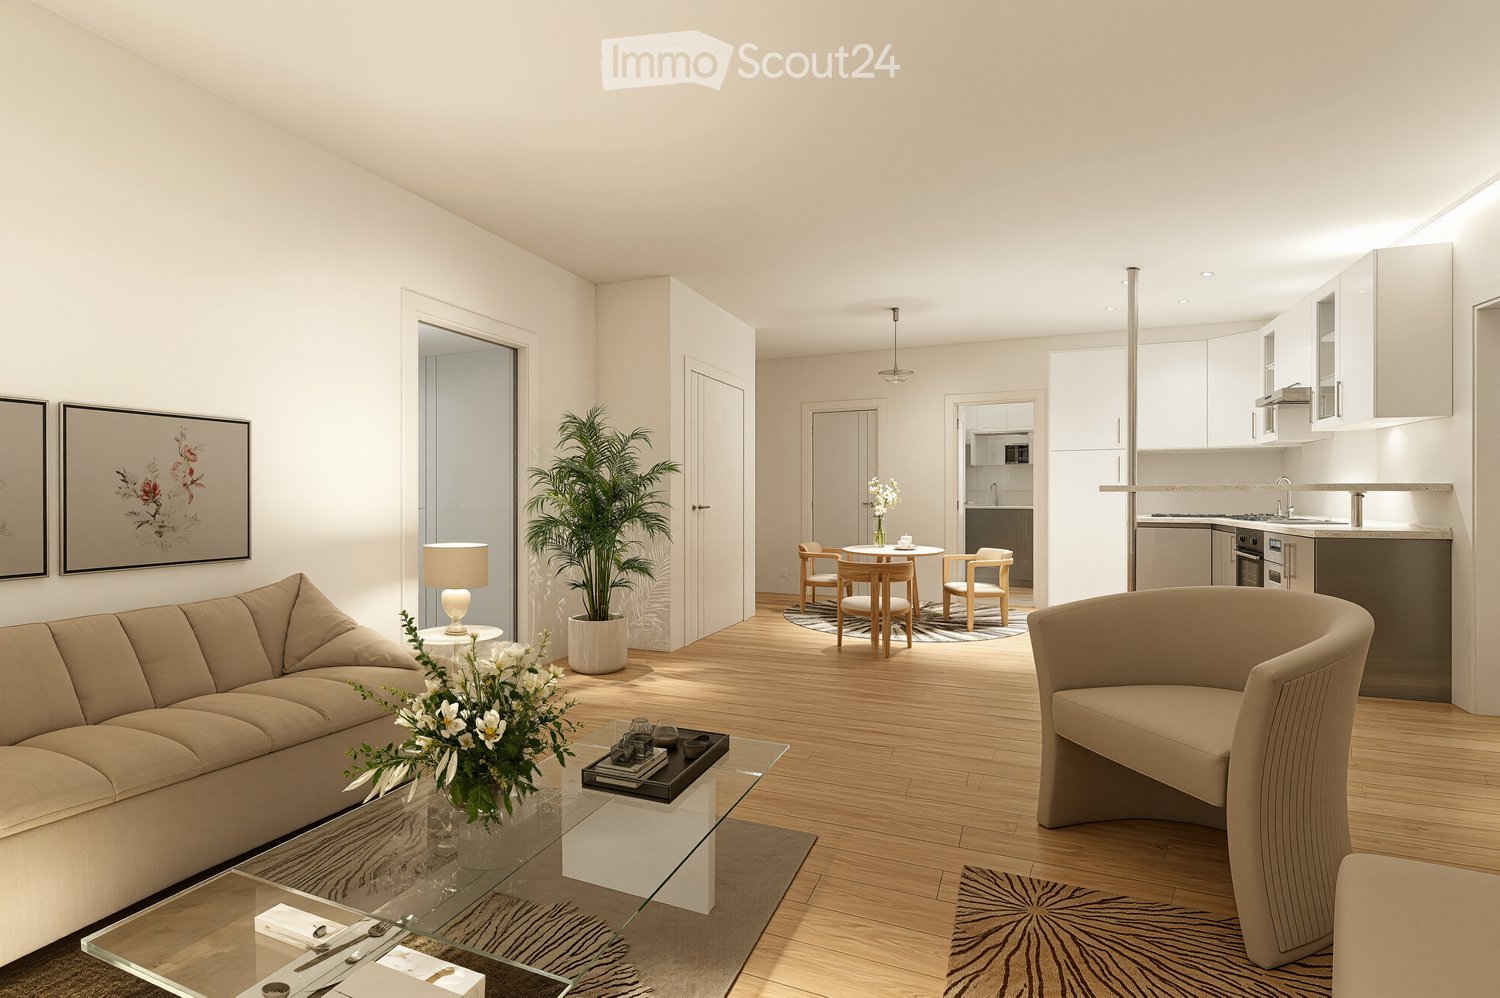
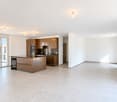
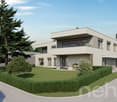
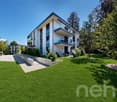
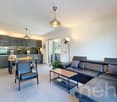
Livrée en 2023, la résidence Apogée s'inscrit parmi les adresses les plus prisées de Chêne-Bougeries. Située dans un environnement résidentiel calme et sécurisé, elle offre un cadre de vie privilégié à proximité immédiate des commodités et de Genève.Cet élégant appartement en rez-de-jardin développe une surface de 72 m² PPE et bénéficie de généreux espaces extérieurs, avec une terrasse de 25,5 m² prolongée par un jardin privatif de 90,5 m².Entièrement meublé et aménagé avec goût, le bien a fait l'objet d'un agencement sur mesure, offrant de nombreux rangements et une optimisation particulièrement soignée des espaces.L'espace de vie comprend un hall d'entrée avec rangements intégrés, une cuisine ouverte entièrement équipée avec îlot central et espace repas, ainsi qu'un salon chaleureux ouvrant directement sur la terrasse et le jardin.La partie nuit se compose d'une belle chambre avec dressing, salle de douche et WC séparé. Une seconde pièce, aménagée avec un lit escamotable, peut être utilisée comme chambre d'appoint ou bureau selon les besoins. Une colonne de lavage intégrée et un WC visiteurs complètent l'espace intérieur.La résidence propose des prestations de qualité, notamment une piscine extérieure, une salle de fitness ainsi que des espaces communs élégants et soigneusement entretenus.Une cave complète ce bien. Une place de parking dans un box fermé est disponible en sus au prix de CHF 100'000.Un bien rare, idéal pour celles et ceux à la recherche d'un appartement contemporain, entièrement aménagé, bénéficiant d'un jardin privatif et de prestations de standing dans un environnement résidentiel privilégié.Melcarne SA +41 22 797 17 37Scheduled for completion in 2023, the Apogée residence is among the most sought-after addresses in Chêne-Bougeries. Located in a quiet and secure residential neighborhood, it offers an exceptional living environment in close proximity to local amenities and Geneva.This elegant ground-floor apartment has a floor area of 72 m² (condominium unit) and features generous outdoor spaces, including a 25.5 m² terrace that extends into a 90.5 m² private garden.Fully furnished and tastefully decorated, the property has been custom-designed, offering ample storage and a particularly well-thought-out use of space.The living area includes an entryway with built-in storage, a fully equipped open kitchen with a central island and dining area, as well as a cozy living room that opens directly onto the patio and garden.The sleeping area consists of a beautiful bedroom with a walk-in closet, a shower room, and a separate toilet. A second room, furnished with a fold-away bed, can be used as a guest bedroom or home office as needed. A built-in laundry unit and a guest restroom complete the interior space.The residence offers high-quality amenities, including an outdoor pool, a fitness center, and elegant, meticulously maintained common areas.A storage unit completes this property. A parking space in a locked garage is available for an additional CHF 100,000.A rare find, ideal for those seeking a contemporary, fully furnished apartment with a private garden and high-end amenities in a privileged residential setting.Melcarne SA 41 22 797 17 37

More objects in your automatically expanded search area
20 results - Radius: + 10km
Maxime Ansermet

Maxime Ansermet

1 / 17
Maxime Ansermet

Maxime Ansermet

  • Parking space
  • Balcony / Terrace
  • Garage
  • +8
4.5 rooms, 224m², CHF 3,495,000.–
Chemin Jean-Jacques-Asper 53, 1256 Troinex

A unique opportunity at Parc des Crêts

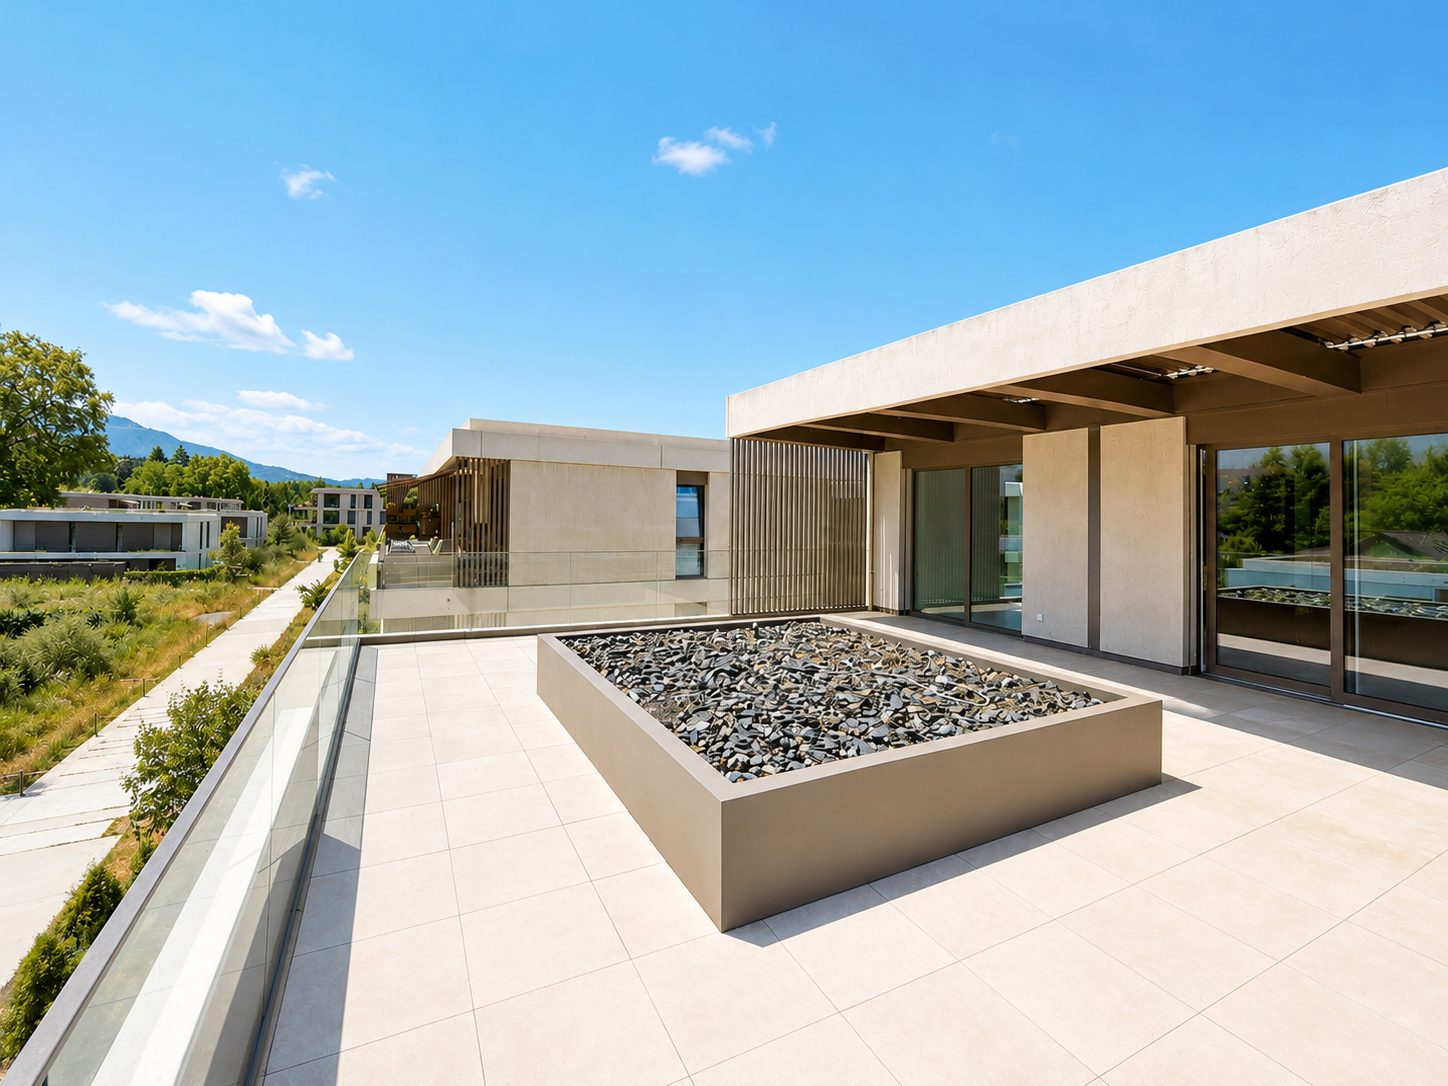
Offer yourself a unique living environment where luxury, nature, and serenity meet harmoniously. Located within the prestigious Parc des Crêts, one of the most sought-after residential areas in the Geneva countryside, this sumptuous attic benefits from a fully pedestrian and secure environment. Just a few minutes from the center of Geneva, it offers a rare balance between urban proximity and the tranquility of a vast private park. A privileged environment Nestled in over 8 hectares of landscaped gardens, the estate was designed to offer its residents an exceptional quality of life. You will notably benefit from: • magnificent green spaces and tree-lined walks; • shared gardens; • play areas for children; • outdoor fitness areas; • arrangements promoting biodiversity (fountains, insect hotels, natural areas). A true haven of peace where every detail has been thought out for well-being and respect for the environment. Spectacular, light-filled spaces With a PPE area of 222 m², this attic immediately seduces with its generous volumes, careful finishes, and remarkable brightness. Its two vast panoramic terraces offer breathtaking views of the Salève, the Jura, the Geneva hills, and the surrounding woods. Thanks to its large floor-to-ceiling windows, the boundary between inside and outside disappears, creating a bright and peaceful atmosphere throughout the day. Main features: • PPE area: 222 m² • Two panoramic terraces for a total of approximately 197 m² • Certification THPE (Très Haute Performance Énergétique) An interior designed for contemporary living The reception area, which is particularly spacious, combines an elegant living room, a convivial dining room, and a contemporary open-plan kitchen, creating an ideal living space for family and friends. The apartment currently has two large bedrooms, with the possibility of easily converting up to four bedrooms according to your needs. The master suite offers a comfort worthy of the finest residences, with a bespoke dressing room, a private bathroom with a balneotherapy bathtub, an Italian shower, and toilets. A second bathroom, a guest toilet, a private laundry room, as well as numerous integrated storage spaces, perfectly complete this living space. Fiber optic is installed for optimal comfort. Rare amenities Because an exceptional property also distinguishes itself by its equipment, this attic benefits from particularly sought-after amenities: • three private garages (included) in a secure basement, two of which are interconnected; • a private cellar of approximately 20 m² (included); • quick access to public transportation connecting Geneva to future mobility infrastructures. A property that combines contemporary elegance, high-end amenities, remarkable outdoor spaces, and preserved natural landscapes, addressing a demanding clientele looking for a unique residence. A rare opportunity on the Geneva real estate market, where every detail has been thought out to offer exceptional living comfort.

  • Parking space
  • Balcony / Terrace
  • Garage
  • +8
Travel time
-
Jean-Baptiste Duroc-Danner

Jean-Baptiste Duroc-Danner

1 / 11
Jean-Baptiste Duroc-Danner

Jean-Baptiste Duroc-Danner

  • Parking space
  • Balcony / Terrace
  • Garage
  • +1
5 rooms, 133m², CHF 1,915,000.–
Veyrier, 1255 Veyrier

High-standard apartment with large garden and terrace

Discover Aura Résidence, an exclusive HPE project of high standing nestled in a green and peaceful setting in Veyrier. This 5-room apartment on the ground floor offers large, bright spaces with 3 beautiful bedrooms, 2 bathrooms, and a guest toilet, designed for optimal comfort in everyday life. The outdoor spaces are exceptional: 21 m² terrace and 429 m² private garden, ideal for enjoying the light, organizing convivial moments, or relaxing in complete privacy. The optimal exposure guarantees abundant natural light throughout the day. An underground parking space completes this lot, ensuring practicality and serenity in everyday life. FinishesYou can choose the finishes of your floors, kitchen, walls, and bathrooms and thus personalize your interior: • Kitchen budget: CHF 40'000.? TTC • Sanitary budget: CHF 20'000.? TTC • Tiling budget: CHF 70.? TTC/m² • Parquet budget: CHF 100.? TTC/m² Special offer, two options to choose from: buy this apartment for CHF 1'915'000 or at the price of CHF 1'995'000 with your mutation rights offered at CHF 80'000. The mutation rights are the taxes paid by the buyer when purchasing a property. They must be paid with your own funds and cannot be financed by a mortgage. By choosing the second option, you therefore need about CHF 80'000 less equity. Parking space extra: CHF 50'000. More information on https://residence-aura-veyrier.neho.ch/enCome and discover this project nestled on a private road in Veyrier, in a green, calm, and intimate setting, close to the city and amenities. Contact us now to organize your visit!Exact address available after registration on neho.ch.DO YOU WANT TO VISIT? PLEASE REGISTER FIRST: https://neho.ch/b/1255-26-6

  • Parking space
  • Balcony / Terrace
  • Garage
  • +1
Anthony Mangone

Anthony Mangone

1 / 12
Anthony Mangone

Anthony Mangone

  • Parking space
  • Balcony / Terrace
  • Garage
  • +3
3 rooms, 65m², CHF 1,250,000.–
Chambésy, 1292 Chambésy

A modern ground floor in a privileged setting in Chambésy

Discover this modern apartment, almost new, offering a bright and peaceful living environment. From the entrance, you will be seduced by its clear and contemporary ambiance. With a net living area of 65 m² and a northwest exposure, this living space is ideal for enjoying beautiful natural light throughout the day. The property has a charming garden, perfect for recharging in complete tranquility, as well as a parking space in a private garage for added comfort. It also benefits from a large cellar with a beautiful ceiling height, offering generous storage space. Its configuration even allows for the possibility of arranging a mezzanine to fully exploit the available height and optimize this space even further. Its privileged location places you in the immediate vicinity of essential amenities, while benefiting from a calm and green environment. You can also enjoy the proximity to the lake, the Botanical Garden, and the region's renowned schools. In excellent general condition, this apartment offers considerable potential to become your future haven of peace. With a spacious bedroom and a convivial living room, it combines modern comfort, functionality, and serenity. Do not wait any longer to discover this exceptional property. Contact us today to organize a visit and let yourself be charmed by its unique allure.Exact address available after registration on neho.ch.YOU WISH TO VISIT? PLEASE REGISTER FIRST: https://neho.ch/b/1292-26-2

  • Parking space
  • Balcony / Terrace
  • Garage
  • +3
Jean-Baptiste Duroc-Danner

Jean-Baptiste Duroc-Danner

1 / 12
Jean-Baptiste Duroc-Danner

Jean-Baptiste Duroc-Danner

  • Parking space
  • Balcony / Terrace
  • Garage
4 rooms, 180m², CHF 2,290,000.–
Thônex, 1226 Thônex

High-end THPE attic with beautiful terrace and located in a cul-de-sac

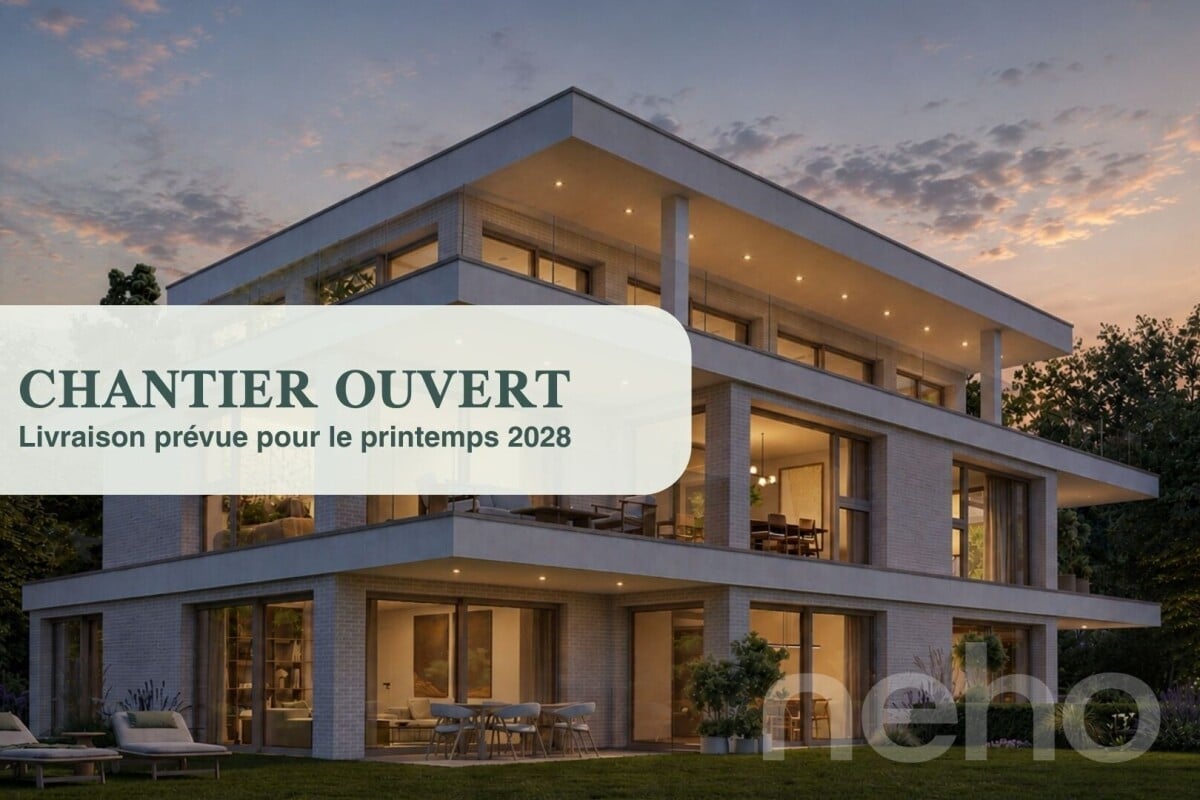
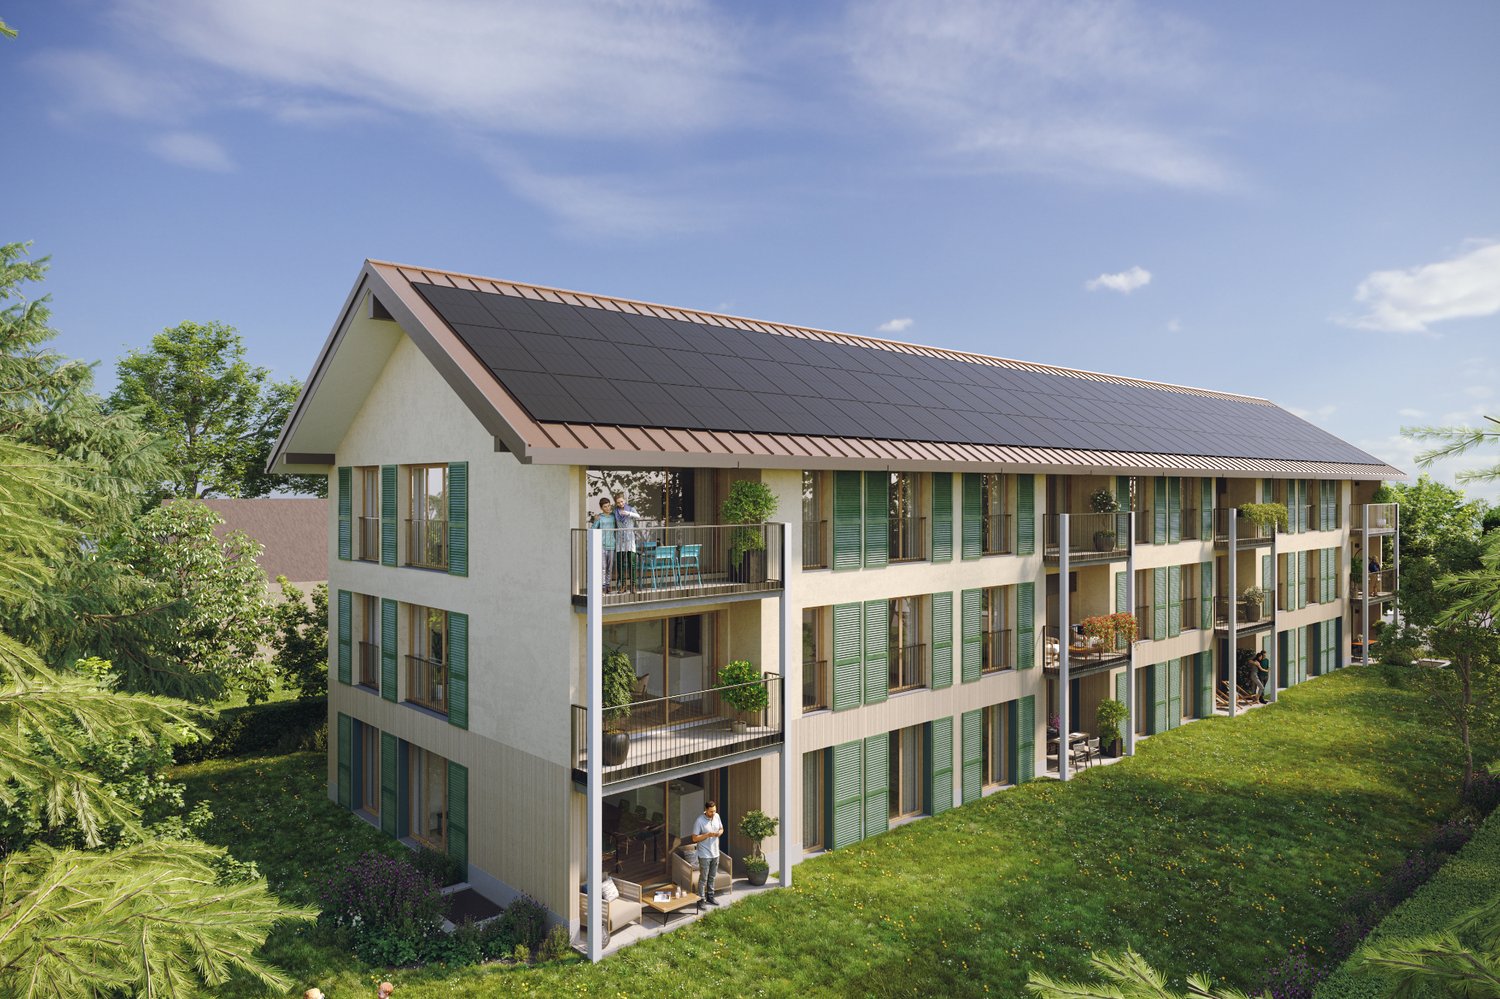
Discover this high-end construction project, nestled at the end of a cul-de-sac, offering a bright atmosphere and an exceptional living space. This apartment, located on the second floor, benefits from a full south exposure, guaranteeing optimal brightness throughout the day. With its 121 m² of living space, this property offers several interior layout options to adapt to your needs: • As a 4-room apartment: with two beautiful bedrooms and two bathrooms, offering spacious rooms and optimal comfort for daily life. • As a 5-room apartment: three layout options are proposed, allowing for the arrangement of three bedrooms. Each configuration has been designed to optimize living spaces and meet the different needs of future owners. Conceived with high-quality materials, this living space combines elegance and comfort. The residence is located in a quiet and sought-after neighborhood, ensuring tranquility and immediate proximity to all necessary amenities for daily life.The attic, located on the top floor, will seduce you with its large terrace and balcony, inviting you to relax while offering an unobstructed view of the peaceful surroundings. This THPE project (Très Haute Performance Énergétique) respects the most demanding standards in terms of energy efficiency. Finishes:You will be able to choose the finishes of your floors, kitchen, walls, and bathrooms and thus personalize your interior:Kitchen budget: 55'000.- CHF (supply and installation)Sanitary budget: 40'000.- CHF (supply)Tile budget: 100.- CHF/m2 (supply)Parquet budget: 140.- CHF/m2 (supply)More information on https://pivert8-thonex.neho.ch/en Contact us at 021 588 1973 for more information or to organize a visit on siteExact address available after registration on neho.ch.DO YOU WANT TO VISIT? PLEASE REGISTER FIRST: https://neho.ch/b/1226-26-3

  • Parking space
  • Balcony / Terrace
  • Garage
Jean-Baptiste Duroc-Danner

Jean-Baptiste Duroc-Danner

1 / 11
Jean-Baptiste Duroc-Danner

Jean-Baptiste Duroc-Danner

  • Parking space
  • Balcony / Terrace
  • Garage
4 rooms, 108m², CHF 1,465,000.–
Thônex, 1226 Thônex

High-standard THPE apartment with balcony, quiet in a dead-end street!

Discover this high-standard construction project, ideally located at the end of a impasse, close to all amenities. This apartment will seduce you with its bright atmosphere and its location in a quiet and sought-after residential area. Enjoy a south-east exposure that floods the rooms with natural light, creating a warm and welcoming atmosphere.Spanning 100 m², this apartment has four well-arranged rooms, including two spacious bedrooms and two modern bathrooms. Each space has been designed to offer comfort and functionality, meeting the expectations of the most demanding. A balcony completes this set, offering a pleasant outdoor extension to enjoy the beautiful days.Located on the first floor of a THPE building (Très Haute Performance Énergétique), this property offers an exceptional living space that combines modernity and tranquility. The high-end finishes add a touch of elegance to this already prestigious ensemble. FinishesYou can choose the finishes for your floors, kitchen, walls, and bathrooms and thus personalize your interior: • Kitchen budget: 45'000.- CHF (supply and installation) • Sanitary budget: 30'000.- CHF (supply) • Tiling budget: 100.- CHF/m2 (supply) • Parquet budget: 140.- CHF/m2 (supply) More information on https://pivert8-thonex.neho.ch/en contact us at 021 588 1973 for any information or to organize a visit on siteExact address available after registration on neho.ch.DO YOU WANT TO VISIT? PLEASE REGISTER FIRST: https://neho.ch/b/1226-25-13

  • Parking space
  • Balcony / Terrace
  • Garage
Jean-Baptiste Duroc-Danner

Jean-Baptiste Duroc-Danner

1 / 11
Jean-Baptiste Duroc-Danner

Jean-Baptiste Duroc-Danner

  • Parking space
  • Balcony / Terrace
  • Garage
5.5 rooms, 205m², CHF 1,940,000.–
Thônex, 1226 Thônex

THPE apartment on 2 floors, private garden, in a quiet dead-end street

Discover a high-standard construction project labeled THPE (Très Haute Performance Énergétique), located in a prized and quiet residential area, at the end of a dead-end street, close to all amenities. This bright apartment stands out for its efficient use of space and its radiant living atmosphere.Spread over two floors, the apartment has a large private garden ideal for enjoying sunny days. The ground floor opens onto a vast living space bathed in light, while the lower floor offers a considerable additional space to be arranged according to your needs.With a south-facing exposure, this elegant 161 m² THPE apartment offers four spacious rooms, including two comfortable bedrooms and two modern bathrooms, complemented by two guest toilets. The situation in a dead-end street, the peaceful environment, and the quality of the construction make this apartment an exceptional place to live, combining comfort and energy efficiency. FinishesYou will be able to choose the finishes for your floors, kitchen, walls, and bathrooms:Kitchen budget: 45'000.- CHF (supply and installation)Sanitary budget: 30'000.- CHF (supply)Tiling budget: 100.- CHF/m2 (supply)Parquet budget: 140.- CHF/m2 (supply)More information on https://pivert8-thonex.neho.ch/en Contact us at 021 588 1973 for any information or to organize a visit on siteExact address available after registration on neho.ch.DO YOU WANT TO VISIT? PLEASE REGISTER FIRST: https://neho.ch/b/1226-26-1

  • Parking space
  • Balcony / Terrace
  • Garage
Jean-Baptiste Duroc-Danner

Jean-Baptiste Duroc-Danner

1 / 11
Jean-Baptiste Duroc-Danner

Jean-Baptiste Duroc-Danner

  • Parking space
  • Balcony / Terrace
  • Garage
4 rooms, 108m², CHF 1,519,000.–
Thônex, 1226 Thônex

High-standard THPE apartment with balcony and quiet location in a dead-end street

Discover this high-standard construction project, labeled THPE (Très Haute Performance Énergétique), nestled in a peaceful environment that promises a bright and pleasant atmosphere. This 100 m² apartment, located on the first floor, benefits from a south-facing exposure that floods each room with natural light. With its two spacious bedrooms and two modern bathrooms, this property offers all the necessary comfort for a harmonious family life.You will appreciate the calm of a residential area, located at the end of a dead-end street, while being in close proximity to essential amenities. The interior is designed to maximize brightness, allowing each space to live in rhythm with the seasons and offer a welcoming atmosphere.With its four well-arranged rooms, its balcony offering a pleasant outdoor space, and two guest bathrooms, this apartment perfectly adapts to the current needs of families or couples seeking a modern haven of peace. FinishesYou can choose the finishes for your floors, kitchen, walls, and bathrooms: • Kitchen budget: 45'000.- CHF (supply and installation) • Sanitary budget: 30'000.- CHF (supply) • Tiling budget: 100.- CHF/m2 (supply) • Parquet budget: 140.- CHF/m2 (supply) More information on https://pivert8-thonex.neho.ch/en Contact us at 021 588 1973 for more information or to organize a visit on siteExact address available after registration on neho.ch.DO YOU WANT TO VISIT? PLEASE REGISTER FIRST: https://neho.ch/b/1226-25-12

  • Parking space
  • Balcony / Terrace
  • Garage
1 / 13
  • Parking space
  • Balcony / Terrace
  • View
  • +2
5 rooms, 223m², CHF 2,490,000.–
1292 Chambésy

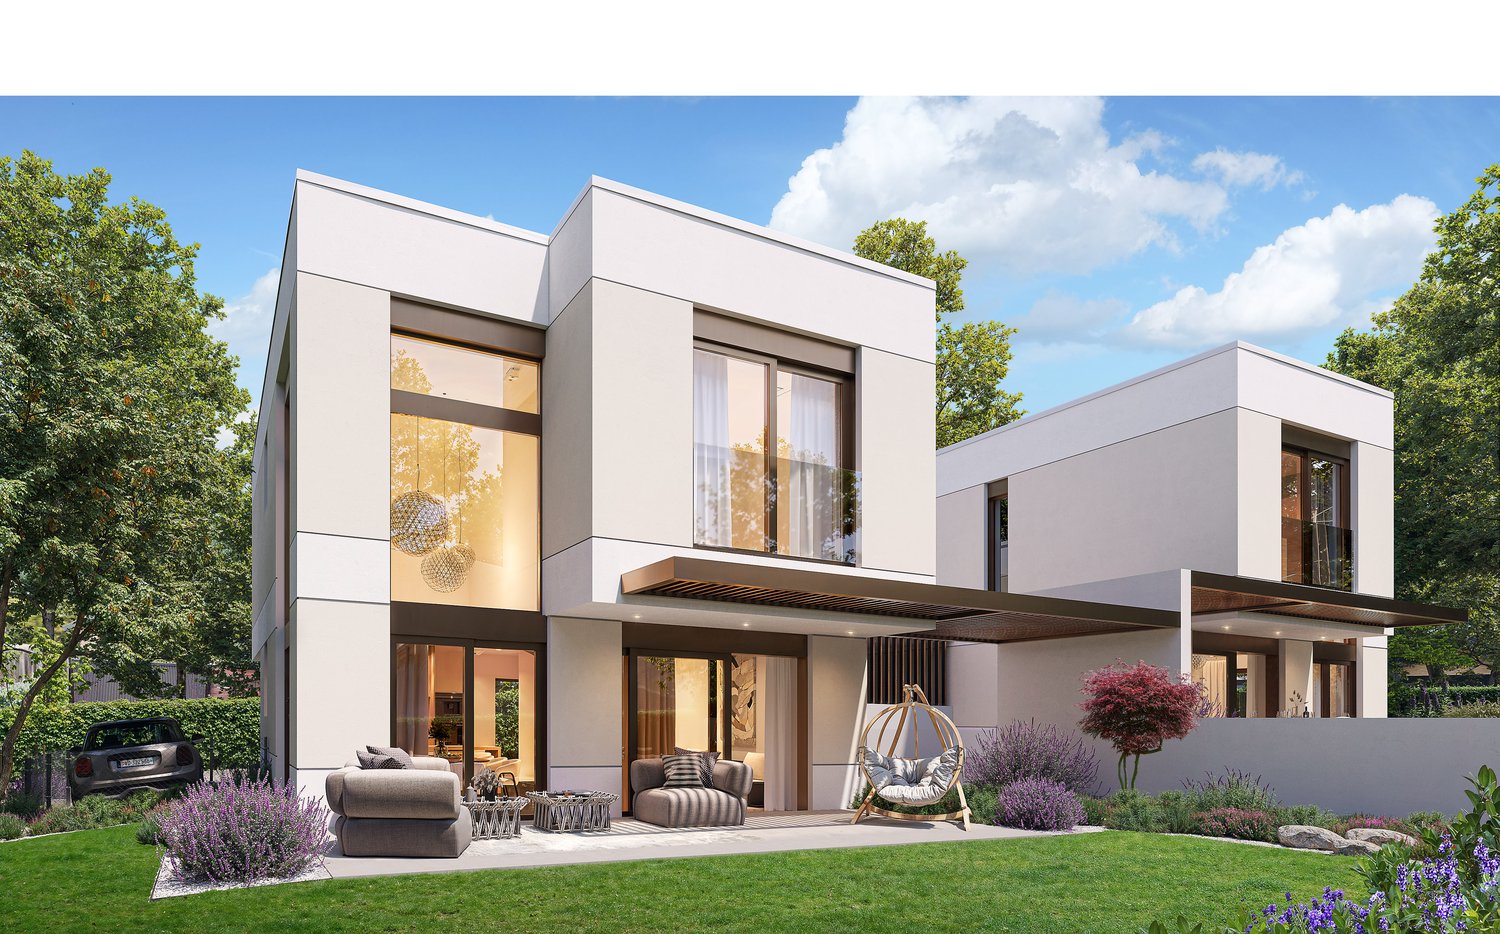
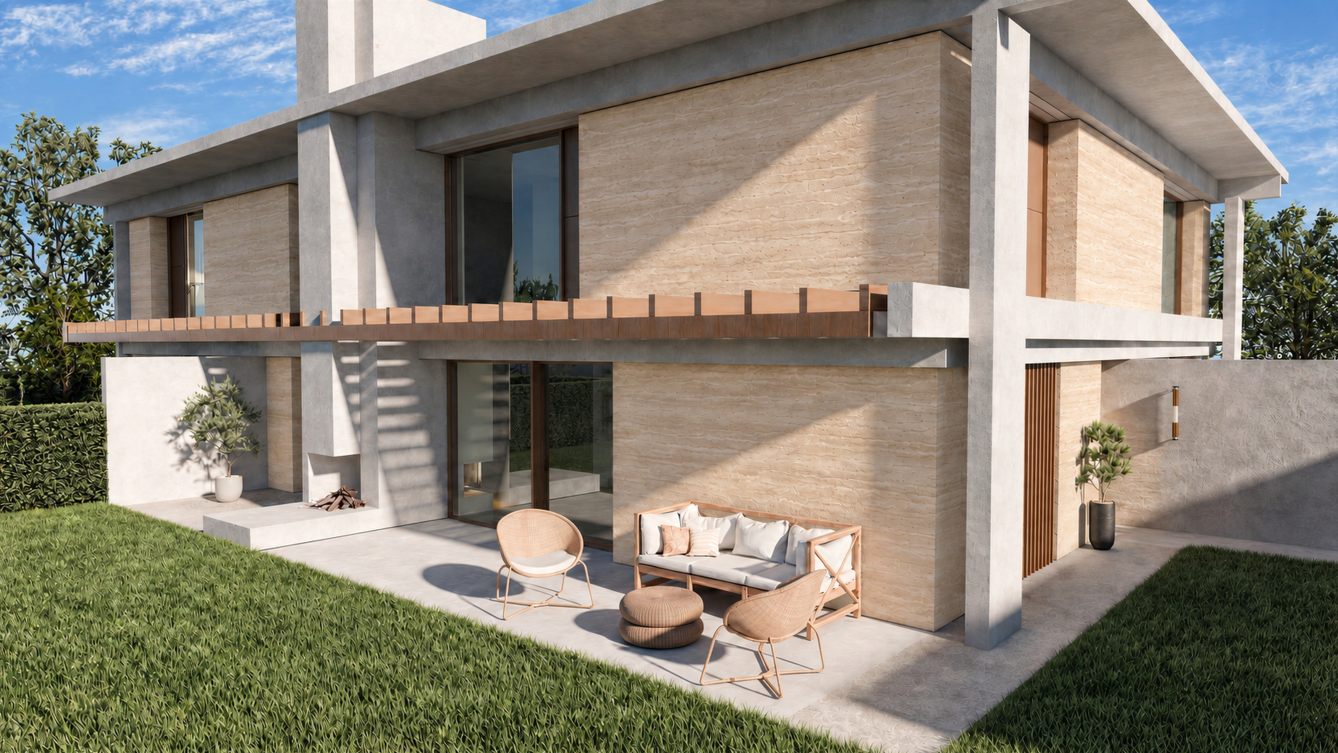
NEW PROJECT | CONTEMPORARY SEMI-DETACHED VILLA IN PREGNY-CHAMBÉSY | Villa A

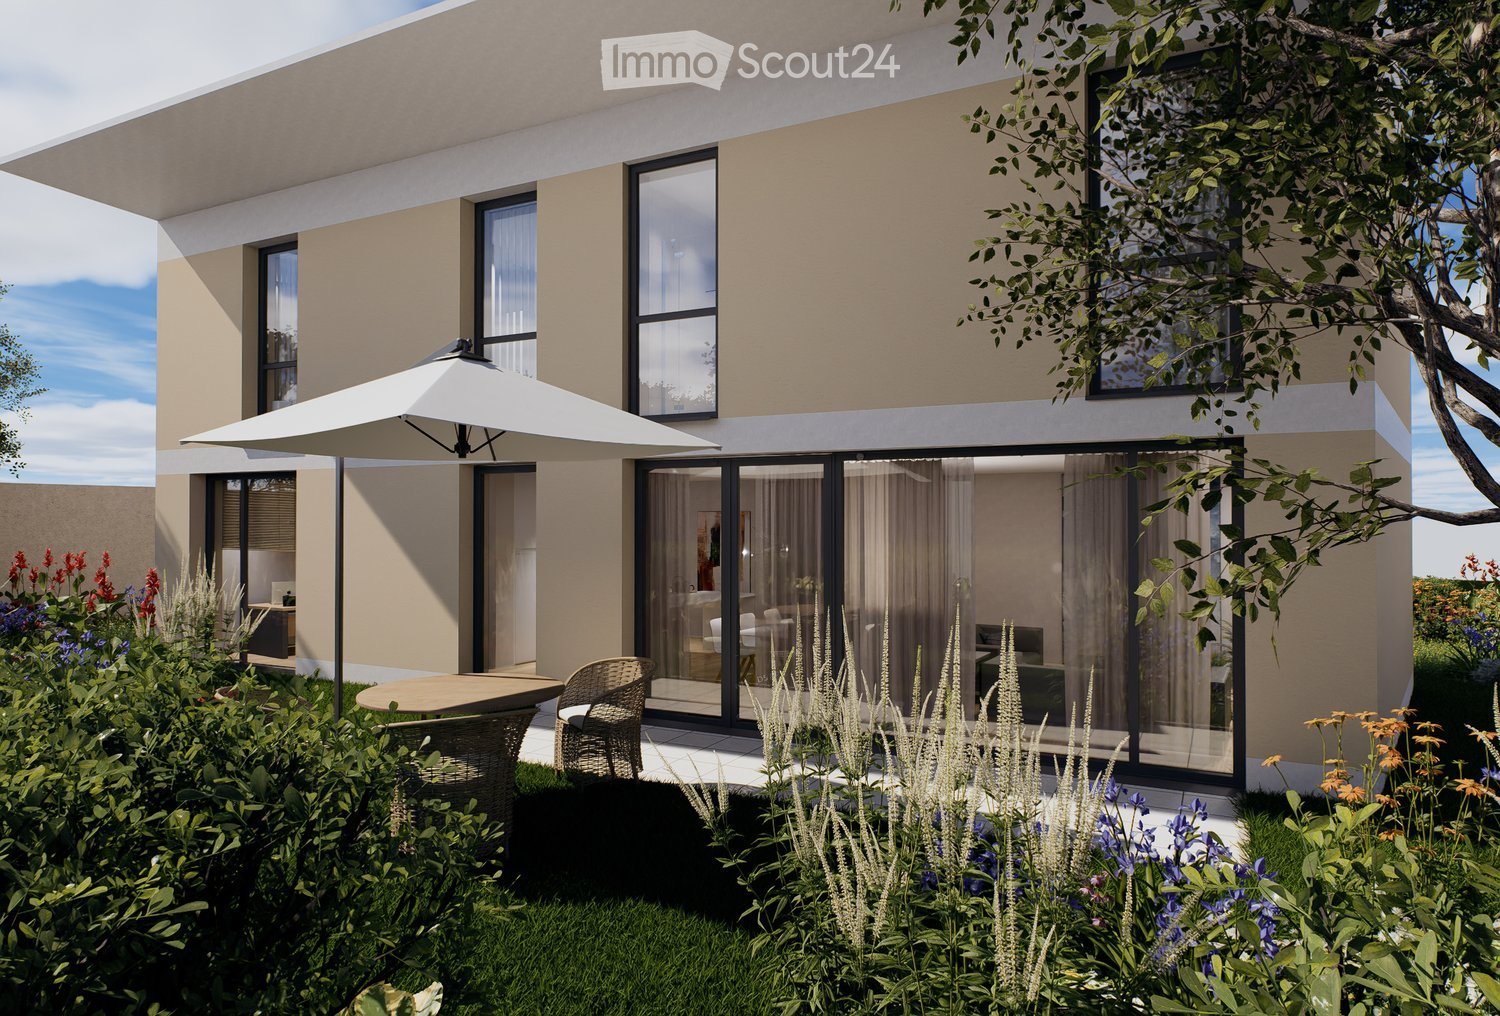
SEMI-DETACHED VILLA IN PREGNY-CHAMBÉSY | DANAÉ N26Located in a sought-after residential area in Pregny-Chambésy, DANAÉ N26 offers two contemporary semi-detached villas designed to provide a comfortable, bright, and perfectly adapted living space for family life.Villa A develops approximately 222.70 m² of usable space and benefits from a private garden, a terrace, and two outdoor parking spaces, one of which is covered.The architecture prioritizes natural light, functionality, and a fluid distribution of spaces, with an organization designed to meet the needs of daily life.Main features: • 3 bedrooms • 2 to 3 bathrooms • 1 guest toilet • 228 m² of usable space • Private garden • Terrace • Balcony adjacent to the parental suite • 2 outdoor parking spaces, including 1 covered • Heat pump • Contemporary construction • Choice of finishes according to budget Spread over three levels, the villa offers a functional organization of spaces, with a clear separation between living areas and more private spaces.The main level accommodates the living areas in a bright configuration, with direct access to the terrace and garden, allowing for a natural extension of the interior spaces to the outside.The upper floor is dedicated to the sleeping area and includes a parental suite with its own balcony, as well as additional bedrooms.The lower level complements the house with additional surfaces that can meet different uses according to the needs of the future occupants.The buyers will also have budgets to personalize part of the finishes according to their tastes:Kitchen: CHF 40'000.-Sanitary: CHF 20'000.-Parquet: CHF 120.- / m²Ceramic/Tile: CHF 80.- / m²Just a few minutes from Geneva and the international organizations, DANAÉ N26 benefits from an attractive location in a residential area appreciated for its quality of life and proximity to the main amenities.A contemporary, comfortable, and well-thought-out villa, intended for those looking for a new home in Pregny-Chambésy, in a sought-after residential area.To receive the complete dossier or organize a project presentation, we invite you to contact us.Visit our website: THE GARDENS OF DANAÉ N26Images are non-contractual

  • Parking space
  • Balcony / Terrace
  • View
  • +2

Suggested properties for you based on search results

Other interesting objects