3 results - Properties for sale: Burtigny

1 / 13
  • Parking space
  • Balcony / Terrace
  • View
  • +1
7.5 rooms265m²CHF 2,690,000.–
1268 Burtigny

Family residence in a highly exclusive environment

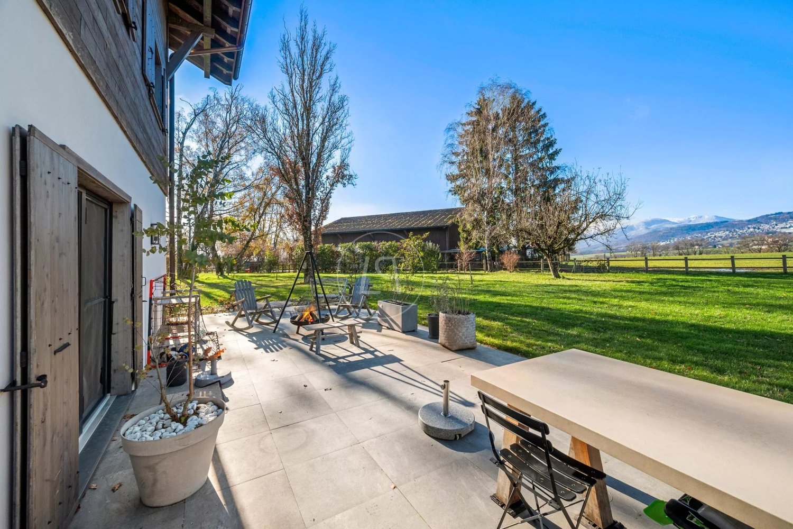
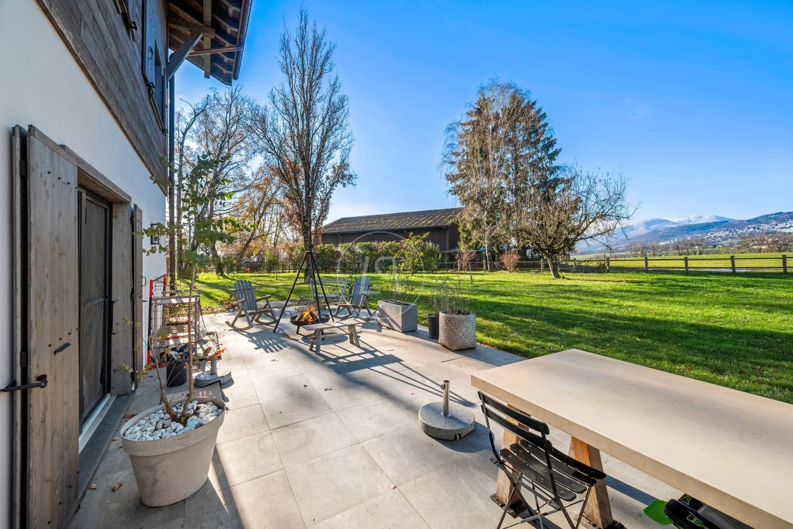
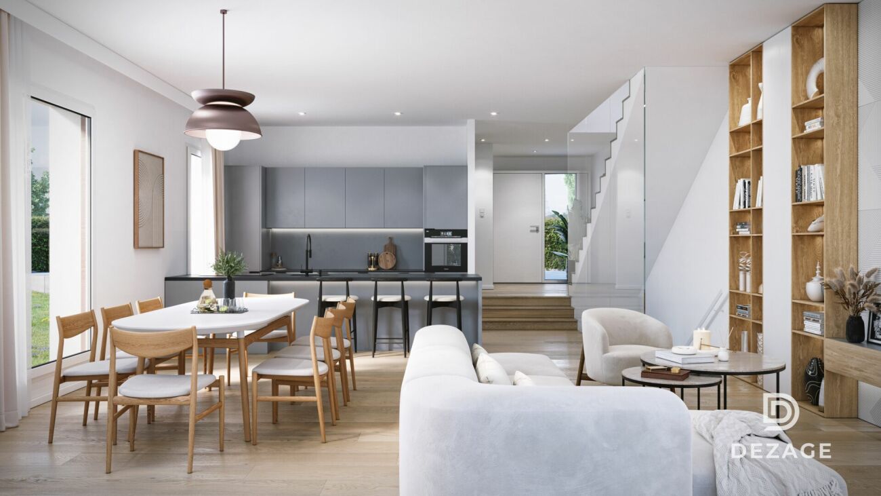
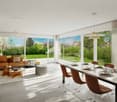
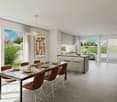
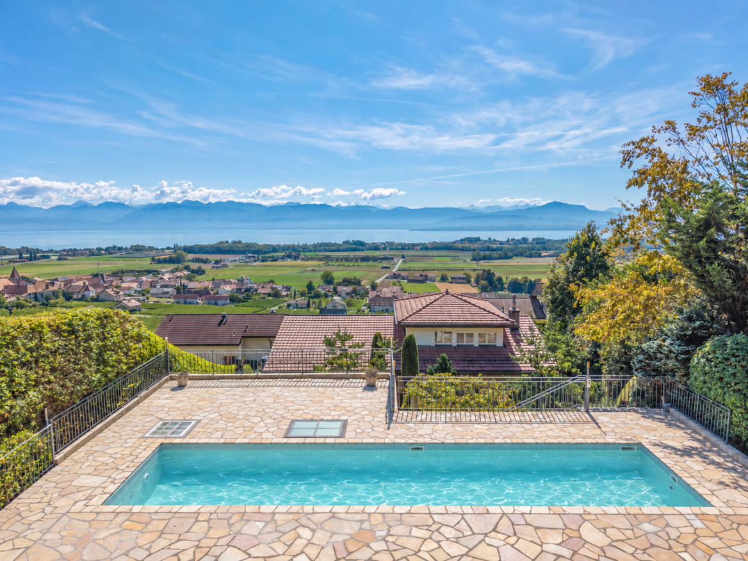
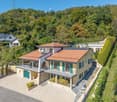
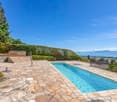
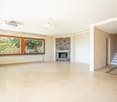
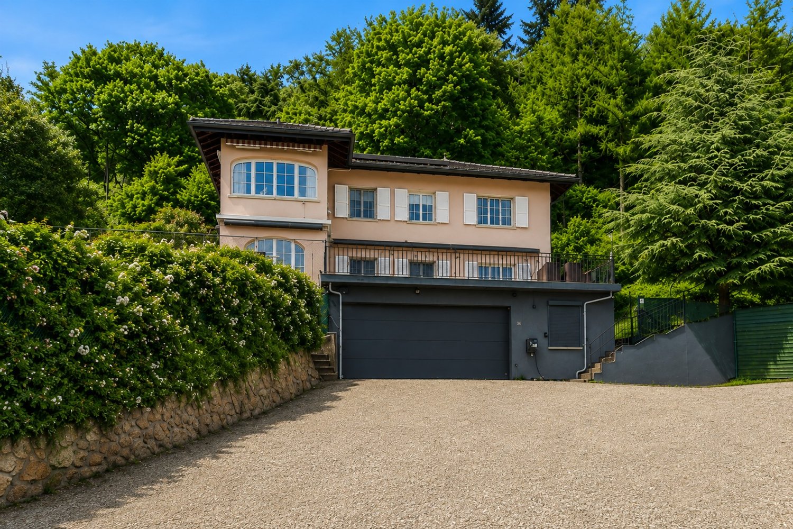
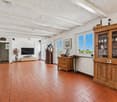
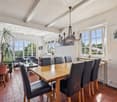
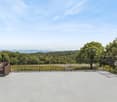
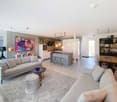
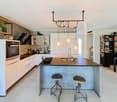
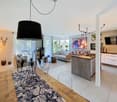
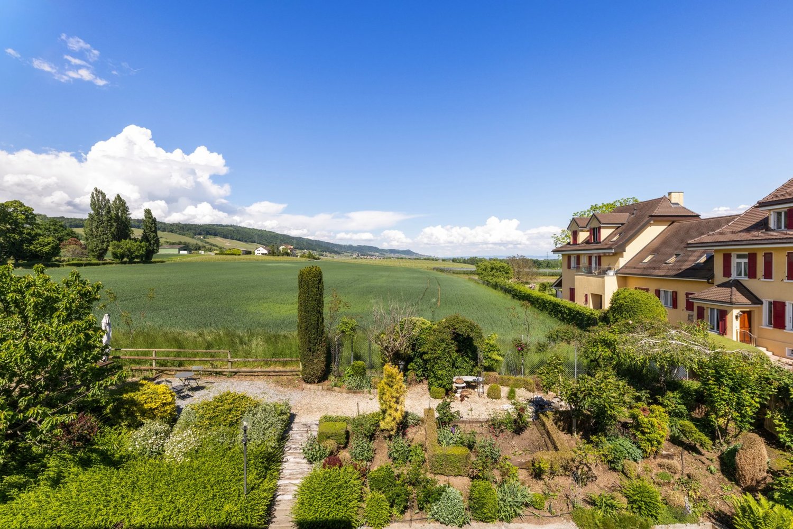
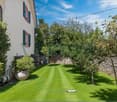
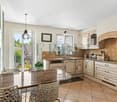
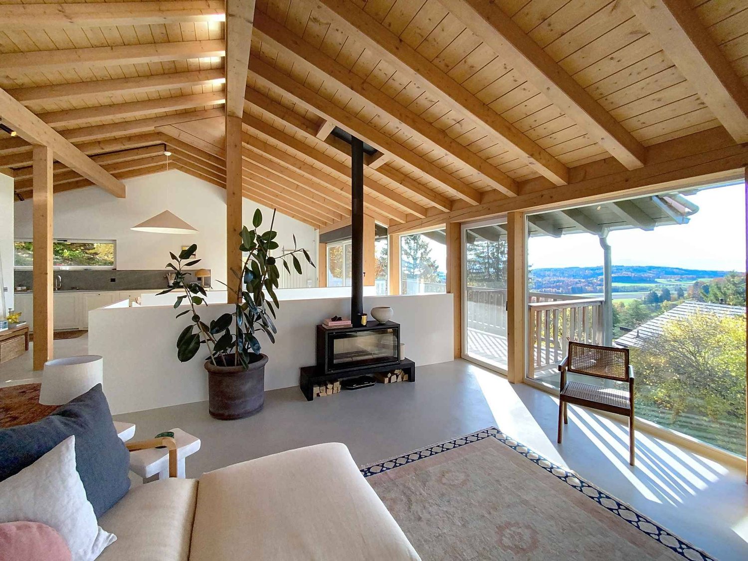
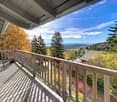
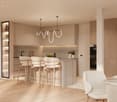
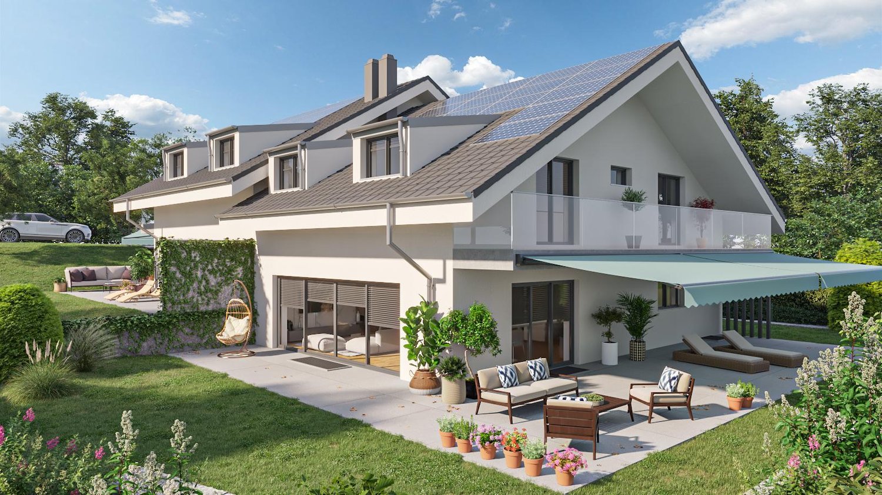
Just 10 minutes from the highway and close to all amenitiesThis beautiful 7.5-room family house represents the ideal living space for anyone looking to enjoy a peaceful, rural setting without giving up the benefits of being close to all amenities.Nestled in a green oasis, without vis-à-vis, it is nonetheless only 250m from the center of the charming village of Burtigny, 8 minutes from Vich, 10 minutes from the highway and the town of Gland, and less than 20 minutes from the dynamic cities of Nyon and Rolle.Built in 2020 with taste, it was realized with quality materials and finishes, designed to be a sustainable, energy-efficient dwelling (including the choice of materials, insulation, solar panels, heat pump, etc.), guaranteeing a minimal ecological footprint.Ideally oriented, its spaces enjoy optimal brightness thanks to the numerous windows and glass surfaces, allowing you to live in harmony with the surrounding nature.On four levels and 265m2 of living space, it is distributed as follows:On the ground floor - the living area at the heart of the house • A welcoming entrance • A spacious room comprising an open, fully equipped kitchen, a dining area, and a cozy living room with a Swedish stove • A guest toilet • A technical room The outdoor areas and notably the large west terrace are accessible directly from the kitchen and the living room.On the first floor - a corridor provides access to • Four beautiful rooms • A bathroom (bathtub, shower, WC, sink) and a shower room (shower, WC, sink) In the attic - the ideal parental area • A room/office • A very large suite with a Swedish stove and an adjacent bathroom (bathtub, shower, WC, sink) and a dressing room In the basement • A perfect space that can be converted into a leisure area (cinema/games/hobbies/sports) • A wine cellar On a plot of over 3,500m2, the outdoor facilities offer two terraces, a fenced garden with a beautiful variety of trees and flower beds, a petanque court, a bike shed, and two garden houses.Several outdoor parking spaces and a private entrance with a gate complete the services offered by this property.This property exudes a peaceful and cozy atmosphere, centered around sharing and conviviality. The interior of the house, as well as the outdoor areas, offer numerous spaces inviting relaxation, combining intimacy, charm, and comfort.Do not miss this exceptional opportunity to live in harmony with nature while remaining close to amenities.For any additional information or to organize a visit, do not hesitate to contact us.Presentation video link: Instagram

  • Parking space
  • Balcony / Terrace
  • View
  • +1
More objects in your automatically expanded search area
20 results - Radius: + 10km
New building
Samantha Debatty

Samantha Debatty

1 / 9
Samantha Debatty

Samantha Debatty

  • Parking space
  • Balcony / Terrace
  • Garage
  • +6
6 rooms163m²CHF 2,750,000.–
Premium
Chemin Monastier 7, 1260 Nyon

Villa haut standing avec jardin au centre de Nyon signée par un grand bureau d'architecture - Villa 2

Infos en bref:VILLA 2 • Surface habitable : Env. 163,5m² et 215m² utiles • 6 pièces dont 4 chambres, 1 grand séjour/cuisine de plus de 45m² , 1 espace bureau, 1 dressing, 3 SDB + 1 WC visiteurs) • Extérieurs : Jardin privatif terrasse • Projet neuf sur plans (Label MINERGIE) • Finitions : Généreux budgets • Quartier résidentiel à 5' de la gare de Nyon • Annexes : 1 grand sous-sol, 1 place de parc couverte + 1 extérieure • Technique : PAC à sondes géothermiques, panneaux photovoltaïques, chauffage au sol • Achat en quote-part terrain: économie sur les frais de notaire et droits de mutation • Disponibilité : 15 mois vente sur plans • Prix: • quote-part terrain: CHF CHF 1'145'000.- Contrat EG: CHF 1'605'000.-Prix total: 2'750'000 .- • Contrat EG: CHF 1'605'000.- • Prix total: 2'750'000 .- Quick facts:VILLA 2 • Living area: Approx. 163,5m² (Total usable area of approximately 215m²) • Layout: 6 rooms, including 4 bedrooms, 1 large living room/kitchen of over 45 m², 1 office space, 1 walk-in closet, 3 bathrooms + 1 guest restroom) • Outdoor areas: Private garden of approximately 35m², a 16,5m² ground-floor terrace, and rooftop terraces measuring 13,6m² and 12,5m² • New construction project (MINERGIE certification) • Property type: Luxury contemporary semi-detached villa Orientation: South (living areas and garden) • Finishes: To the buyer's specifications with generous budgets (Bauwerk natural oak, Challande tile flooring, Veneta Cucine kitchen) • Amenities: 1 large 52m² basement (with cellar, laundry room, and utility room), 1 covered parking space + 1 outdoor space, shared covered bike storage • Technical features: Heat pump with geothermal probes, solar panels, underfloor heating controlled by wireless thermostats • Purchase based on land ownership share: save on notary fees and transfer taxes! • Price: • Land share: CHF CHF 1'145'000.- • EG contract: CHF 1'605'000.- • Total price: CHF 2'750'000 .- Élégante villa contemporaine et durable au coeur de NyonIdéalement situé dans un quartier résidentiel calme et verdoyant sur le Chemin Monastier, LITHEA est un projet immobilier exclusif de seulement trois villas de haut standing. Conçue par le prestigieux bureau d'architecture Atelier 94, cette superbe villa allie avec brio une esthétique contemporaine épurée et des performances énergétiques de premier ordre, à seulement quelques minutes à pied de la gare de Nyon et du centre-ville. Dès le rez-de-chaussée, l'élégance s'exprime à travers un espace de vie généreux de plus de 43,5m² baigné de lumière grâce à ses grandes ouvertures orientées plein sud, le tout sublimé par une exceptionnelle hauteur sous plafond d'environ 3 mètres. Volumes généreux et flexibilité d'aménagementParfaitement pensée pour la vie de famille, la villa est répartie sur trois niveaux d'habitation hors terre plus un sous-sol complet. Au premier étage, vous découvrirez trois spacieuses chambres à coucher, une salle de bains ainsi qu'une salle de douche privative. Un espace de circulation modulable permet d'y installer un coin bureau confortable idéal pour le télétravail. Le dernier étage en attique est un véritable îlot de sérénité dédié aux parents : il accueille une suite parentale exclusive avec son grand dressing et sa salle de douche attenante, s'ouvrant sur deux terrasses privatives totalisant plus de 26m² pour admirer les extérieurs en toute intimité. Au sous-sol, une grande cave de plus de 23,2m² et une buanderie séparée viennent compléter cette distribution idéale. Un écrin extérieur protégé et verdoyantÀ l'extérieur, vous profiterez d'un havre de paix privilégié comprenant une terrasse de 13,6m² se prolongeant sur un agréable jardin privatif engazonné de près de 35m² orienté au sud. Le projet architectural s'intègre harmonieusement dans son environnement, notamment au pied d'un grand tilleul préservé. La villa bénéficie en outre d'une place de parc couverte privative équipée d'un tube vide pour l'installation future d'une borne de recharge électrique ainsi que d'une place extérieure.En résumé • Cachet contemporain : Architecture moderne de standing signée Atelier 94 et construction de haute qualité. • Finitions au gré du preneur : Très généreux budgets inclus pour personnaliser vos parquets, carrelages, sanitaires et votre cuisine Veneta Cucine. • Situation idéale : Environnement résidentiel calme à seulement 5 minutes de la gare et du centre-ville, proche de l'hôpital, des écoles et de l'autoroute. • Éco-responsabilité (Minergie) : Excellente performance énergétique grâce à la pompe à chaleur géothermique et aux panneaux photovoltaïques en toiture. • Espace et volume : 215m² de surface utile avec de beaux volumes (séjour plafond séjour de 3m) et une suite parentale en attique. • Un lieu d'exception conjuguant douceur de vivre urbaine et modernité. • Importante économie sur les frais de notaire In Summary • Contemporary Style: High-end modern architecture by Atelier 94 and high-quality construction. • Finishes of Your Choice: Generous budgets included to customize your hardwood floors, tile work, bathroom fixtures, and Veneta Cucine kitchen. • Ideal Location: A quiet residential neighborhood just 5 minutes from the train station and downtown, close to the hospital, schools, and the highway. • Eco-Friendly (Minergie): Excellent energy efficiency thanks to a geothermal heat pump and rooftop solar panels. • Space and Volume: 215m² of living space featuring large volumes, (living room with a 3-meter ceiling) and a master suite in the attic. • An exceptional home combining the ease of urban living with modernity. • Significant savings on notary fees Contactez DEZAGE (Samantha Debatty au 076 803 41 60 42 / samantha.debatty@dezage.ch) pour recevoir le dossier complet et planifier un rendez-vous.

  • Parking space
  • Balcony / Terrace
  • Garage
  • +6
Travel time
-
New building
Samantha Debatty

Samantha Debatty

1 / 9
Samantha Debatty

Samantha Debatty

  • Parking space
  • Balcony / Terrace
  • Garage
  • +6
6 rooms174m²CHF 2,940,000.–
Premium
Chemin Monastier 7, 1260 Nyon

Architecture épurée, villa de standing avec jardin à deux pas du centre de Nyon - Villa 3

Infos en bref:VILLA 3 • Surface habitable : Env. 174m² et 227m² utiles • 6 pièces dont 4 chambres, 1 grand séjour/cuisine de plus de 45m² , 1 espace bureau, 1 dressing, 3 SDB + 1 WC visiteurs) • Extérieurs : Jardin privatif d'env 266m², terrasses de 19m², 14m² et 13m² • Projet neuf sur plans (Label MINERGIE) • Finitions : généreux budgets • Quartier résidentiel à 5' de la gare de Nyon • Annexes : 1 grand sous-sol de 54m², 1 place de parc couverte + 1 extérieure • Technique : PAC géothermiques, panneaux photovoltaïques, chauffage au sol • Achat en quote-part terrain: économie sur les frais de notaire et droits de mutation • Disponibilité : 15 mois (vente sur plans) • Prix: • quote-part terrain: CHF 1'250'000.- • Contrat EG: CHF 1'740'000.- • Prix total: 2'990'000 .- Quick facts:VILLA 3 • Living area: Approx. 174 m² (Total usable area of approximately 227 m²) • Layout: 6 rooms, including 4 bedrooms, 1 large living room/kitchen of over 45 m², 1 office space, 1 walk-in closet, 3 bathrooms + 1 guest restroom) • Outdoor areas: Private garden of approximately 266 m², a 19 m² ground-floor terrace, and rooftop terraces measuring 14 m² and 13 m² • New construction project (MINERGIE certification) • Property type: Luxury contemporary semi-detached villa Orientation: South (living areas and garden) • Finishes: To the buyer's specifications with generous budgets (Bauwerk natural oak, Challande tile flooring, Veneta Cucine kitchen) • Amenities: 1 large 54m² basement (with cellar, laundry room, and utility room), 1 covered parking space + 1 outdoor space, shared covered bike storage • Technical features: Heat pump with geothermal probes, solar panels, underfloor heating controlled by wireless thermostats • Purchase based on land ownership share: save on notary fees and transfer taxes! • Price: • Land share: CHF 1,250,000.- • EG contract: CHF 1,740,000.- • Total price: CHF 2'990'000 .- Élégante villa contemporaine et durable au coeur de NyonIdéalement situé dans un quartier résidentiel calme et verdoyant sur le Chemin Monastier, LITHEA est un projet immobilier exclusif de seulement trois villas de haut standing. Conçue par le prestigieux bureau d'architecture Atelier 94, cette superbe villa allie avec brio une esthétique contemporaine épurée et des performances énergétiques de premier ordre, à seulement quelques minutes à pied de la gare de Nyon et du centre-ville. Dès le rez-de-chaussée, l'élégance s'exprime à travers un espace de vie généreux de plus de 45m² baigné de lumière grâce à ses grandes ouvertures orientées plein sud, le tout sublimé par une exceptionnelle hauteur sous plafond d'environ 3 mètres. Volumes généreux et flexibilité d'aménagementParfaitement pensée pour la vie de famille, la villa est répartie sur trois niveaux d'habitation hors terre plus un sous-sol complet. Au premier étage, vous découvrirez trois spacieuses chambres à coucher, une salle de bains ainsi qu'une salle de douche privative. Un espace de circulation modulable permet d'y installer un coin bureau confortable idéal pour le télétravail. Le dernier étage en attique est un véritable îlot de sérénité dédié aux parents : il accueille une suite parentale exclusive avec son grand dressing et sa salle de douche attenante, s'ouvrant sur deux terrasses privatives totalisant plus de 27m² pour admirer les extérieurs en toute intimité. Au sous-sol, une grande cave de plus de 24m² et une buanderie séparée viennent compléter cette distribution idéale. Un écrin extérieur protégé et verdoyantÀ l'extérieur, vous profiterez d'un havre de paix privilégié comprenant une terrasse de 19m² se prolongeant sur un agréable jardin privatif engazonné de près de 266m² orienté au sud. Le projet architectural s'intègre harmonieusement dans son environnement, notamment au pied d'un grand tilleul préservé. La villa bénéficie en outre d'une place de parc couverte privative équipée d'un tube vide pour l'installation future d'une borne de recharge électrique ainsi que d'une place extérieure.En résumé • Cachet contemporain : Architecture moderne de standing signée Atelier 94 et construction de haute qualité. • Finitions au gré du preneur : Très généreux budgets inclus pour personnaliser vos parquets, carrelages, sanitaires et votre cuisine Veneta Cucine. • Situation idéale : Environnement résidentiel calme à seulement 5 minutes de la gare et du centre-ville, proche de l'hôpital, des écoles et de l'autoroute. • Éco-responsabilité (Minergie) : Excellente performance énergétique grâce à la pompe à chaleur géothermique et aux panneaux photovoltaïques en toiture. • Espace et volume : 227m² de surface utile avec un séjour cathédrale (plafond de 3m) et une suite parentale en attique. • Un lieu d'exception conjuguant douceur de vivre urbaine et modernité. • Importante économie sur les frais de notaire In Summary • Contemporary Style: High-end modern architecture by Atelier 94 and high-quality construction. • Finishes of Your Choice: Generous budgets included to customize your hardwood floors, tile work, bathroom fixtures, and Veneta Cucine kitchen. • Ideal Location: A quiet residential neighborhood just 5 minutes from the train station and downtown, close to the hospital, schools, and the highway. • Eco-Friendly (Minergie): Excellent energy efficiency thanks to a geothermal heat pump and rooftop solar panels. • Space and Volume: 227 m² of living space featuring a cathedral-ceilinged living room (3-meter ceiling) and a master suite in the attic. • An exceptional home combining the ease of urban living with modernity. • Significant savings on notary fees Contactez DEZAGE (Samantha Debatty au 076 803 41 60 42 / samantha.debatty@dezage.ch) pour recevoir le dossier complet et planifier un rendez-vous.

  • Parking space
  • Balcony / Terrace
  • Garage
  • +6
Travel time
-
New building
Samantha Debatty

Samantha Debatty

1 / 9
Samantha Debatty

Samantha Debatty

  • Parking space
  • Balcony / Terrace
  • Garage
  • +6
6 rooms173m²CHF 2,940,000.–
Premium
Chemin Monastier 7, 1260 Nyon

Villa d'architecte familiale à 5 minutes de la gare de Nyon - Villa 1

Infos en bref:VILLA 1 • Surface habitable : Env. 173m² et 227m² utiles • 6 pièces dont 4 chambres, 1 grand séjour/cuisine de plus de 45m² , 1 espace bureau, 1 dressing, 3 SDB + 1 WC visiteurs) • Extérieurs : Jardin privatif d'environ 135m², terrasses de 18m²,14 m² et 13m² • Projet neuf sur plans (Label MINERGIE) • Finitions : généreux budgets • Quartier résidentiel à 5' de la gare de Nyon • Annexes : 1 grand sous-sol, 1 place de parc couverte + 1 extérieure • Technique : PAC géothermiques, panneaux photovoltaïques, chauffage au sol • Achat en quote-part terrain: économie sur les frais de notaire et droits de mutation • Disponibilité : 15 mois vente sur plans • Prix: • quote-part terrain: CHF 1'230'000.- • Contrat EG: CHF 1'710'000.- • Prix total: 2'940'000 .- Quick facts:VILLA 1 • Living area: Approx. 173 m² (Total usable area of approximately 227 m²) • Layout: 6 rooms, including 4 bedrooms, 1 large living room/kitchen of over 45 m², 1 office space, 1 walk-in closet, 3 bathrooms + 1 guest restroom) • Outdoor areas: Private garden of approximately 135 m², a 18 m² ground-floor terrace, and rooftop terraces measuring 14 m² and 13 m² • New construction project (MINERGIE certification) • Property type: Luxury contemporary semi-detached villa Orientation: South (living areas and garden) • Finishes: To the buyer's specifications with generous budgets (Bauwerk natural oak, Challande tile flooring, Veneta Cucine kitchen) • Amenities: 1 large 54m² basement (with cellar, laundry room, and utility room), 1 covered parking space + 1 outdoor space, shared covered bike storage • Technical features: Heat pump with geothermal probes, solar panels, underfloor heating controlled by wireless thermostats • Purchase based on land ownership share: save on notary fees and transfer taxes! • Price: • Land share: CHF 1,230,000.- • EG contract: CHF 1,710,000.- • Total price: CHF 2'940'000 .- Élégante villa contemporaine et durable au coeur de NyonIdéalement situé dans un quartier résidentiel calme et verdoyant sur le Chemin Monastier, LITHEA est un projet immobilier exclusif de seulement trois villas de haut standing. Conçue par le prestigieux bureau d'architecture Atelier 94, cette superbe villa allie avec brio une esthétique contemporaine épurée et des performances énergétiques de premier ordre, à seulement quelques minutes à pied de la gare de Nyon et du centre-ville. Dès le rez-de-chaussée, l'élégance s'exprime à travers un espace de vie généreux de plus de 45m² baigné de lumière grâce à ses grandes ouvertures orientées plein sud, le tout sublimé par une exceptionnelle hauteur sous plafond d'environ 3 mètres. Volumes généreux et flexibilité d'aménagementParfaitement pensée pour la vie de famille, la villa est répartie sur trois niveaux d'habitation hors terre plus un sous-sol complet. Au premier étage, vous découvrirez trois spacieuses chambres à coucher, une salle de bains ainsi qu'une salle de douche privative. Un espace de circulation modulable permet d'y installer un coin bureau confortable idéal pour le télétravail. Le dernier étage en attique est un véritable îlot de sérénité dédié aux parents : il accueille une suite parentale exclusive avec son grand dressing et sa salle de douche attenante, s'ouvrant sur deux terrasses privatives totalisant plus de 27m² pour admirer les extérieurs en toute intimité. Au sous-sol, une grande cave de plus de 24m² et une buanderie séparée viennent compléter cette distribution idéale. Un écrin extérieur protégé et verdoyantÀ l'extérieur, vous profiterez d'un havre de paix privilégié comprenant une terrasse de 18m² se prolongeant sur un agréable jardin privatif engazonné de près de 135m² orienté au sud. Le projet architectural s'intègre harmonieusement dans son environnement, notamment au pied d'un grand tilleul préservé. La villa bénéficie en outre d'une place de parc couverte privative équipée d'un tube vide pour l'installation future d'une borne de recharge électrique ainsi que d'une place extérieure.En résumé • Cachet contemporain : Architecture moderne de standing signée Atelier 94 et construction de haute qualité. • Finitions au gré du preneur : Très généreux budgets inclus pour personnaliser vos parquets, carrelages, sanitaires et votre cuisine Veneta Cucine. • Situation idéale : Environnement résidentiel calme à seulement 5 minutes de la gare et du centre-ville, proche de l'hôpital, des écoles et de l'autoroute. • Éco-responsabilité (Minergie) : Excellente performance énergétique grâce à la pompe à chaleur géothermique et aux panneaux photovoltaïques en toiture. • Espace et volume : 227m² de surface utile avec de beaux volumes (séjour plafond séjour de 3m) et une suite parentale en attique. • Un lieu d'exception conjuguant douceur de vivre urbaine et modernité. • Importante économie sur les frais de notaire In Summary • Contemporary Style: High-end modern architecture by Atelier 94 and high-quality construction. • Finishes of Your Choice: Generous budgets included to customize your hardwood floors, tile work, bathroom fixtures, and Veneta Cucine kitchen. • Ideal Location: A quiet residential neighborhood just 5 minutes from the train station and downtown, close to the hospital, schools, and the highway. • Eco-Friendly (Minergie): Excellent energy efficiency thanks to a geothermal heat pump and rooftop solar panels. • Space and Volume: 227 m² of living space featuring large volumes, (living room with a 3-meter ceiling) and a master suite in the attic. • An exceptional home combining the ease of urban living with modernity. • Significant savings on notary fees Contactez DEZAGE (Samantha Debatty au 076 803 41 60 42 / samantha.debatty@dezage.ch) pour recevoir le dossier complet et planifier un rendez-vous.

  • Parking space
  • Balcony / Terrace
  • Garage
  • +6
Travel time
-
New building
1 / 8
6 rooms173m²CHF 2,940,000.–
Premium
Chemin du Monastier 7, 1260 Nyon

LITHEA 1 - Magnificent 6-room semi-detached villa in the center of Nyon!

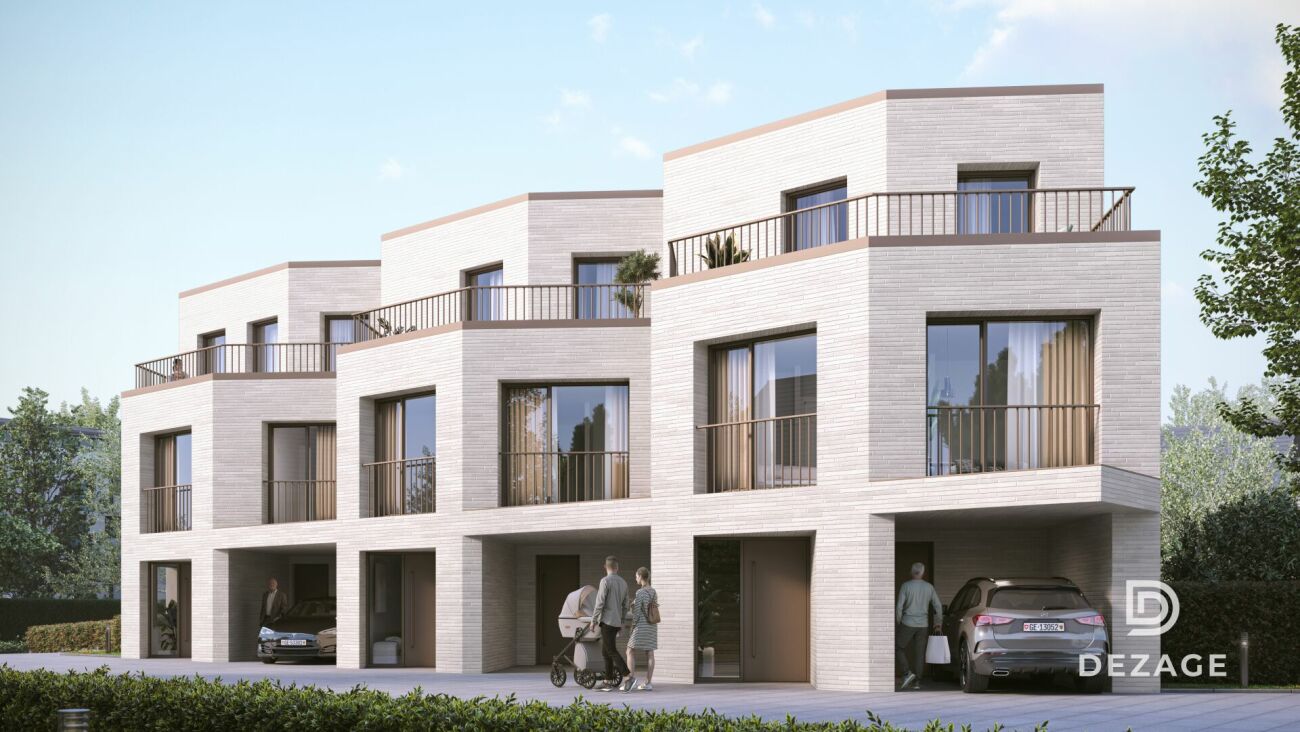
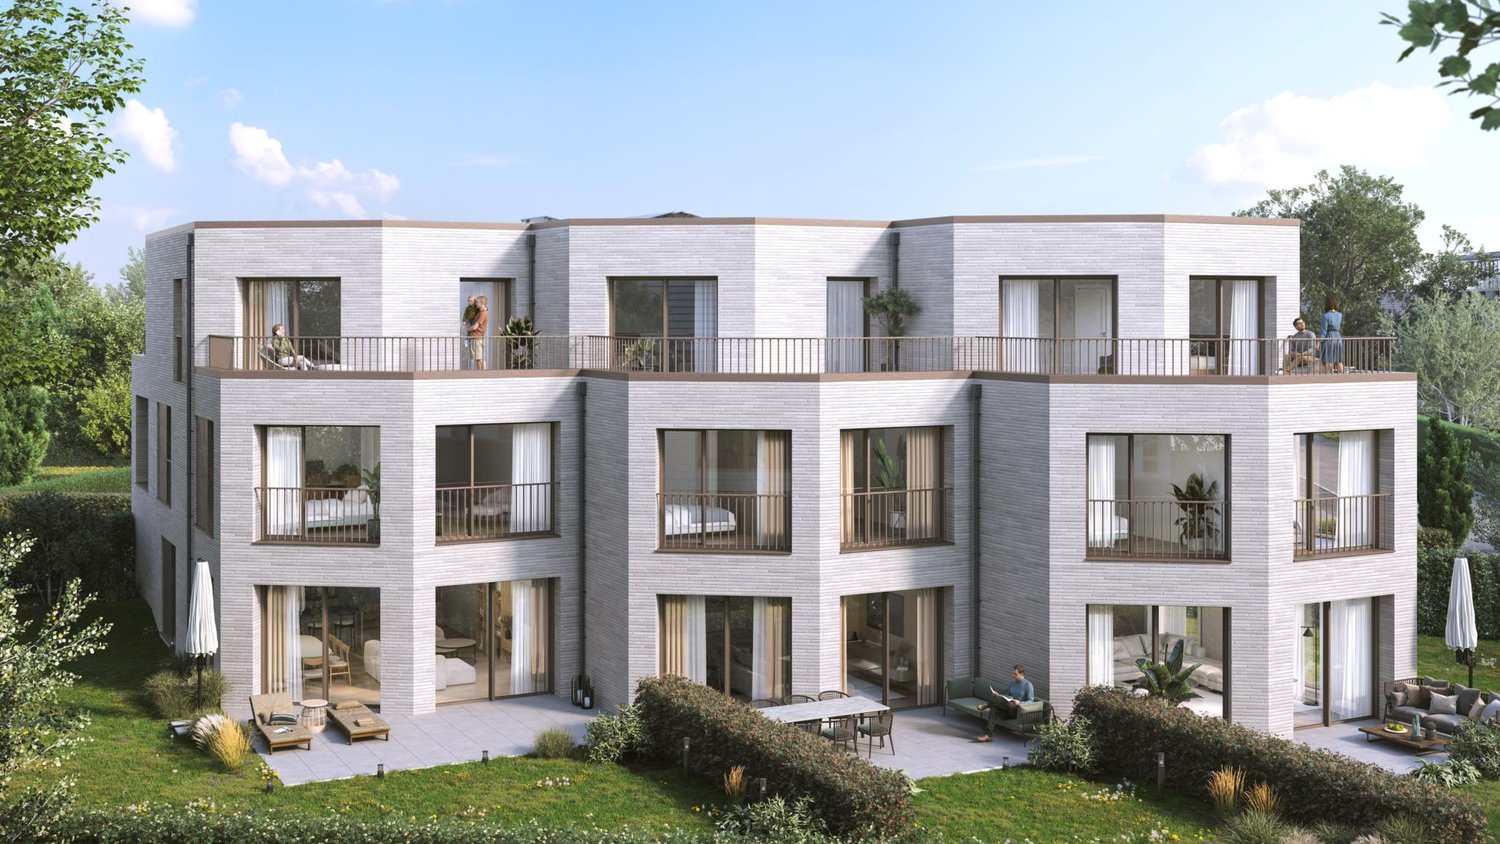
LITHEA is a project of 3 semi-detached houses ideally located to enjoy life in Nyon. Between Avenue Alfred-Cortot and Route de Divonne, Chemin Monastier is a residential and quiet area. Close to the station, hospital, schools, and shops, all services are immediately accessible, ideally located to enjoy life in Nyon. Between Avenue Alfred-Cortot and Route de Divonne, Chemin Monastier is a residential and quiet area. Close to the station, hospital, schools, and shops, all services are immediately accessible.With a contemporary architecture and a quality construction, LITHEA is a unique project. Settle into elegant and spacious apartments. Certified by the MINERGIE label integrating heat pumps with geothermal probes and photovoltaic panels, the villas enjoy excellent energy performance. Ideal for families, the three villas give you great freedom to enjoy all the spaces. From a generous basement to the parental suite with attic terrace, through children's rooms, organize your home as you see fit. The living space on the ground floor benefits from a generous volume with a ceiling height of approximately 3 meters.Oriented towards the south, the large living rooms and gardens offer beautiful brightness, while maintaining your privacy. On the two upper floors, generous bedrooms also offer large openings to the outside.Each villa offers 6 rooms, including 4 bedrooms, a large living room, and an office space. The LITHEA villas offer a total area of approximately 230 m2, to which is added a terrace of approximately 18 m2 overlooking a private garden and attic terraces totaling approximately 26 m2. From the rooms to the bathrooms, arrange your interior as you see fit. Create a playroom for the children, install a comfortable office to work from home, or enjoy a room to receive your loved ones. In partnership with the Atelier 94 architecture firm, choose the finishes that suit you. Each villa benefits from a generous budget for floors, kitchens, and sanitary facilities.Each villa also has a basement, a laundry room, and two covered parking spaces.The project also offers a bike shelter and a visitor parking space.Sale by share of land with general contractor contract. The notary fees and transfer taxes are therefore calculated only on the value of the land.

Travel time
-
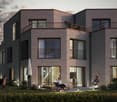
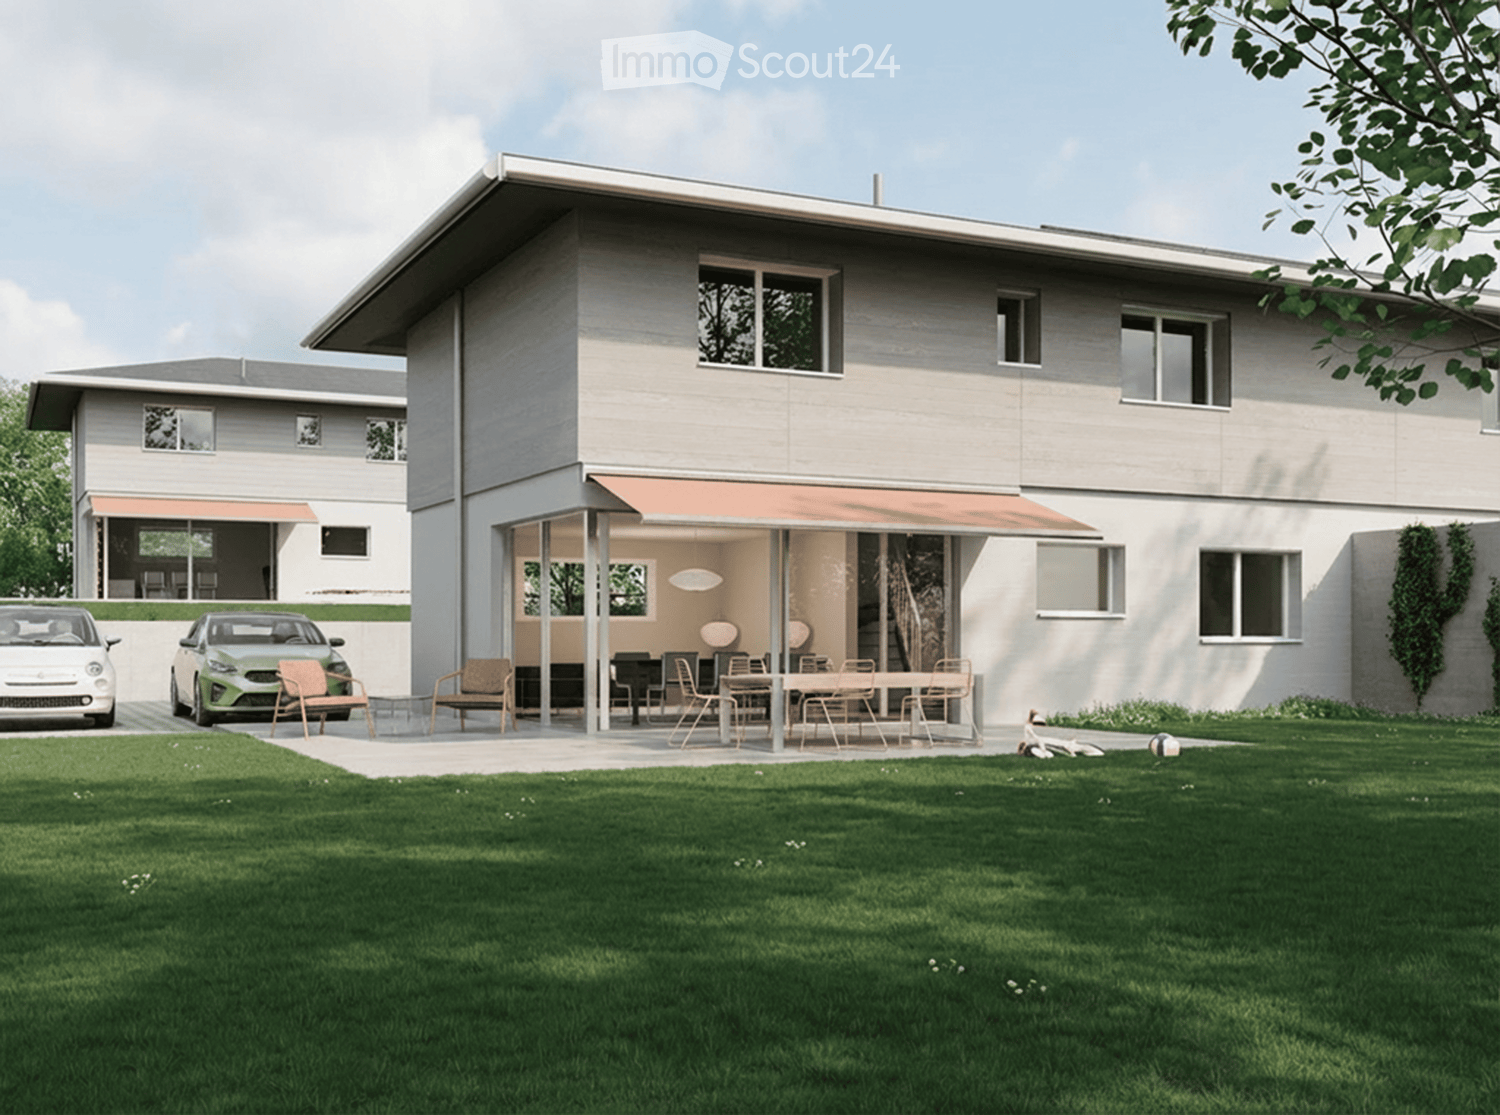
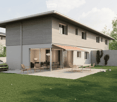
  • House. Modern two-story house with a covered outdoor seating area, lawn, and two parked cars.
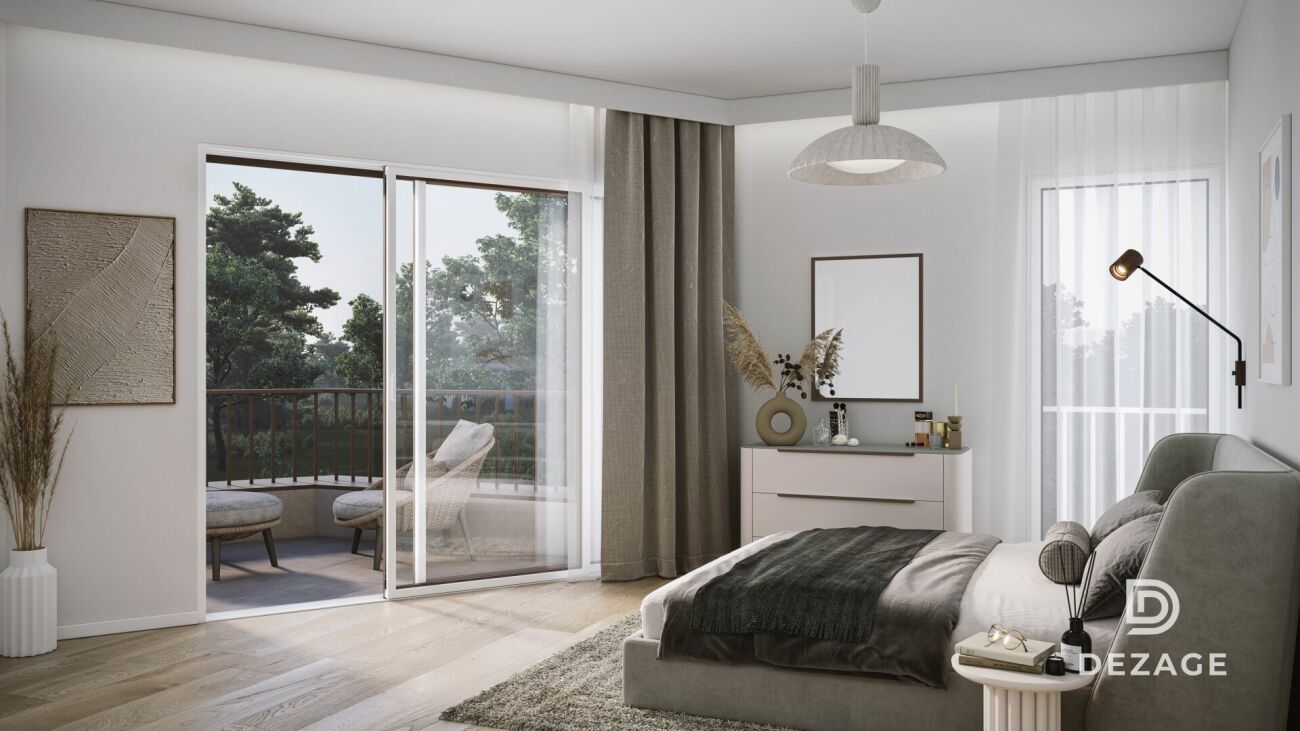
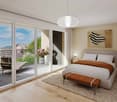
  • Bedroom. Modern bedroom with a grey upholstered bed, white bedding, nightstand with a table lamp, floor lamp, wooden drawer unit, and a large abstract picture on the wall.
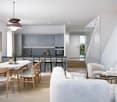
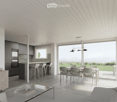
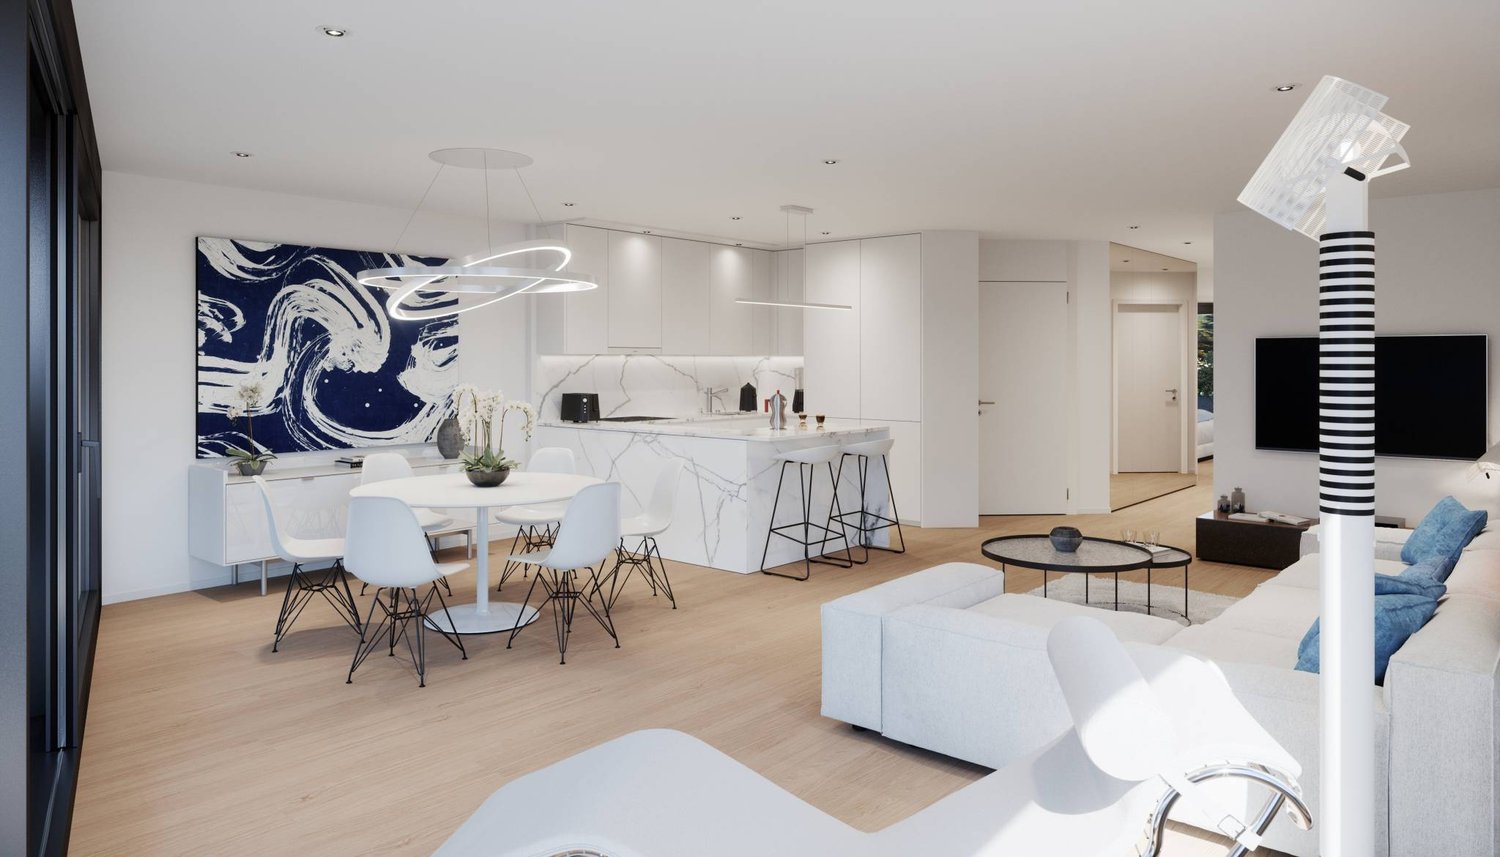
  • Furnished Room. Modern open-plan living and dining area with a view of the sea, featuring a sofa, coffee table, dining table with chairs, kitchen area with stools, and an oven.
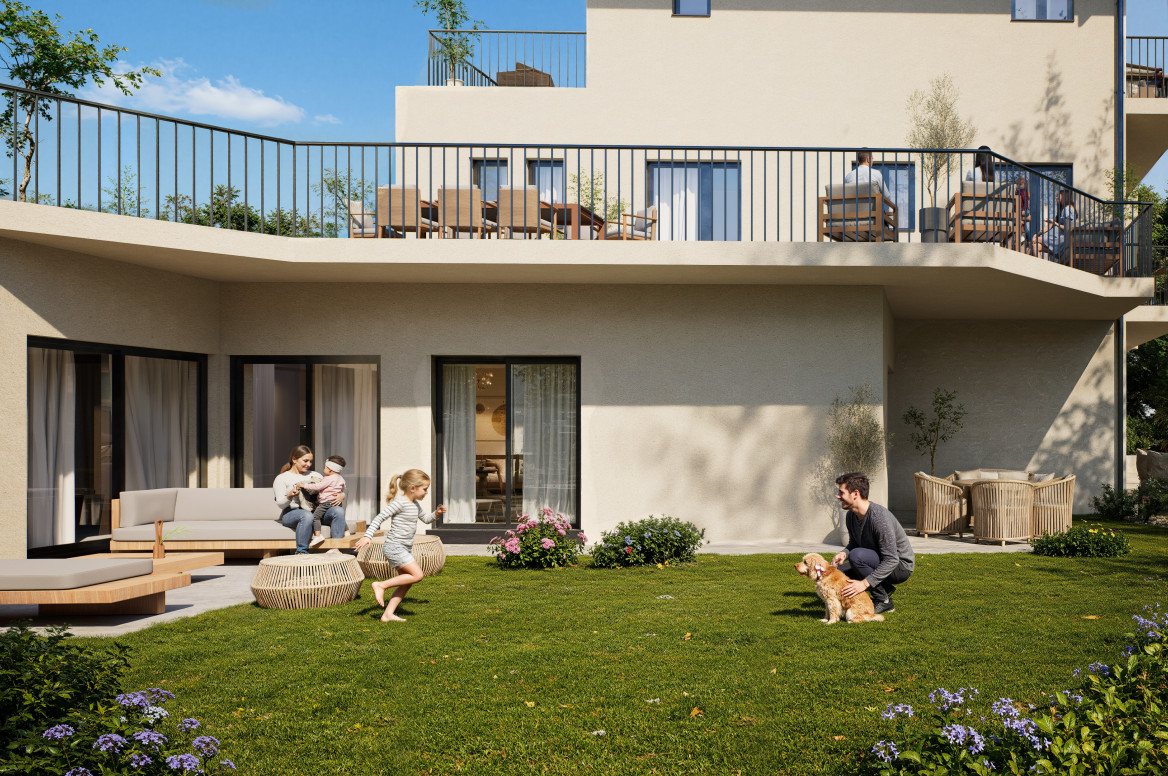
  • House. Modern two-story house with a flat roof, large windows, and an open patio area with outdoor furniture. A green car is parked nearby, and the surrounding area includes a well-maintained lawn and trees.
  • House. Modern two-story house with large windows, flat roof, and covered outdoor seating areas. The house is surrounded by a well-maintained lawn and garden.
1 / 5
Bedroom. Modern bedroom with a grey upholstered bed, white bedding, nightstand with a table lamp, floor lamp, wooden drawer unit, and a large abstract picture on the wall.
Furnished Room. Modern open-plan living and dining area with a view of the sea, featuring a sofa, coffee table, dining table with chairs, kitchen area with stools, and an oven.
House. Modern two-story house with a flat roof, large windows, and an open patio area with outdoor furniture. A green car is parked nearby, and the surrounding area includes a well-maintained lawn and trees.
5.5 roomsCHF 2,140,000.–
Premium
Chemin de la Pesse 1, 1272 Genolier

Semi-detached house in Genolier

Semi-detached house 5.5 rooms 🏡 New real estate project in Genolier – 4 semi-detached houses for sale Villa 1: Available Villa 2: Available Villa 3: Available Villa 4: Sold We are pleased to present a new residential project located in the highly sought-after Sus-Châtel district of Genolier. This development comprises 4 dwellings divided into 2 semi-detached houses, offered at a price of CHF 2’140’000.– incl. VAT per unit. Each 5.5-room house benefits from a private garden, situated on a plot of approximately 732 m², with the possibility of installing a pool and a carport according to the needs of the future owners. The houses are designed with high-quality materials and equipment, including Vitrocsa windows, renowned for their very fine frames offering exceptional brightness and visual continuity between indoors and outdoors. They are also equipped with a reversible heat pump, ensuring optimal heating in winter and cooling in summer. The location is exceptional: unobstructed view of the lake and the Alps, quiet environment, optimal lighting, generous garden, and the Sus-Châtel train station is accessible within a 5-minute walk. Ground floor: Open kitchen – living room – dining room Bedroom/office 10 m² Guest toilet Terrace 45 m² Large garden, suitable for pool installation 2 outdoor parking spaces + visitor parking First floor: Parental bedroom with dressing room and bathroom (Italian shower) 2 children's bedrooms (12-13 m²) Children's bathroom with shower and bathtub Basement: Playroom 25 m² Private laundry room Cellar Storage space under the stairs Shared technical room (for 2 units) 🛠️ Project progress Demolition and asbestos removal work on the existing villa is already underway. The construction start is planned for this summer, depending on sales progress, with a planned completion between summer and autumn 2027. 🌿 A privileged living environment Genolier offers an exceptional environment: Shops, restaurants, and schools Renowned medical clinic Efficient public transport Attractive tax rates: 52% A rare opportunity to enjoy remarkable living comfort on the Côte, in one of the most sought-after municipalities in the region.

Travel time
-
Leuenberger Serge

Leuenberger Serge

1 / 13
Leuenberger Serge

Leuenberger Serge

  • Parking space
5.5 rooms171m²CHF 1,950,000.–
Top
A Chéserex, 1275 Chéserex

Semi-detached villa with 5.5 rooms, terrace and garden

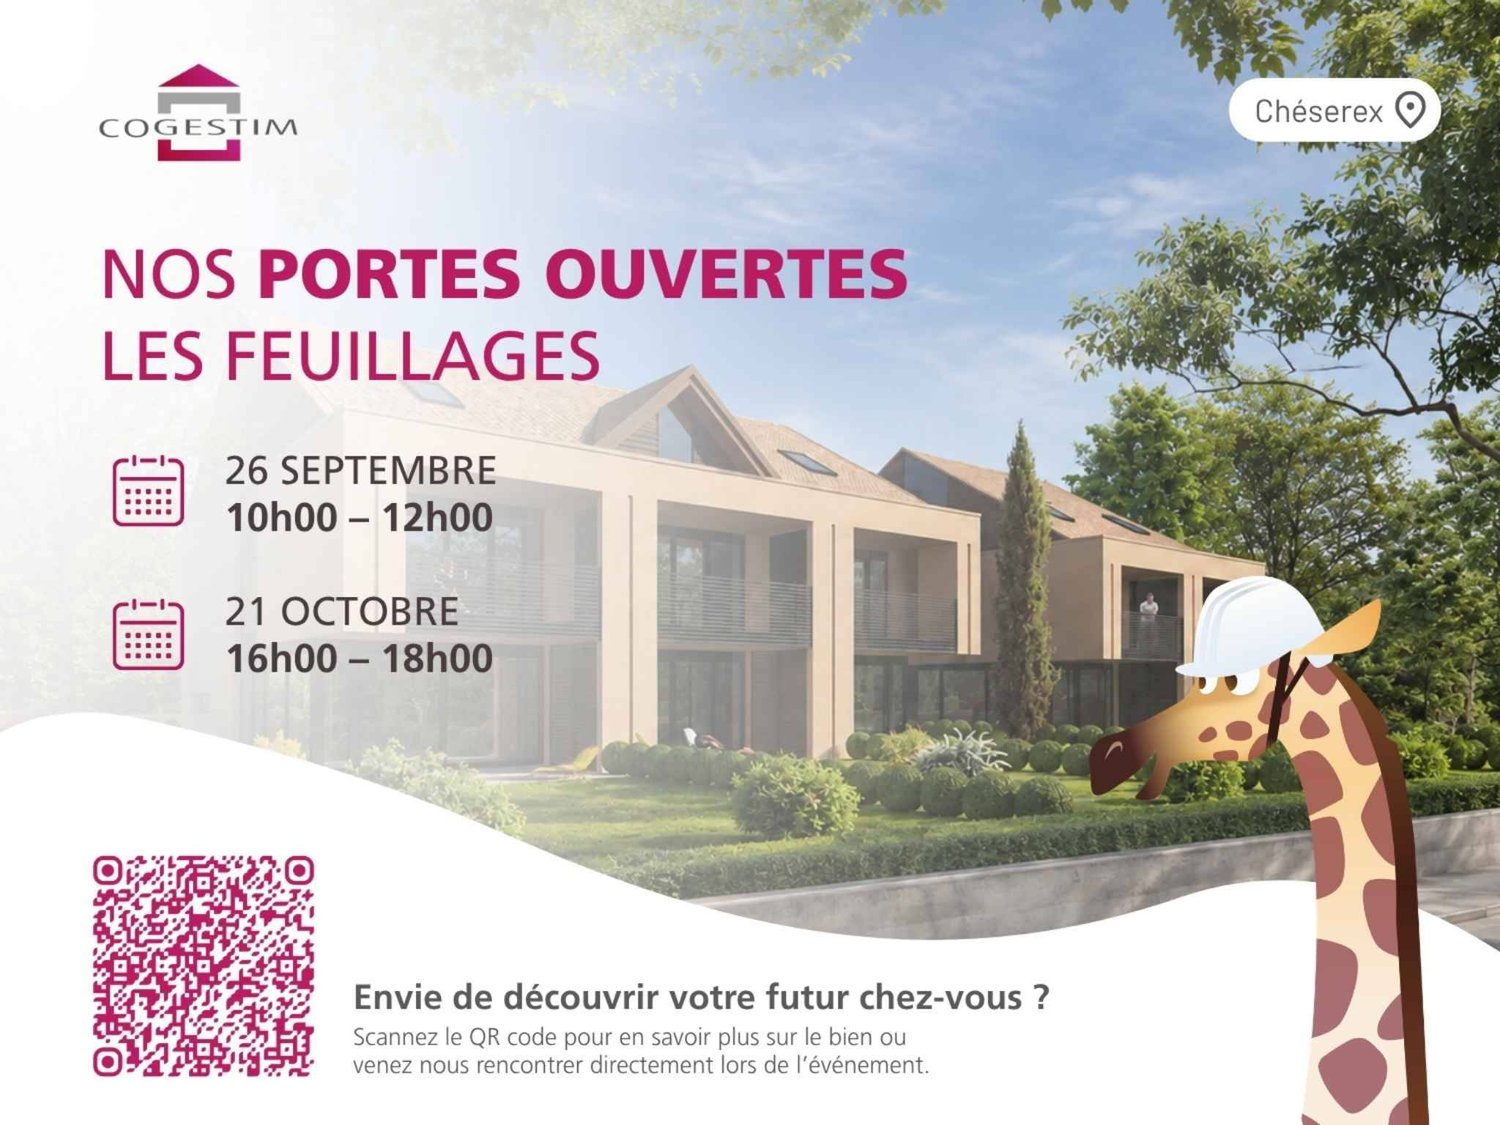
Discover Les Feuillages, a new residential development located in the charming village of Chéserex, on the heights of Nyon. The project offers two semi-detached villas with 5.5 rooms as well as three contiguous villas with 5.5 rooms, ideally oriented southwest, combining modern comfort and brightness.This semi-detached villa with 5.5 rooms, corresponding to lot 5, offers a pleasant distribution with beautiful volumes to be arranged according to your desires.On the ground floor, the living area constitutes the heart of the house with an open kitchen overlooking a bright living room, extended by a beautiful terrace of 26 m² and a private garden of 159 m², ideal for fully enjoying the beautiful days.The floor accommodates the night area with three bedrooms, including a parental bedroom benefiting from access to a pleasant loggia, as well as two bathrooms.Finally, the 57 m² attic, counted in the total surface area but not habitable in its current state, constitutes a storage or leisure space offering an interesting potential according to your needs and desires.Two covered parking spaces complete this property, in addition to the sale price. Thanks to its volumes, its outdoor spaces, and its residential environment, Les Feuillages offers an ideal living space for families looking for a new villa in a pleasant and sought-after village.Future owners will have the possibility to personalize their accommodation thanks to the free choice of finishes, kitchen layout, and bathrooms.Sales will be made in the form of a purchase of a share of land associated with a general contractor contract. This formula allows for a significant reduction in transfer taxes as well as notary fees, offering a appreciable financial advantage to buyers.Contact us today to discover this new promotion and obtain more information.

  • Parking space
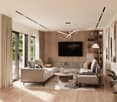
  • Modern living room with large windows offering a scenic view, featuring a cream-colored sofa, coffee table, armchairs, ottoman, floor lamp, dining table, and cabinet.
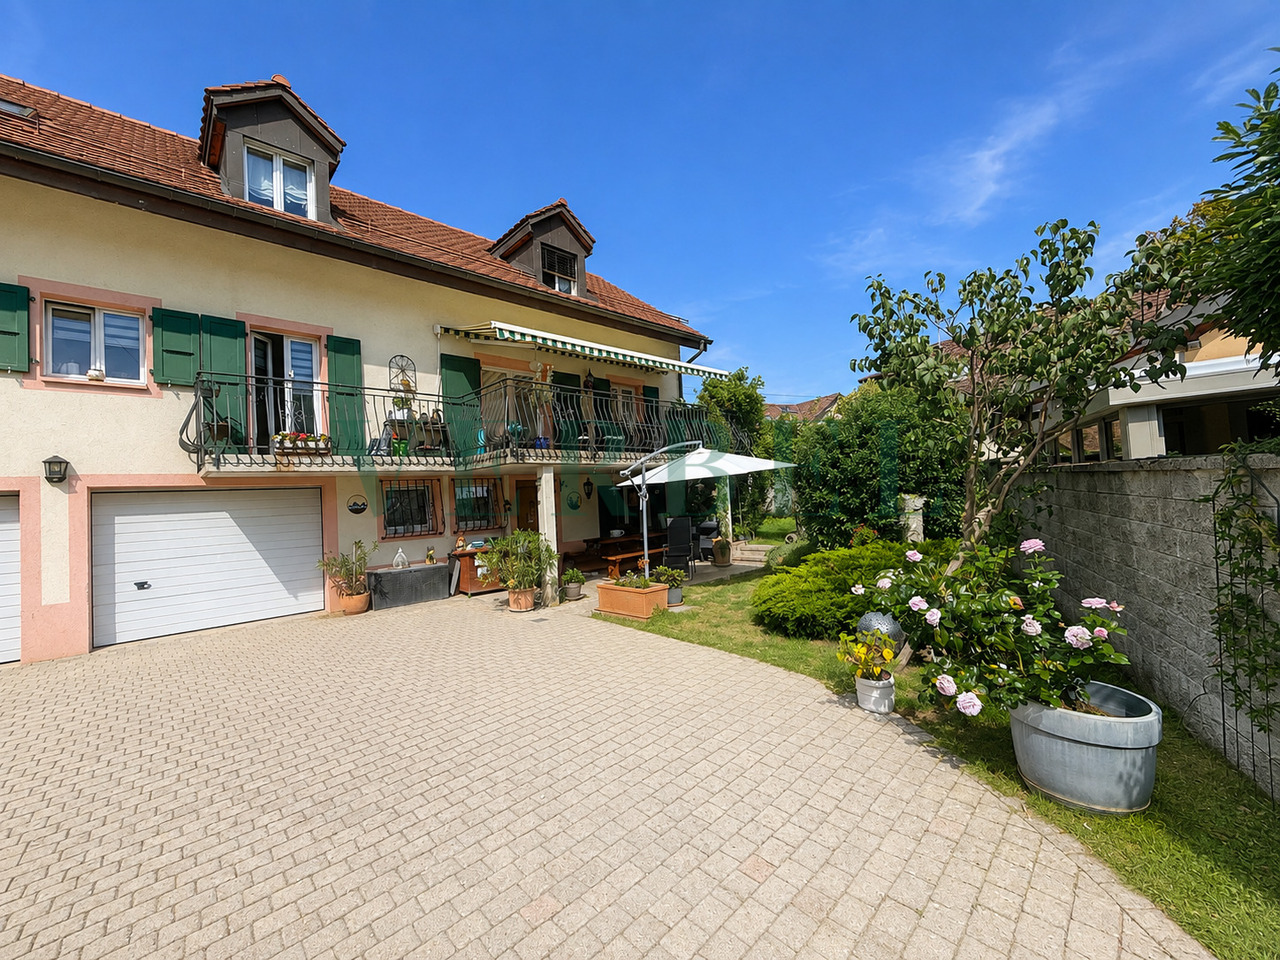
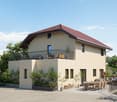
  • Two-story yellow house with red-tiled roof, large windows, and a balcony with outdoor furniture and potted plants.
  • Modern living room with large windows, white sofa, coffee table, armchairs, TV, floor lamp, and bookshelf.
  • Modern kitchen with white cabinets, stainless steel appliances, and pendant lights. Features a central island with a wooden countertop, a sink, and various kitchen tools and appliances.
  • Bright, modern bedroom with a large bed, wooden desk, chair, lamp, and a small plant. The room features exposed wooden beams on the ceiling and large windows with open shutters, allowing natural light to fill the space. A small bathroom is visible through
  • Modern bathroom with grey tiles, white sink, toilet, cabinet, mirror, and a small window with wooden frame.
  • Bright bedroom with wooden floors, large windows, skylight, and a neatly made bed with pillows and a blanket. Includes a nightstand with a lamp and a bench at the foot of the bed.
  • Modern bathroom with white tiles, a sink, mirror, toilet, and a small green bath mat. A towel hangs on the wall, and a small cabinet holds various items.
  • A well-lit room with wooden floors, a dining table with chairs, a sofa, a cabinet, and a view to a balcony area with outdoor furniture.
  • Bright, open room with wooden flooring, built-in bookshelf filled with books and decorative items, and a wicker basket near the wall.
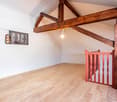
  • Bright, wooden-framed bedroom with slanted ceilings, large windows, a double bed, desk, and artwork.
  • Bright bedroom with wooden flooring, large windows offering a scenic view, a bed with white bedding, a small wooden stool, a white cabinet, and a picture frame on the wall.
  • Bright hallway with wooden flooring, white walls, and recessed lighting. Visible rooms include a study with bookshelves and a desk, and a living area with a window and green curtains.
  • Modern bathroom with a bathtub, toilet, double sink, and large mirror. Features include a skylight window, bright yellow cabinets, and two round bath mats.
  • Modern bathroom with a white toilet, bathtub, and shower area. Shelves hold various toiletries and decorative items, with a small rug placed near the toilet.
  • A small, modern room with white cabinets, a wooden stool, and various decorative items on the counter, including a picture frame, a book, and a small wooden box.
  • Aerial view of a small town with houses, vineyards, and a lake in the background.
  • Floor plan showing a habitable area of 56.33 m², including two bedrooms (29.65 m² and 20.45 m²), a bathroom (6.22 m²), and a distribution area (32.63 m²).
  • Floor plan showing a distribution area, two bedrooms, a kitchen, a living area, and a terrace.
  • Underground garage with a blue Volkswagen ID.4, bicycles, and storage shelves.
  • {"visible_features": ["Garage"], "type": "Other", "objects": ["bicycle", "bicycle", "bicycle", "bicycle", "bicycle", "bicycle", "bicycle", "bicycle", "bicycle", "bicycle", "bicycle", "bicycle", "bicycle", "bicycle", "bicycle", "bicycle", "bicycle", "bicyc
  • A spacious, minimally furnished room with white walls and a grey concrete floor. Features include a large bookshelf filled with books and storage boxes, a small wooden chair, and exposed pipes and electrical fixtures on the walls.
  • A small utility room with a red refrigerator, a white washing machine, a metal shelf holding various items, and a white metal rack on the wall.
1 / 23
6.5 rooms231m²CHF 2,250,000.–
Top
Chemin de Roillebot 2, 1185 Mont-sur-Rolle

Duplex 5.5 rooms, 231 m² — living room of 90 m², suite, garage for 6 vehicles

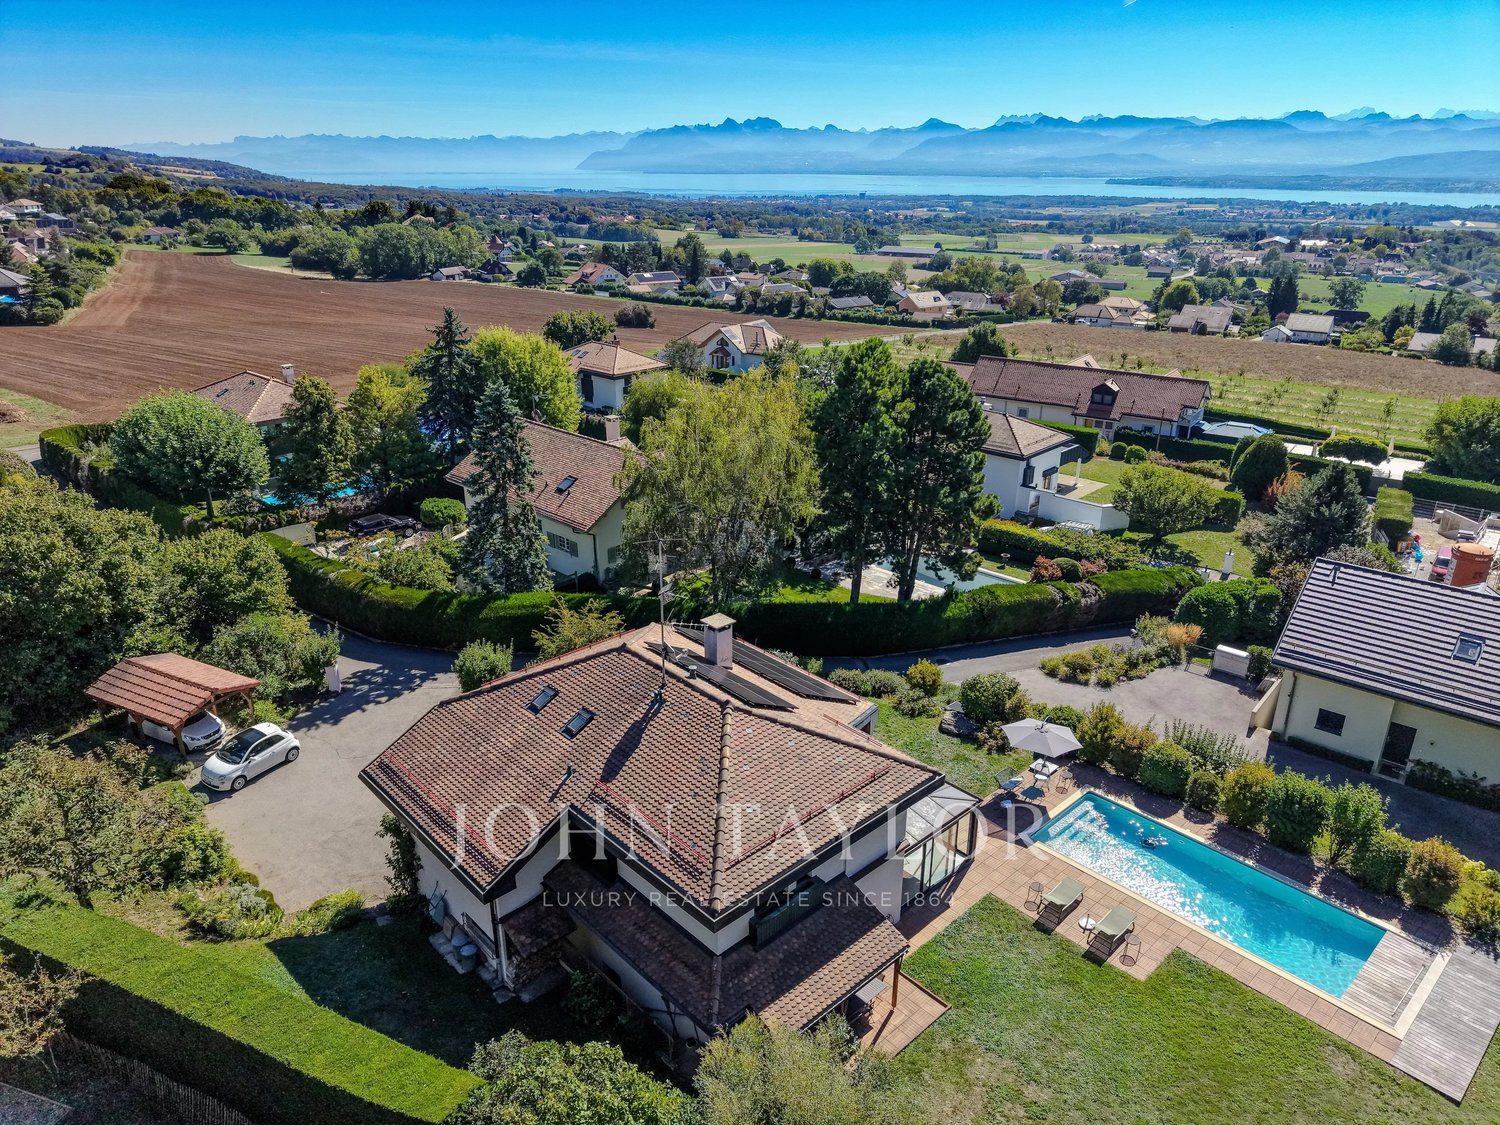
Very spacious duplex with 5.5 rooms on the top floor of a small PPE in Mont-sur-Rolle, on a slope that descends to Lake Geneva between the vineyards of La Côte. Space is the major characteristic, as well as tranquility and proximity. THE FIRST FLOOR Ninety square meters without a partition. The living room and dining area unfold in a single gesture to the kitchen, and the south-facing facade opens onto the terrace. You can dine here with twelve people, read alone in the late afternoon, work while others receive guests: uses do not interfere with each other. Oak parquet flooring laid in 2024. Two bedrooms on the same floor. One has its own shower room – the suite functions autonomously, for a parent, a guest who stays, or to live daily without ever going up. The private elevator serves this floor from the garage. A second shower room remains free for guests. THE UPPER FLOOR The staircase leads to a landing that dominates the living room, with its integrated library. On either side, two bedrooms respond under the clear roof structure. The first is nearly 30 m². A curved window rises here to the beams and frames the vineyards – main bedroom for some, studio or office for others. The second, more secluded, takes daylight through a skylight. The upper floor was completely renovated in 2015. Floors, walls, bathroom, and especially a carpentry that goes to fetch every centimeter under the slopes: full-height sliding doors, adjusted to the millimeter, behind which everything disappears that one does not want to see. Mafi natural parquet. The bathroom takes its light from the roof: built-in bathtub, Italian shower, double sink. THE TERRACE Thirty-five square meters fully south-facing, protected from winds. From May to October, this is the main living room – dining table, garden furniture, plants in pots, and in front, the vineyards of La Côte. On clear days, Mont Blanc closes the horizon. THE GARAGE Four boxes in a row in the basement, behind an automatic door that separates them from the rest of the property. Four cars fit in here without hesitation, six if you park them tightly. Room for a collection, a workshop, or simply everything that gets in the way elsewhere. In addition, there is a 17 m² cellar and a 6 m² laundry room. THE LOCATION Between Geneva and Lausanne, above Rolle. Five minutes from the train station, twenty-five minutes from Lausanne, thirty minutes from Geneva and the airport. Schools, shops, and restaurants in the village. The lake is five minutes away by bike. THE SALE Directly by the owner, without brokerage. An administrative support agreement secures the legal and notary aspects. Visits on site or guided video visits by appointment. CHF 2,250,000, plus CHF 150,000 for the garage. A complete dossier will be transmitted to interested parties: detailed plans, cantonal energy certificate, PPE regulations, electrical inspection, extract from the land register, and minutes of the owners' meeting.

Travel time
-
  • 2 story house, blue shutters, balconies, garden, parking area
  • Outdoor seating area with a table, chairs, and a hammock, surrounded by a fence, with a view of the sky and trees.
  • Outdoor terrace with a hammock, table, chairs, and a couch, overlooking a scenic view.
  • open floor plan, large windows, kitchen island, dining table, bar stools, couch, pillows, rug, plants, ceiling fan, lamps
  • modern living room with white walls, tile flooring, large sofa, TV, open door to balcony, white piano, decorative items
  • modern kitchen with wooden cabinets, granite countertops, built-in appliances, tiled floor, large wall mural
  • Open plan kitchen and dining area, large windows, dining table, kitchen island, TV, plants
  • tiled floor, green fence, hedge, storage boxes, clear sky
  • Bedroom with bed, desk, cabinet, and heart-shaped sculpture
  • white bed, white headboard, white bedspread, mirror, wooden floor, white walls, window with curtains, small table, lamp, shelf with books and decorative items
  • single bed, couch, bookshelf, wooden floor, white walls, window with blue curtains
  • Bedroom with bed, desk, chair, plant, window, and various items on the floor and shelves.
  • Bathroom with beige tiles, white sink, mirror, window with white curtains, basket with toilet paper, plant
  • Bathroom with shower, sink, toilet, shelves, and storage boxes
  • Bathroom with white tiles, blue floor, white sink, mirror, bathtub, blue shower curtain, towel rack
  • A beige building with blue shutters, a small garden, and a lawn mower
1 / 16
5.5 rooms156m²CHF 1,395,000.–
Top
Route des Vignerons 9, 1166 Perroy

Magnificent 5.5-room apartment in Perroy with terrace and garden

Discover this superb 5.5-room apartment of 156 m² located on the ground floor of a village building constructed in 2005 in Perroy. This spacious apartment offers an ideal living space for families, combining comfort and tranquility. The apartment includes: • Spacious living room: Modern living area with white walls, tiled floor, large bay window giving access to the balcony and terrace • Equipped kitchen: Kitchen with wooden cabinets, granite countertops, built-in appliances including dishwasher and washing machine • Comfortable bedrooms: Four bright bedrooms with parquet flooring, including one with access to the private garden • Bathrooms: One bathroom and one shower room, plus a guest toilet and a private laundry room in the entrance of the apartment • Terrace with a view: Magnificent outdoor terrace adjacent to the living room and a large balcony adjacent to the kitchen • Private garden: Outdoor space located in a quiet area behind the building, accessible from one of the bedrooms Advantages: This apartment benefits from a sunny and calm environment, close to the lake (7 minutes on foot from the beach) and the train station. An outdoor parking space and an indoor parking space are included, as well as a cellar. The property is perfectly suited for families with children. Privileged location: Ideally located in Perroy, you will enjoy easy access to amenities with the OAlentejano supermarket at 3 minutes on foot, Le Prieuré school at 5 minutes, and the Vinicole bus stop at just 1 minute. The proximity to the lake and transportation makes this a exceptional place to live. This unique property offers a perfect balance between modern life and serenity, ideal for a family seeking quality and practicality in a charming setting of the Léman region. Price details: Apartment: CHF 1'395'000.– Indoor parking space: CHF 35'000.– Outdoor parking space: CHF 20'000.– Total price: CHF 1'450'000.– Remarks: The apartment is currently rented. The lease has been terminated for September 30, 2026, and the property will be available as of October 1, 2026, at the earliest. The general condition of the apartment is good; however, some refurbishment work is to be expected. Contact for visits: Annamaria Leonardi - LEMAN CONSEIL IMMOBILIER aleonardi@lcimmo.ch Mobile: 078 759 40 48

Travel time
-
Chloe Gonon

Chloe Gonon

1 / 13
Chloe Gonon

Chloe Gonon

  • Parking space
  • Garage
  • View
  • +1
8.5 rooms374m²CHF 4,200,000.–
Top
., 1183 Bursins

Family Villa with Panoramic View

Exclusively at Proximmo - In a sought-after residential area in Bursins, this elegant villa in the Provençal style benefits from a particularly privileged setting. Nestled on a 1'261 m² plot oriented full South, it harmoniously combines space, intimacy, and quality of life.The upper part of the garden is one of the real assets of the property. From the various terraces, the view extends widely over Lake Geneva and the Alps. The heated pool, equipped with an air/air heat pump, as well as the jacuzzi, invite you to fully enjoy the outdoors during the beautiful days. A pool house with a summer kitchen completes this space and can also be used as a fitness room. Several gardens and terraces allow you to create different relaxation areas all around the house.Entirely renovated between 2002 and 2004, the villa has undergone a significant transformation, both in terms of interior spaces and facades and exterior amenities. The pool, the jacuzzi, and the pool house were notably integrated into the framework of this renovation. In 2012, the roof was entirely renovated, with a raising and an improvement of the insulation.About 400 m² of living space and spread over three levels, this 8.5-room villa offers generous volumes and a particularly pleasant distribution for family life.The lower level, directly accessible from the garden, accommodates two bedrooms and a bathroom. A climate-controlled wine cellar, a laundry room, as well as a workshop/technical room complete this floor, which benefits from practical access to the outdoor spaces.On the main floor, widely open to the terrace, the living areas fully benefit from the South orientation. The living room, enhanced with a fireplace, communicates with an open dining room, while the equipped kitchen completes this convivial space. Three bedrooms and two bathrooms also take place on this level.The upper floor is entirely dedicated to a suite with its own bathroom. Open to a balcony, it benefits from a more intimate atmosphere and a beautiful opening onto the environment.The property also has an integrated garage with direct access to the house, as well as six outdoor parking spaces, offering comfortable convenience for residents and their guests.With its numerous outdoor spaces, heated pool, generous volumes, and unobstructed view of the lake and the Alps, this villa offers a privileged family life in the heart of the La Côte region.Chloé GononDirector of Luxury Real Estate? chloe@proximmo.ch? 079 601 67 81
  • Parking space
  • Garage
  • View
  • +1
Denis Veyrenche

Denis Veyrenche

1 / 13
Denis Veyrenche

Denis Veyrenche

7.5 rooms223m²CHF 1,990,000.–
Top
Vaud, 1188 Saint-George

EXCLUSIVE SUPERB CHARACTER VILLA

EXCLUSIVE WITH SOTHEBYSLocated in the charming village of Saint-Georges, this magnificent individual house combines character, generous volumes, and modern comfort in a green and peaceful environment. Built on a beautiful plot, it offers a privileged living environment in the heart of the La Côte region.In the basement, the property has a double garage equipped with a motorized door, a large laundry room, and a multipurpose space that can be arranged according to needs as a workshop, playroom, hobby room, or additional storage area.On the ground floor, the living spaces seduce with their brightness and harmonious layout. The open kitchen with central island integrates perfectly into the dining room and the vast living room, while a small independent living room provides additional relaxation space. This level also includes a dressing room, a back kitchen, a storage room, a guest toilet, a cellar, and a technical room, offering numerous storage and service spaces. From the living room, direct access leads to a magnificent 64 m² southeast-facing terrace, ideal for enjoying sunny days and the unobstructed view of the surroundings.On the floor, the night space has been designed to offer comfort and intimacy to the whole family. It consists of five bedrooms, including a beautiful parental suite benefiting from its own private shower room. The four other bedrooms share a spacious family bathroom. An office completes this floor and constitutes an ideal space for teleworking, studies, or a professional activity at home.This character property stands out for its generous volumes, numerous annexes, and the quality of its environment. It represents a rare opportunity for families looking for a spacious, functional, and perfectly integrated home in a preserved natural setting.
Graham Alexandre

Graham Alexandre

1 / 11
Graham Alexandre

Graham Alexandre

5.5 rooms180m²CHF 1,550,000.–
Top
A Saint-Oyens, 1187 Saint-Oyens

Beautiful recent villa in the heart of the charming village of Saint-Oyen

In the peaceful and authentic setting of the charming village of Saint-Oyen, discover this beautiful recent villa, carefully maintained and in perfect condition.As soon as you enter, you will be seduced by its pleasant spaces and functional design. The house consists of a welcoming entrance, a bright living room with kitchen, three bedrooms, 2.5 bathrooms (guest toilet), as well as a spacious master bedroom, offering comfort and intimacy.The property benefits from quality equipment, designed to ensure comfort and well-being on a daily basis: heat pump, solar panels, sauna, and jacuzzi.The villa also has a complete basement, offering generous additional spaces and numerous possibilities for layout or storage.Thanks to its double exposure, the villa enjoys beautiful brightness throughout the day and a pleasant environment.The property also has a garage with two covered parking spaces, offering practical and secure parking, as well as an electric vehicle charging station.The advantagesRecent villa in perfect conditionQuiet and pleasant environment3 bedrooms + spacious master bedroomComplete basementHeat pumpSolar panelsSaunaJacuzziDouble exposureGarage and covered parking spaceAn ideal property for those looking for a comfortable, modern, and privileged lifestyle in an authentic and peaceful environment.

1 / 13
5.5 rooms185m²CHF 1,790,000.–
Top
1267 Vich

Villa Adjacent to Vich, a True Haven of Peace

Nestled in a calm and green residential environment, in the heart of the prized commune of Vich, this elegant semi-detached villa of approximately 185 m² of living space seduces with its generous volumes, its irreproachable level of maintenance, and its pleasant living environment. From the entrance, you will discover a vast living space bathed in natural light thanks to its bay windows. The living room, enhanced by a stone fireplace, offers a warm and convivial atmosphere, ideal for receiving or sharing family moments. The openings to the outside allow you to fully enjoy a soothing view of the carefully landscaped and private garden. Spread over several levels, the property offers five and a half perfectly arranged rooms, including four comfortable bedrooms. The kitchen is functional and meets the expectations of conviviality and practicality enthusiasts. A bathroom equipped with a balneotherapy bathtub completes this space dedicated to well-being and relaxation. On the top level, the habitable attic offers the possibility of creating a vast parental bedroom, a game/cinema room, or a home workspace. Designed to offer optimal living comfort, the villa benefits from quality amenities: PVC windows with double glazing, shutters, irrigation system, fencing, as well as high-speed internet access. Security is not neglected thanks to an alarm system and a video surveillance device. Outside, the private garden constitutes a true haven of peace, conducive to relaxation and shared moments in complete intimacy. The house also benefits from a spacious double garage box, a cellar, and a laundry room. A rare opportunity on the Coast, combining comfort, serenity, and quality of life, to be discovered without delay.

1 / 13
6.5 rooms177m²CHF 2,290,000.–
Top
1268 Begnins

Belle maison de 6.5 pièces rénovée dans un environnement paisible

Adresse d'exception - Maison de 6.5 pièces rénovée en 2007Au calme d'un environnement résidentiel prisé, cette élégante propriété familiale sur deux niveaux principaux et des combles aménagés, offrant une alliance rare entre fonctionnalité, confort et art de vivre dedans comme dehors. Les finitions soignées, la circulation fluide et la générosité des espaces confèrent à cette demeure une atmosphère harmonieuse.Rez-de-chausséeHall d'entrée avec rangements intégrés, desservant des espaces de service parfaitement organisésBureau ou chambre d'appoint, idéal comme pièce multifonctionsTerrasse spacieuse, ouvrant sur un beau jardin paysager, intime et parfaitement orienté pour profiter des beaux joursDépôt/atelier offrant des solutions de stockage polyvalentesBuanderie indépendante, pensée pour l'ergonomie du quotidienCave tempérée, parfaite pour le vin et les réservesWc visiteursGarage double fermé Premier étageSuperbe séjour traversant aux volumes généreux, baigné de lumière grâce à de larges baiesBalcon en prolongement du séjourCuisine entièrement équipée, aux lignes épurées, dotée d'électroménager haut de gamme et d'un plan de travail convivialChambre confortable avec vue dégagéeWC visiteurs discretComblesSuite parentale raffinée, véritable cocon privé, comprenant un dressing sur mesure et une salle de douche avec WCDeux chambres supplémentaires, lumineuses et bien proportionnéesSalle de bain avec WC, finitions élégantes et rangements intégrésRéduit pratique, offrant un complément de stockage au plus près des chambresAtouts et ambianceLumière naturelle omniprésente, matériaux soigneusement sélectionnés et esthétique intemporellePlan de distribution optimal, distinguant harmonieusement les espaces de réception et de nuitExtérieurs soignés, invitant à la détente et aux réceptions convivialesCette maison est une adresse rare pour celles et ceux qui recherchent un cadre de vie serein, une fonctionnalité exemplaire et une signature élégante jusque dans les moindres détailsUne visite s'impose pour apprécier pleinement la qualité des volumes et la douceur du jardin.Außergewöhnliche Lage - 2007 renoviertes 6,5-Zimmer-HausIn ruhiger Lage in einer begehrten Wohngegend bietet dieses elegante Einfamilienhaus mit zwei Hauptetagen und einem ausgebauten Dachgeschoss eine seltene Kombination aus Funktionalität, Komfort und Lebensart - sowohl im Innen- als auch im Außenbereich. Die hochwertige Ausstattung, die fließende Raumaufteilung und die großzügigen Räumlichkeiten verleihen diesem Anwesen eine harmonische Atmosphäre.ErdgeschossEingangshalle mit eingebauten Stauräumen, von der aus man zu den perfekt organisierten Wirtschaftsräumen gelangtArbeitszimmer oder zusätzliches Schlafzimmer, ideal als MultifunktionsraumGeräumige Terrasse mit Zugang zu einem schönen, landschaftlich gestalteten Garten, der Privatsphäre bietet und perfekt ausgerichtet ist, um sonnige Tage zu genießenAbstellraum/Werkstatt mit vielseitigen AufbewahrungsmöglichkeitenSeparater Hauswirtschaftsraum, der auf die Ergonomie des Alltags ausgelegt istKlimatisierter Keller, perfekt für Wein und VorräteGästetoiletteGeschlossene Doppelgarage Erster StockWunderschönes, durchgehendes Wohnzimmer mit großzügigen Raummaßen, das dank großer Fensterfronten lichtdurchflutet istBalkon als Erweiterung des WohnzimmersVoll ausgestattete Küche mit klaren Linien, hochwertiger Haushaltsgeräten und einer einladenden ArbeitsflächeGemütliches Schlafzimmer mit freiem BlickDiskretes Gäste-WCDachgeschossRaffinierte Elternsuite, ein wahrer privater Rückzugsort, bestehend aus einem maßgefertigten Ankleidezimmer und einem Duschbad mit WCZwei weitere Schlafzimmer, hell und gut proportioniertBadezimmer mit WC, eleganter Ausstattung und eingebauten StauräumenPraktischer Abstellraum, der zusätzlichen Stauraum in unmittelbarer Nähe der Schlafzimmer bietetVorteile und AmbienteAllgegenwärtiges Tageslicht, sorgfältig ausgewählte...

Justin Favrod

Justin Favrod

1 / 4
Justin Favrod

Justin Favrod

  • Parking space
5.5 rooms180m²CHF 1,060,000.–
Top
Rue de la Gare, 10, 1264 Saint-Cergue

EXCLUSIVITY - APARTMENT WITH GARDEN AND EXCEPTIONAL VOLUMES

The Residences of 10 between history and modernity In the heart of Saint-Cergue, the former Buffet de la Gare is preparing to write a new chapter in its history. Offered in exclusivity, this real estate project involves the complete renovation of this emblematic building to give birth to a residence composed of only two apartments, where the charm of the old is harmoniously combined with the comfort of a contemporary renovation. The building permit is in force and delivery is scheduled for the end of 2027. Designed to combine space, comfort, and quality of life, the two apartments offer generous volumes, beautiful natural light, and magnificent outdoor spaces. Thanks to their south and southwest orientations, they benefit from excellent sunlight throughout the day, inviting you to fully enjoy the terraces, balconies, and gardens. Each apartment will undergo a complete renovation, carried out with quality materials and equipment meeting current standards in terms of comfort and energy performance. Future owners will also have the opportunity to personalize the interior finishes to create a living space that resembles them. The project includes: • Underfloor heating powered by an air-water heat pump • Photovoltaic installation • Thermal and acoustic insulation compliant with current standards • New high-performance energy windows • Kitchen, sanitary facilities, floor coverings, and finishing materials that can be customized according to the buyers' choices Ideally located in the heart of Saint-Cergue, The Residences of 10 benefit from a privileged environment, in immediate proximity to the station, shops, schools, and main amenities. The Côte and Nyon remain easily accessible, about 20 minutes by car and 35 minutes by train, offering an ideal balance between life in the great outdoors and proximity to urban centers. As the seasons unfold, the village reveals a particularly appreciated living environment. In winter, the ski slopes, snowshoe trails, and snow-covered landscapes are accessible in just a few minutes. As soon as the beautiful days return, the region invites you to hike, go on mountain bike rides, and enjoy numerous outdoor activities, with superb panoramas of Lake Geneva and the Alps. With only two apartments, this achievement offers a rare opportunity to acquire a spacious, fully renovated, and customizable property within a historic building. Characteristics • Interior surface area: 180 m² • 4 bedrooms • 1 bathroom with WC • 1 shower room with WC • 1 guest toilet • Terrace: 49 m² • Private garden: 210 m² • Two additional outdoor parking spaces: CHF 50,000.- Justin Favrod justin@proximmo.ch 079 525 17 47 PROXIMMO Real Estate Agency Sàrl Rue de la Morâche 7 1260 Nyon

  • Parking space
Travel time
-
  • Modern kitchen with white cabinetry, black countertop, built-in oven, range hood, and a small dining area with a table and chairs.
  • Bright dining area with a long black dining table surrounded by black chairs, pendant lights hanging from the ceiling, large glass sliding doors leading to an outdoor patio, and a small side table with a decorative item.
  • Modern bathroom with a freestanding bathtub, toilet, and a showerhead mounted on the wall. The walls are tiled with a black and white abstract pattern, and there are towel racks on the left side.
  • Modern, compact bathroom with a white sink, toilet, and a large mirror with built-in lighting. The walls are tiled in a mosaic pattern, and the space is well-lit with recessed lighting.

  • A modern, well-organized study or home office with a large wooden bookshelf filled with books and storage boxes, a wooden desk with a chair, and a sleek black desk lamp. The room features a geometric black-and-white rug on a light wooden floor.
  • Bright, modern room with wooden flooring, large windows, a sofa, a table with chairs, a floor lamp, and an exercise bike.
  • Modern living room with large windows, grey sofa, coffee table, chairs, and decorative artwork on the walls.
  • Balcony with a grey deck, two potted plants in blue pots, and an orange wire stool. The view shows a well-maintained lawn, trees, and a small shed with a yellow door.
  • Well-maintained garden with green grass, red and green shrubs, and a small flower bed. A white house is partially visible in the background.
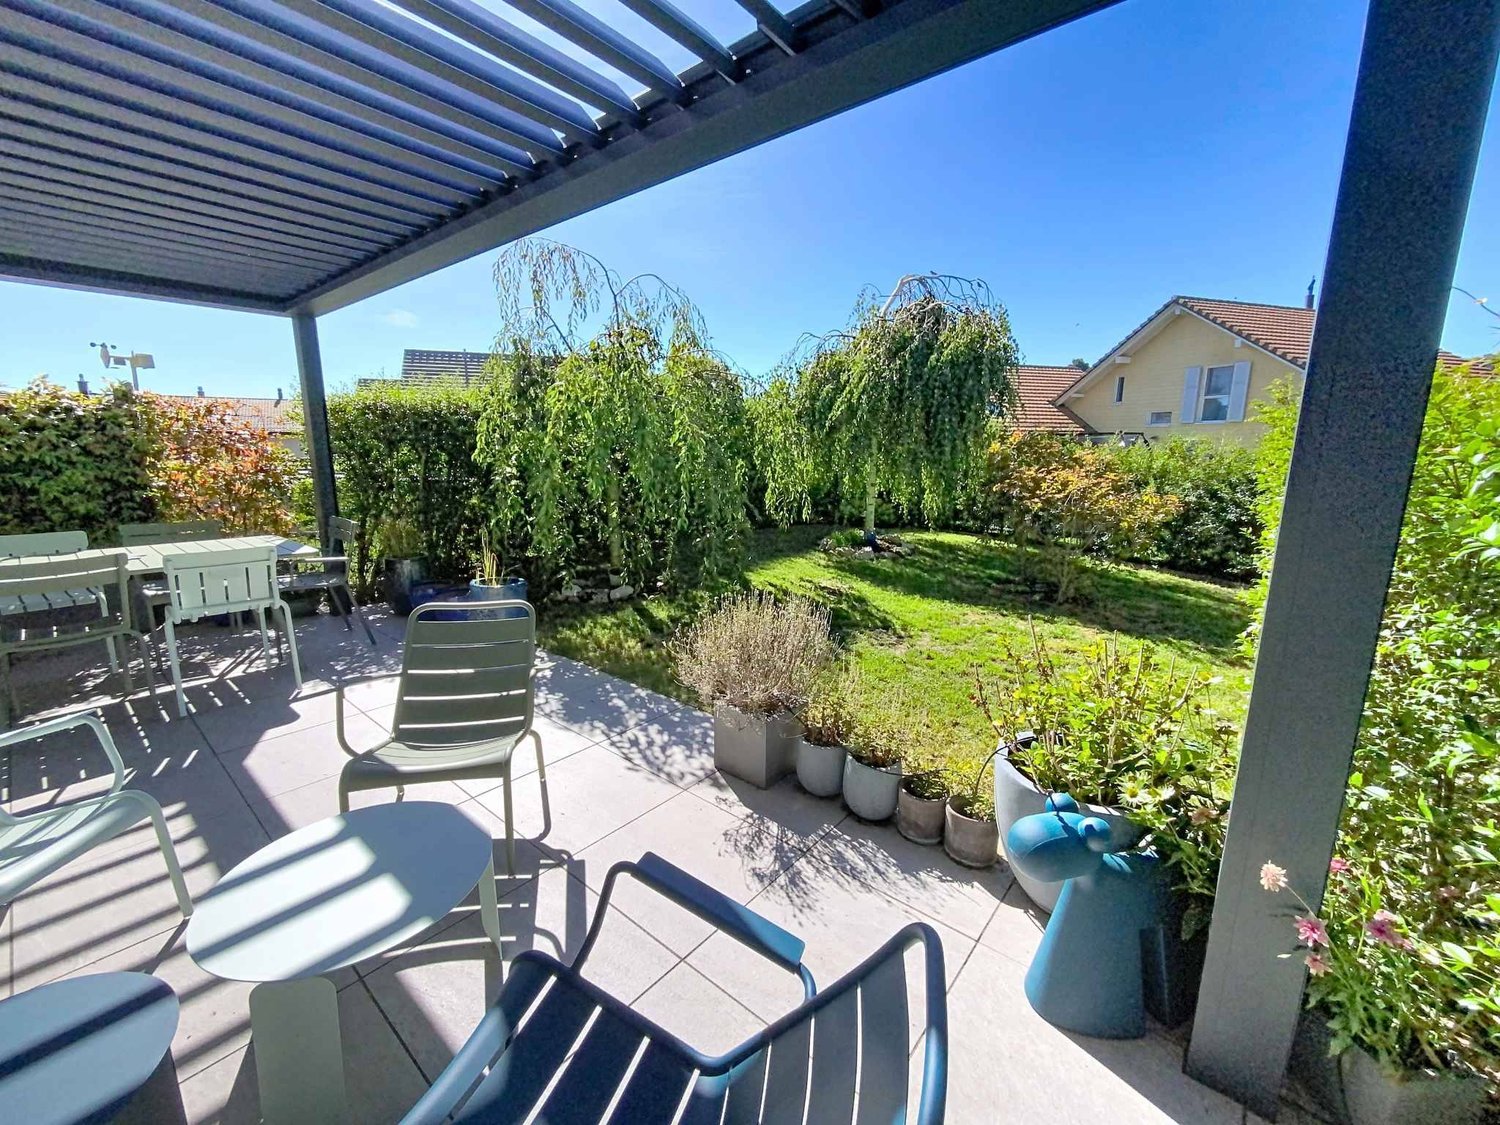
  • Outdoor patio with tiled floor, round table, four wooden chairs, large umbrella, and red storage cabinet.
  • Garden with red maple trees, flowering bushes, and a fence, with houses visible in the background under a clear blue sky.
  • Modern white building with large glass sliding doors, outdoor patio with small table and chairs, potted plants, and a well-maintained lawn.
  • View of snow-capped mountains from behind a perforated metal fence, with houses and trees in the foreground.
1 / 13
8 rooms300m²CHF 1,990,000.–
Top
1166 Perroy

PPE Apartment for Independents

Overview of the PPE property with two lots: PPE apartment Lot 1 for independentsEnjoy almost all the benefits of a villa in this large and beautiful PPE ground-floor apartment with large openings to two terraces, a flat, tree-lined garden with views of the vineyards and the Alps. In this PPE with 2 lots "modernist villa" with two apartments (independent access). Fully fenced garden, ideal for pet owners.Benefit from the charm of a sought-after wine village on the coast, with its beach (8 minutes' walk from the building). Quick access to all amenities, the highway, the train stations of Rolle or Allaman. 20 minutes by car from Geneva Airport and only 25 minutes from Lausanne.This apartment of approximately 249 m2 offers the partial typology of a loft with open living areas and high ceilings. It is complemented by 3 bedrooms, 1 guest toilet, 1 bathroom, 1 laundry room. An additional bathroom could easily be created.The plot totals 1,200 m2. The tree-lined garden of 580 m2 (exclusive right). Garden layout: fenced all around with gate, hedges and barriers, meadow grass with high-stem trees, fruit trees with 2 outbuildings: 1 garden shed, 2 garden huts.The apartment also has a professional area of 46 m2 on the ground floor with a separate entrance (also internal access available). An inner courtyard of 50 m2 is also included. Ideal for teleworking or as an architect's office, therapist's room, etc.2 outdoor parking spaces (+ CHF 40,000.-), one visitor parking space to be shared.Certificate (CECB) B: efficient thermal insulation, heat pump + underfloor heating, sanitary solar panels, sliding shutters.Year of construction: 2009. Very regularly maintained building. Last renovations: structural and aesthetic, 2015, 2021, 2026.Availability: The apartment is currently occupied by the owners.Handover to be defined. PPE with 2 lots to be createdNote: This description is not contractual.Information: complete documents and exact address: request by email: padumont@buybyepme.ch (agency specialized in commercial and artisanal properties)
Suggested properties for you based on search results

Other interesting objects