



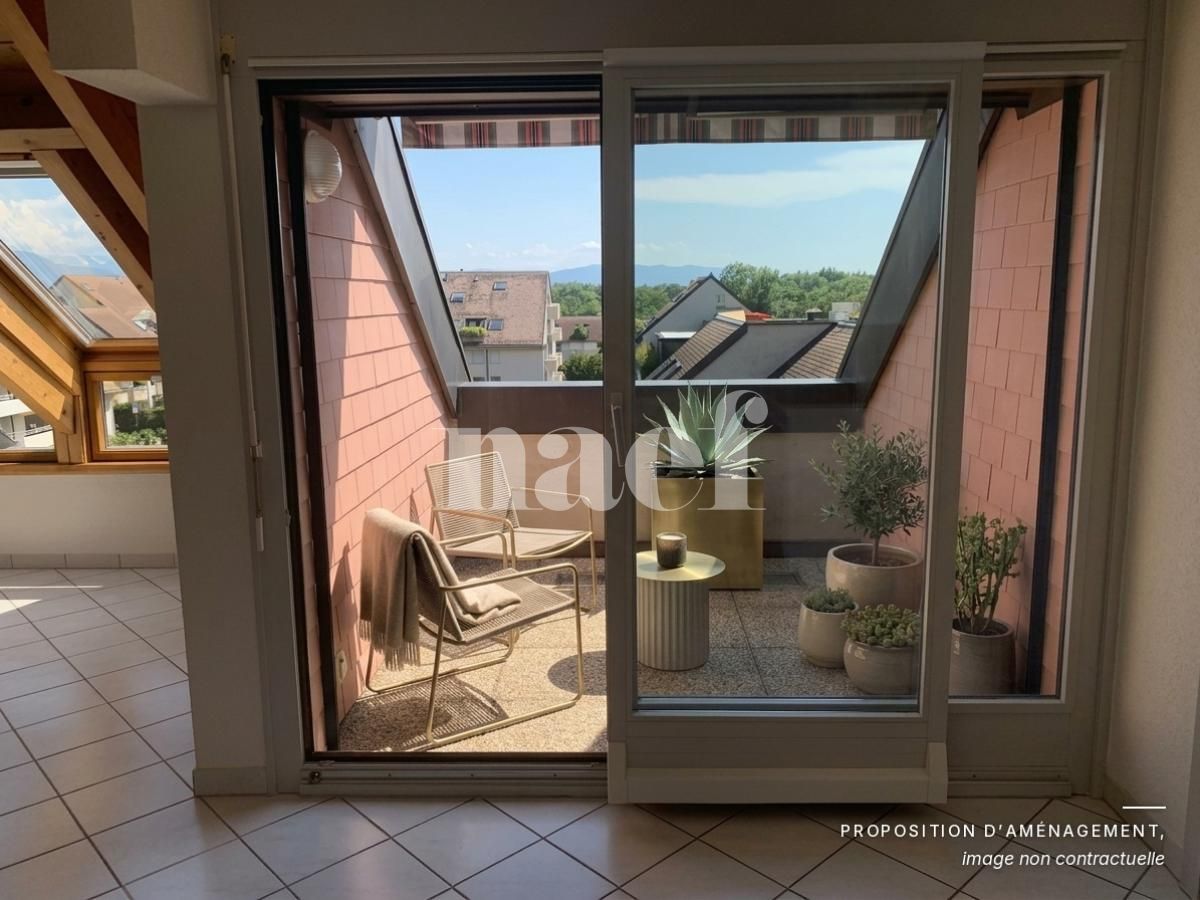


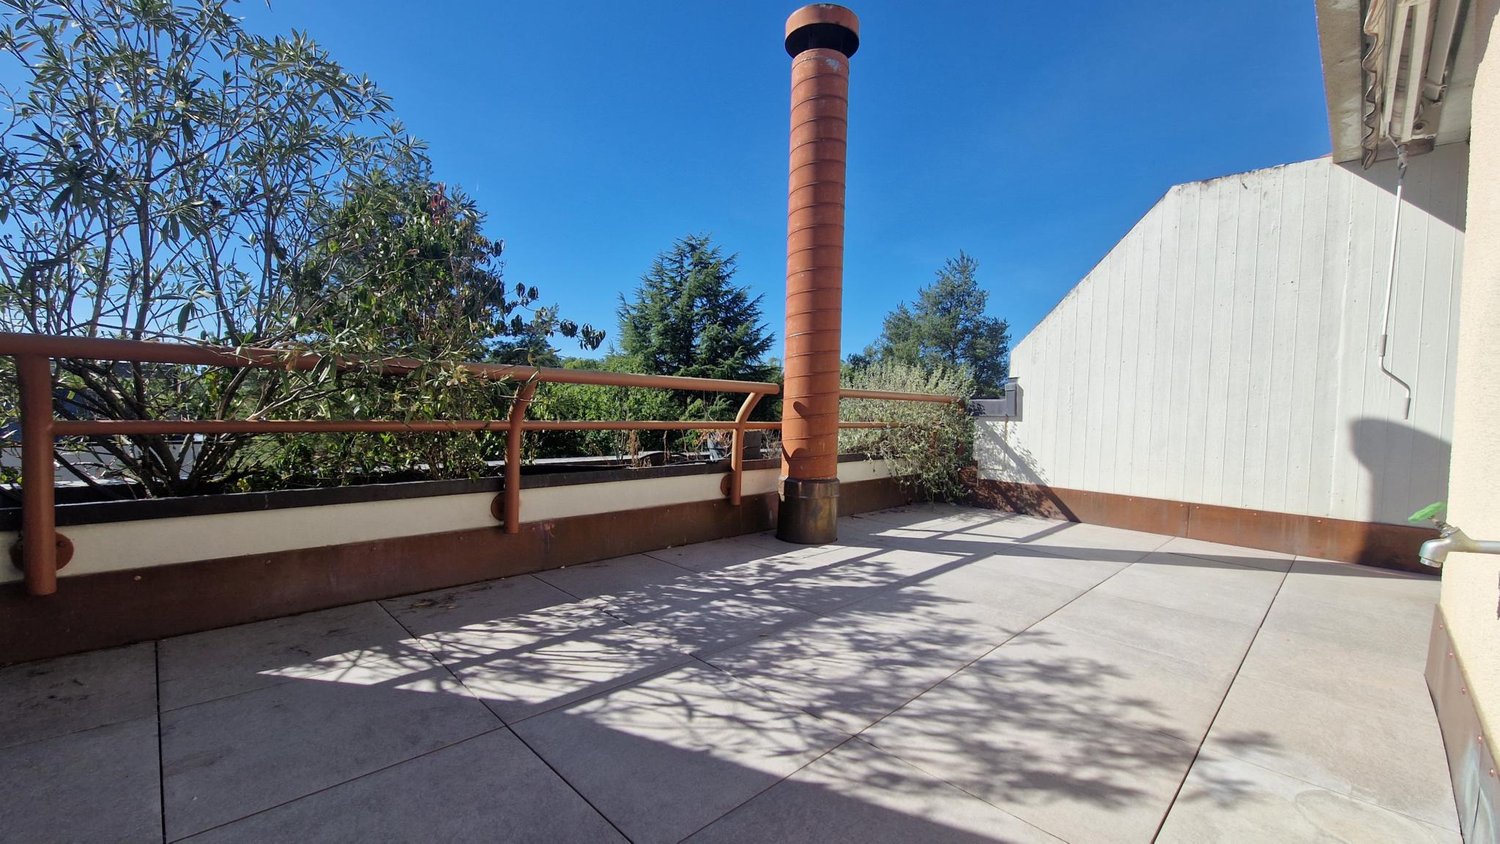

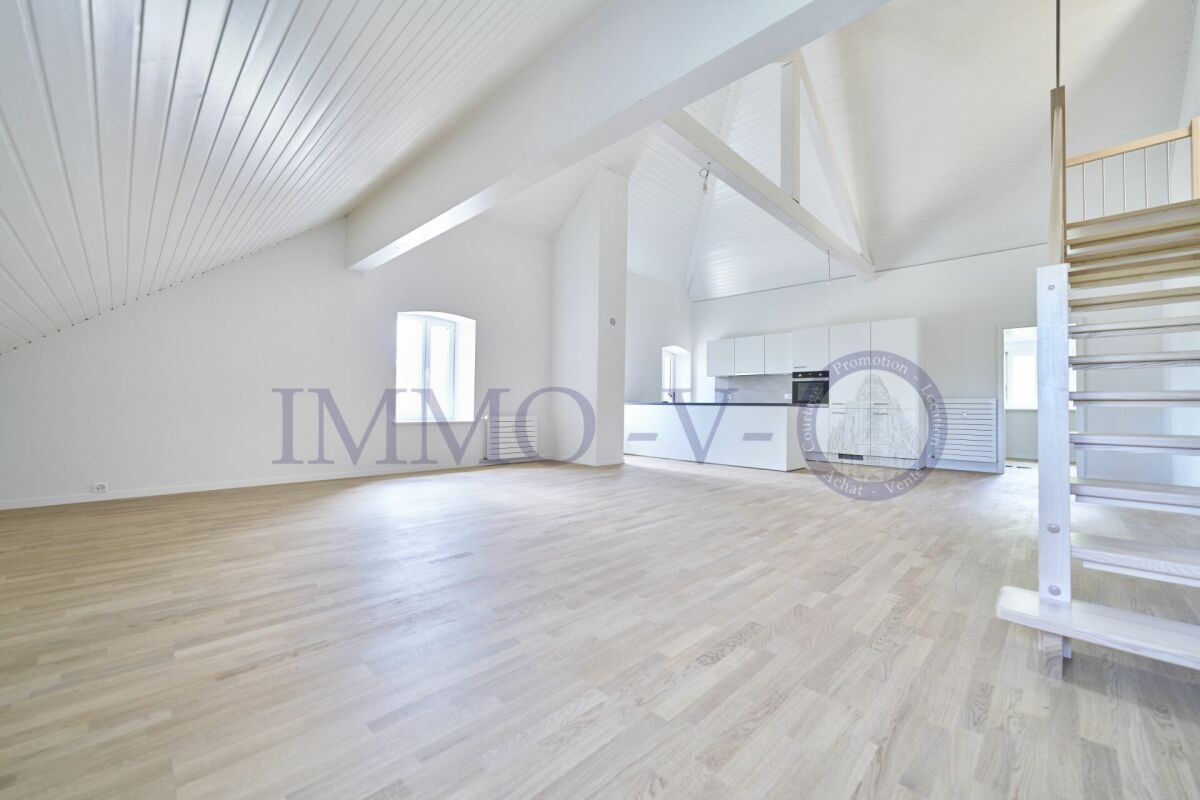

Burtigny - Flats for rent

We recommend expanding your search criteria to get similar results. The current filters didn’t return any matches.

If you don’t want to change your current search criteria, we recommend creating a search alert, so you’ll be notified when matching offers become available.

More objects in your automatically expanded search area
23 results - Radius: + 10km
1 / 13
5.5 rooms128m²CHF 3,600.–
A Aubonne, 1170 Aubonne

Spacious 5.5-room renovated apartment with garden

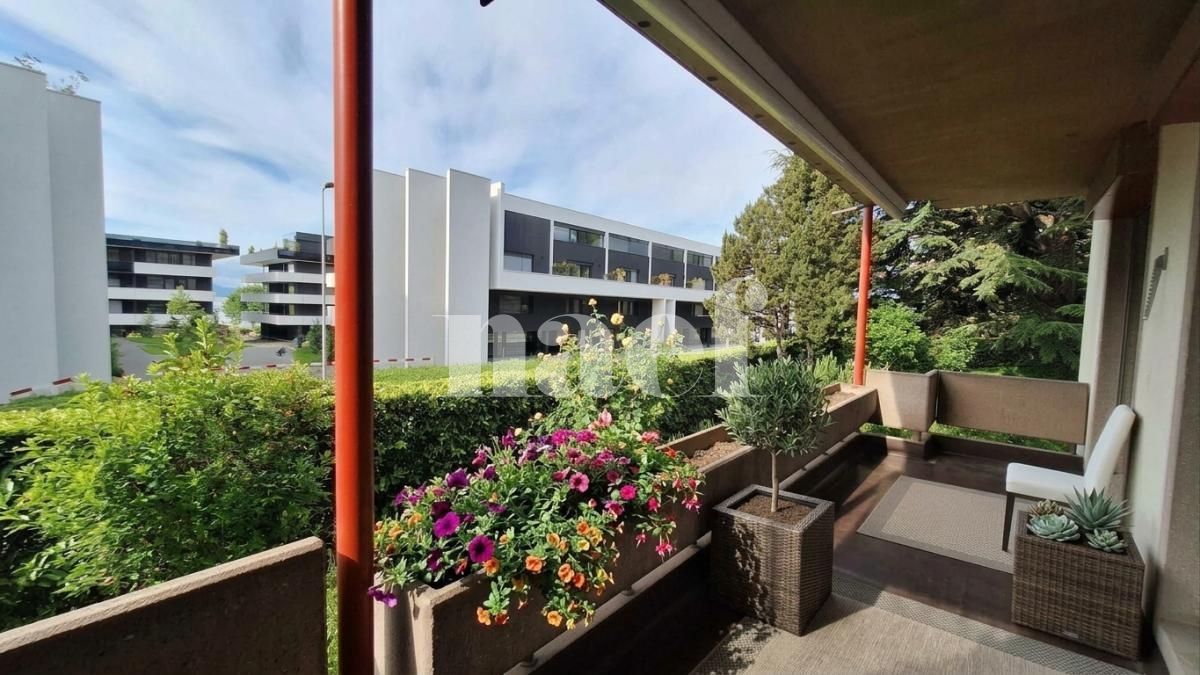
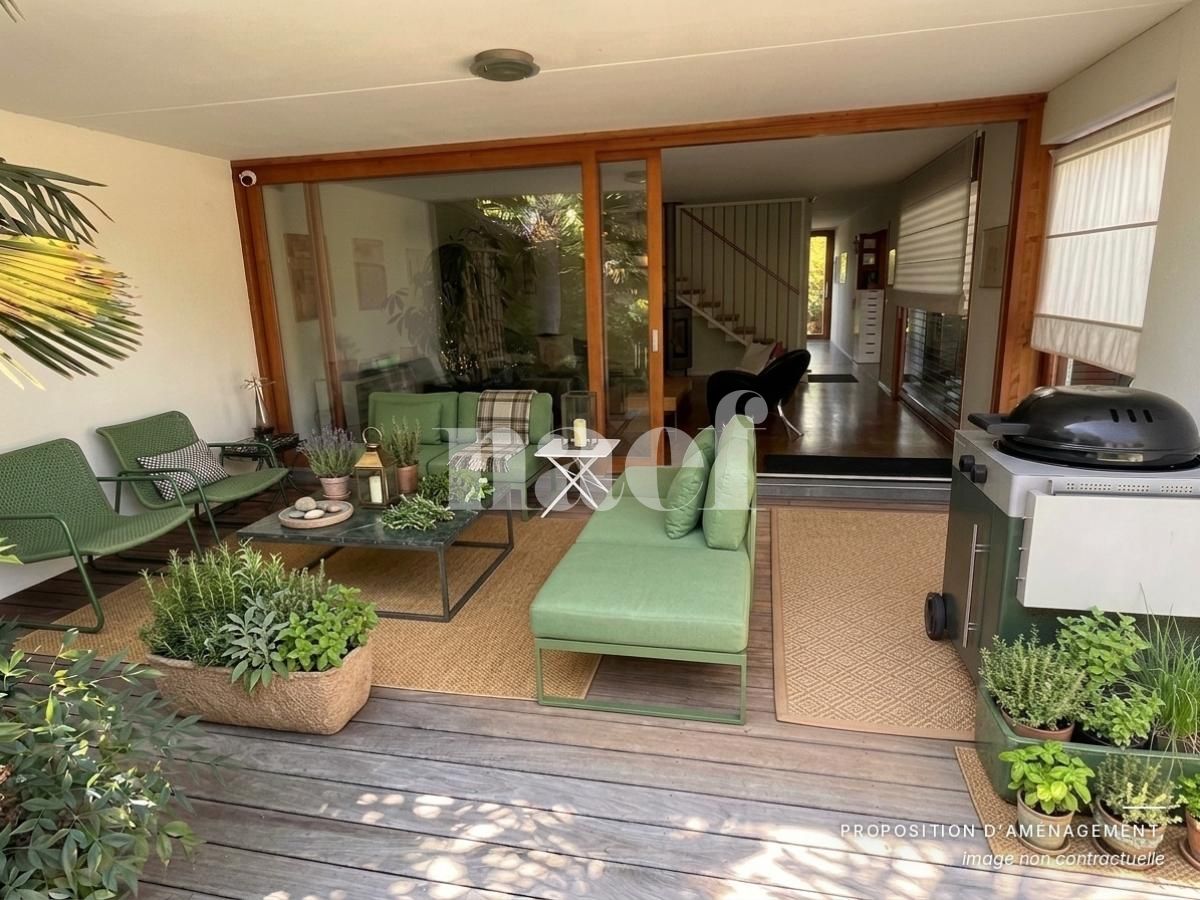
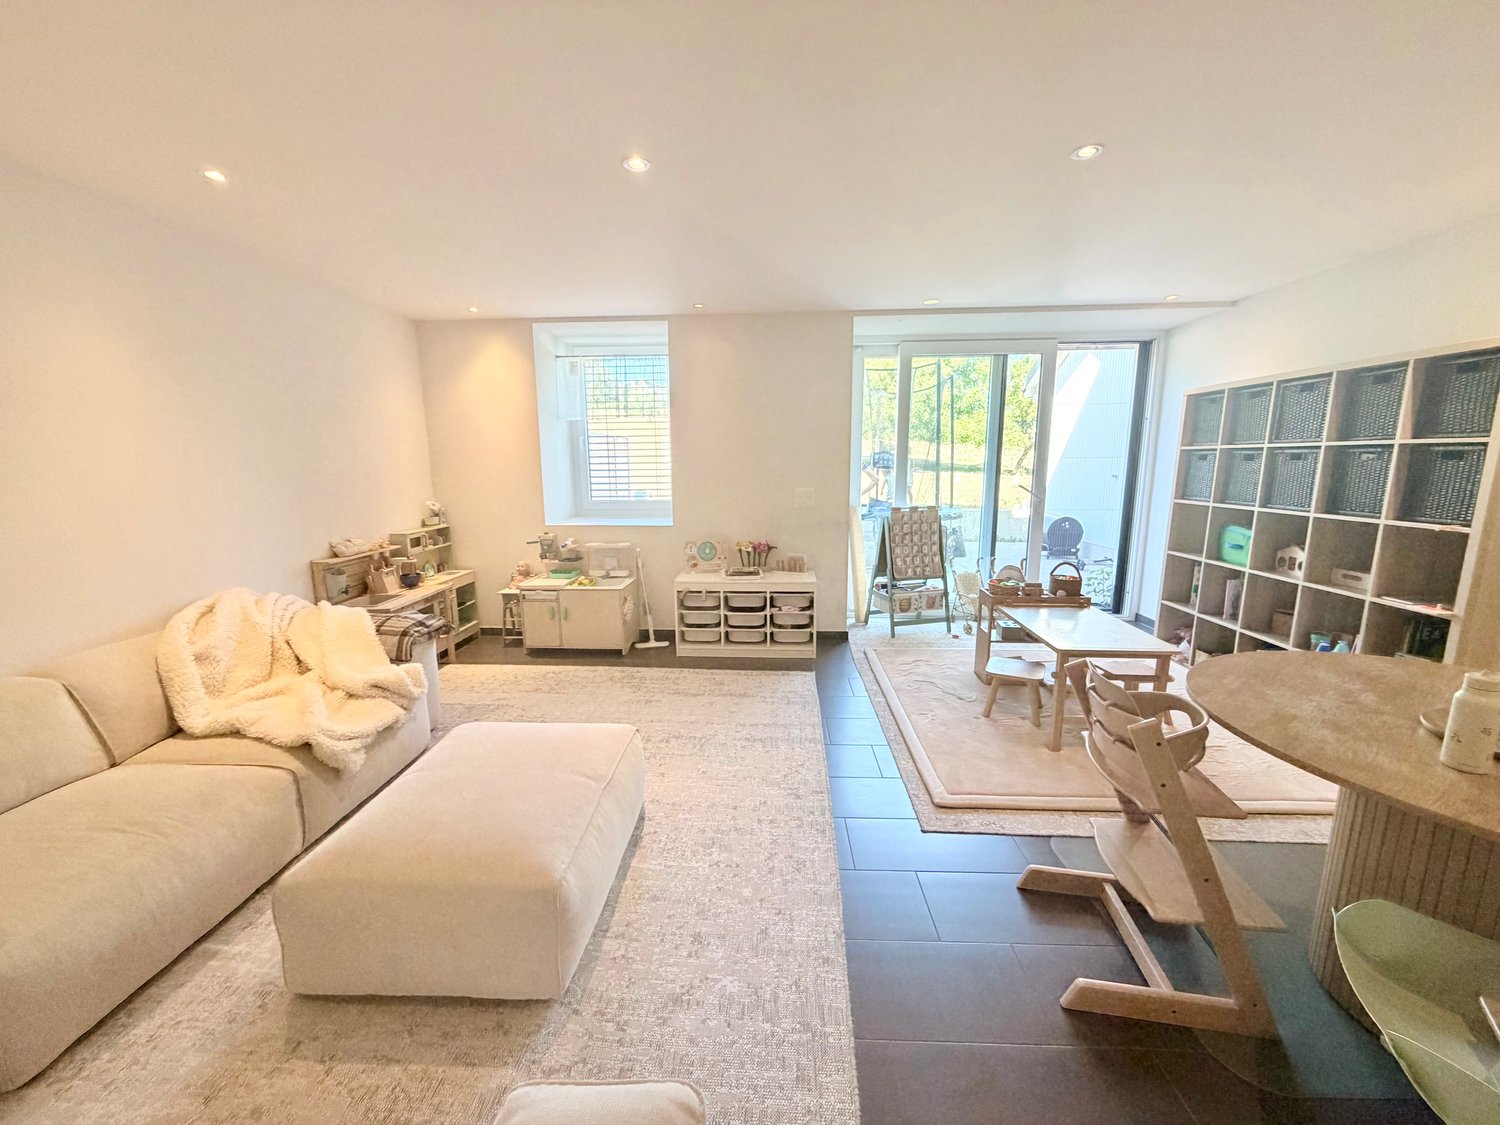
Let yourself be seduced by this superb 5.5-room renovated apartment, ideally located in Aubonne, offering a modern, bright and comfortable living space.As soon as you step through the door of this beautiful apartment, offering approximately 128m² of living space, you are greeted by an entrance hall with integrated storage. The living room and open kitchen form a large, convivial and warm space, ideal for sharing family moments or receiving guests. The kitchen, modern and functional, is centered around a central island that naturally invites conviviality.This beautiful living area benefits from direct access to a large covered terrace of approximately 30 m², exposed to the southeast, as well as to the magnificent private garden of approximately 250 m², partially bordered by a hedge. A true extension of the interior space, ideal for fully enjoying the beautiful days, relaxing or sharing meals outdoors. On the night side, the apartment has three comfortable bedrooms, one of which has integrated storage, as well as a large multipurpose room that can easily be converted into a 4th bedroom, office, dressing room, playroom or according to your needs.The apartment also has two fully renovated bathrooms. The first is equipped with a shower, while the second offers a beautiful bathtub as well as a separate shower. The latter also has the possibility of installing a washing column.And to perfect everyday life, you have at your disposal a private cellar, a private wine cellar, a common laundry room, a common bicycle shed, a common carnotzet, and a common room/meeting room. Available immediately or by agreementThe net rent is CHF 3'600. + flat rate for charges CHF 300. + one indoor parking space for CHF 120. + one outdoor parking space for CHF 80. per month.An ideal situation: The apartment benefits from a practical and pleasant situation, in immediate proximity to many amenities: shops, restaurants, church as well as the primary and secondary schools of Aubonne.Bus lines 720, 721 and 723 are about 3 minutes walk away.Interested? Our team in Morges is at your entire disposal for any additional information by email at the following address: fanny.matos@bernard-nicod.ch / 021/804.79.86

1 / 13
5.5 rooms200m²CHF 5,200.–
Chemin du Levant 15, 1185 Mont-sur-Rolle

Magnificent 5½ rooms with a view

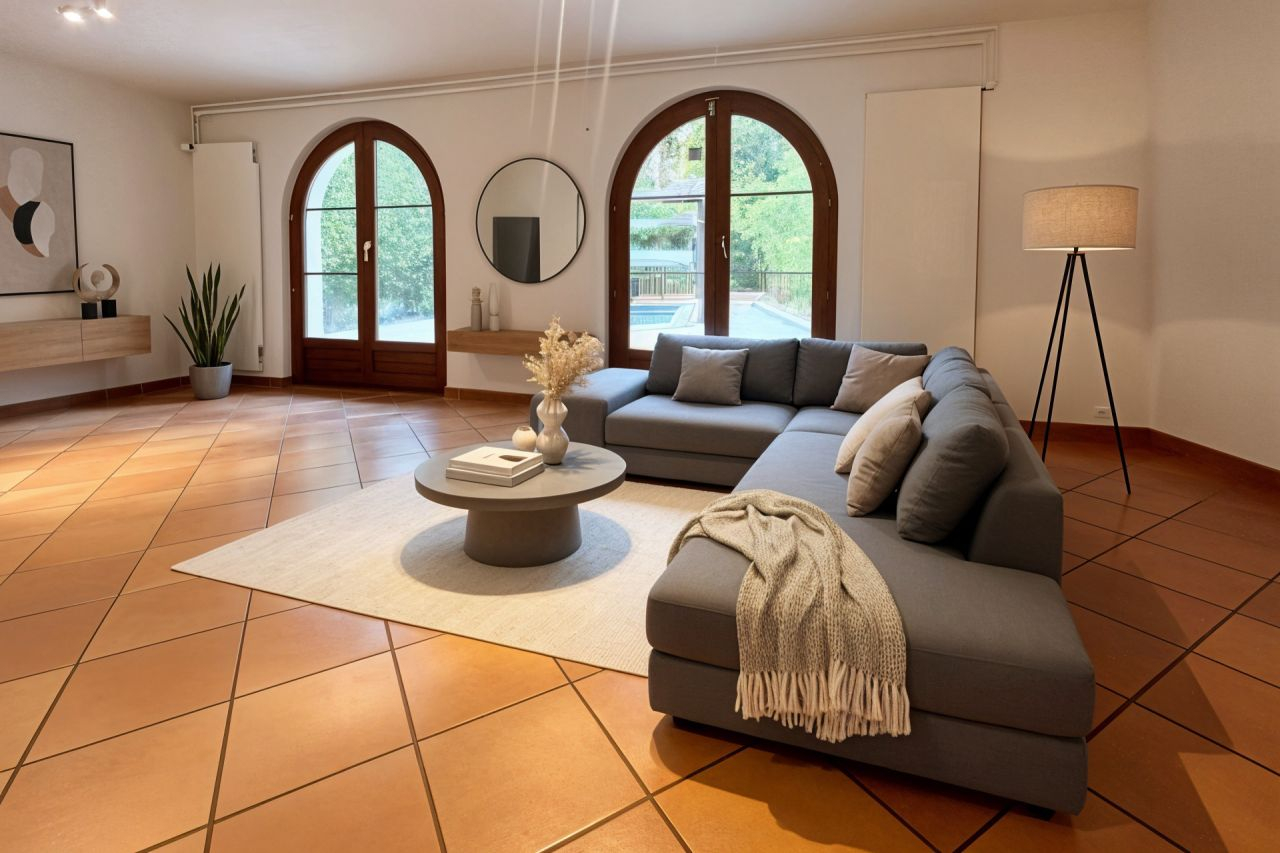
*** ROOM TOUR and PLAN on demand ***This magnificent 5½-room apartment on the 1st floor, with direct access by elevator, is laid out as follows:? spacious entrance hall and corridor of 18.5 m² with built-in wardrobes and mirror doors? spacious living room with fireplace of over 45 m² giving direct access to the fully covered balcony of 28 m² and its breathtaking view of the lake and the Alps? large, fully equipped kitchen/dining room with quality materials? guest toilet? corridor serving each bedroom? 4 bedrooms, including a parental suite of 35 m² with built-in wardrobes and bathroom/shower with massage jets (double sink) and WC, as well as a small balcony? A second shower room with WC? A room dedicated to the laundry room, with a columnThis perfectly maintained, south-facing apartment is available immediately or by agreement.A large cellar and a perfectly refrigerated wine cellar complete this property, as well as a communal, tree-lined park.Monthly net rent: CHF 5'200.-Advance payment for charges and ancillary costs: CHF 500.-Parking for two cars is included (1st on the right when entering)Visits and information: Gérances de LUZE S.A., tel. 021 811 22 22.Opposite is the Espace de Vie Enfantine Bellefontaine for children from 3 months to 6 years old!The children of Mont-sur-Rolle attend the primary and secondary schools of the region, such as the Collège du Martinet in Rolle for students from 7P to 11S, and the schools of Mont-sur-Rolle, Perroy, or des Buttes in Rolle for children from 1P to 6P.Tax rate: 65.0.The Rolle highway entrance is 3 minutes from Mont-sur-Rolle and provides access to the A1, which leads to Geneva airport in 21 minutes and Lausanne in 25 minutes.

Travel time
-
1 / 13
6.5 rooms288m²CHF 6,690.–
1173 Féchy

Magnifique attique de 6,5 pièces - Vue Lac et Alpes

Ce lumineux duplex de 6,5 pièces propose des finitions haut de gamme, de beaux volumes et bénéficie d'une vue imprenable sur le Lac et les Alpes. Ce bien localisé au 1er étage d'une habitation de 2 logements profite d'un superbe balcon et d'une terrasse prolongée par un espace vert non clôturé et non privatif.REZ-DE-CHAUSSÉE : Entrée commune aux 2 logements et aux escaliers distribuant l'étage et le sous-sol.1er ÉTAGE : accessible par les escaliers- Entrée avec vestiaire et WC visiteurs- Séjour / Salle à manger de 75m2 avec cheminée et accès au balcon de 18m2 (Vue Lac)- Cuisine ouverte aménagée et équipée de 34m2 avec accès à la terrasse de 64m2 et au jardin non privatifZone nuit avec porte de séparation et couloir de distribution :- Chambre parentale de 23m2 avec dressing, salle de bains/douche et accès à 2 balcons (Vue Lac)- Chambre de 17m2 avec dressing, salle de douche et accès à un balconet (Vue Lac)- Chambre de 15m2 avec armoires et accès à un balconet (Côté Jura)- Chambre de 17m2 avec balcon et (Côté Jura) et long Balcon (Vue Lac)- Salle de douche- Buanderie privée équipée d'un lave-linge et et d'un séchoir avec accès extérieurCOMBLES : 55m2 au sol- Grande mezzanine idéale pour un bureau et une salle de jeux.SOUS-SOL :- 2 places de parc intérieures dans le garage souterrain commun- Espace pour les vélos- Cave privative de 34 m2LOYER : CHF 5'800.-Acomptes de charges : CHF 890.- (chauffage, eau chaude, entretien du jardin et des communs, alarme, etc.)Parkings : CHF 300.- pour 2 places intérieuresTOTAL MENSUEL : CHF 6'990.-REMARQUE : Bail de 2 ans, renouvelable d'année en année avec préavis de 6 moisDISPONIBILITÉ : 1 novembre 2026This bright 6.5-room duplex features high-end finishes, spacious rooms, and boasts breathtaking views of the lake and the Alps. Located on the first floor of a two-unit building, this property features a superb balcony and a terrace that extends into an unfenced, non-private green space.GROUND FLOOR: Shared entryway for both units and stairs leading to the upper floor and the basement.FIRST FLOOR: accessible via the staircase- Entrance hall with coat closet and guest restroom- 75 m² living/dining room with a fireplace and access to the 18 m² balcony (lake view)- Open-concept, fully fitted and equipped kitchen (34 m²) with access to the 64 m² terrace and the non-private gardenSleeping area with a dividing door and connecting hallway:- 23m² master bedroom with walk-in closet, bathroom/shower, and access to 2 balconies (lake view)- 17m² bedroom with walk-in closet, shower room, and access to a small balcony (lake view)- 15 m² bedroom with built-in closets and access to a small balcony (facing the Jura Mountains)- 17 m² bedroom with a balcony (facing the Jura Mountains) and a long balcony (lake view)- Shower room- Private laundry room equipped with a washer and dryer, with exterior accessATTIC: 55 m² of floor space- Large mezzanine ideal for an office and a playroom.BASEMENT:- 2 indoor parking spaces in the shared underground garage- Space for bicycles- Private cellar of 34 m²RENT: CHF 5'800.-Advance payment for utilities: CHF 890.- (heating, hot water, garden and common area maintenance, alarm, etc.)Parking: CHF 300.- for 2 indoor spacesMONTHLY TOTAL: CHF 6'990.-NOTE: 2-year lease, renewable annually with 6 months' noticeAVAILABILITY: November 1, 2026

1 / 13
6.5 rooms137m²CHF 5,950.–
1266 Duillier

Duplex de 6,5 pièces avec grand jardin

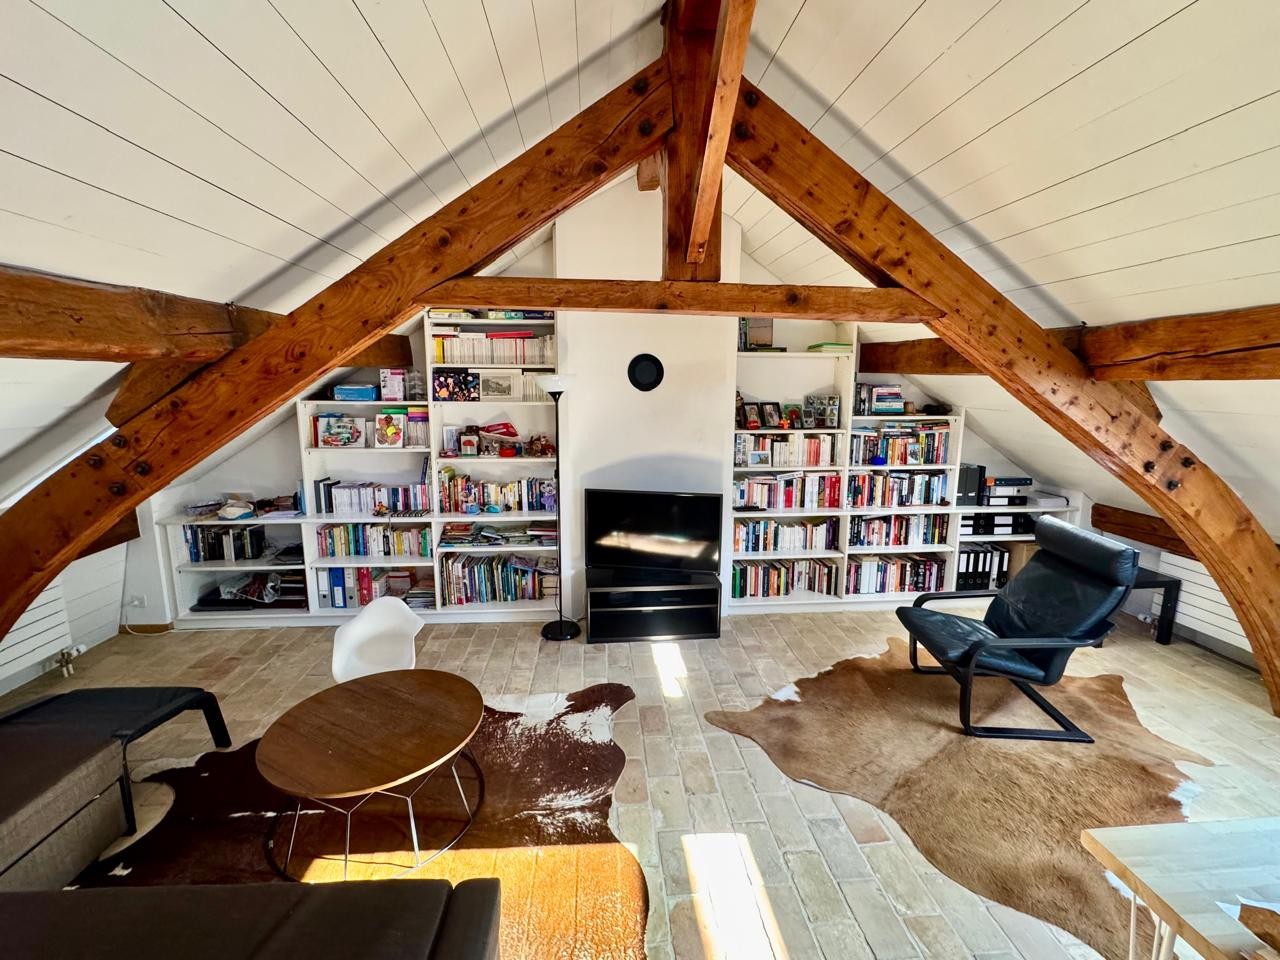
Situé dans l'enceinte du Château de Duillier, ce duplex de charme, séduira les amateurs de poutres apparentes et cheminée en pierre.Ce logement familiale offre 5 chambres et profite d'un agréable jardin avec terrain de pétanque et une vue dégagée sur les vignobles, le lac et les Alpes.REZ-de-CHAUSSÉE : (env. 100m2)- Entrée (6.5m2) avec WC visiteurs- Cuisine équipée (16m2) avec accès à la terrasse et à une zone nuit :- Couloir de distribution- Chambre parentale avec salle de bains privative (14 + 4m2)- Chambre à coucher (12m2)- Salle de douche- Pièce de vie (38m2) avec cheminée et accès à la terrasse et à l'escalier rejoignant l'étage1er ÉTAGE : (env. 37m2)- 3 Chambre à coucher (chacune 9.5m2) dont 2 avec armoires et vue lac et Alpes- Salle de bains avec meuble sous lavabo, pharmacie et étagère.EXTÉRIEURS :- Terrasse - Jardin privatif clôturé (env. 900m2) agréablement arboré- Cabanon de jardin- Terrain de pétanque- 1 ou 2 places de parc extérieures en sus- En face de la porte d'entrée, cave et buanderie privative équipée (15.5m2)LOYER : CHF 5'950.-Charges forfaitaires : CHF 500.- (chauffage, eau chaude et 2 passages/an du jardinier + tontes régulières)Parkings : CHF 100.- pour 2 places extérieuresTOTAL MENSUEL : CHF 6'550.-REMARQUES :- Pas d'ascenseur- Domaine viticole en activité- Festival de musique sur un week-end tous les 2 ans en juinDISPONIBLE : 15 août 2026Located within the grounds of the Château de Duillier, this charming duplex will appeal to those who love exposed beams and stone fireplaces.This family home features 5 bedrooms and boasts a pleasant garden with a pétanque court and unobstructed views of the vineyards, the lake, and the Alps.GROUND FLOOR: (approx. 100 m²)- Entryway (6.5 m²) with guest restroom- Fully equipped kitchen (16 m²) with access to the terrace and a sleeping area:- Hallway- Master bedroom with en suite bathroom (14 4 m²)- Bedroom (12 m²)- Shower room- Living room (38 m²) with a fireplace and access to the terrace and the staircase leading to the upper floor1ST FLOOR: (approx. 37 m²)- 3 bedrooms (each 9.5 m²), 2 of which have built-in closets and views of the lake and the Alps- Bathroom with vanity, medicine cabinet, and shelf.OUTDOORS:- Terrace - Private, fenced garden (approx. 900 m²) with lovely trees- Garden shed- Petanque court- 1 or 2 additional outdoor parking spaces- Opposite the front door, private cellar and fully equipped laundry room (15.5 m²)RENT: CHF 5'950.-Flat-rate utilities: CHF 500.- (heating, hot water, and 2 visits per year by the gardener for cuts + regular mowing)Parking: CHF 100.- for 2 outdoor spacesMONTHLY TOTAL: CHF 6'550.-NOTES:- No elevator- Active vineyard- Music festival held over a weekend every two years in JuneAVAILABLE: 15th August 2026

1 / 12
7.5 rooms260m²CHF 4,900.–
1270 Trélex

For rent - Magnificent Duplex in a 7.5-room village house - 260 m² - Heated pool - Trélex (Nyon)

At LCR, we do not charge any agency fees for submitting your application for one of our properties. However, we do ensure rigorous follow-up with the property manager or owner.Located in the heart of the charming village of Trélex, this fully renovated 18th-century character house offers a unique, spacious, and warm living space. With its 260 m² of living space, large volumes, separate areas, and exceptional exterior, it perfectly meets the needs of several family configurations or organized groups.A house adapted to several types of occupantsThanks to its large rooms, two living rooms, a large kitchen, four bedrooms, and two bathrooms, this property is ideal for:? A family or two single-parent families looking for large volumes? Two families wanting to share a large house? A serious and stable co-living arrangement- All bedrooms are spacious (20 to 25 m²)- Several living areas allow for good circulation- Garden and heated pool usable all year round- Large shared living areas (2 living rooms, large kitchen, terrace)- Convivial exterior- Large common areas- Quiet and residential environmentIdeal location- 5 minutes' walk from the station (Nyon in 7 minutes)- Shops in the village- 4 minutes from the motorway- 15 minutes from Geneva airport- Close to international schools and the Signy shopping centerThe house- 18th-century farmhouse, renovated- Independent entrance- Heated pool usable all year round- Terrace- Living area: 260 m² + 125 m² atticGround floor- Entrance hall- Office/winter garden with fireplace (34 m²)- Dining room (14 m²)- Summer garden (27 m²) with access to the terrace and pool- Large, fully equipped kitchen (24 m²)- Guest toilet- Laundry room- Technical room1st floor- 4 bedrooms (20-25 m²), including:- 3 with decorative fireplaces- 1 with dressing room- 2 bathrooms (bath and shower)- Storage room- Large terrace with a view of the JuraAttic- Unheated attic of 125 m² (ideal storage space)Equipment- Oil heating- Fiber optic connection- Water softener- 1 parking space + public parking nearbyRent- CHF 4'900.- / month- Charges: CHF 300.- / month (heating excluded)Available immediately or by agreement

Other interesting objects