Quick Filters for your search (2)

Quick-filters

We show you quick-filters based on the most used filters by location.

By using these, you can enhance your search experience by finding new and interesting properties to your likings.

Bévilard - Balcony / Terrace, Elevator, New building buy

We recommend expanding your search criteria to get similar results. The current filters didn’t return any matches.

If you don’t want to change your current search criteria, we recommend creating a search alert, so you’ll be notified when matching offers become available.

More objects in your automatically expanded search area
35 results - Radius: + 10km
1 / 13
4.5 rooms105m²CHF 690,000.–
Gummenweg 31, 2543 Lengnau

Wonderful view from new apartment

Discover this attractive 4.5-room apartment on the 2nd floor of a new building from 2023 in Lengnau. With 105 m² of living space, this modern apartment offers plenty of space and comfort for families or couples who appreciate spacious living.The apartment convinces with: • Generous room layout: 4.5 bright rooms with modern floor plan • Two bathrooms: Comfortably and modernly equipped bathrooms, including a laundry tower with washing machine & dryer. • Private balcony: With great views of the Alps • Step-free: Convenient access to all floors with the elevator • Parking spaces: 2 spaces are available and must be purchased separately Location and surroundings: The apartment is located in a quiet area and is yet well connected. Lengnau BE train station is just a 9-minute walk away, and the Lengnau bus stop is just 4 minutes away. For daily needs, the VOI supermarket is just a 5-minute walk away. The school on Nerbenstrasse can be reached on foot in 13 minutes.This sunny and quiet apartment is available immediately and offers modern living comfort in an attractive community. Perfect for all those who value quality, comfort, and good infrastructure.We would be happy to provide you with the link to download the sales documentation as well as for the virtual tour. We look forward to your contact and are available for additional information.

Andreas Gerber

Andreas Gerber

Leiter Bewirtschaftung

Travel time
-
New building
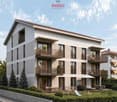
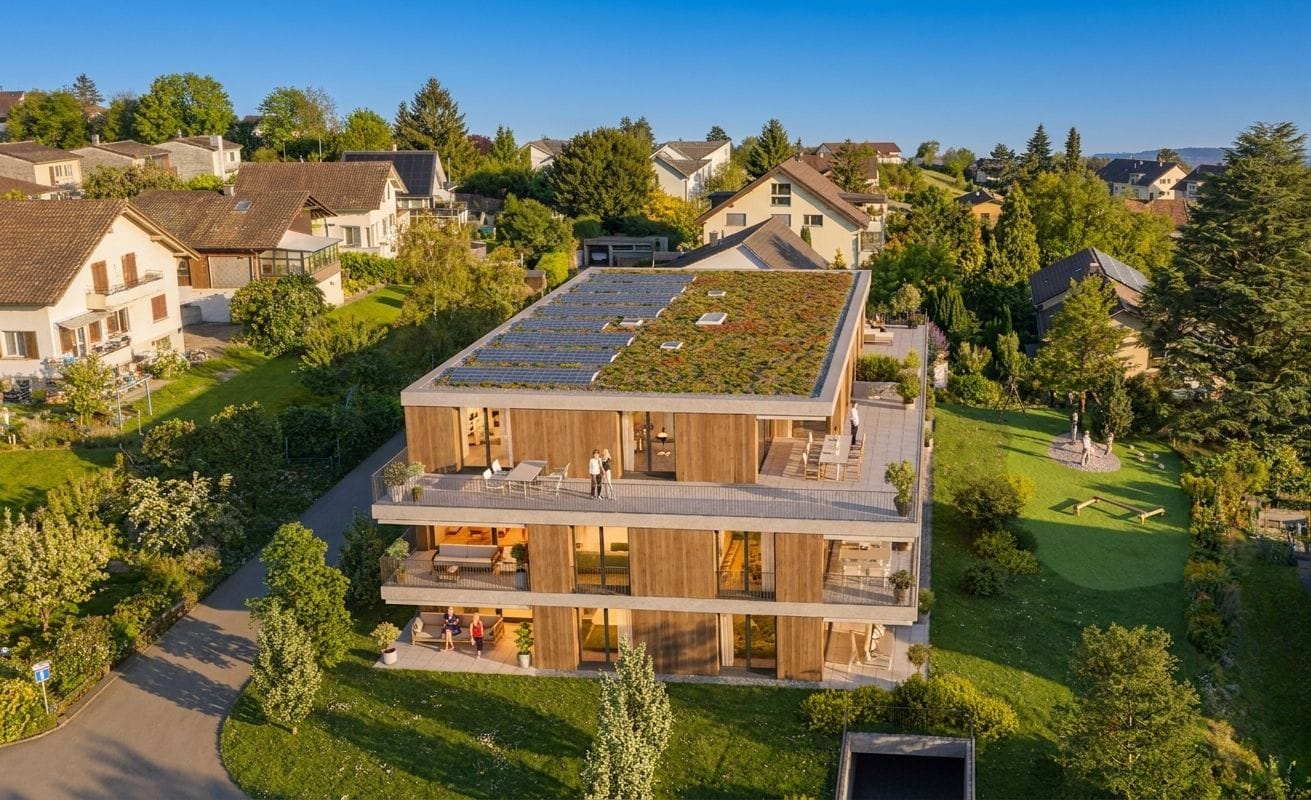
  • modern apartment building, wooden exterior, multiple balconies, large windows, surrounded by greenery
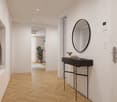
  • wooden floor, white walls, mirror, console table, coat rack, potted plant, white door
  • Bedroom with wooden floor, large bed, nightstands, lamps, wardrobe, mirror, balcony, painting, and view
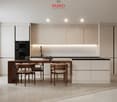
  • Dining table with 6 chairs, large windows, wooden floor, modern kitchen, view of the mountains
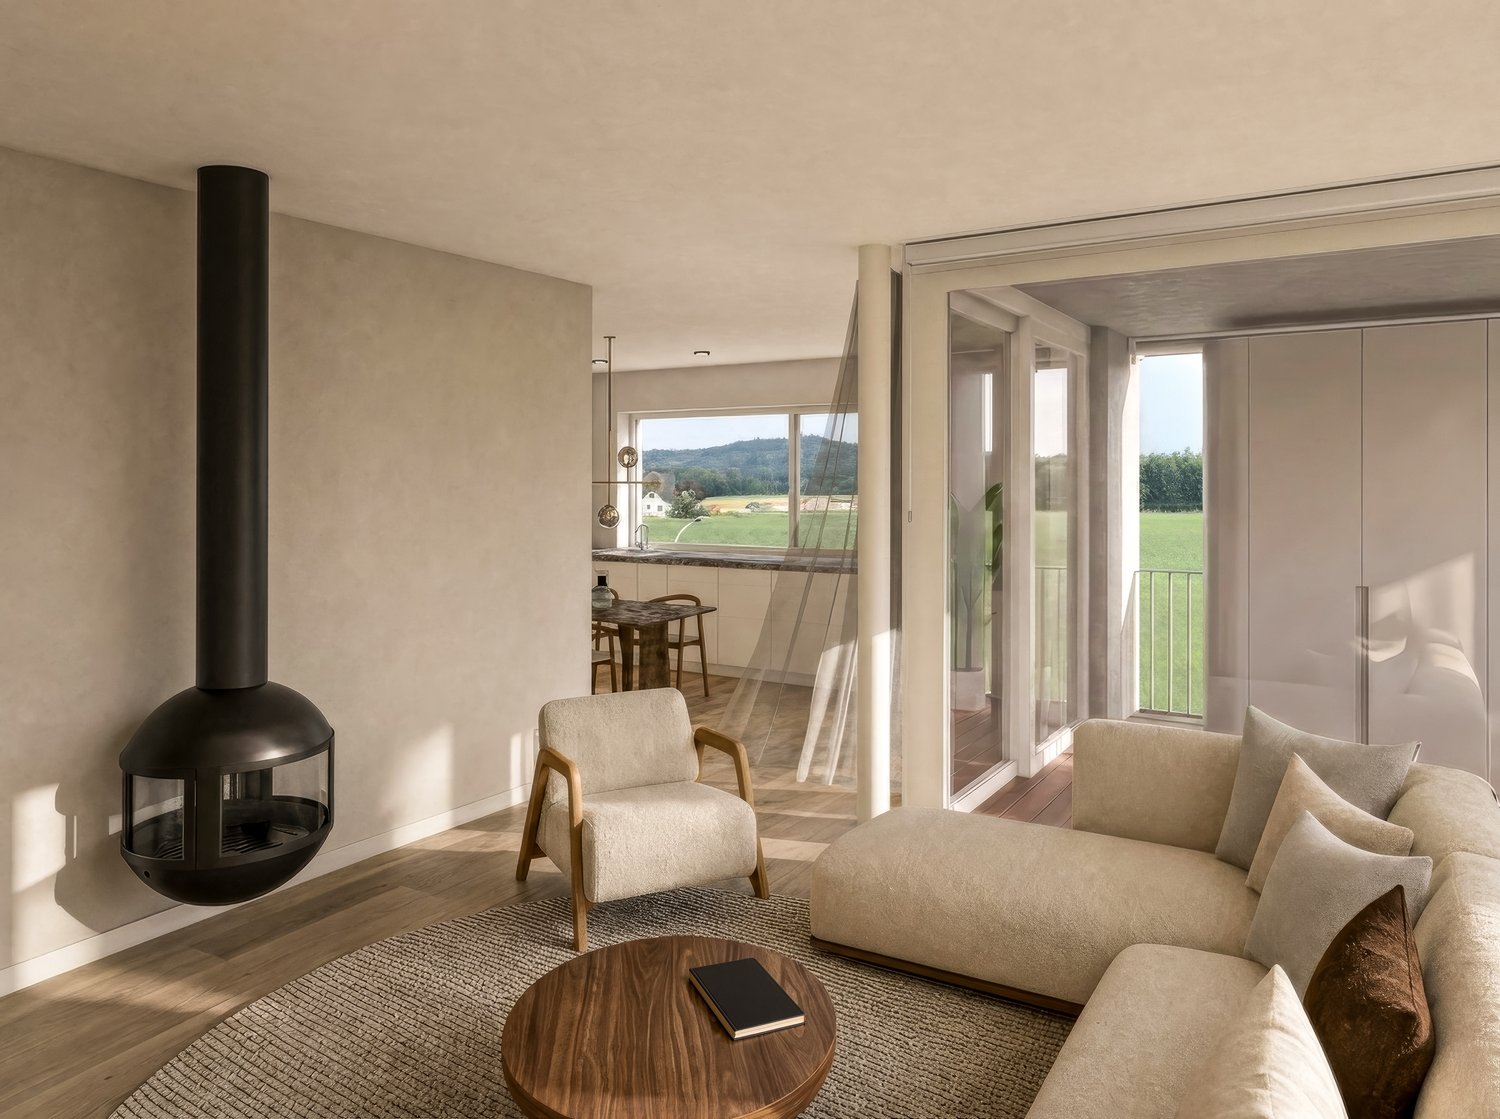
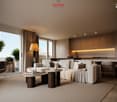
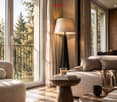
  • modern living room, white couch, coffee tables, floor lamp, large windows, balcony, wooden floor, plants
  • modern bathroom with shower, toilet, sink, mirror, and balcony access
  • sofa, desk, mirror, clock, rug, books, side table
  • Bathroom with bathtub, sink, toilet, mirror, and a small shelf
  • Home gym with exercise equipment, office desk with chair, rug, plants
  • Living room, kitchen, 3 bedrooms, 2 bathrooms, terrace, entrance hall, storage room, utility room, WC
1 / 10
wooden floor, white walls, mirror, console table, coat rack, potted plant, white door
Bedroom with wooden floor, large bed, nightstands, lamps, wardrobe, mirror, balcony, painting, and view
Dining table with 6 chairs, large windows, wooden floor, modern kitchen, view of the mountains
4.5 rooms119m²CHF 890,000.–
Schützenhausstrasse 12, 2552 Orpund

OG1.3 - 4.5-room new apartment on the upper floor

On Villetteweg in Orpund, a high-quality multi-family house with eight condominiums (3.5/4.5 rooms) is being built in an elevated, quiet location. Spacious floor plans, plenty of daylight, and balconies/terraces as a real extension of the living space create a home that convinces in everyday life - with privacy and a clear focus on living quality.The apartments are planned so that they can be furnished well and cover different life situations: space for a home office, guests or hobbies, combined with an open kitchen as the centerpiece of the living and dining area. Practical and highly appreciated: storage room, two wet cells, as well as a washing machine and tumble dryer in the apartment.Quality is also evident in the substance and comfort: • Barrier-free access and elevator up to the apartment door • Electric shutters • Fiber optic cable to the apartment / multimedia distributor • Durable building envelope (including ventilated facade) and high-quality windows in wood-metal, 3-fold glass • Heat pump with underfloor heating • Photovoltaics; planned association for own consumption (ZEV) • E-mobility prepared (including load management) • Parking garage with 14 parking spaces (from CHF 38,000.-) Access: House entrance via Villetteweg; access to the parking garage via Schützenhausstrasse.Perfect location: In just 4 minutes on foot, you can reach the Byfang bus stop, while the Orpund primary school is only 5 minutes away. A Denner Satellit supermarket is 6 minutes away on foot, and the Kropf drugstore can be reached in 9 minutes. The proximity to the Aare and the quiet surroundings offer ideal conditions for families and those seeking relaxation.This new apartment offers the perfect combination of modern living comfort, practical location, and natural tranquility in one of the most beautiful regions of Switzerland.Construction start: Summer 2026 | Move-in: Late autumn 2027

Travel time
-
New building
  • modern apartment building, wooden exterior, multiple balconies, large windows, surrounded by greenery
  • wooden floor, white walls, mirror, console table, coat rack, potted plant, white door
  • Bedroom with wooden floor, large bed, nightstands, lamps, wardrobe, mirror, balcony, painting, and scenic view
  • Dining table with 6 chairs, large windows, wooden floor, modern kitchen, view of the mountains
  • modern living room with large windows, balcony, hardwood floors, beige sofa, coffee tables, floor lamp, TV, wooden cabinet, plants
  • modern bathroom with shower, toilet, sink, mirror, and balcony access
  • sofa, desk, mirror, clock, rug, books, side table
  • modern bathroom with bathtub, sink, toilet, and shower area
  • Home gym with exercise equipment, office desk with chair, and plants
  • Floor plan of a 4.5 room apartment with living room, kitchen, 3 bedrooms, 2 bathrooms, terrace
1 / 10
wooden floor, white walls, mirror, console table, coat rack, potted plant, white door
Bedroom with wooden floor, large bed, nightstands, lamps, wardrobe, mirror, balcony, painting, and scenic view
Dining table with 6 chairs, large windows, wooden floor, modern kitchen, view of the mountains
4.5 rooms111m²CHF 920,000.–
Schützenhausstrasse 12, 2552 Orpund

OG1.1 - 4.5-room new apartment on the upper floor

On Villetteweg in Orpund, a high-quality multi-family house with eight condominiums (3.5/4.5 rooms) is being built in an elevated, quiet location. Spacious floor plans, plenty of daylight, and balconies/terraces as a real extension of the living space create a home that convinces in everyday life - with privacy and a clear focus on living quality.The apartments are planned so that they can be furnished well and cover different life situations: space for a home office, guests or hobbies, combined with an open kitchen as the center of the living and dining area. Practical and very appreciated: storage space, two bathrooms, as well as a washing machine and dryer in the apartment.Quality is also evident in the substance and comfort: • Barrier-free access and elevator up to the apartment door • Electric shutters • Fiber optic connection to the apartment / multimedia distributor • Durable building envelope (including ventilated facade) and high-quality windows in wood-metal, triple glazing • Heat pump with underfloor heating • Photovoltaics; planned association for self-consumption (ZEV) • E-mobility prepared (including load management) • Parking garage with 14 parking spaces (from CHF 38,000.-) Access: House entrance via Villetteweg; access to the parking garage via Schützenhausstrasse.Perfect location: In just 4 minutes on foot, you can reach the Byfang bus stop, while the Orpund primary school is only 5 minutes away. A Denner Satellit supermarket is located 6 minutes away on foot, and the Kropf drugstore can be reached in 9 minutes. The proximity to the Aare and the quiet surroundings offer ideal conditions for families and those seeking relaxation.This new apartment offers the perfect combination of modern living comfort, practical location, and natural tranquility in one of the most beautiful regions of Switzerland.Construction start: Summer 2026 | Move-in: Late autumn 2027

Travel time
-
1 / 12
3.5 rooms108m²CHF 835,000.–
Allmendstrasse 80, 2540 Grenchen

Move-in June 2026! Living in the beautiful new terrace apartments in Grenchen

New construction: Living in the beautiful terrace apartmentsMove-in: June 2026. Images 9 to 12 are current photos (as of Dec. 2025).We present: The A2026 construction project. A stands for Allmendstrasse, where the project is located, and 2026 for your move-in to the most beautiful apartments at the Jura south foot with a view of the Alps.In Grenchen, on the sunny Jura south foot, not far from the forest edge, 14 new condominiums are being built for you. The project includes apartments between 2.5 and 5.5 rooms. The three buildings are located at the intersection of Allmendstrasse and Rebgasse. The location and floor plans differ depending on the building. In addition to the well-thought-out floor plans and high construction standard, the beautiful view of the Alps is also convincing.The residential quarter on Allmendstrasse, or as we like to call it Quartier A2026, offers you a neighborhood with a high owner-occupancy rate and above-average living quality.So that you can already get a realistic picture of it today, the visualizations and building representations are modeled with real views. Additionally, you can already see how the buildings will fit into the surroundings.Visualizations and floor plans show you our beautiful project at the Jura south foot with exclusive Alpine views. Are you interested?Mood pictures and real material samples make it easier for you to choose. If you have questions about the interior design, our architect is happy to advise you. Or would you like to have the entire project presented to you in our showroom?Let's get started - arrange a non-binding and personal appointment today. By the way, on our directly linked project website, you will find all digital tours including real views and more information about project A2026.This advertisement is for the apartment Terrace house TRH_01 EG

Travel time
-
1 / 9
  • Balcony / Terrace
  • Garage
  • Elevator
  • +1
3.5 rooms86m²CHF 725,000.–
Alexander-Moser-Strasse 92, 2503 Biel/Bienne

3.5-Room Ground Floor Apartment - Modern Living with Large Seating Area

I am the new construction project at Alexander-Moser-Strasse 92 in Biel - approved and ready for my sales launch! I will feature modern 2.5- to 4.5-room condominiums in an attractive location with high living quality and well-thought-out architecture.Detailed information about the project, all apartments, and the current sales status can be found on the project website: https://neubau-biel.chLiving highlights of this apartment:o Spacious living and dining area with plenty of daylighto Modern open kitchen with high-quality appliances and natural stone countertopso Two bright and cozy bedroomso Exclusive bathroom with showero Practical storage room with its own washing tower (washing machine & dryer)o Built-in closet in the entrance areao Large terrace with pleasant living ambianceo Well-thought-out room layout with optimal space utilizationo Individual design options for the interior constructionIndividual design options:o Floor coverings can be chosen freely: parquet, vinyl, or ceramic tileso Individual selection options for kitchens, sanitary facilities, and materialso Interior construction can be adapted to individual offersModern living with design freedomI combine modern living comfort with diverse design options. Thanks to my generous window areas, bright, friendly living rooms with a pleasant living atmosphere are created. My open living and dining areas create a contemporary living feeling and invite you to linger.My future owners will benefit from flexible options for the interior construction. Defined budgets are available for the floor coverings, allowing materials like parquet, vinyl, or ceramic tiles to be chosen individually.Well-thought-out architecture & sustainabilityo Bright and spacious floor plans with optimal room utilizationo Ground floor apartments with large seating areaso Balconies and loggias for the other apartmentso Additional loggias for the attic apartmentso Photovoltaic system with ZEVo Air-water heat pumpo Modern solid constructiono Plastic-aluminum windows with 3-fold insulating glazingo High-quality and energy-efficient materialso Electric roller shutterso High-quality fire protection technologyo Floor heatingo Multimedia network availableo Modern kitchens and high-quality sanitary facilitieso Basement rooms availableo Parking spaces available in the underground garageBuilding in general:o Wood views on the roof, rafters, and gable boardso Refined and modern facade designo High-quality environmental designo Modern building technology and energy-efficient constructiono Focus on high living quality and pleasant living atmosphereo High-quality and affordable living spaceLocation & surroundingsI am located in an attractive residential area in Biel - a city that combines urban life with high quality of life and diverse leisure activities. Shopping facilities, schools, public transportation, and various leisure and sports activities are within comfortable walking distance. The Biel city center, Lake Biel, and various recreational areas are also easily accessible, making my location particularly attractive for families, couples, and professionals.Construction start & occupancy dateMy building permit is already available. My construction start is planned for August 2026. The apartments will likely have a construction period of 14 to 16 months.Parking options & purchase pricesFor each apartment, at least one parking space is available in the underground garage. The purchase prices for the apartments will be announced shortly.

  • Balcony / Terrace
  • Garage
  • Elevator
  • +1
Stefan Burkhard

Stefan Burkhard

Immobilienmakler

Travel time
-
1 / 9
  • Balcony / Terrace
  • Garage
  • Elevator
  • +1
3.5 rooms86m²CHF 695,000.–
Alexander-Moser-Strasse 92, 2503 Biel/Bienne

Modern 4.5-room apartment with timeless architecture and high quality

I am the new construction project at Alexander-Moser-Strasse 92 in Biel - approved and ready for my sales launch! In me, modern 2.5 to 4.5 room owner-occupied apartments are being built at an attractive location with high living quality and well-thought-out architecture.Detailed information about the project, all apartments, and the current sales status can be found on the project website: https://neubau-biel.chLiving highlights of this apartment:o Spacious living and dining area with plenty of daylighto Modern open kitchen with high-quality appliances and natural stone countertopso Two bright and cozy bedroomso Exclusive bathroom with showero Practical réduit with its own washing tower (washing machine & dryer)o Built-in closet in the entrance areao Lovely balcony with pleasant living ambianceo Well-thought-out room layout with optimal use of spaceo Individual design options for the interior constructionIndividual design options:o Floor coverings can be chosen freely: parquet, vinyl, or ceramic tileso Individual selection options for kitchens, sanitary facilities, and materialso Interior construction can be adapted to individual offersModern living with design flexibilityI combine modern living comfort with diverse design options. Thanks to my generous window areas, bright, friendly living rooms with a pleasant living atmosphere are created. My open living and dining areas create a contemporary living feeling and invite you to linger.My future owners benefit from flexible options for the interior construction. Defined budgets are available for floor coverings, allowing materials like parquet, vinyl, or ceramic tiles to be chosen individually.Well-thought-out architecture & sustainabilityo Bright and spacious floor plans with optimal use of spaceo Ground-floor apartments with large seating areas o Balconies and loggias for the other apartmentso Additional loggias for the attic apartmentso Photovoltaic system with ZEVo Air-water heat pumpo Modern solid constructiono Plastic-aluminum windows with 3-fold insulation glazingo High-quality and energy-efficient materialso Electric roller shutterso High-quality fire protection technologyo Floor heatingo Multimedia network availableo Modern kitchens and high-quality sanitary facilitieso Cellar rooms availableo Parking spaces available in the buildingBuilding in general:o Wooden views of the roof, rafters, and gable boardso Refined and modern façade designo High-quality environmental designo Modern building technology and energy-efficient constructiono Focus on high living quality and pleasant living atmosphereo High-quality and affordable living spaceLocation & surroundingsI am located in an attractive residential area in Biel - a city that combines urban life with high quality of life and diverse leisure opportunities. Shopping facilities, schools, public transport, and various leisure and sports facilities are within easy reach. The Biel city center, Lake Biel, and various recreational areas are also easily accessible, making my location particularly attractive for families, couples, and working professionals.Construction start & occupancy dateMy building permit is already available. My construction start is planned for August 2026. The apartments are expected to have a construction period of 14 to 16 months.Parking options & purchase pricesFor each apartment, at least one...

  • Balcony / Terrace
  • Garage
  • Elevator
  • +1
Stefan Burkhard

Stefan Burkhard

Immobilienmakler

Travel time
-
1 / 9
  • Balcony / Terrace
  • Garage
  • Elevator
  • +1
4.5 rooms106m²CHF 845,000.–
Alexander-Moser-Strasse 92, 2503 Biel/Bienne

Modern 4.5-room apartment with timeless architecture and high quality

I am the new construction project at Alexander-Moser-Strasse 92 in Biel - approved and ready for my sales launch! In me, modern 2.5 to 4.5 room owner-occupied apartments are being built at an attractive location with high living quality and well-thought-out architecture.Detailed information about the project, all apartments, and the current sales status can be found on the project website: https://neubau-biel.chLiving highlights of this apartment:o Spacious living and dining area with plenty of daylighto Modern open kitchen with high-quality appliances and natural stone countertopso Three bright and cozy bedroomso Exclusive bathroom with showero Practical storage room with its own laundry tower (washing machine & dryer)o Additional guest toileto Built-in closet in the entrance areao Lovely balcony with pleasant living ambianceo Well-thought-out room layout with optimal space utilizationo Individual design options for the interior constructionIndividual design options:o Floor coverings can be chosen freely: parquet, vinyl, or ceramic tileso Individual selection options for kitchens, sanitary facilities, and materialso Interior construction can be adapted to individual offersModern living with design freedomI combine modern living comfort with diverse design options. Thanks to my generous window areas, bright, friendly living rooms with a pleasant living atmosphere are created. My open living and dining areas create a contemporary living feeling and invite you to linger.My future owners benefit from flexible options for the interior construction. Defined budgets are available for the floor coverings, allowing materials such as parquet, vinyl, or ceramic tiles to be chosen individually.Well-thought-out architecture & sustainabilityo Bright and spacious floor plans with optimal room utilizationo Ground-floor apartments with large seating areaso Balconies and loggias for the other apartmentso Additional loggias for the penthouse apartmentso Photovoltaic system with ZEVo Air-water heat pumpo Modern solid constructiono Plastic-aluminum windows with 3-fold insulation glazingo High-quality and energy-efficient materialso Electric roller shutterso High-quality fire protection technologyo Floor heatingo Multimedia network availableo Modern kitchens and high-quality sanitary facilitieso Cellar rooms availableo Parking spaces available in the buildingBuilding in general:o Wooden views on the roof, rafters, and ridge boardso Refined and modern facade designo High-quality environmental designo Modern building technology and energy-efficient constructiono Focus on high living quality and pleasant living atmosphereo High-quality and affordable living spaceLocation & surroundingsI am located in an attractive residential area in Biel - a city that combines urban life with high quality of life and diverse leisure activities. Shopping facilities, schools, public transport, and various leisure and sports facilities are within easy reach. The Biel city center, Lake Biel, and various recreational areas are also easily accessible, making my location particularly attractive for families, couples, and professionals.Construction start & move-in dateMy building permit is already available. My construction start is planned for August 2026. The apartments are expected to have a construction period of 14 to 16 months.Parking options & purchase pricesFor each apartment, there is...

  • Balcony / Terrace
  • Garage
  • Elevator
  • +1
Stefan Burkhard

Stefan Burkhard

Immobilienmakler

Travel time
-
New building
1 / 10
5.5 rooms116m²CHF 1,190,000.–
Rebgasse 40, 2540 Grenchen

Exclusive attic apartments with breathtaking views in Grenchen

Discover these unique 4.5- and 5.5-room attic apartments in Grenchen, which will be for sale from August 2027. The new apartments with a commercial share on the top floor of our new building offer breathtaking views and the highest living and working comfort with plenty of outdoor space.Highlights: • Spacious 116 m2 and 119 m2 usable space • Bright, open living and dining areas with modern kitchen • Two modern bathrooms • Sunny terraces (each around 120 m2) with panoramic views • Barrier-free and wheelchair accessible • Lift for convenient access • Spacious parking garage (EHP: standard CHF 32,000 / large CHF 35,000 / extra-large CHF 38,000) The two attics impress with their high ceilings of 2.82 m, which give the room additional spaciousness. The open kitchen seamlessly transitions into the living area, ideal for sociability and well-being.From your private terraces, you can enjoy a magnificent view of the city, the surroundings, and up to the Alps. On sunny days, you can relax here and enjoy life.Location and surroundings: • Quiet, unobstructed location • Bus stop within 4 minutes' walk • The city of Grenchen and the nearby recreational areas (Aare or Grenchenberg) are at your feet • Kastels school within 9 minutes' walk These objects offer modern living and working in a quiet environment with good connections to all amenities. They are ideal for families, couples, or individuals who value comfort and high-quality equipment. Request our sales documentation with all relevant details. We look forward to hearing from you!

Travel time
-
New building
1 / 10
3.5 rooms88m²CHF 595,000.–
Rebgasse 40, 2540 Grenchen

Modern 3.5-room apartments with unobstructable views in Grenchen

Discover these exquisite 3.5-room apartments above Grenchen, which will be for sale from August 2027. These new apartments with commercial space, located on the first, second, and third floors of our new building, combine comfort, style, and sustainability.Apartment highlights: • Spacious living and working area: Open living and working area with large windows that let in plenty of natural light. • Modern kitchen: Equipped with high-quality appliances • Two bathrooms: Modern and stylishly equipped • Spacious balcony: Perfect for relaxation and a breathtaking view of the city and surroundings. • Barrier-free access: The apartments are wheelchair accessible and have a lift. Location and surroundings: • Quiet location with low noise and traffic pollution • Sunny orientation, west-facing. Unobstructable location • Just 4 minutes' walk to the "Alpenstrasse" bus stop • A few minutes from the city center These apartments offer not only a modern living experience but also a perfect balance between living and working, urban comfort and natural tranquility. With an area of 88 m², they provide enough space for singles and couples who also want to work from home. The proximity to public transport, shopping, and educational facilities makes them an ideal choice for those who value quality of life and comfort.Depending on the floor, prices vary from CHF 595,000 to CHF 630,000, plus parking spaces (standard CHF 32,000, large CHF 35,000, extra-large CHF 38,000).Request our detailed sales documentation!

Travel time
-
New building
1 / 10
4.5 rooms111m²CHF 830,000.–
Rebgasse 40, 2540 Grenchen

New 4.5-room apartments with unobstructed views in Grenchen

These exclusive 4.5-room apartments above Grenchen will be ready for occupancy in August 2027. The new apartments with commercial space, located on the first, second, and third floors of our new building, combine comfort, quality of life, and sustainability.Highlights of the apartment: • Spacious living and working area: Open living and working area with large windows that let in plenty of natural light. • Modern kitchen: Equipped with high-quality appliances • Two bathrooms: Modern and stylishly equipped • Spacious balcony: Perfect for relaxation and a great view of the city and surroundings. • Barrier-free access: The apartments are wheelchair accessible and have an elevator. Location and surroundings: • Quiet location with low noise and traffic pollution • Sunny orientation. Unobstructed location • Only 4 minutes' walk to the bus stop "Alpenstrasse" • A few minutes from the city center These apartments offer not only a modern living experience but also a perfect balance between living and working, urban comfort and natural tranquility. With an area of 111 m², they offer enough space for singles, couples, and families who also want to work from home. The proximity to public transportation, shopping, and educational facilities makes them an ideal choice for those who value living quality and comfort.Prices vary by floor, from CHF 830,000 to CHF 890,000, plus parking spaces (standard CHF 32,000, large CHF 35,000, extra-large CHF 38,000).Request our detailed sales documentation!

Travel time
-
New building
1 / 10
4.5 rooms120m²CHF 1,230,000.–
Rebgasse 40, 2540 Grenchen

Exclusive attic apartments with breathtaking views in Grenchen

Discover these unique 4.5- and 5.5-room attic apartments in Grenchen, which will be for sale from August 2027. The new apartments with a commercial share on the top floor of our new building offer breathtaking views and the highest living and working comfort with plenty of outdoor space.Highlights: • Spacious 116 m2 and 119 m2 usable space • Bright, open living and dining areas with modern kitchen • Two modern bathrooms • Sunny terraces (each around 120 m2) with panoramic views • Barrier-free and wheelchair accessible • Lift for convenient access • Spacious parking garage (EHP: standard CHF 32,000 / large CHF 35,000 / extra-large CHF 38,000) The two attics impress with their high ceilings of 2.82 m, which give the room additional spaciousness. The open kitchen seamlessly transitions into the living area, ideal for sociability and well-being.From your private terraces, you can enjoy a magnificent view of the city, the surroundings, and up to the Alps. On sunny days, you can relax and enjoy life here.Location and surroundings: • Quiet, unobstructed location • Bus stop within 4 minutes' walk • The city of Grenchen and the nearby recreational areas (Aare or Grenchenberg) are at your feet • Kastels school within 9 minutes' walk These properties offer modern living and working in a quiet environment with good connections to all amenities. They are ideal for families, couples, or individuals who value comfort and high-quality equipment. Request our sales documentation with all relevant details. We look forward to hearing from you!

Travel time
-
1 / 11
4.5 rooms119m²CHF 890,000.–
Schützenhausstrasse 12, 2552 Orpund

4.5-room apartment with evening sun in Orpund for sale

In the new Panorama Villette building in Orpund, this bright 4.5-room owner-occupied apartment is being built on the upper floor by 2026 - quietly located, with a far-reaching view and evening sun on the west balcony. High-quality construction, modern energy and smart home technology included - ideal for comfortable and efficient living.Key facts • Net living area: 119 m² • Balcony: approx. 15 m², west-facing with evening sun • spacious 47 m², open-plan • Bedrooms: 3 bedrooms (main bedroom plus 2 additional rooms) • Bathrooms: bathroom/WC and shower/WC • Storage & Comfort: separate laundry room, dressing room, private basement compartment approx. 10 m² • Barrier-free: elevator and barrier-free, wheelchair-accessible access • Finishing: high-quality; co-design of kitchen, flooring, sanitary and electrical possible according to construction description • Energy & Technology: geothermal heat pump, underfloor heating, photovoltaics with ZEV, fiber optic cable to the apartment, smart home basic installation (Loxone), motorized shutters; energy efficiency class A; green roof • Parking: optional parking spaces in the garage for CHF 38,000.- • Building: 2026, multi-family house with only 8 units • Apartment price: CHF 890,000.- • Availability: by arrangement Location & ConnectionQuiet, green residential area in Orpund BE with short distances: Bözingenfeld/Champs-de-Boujean train station approx. 2.2 km, A5 Orpund junction approx. 1.5 km, Grenchen airport approx. 9.4 km. Bus every 15-30 minutes to the Biel/Bienne region. Nearby recreation at the Nidau-Büren canal, Lake Biel in 10-15 minutes, Taubenlochschlucht approx. 15 minutes.ConclusionA precisely planned 4.5-room apartment for couples, families, and anyone who appreciates efficient home technology, co-design in construction, and the evening sun. Arrange a consultation now and buy your new apartment in Orpund.

Travel time
-
1 / 11
4.5 rooms119m²CHF 890,000.–
Schützenhausstrasse 12, 2552 Orpund

4.5-room apartment with evening sun in Orpund for sale

In the new Panorama Villette building in Orpund, this bright 4.5-room owner-occupied apartment is being built on the upper floor by 2026 - quietly located, with a far-reaching view and evening sun on the west balcony. High-quality construction, modern energy and smart home technology included - ideal for living with comfort and efficiency.Key facts • Net living area: 119 m² • Balcony: approx. 15 m², west-facing with evening sun • spacious 47 m², open-plan • Bedrooms: 3 bedrooms (main bedroom plus 2 additional rooms) • Bathrooms: bathroom/WC and shower/WC • Storage & Comfort: separate laundry room, dressing room, private basement compartment approx. 10 m² • Barrier-free access: elevator and barrier-free, wheelchair-accessible entrance • Finishing: high-quality; customization of kitchen, flooring, sanitary and electrical facilities possible according to the building description • Energy & Technology: geothermal heat pump, underfloor heating, photovoltaics with ZEV, fiber optic cable to the apartment, smart home basic installation (Loxone), motorized shutters; energy efficiency class A; green roof • Parking: optional parking spaces in the garage for CHF 38,000.- • Building: 2026, multi-family house with only 8 units • Apartment price: CHF 890,000.- • Availability: by arrangement Location & ConnectionQuiet, green residential area in Orpund BE with short distances: Bözingenfeld/Champs-de-Boujean train station approx. 2.2 km, A5 Orpund junction approx. 1.5 km, Grenchen airport approx. 9.4 km. Bus every 15-30 minutes to the Biel/Bienne region. Recreation at the Nidau-Büren canal, Lake Biel in 10-15 minutes, Taubenlochschlucht approx. 15 minutes.ConclusionA precisely planned 4.5-room apartment for couples, families, and all those who appreciate efficient home technology, customization in the finish, and the evening sun. Arrange a consultation now and buy your new apartment in Orpund.

Travel time
-
New building
1 / 8
2.5 rooms57m²CHF 475,000.–
Grillenweg 13, 2502 Biel/Bienne

Modern 2.5-room new building apartment with balcony and garden share in Biel/Bienne

Discover this great 2.5-room apartment in a highly modern new building at Grillenweg 13 in Biel/Bienne. With 57 m² of living space and availability from the end of March 2026, this apartment on the ground floor with balcony and garden share offers contemporary living comfort at a high level.The apartment impresses with: • Open living area: Spacious living and dining area with direct access to the balcony and garden share • Bright balcony: Private outdoor areas, ideal for relaxed hours and even with a private garden share • Modern equipment: New building standard 2025/26 with contemporary technology and design • Barrier-free access: Wheelchair accessible with elevator • Garage: Own parking space for convenient parking (CHF 28,000.00) Location and surroundings: The apartment is located in a quiet area and is yet excellently connected. The bus stop Schlösslistrasse/Rue du Châtelet can be reached in just 2 minutes on foot. For daily needs, the Migros market is also available just 2 minutes away. The Dr. Hysek pharmacy can be reached in 3 minutes, and the Collège du Châtelet is only 7 minutes away on foot.The apartment is sunny and offers a quiet atmosphere away from noise and yet in the midst of the center.Perfectly suitable for singles or couples who appreciate modern living comfort in a central, yet quiet location. Ask for our documentation! - We look forward to you.

Travel time
-
1 / 9
4.5 rooms111m²CHF 920,000.–
Schützenhausstrasse 12, 2552 Orpund

4.5-room new apartment with a view & 15 m² balcony, Orpund

New-build charm meets efficiency: On the 1st upper floor south of the MFH "Panorama Villette" in Orpund, a bright 4.5-room ownership apartment with a view and 15 m² balcony is being built - ideal for couples, families, and home offices. • Living area: approx. 111 m²; Balcony: 15 m² with a far-reaching view • Floor plan: approx. 42 m² living/dining/kitchen area with direct access to the balcony • Rooms: Bedroom with wardrobe + 2 additional rooms • Bathroom/WC and separate shower/WC • Comfort: Entrance with cloakroom, laundry room, barrier-free access via elevator • Finishing: Oak parquet, modern kitchen with island, large window areas • Smart & connected: motorized shutters, Smart-Home basis (Loxone), fiber optic • Energy: Geothermal heat pump, underfloor heating, photovoltaics with ZEV, efficiency class A • Building: New building 2026 with 8 units; quiet location with morning and south sun • Ancillary rooms: own cellar approx. 10 m² • Mobility: Bözingenfeld train station approx. 2.2 km, A5 junction Orpund approx. 1.5 km • Parking: Underground parking space optional at CHF 38,000.- • Price & availability: CHF 920,000.-; available by arrangement Location that convinces: Orpund near Biel/Bienne - short distances to public transport, motorway, and local recreation at the Nidau-Büren canal. Sunny, quiet, and with a far-reaching view - a future-proof home.

Travel time
-
1 / 10
3.5 rooms104m²CHF 840,000.–
Schützenhausstrasse 12, 2552 Orpund

3.5-room garden apartment with large terrace in Orpund

New construction "Panorama Villette" in a quiet location in Orpund: This spacious 3.5-room ground-floor apartment offers 104 m² of net living space, barrier-free access, and a 19 m² large west-facing terrace with afternoon and evening sun - ideal for couples or singles with space requirements. Manageable property with 8 units, short distances to Biel/Bienne, public transport and motorway nearby.Highlights at a glance • Living/Dining/Kitchen: approx. 46.6 m², clearly zoned • Outdoor space: terrace approx. 19 m², west-facing with evening sun • Rooms: 2 bedrooms, spacious dressing room • bathroom/WC and shower/WC • Laundry room: with its own washing machine/dryer • Finishing: high-quality parquet, large window fronts, motorized shutters. Surfaces can be determined by yourself. • Energy: geothermal heat pump, underfloor heating (room control), PV with ZEV • Digital & Comfort: smart home basic installation (Loxone), fiber optics • Barrier-free: elevator to the apartment, wheelchair accessible • Storage space: own cellar approx. 9.6 m² • Parking: 1 parking space in the underground garage (14 throughout the building) • Address: Schützenhausstrasse 12, 2552 Orpund • Location: quiet, green neighborhood; post bus 15-30 minute cycle; A5 connection in a few minutes; Biel/Bienne quickly accessible • Availability: new building / completion December 2027 • Purchase price: CHF 840,000 We would be happy to show you the project and advise you on the finishing options.

Travel time
-
1 / 9
4.5 rooms111m²CHF 920,000.–
Schützenhausstrasse 12, 2552 Orpund

4.5-room new apartment with a far-reaching view & 15 m² balcony, Orpund

New-build charm meets efficiency: On the 1st upper floor south of the MFH "Panorama Villette" in Orpund, a bright 4.5-room owner-occupied apartment with a far-reaching view and 15 m² balcony is being built - ideal for couples, families, and home offices. • Living area: approx. 111 m²; Balcony: 15 m² with a far-reaching view • Floor plan: approx. 42 m² living/dining/kitchen area with direct access to the balcony • Rooms: Bedroom with dressing room + 2 additional rooms • Bathroom/WC as well as separate shower/WC • Comfort: Entrance with cloakroom, laundry room, barrier-free access by lift • Finishing: Oak parquet, modern kitchen with island, large window areas • Smart & connected: motorized shutters, Smart-Home basis (Loxone), fiber optics • Energy: Geothermal heat pump, underfloor heating, photovoltaics with ZEV, efficiency class A • Building: New building 2026 with 8 units; quiet location with morning and south sun • Ancillary rooms: Own cellar approx. 10 m² • Mobility: Bözingenfeld train station approx. 2.2 km, A5 access Orpund approx. 1.5 km • Parking: Underground parking space optional at CHF 38,000.- • Price & availability: CHF 920,000.-; available by arrangement Location that convinces: Orpund near Biel/Bienne - short distances to public transport, motorway, and local recreation at the Nidau-Büren canal. Sunny, quiet, and with a far-reaching view - a future-proof home.

Travel time
-
1 / 10
3.5 rooms104m²CHF 840,000.–
Schützenhausstrasse 12, 2552 Orpund

3.5-room garden apartment with large terrace in Orpund

New construction "Panorama Villette" in a quiet location in Orpund: This spacious 3.5-room ground-floor apartment offers 104 m² of net living space, barrier-free access, and a 19 m² large west-facing terrace with afternoon and evening sun - ideal for couples or singles with space requirements. Manageable property with 8 units, short distances to Biel/Bienne, public transport and motorway nearby.Highlights at a glance • approx. 46.6 m², clearly zoned • Outdoor space: terrace approx. 19 m², west-facing with evening sun • Rooms: 2 bedrooms, spacious dressing room • Wet cells: bathroom/WC and shower/WC • Laundry room: with its own washing machine/tumbler • Finishing: high-quality parquet, large window fronts, motorized shutters. Surfaces can be determined by yourself. • Energy: geothermal heat pump, underfloor heating (room control), PV with ZEV • Digital & Comfort: Smart-Home basic installation (Loxone), fiber optics • Barrier-free: elevator to the apartment, wheelchair accessible • Storage space: own cellar approx. 9.6 m² • Parking: 1 parking space in the underground garage (14 in the building) • Address: Schützenhausstrasse 12, 2552 Orpund • Location: quiet, green neighborhood; PostAuto 15-30 minute cycle; A5 connection in a few minutes; Biel/Bienne quickly accessible • Availability: new building / completion December 2027 • Purchase price: CHF 840,000 We would be happy to show you the project and advise you on the finishing options.

Travel time
-

Other interesting objects