8 results - Properties for sale: Bergdietikon

1 / 13
6.5 rooms, 231m², CHF 2,490,000.–
Hinterweidstrasse 47, 8962 Bergdietikon

Privacy & Panorama: spacious country house in prime location

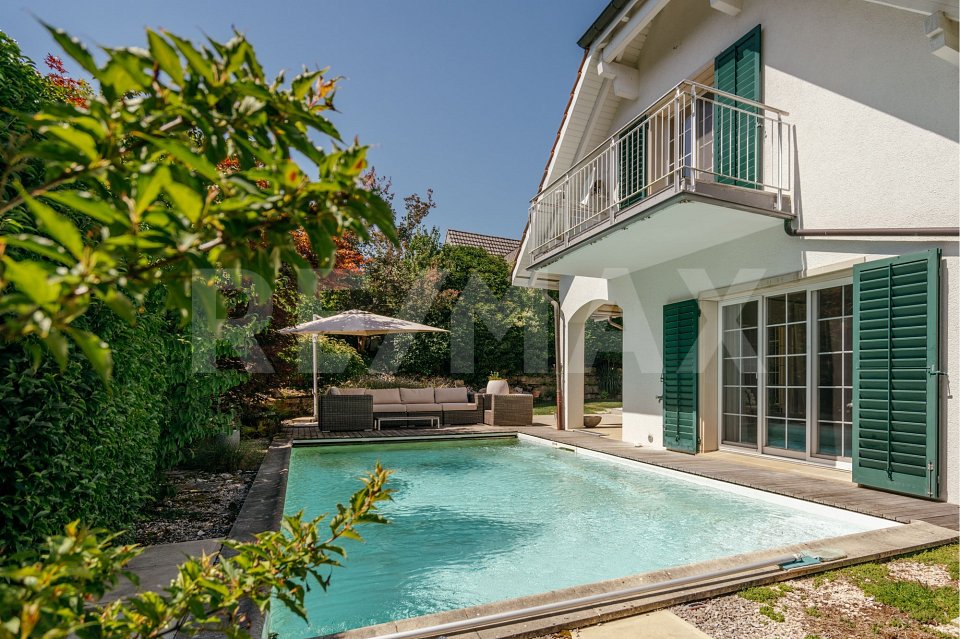
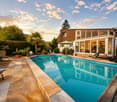
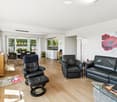
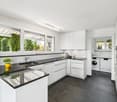
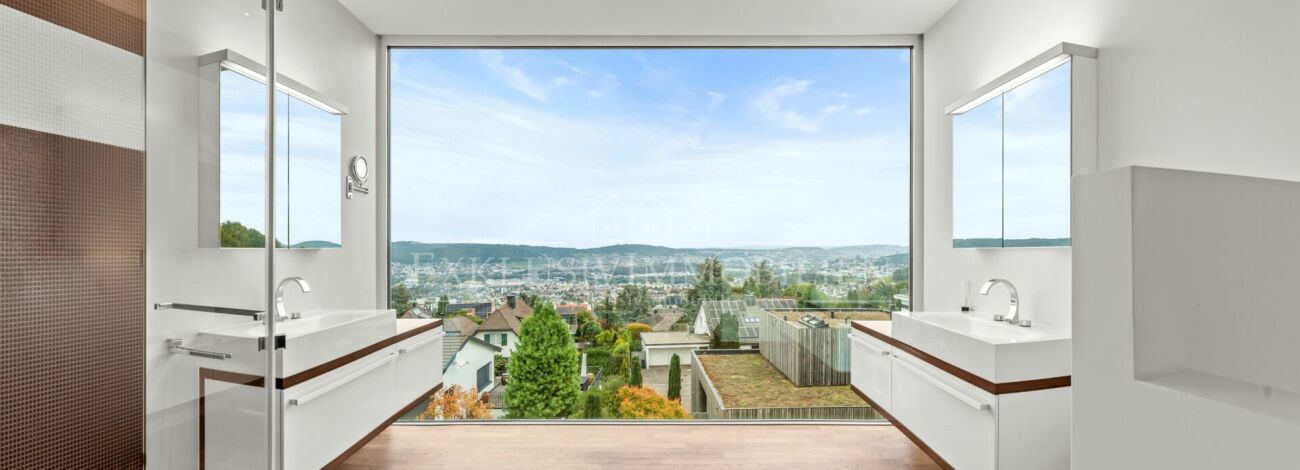
*** More pictures on www.remax.ch/118921016-198 ***This detached 6½-room single-family house in Kindhausen-Bergdietikon combines a classic country house style with an unobstructed view of the Limmattal valley to Zurich in a quiet, privileged sunny location. It was built in 1998 on a 712 m² large plot of land on the outskirts of the district without through traffic, adjacent to meadows and fields. The lovingly designed garden offers high privacy and various seating areas; its centerpiece is a bio-swimming pool with sun deck, which connects directly to the covered seating area and enables summer life outdoors.Lots of daylight and white tones create bright, inviting rooms on approximately 230 m² of living space over three floors. The living room with fireplace, the dining area, and the large kitchen are designed as an open room sequence on the garden floor and are oriented towards the view and the garden. Five rooms allow for flexible usage options: on the garden level, an ideal home office or playroom, under the roof, a parental suite with bathroom, dressing room, and balcony, as well as two more rooms, which also have a bathroom, and on the entrance floor, a room that is perfect for guests or a quiet business due to its own bathroom and external access.A hobby room, wine cellar, cellar, laundry room, and attic complete the room offer. Vehicles can be parked comfortably in the double garage with charging station and on the forecourt. The house has been continuously maintained and presents itself in impeccable condition. A ground probe heat pump provides efficient heat, while a central vacuum cleaner, laundry chute, Secomat, and alarm system make everyday life easier and provide security.A home for people who appreciate nature, city connection, privacy, and generosity, classic architecture, and modern comfort equally.Interested? We would be happy to provide you with the detailed sales documentation with further information and floor plans in a first step. Let us convince you on site during a viewing appointment in a second step. We look forward to your contact.

Travel time
-
1 / 27
10 rooms, 280m², CHF 2,790,000.–
8962 Bergdietikon

Exclusive family paradise with pool and panoramic view - spacious 10-room single-family house in Bergdietikon

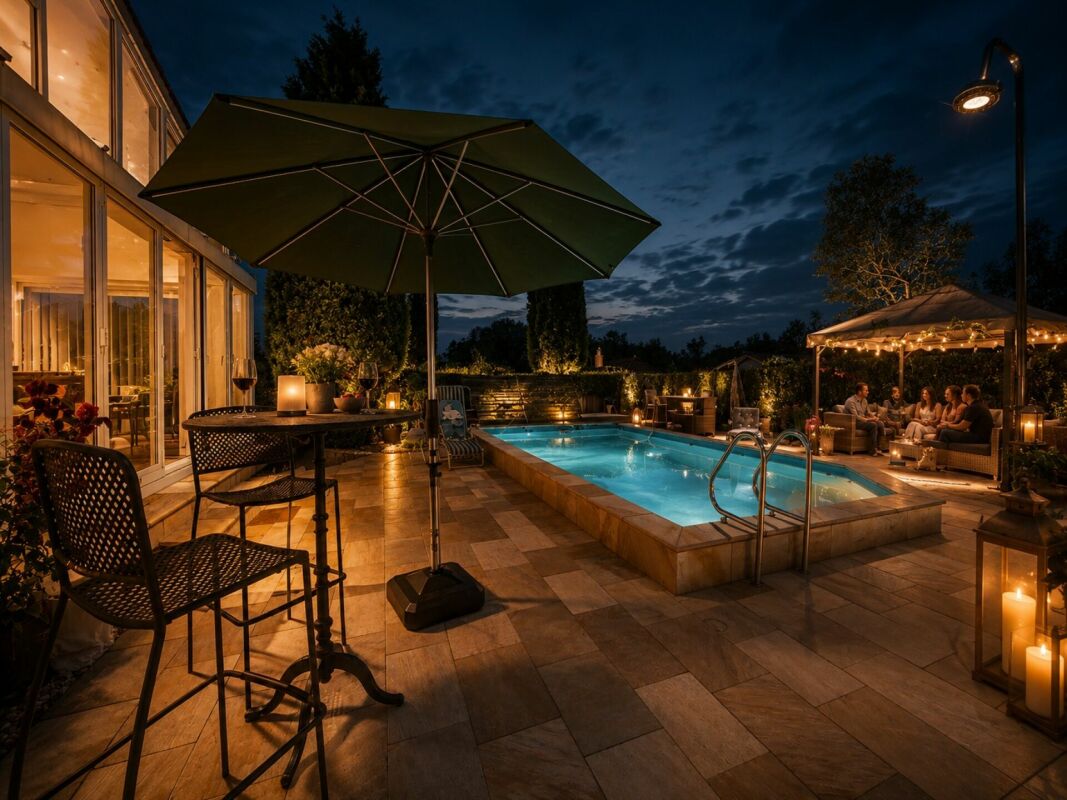
A home with space, privacy, and quality of life This exceptional single-family house in Bergdietikon combines spacious rooms, a quiet living area, and versatile usage possibilities. With approximately 280 m² of living space on an impressive plot of 1,103 m², this property offers plenty of space for families, multi-generational concepts, or anyone who values spacious living in a natural environment. The house, built in 1977, has been continuously maintained and last modernized in 2022.The spacious outdoor areas, the well-kept garden, and the sunny terrace with a beautiful panoramic view create a living feeling that combines tranquility and relaxation with high quality of life.We recommend that you also watch the object video now. The spaciousness of the property and the dreamy location are particularly impressive there. Arrival with openness and living comfortThe spaciousness of the property is already noticeable when entering the house. The well-thought-out room layout over three floors creates plenty of space for daily life and offers numerous retreat possibilities at the same time.The bright living area convinces with its open design and creates a pleasant atmosphere for shared hours with family and friends. A fireplace also provides coziness and underlines the homely character of the house. Spacious living for the whole familyWith a total of ten rooms, this house offers an exceptional amount of space and opens up versatile usage possibilities. Whether spacious family living, home office, guest room, or hobby room - almost every living concept can be realized here. The open room design ensures a pleasant living feeling and a lot of flexibility.The spacious living areas create ideal conditions for families who value comfort, privacy, and long-term living quality. Dreamy outdoor area with pool and panoramic viewAn absolute highlight of this property is the spacious outdoor area. The approximately 150 m² large terrace and the extensive garden offer numerous possibilities for relaxation, play, or social hours outdoors. The beautiful panoramic view and the sunny orientation create a special living atmosphere.The existing swimming pool makes the garden a private wellness oasis and offers the highest recreational value on warm summer days. The outdoor area is complemented by a summer house and a barbecue area - ideal conditions for cozy hours with family and friends.These highlights can also be experienced particularly impressively in the object video. Comfort in everyday lifeThe property has two bathrooms, a total of five wet cells, and three separate toilets, offering the highest comfort even for larger families. The house is heated by an oil heating system with pleasant underfloor heating.Additionally, a double garage, cellar, redoubt, hobby room, wine cellar, and other practical secondary rooms are available. These complement the spacious space offer optimally and ensure high everyday comfort. Quiet location with excellent accessibilityThe property is located in a quiet and family-friendly residential area of Bergdietikon. Despite the natural surroundings, you benefit from an excellent traffic connection. The bus stop is just a few minutes' walk away and offers regular connections to Dietikon, Berikon-Widen, and Zurich. The motorway connections as well as the centers of Zurich, Baden, and Zug are also quickly accessible.Schools, kindergartens, shopping facilities, and various leisure and recreation areas are also located in a short distance, making the location particularly attractive for families. The municipality of BergdietikonBergdietikon is one of the sought-after residential communities in the Limmattal and convinces with its natural surroundings, high quality of life, and excellent infrastructure. The municipality combines quiet living with short distances to the economic centers of Zurich, Baden, and Zug.Families benefit from a good educational offer, numerous leisure opportunities, and extensive recreation areas directly in front of the door. The combination of nature, privacy, and excellent accessibility makes Bergdietikon a particularly attractive place to live. A home with perspectiveThis spacious single-family house convinces with its exceptional space conditions, the dreamy garden with a swimming pool, and the quiet location with a beautiful panoramic view. The combination of ten rooms, versatile usage possibilities, and high living quality makes this property a rare opportunity for families who are looking for a special home in the long term. Become curious?We recommend that you also watch the object video. The extensive outdoor areas, the swimming pool, and the special atmosphere of this property can be experienced particularly impressively there.We are happy to be at your disposal for a non-binding viewing.If you have any questions or would like further information, please do not hesitate to contact us.On request, we will also advise you competently and individually on suitable financing options.The Immoanker team is looking forward to you.
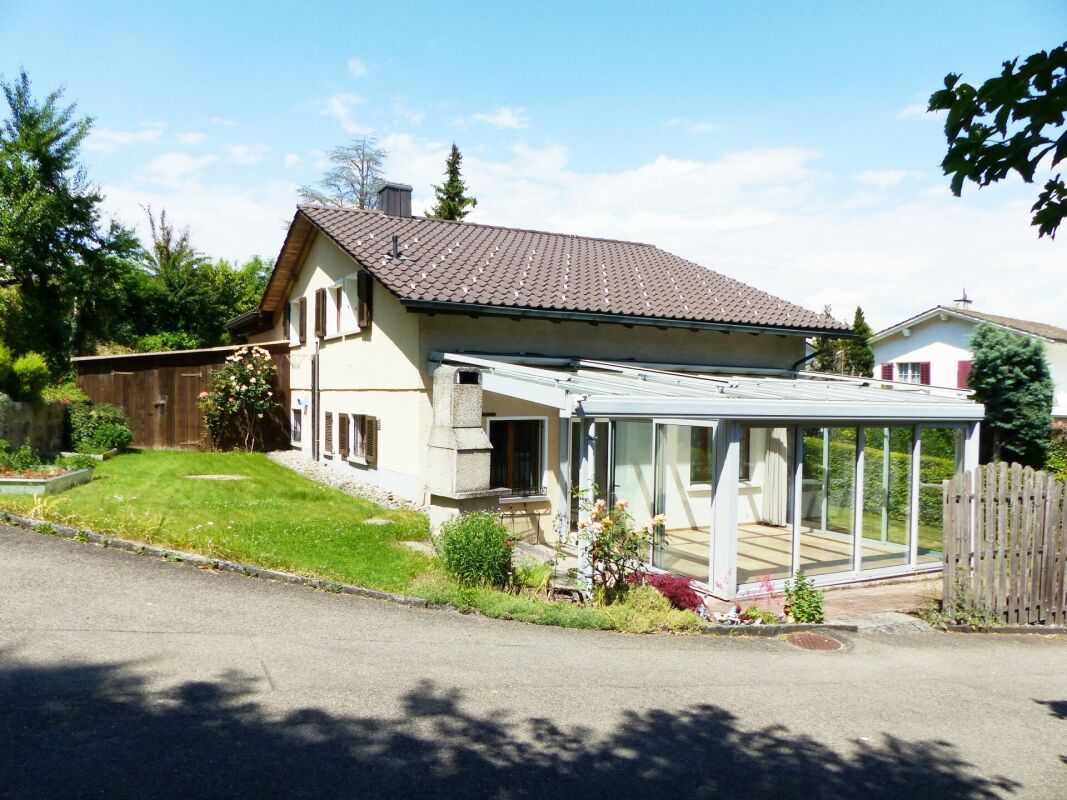
1 / 7
5.5 rooms, 155m², CHF 1,850,000.–
Kindhauserstrasse 11, 8962 Bergdietikon

Sunny Home with Far-Reaching Views - Move In and Feel at Home

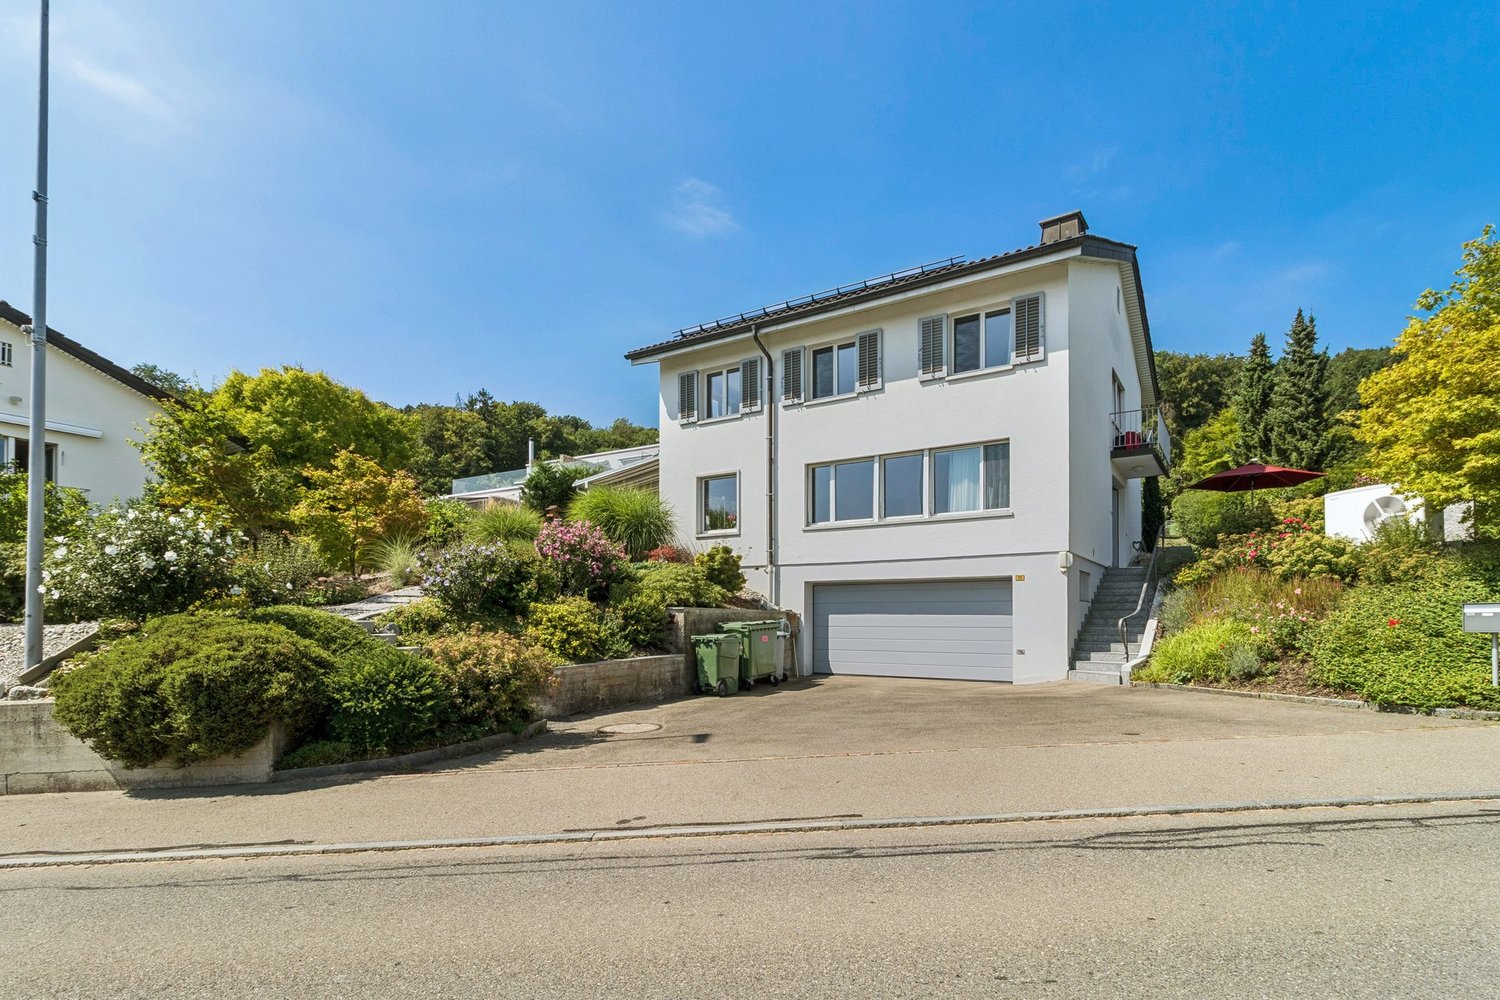
This detached and very well-maintained 5.5-room house is an attractive home for families who appreciate plenty of space, sunshine, and a generous outdoor area. Schools are located in the immediate vicinity, and the beautiful far-reaching views round off the pleasant living situation. Here, it's a matter of moving in and living.On the ground floor, a newly designed entrance with an inviting entrance area welcomes you. The bright and generously cut living rooms create a cozy atmosphere and offer plenty of space for individual furnishing ideas. The large, open kitchen invites you to cook and enjoy together. This floor is complemented by a guest toilet and a utility room.On the upper floor, you can expect a large bathroom with a walk-in shower and a diverse range of rooms. In total, you have four bedrooms at your disposal. The largest (around 24 m2) has two separate doors and can be divided into two separate rooms if needed. This provides the house with valuable flexibility - ideal for a growing family, as a children's room, or for a home office. A balcony and the existing attic round off this floor.Another highlight is the large, sunny garden with several terraces - perfect for playing, grilling, and relaxing. The outdoor area offers numerous design possibilities, such as the realization of a pool or the creation of a personal wellness oasis.The property has also been technically upgraded: a new heat pump was installed in 2022, and a photovoltaic system was installed in 2025. A storage room adjacent to the double garage offers additional storage space.Have you become curious? Submit a contact inquiry today to receive the exposé and arrange a viewing appointment.

Travel time
-
1 / 12
7.5 rooms, 216m², Price on request
Lärchenstrasse 1, 8962 Bergdietikon

Gemini | ZH

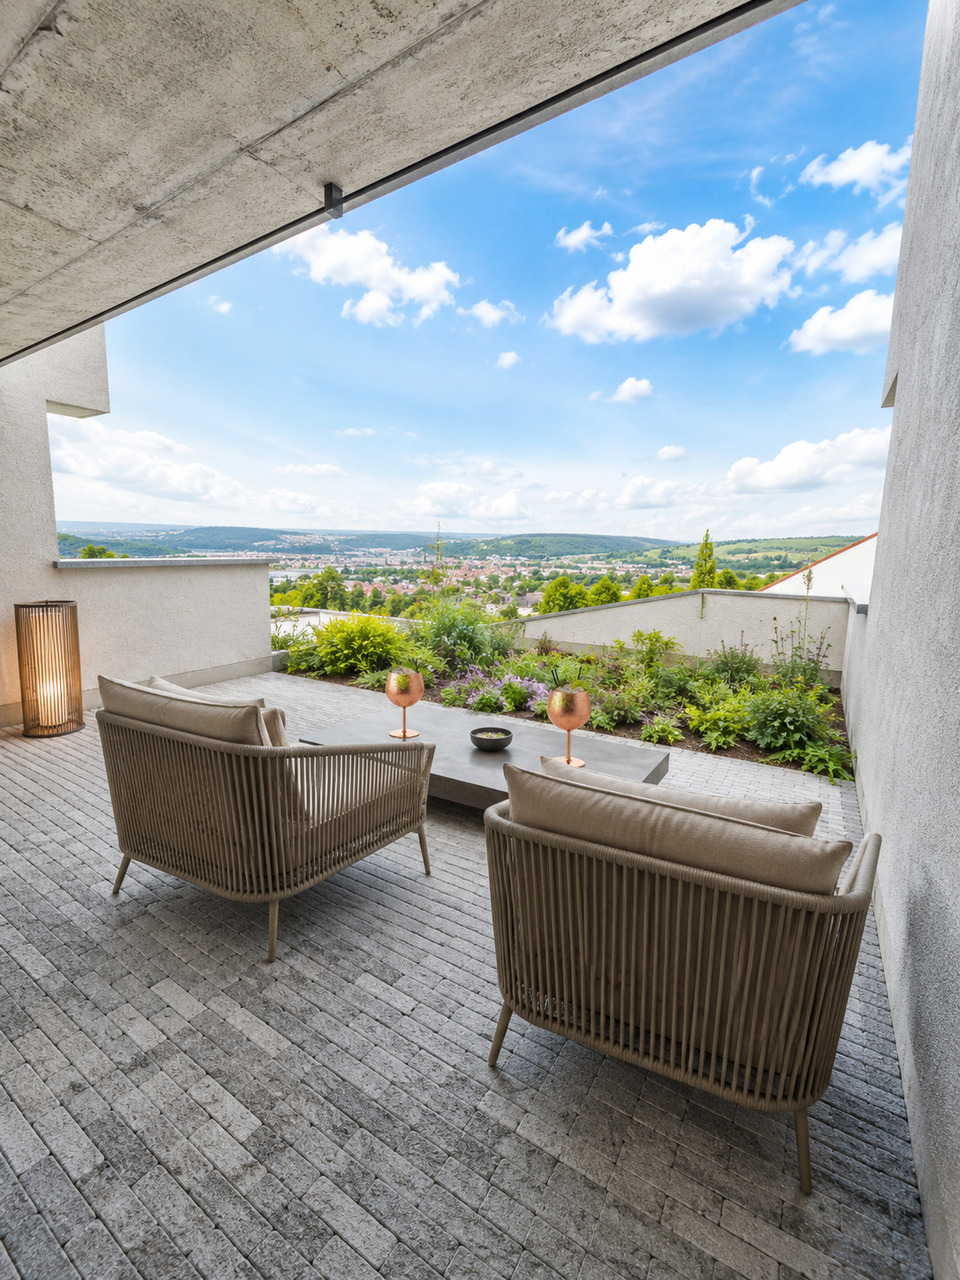
Architektonische Klarheit. Zeitlose Ästhetik. Raum für Individualisten.Minimalismus in seiner schönsten Form. Dieses aussergewöhnliche Architekten-Doppeleinfamilienhaus vereint kompromisslose Gestaltung, hochwertige Materialien und ein einzigartiges Raumgefühl zu einem Zuhause für Menschen, die Design nicht als Trend, sondern als Lebenseinstellung verstehen. Beide Haushälften stehen zum Verkauf und überzeugen durch eine klare Formensprache, grosszügige Raumhöhen und einen offen konzipierten Grundriss. Sichtbeton, raumhohe Verglasungen und präzise ausgearbeitete Details schaffen eine moderne Wohnatmosphäre mit urbanem Charakter und gleichzeitig hoher Wohnqualität. Lichtdurchflutete Wohnräume öffnen sich zum privaten Garten und verbinden Innen- und Aussenbereich auf harmonische Weise. Reduzierte Materialien, ruhige Farbwelten und die architektonische Klarheit lassen Raum für den eigenen Einrichtungsstil. Ob puristisch, skandinavisch, japanisch inspiriert oder mit exklusiven Designklassikern. Die hochwertige Architektur wird durch einen durchdachten Grundriss ergänzt, der Offenheit und Rückzug perfekt miteinander verbindet.Clarté architecturale. Esthétique intemporelle. Un espace pour les individualistes.Le minimalisme dans sa plus belle forme. Cette exceptionnelle maison jumelée d'architecte allie un design sans compromis, des matériaux haut de gamme et une sensation d'espace unique pour créer un foyer destiné à ceux qui considèrent le design non pas comme une tendance, mais comme un art de vivre. Les deux moitiés de la maison sont à vendre et séduisent par un langage architectural épuré, de grandes hauteurs sous plafond et un agencement ouvert. Le béton apparent, les baies vitrées sur toute la hauteur et les détails soigneusement travaillés créent une atmosphère moderne au caractère urbain, tout en offrant une qualité de vie exceptionnelle. Les pièces à vivre baignées de lumière s'ouvrent sur le jardin privé et relient harmonieusement l'intérieur et l'extérieur. Des matériaux épurés, une palette de couleurs apaisante et la clarté architecturale laissent toute latitude pour exprimer son propre style d'aménagement. Qu'il soit puriste, d'inspiration scandinave ou japonaise, ou encore agrémenté de classiques du design exclusifs. Cette architecture haut de gamme est complétée par un agencement bien pensé, qui allie à la perfection ouverture et intimité.Architectural clarity. Timeless aesthetics. A space for individualists.Minimalism at its finest. This extraordinary architect-designed duplex combines uncompromising design, high-quality materials, and a unique sense of space to create a home for people who view design not as a trend, but as a way of life. Both halves of the house are for sale and feature a clean design language, generous ceiling heights, and an open floor plan. Exposed concrete, floor-to-ceiling windows, and meticulously crafted details create a modern living atmosphere with an urban character and, at the same time, a high quality of life. Light-filled living spaces open onto the private garden, harmoniously connecting the interior and exterior. Minimalist materials, a subdued color palette, and architectural clarity leave room for your own interior design style--whether purist, Scandinavian, Japanese-inspired, or featuring exclusive design classics. The high-quality architecture is complemented by a well-thought-out floor plan that perfectly balances openness and privacy.Chiarezza architettonica. Estetica senza tempo. Spazi per chi ama l'individualità.Il minimalismo nella sua forma più bella. Questa straordinaria casa bifamiliare progettata da architetti unisce un design senza compromessi, materiali di alta qualità e una sensazione di spazio unica, creando una dimora per chi considera il design non una moda, ma uno stile di vita. Entrambe le metà della casa sono in vendita e conquistano grazie a un linguaggio formale pulito, alti soffitti e una pianta...

Travel time
-
1 / 10
5.5 rooms, CHF 1,800,000.–
Klosterstrasse 10, 8962 Bergdietikon

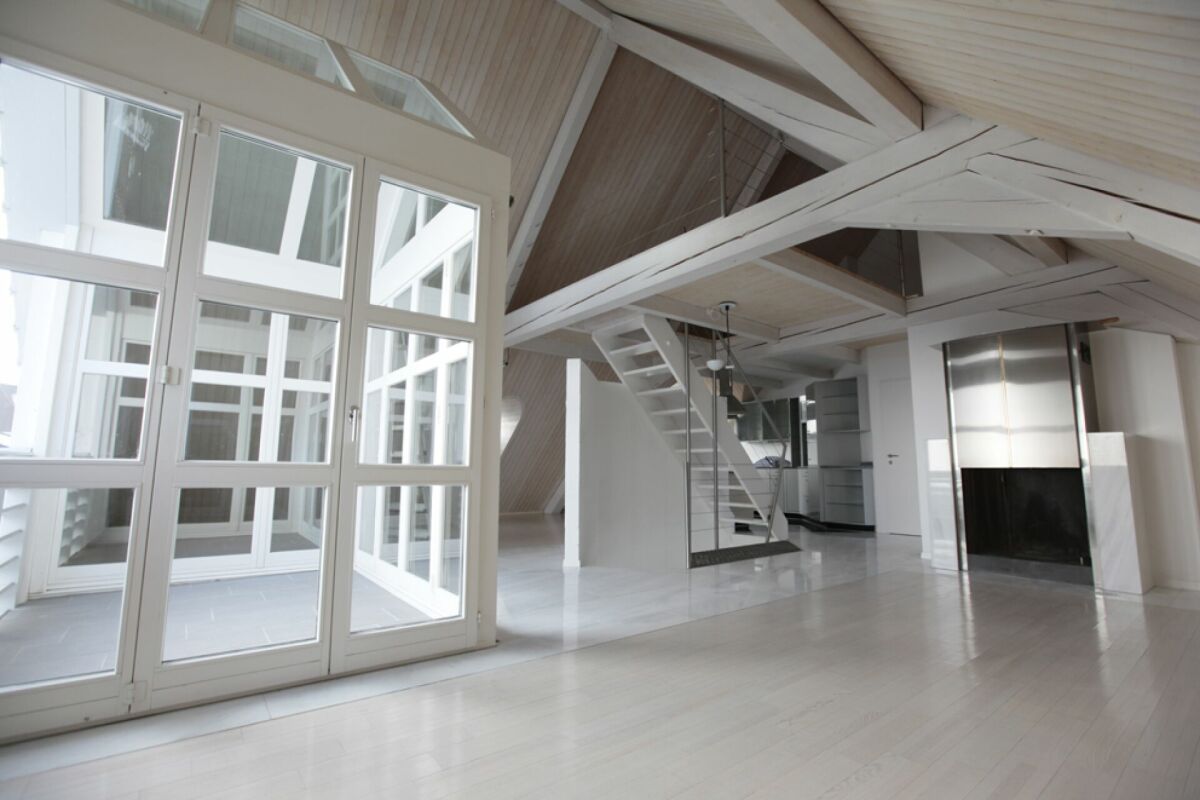
Unique 5.5-room maisonette in a historic monastery estate

Characterful living. With a view This exceptional 5.5-room maisonette apartment is located in the historic Klostergut Kindhausen and spans approximately 195 m² of living space over three levels. The originally built monastery estate in 1862 was comprehensively renovated and converted for residential use in 1991. This resulted in four condominiums and two studios.The apartment is anything but ordinary: visible wooden beams, generous glazing up to the ridge, an open gallery, the chimney, and the striking spiral staircase give it an unmistakable character.On the entry level on the 2nd floor, there is a spacious entrance hall, three rooms, and a bathroom. The rooms offer plenty of space for individual use with 28 m², 16 m², and 12.5 m².On the 3rd floor, the spacious living area opens up. The heart of the apartment is the approximately 34 m² large living room with a chimney, visible beam work, and large-scale glazing. The open kitchen with a freestanding cooking island merges seamlessly into the dining area. An additional room with 10.8 m² is ideal as a study, studio, or retreat. From the living area, you can directly access the south-facing balcony with a view over the Limmattal.via the sculptural spiral staircase, you reach the open gallery on the 4th floor. Visible wooden beams, roof slopes, and the partially vaulted ceiling create a very special atmosphere here - ideal as a library, workplace, or private retreat.The apartment also includes a basement room with approximately 10 m² and a compartment in the historic vaulted cellar, which is excellent for wine storage. Two underground parking spaces complete the offer.LocationThe former monastery estate is located in the hamlet of Kindhausen in an idyllic hillside location above Dietikon. Meadows and forests are practically at your doorstep - at the same time, Dietikon train station with its S-Bahn connections to Zurich is within short driving distance.The quiet, south- and west-facing location combines natural living with proximity to the Zurich economic area. Shopping facilities, schools, and public transport are easily accessible.Highlights • 5.5 rooms on three levels • approx. 195 m² of living space • Historic monastery estate, built in 1862 • Comprehensive renovation of the building in 1991 • Open living area with chimney • Visible wooden beams and impressive roof construction • Open kitchen with cooking island and natural stone cover • Open gallery under the roof • Sculptural spiral staircase • South-facing balcony with a view over the Limmattal • Spacious bathroom and separate guest toilet • Underfloor heating • Basement room approx. 10 m² • Compartment in the historic vaulted cellar / wine cellar • 2 underground parking spaces Sales price: CHF 1,800,000.00The apartment is currently rented. The rental agreement has been terminated, and the apartment is available for free from March 31, 2027.Have we sparked your interest? We would be happy to send you the detailed sales documentation upon request and are available for further information or to arrange a personal viewing appointment. We look forward to your contact.

Travel time
-

Suggested properties for you based on search results

Other interesting objects