Bergdietikon - Roof flat buy

We recommend expanding your search criteria to get similar results. The current filters didn’t return any matches.

If you don’t want to change your current search criteria, we recommend creating a search alert, so you’ll be notified when matching offers become available.

More objects in your automatically expanded search area
20 results - Radius: + 10km
New building
1 / 12
  • Balcony / Terrace
  • Garage
  • Pets allowed
  • +7
3.5 rooms102m²CHF 1,455,400.–
Premium
Eichacherstrasse 21, 8904 Aesch ZH

Unbeatable view of the agricultural zone and the Uetliberg guaranteed!

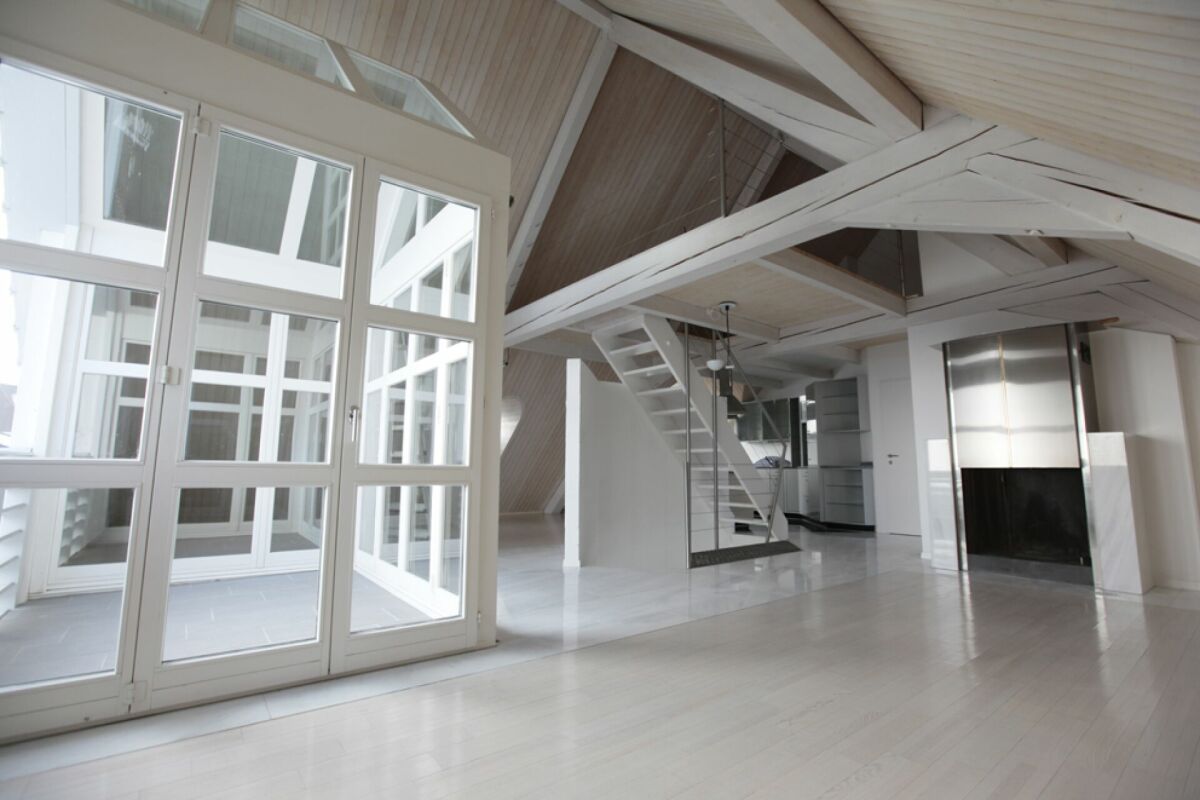
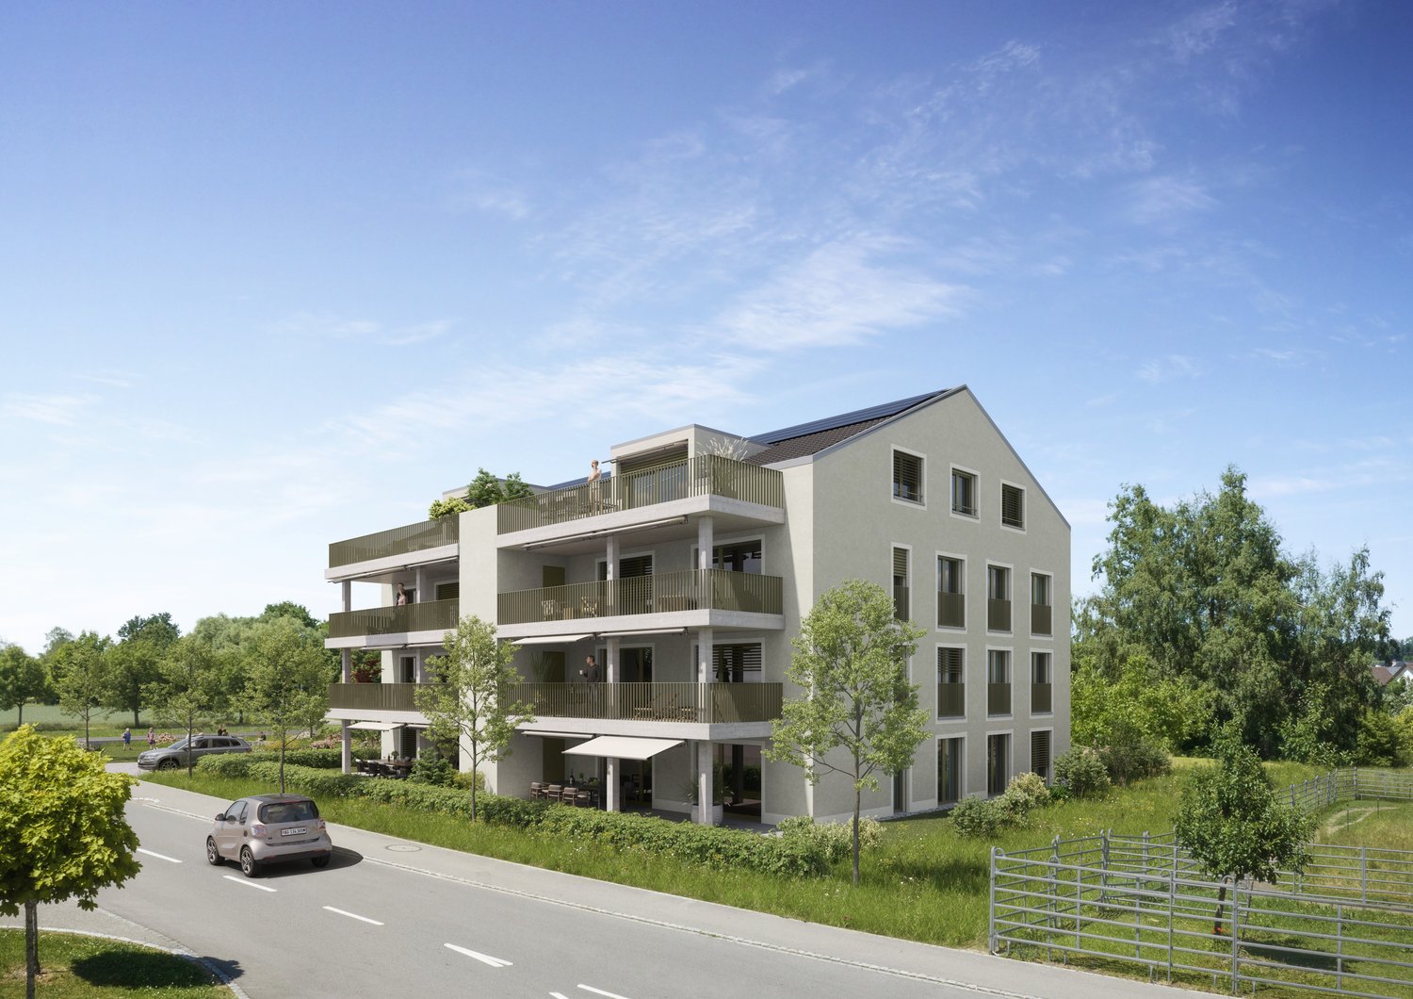
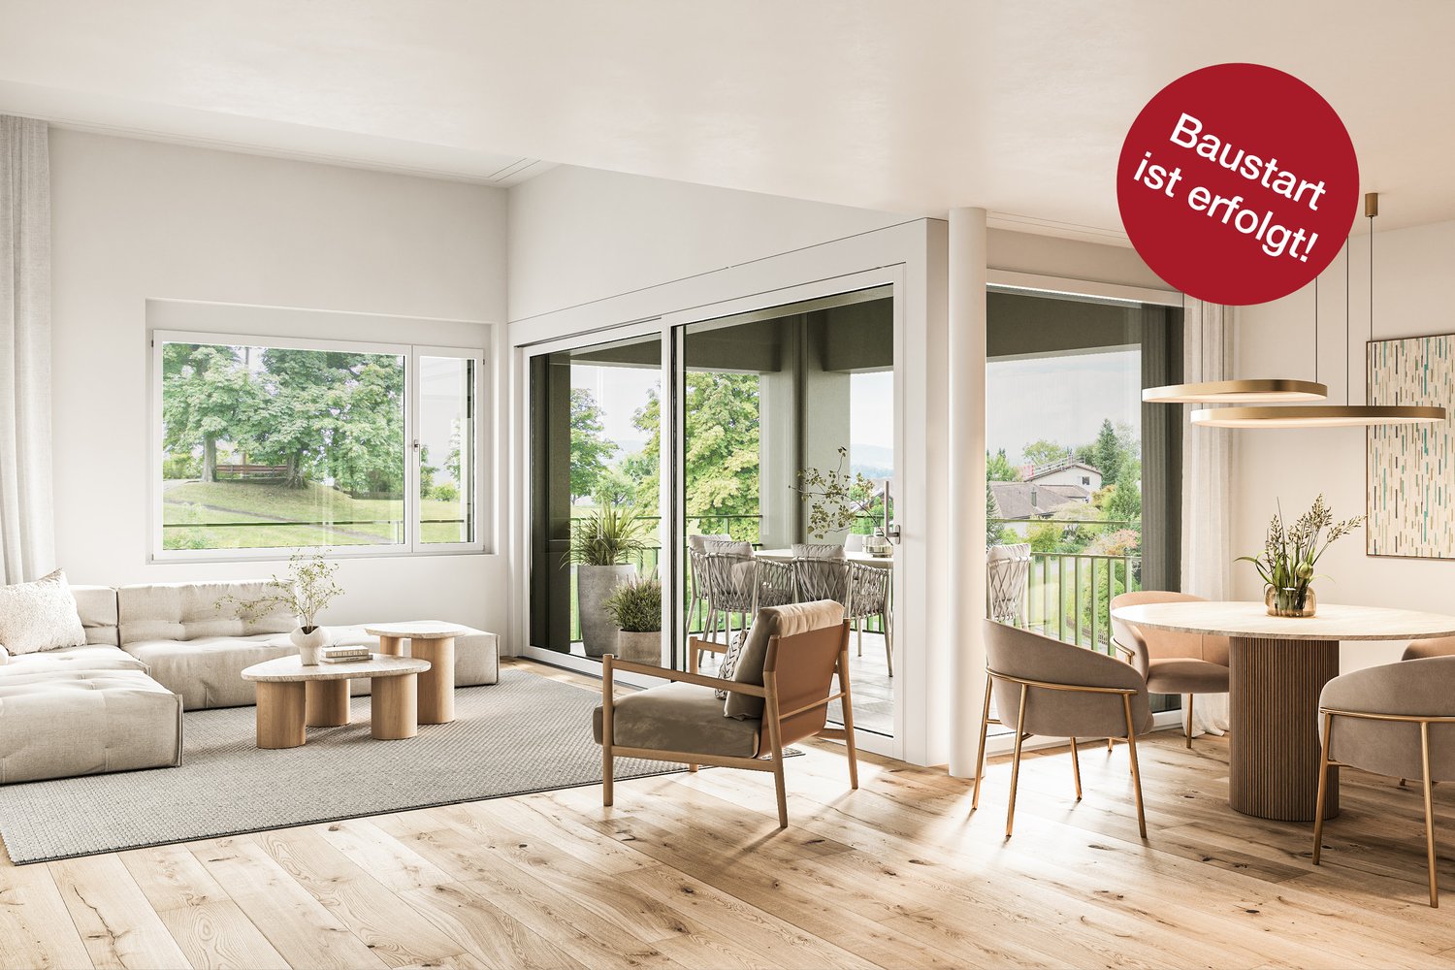
Peace, sun, and an impressive panoramic view - is this your idea of modern living?Enjoyment, relaxation, and individuality are at the heart of the Eichacher project. In a privileged location, with an unobstructed view of the greenery, over Aesch ZH, and onto the Uetliberg, ten stylish and high-quality owner-occupied apartments have been created.Available immediately or by arrangement. For more information, visit www.ameichacher.chThe 3.5- to 5.5-room apartments convince with spacious living areas of approximately 102 m² to 191 m². Whether relaxing hours with a book and a glass of wine or sociable evenings with a BBQ on the seating area - here, living becomes a daily pleasure, and your home becomes a personal wellness oasis.Your advantages at a glance: • The apartment No. 203 is located on the top floor and, with its 3.5 rooms, has a unique charm thanks to its high ceilings and wonderful panoramic view directly into the agricultural zone and the Uetliberg. • Varied apartment offer in the Eichacher project: from garden apartments with over 170 m² of green space to floor apartments with two balconies each to the penthouse apartment with a beautiful view. • Sustainable and forward-looking: earth probe heat pump combined with a photovoltaic system and passive cooling in summer • State-of-the-art SMART-HOME technology: light and blinds can be conveniently controlled via smartphone • Quiet, yet central location with ideal infrastructure: shopping opportunities (Volg), kindergarten, nursery, and primary school within walking distance For more information, visit www.ameichacher.ch or call +41 55 610 47 46. We look forward to your contact.

  • Balcony / Terrace
  • Garage
  • Pets allowed
  • +7
Travel time
-
1 / 15
  • Parking space
  • Balcony / Terrace
  • Garage
  • +2
2.5 rooms89m²CHF 790,000.–
Rebweg 11, 8955 Oetwil an der Limmat

Apartment in the Riegelhaus "Nötzligut" - equipped with today's home technology.

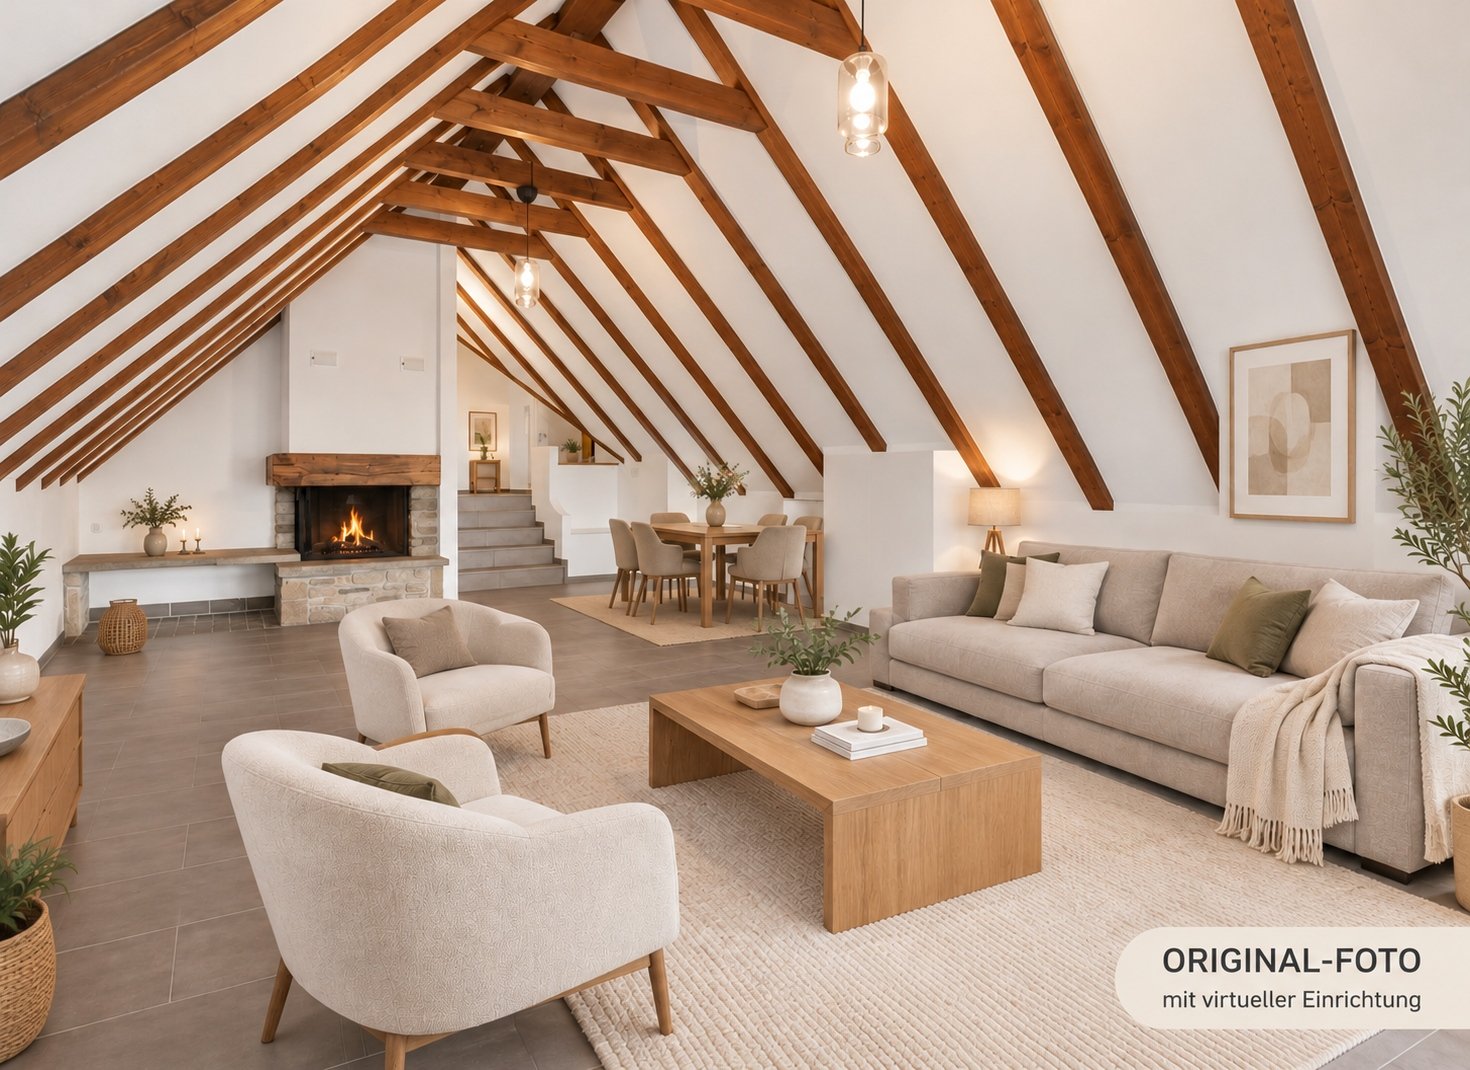
High above in the Riegelhaus "Nötzligut", with a view over the Limmattal and evening sun until the last ray of light.A home with real character – for self-occupation or as an investment with later personal use.With the elevator, you can reach your own underground parking space – included in the purchase price – directly in front of the apartment door. • Spacious: living room (35 m²) with chimney and open roof truss • Comfortable: bedroom (16 m²) with private balcony and direct access to the bathroom (5m2) • Well-thought-out: kitchen/dining room (29 m²), corridor (4 m2) = total 89 m² net living space on one level • Practical: own washing machine & dryer in the apartment • Relaxing: garden area with fruit trees, bench, and barbecue area for shared use RIEGELHAUS CHARACTER, SUBSTANCE FROM 1983The Riegelbau was built in 1983 as a solid construction. The concrete roof is valuable, soundproof, and thermally insulated. The ground-source heat pump provides efficient heating – low maintenance and energy costs, no foreseeable renovations.FOR SELF-OCCUPIERS: LIVING COSTS WITH PLANNING SECURITYCHF 1'735.– per month including ancillary costs + renovation fund. As the owner, you have planning security – no rent increases. Reduce the mortgage and you will live cheaper year after year.FOR INVESTORS: SOLID RETURN, FLEXIBLE USEAchievable market rent: approx. CHF 1'950.– net plus parking space – gross return around 3.2%. The demand for rental apartments in the Limmattal is high, the vacancy risk is correspondingly low. Easily rentable thanks to elevator, underground parking, and scenic location. And: you remain flexible – rent it out today and move in later, either as a retirement home or for the next generation.CENTRAL LOCATIONShopping, doctor, pharmacy in the village and recreation right outside the door: forest, vineyards, Limmat riverbank with bike paths and swimming areas. • Bus: 2 minutes on foot • Dietikon train station: 5 minutes by car, Zurich main station: 20 minutes by S-Bahn • Direct access to the A1 highway INFORMATION & VIEWING – also possible in the evening.Mr. Adrian Niklaus 056 418 50 03 CONFIDA HÄUSER AG www.confida.ch

  • Parking space
  • Balcony / Terrace
  • Garage
  • +2
Travel time
-
Gioele Ferretti

Gioele Ferretti

1 / 13
Gioele Ferretti

Gioele Ferretti

  • Parking space
  • Balcony / Terrace
  • Elevator
  • +4
3.5 rooms86m²CHF 1,250,000.–
Untere Bergstrasse 4, 8103 Unterengstringen

Modern 3.5-room attic apartment between nature and city center

The 3.5-room attic apartment on Untere Bergstrasse 4 in Unterengstringen combines modern living with a pleasant location between nature and city center. The property, built in 2015, presents itself in a well-maintained condition and convinces with a net living area of around 86 m², a well-thought-out floor plan, and a beautiful mountain and panoramic view.The access to the multi-family house is comfortably designed. For the vehicle, a parking space in the garage belongs to the offer. From there, a lift conveniently leads to the attic floor, where the unit is located.When entering, you first enter the entrance, which provides enough space for a wardrobe. From the entrance, the corridor leads past the various rooms to the heart of the home, the 38 m² large living, dining, and kitchen area. The generous ceiling height up to the roof creates a airy room feeling, while numerous skylights provide pleasant brightness. The warm parquet floor sets a cozy accent and forms a beautiful contrast to the bright wall and ceiling surfaces. An air conditioning system contributes to pleasant room temperatures, especially during the warmer months.The kitchen is openly integrated into the living area and harmoniously fits into the overall picture with its simple design. The equipment includes an induction cooktop, a ceiling hood, a granite countertop, as well as an oven, dishwasher, refrigerator, and freezer. This creates a functional cooking area that also understands itself as part of the communal living space.Two rooms with 13 m² and 11.5 m² can be individually furnished as bedrooms, children's or home offices. The bathroom with bathtub and a separate wet cell with shower offer additional comfort and are also suitable for households with different daily routines. A practical storage room and a separate basement compartment provide additional storage possibilities.The space offer is rounded off by the approximately 8.5 m² large balcony, which creates a pleasant outdoor space. The elevated location opens up a beautiful panoramic view of the surroundings and makes the balcony a cozy retreat for relaxed hours in the fresh air.This well-maintained attic apartment combines bright rooms, a well-thought-out layout, and a modern construction standard with an attractive location in the Limmattal. A harmonious home for all who appreciate the proximity to nature and at the same time want to benefit from the good accessibility of the city of Zurich.Request our detailed sales documentation for further interesting information.Not found the right one yet? The team from IMMOSEEKER is at your disposal.

  • Parking space
  • Balcony / Terrace
  • Elevator
  • +4
Travel time
-
1 / 22
4.5 rooms118m²CHF 850,000.–
5622 Waltenschwil

Bright 4.5-room attic apartment with direct access to the attic with daylight

Floor coverings The bedrooms are equipped with oak parquet Monopark finished matt sealed, the rest of the apartment with ceramic tiles Minergie standard The apartment is equipped with a comfort ventilation system and is therefore Minergie certified. The improved living quality increases comfort, reduces ancillary costs due to lower energy consumption, and ensures the preservation of the building's value.The ventilation unit is located in the recess.The fresh air is introduced into the living and bedrooms and the exhaust air is extracted in the bathrooms and kitchen.The basement room is also equipped with an autonomous ventilation system. Windows All windows are made of plastic; color inside and outside white; equipped with thermal insulation glass, 3-fold glazing. All window doors are equipped with a shell handle on the outside. In the living/dining room, there is a glass front with a lift/slide door (exit to the balcony). Shutters Slatted shutters: composite roller shutters, baked enamel, guide and end rails anodized aluminum; electric operation.Sun shutters: is a cassette awning, electric operation (length approx. 5.50 m, protrusion 3.00 m) Heating Central earth probe heat pump with low-temperature thermostat, control and safety devicesThe heat demand of the individual rooms is compensated by the underfloor heating. Parking spaces 2 parking spaces can be purchased in the underground garage for CHF 35,000 each

New building
  • outdoor seating area, coffee table, flowerpots, mountain view
  • Multi-story building, multiple balconies, underground garage
  • Dining and living area with wooden floor, large windows, modern furniture, white walls, central round table, wall-mounted mirror, side table, plant, couch with pillows
  • living room with couch, tables, tv, mirror and art
1 / 4
Multi-story building, multiple balconies, underground garage
Dining and living area with wooden floor, large windows, modern furniture, white walls, central round table, wall-mounted mirror, side table, plant, couch with pillows
living room with couch, tables, tv, mirror and art
5.5 rooms214m²CHF 6,759,000.–
Uetlibergstrasse 15, 8045 Zürich

Crown jewel for sale: Exclusive penthouse apartment (200–400 m²) with private terrace, approx. 110 m²

Nestled in one of the most sought-after residential areas for families, at Manesseplatz and just a few minutes from the Uetliberg recreation area, the new construction project Residence XV is being built. It is an elegant multi-family house with an above-average construction standard, combining modern comfort and high-quality equipment.The location offers a quiet and safe environment, ideal for families and individuals, and convinces with its proximity to all important amenities of daily life. Just a two-minute walk away are a Coop, the Metzgerei Keller, and a pharmacy – perfect for quick shopping or small errands.The apartment embodies contemporary architecture, functional simplicity, and high-quality interior design, with floor-to-ceiling windows and French railings, offering the security you desire.The penthouse apartment boasts a spacious roof terrace of over 110 m² – an exclusive retreat with breathtaking views. (Clip on request)Additionally, there is the possibility of purchasing a partial area or the entire floor on the 5th upper floor. This can expand the living area to up to 400 m² and create an exclusive maisonette apartment (duplex). Price upon requestAdditionally, a parking space in the underground garage can be purchased.We would like to point out that the number of rooms and the layout can still be flexibly adapted, as we are currently before construction.

Travel time
-
1 / 13
6 rooms114m²CHF 890,000.–
8953 Dietikon

Secret tip - space for your own paths together

A home that fits your life Room for closeness and retreatSome apartments give life a head start. This apartment, on the other hand, leaves room for your own ideas. On two levels, it offers the opportunity to combine living, working, retreat, and togetherness in a way that suits your own lifestyle. Whether as a spacious home for couples and two-person households or as an inspiring retreat for singles - this apartment can be flexibly adapted to different life situations.Dietikon belongs to the Zurich agglomeration and convinces with an urban infrastructure, good accessibility, and nearby recreational areas. The train station, shopping facilities, services, sports facilities, the outdoor pool, and recreational areas are quickly accessible. The next public transport stop is just a few steps away.An apartment with historyDifferent from the usual...This charming 6-room attic maisonette apartment is located on the second upper floor of a row house with a total of five parties. The building was originally built as a barn in 1897 and later converted into a living space. The current apartment was also created from two originally separate units that were merged into an exceptional home.This past is still palpable in the floor plan today and gives the apartment a unique character. On the entrance floor, two independent living areas are located opposite each other. Both have direct access to the balcony and their own staircase to the attic floor. In between, the open kitchen forms the connecting center. This creates a living form that allows for closeness and at the same time leaves room for individuality.One of the two living areas is characterized by a chimney. Visible beams, white walls, and maple parquet give the rooms a warm, cozy atmosphere. The approximately 20m2 large balcony is very appealing, stretching across the entire width of the apartment and connecting the two living areas. From here, the view extends to the Uetliberg.This level is complemented by two more rooms and a réduit. Whether home office, guest room, library, dressing room, or personal retreat: the additional rooms can be flexibly adapted to different needs. The bathroom with toilet is centrally located and accessible from the entrance.In the attic floor, this room concept is consistently continued. Two spacious rooms are each accessible via a separate staircase. High roof slopes, visible beams, wood paneling, and large windows create two characterful retreat areas with a lot of privacy. Several winders and storage rooms offer additional storage space.The apartment includes an outdoor parking space and two cellar compartments in the basement. The laundry room and drying room are used jointly.This apartment is aimed at people who like to live together but also value space for their own interests, work, and personal retreat.Highlights: • Sunny balcony with a distant view • Central living location • Close to the airport • Chimney • Versatile room layout on two floors • Ideal for two-person households or discerning singles Purchase price:Apartment CHF 890,000+ 1 outdoor parking space CHF 20,000Total: CHF 910,000

New building
1 / 8
3.5 rooms105m²CHF 2,190,000.–
Sustenstrasse 7, 8048 Zürich

Moderne Stadtwohnung an ruhiger Lage

Exklusive Dachwohnung mit Stil – ruhig, elegant und flexibelWillkommen im Projekt ALTANA – Ihrem zukünftigen Zuhause in ruhiger und zugleich zentraler Lage im beliebten Quartier Zürich-Altstetten.Ab September 2027 erwartet Sie ein einzigartiges Penthouse mit grosszügiger, gedeckter Dachterrasse – ein exklusives Objekt für Anspruchsvolle, die städtisches Leben mit Ruhe und Komfort verbinden möchten.Dank des frühen Projektstandes profitieren Sie jetzt noch von individuellen Anpassungsmöglichkeiten – gestalten Sie Ihr neues Zuhause nach Ihren persönlichen Vorstellungen! Die Baubewilligung liegt bereits vor, der Weg zur Umsetzung ist frei.Highlights der Wohnung • Penthouse mit einer 20m2 Dachterasse • Ruhige Wohnlage in unmittelbarer Nähe zur Natur • Grosszügiger, offener Wohn-/Ess-/Küchenbereich • Hoher Wohnkomfort • Liftzugang • Licht von allen Seiten • Badezimmer mit Tageslicht Lage und InfrastrukturZürich-Altstetten verbindet städtische Infrastruktur mit viel Grün – eingebettet zwischen Uetliberg und Limmat. Das Quartier wächst dynamisch und ist bekannt für hohe Lebensqualität, gute Verkehrsverbindungen und zahlreiche Erholungsräume. Einkaufsmöglichkeiten, Schulen, Sportanlagen sowie das öffentliche Verkehrsnetz (Bus, Tram, Bahnhof Altstetten) befinden sich in bequemer Gehdistanz – ideal für Familien und Pendler.---------Exclusive Penthouse Living with Style – Quiet, Elegant, and FlexibleWelcome to Project ALTANA – your future home in a quiet yet central location in the popular Zurich-Altstetten district.From June 2027, a unique penthouse apartment awaits you, featuring a spacious, covered rooftop terrace – an exclusive property for discerning buyers who wish to combine urban living with peace and comfort.Thanks to the early stage of the project, you can still benefit from individual customization options – design your new home according to your personal preferences. The building permit has already been granted, and the path to realization is clear.Apartment Highlights • Penthouse apartment with a 20 m² rooftop terrace • Quiet residential location in close proximity to nature • Spacious open-plan living / dining / kitchen area • High level of living comfort • Elevator access • Natural light from all sides • Bathroom with natural daylight Location &amp; InfrastructureZurich-Altstetten combines urban infrastructure with abundant green spaces, nestled between the Uetliberg and the Limmat River. The district is developing dynamically and is known for its high quality of life, excellent transport connections, and numerous recreational areas<span id="acw_response_data" aria-hidden="true" style="width: 0; height: 0; overflow: hidden; display: inline-block; opacity: 0"> 074 252 76 612 033 37 612 e3</span>. Shopping facilities, schools, sports amenities, and public transport (bus, tram, and Altstetten railway station) are all within comfortable walking distance – ideal for families and commuters.

Travel time
-
  • A modern and open living room with large windows and sliding glass doors leading to a balcony with an outdoor dining area and stunning views of the forest. The room features wooden floors, a comfortable grey sofa, a white coffee table, and decorative item
  • white walls, wooden floors, gray couch, white coffee table, rug, windows
  • modern kitchen, white cabinets, black countertop, black bar stools, stainless steel appliances, wooden floor
  • open kitchen with island, modern white kitchen, black countertops, white cabinets, electric kettle, silver faucet, 6 black chairs, window with view, suspended lamps
  • wooden dining table, black chairs, white kitchen counter, faucet, pendant lights, window
  • Contemporary kitchen with dining area, white cabinets, black countertops, stainless steel faucet, two barstools, large windows, living room with couch and coffee table
  • Modern kitchen, raised ground floor, white cabinets, wooden stairs, modern fittings
  • Modern bed, white headboard, wooden floor, double bed, nightstands with lamps, decorative stone wall, sliding glass door leading to balcony, view to outside
  • wooden closets, drawers, white walls, hardwood floors, lighted interior
  • bathroom with bathtub, toilet, two sinks, mirror, skylight
  • Bathroom with double sinks, mirror with lighting, wooden cabinet, tiled walls, two faucets
  • modern bathroom with white toilet, vanity unit, and sink
  • modern shower area with tiled walls and floors, shower head on a flexible arm, small shelf with shampoo
  • Bedroom with desk, bed, and three large windows
  • white walls, wooden floor, wooden chair, shoes on the floor
  • An outdoor wooden floor terrace with a round table and chairs, fenced with a metal railing. Behind the terrace there is a building with a brown roof and a view of the neighborhood.
  • a small room with washing machines stacked on top of each other, and a basket, detergent and cleaning agent on top
  • empty attic room with wooden panels on the ceiling and several windows
  • Wooden ceilings, white walls, skylights, storage bags, blue yoga mats, weights, football
  • sliding glass doors, wooden flooring, wooden bed, balcony with table and chairs, cozy setting
1 / 20
3.5 rooms221m²CHF 1,130,000.–
Steigass 6, 5627 Besenbüren

Modern 3.5-room attic apartment in a quiet location in Besenbüren

This beautiful and bright 3.5-room attic apartment with loggia and large attic (72.4m2) could soon be your new home.It is located in the beautiful Besenbüren and offers an that ranges from the wooded slopes of the Lindenbergs to the Flachsee, a popular recreational area. The municipality is located in the rural recreational area of Wagenrain and offers a free view to the Alps.The town of Besenbüren (Muri district) is located at 450 m above sea level, of which the largest part of the municipal area is largely flat. The municipal area covers an area of 238 hectares, of which 48 hectares are wooded and only 28 hectares are built up.The municipality is very quiet, away from through traffic, yet you can reach large cities like Zug and Zurich within 30 minutes.For a cool-down in the summer, the forest can be found on foot in a few minutes, the Reuss and the Hallwilersee invite you to swim.The municipality has a kindergarten. The primary school is run as a district school Bünz, with two school locations in Bünzen (1.6 km) and Besenbüren. The secondary school and the secondary school can be visited in Boswil (3 km), the district school in Muri (4.7 km). The nearest gymnasium is the Kantonsschule Wohlen (7.7 km).The apartment is located on the top floor of a multi-family house with 6 parties, which was built in 2016.A double garage box belongs to the apartment, which must be purchased for CHF 70,000.Area specifications:BGF - Area: 186.2 m²Net area: 148.7 m²Loggia: 28.3 m²Attic: 72.4 m²Basement: 11.8 m²Garage: 30.2 m²

Travel time
-
1 / 20
3.5 rooms111m²CHF 955,000.–
Mitteldorfstrasse, 5607 Hägglingen

A "hidden gem": Special apartment seeks special tenants! First occupancy!

You have to search a long time for an apartment like this.The 111 m² large apartment conveys a particularly cozy living feeling. Via the stairs or the convenient elevator - which leads directly into the apartment - you reach the attic floor, which only this apartment occupies. Due to the sloping ceilings, the actually usable area is significantly larger than the 111m² (according to SIA) suggest. The rooms are all very large and offer a airy room feeling, including the bathrooms.A practical retreat with washing machine and tumble dryer is also available. Since the house only has 4 apartments, it offers a lot of privacy.You have to see this apartment - schedule a viewing appointment right away. We look forward to you!The apartment impresses with the following highlights: • Spacious attic apartment: 3.5 rooms with a well-thought-out floor plan that offers a lot of space and light. • Two modern bathrooms: Comfortably and stylishly equipped for the highest standards. • 2 balconies with beautiful views: Enjoy the magnificent view and the sunny location - especially in summer, the apartment shines in full glory. • Garage &amp; elevator: Parking spaces for your vehicles can be purchased in the underground garage for CHF 35,000.-- per piece. The barrier-free elevator provides maximum comfort and convenience. • Wheelchair accessible: The apartment is designed to be barrier-free and suitable for all life situations. • Dishwasher: Practical equipment for modern everyday life. • Quiet location: Enjoy absolute silence and relaxation during the day and at night. Location &amp; surroundings: The apartment is located in a particularly quiet and sunny location in Hägglingen. The bus stop Hägglingen Mitteldorf can be reached in just 2 minutes on foot and provides a good connection to the region. For daily shopping, the Volg Hägglingen is available on the opposite side of the street - it couldn't be more convenient.This immediately available dream apartment offers a rare combination of tranquility, comfort, and sunny views. Whether as a first home or as an investment - this attic apartment is an excellent choice. Secure your new home in Hägglingen today!

Travel time
-
1 / 11
4.5 rooms160m²CHF 1,280,000.–
Friedlisbergstrasse 235A, 8964 Rudolfstetten-Friedlisberg

Newly valued attic apartment near Zurich

Top tips4.5 rooms plus dressing room with bathroom on 150m2 net living spaceTechnology/hobby room 25m2Balcony with outdoor reduit, wonderful view and sunsets like out of a picture bookAbsolutely quiet locationWell-assorted, open-plan kitchen2 wet cellsReduit for WM/WTGallery and technology room on the upper floor2 underground parking spacesLift from the garage to the apartmentBasement compartmentBuilt in 2016, first occupied in 2017, very well-maintained conditionFriedlisberg belongs to the municipality of Rudolfstetten-Friedlisberg and borders the canton of Zurich. You have to accept that your new car license plate will soon start with the first letter of the alphabet and no longer with the last. But that would be all the sacrifices you would have to make to live on the most peaceful of all mountains. And you will need a car here. You can park it in the shared underground garage of the area development with three small but fine multi-family houses and four single-family houses. A micro-quarter in the village that offers a very high quality of life. Everything is extremely close to nature and within short distance to the city. Further procedure:Order the detailed documentation, the object video, and the virtual tour option and make an appointment with me for a viewing. I look forward to guiding you through the apartment and getting to know you personally on this occasion. If you have not received the documentation within 24 hours, please check your spam mail folder.PS: You can find more photos on remax.ch/burletOffer:If not otherwise stated on the real estate portal of your choice, the following conditions apply:4.5-room apartment CHF 1,280,000.- plus 2 garage spaces in the house's own car parking hall for CHF 35,000.- each Total offer CHF 1,350,000.-

Travel time
-
1 / 11
5.5 rooms123m²CHF 960,000.–
Oberdorfweg 12, 8916 Jonen

Modern 5.5-room attic apartment

Living under the roofA central eagle's nest in the Minergie standard under the roof and two garage spaces all the way down in the underground garage await you in a modern multi-family house in Jonen. The Minergie standard testifies to a far-sighted approach to energy and the location under the roof allows for above-average high rooms. The comfort ventilation ensures fresh air at all times, even with closed windows. The house is still young with its year of construction 2012 and well settled. You know what you have in the apartment and get it for your money. Of course, with all the trimmings. And that's not little. In addition to a cleverly cut floor plan in the attic, the apartment includes a cozy and weather-protected loggia, which is oriented towards the sunset. The apartment was slightly modified compared to the original plans. This is in the parent's bedroom, which, through the clever relocation of a door, now comes close to a small apartment within the apartment. This with its own bathroom and direct connection to another room. Or not, if the door is open. The house technology meets today's modern standards. The kitchen is needs-based and openly designed towards the dining and living area. Large bedrooms with sloping ceilings, a practical retreat, and a corridor that opens up the rooms, round off the floor plan. You can easily reach the brick and securely lockable cellar room with a power connection and the underground garage with the elevator. This also guarantees that your mobility is not restricted if climbing stairs becomes difficult for you. All in all, you can live here in Jonen in a central location, in a prosperous community, and in a modern environment. This at a reasonable price-performance ratio in relation to the substantial size of the apartment.PS: A photo-voltaic system was recently installed on the roof. Good. There are sturdy mosquito screens in all rooms, just in case you need them. Also good. And in the car parking hall (AEH), everything is prepared for e-mobility (existing load management). Good again.Further procedure:Order the detailed documentation and make an appointment with me for a viewing. I look forward to guiding you through the property and getting to know you personally on this occasion..IMPORTANT: If you have not received the documentation within 24 hours, please check your SPAM mail folder.The apartment is vacant and empty. A few rooms have been virtually furnished. This is a suggestion for possible equipment.You can find more photos on remax.ch/burlet.Offer:If otherwise noted on the real estate portal of your choice, the following conditions apply:Property price: CHF 960,000.-Parking price: CHF 60,000.-Total offer: CHF 1,020,000.-

Travel time
-
1 / 9
4.5 rooms149m²CHF 1,850,000.–
Buacherstrasse, 5452 Oberrohrdorf

"Bänkliwiese" Oberrohrdorf - Living in the village center

Are you looking for a home in a central location with a family-friendly environment that is also ideal for living in old age?Then an ownership apartment in the Bänkliwiese development might be exactly what you are looking for. Thanks to barrier-free access, well-thought-out floor plans, and proximity to shopping facilities, the project offers the highest living comfort for all phases of life.The project:- Construction has started!- Modern 2.5- to 5.5-room ownership apartments with versatile floor plans- Attic and maisonette apartments with high ceilings and charm- High-quality finish and attractive materialization to participate in- Bright rooms with well-thought-out layout for an open living feeling- Spacious outdoor areas in the form of loggias or roof balconies- All residential units are wheelchair accessible and conveniently accessible by elevator - ideal also for comfortable living in old age- Practical reduction with own washing machine and tumble dryer in every apartment- Photovoltaic system on the roof- Sustainable heat generation thanks to geothermal heat pump- Available from winter 2028/2029The location:- Central, family-friendly location near the village center- A large Coop is being built directly in the development - for convenient shopping without having to travel- Further shopping facilities, services, and restaurants are easily accessible on foot- Very good traffic connections (car and public transport)- Kindergarten, primary and secondary school within a few minutes' walk- Nearest cantonal schools in Baden and Wettingen- Diverse leisure activities and idyllic local recreation areasFor more information, please visit our project website: www.baenkliwiese.chDo you have questions or would you like personal advice?Don't hesitate to contact us - we look forward to your call at 056 203 50 12.We would be happy to send you the detailed project brochure and look forward to getting to know you better in a personal conversation.

1 / 9
2.5 rooms81m²CHF 980,000.–
Buacherstrasse, 5452 Oberrohrdorf

Living in the village center - "Bänkliwiese" Oberrohrdorf

Are you looking for a home in a central location with a family-friendly environment that is also ideal for living in old age?Then an owner-occupied apartment in the Bänkliwiese development might be exactly what you are looking for. Thanks to barrier-free access, well-thought-out floor plans, and proximity to shopping facilities, the project offers the highest living comfort for all phases of life.The project:- Construction has started!- Modern 2.5- to 5.5-room owner-occupied apartments with versatile floor plans- Attic and maisonette apartments with high ceilings and charm- High-quality construction standard and attractive materialization to participate in- Bright rooms with well-thought-out layout for an open living feeling- Spacious outdoor areas in the form of loggias or roof balconies- All residential units are wheelchair accessible and conveniently accessible by elevator - ideal also for comfortable living in old age- Practical reduction with own washing machine and tumble dryer in every apartment- Photovoltaic system on the roof- Sustainable heat generation thanks to geothermal heat pump- Available from winter 2028/2029The location:- Central, family-friendly location near the village center- A large Coop is being built directly in the development - for convenient shopping without having to travel- Further shopping facilities, services, and restaurants are easily accessible on foot- Very good traffic connections (car and public transport)- Kindergarten, primary and secondary school can be reached in a few minutes- Nearest cantonal schools in Baden and Wettingen- Diverse leisure activities and idyllic local recreation areasYou can find more information on our project website: www.baenkliwiese.chDo you have questions or would you like personal advice?Don't hesitate to contact us - we look forward to your call at 056 203 50 12.We would be happy to send you the detailed project brochure and look forward to getting to know you better in a personal conversation.

1 / 7
2.5 rooms116m²CHF 2,250,000.–
Auf Anfrage 1, 8142 Uitikon Waldegg

Unique attic residence with fascinating views

Exclusively above the roofs of Uitikon-Waldegg, a home with a far-reaching viewThis extraordinary attic apartment combines contemporary architecture, high-quality materials, and an impressive panoramic location in one of the most tax-friendly municipalities in the region. High above the roofs, a retreat awaits you that combines tranquility, privacy, and nature in a special way - with a far-reaching view that delights anew every day.Floor-to-ceiling windows let in plenty of daylight into the stylishly designed rooms and create a bright, cozy atmosphere. On the spacious, covered terrace, a magnificent view of the greenery opens up - the perfect spot for relaxed hours, sociable evenings, and enjoyable moments outdoors.A real highlight for design enthusiasts: upon request, the apartment can be taken over fully furnished. The stylish furnishings include selected design classics from Italy.This ImmoSky offer provides you with the following *added value*:+ Exclusive attic apartment with high-quality finish+ Sunny panoramic location with spacious, covered terrace+ Light-flooded rooms and well-thought-out room layout+ Shower, separate WC, and private laundry tower+ Spacious cellar and additional private laundry room in the basement+ 2 garage parking spaces at CHF 50,000 each2 garage parking spaces are available for your vehicle. This special gem can hardly be put into words - you should experience it personally.We would be happy to invite you to an exclusive viewing and show you what makes this attic apartment so unique. We look forward to your contact.

1 / 12
4.5 roomsPrice on request
Hofweg 6, 5622 Waltenschwil

4.5 room attic apartment with converted attic space

Are you looking for a home that perfectly combines coziness, flexibility, and a prime location? This cozy 4 ½ room condominium convinces with a well-thought-out room concept and offers plenty of space for your individual living ideas. The apartment is flexibly usable and furnishable, so you can set it up here according to your personal wishes.Already when entering the apartment, you will be received by a wide, pleasant corridor, which creates an inviting atmosphere. The heart of the apartment is the living, dining, and kitchen area. From here, you can directly access the cozy balcony, which is equipped with sun blinds and offers a wonderful view into the distance.A modern elevator connects all floors and ensures that the entire apartment - with the exception of the attic - is completely wheelchair accessible and barrier-free.Another plus point of this apartment awaits you one floor higher. Via a fixed staircase, you can directly access the fully insulated and converted attic room. This room offers you versatile usage possibilities and is ideally suited as a private TV room, creative craft room, or spacious utility room.For your vehicles, an outdoor parking space and the underground parking space are available. Conveniently, the plate-floored cellar compartment is located directly adjacent to your garage parking space.The property is located in an extremely quiet and family-friendly environment. Despite the idyllic location, you benefit from an excellent infrastructure.All further information can be found in our documentation. You will experience the best impression and the feeling for this property during a visit on site. I am always happy to be at your service and look forward to your contact, Luzia Fankhauser 079 473 19 88.

Travel time
-
1 / 9
3.5 rooms115m²CHF 1,450,000.–
8143 Stallikon

Stylish attic terrace apartment with panoramic views

Welcome to this attractive, high-quality renovated attic terrace apartment near Zurich and Zug!This stylish attic terrace apartment impresses with a well-thought-out floor plan and currently offers 3.5 rooms. If needed, it can be easily converted into a spacious 4.5-room apartment. Here, living comfort, coziness, and connection to nature come together to create a unique home with a magnificent view over the valley and the surrounding forests. The space is complemented by a private laundry room, a separate basement compartment, and a spacious hobby room with various usage possibilities. On the 1st floor of the multi-family house, residents also have access to a fitness room and a sauna for shared use.The sun-drenched living area with a modern chimney creates a warm and inviting atmosphere. The high-quality kitchen with exclusive appliances from Miele and V-Zug will delight the heart of every hobby cook. In addition to two spacious bedrooms with a beautiful view, the apartment has a modern bathroom with a shower and sink, and a separate toilet. A special highlight is the approximately 50 m² large sun terrace, which offers a lot of privacy and an unobstructed view of the greenery. Here you can enjoy the sun all day and experience unforgettable sunsets.You can look forward to:* Quiet, sunny location with an unobstructed view of the greenery* Spacious terrace with wonderful sunsets* Modern kitchen with high-quality appliances* Miele induction stove with wok* V-Zug Combi-Steamer, oven, and warming drawer* Modern bathroom with shower and sink* Separate toilet* Chimney in the living room* Noble dark floor plates* Ground probe heat pump and photovoltaic system* Elevator directly to the apartment* Security roller shutters in the rear area of the apartment* Private laundry room and private basement compartment* Additional hobby room for individual use* Fitness room and sauna for the entire multi-family house* 1 garage box, including outdoor parking spaceStallikon is a municipality in the district of Affoltern am Albis. The village, located in the beautiful Reppischtal, has developed from a former farming village to a modern municipality in recent years.Today, the municipality at the foot of the Uetliberg has over 3,800 inhabitants and is used by numerous visitors as a recreational area far from the hustle and bustle of urban everyday life. With the Uetliberg, one of Zurich's most famous excursion destinations with many beautiful hiking trails and a great panoramic view from Lake Zurich to the Glarner and Innerschweizer Alps, is nearby.

1 / 10
4 rooms84m²CHF 795,000.–
8909 Affoltern am Albis

Charming 4-room attic apartment with balcony – rural idyll, urban proximity

This spacious 4-room attic apartment is located in a well-maintained multi-family house, whose historic core from 1850 was extensively renovated and expanded with a modern extension in 2003. Thanks to thermal insulation and a heat pump, you live energy-efficiently and yet with the charm of a grown house – embedded in an idyllic location next to a stream and meadows in Zwillikon.Under the curved roof, you will find bright, spacious rooms: an open living area with access to your own balcony, a separate dining room with a cozy tile stove, a bedroom, and another room. The bathroom is generously equipped with a bathtub, shower, and toilet, including a prepared connection for your own washing tower. A special highlight is the exceptionally large, private attic of approximately 30 m² – plenty of storage space, with potential for further expansion (subject to approval).At a glance: ✓ 4-room attic apartment, approximately 84 m² living space✓ Private balcony, approximately 12 m²✓ Large private attic, approximately 30 m², with expansion potential✓ Cozy tile stove in the dining room✓ Energy-efficient heat pump with underfloor heating✓ Renovated in 2003 – no compulsory renovation required✓ Two private cellar compartments (total approximately 15 m²)✓ Closed garage box with parking space in the annex building – included in the purchase price✓ Quiet, family-friendly location directly on a stream and meadowsLocationZwillikon, a district of Affoltern am Albis in the canton of Zurich, combines rural tranquility with urban proximity. Shopping facilities, schools, and kindergartens are within a few minutes' reach, and the Affoltern am Albis train station offers direct train connections to Zurich and Zug at 15-minute intervals. Nearby recreational areas such as Lake Türler and the Knonauer Amt invite you to take walks and engage in leisure activities.OfferThe sale is carried out in a two-stage offer procedure at a guide price of CHF 795,000. We would be happy to send you the complete sales documentation and arrange a viewing appointment.

New building
1 / 8
3.5 rooms110m²CHF 2,350,000.–
8048 Zürich

Neubau 3.5-Zimmer-Dachwohnung mit Balkon in Zürich Altstetten

Urban wohnen mit Stil - Seidelhof73Am Robert-Seidel-Hof 73 in Zürich-Altstetten entsteht mit dem Seidelhof73 ein modernes Mehrfamilienhaus mit 15 Eigentumswohnungen. Das Projekt richtet sich an Menschen, die das Stadtleben schätzen und gleichzeitig Wert auf Ruhe, Qualität und eine durchdachte Architektur legen.Highlights auf einen Blick • 15 moderne Eigentumswohnungen • Lichtdurchflutete Grundrisse mit klarer Raumstruktur • Balkon / Loggia / Gartensitzplatz (je nach Wohnung) • Individuell gestaltbarer Innenausbau innerhalb Budget • Hochwertige Küche mit V-ZUG Geräte • Eigener Waschturm • Elektrische Storen &amp; Markisen • Glasfaseranschluss • Photovoltaikanlage auf dem Dach • Vorbereitung für E-Mobilität (Power-to-Parking) • Lift, rollstuhlgängig Top Lage in Zürich-Altstetten • Bahnhof Altstetten ca. 8 Min. (600m) zu Fuss • Migros, Coop, Denner, Restaurants, Schulen &amp; Sportangebote in direkter Umgebung • Nähe zu Limmat, Quartierparks und Erholungsgebieten • Sehr gute ÖV-Anbindung in die Innenstadt &amp; Zürich-West Seidelhof73 steht für durchdachtes Wohnen an gut angebundener Lage – hochwertig, persönlich und zukunftsorientiert. Die Verkaufspreise sind Bankgeprüft. Die Baubewilligung wurde erteilt und der Bezug für Winter 2027 geplant.Gerne senden wir Ihnen die detaillierte Dokumentation oder vereinbaren einen persönlichen Beratungstermin. ------------------------------------------------------------------------------------------ Urban Living with Style – Seidelhof73At Robert-Seidel-Hof 73 in Zurich-Altstetten, Seidelhof73 is a modern residential building comprising 15 condominium apartments. The project is designed for those who appreciate vibrant city life while valuing tranquillity, refined living and thoughtful architecture.Key Highlights • 15 modern condominium apartments • Light-filled layouts with clear, well-structured floor plans • Balcony / loggia / private garden seating area (depending on unit) • Customisable interior finishes within the allocated budget • High-quality kitchen with V-ZUG appliances • Private washer and dryer in every apartment • Electric blinds and awnings • Fibre optic connection • Photovoltaic system on the roof • Prepared for e-mobility (Power-to-Parking infrastructure) • Lift, wheelchair accessible Prime Location in Zurich-Altstetten • Altstetten train station approx. 8 minutes (600 m) on foot • Migros, Coop, Denner, restaurants, schools and sports facilities nearby • Close to the Limmat river, neighbourhood parks and recreation areas • Excellent public transport connections to the city centre and Zurich-West Seidelhof73 represents carefully designed living in a well-connected location – refined, personal and future-oriented. The sales prices have been verified by the bank. The building permit has been granted, and occupancy is scheduled for winter 2027.We would be pleased to send you the detailed documentation or arrange a personal consultation.
Other interesting objects