Rooms
6.5
Living space
231 m2
Selling price
CHF 2,490,000.–
Notify on price drop
"Privacy & Panorama: spacious country house in prime location"
Address
Hinterweidstrasse 47, 8962 BergdietikonTravel time
- 25 min.Station: Bergfrieden
Surrounding information
Supermarket
15 min.Volg BergdietikonSchool
14 min.Schule BergdietikonPublic Transport
6 min.Eichholz
Times refer to the route on foot.
Price
- Purchase price:
- CHF 2,490,000.–
- Notify on price drop
Main information
- Availability:
- By agreement
- Type:
- Single house
- No. of rooms:
- 6.5
- Number of floors:
- 3
- Surface living:
- 231 m2
- Land area:
- 712 m2
- Volume:
- 1203 m3
- Year built:
- 1998
Characteristics
Balcony / Terrace
Parking space
Swimming pool
Documents (1)
Description
*** More pictures on www.remax.ch/118921016-198 ***
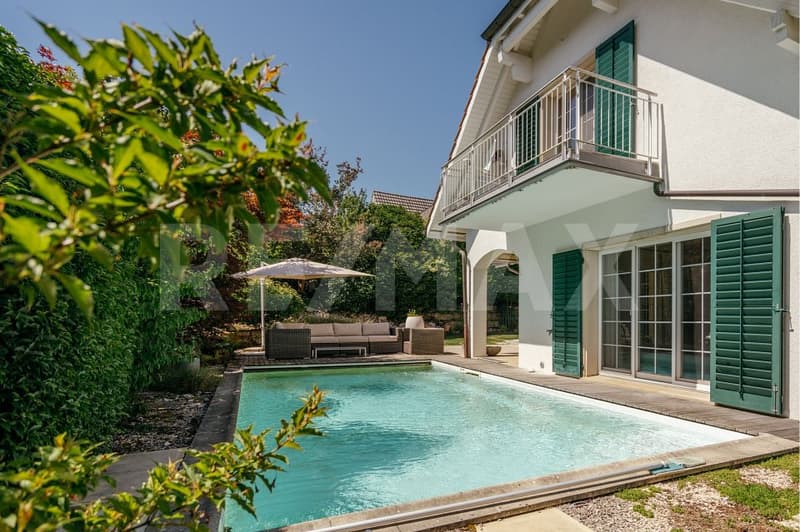
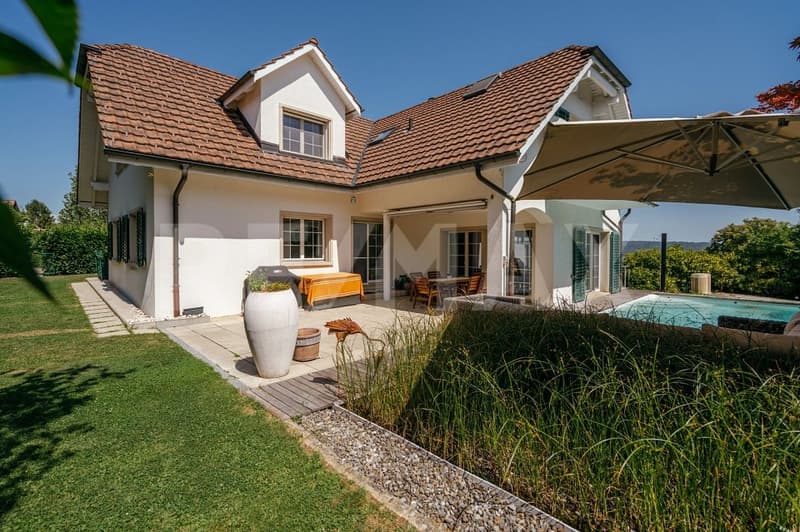
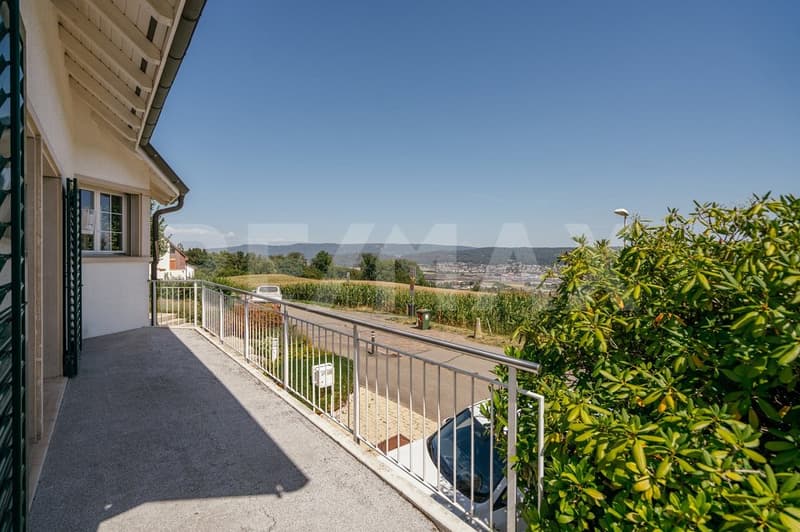
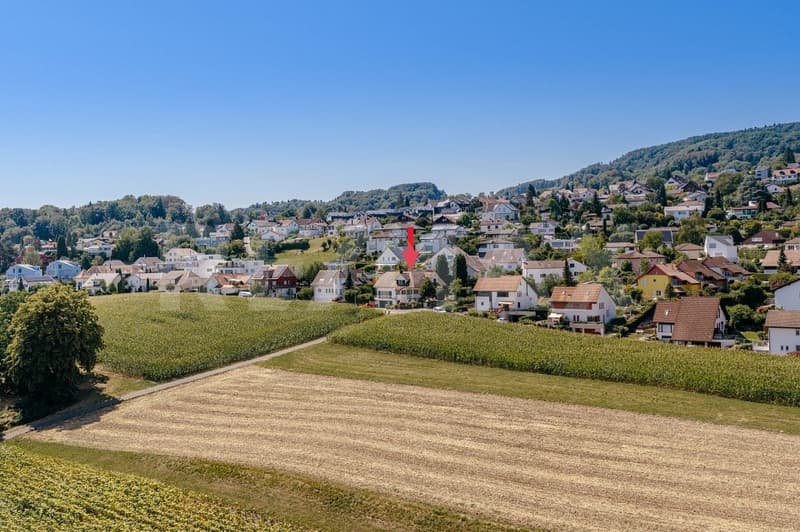
This detached 6½-room single-family house in Bergdietikon-Kindhausen combines classic country house style with a panoramic view of the Limmattal valley to Zurich in a quiet, privileged sunny location. It was built in 1998 on a 712 m² large plot of land on the outskirts of the district without through traffic, adjacent to meadows and fields. The lovingly designed garden offers high privacy and various seating areas; its centerpiece is a bio-swimming pool with sun deck, which directly connects to the covered seating area and enables summer life outdoors.
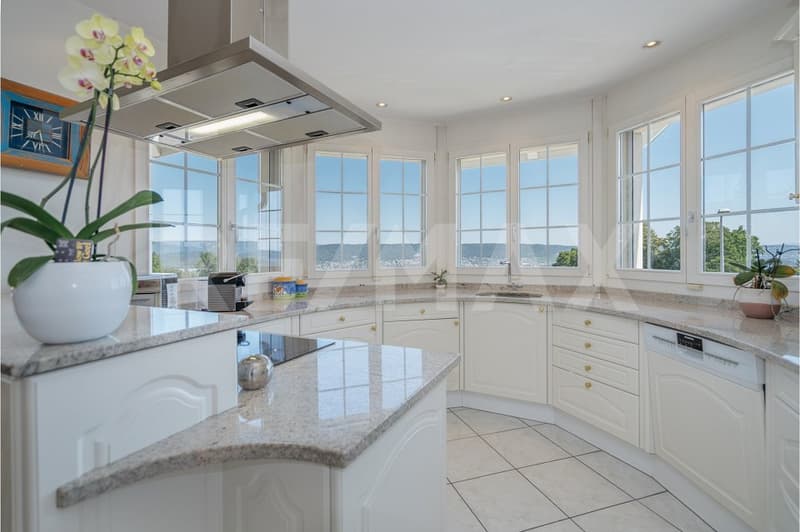
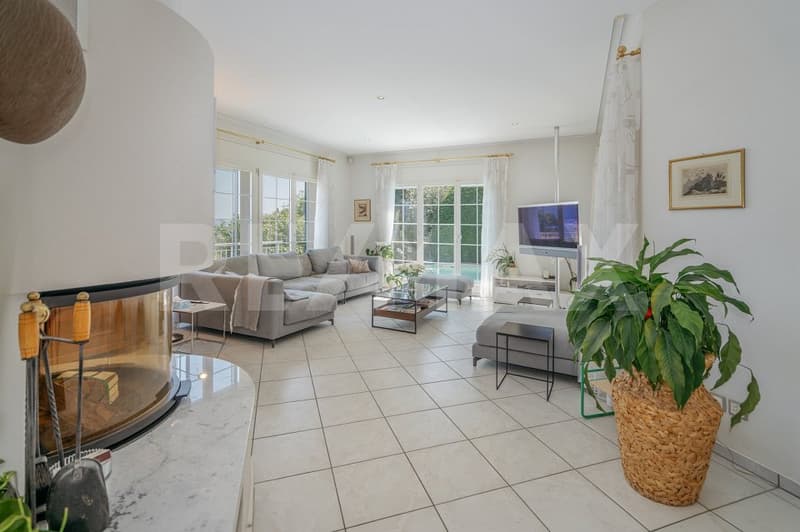
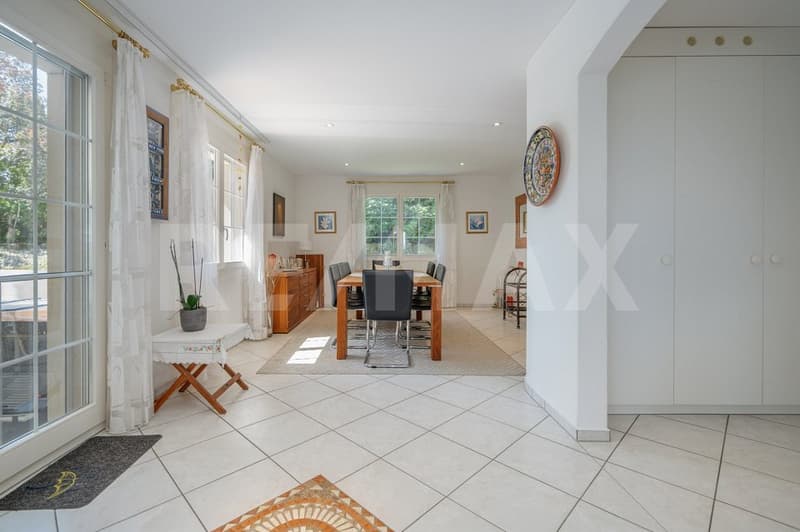
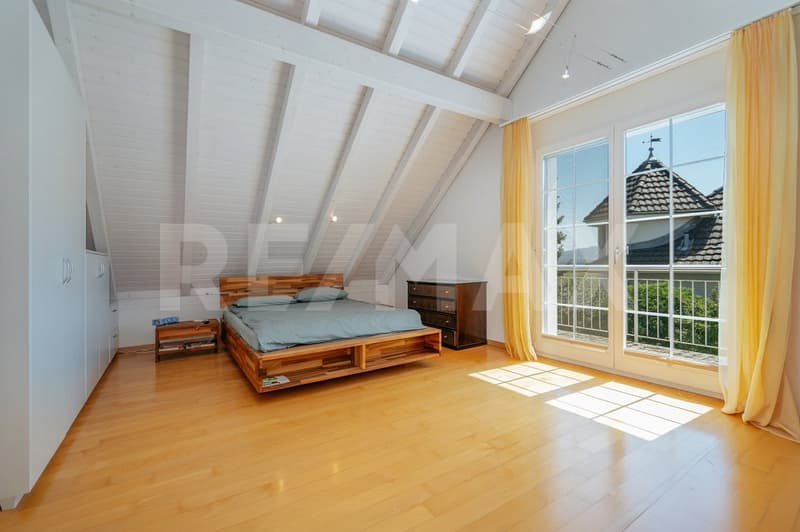
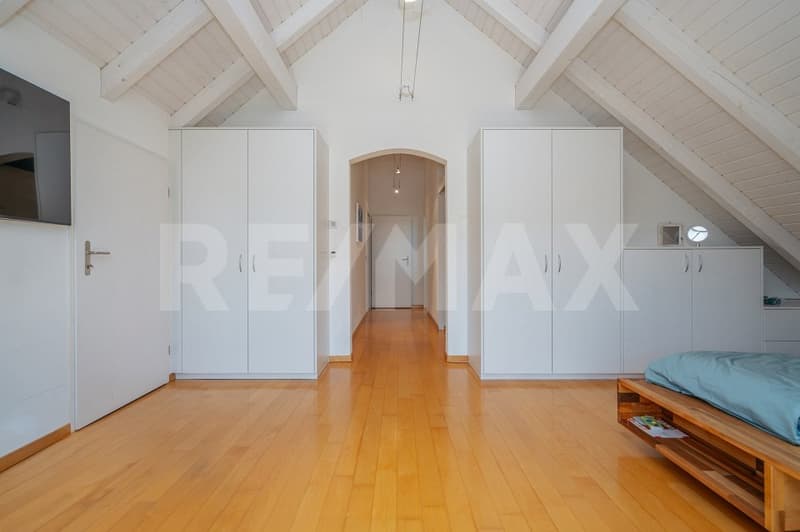
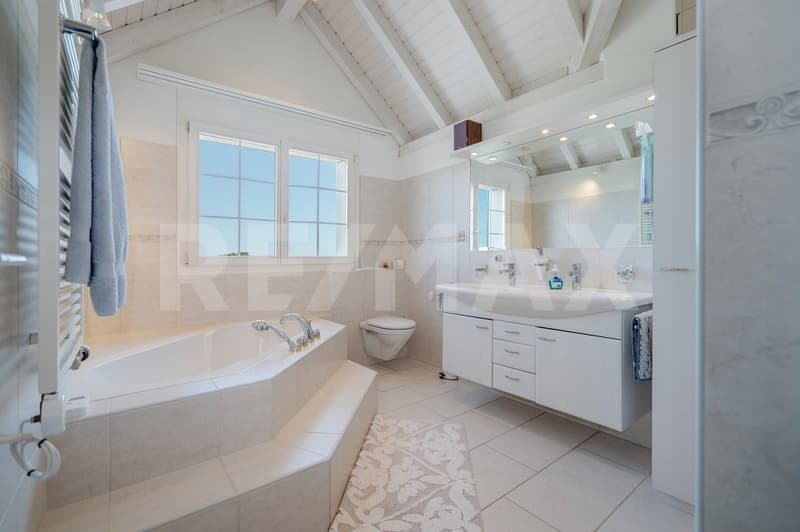
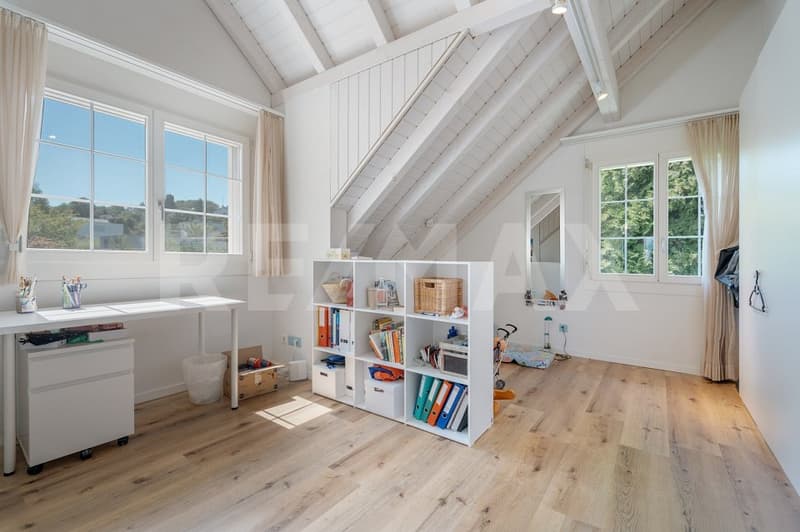
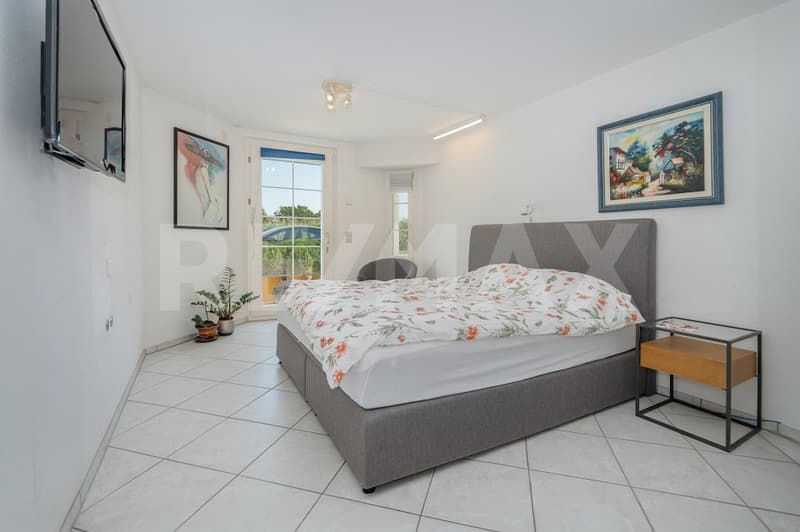
Much daylight and white tones create bright, inviting rooms on around 230 m² of living space over three floors. The living room with chimney, the dining area, and the large kitchen are designed as an open room sequence on the garden floor and face the view and the garden. Five rooms allow for flexible usage options: on the garden level, an ideal home office or playroom, under the roof a parent's suite with bathroom, dressing room, and balcony, as well as two more rooms, which also have a bathroom, and on the entrance floor, a room that is perfect for guests or a quiet business thanks to its own bathroom and external access.
A hobby room, wine cellar, basement, laundry room, and attic complement the room offer. Vehicles can be comfortably parked in the double garage with charging station and on the forecourt. The house has been continuously maintained and presents itself in impeccable condition. A ground probe heat pump provides efficient heat, while a central vacuum cleaner, laundry chute, Secomat, and alarm system make everyday life easier and provide security.
A home for people who appreciate nature, city connection, privacy, and generosity, classic architecture, and modern comfort equally.
Interested? We would be happy to provide you with the detailed sales documentation with further information and floor plans in a first step. Let us convince you on site during a viewing appointment in a second step. We look forward to your contact.
This detached 6½-room single-family house in Bergdietikon-Kindhausen combines classic country house style with a panoramic view of the Limmattal valley to Zurich in a quiet, privileged sunny location. It was built in 1998 on a 712 m² large plot of land on the outskirts of the district without through traffic, adjacent to meadows and fields. The lovingly designed garden offers high privacy and various seating areas; its centerpiece is a bio-swimming pool with sun deck, which directly connects to the covered seating area and enables summer life outdoors.
Much daylight and white tones create bright, inviting rooms on around 230 m² of living space over three floors. The living room with chimney, the dining area, and the large kitchen are designed as an open room sequence on the garden floor and face the view and the garden. Five rooms allow for flexible usage options: on the garden level, an ideal home office or playroom, under the roof a parent's suite with bathroom, dressing room, and balcony, as well as two more rooms, which also have a bathroom, and on the entrance floor, a room that is perfect for guests or a quiet business thanks to its own bathroom and external access.
A hobby room, wine cellar, basement, laundry room, and attic complement the room offer. Vehicles can be comfortably parked in the double garage with charging station and on the forecourt. The house has been continuously maintained and presents itself in impeccable condition. A ground probe heat pump provides efficient heat, while a central vacuum cleaner, laundry chute, Secomat, and alarm system make everyday life easier and provide security.
A home for people who appreciate nature, city connection, privacy, and generosity, classic architecture, and modern comfort equally.
Interested? We would be happy to provide you with the detailed sales documentation with further information and floor plans in a first step. Let us convince you on site during a viewing appointment in a second step. We look forward to your contact.
Mortgage Calculator
From dream house to home ownership: the mortgage calculator can help you estimate the affordability of this property.

Free
Create an account for more options
Create your account to manage your favorites across all devices, keep track of your search alerts, and never miss an update. Everything you need for your home search, all in one place!
Viewing
Contact for viewing
Roland Meyer
Advertiser

RE/MAX Immobilien in Berikon
Bahnhofstrasse 4
8965Berikon
Contact
Roland Meyer
- Listing ID
- 4003487122
- Object ref.
- 118921016-198