Rooms
5.5
Living space
155 m2
Selling price
CHF 1,850,000.–
Notify on price drop
"Sunny Home with Far-Reaching Views - Move In and Feel at Home"
Address
Kindhauserstrasse 11, 8962 BergdietikonTravel time
- 20 min.Station: Reppischhof
Surrounding information
School
5 min.Schule BergdietikonSupermarket
8 min.Volg BergdietikonPublic Transport
2 min.Vorbühl
Times refer to the route on foot.
Price
- Purchase price:
- CHF 1,850,000.–
- Notify on price drop
Main information
- Availability:
- 01.12.2026
- Type:
- Single house
- No. of rooms:
- 5.5
- Surface living:
- 155 m2
- Land area:
- 723 m2
- Last refurbishment:
- 2025
- Year built:
- 1962
Characteristics
Parking space
Documents (0)
Description
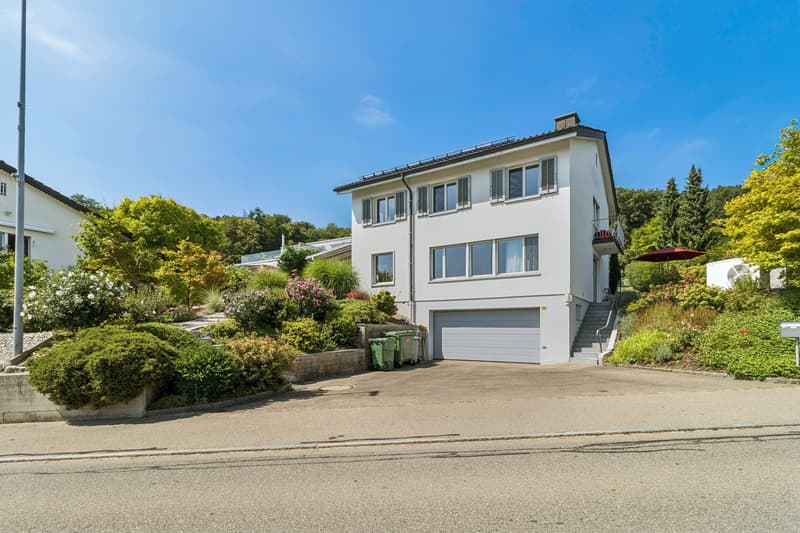
This detached and very well-maintained 5.5-room house is an attractive home for families who appreciate plenty of space, sunshine, and a generous outdoor area. Schools are located in the immediate vicinity, and the beautiful far-reaching views round off the pleasant living situation. Here, it's a matter of moving in and living.
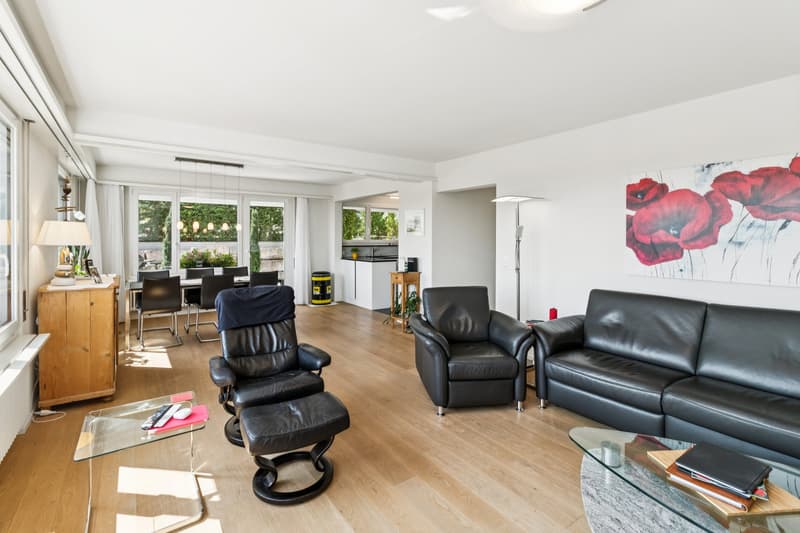
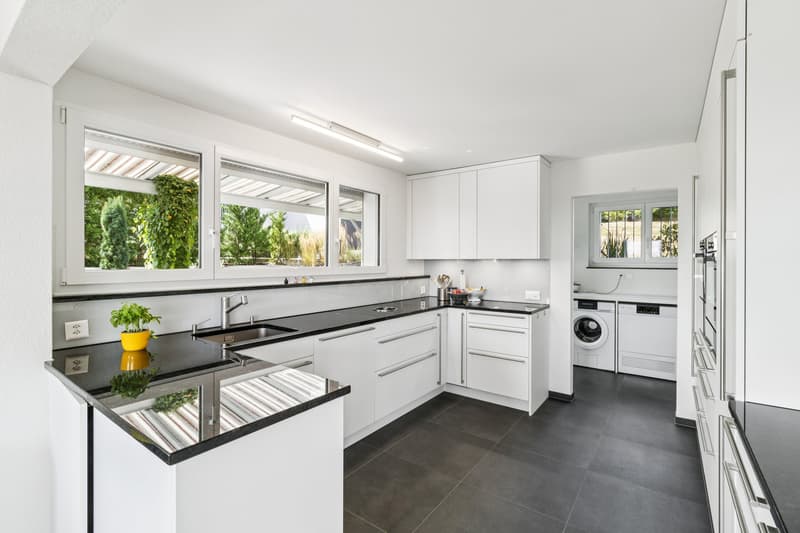
On the ground floor, a newly designed entrance with an inviting entrance area welcomes you. The bright and generously cut living rooms create a cozy atmosphere and offer plenty of space for individual furnishing ideas. The large, open kitchen invites you to cook and enjoy together. This floor is complemented by a guest toilet and a utility room.
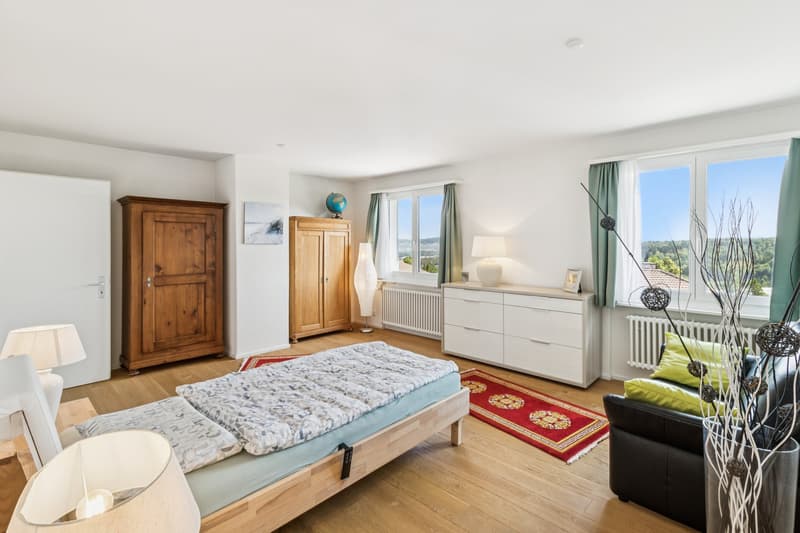
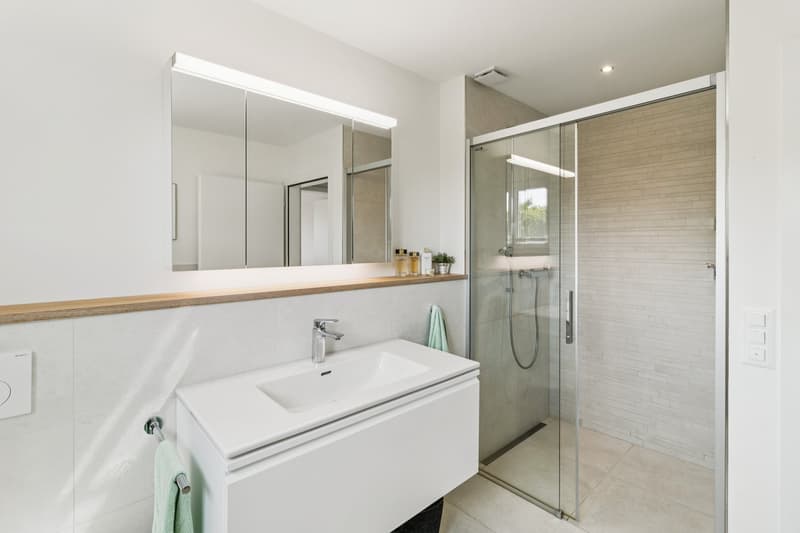
On the upper floor, you can expect a large bathroom with a walk-in shower and a diverse range of rooms. In total, you have four bedrooms at your disposal. The largest (around 24 m2) has two separate doors and can be divided into two separate rooms if needed. This provides the house with valuable flexibility - ideal for a growing family, as a children's room, or for a home office. A balcony and the existing attic round off this floor.
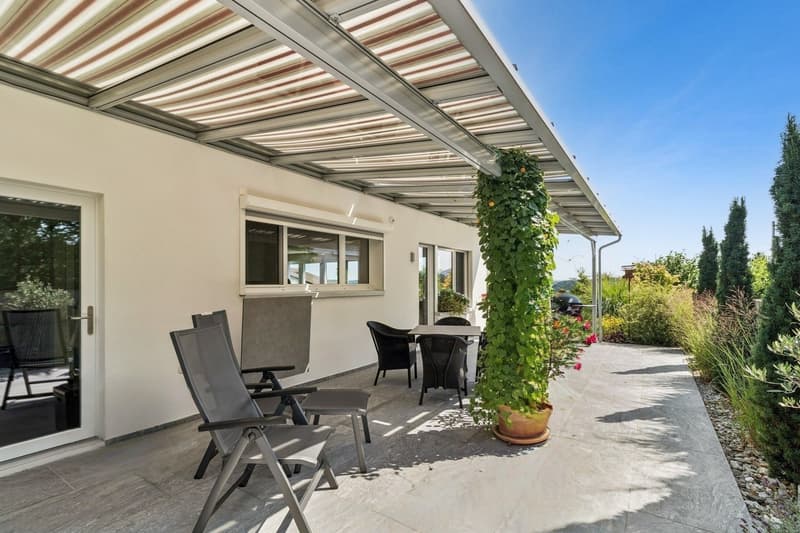
Another highlight is the large, sunny garden with several terraces - perfect for playing, grilling, and relaxing. The outdoor area offers numerous design possibilities, such as the realization of a pool or the creation of a personal wellness oasis.
The property has also been technically upgraded: a new heat pump was installed in 2022, and a photovoltaic system was installed in 2025. A storage room adjacent to the double garage offers additional storage space.
Have you become curious? Submit a contact inquiry today to receive the exposé and arrange a viewing appointment.
On the ground floor, a newly designed entrance with an inviting entrance area welcomes you. The bright and generously cut living rooms create a cozy atmosphere and offer plenty of space for individual furnishing ideas. The large, open kitchen invites you to cook and enjoy together. This floor is complemented by a guest toilet and a utility room.
On the upper floor, you can expect a large bathroom with a walk-in shower and a diverse range of rooms. In total, you have four bedrooms at your disposal. The largest (around 24 m2) has two separate doors and can be divided into two separate rooms if needed. This provides the house with valuable flexibility - ideal for a growing family, as a children's room, or for a home office. A balcony and the existing attic round off this floor.
Another highlight is the large, sunny garden with several terraces - perfect for playing, grilling, and relaxing. The outdoor area offers numerous design possibilities, such as the realization of a pool or the creation of a personal wellness oasis.
The property has also been technically upgraded: a new heat pump was installed in 2022, and a photovoltaic system was installed in 2025. A storage room adjacent to the double garage offers additional storage space.
Have you become curious? Submit a contact inquiry today to receive the exposé and arrange a viewing appointment.
Mortgage Calculator
From dream house to home ownership: the mortgage calculator can help you estimate the affordability of this property.

Free
Create an account for more options
Create your account to manage your favorites across all devices, keep track of your search alerts, and never miss an update. Everything you need for your home search, all in one place!
Advertiser


Raiffeisen Immomakler
Bahnhofstrasse 15
8180Bülach
Contact
Christoph Steiner
- Listing ID
- 4003385385
- Object ref.
- VI-00026676-1