Bavois - Properties for sale with Elevator, New building

We recommend expanding your search criteria to get similar results. The current filters didn’t return any matches.

If you don’t want to change your current search criteria, we recommend creating a search alert, so you’ll be notified when matching offers become available.

More objects in your automatically expanded search area
13 results - Radius: + 10km
1 / 13
  • Parking space
  • Balcony / Terrace
  • Elevator
  • +2
3.5 rooms, 84m², CHF 895,000.–
Route d'Yverdon 2, 1033 Cheseaux-sur-Lausanne

Lot n4 - New 3.5-room apartment in the heart of Cheseaux-sur-Lausanne

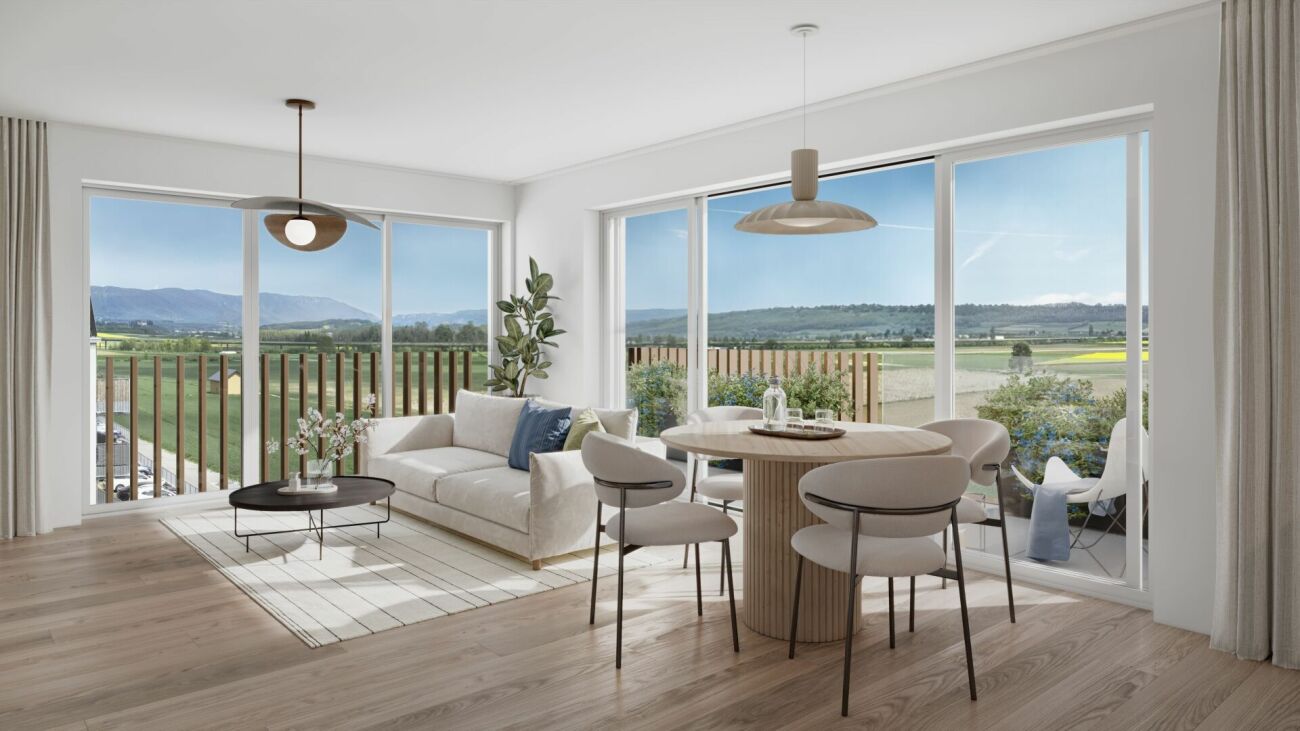
AN EXCLUSIVITY FROIDEVAUX IMMOBILIER SA!https://residence-oria.ch/Discover this beautiful new apartment with a living area of 92.25 m², located on the 1st floor of the Oria Residence, at Route d'Yverdon 2 in Cheseaux-sur-Lausanne.The apartment offers a modern and functional design, with pleasant and carefully planned spaces, as well as a balcony of 16.9 m² that harmoniously extends the living areas.Characteristics: • Living area: 83.8 m² • Selling area: 92.25 m² • Balcony: 16.9 m² • Location: 1st floor • 3.5 rooms, including 2 bedrooms • 1 bathroom, 1 shower with washing columns • New construction • Key handover planned: summer 2028 • Geothermal heat pump • Selling price: CHF 895,000.- • Outdoor parking space: CHF 25,000.- extra A new apartment with spacious roomsThe apartment is designed to offer optimal living comfort, with a functional layout and pleasant interior spaces. The balcony of 16.9 m² is a true extension of the living area and offers a pleasant outdoor space to enjoy the beautiful days.The quality of a new building allows you to benefit from current standards in terms of comfort, quality, and energy efficiency.A high-performance energy technologyThe Oria Residence is equipped with a geothermal heat pump, which exploits the natural heat present in the subsoil.This technology uses renewable energy and allows you to limit dependence on fossil fuels, while offering a high-performance and sustainable solution. It thus contributes to a controlled energy consumption and to potentially reduced operating costs in the long term.A privileged locationThe Oria Residence benefits from a strategic location, in the heart of Cheseaux-sur-Lausanne, in close proximity to shops, services, schools, and public transportation.Points of interest: • LEB station: approx. 230 m (Lausanne in 15 minutes) • Bus 54: approx. 200 m (Renens station in 20 minutes) • La Galipette kindergarten: approx. 50 m • Marais-Billet college: approx. 180 m • La Plantaz primary school: approx. 300 m • La Chamberonne primary and secondary school: approx. 450 m • Shops (Coop, butcher, bakery, pharmacy, bank): approx. 50 m • A9 Lausanne-Blécherette highway entrance: approx. 5 km • A1 Cossonay highway entrance: approx. 5 km A beautiful opportunity in new constructionWith its 92.25 m² selling area, its balcony of 16.9 m², its two bathrooms, its location on the 1st floor, and its high-performance energy equipment, the apartment offers a modern and comfortable living space.The Oria Residence thus represents a beautiful opportunity to acquire a new apartment, ideally located in the heart of Cheseaux-sur-Lausanne, with a key handover planned for summer 2028.

  • Parking space
  • Balcony / Terrace
  • Elevator
  • +2
Travel time
-
1 / 13
  • Parking space
  • Balcony / Terrace
  • Elevator
  • +2
3.5 rooms, 74m², CHF 850,000.–
Route d'Yverdon 2, 1033 Cheseaux-sur-Lausanne

Lot n5 - Brand new 3.5-room apartment in the heart of Cheseaux-sur-Lausanne

AN EXCLUSIVITY FROIDEVAUX IMMOBILIER SA!https://residence-oria.ch/Discover this beautiful new apartment with a PPE area of 86.75 m², located on the 1st floor of the Oria Residence, at Route d'Yverdon 2 in Cheseaux-sur-Lausanne.With a modern and functional design, this apartment offers pleasant and carefully thought-out spaces, as well as a balcony of 25.1 m² that harmoniously extends the living areas.Characteristics: • Living area: 74.2 m² • Sales area: 86.75 m² • Balcony: 25.1 m² • Location: 1st floor • 3.5 rooms, including 2 bedrooms • 1 shower room with washing columns • New construction • Key handover planned: summer 2028 • Geothermal heat pump • Sales price: CHF 850,000.- • Outdoor parking space: CHF 25,000.- extra A new apartment with spacious roomsDesigned to offer optimal living comfort, this apartment has a functional distribution and pleasant interior spaces. The balcony of 25.1 m² is a real extension of the living area and offers a pleasant outdoor space to enjoy the beautiful days.The quality of a new building allows you to benefit from current standards in terms of comfort, quality, and energy efficiency.A high-performance energy technologyThe Oria Residence is equipped with a geothermal heat pump, which exploits the natural heat present in the subsoil.This technology uses a renewable energy and allows to limit the dependence on fossil fuels, while offering a high-performance and sustainable solution. It thus contributes to a controlled energy consumption and potentially reduced operating costs in the long term.A privileged locationThe Oria Residence benefits from a strategic location, in the heart of Cheseaux-sur-Lausanne, in close proximity to shops, services, schools, and public transport.Points of interest: • LEB station: approx. 230 m (Lausanne in 15 minutes) • Bus 54: approx. 200 m (Renens station in 20 minutes) • La Galipette kindergarten: approx. 50 m • Marais-Billet college: approx. 180 m • La Plantaz primary school: approx. 300 m • Chamberonne primary and secondary school: approx. 450 m • Shops (Coop, butcher, baker, pharmacy, bank): approx. 50 m • A9 Lausanne-Blécherette highway entrance: approx. 5 km • A1 Cossonay highway entrance: approx. 5 km A beautiful opportunity in new constructionWith its 86.75 m² sales area, its balcony of 25.1 m², its shower room with washing columns, its location on the 1st floor, and its high-performance energy equipment, this apartment offers a modern and comfortable living space.The Oria Residence is thus a beautiful opportunity to acquire a new apartment, ideally located in the heart of Cheseaux-sur-Lausanne, with a key handover planned for summer 2028.

  • Parking space
  • Balcony / Terrace
  • Elevator
  • +2
Travel time
-
Leuenberger Serge

Leuenberger Serge

1 / 12
Leuenberger Serge

Leuenberger Serge

  • Parking space
  • Balcony / Terrace
  • Garage
  • +1
3.5 rooms, 80m², CHF 745,000.–
A Chavornay, 1373 Chavornay

Apartment with 3.5 rooms, balcony and view of the Jura

The Alcea project is harmoniously integrated into the heart of the village of Corcelles-sur-Chavornay, a charming commune of about 380 inhabitants ideally located between Yverdon-les-Bains and Lausanne, 3 km from the highway entrance.Located on a plot of 3'008 m², this new building will comprise two 4.5-room apartments on the ground floor, two 3.5-room apartments and one 2.5-room apartment on the first floor, as well as two 3.5-room apartments in the attic, all served by an elevator. The building will be equipped with state-of-the-art heat pumps. Its thermal insulation and acoustic performance will meet the highest standards, guaranteeing optimal living comfort.Lot 3B is located on the 1st floor and benefits from a net surface area of approximately 79.80 m². It consists of an entrance hall with cupboards, an open kitchen leading to a spacious living room opening onto a balcony, two bedrooms, as well as a bathroom with WC and a separate toilet. In addition, a cellar, an indoor parking space (PMR) No. 8 at a price of CHF 35'000.- and an outdoor parking space No. 18 at a price of CHF 20'000.- complete this lot.Future owners will have the possibility to personalize their accommodation thanks to the free choice of finishes, kitchen and bathroom layout. Sales will be made in the form of a purchase of land shares associated with a general contractor contract. This formula makes it possible to significantly reduce transfer fees and notary fees, thus offering a significant financial advantage to buyers.

  • Parking space
  • Balcony / Terrace
  • Garage
  • +1
1 / 13
3.5 rooms, 82m², CHF 799,000.–
Chemin du Talent 5, 1040 Echallens

3.5-room attic apartment - in the final stages of completion

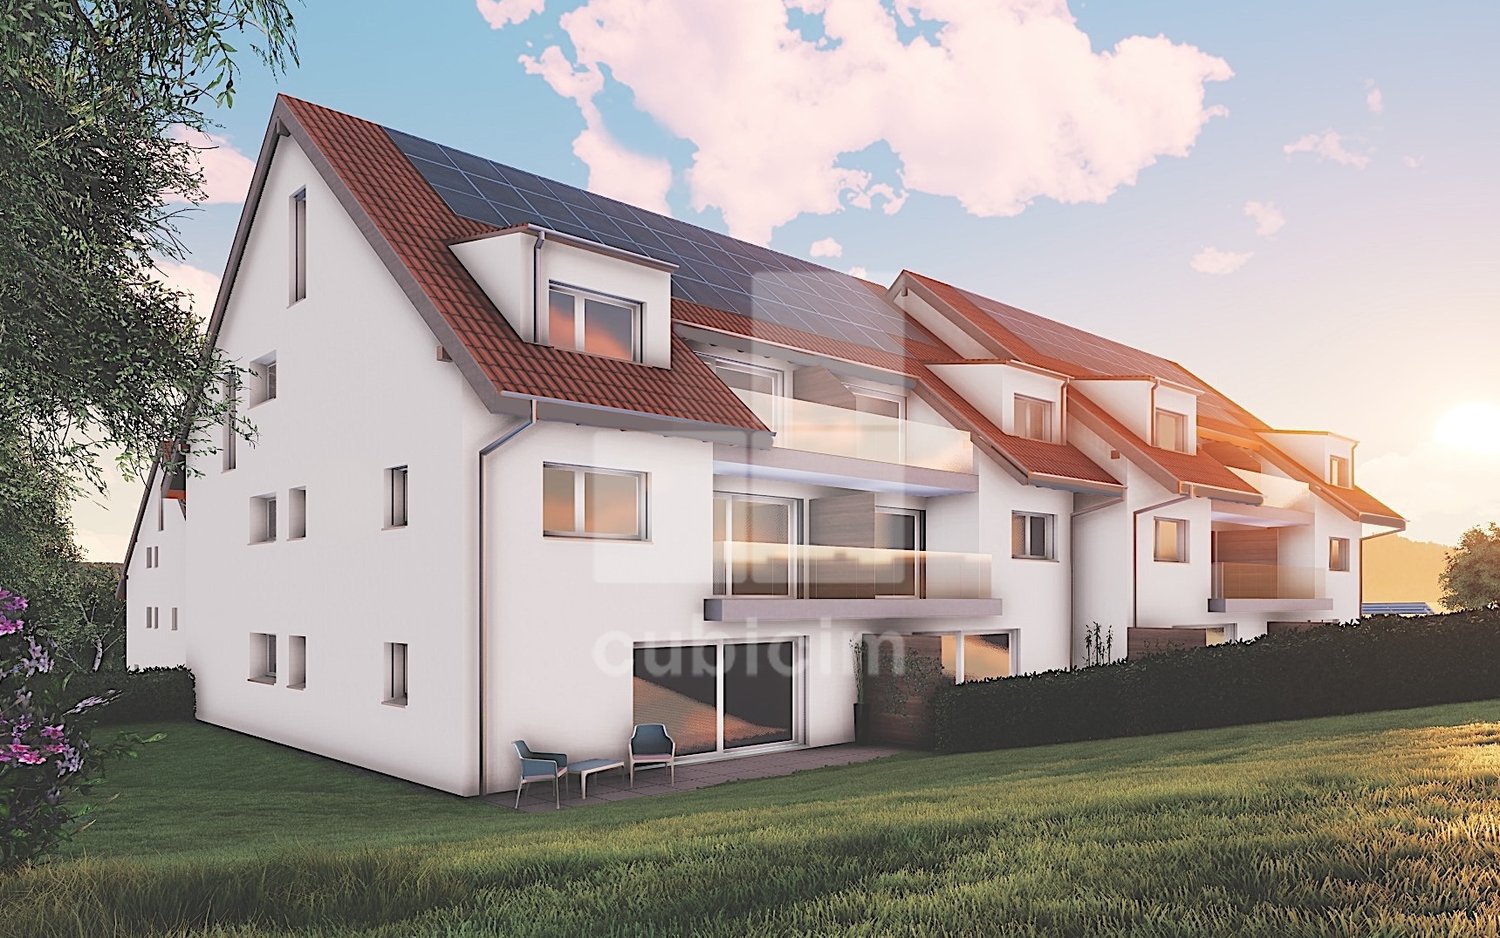
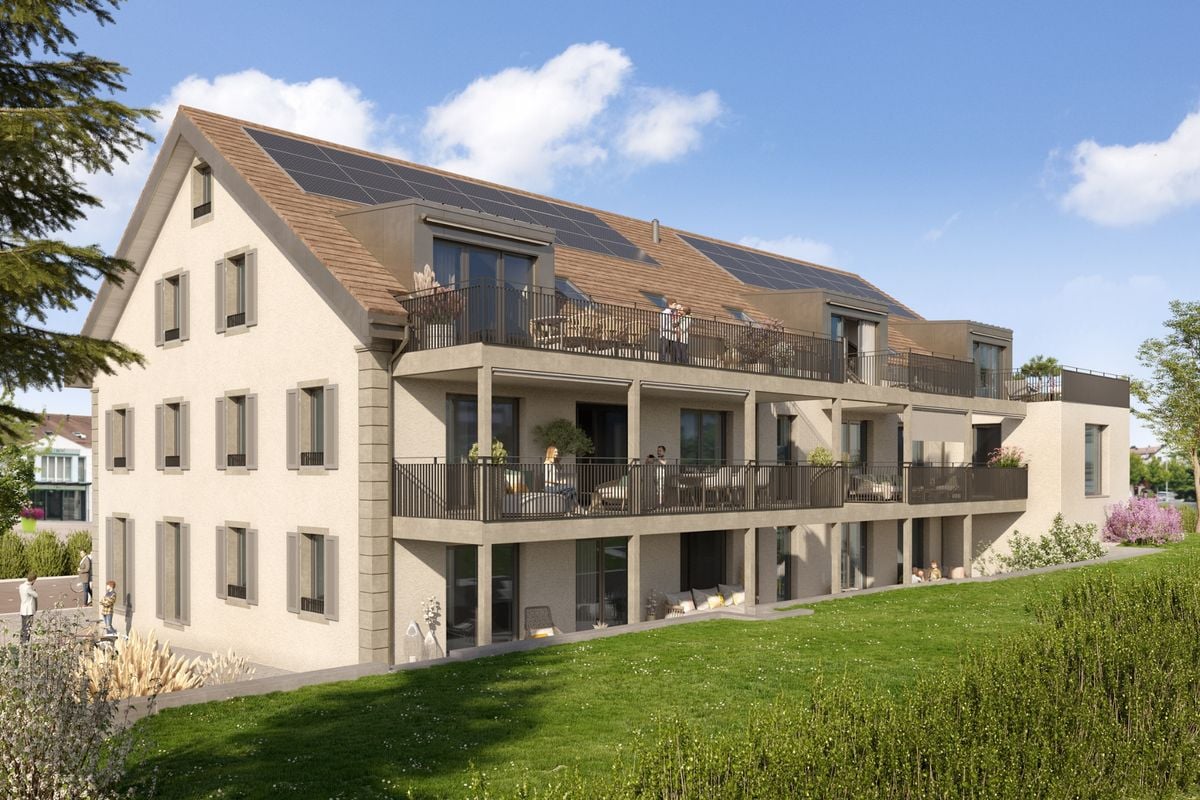
3.5-room attic apartmentThis bright, MINERGIE-certified apartment is located on the top floor of a building with 5 apartments and a commercial space.It offers a comfortable and optimized living space: • Entrance hall: With built-in cupboards and technical room. • Living room with open kitchen and adjacent pantry: A beautiful living area of over 30 m² • Master bedroom: 14.90 m² with a 5.60 m² large shower room • Second bedroom: 12.70 m², perfect for a child's room • Shower room/WC: 4 m² • Balcony with 10.60 m² • Private cellar: included • Outdoor parking space in SUS: CHF 20'000.- A 23m² Galetas, not included in the displayed living area, completes this apartmentMINERGIE BUILDING IN THE HEART OF ECHALLENSNew Minergie building with 5 apartments and a commercial space, very well located in the charming village of Echallens, just a few steps from the amenities.BUILDING FEATURES: • Traditional construction with peripheral insulation • Photovoltaic panels on the roof • Heat pumps with geothermal probes. • Floor heating with summer cooling, 1 thermostat per room, • LED lighting in common areas and outdoors, • Outdoor bicycle parking, • Pre-equipped washing machine and dryer, • Triple glazing • Lift with reduced mobility standards, door opening 90cm, connecting the 3 levels. • Double-flow ventilation with an individually adjustable monoblock per apartment for maximum comfort • Outdoor parking space pre-equipped for the power supply of charging stations. • LED lighting in common areas and outdoors OUR OPINION: • Pleasant living in the village center Close to amenities • Exclusive products, guaranteed and energy-efficient • Low maintenance costs Do not hesitate to contact us for further information or to organize a visit.

Travel time
-
1 / 12
3.5 rooms, 82m², CHF 799,000.–
Chemin du Talent 5, 1040 Echallens

MINERGIE apartment with 3.5 rooms under the roof with balcony and attic, - in the final stages

MINERGIE apartment with 3.5 rooms under the roof with balcony and attic - in the final stagesLocated in a modern building with only 5 apartments and a commercial space, this beautiful 3.5-room apartment with MINERGIE certification offers a privileged living environment in the heart of Echallens, in close proximity to shops, schools, public transport, and all amenities.Thanks to its beautiful spaces, brightness, and high-quality features, this apartment will seduce people looking for a modern, comfortable, and energy-efficient home.Distribution • Entrance hall with built-in wardrobes and technical room • Living room with open kitchen of over 30 m² • Adjacent cellar to the kitchen • Parental bedroom of 14.90 m² with private shower of 5.60 m² • Second bedroom of 12.70 m², ideal for a child's room, an office, or a guest room • Shower with WC of 4.00 m² • Balcony of 10.60 m² • Private cellar • Attic of 23 m², offering valuable additional storage space (not included in the living area) An outdoor parking space is available at an additional cost of CHF 20'000.-.High-quality featuresBuilt according to the MINERGIE standard, the building benefits from modern features that guarantee excellent living comfort: • Heat pump with geothermal probes • Photovoltaic panels on the roof • Underfloor heating with summer cooling • Double-flow ventilation • Triple glazing • Lift serving all three levels • Pre-equipped for washing machine installation • Outdoor parking pre-equipped for electric charging station installation • Comfortable budgets for the kitchen, electrical appliances, sanitary facilities, and flooring The advantages: • Apartment under the roof with beautiful spaces • Parental bedroom with private shower • Adjacent cellar to the kitchen • Balcony of 10.60 m² • Private attic of 23 m² • MINERGIE certification • Building with only 5 apartments • Low energy and maintenance costs • Ideal location in the heart of Echallens A rare apartment, combining comfort, energy efficiency, and spacious rooms, ideal for modern living in a small PPE of human size.

Travel time
-
1 / 11
3.5 rooms, 66m², CHF 699,000.–
Chemin du Talent 5, 1040 Echallens

MINERGIE apartment with 3.5 rooms on the ground floor / in the final stages of completion

MINERGIE apartment with 3.5 rooms on the ground floorThis bright, MINERGIE-certified apartment is located on the ground floor of a building with 5 apartments and a commercial space.It offers a comfortable and optimized living space : • Entrance hall: With built-in closets and technical room. • Living room with open kitchen: A beautiful living area of 26.30 m2 • Master bedroom: 14 m² • Second bedroom: 11 m² Bathroom/WC: 5.50 m² • Terrace of 24m2 and garden of 90 m2 • Private basement: 8.30 m2 included • An outdoor parking space is available at an additional cost of CHF 20'000.-. The building was constructed according to the MINERGIE standard and offers modern amenities that guarantee comfort and energy efficiency: • Geothermal heat pump with two probes • Photovoltaic panels on the roof (18.70 kWc) • Underfloor heating with summer cooling • Double-flow ventilation • Triple glazing • Elevator serving all three levels • Pre-equipped for a washing machine installation • Outdoor parking pre-equipped for the installation of electric charging stations • LED lighting in common areas and outdoors The advantages : • Building with only 5 apartments • MINERGIE certification • Large terrace and private garden • Low energy costs and maintenance costs • Carefully selected materials and amenities • Ideal location in the heart of Echallens, in close proximity to all amenities A rare property that combines comfort, energy efficiency, and quality of life, ideal for enjoying a modern living space in a small PPE of human scale.Do not hesitate to contact us for more information or to organize a visit.

Travel time
-
1 / 10
3.5 rooms, 86m², CHF 820,000.–
Chemin du Talent 5, 1040 Echallens

MINERGIE apartment with 3.5 rooms on the 1st floor with balcony - Under completion

MINERGIE apartment with 3.5 rooms on the 1st floor with balcony - under completionLocated on the 1st floor of a contemporary building with only 5 apartments and a commercial space, this beautiful 3.5-room MINERGIE-certified apartment benefits from a privileged location in the heart of Echallens, in immediate proximity to shops, schools, public transport, and all amenities.Thanks to its beautiful volumes, its brightness, and its careful finishes, this apartment offers a comfortable, modern, and energy-efficient living space.Distribution: • Entrance hall with built-in cupboards and technical room • Spacious living room with open kitchen of 31.50 m² • Adjacent cellar to the kitchen • Parental bedroom of 16.50 m² with private bathroom of 5.70 m² • Second bedroom of 13.00 m², ideal for a child's room, an office, or a guest room • Shower room with WC of 4.60 m² • Balcony of 10.60 m² • Private cellar An outdoor parking space is available at an additional cost of CHF 20'000.-.Quality features:The building, constructed according to the MINERGIE standard, offers modern features guaranteeing comfort and energy performance: • Heat pump with geothermal probes • Photovoltaic panels on the roof • Underfloor heating with summer cooling • Double-flow individual ventilation • Triple glazing • Lift serving the three levels • Pre-equipment for a washing column • Outdoor parking pre-equipped for the installation of electric charging stations • Comfortable budgets for the kitchen, electrical appliances, sanitary facilities, and flooring • Advantages: • Spacious living room of over 31 m² • Parental bedroom with private bathroom • Adjacent cellar to the kitchen • Balcony of 10.60 m² • MINERGIE certification • Building with only 5 apartments • Low energy and maintenance costs • Ideal location in the heart of Echallens An apartment combining comfort, elegance, and energy efficiency, ideal for enjoying a modern lifestyle within a small, human-scale PPE.Do not hesitate to contact us for any additional information or to organize a visit: 021 826 25 25

Travel time
-
1 / 11
3.5 rooms, 66m², CHF 699,000.–
1040 Echallens

MINERGIE apartment with 3.5 rooms on the ground floor / in the final stages of completion

Appartement MINERGIE with 3.5 rooms on the ground floorThis bright, MINERGIE-certified apartment is located on the ground floor of a building with 5 apartments and a commercial space.It offers a comfortable and optimized living space : • Entrance hall: With built-in cupboards and technical room. • Living room with open kitchen: A beautiful living area of 26.30 m2 • Main bedroom: Size 14 m² • Second bedroom: 11 m² Bathroom/WC: 5.50 m² • Terrace of 24m2 and garden of 90 m2 • Private cellar: 8.30 m2 included • An outdoor parking space is available as an option for CHF 20'000.-. The building was constructed according to the MINERGIE standard and offers modern amenities that guarantee comfort and energy efficiency: • Geothermal heat pump with two probes • Photovoltaic panels on the roof (18.70 kWc) • Underfloor heating with summer cooling • Double-flow ventilation • Triple glazing • Lift serving all three levels • Preliminary installation for a washing machine • Outdoor parking space pre-installed for the installation of electric charging stations • LED lighting in common areas and outdoors The advantages : • Building with only 5 apartments • MINERGIE certification • Large terrace and private garden • Low energy costs and maintenance costs • Carefully selected materials and high-quality equipment • Ideal location in the heart of Echallens, in close proximity to all amenities A rare property that combines comfort, energy efficiency, and quality of life, ideal for enjoying a modern living environment in a small, human-scale residential complex.Do not hesitate to contact us for further information or to organize a visit.

Other interesting objects