












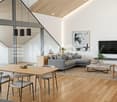
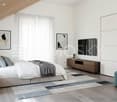
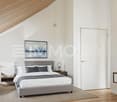
2 results - Buy a new build apartment: Bärau

New building
Adrian Kälin

Adrian Kälin

1 / 5
Adrian Kälin

Adrian Kälin

  • Balcony / Terrace
  • Garage
  • Elevator
740m²Price on request
Bäraustrasse 79, 3552 Bärau

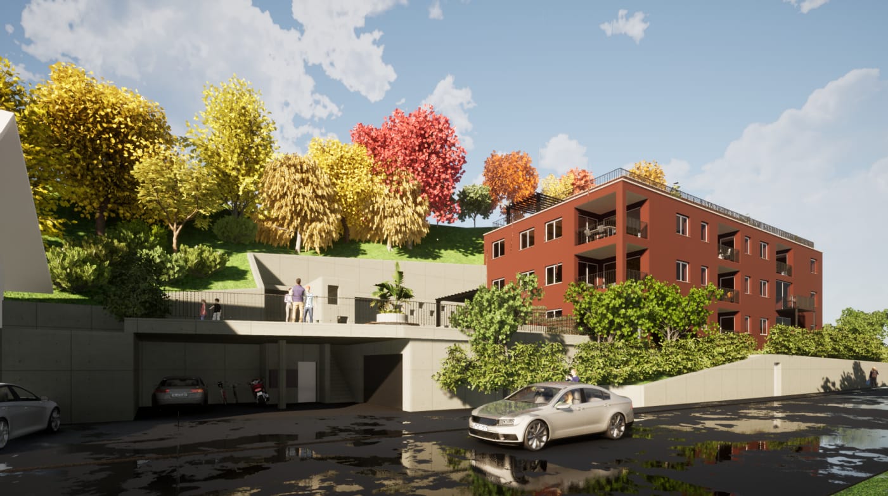
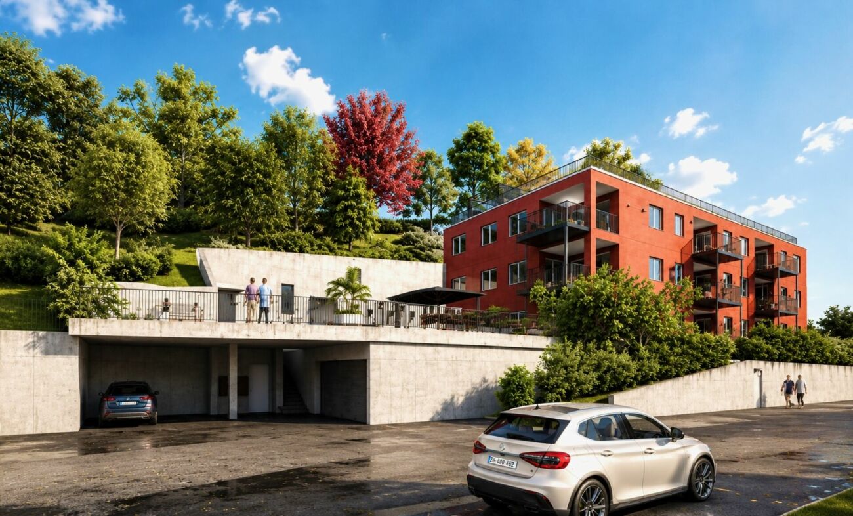
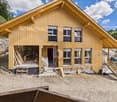
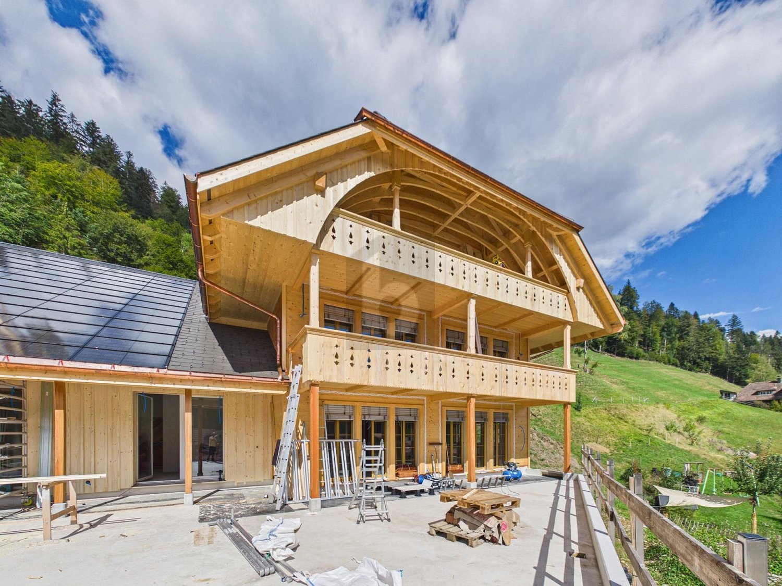
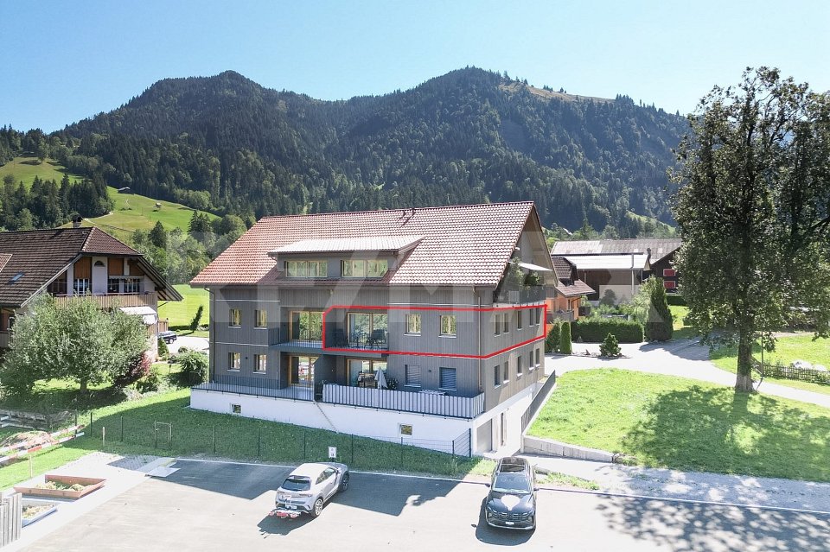
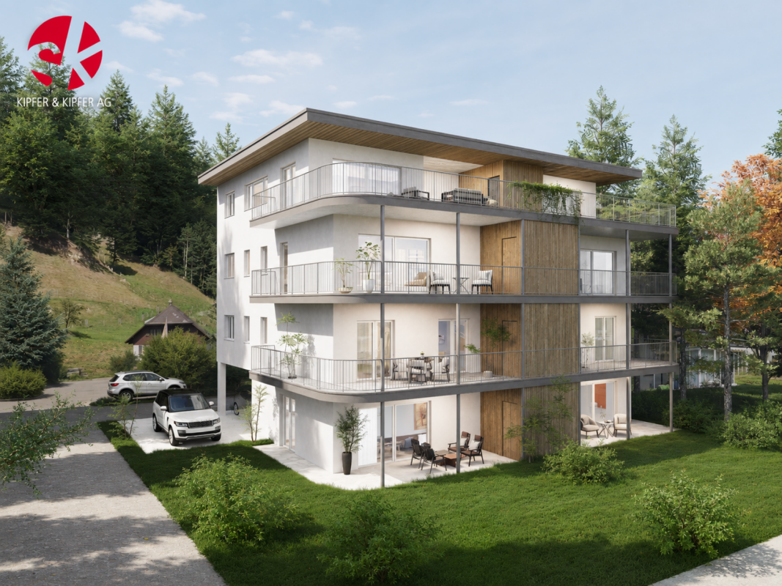
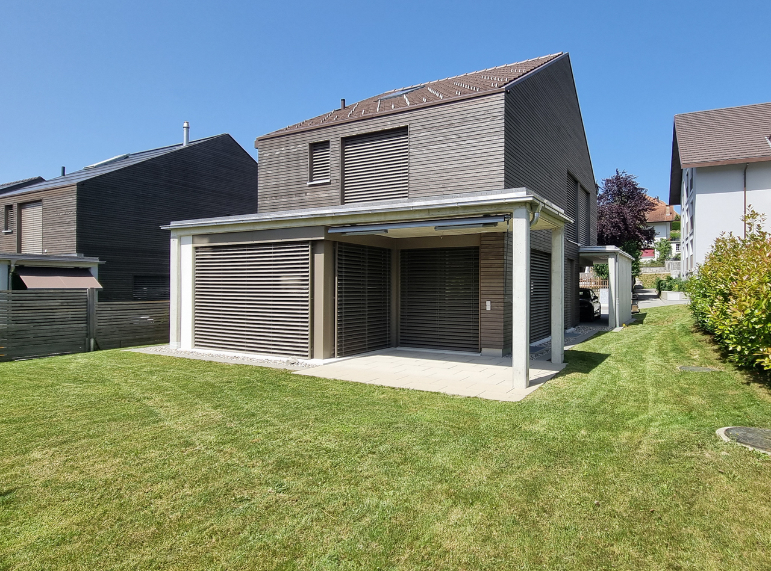
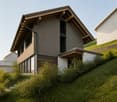
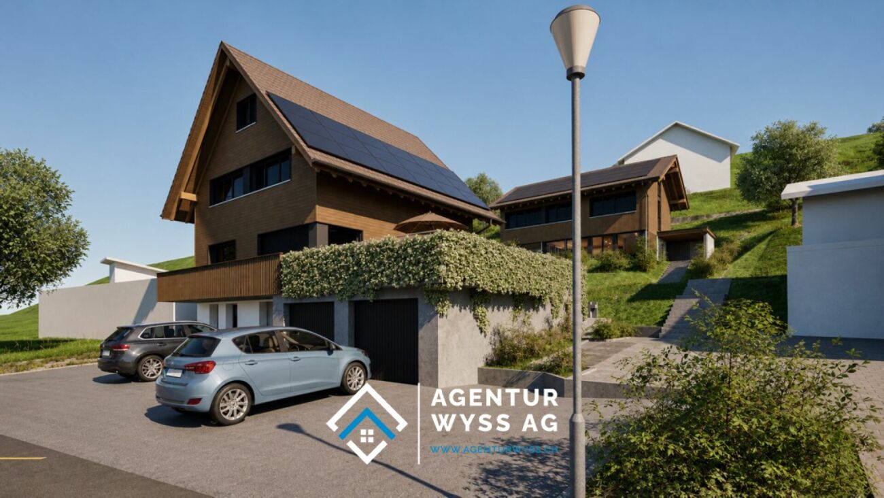
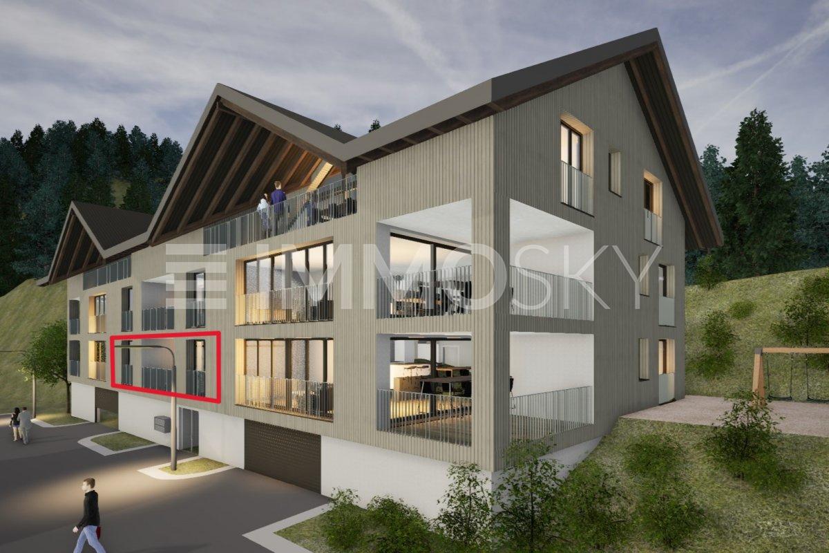
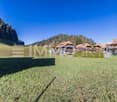
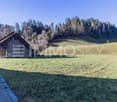
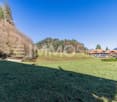
Authorized new multi-family house with 12 units for sale in Bärau

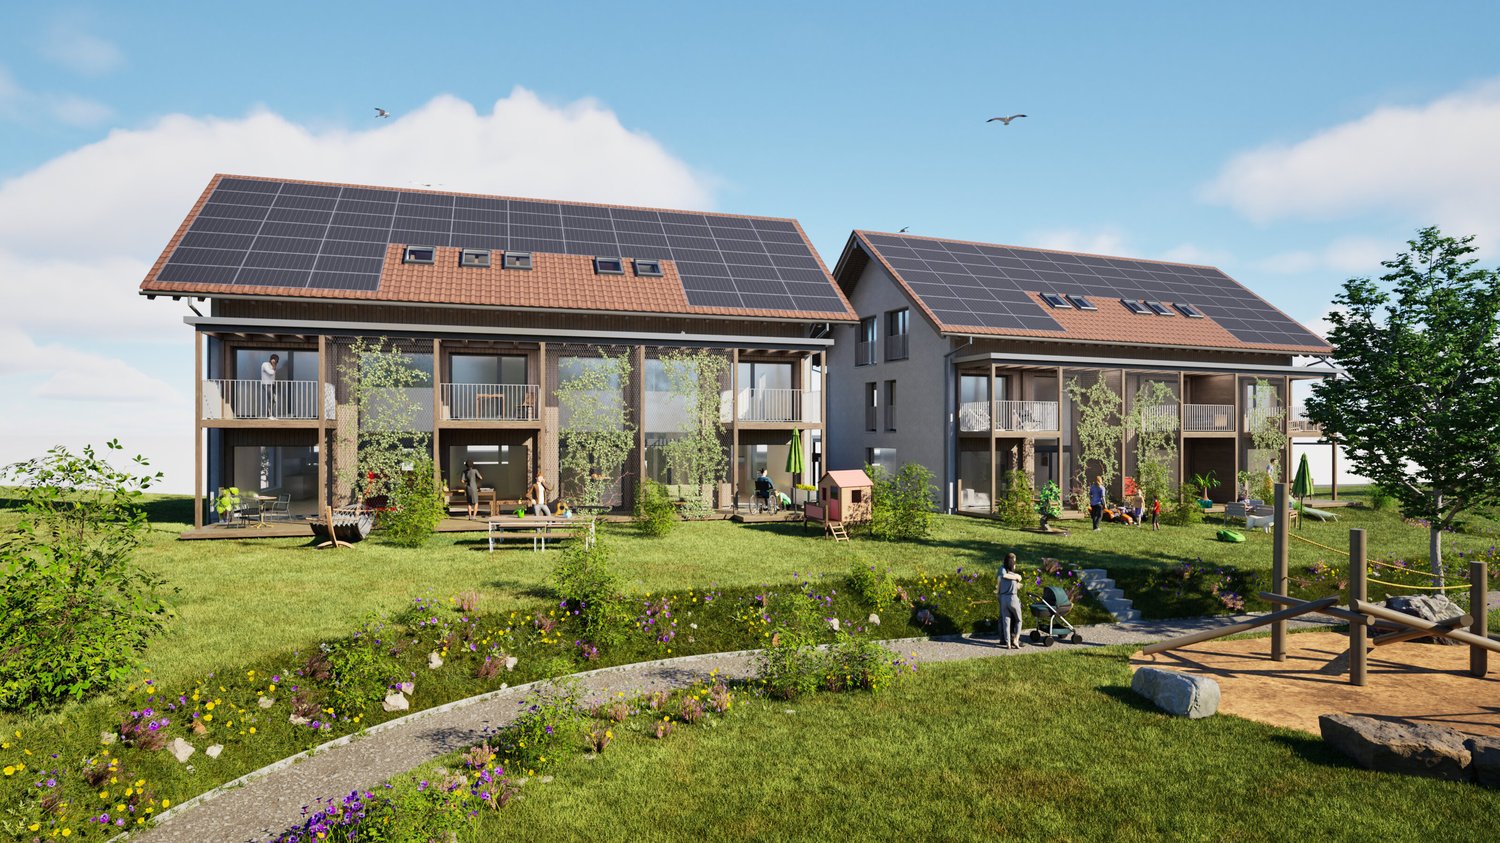
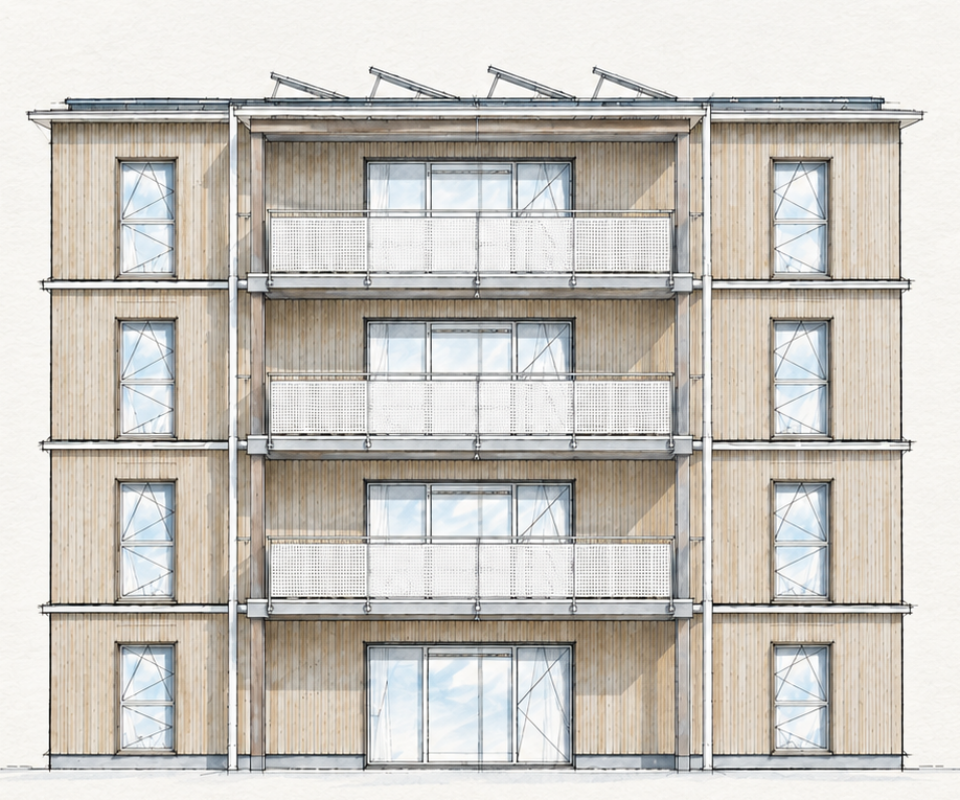
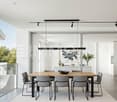
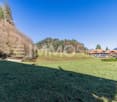
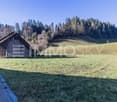
Authorized multi-family house project in attractive hillside location of BärauFor sale is the plot of land at Bäraustrasse 79 in 3552 Bärau, including the approved project and execution planning for the multi-family house House A. The planned new building project includes 12 apartments, a lift, and a parking garage. The clear architectural language with set-back balconies and loggias fits attractively into the hillside location and creates attractive outdoor areas for the future residents. • Net living area: total approx. 739.9 m² • Plot area: approx. 1'764 m² • Building volume: approx. 6'391 m according to SIA 416 • Units: 12 apartments, planned • Parking spaces: 15 according to object data • Accessibility: lift in the house and planned parking garage • Planned year of construction: 2027 • Energy: photovoltaic system on the attic roof with approx. 25 kWp planned The existing building permit and the execution planning provide a reliable basis for further realization. The plot of land offers enough space for the planned accessibility and the intended outdoor areas. The project is suitable for investors and developers who want to realize an approved multi-family house project in the Emmental - for example, as a long-term investment with rental apartments or for the later sale of individual units.Bärau belongs to the municipality of Langnau in the Emmental and combines a natural environment with good accessibility. The bus stops in Bärau enable connections to Langnau i.E. train station; from there, train connections are available in the direction of Bern and Lucerne. Shopping facilities, schools, and other daily necessities are located in the surrounding area. The location also offers a variety of opportunities for recreation and leisure in the Emmental.

  • Balcony / Terrace
  • Garage
  • Elevator
Travel time
-
1 / 1
Price on request
3552 Langnau im Emmental

Newly built multi-family house with 12 apartments

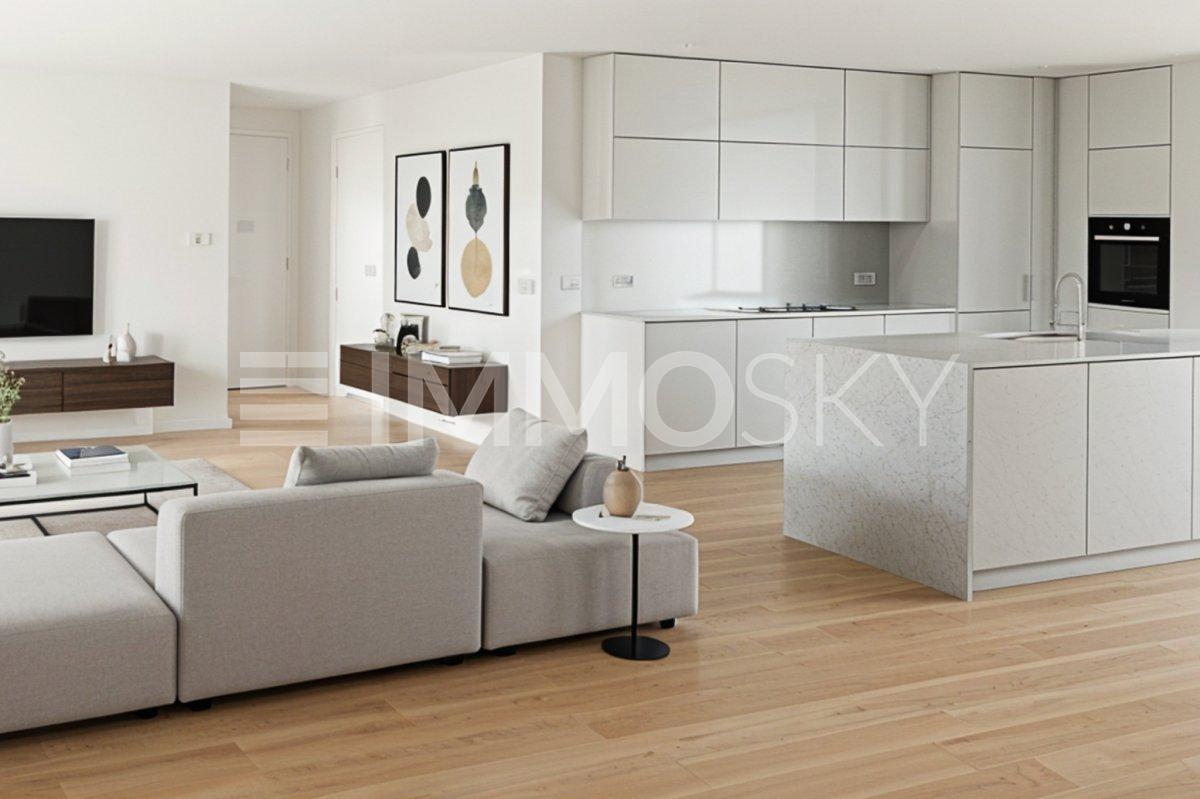
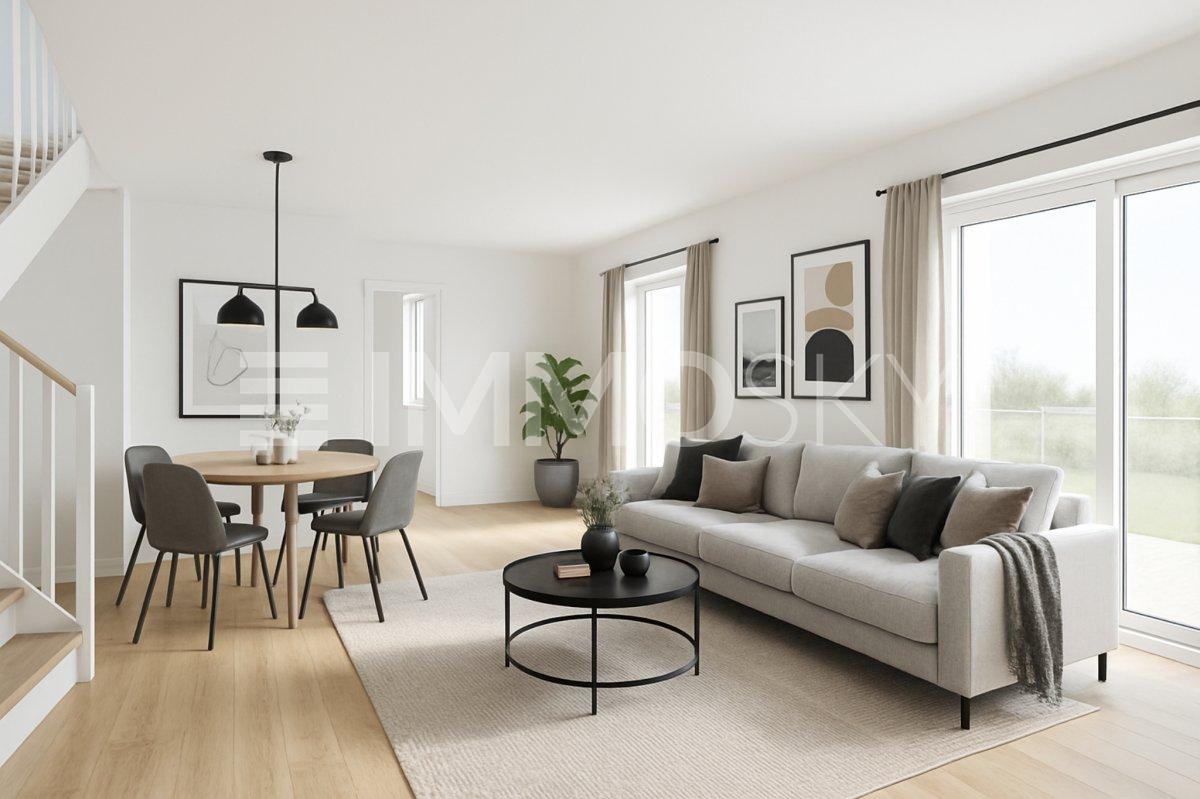
This offer is for a plot of land with an approved project. The project is a modern multi-family house with 12 apartments. The project impresses with its clear architecture, high-quality materials, and a residential offer that is attractive to both owner-occupiers and investors. Apartment offer at a glanceThe new residential building has a carefully conceived selection of apartment types: • 4x 1.5 room apartments • 4x 2.5 room apartments • 3x 3.5 room apartments • 1x 4.5 room attic apartment All apartments have balconies or terraces and their own basement compartment. Modern multi-family house in high-quality construction with energy-efficient heat pump and photovoltaic system. The apartments impress with good thermal insulation, modern kitchens and bathrooms, underfloor heating, electric shutters, and high-quality floor coverings to choose from. A parking garage, elevator, spacious terraces, and an attractively designed environment round off the attractive residential concept. You can buy the plot of land with the already approved project for CHF 1'800'000.- and then build the multi-family house yourself or with a construction company of your choice, or there is also the option to have the whole thing built by the architect who created the project. So all options are open here. Take advantage of this offer and convince yourself! Interested? Contact us for a non-binding viewing! Do you want to sell your house or apartment worry-free, but don't know at what price?We determine the current market value of your property - discreetly and non-bindingly. Are you interested in a first free and non-binding information conversation? Don't hesitate and contact us!

More objects in your automatically expanded search area
20 results - Radius: + 10km
New building
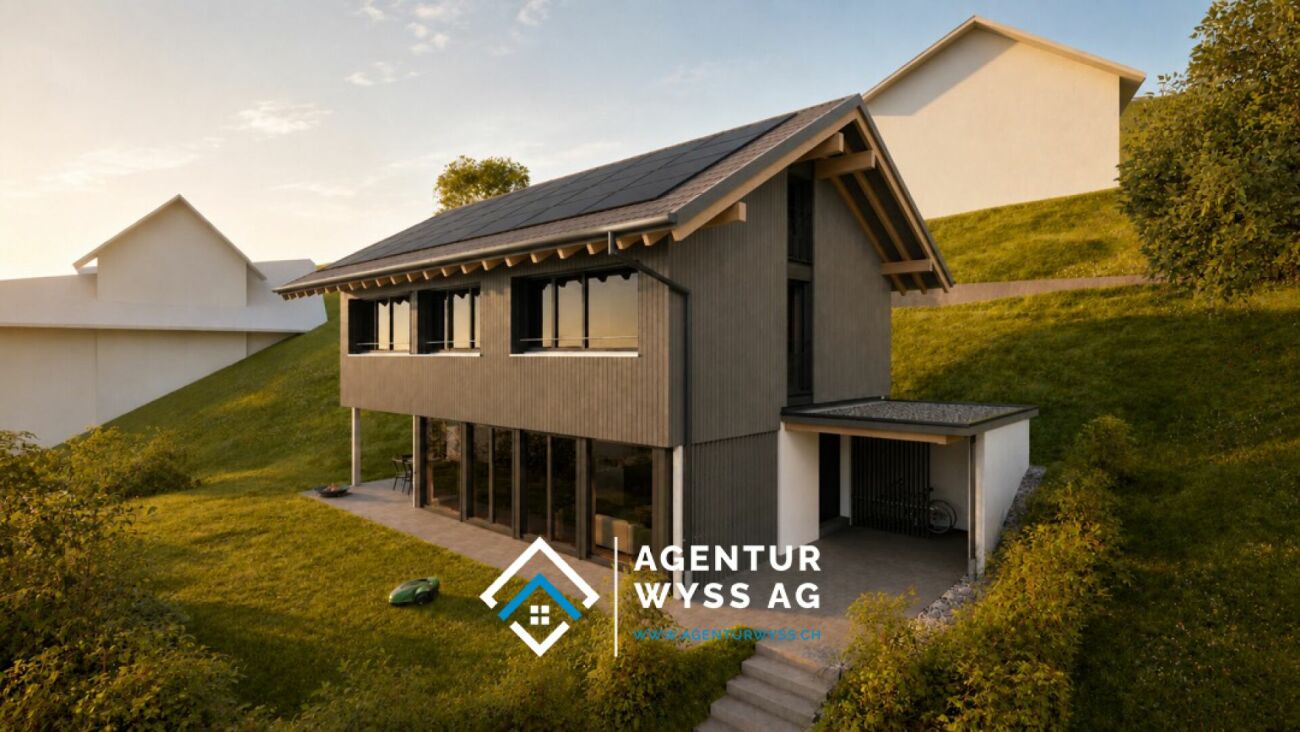
  • Two-story modern house with gray siding, large windows, and a balcony. The house is surrounded by a grassy yard and has a paved parking area.
  • Two-story modern house with gray siding, large windows, and a balcony. The house has a patio area with outdoor furniture and is surrounded by a grassy lawn. Solar panels are visible on the roof.
  • 3-story apartment building with a modern, minimalist design. The building has a mix of white and gray exterior with vertical siding. It features large windows, a slanted roof, and a covered parking area in the front. The surrounding area includes trees an
  • Spacious open-plan living and dining area with large windows offering a scenic view of the surrounding forest. The room features a modern fireplace, a gray sofa, a coffee table, and a dining table with chairs. The decor has a neutral color palette with po
  • The image shows an open concept living space with a kitchen, dining area, and living room. The space features a modern, minimalist design with white walls, hardwood floors, and a metal staircase. The kitchen has white cabinets and a black countertop, and
  • Spacious open-concept living room with high ceilings, large windows, wooden beams, and a modern chandelier. The room features a comfortable leather sofa and chair, a round patterned rug, and a wooden coffee table. There is also a balcony or terrace visibl
  • Modern bathroom with white vanity, bathtub, toilet, and gray tile walls. Decorative artwork on the walls and a green bath mat on the floor.
1 / 7
7.5 roomsCHF 950,000.–
Premium
Sonnmattweg, 3457 Wasen im Emmental

Modern semi-detached house in Wasen in the Emmental

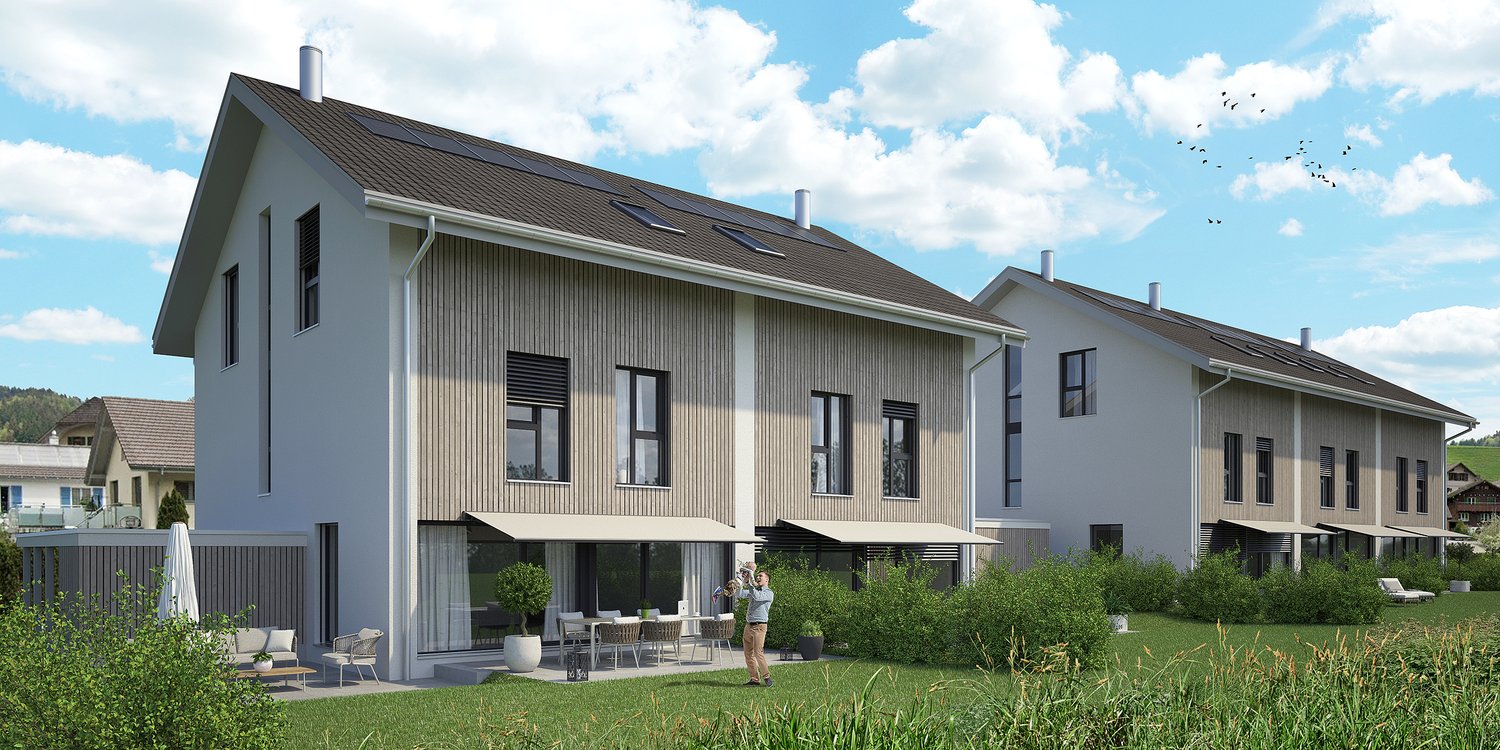
Discover this exclusive semi-detached house in the idyllic Wasen in the Emmental. This new building, completed in 2026, combines modern architecture with the charm of rural life.Highlights of the property: • 7.5 spacious rooms spread over 3 floors • 252 m² living space for comfortable living • 2 modern bathrooms • Sunny terrace and balcony for relaxed moments outdoors • Energie-efficient construction with solar panels on the roof • Integrated garage and additional parking spaces • 352 m² plot of land with well-maintained lawn and trees The house impresses with its modern grey wooden facade and large windows, which provide bright rooms. The ceiling height of 2.4 m gives the rooms a spacious feel. A fully equipped kitchen with dishwasher awaits you.The location in Wasen in the Emmental offers a quiet environment, ideal for families. Enjoy high sunshine in summer and pleasant light even in winter months. The surroundings are extremely quiet, far from disturbing road or rail traffic.This semi-detached house is perfect for all those who appreciate modern living in a natural environment. With a planned availability from May 2026, you have the unique opportunity to become part of this exclusive residential community.Experience the highest level of living comfort in one of the most beautiful regions of Switzerland. Arrange a viewing today and let yourself be impressed by this exceptional property!

Travel time
-
1 / 6
  • Balcony / Terrace
  • Elevator
3.5 rooms113m²CHF 730,000.–
Top
3555 Trubschachen

MODERN, SUSTAINABLE, CLOSE TO NATURE, WITH GALLERY

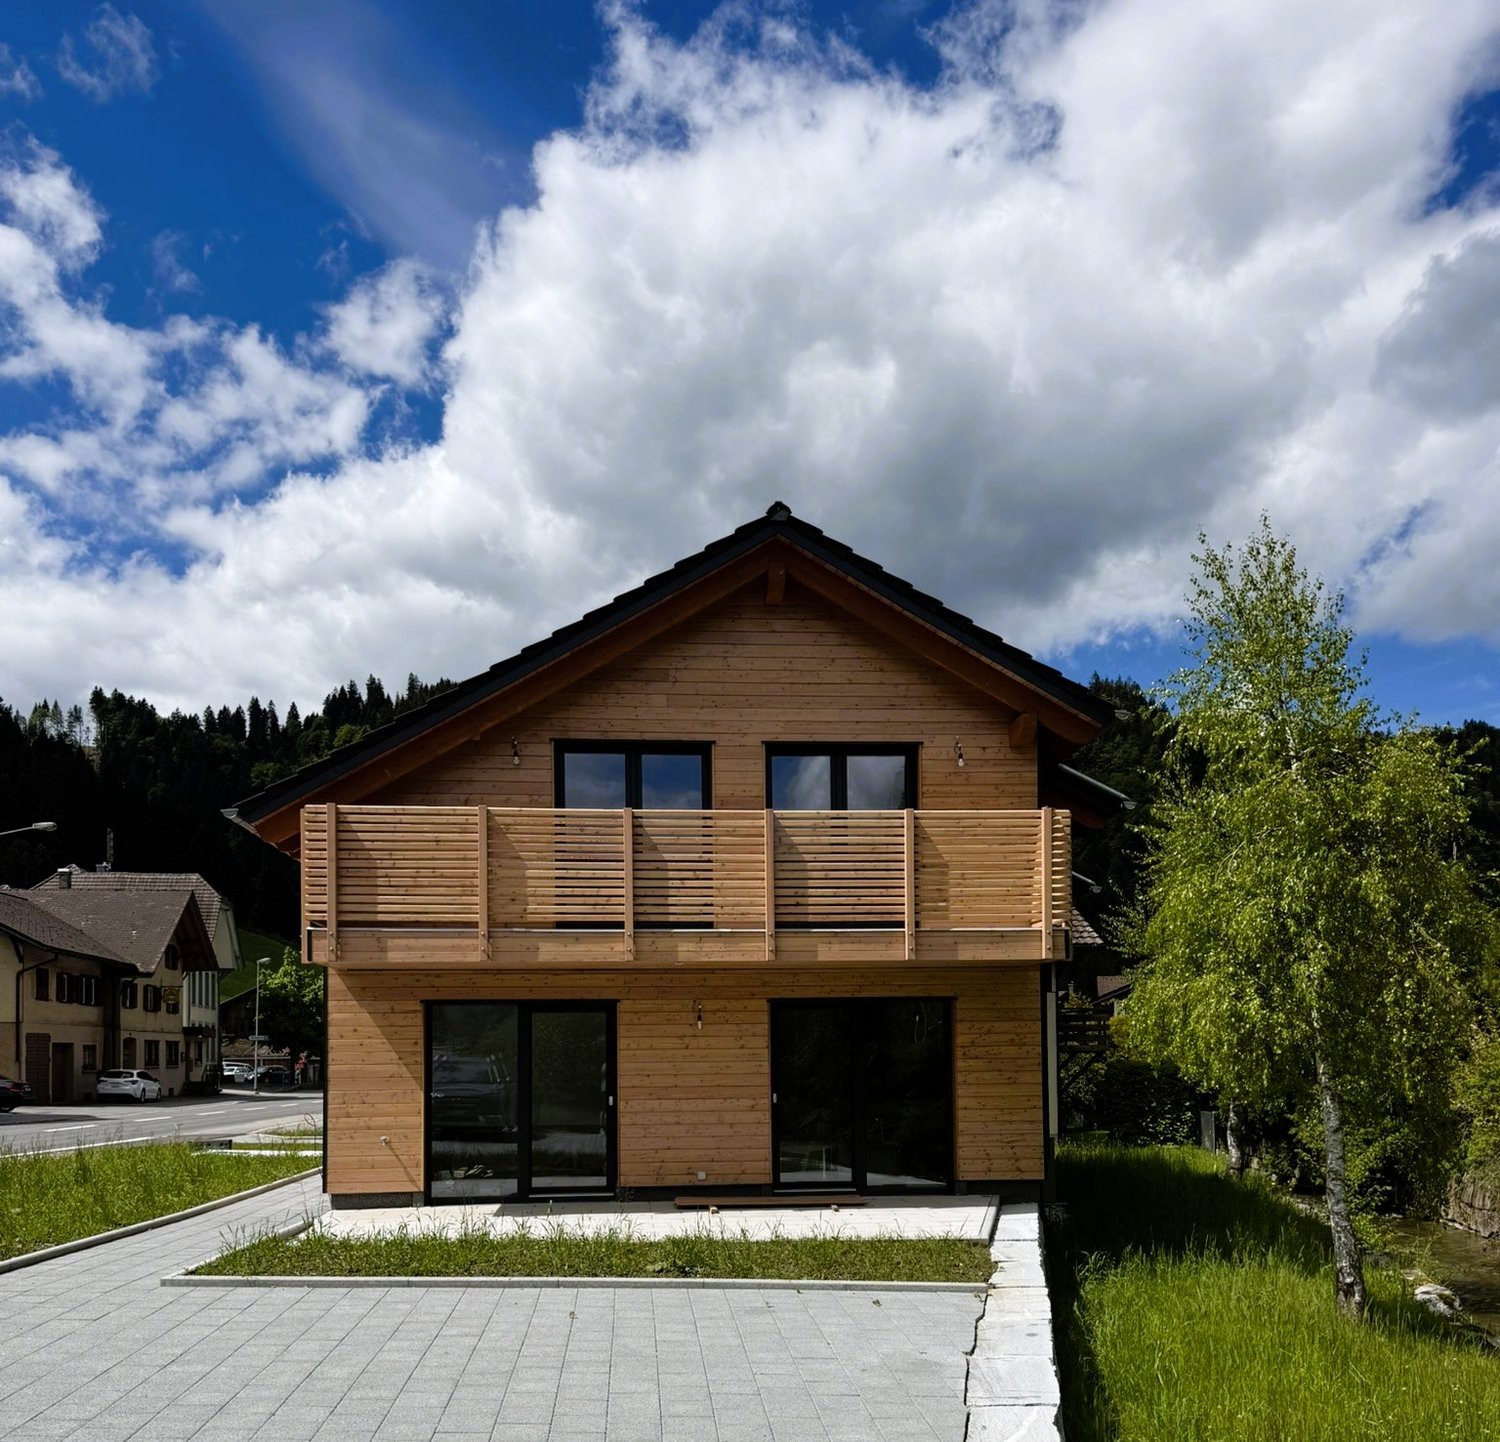
This exceptional 3.5-room maisonette in Trubschachen combines modern living with a natural quality of life. On 113 m² of living space, bright rooms are distributed over two floors with a spacious gallery. The apartment is sold in its raw state and offers you the unique opportunity to design the interior according to your personal ideas. A sunny 30 m² large terrace, the ecological construction method, and the idyllic surroundings create a special living feeling. An elevator from the underground garage to the ground floor provides additional comfort. A community garden or own garden part are possible after consultation.This BETTERHOMES offer is characterized by the following advantages:- 113 m² of living space on two floors with a gallery- Sale in its raw state - individual interior design according to your wishes- Ecological and natural construction method- Sunny terrace with 30 m²- Elevator from the underground garage to the ground floor- Community garden or own garden part possible- Small pet keeping possible after consultation- Underground parking space optionally available- and, and, and ...Interested? Contact us for a non-binding viewing - online viewing also possible!Not found anything suitable? Over 2,000 more offers at: www.betterhomes.ch - the real estate fair mediatorWant to market your own property?Benefit from our know-how: https://www.betterhomes.ch/de/profitierenDo you want to have a property valued?Find out its value now through our free valuation, immediately and non-binding!https://www.betterhomes.ch/de/knowledge/estimationMore detailsLocation: rural, quietCondition: newBathrooms / wet cells: 2 (1x bathtub / WC / sink, 1x shower / WC / sink)Heating system: air/water heat pump, photovoltaicsPublic transport: bus, 150 m / train, 700 mSchools: kindergarten, 500 m / primary school, 1 kmShops: Landi, 600 m / Volg, 700 m / dairy, 900 m

  • Balcony / Terrace
  • Elevator
1 / 6
  • Balcony / Terrace
  • Elevator
  • Wheelchair access
2.5 rooms85m²CHF 605,000.–
Top
3555 Trubschachen

High-Value, Sustainable, with a View

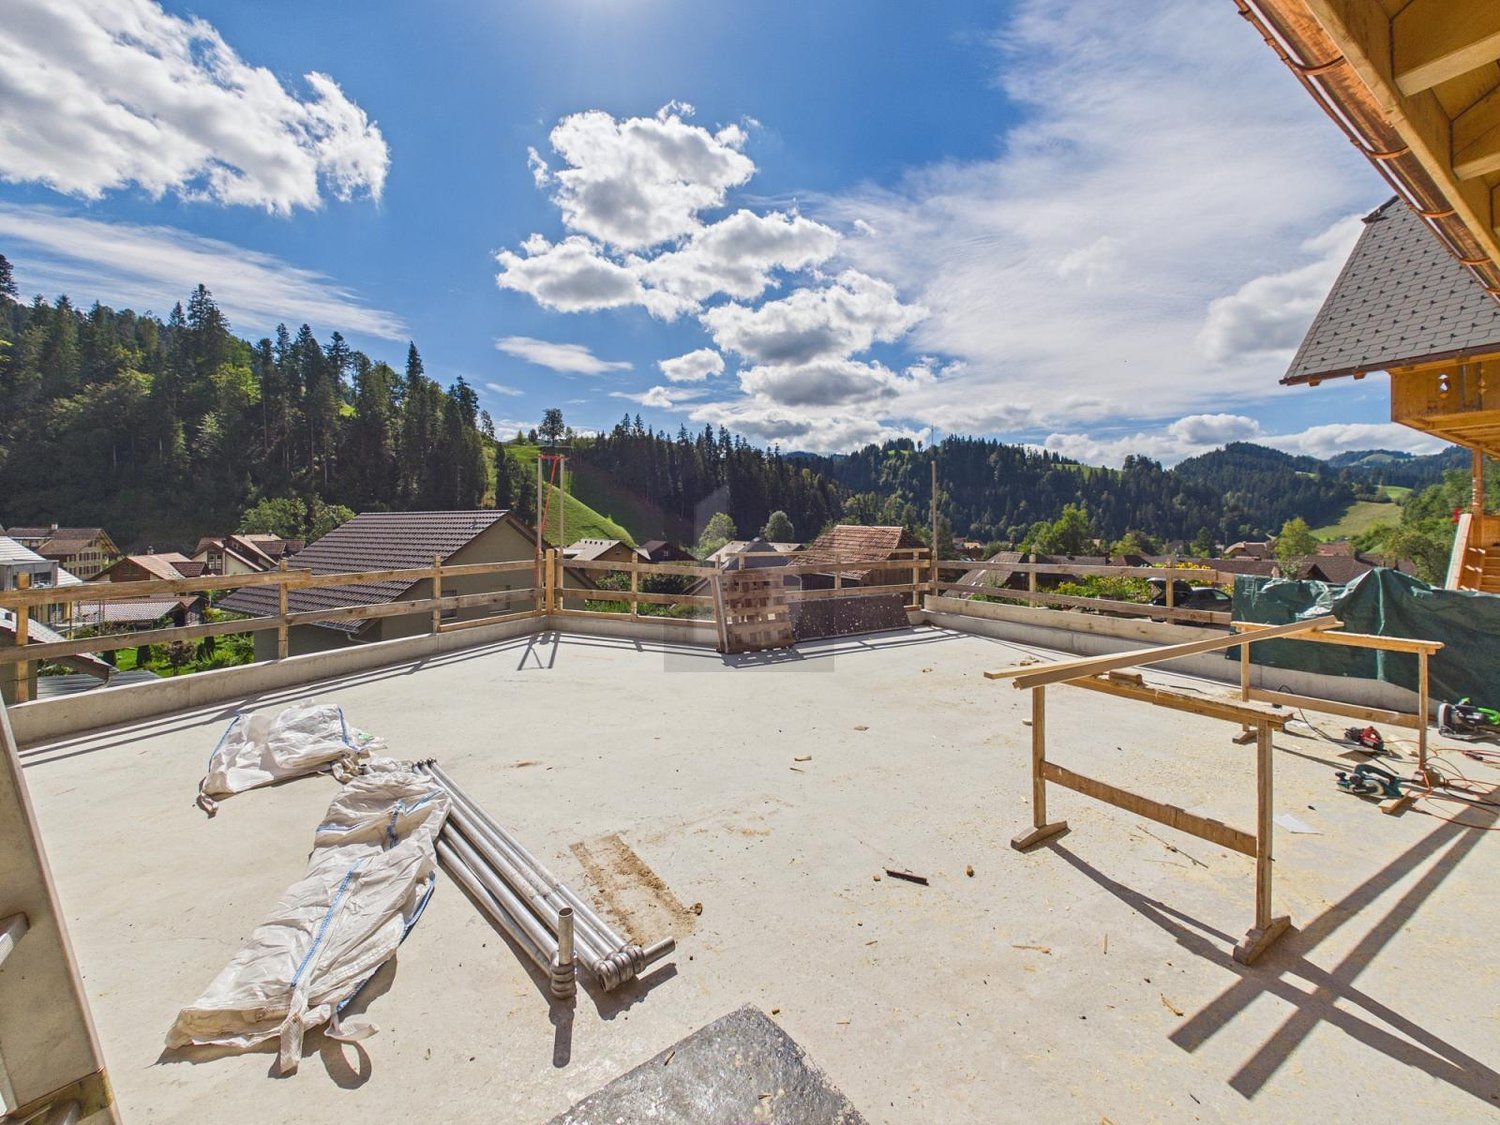
This 2.5-room attic apartment in Trubschachen (85 m²) combines modern new construction with ecological and sustainable building methods. Sold in raw construction, you can design the interior according to your wishes. The elevator takes you directly to the apartment, everything is barrier-free. The highlight is the spacious balcony with a wide view over Trubschachen. Ideal for couples, singles, or people who appreciate peace and nature: community garden or own garden part after agreement, alpacas on the property in summer. Underground parking space optional.This BETTERHOMES offer is characterized by the following advantages:- modern new construction oriented towards ecological and sustainable building methods- the apartment is sold in raw construction, the buyer equips it according to his wishes- direct access with elevator to the apartment- completely barrier-free living- spacious balcony with view over Trubschachen- participation in the community garden possible or own garden part after agreement- alpacas on the property in summer, small animal keeping after agreement- underground parking space optional available- and, and, and ...Interested? Contact us for a non-binding viewing, also online viewing possible!Not found anything suitable? Over 2,000 more offers at: www.betterhomes.ch - the real estate fair mediatorWant to market a property yourself?Take advantage of our know-how: https://www.betterhomes.ch/de/profitierenDo you want to have a property valued?Find out its value now through our free valuation, immediately and non-binding!https://www.betterhomes.ch/de/knowledge/estimationMore detailsLocation: rural, quietCondition: newBathrooms / wet cells: 1 (1x bathtub / shower / toilet / sink)Heating system: air/water heat pump, photovoltaicsPublic transport: bus, 150 m / train, 700 mSchools: kindergarten, 500 m / primary school, 1 kmShops: Landi, 600 m / Volg, 700 m / dairy, 900 m

  • Balcony / Terrace
  • Elevator
  • Wheelchair access
1 / 13
3.5 rooms102m²CHF 495,000.–
6196 Marbach

Modern 3.5-room apartment in a central and sunny location

The house, built in 2024, offers modern and comfortable living space with step-free access. A parking space can be purchased with the apartment. From the parking space, you can easily reach the apartment directly with the elevator. The general areas include a spacious bicycle room and a laundry room with washing machine, dryer, and Secomat. Visitor parking spaces are located directly in front of the house. The apartment also includes a closed cellar room with approximately 7 m². When entering the apartment, you are greeted by a spacious entrance area with a wardrobe. Next to the entrance is the guest toilet with its own washing machine.The inviting bathroom has a large walk-in shower with a rain shower. Thanks to the windows in all rooms and wet cells, all rooms are pleasantly bright and well-ventilated.The bedroom offers an area of approximately 16 m². The second room with approximately 11 m² is ideal as a study, guest room, or personal retreat.The heart of the apartment is the kitchen and the spacious dining and living area with a total of approximately 53 m². Numerous windows provide plenty of daylight and a pleasant living atmosphere. From the dining area, you can directly access the cozy balcony with 8 m². Here you can relax and enjoy the evening sun.This modern apartment offers individuals or couples an attractive combination of central and yet quiet location. Look forward to comfortable, bright, and cozy living.

1 / 10
5.5 roomsCHF 830,000.–
Obere Wegmattestrasse 2, 3555 Trubschachen

Modern 5.5-room maisonette apartment - like a semi-detached house in a quiet, natural location!

FOR SALENEW BUILDING Trubschachen - apartments in a quiet, natural location!5.5-room maisonette apartment on the ground floor and 1st upper floor - like a semi-detached house (Apartment 2)Gross floor area: 142 m²Sales price: CHF 830'000.- Your advantages • Living like in a semi-detached house • Maisonette apartment over two floors • Entrance on the ground floor with direct access to the outdoor area • Second entrance on the 1st upper floor, accessible via the common lift or staircase of the house • Ground floor: large 23 m² terrace with generous lawn for private use and outdoor storage room • 1st upper floor: large balcony with 23 m² and large outdoor storage room • Design wishes can be considered depending on the possibility • Carport parking spaces can be purchased separately • Railway station can be reached in 8 minutes on foot • Direct connections with the RegioExpress (fast train) to Bern and Lucerne • Shopping facilities (Volg, bakery, station shop) are 8 minutes' walk away • Recreational areas of the Trub and Ilfis rivers are in the immediate vicinity • Schoolhouse can be reached in 7 minutes on foot In this property, another apartment is for sale - the key data are listed below.3rd upper floor • Exclusive and spacious attic 4.5-room apartment, GFA 143 m², CHF 990'000.- (Apartment 5)

Travel time
-
New building
Remo Wyss

Remo Wyss

1 / 7
Remo Wyss

Remo Wyss

  • Parking space
  • Pets allowed
  • Washing machine
  • +1
4.5 rooms121m²CHF 960,000.–
Lempigenstrasse 23, 3457 Sumiswald

Modern 4.5-room single-family house with character

Timeless living quality in the EmmentalNestled in the idyllic hill landscape of the Emmental, this high-quality single-family house is being built in a quiet and sunny residential area, combining timeless architecture, sustainable construction, and modern living comfort in a harmonious way. Here, you can enjoy the advantages of a natural environment without having to sacrifice modern infrastructure and high-quality equipment.Already when entering the property, it becomes clear that great importance was attached to functionality, quality, and a pleasant living feeling during planning. The carefully thought-out room concept creates flowing transitions between the individual living areas and offers both couples and families a home that meets the demands of today's life. Generous window surfaces let in plenty of daylight and create a bright, friendly living atmosphere, while the view over the gentle hills of the Emmental delights anew every day.The open design of the living and dining area forms the heart of the house and creates the ideal place for shared hours with family and friends. From here, you can directly access the private garden with a sunny seating area - a place where rest, relaxation, and nature come together in perfect harmony. Whether cozy barbecue evenings, playing children, or relaxed hours in the sun - the outdoor areas offer versatile usage possibilities and invite you to linger.The property also convinces in technical terms. The building is constructed in sustainable wood frame construction with high-quality, ventilated wood facade made of Swiss white fir and combines natural materials with modern building technology. An energy-efficient district heating system, a photovoltaic system with approximately 12 kWp output, and a comfortable floor heating system with individual room control ensure future-oriented and resource-saving living. High-quality wood-metal windows with triple glazing and electrically operated roller shutters underline the high quality standards of this new building project.Particular attention was also paid to a high-quality interior design. The future owners benefit from attractive budgets for the kitchen, sanitary facilities, and floor coverings and thus have the opportunity to design their home according to their own ideas and needs. This creates not just a house, but a home with a personal touch.The municipality of Wasen convinces with its unique combination of rural idyll, lived tradition, and high quality of life. Wide meadows, extensive forests, and the characteristic Emmental landscape shape the village and create an environment where peace and nature are omnipresent. At the same time, you benefit from a good basic infrastructure and short distances to shopping facilities, schools, and public transport. The village offers the ideal starting point for walks, hikes, and numerous leisure activities right outside the front door.This single-family house is aimed at people who value quality, sustainability, and a harmonious living environment. It combines timeless architecture with energy-efficient construction, high-quality materials, and a dreamlike location in the heart of the Emmental. A home that not only meets today's demands but also promises long-term living quality, stability, and joy of life.Your advantages at a glance • New building in modern wood construction • Sunny and quiet residential location in Wasen in the Emmental • Photovoltaic system with approximately 12 kWp output • High-quality wood-metal windows with triple glazing • Spacious plot with 471 m² • Bright and well-thought-out floor plan with 4.5 rooms • Completely basement with versatile usage possibilities • Individual interior design possible according to budget • Family-friendly environment with recreation area directly in front of the door • Short distances to shopping, school, and public transport • Energy-efficient construction with low operating costs

  • Parking space
  • Pets allowed
  • Washing machine
  • +1
Travel time
-
New building
Remo Wyss

Remo Wyss

1 / 6
Remo Wyss

Remo Wyss

  • Parking space
  • Garage
  • Pets allowed
  • +2
5.5 rooms134m²CHF 990,000.–
Lempigenstrasse 23, 3457 Sumiswald

Exclusive 6.5-room single-family house in Emmental

Space for family, nature, and quality of life In a quiet and sunny location in Wasen im Emmental, this high-quality 6.5-room single-family house is being built, which combines modern living, sustainable construction, and a natural environment in a harmonious way. With its timeless architecture, generous room layout, and high-quality materials, the property offers ideal conditions for families and all those who value quality, comfort, and long-term living pleasure.The well-thought-out living concept convinces with spacious, bright rooms and a pleasant living atmosphere. The openly designed living and dining areas form the heart of the house and create a smooth transition to the private outdoor area. Large window areas let in plenty of daylight and offer a beautiful view of the gentle Emmental hill landscape. The sunny seating area, private garden, and balcony invite you to enjoy the tranquility of the surroundings to the fullest.The house is being built in sustainable wood frame construction and combines natural materials with modern building quality. The solid basement made of reinforced concrete ensures stability and durability, while the ventilated wood facade made of pre-weathered Swiss white pine gives the building its unmistakable character. High-quality wood-metal windows with triple glazing, an energy-efficient district heating system with comfortable underfloor heating, and a powerful photovoltaic system with around 36 solar modules and an output of approximately 9 kWp underline the forward-looking energy concept.The interior design also meets high standards. Attractive budgets are available for the kitchen, sanitary appliances, and floor coverings, allowing the future owners to design their new home according to their own ideas and needs. High-quality parquet floors in the living areas and ceramic tile coverings in the wet areas provide a timeless and elegant living feel.The offer is rounded off by the spacious basement with technical, laundry, and auxiliary rooms, as well as the integrated garage with an electric sectional door, which provides additional comfort in everyday life. The easily maintained environment with garden, composite stone paving, and lawn areas blends harmoniously into the overall picture and creates a place where modern living and natural quality of life ideally complement each other.This single-family house is aimed at people who are looking for a high-quality home with plenty of space, sustainable construction, and modern technology. A home that promises long-term living quality and joy of life through its well-thought-out architecture, generous room layout, and idyllic location in the heart of Emmental.Particular attention was paid to the connection between functionality and living quality. Thanks to the generous room layout, the single-family house offers versatile usage possibilities and adapts optimally to different living situations. Whether as a family house with several children's rooms, combined living and working, or with additional guest and hobby rooms - the well-thought-out floor plan design creates enough free space for individual living needs. At the same time, the natural materials, harmonious architecture, and high construction standard give the house a warm and inviting atmosphere, in which one feels at home from the very first moment.Your advantages at a glance • New building in modern wood construction • Sunny and quiet living location in Wasen im Emmental • Photovoltaic system with approximately 9 kWp output • High-quality wood-metal windows with triple glazing • Spacious plot with 471 m² • Bright and well-thought-out floor plan with development potential up to 6.5 rooms • Completely basement with versatile usage possibilities • Individual interior design possible according to budget • Family-friendly environment with recreational area directly in front of the house • Short distances to shopping, school, and public transport • Energy-efficient construction with low operating costs • Flexible living concept with diverse design possibilities • Spacious utility room with versatile usage possibilities

  • Parking space
  • Garage
  • Pets allowed
  • +2
Travel time
-
New building
1 / 14
5.5 roomsCHF 900,000.–
Mühlematte, 3535 Schüpbach

New semi-detached single-family house for sale in Schüpbach

The village of Schüpbach is located in the Emmental region of the canton of Bern. The train station in Signau can be reached on foot or by bus. The Emme river is nearby, and the Mühlematte development is situated close to it. The Emme river and the Emmental region offer many beautiful walking and hiking trails, as well as bike routes. The recreation area is thus directly in front of the house.In the Mühlematte development, two semi-detached single-family houses with three residential units each are being built in the third construction phase. The residential units can be purchased turnkey. Construction starts in autumn 2026 and the construction period is approximately 14 months.Each residential unit has a spacious private garden, as well as a terrace and a balcony on the upper floor. The living area is divided over three floors. Additionally, the house offers a large basement and an attic, providing ample storage space. Each residential unit has a private laundry room with a washing machine and dryer in the basement.The shared technical room houses the central boiler and the ground-water heat pump for both semi-detached houses. The meters for each residential unit ensure a clean billing process per unit and a cost-effective installation through the sharing of common technology.The large communal and natural outdoor area is a highlight of the development and invites the entire Mühlematte neighborhood to linger and play. The children's playground fits perfectly into the surroundings, bringing not only joy to the children but also blending in optically with the overall design of the Mühlematte.Sales pricesResidential unit B1: CHF 900,000.-Residential unit B2: RESERVEDResidential unit B3: CHF 920,000.-A parking space can be purchased for each residential unit for CHF 30,000.-. An additional parking space can be rented.Contact us for more information!

Travel time
-
1 / 11
5.5 roomsCHF 830,000.–
Obere Wegmattestrasse 2, 3555 Trubschachen

Modern 5.5-room maisonette apartment - like a semi-detached house in a quiet, natural location!

FOR SALE NEW BUILDING Trubschachen - apartments in a quiet, natural location! 5.5-room maisonette apartment on the ground floor and 1st upper floor - like a semi-detached house (apartment 2) Gross floor area: 142 m² Sales price: CHF 830,000.- Your advantages • Living like in a semi-detached house • Maisonette apartment over two floors • Entrance on the ground floor with direct access to the outdoor area • Second entrance on the 1st upper floor, accessible via the common elevator or staircase of the house • Ground floor: large 23 m² terrace with generous lawn for private use and outdoor storage room • 1st upper floor: large balcony with 23 m² and large outdoor storage room • Design wishes can be considered depending on the possibility • Carport parking spaces can be purchased separately • Railway station can be reached in 8 minutes on foot • Direct connections with the RegioExpress (fast train) to Bern and Lucerne • Shopping opportunities (Volg, bakery, station shop) are 8 minutes' walk away • Recreational areas of the Trub and Ilfis rivers are in the immediate vicinity • Schoolhouse can be reached in 7 minutes on foot In this property, another apartment is for sale - the key data are listed below. 3rd upper floor • Exclusive and spacious attic 4.5-room apartment, GFA 143 m², CHF 990,000.- (apartment 5)

Travel time
-

Suggested properties for you based on search results

Other interesting objects