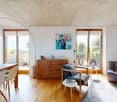
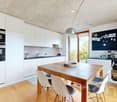
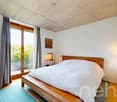
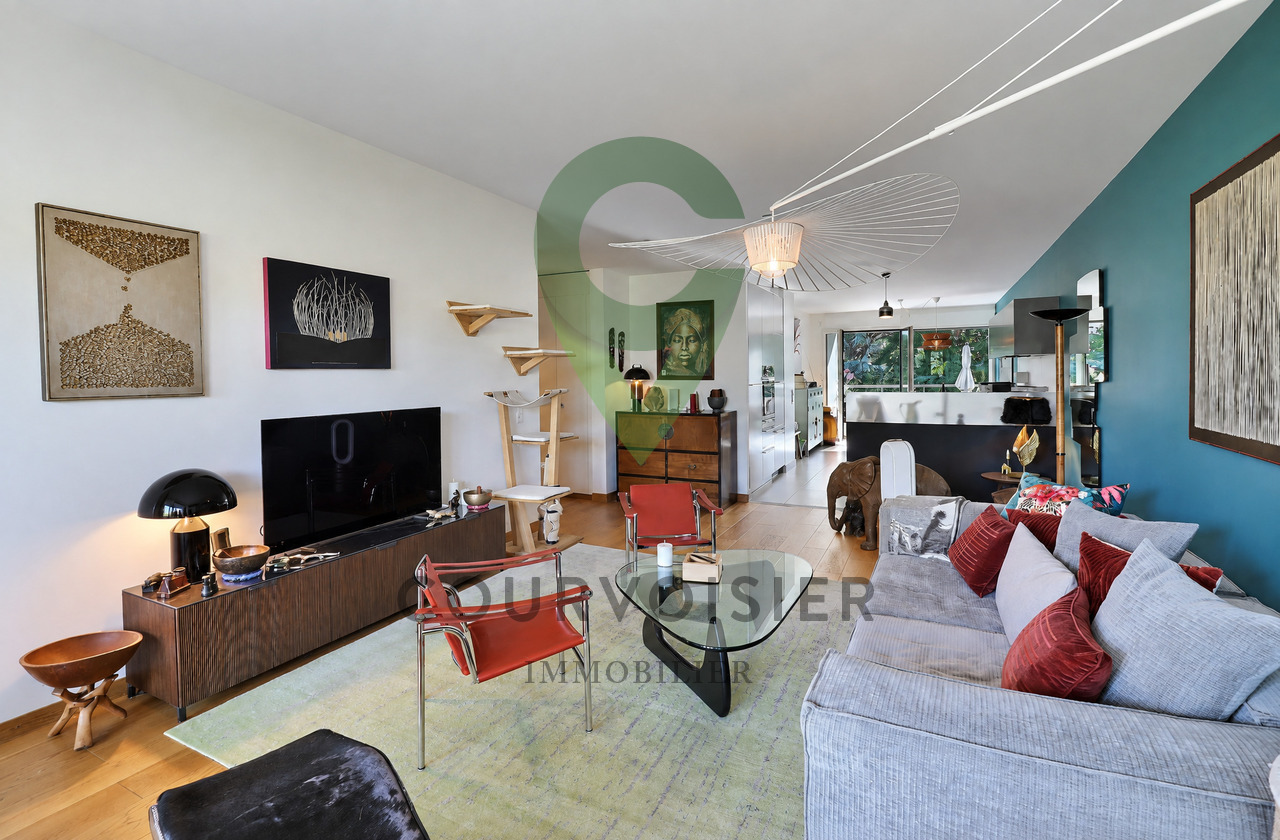
Anières - Properties for sale with Balcony / Terrace, Elevator

We recommend expanding your search criteria to get similar results. The current filters didn’t return any matches.

If you don’t want to change your current search criteria, we recommend creating a search alert, so you’ll be notified when matching offers become available.

More objects in your automatically expanded search area
33 results - Radius: + 10km
1 / 13
  • Balcony / Terrace
  • View
  • Elevator
  • +2
4 rooms118m²CHF 2,190,000.–
1202 Genève

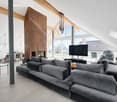
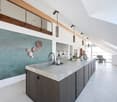
4001. Duplex attique moderne avec vue panoramique - Immeuble moderne

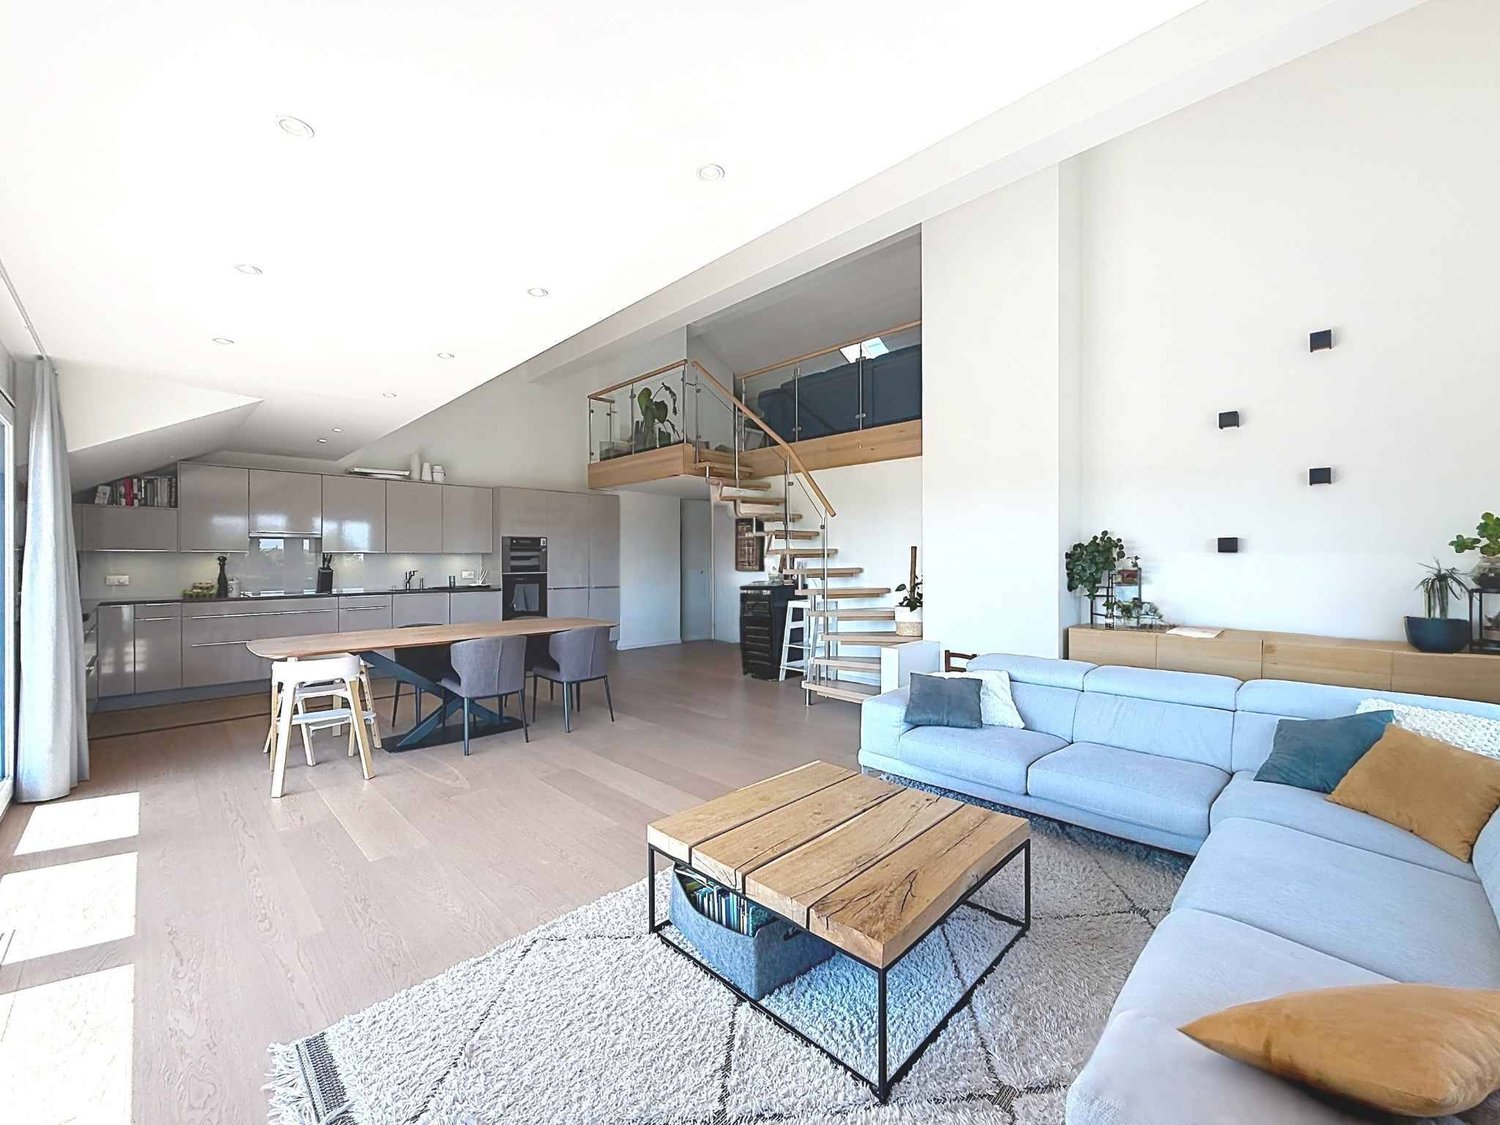
Duplex attique rénové avec vue panoramique sur la ville, le Jet d'eau et le Salève - Immeuble moderne - Genève Cité - Rive droite Trust Immobilier, agence immobilière à Genève et Crans-Montana, vous propose Ref. TGE-4001.DSitué au sein d'un immeuble contemporain construit en 2007, ce duplex en attique, entièrement rénové entre 2022 et 2026, se présente dans un état irréprochable et offre des prestations modernes de grande qualité. Il se distingue notamment par sa vue panoramique exceptionnelle sur la ville de Genève, le Jet d'eau et le Salève.Implanté dans un immeuble de 7 étages, ce bien bénéficie d'un emplacement privilégié, à proximité immédiate de la gare, des commodités et de plusieurs parcs, dans un environnement à la fois pratique et recherché.Distribution Niveau jour - 7ème étage • Vaste séjour lumineux aux beaux volumes • Cuisine ouverte contemporaine, entièrement équipée avec des matériaux et appareils haut de gamme • Accès direct à un balcon offrant une vue panoramique exceptionnelle sur la ville de Genève, le Jet d'eau et le Salève • WC visiteurs Niveau nuit - 6ème étage • Deux grandes chambres à coucher • Deux salles de bains • Buanderie privative Caractéristiques complémentaires • Appartement entièrement rénové avec goût et matériaux de qualité • Possibilité d'acquisition entièrement meublée • Cave incluse • Box en sous-sol inclus dans le prix • Environnement calme tout en étant parfaitement connecté Points forts • Duplex en attique • Vue panoramique sur la ville, le Jet d'eau et le Salève • Immeuble récent et parfaitement entretenu • Prestations modernes et haut de gamme • Situation centrale à proximité des transports et des parcs Un bien rare sur le marché, idéal pour une clientèle exigeante en quête d'un cadre de vie moderne, lumineux et central, sans compromis sur le confort.Dossier complet et visites sur demandewww.trustimmobilier.chRenovated attic duplex with panoramic views of the city, Jet d'eau and Salève - Modern building - Geneva Cité - Rive droite Trust Immobilier, real estate agency in Geneva and Crans-Montana, offers Ref. TGE-4001.DLocated in a contemporary building constructed in 2007, this attic duplex, completely renovated between 2022 and 2026, is presented in impeccable condition and offers high-quality modern amenities. It boasts exceptional panoramic views of Geneva, the Jet d'eau and the Salève.Located in a 7-storey building, this property enjoys a privileged location, in the immediate vicinity of the train station, amenities and several parks, in an environment that is both practical and sought-after.Distribution Day level - 7th floor • Large bright living room with beautiful volumes • Contemporary open kitchen, fully equipped with top-of-the-range materials and appliances • Direct access to a balcony offering an exceptional panoramic view of the city of Geneva, the Jet d'eau and the Salève • Visitors' WC Night level - 6th floor • Two large bedrooms • Two bathrooms • Private laundry Additional features • Apartment entirely renovated with taste and quality materials • Possibility of purchasing entirely furnished Cellar includedBox in subsol inclus dans le prix • Environment calme tout en étant parfaitement connecté Points forts • Duplex en...

  • Balcony / Terrace
  • View
  • Elevator
  • +2
Ekaterina Gross

Ekaterina Gross

Courtière Canton de Genève et Vaud

1 / 13
  • Parking space
  • Balcony / Terrace
  • Garage
  • +1
4.5 rooms111m²CHF 1,850,000.–
Chêne-Bougeries, 1224 Chêne-Bougeries

Pré-Couvent Residence

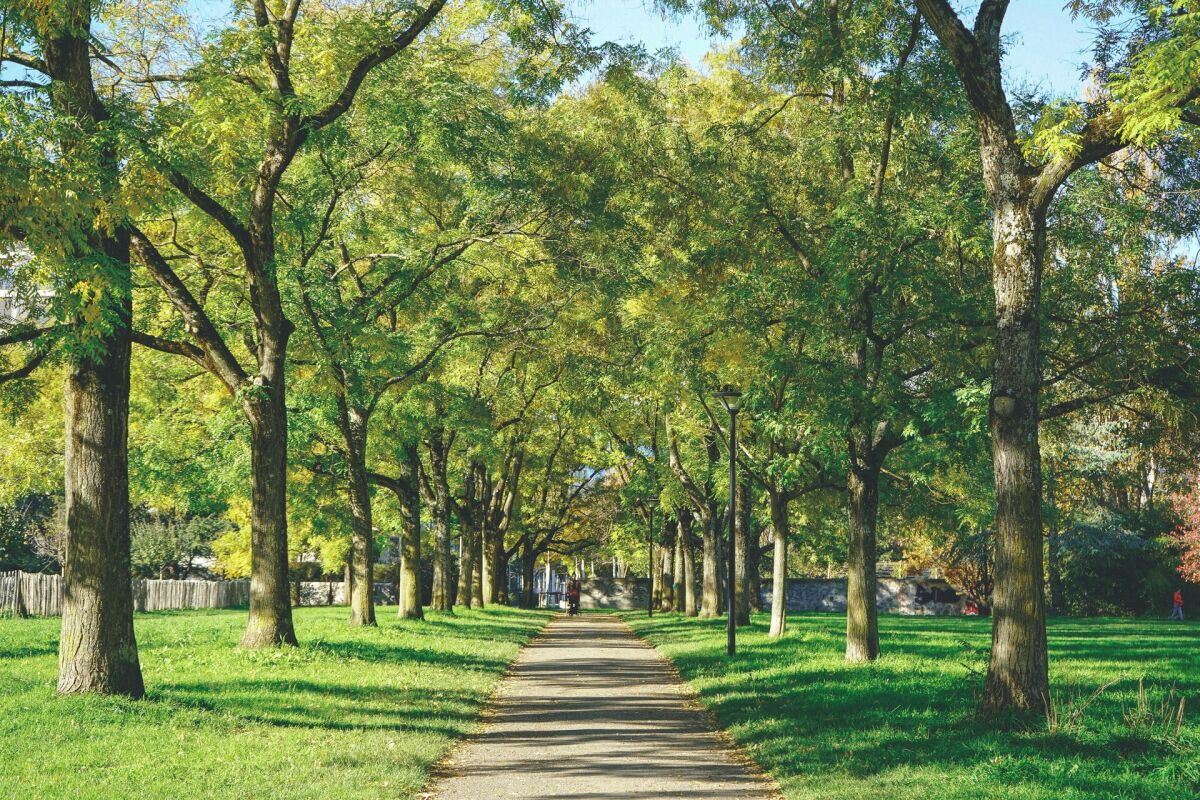
Located on the 3rd floor of the residence, this corner apartment benefits from a south-facing orientation and beautiful brightness throughout the day. Its large 36 m² balcony directly overlooks the tree-lined park of the property and its century-old trees, offering a particularly preserved green setting. At this height, the gaze naturally falls on the foliage, with an unobstructed view to the Salève and very few vis-à-vis. Oriented towards the park, the apartment enjoys a calm and serene atmosphere, away from any traffic. This privileged situation allows you to fully enjoy the surrounding nature throughout the seasons. The apartment has undergone numerous improvements and renovations. The Bauwerk smoked oak parquet, laid in a herringbone pattern, brings elegance and character to the living areas. The kitchen was completely redesigned in 2020 in a contemporary spirit and enhanced with a skylight that favors the diffusion of natural light to the heart of the apartment. All the shutters are equipped with electric control and remote control. The apartment also has an intercom with a camera. The owners have also installed a wired audio network throughout the apartment, including the bathrooms. This infrastructure allows for easy deployment of a multi-room audio system like Sonos or equivalent, without additional work: the equipment can be connected directly to the existing network. A large adjacent cellar completes this property. The paints as well as the parquet have been entirely renovated in June 2026, allowing for immediate installation in an apartment presented in excellent condition. The residence also benefits from the presence of several guardians and concierges, contributing to the comfort of life for residents on a daily basis. A Migros supermarket with a butcher and fishmonger is also located at the foot of the neighboring building, within the residence itself. Finally, parking spaces are available for rent in the underground parking lot and several visitor spaces are also available.Exact address available after registration on neho.ch.DO YOU WANT TO VISIT? PLEASE REGISTER FIRST: https://neho.ch/b/1224-26-2

  • Parking space
  • Balcony / Terrace
  • Garage
  • +1
Nicolas Pivin

Nicolas Pivin

Agent local

1 / 13
  • Balcony / Terrace
  • Garage
  • Elevator
4.5 rooms133m²CHF 1,390,000.–
1260 Nyon

Bel appartement de 4,5 pièces au coeur d'un quartier verdoyant à Nyon

Au sein du quartier prisé des "Balcons des Fontaines", cet appartement offre un équilibre recherché entre sérénité résidentielle et proximité immédiate des commodités. Ici, le quotidien s'organise avec simplicité : les commerces, les écoles, les transports et les principaux axes sont accessibles en quelques minutes, tout en profitant d'un environnement calme et arboré.Situé au premier étage d'une résidence équipée d'un ascenseur, ce 4,5 pièces de plus de 130m² séduit avant tout par la qualité de ses volumes et la luminosité qui accompagne chaque espace. Les larges ouvertures prolongent naturellement les pièces de vie vers deux balcons orientés sud-est, tandis que la vue sur le parc arborisé de la copropriété crée une atmosphère paisible, propice à la détente en toute saison.Pensé pour répondre aux attentes d'une vie de famille comme à celles d'un couple souhaitant conjuguer confort et espace, l'appartement propose une distribution fluide, où chaque pièce trouve naturellement sa place.Distribution de l'espace jour • Un hall d'entrée accueillant avec vestiaire, étagères et nombreuses armoires intégrées • Un spacieux séjour baigné de lumière naturelle • Une cuisine ouverte, entièrement équipée, conviviale et fonctionnelle • Deux balcons de 4,5 m² chacun, orientés sud-est et accessibles depuis les espaces de vie • Un dégagement avec armoires encastrées desservant l'espace nuit L'espace nuit • Une Suite parentale avec armoires intégrées, un accès direct au balcon et une salle de d'eau (douche, lavabo, WC) • Deux jolies chambres • Une salle de bains (baignoire, lavabo, WC) • Une buanderie privative équipée d'un lave-linge et d'un sèche-linge Miele Le chauffage au sol assure une chaleur douce et homogène dans l'ensemble de l'appartement, tandis qu'une cave privative et un local à vélos viennent compléter les espaces de rangement. Une place de parc intérieure est également proposée en sus au prix de CHF 50'000.-, un véritable atout dans ce secteur où le stationnement est particulièrement recherché.L'adresse participe pleinement à la qualité de vie qu'offre ce bien. Les commerces de proximité, dont une Migros, se trouvent à quelques minutes seulement, tout comme les écoles, les espaces verts et les infrastructures du quotidien. L'arrêt de bus situé au bas de la résidence permet de rejoindre rapidement la gare de Nyon, tandis que l'accès à l'autoroute facilite les déplacements vers Genève ou Lausanne. Une situation qui conjugue avec justesse tranquillité résidentielle et mobilité.Au-delà de ses prestations, cet appartement séduit par l'équilibre qu'il propose entre luminosité, confort et qualité de son environnement. Un lieu de vie où l'on se projette facilement, aussi agréable à vivre au quotidien qu'à partager avec ses proches.Je serai heureux de vous le faire découvrir et de vous accompagner lors d'une visite.Remarque : certaines photographies ont été retravaillées à l'aide de l'intelligence artificielle afin d'illustrer le potentiel d'aménagement de certains espaces.Lien vidéo de présentation : InstagramInmitten des beliebten Stadtviertels ,,Balcons des Fontaines" bietet diese Wohnung eine ausgewogene Mischung aus ruhigem Wohnambiente und unmittelbarer Nähe zu allen Annehmlichkeiten. Hier lässt sich der Alltag ganz unkompliziert gestalten: Geschäfte, Schulen, öffentliche Verkehrsmittel und die wichtigsten Verkehrsadern sind in wenigen Minuten erreichbar, während man gleichzeitig eine ruhige und von Bäumen gesäumte Umgebung genießt.Diese 4,5-Zimmer-Wohnung mit einer Fläche von über 130 m² befindet sich im ersten Stock einer mit einem Aufzug ausgestatteten Wohnanlage und besticht vor allem durch ihre großzügigen Raumaufteilungen und die Helligkeit, die...

  • Balcony / Terrace
  • Garage
  • Elevator
Patrik Ostrini

Patrik Ostrini

Courtier

1 / 11
  • Parking space
  • Balcony / Terrace
  • Garage
  • +6
4 rooms275m²CHF 2,575,000.–
1260 Nyon

Co-exclusivity: 275 m² duplex attic in La Rippe (10' from Nyon)

(10' from Nyon)Located on the top floor of a contemporary residence with only 6 apartments, built in 2022, this duplex attic offers approximately 275 m² of PPE weighted space, over 333 m² of usable space, and nearly 60 m² of balconies.The apartment is accessible directly by a private, secure elevator. The living area seduces with its volumes, luminosity, and a ceiling height of 5.16 m. A central fireplace structures the living room and adds a lot of character to the whole.The open, fully equipped Gaggenau kitchen features, among other things, three ovens, a large induction hob, a separate refrigerator and freezer, two wine cellars with double temperature, as well as a fitted bar.Spacious and modular spacesThe night area includes a parental suite with a large dressing room and complete bathroom, a fitted laundry room, as well as an office that can be converted into a bedroom.Upstairs: a bedroom with a shower and separate WC, as well as a beautiful open space that can become an office, library, or relaxation area.Two large balconies totaling nearly 60 m² extend the living spaces in a calm and green environment.In the basement, the property benefits from two large, private cellars, including a fully equipped wine cellar. Three parking spaces in a closed, electrified box are offered in addition to the price.A particularly practical locationNyon: 10-12 min. • Manor Chavannes: 8 min. • Geneva Airport: 16 min. • Geneva: 25 min.A duplex attic with uncommon dimensions, designed for those who are looking for large volumes, comfort, and tranquility, while remaining close to Nyon and Geneva.Contact us to obtain the complete dossier or organize a visit.

  • Parking space
  • Balcony / Terrace
  • Garage
  • +6
Maxime Ansermet

Maxime Ansermet

Directeur et courtier diplômé

1 / 14
4 rooms92m²EUR 478,000.–
01220 Divonne-les-Bains

Appartement-terrasse de 4 pièces à Divonne-les-Bains – 92m2 - terrasse (76m2), parking, box fermé

Découvrez ce superbe appartement-terrasse de 4 pièces d'une superficie de 92 m², situé dans la charmante ville de Divonne-les-Bains, au sein d'une copropriété crée en 2007. Disponible immédiatement, ce bien d'exception offre un cadre de vie paisible, idéal pour les familles comme pour les couples en quête de confort et de calme.Appartement spacieux, de caractère au cœur du centre-ville tout en étant au calme dans un environnement verdoyant et à deux pas de la douane de Crassier, du lac de Divonne et ses équipements culturels, sportifs et de loisirs. Proximité de toutes les commodités à pied (animations, commerces, transports TPN & TER, écoles, etc.). Vendu avec un garage et un parking privatif.Baigné de lumière grâce à ses larges ouvertures sur la terrasse extérieure en espaliers (76m2), exposé Sud, ce bien vous séduira par son agencement atypique autour de la vaste pièce de vie conviviale (45m2) ! Il se compose également de deux suites parentales avec dressing, l'une avec salle-de-bains et l'autre avec salle-d ‘eau. Une pièce supplémentaire pouvant servir de ch. et/ou bureau ainsi qu'un WC visiteur avec lave-mains viennent compléter ce bien.Espace extérieur soigné : avec jardin moderne en gazon artificiel partiellement clos par des murs en gabions alliée à une terrasse vitrée en dalles sur plots avec espace de stockage, éclairage et robinet extérieur.Autres atouts parmi lesquels : double vitrage, volets motorisés, plancher chauffant, fibre optique, nombreux espaces de rangements dont un sous la terrasse équipée d'éclairages et arrivée d'eau, petite copropriété à taille humaine (11 lots) très bien entretenue.Unique à Divonne, n'hésitez pas à venir découvrir ce bien atypique de 4 pièces, idéal pour recevoir famille et amis à deux pas de toutes les commodités à pied !Chauffage collectif avec compteurs individuels (chauffage, eau chaude & froide). DPE (2026) : E/E. Nombre de lots de la copropriété : 11. Montant moyen annuel de la quote-part de charges (budget prévisionnel tout inclus : chauffage, eau chaude & froide, charges de copropriété, FT) : 5040€ soit 420€ par mois. Les honoraires d'agence sont à la charge du vendeur. Frais de notaire en sus.4-room terrace flat in Divonne-les-Bains – 92m² - terrace (76m²), parking space, locked garage. Discover this superb four-room terrace flat with a floor area of 92 m², situated in the charming town of Divonne-les-Bains, within a block of flats built in 2007. Available immediately, this exceptional property offers a peaceful living environment, ideal for families and couples alike seeking comfort and tranquillity. A spacious, characterful flat in the heart of the town centre, yet in a quiet, leafy setting, just a stone’s throw from Crassier customs, Lake Divonne and its cultural, sporting and leisure facilities. Close to all amenities within walking distance (entertainment, shops, TPN and TER transport links, schools, etc.). Sold with a garage and a private parking space. Bathed in light thanks to its large windows opening onto the south-facing, outdoor terrace with trellises (76m²), this property will charm you with its unique layout centred around the spacious and welcoming central living area (45m²) ! It also comprises two master suites with walk-in wardrobes, one with an en-suite bathroom and the other with a shower room. An additional room that could serve as a bedroom and/or study, as well as a guest toilet with a washbasin, complete this property. Well-maintained outdoor area : featuring a modern garden with artificial grass, partially enclosed by gabion walls, combined with a glazed terrace laid with slabs on pedestals, complete with storage space, lighting and an outdoor tap. Other features include : double glazing, motorised shutters, underfloor heating, fibre-optic broadband, ample storage space – including a storage area under the terrace fitted with lighting and a water supply – and a small, intimate block of flats (11 flats) that is very well maintained. Unique to Divonne, do come and discover this unusual 4-room property, ideal for entertaining family and friends, just a stone’s throw from all the local amenities on foot ! Central heating with individual meters (heating, hot and cold water). Energy Performance Certificate (2026) : E/E Number of units in the block : 11. Average annual service charge (all-inclusive provisional budget: heating, hot and cold water, service charges, maintenance fund): €5,040, or €420 per month. Estate agent’s fees are payable by the seller. Notary fees not included.

1 / 10
  • Parking space
  • Balcony / Terrace
  • Elevator
4.5 rooms104m²CHF 1,450,000.–
A Nyon, 1260 Nyon

Bright 4.5-room apartment with large loggia in the center of Nyon

For sale, ideal for investors: located in a residence built in 2014, this bright 4.5-room apartment offers a PPE area of approximately 115.75 m² and benefits from a current lease, guaranteeing immediate returns.The apartment seduces with its functional layout and the quality of its maintenance. It opens onto a welcoming entrance hall leading to a spacious living room bathed in light. The open kitchen, overlooking the living room, creates a convivial and harmonious space with direct access to a pleasant loggia of approximately 23.51 m². Equipped with integrated storage, it constitutes a real outdoor extension, ideal for enjoying a comfortable space in all seasons.The night area, well separated, includes two bedrooms, a shower room with WC as well as a parental suite with integrated closets and a private bathroom adjacent. Built-in wardrobes in the corridor optimize storage spaces even further.A cellar, a wine cellar, and an indoor parking space complete this property, offering additional comfort highly appreciated by tenants. Currently rented for CHF 2'958.- per month, plus CHF 180.- in charges and CHF 180.- for the parking space, the apartment generates an annual net rental income of CHF 35'496.-, plus CHF 2'160.- for parking, for a total of CHF 37'656.- per year. The PPE charges amount to approximately CHF 250.- per month. Classified as CECB B/B, with underfloor heating on gas and a southwest orientation, this property combines energy efficiency and quality of life.An attractive opportunity for an investor looking for a recent, well-maintained property generating stable rental income.

  • Parking space
  • Balcony / Terrace
  • Elevator
1 / 13
4.5 rooms470m²CHF 2,000,000.–
1204 Genève

SKY VILLA 4.5 LOCALI | CASA AHS â DUBAI WATER CANAL

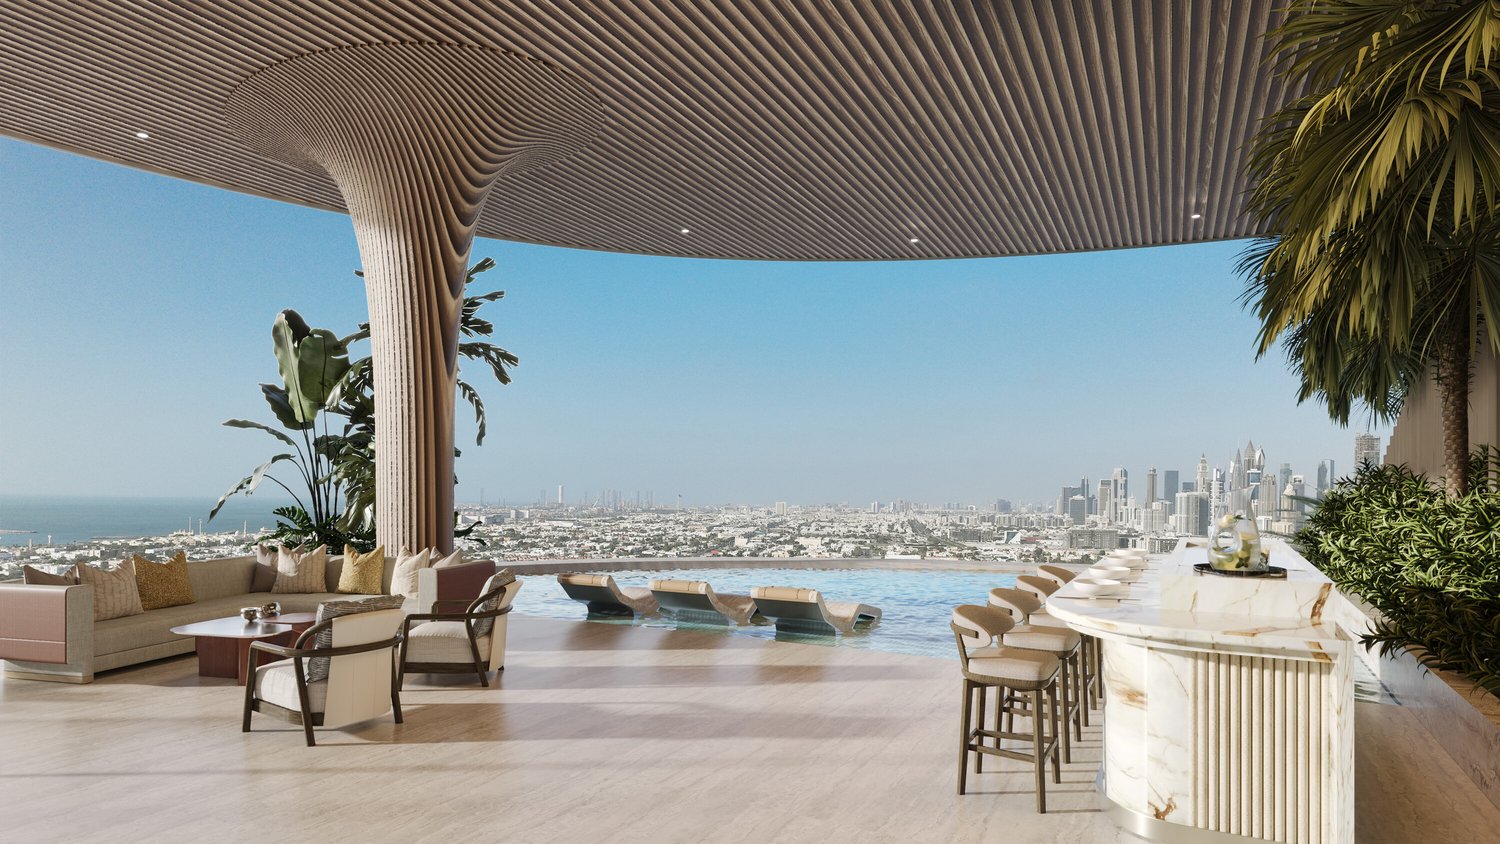
In the strategic heart of Dubai, along the prestigious Dubai Water Canal and adjacent to Safa Park, one of the most exclusive and rare residences on the market is born: a 3-bedroom Sky Villa within the CASA AHS project, signed by AHS Properties, with architecture by Killa Design and interior by HBA.A real estate product designed for evolved investors and those who want to move to one of the most solid and dynamic places in the world.THE PROPERTYThis Sky Villa represents a new standard of luxury living:- 3 bedrooms | 5 bathrooms | 2 private parking spaces- Area from 5,088 to 6,292 sq.ft (approximately 470-585 sqm)- Private infinity pool + panoramic jacuzzi- Large terraces with skyline and water canal views- Double height up to 6 meters- Private elevator with direct access to the living room- Main kitchen + service kitchen (BOH)- Dedicated staff area and studio/mezzanineThe residences are designed with floor-to-ceiling glazing, open layouts, and continuity between indoor and outdoor, creating an immersive and highly scenic living experience.THE PROJECTCASA AHS is an ultra-luxury boutique consisting of only 32 residences, including Sky Villas, Mansions, and Palaces:- Location: Dubai Water Canal (prime waterfront)- View: Canal + Safa Park on all units- Delivery expected: Q4 2027- Exclusive services distributed over 2 entire floors of amenities7-STAR HOTEL-LEVEL AMENITIES- Concierge 24/7 + dedicated app- Chauffeur service- Spa, onsen, and wellness area- Indoor & outdoor pool- Yoga studio and gym- Private screening room- Cigar lounge and omakase experience- Residents lounge and business areasAn ecosystem designed to live, work, and socialize without ever leaving your residence.STRATEGIC LOCATION- 10 minutes DIFC (financial hub)- 10 minutes Downtown Dubai- 10 minutes Burj Al Arab- 10 minutes Mall of the Emirates- 15 minutes Dubai International AirportA location that combines lifestyle, business, and international connections.WHY INVEST:- Ultra-rare assets (limited boutique offer)- Structurally growing market (capital appreciation + rental yield)- Zero personal taxation- High demand from HNWI and expats- Developer with a track record in the ultra-luxury segmentPayment Plan:30% at booking;30% during construction;40% at delivery.FOR WHOM IS IT PERFECT:- Investors looking for trophy assets in Dubai- Entrepreneurs and professionals who want to move- Family offices and UHNW clients- Those who want to combine lifestyle, security, and efficient taxationThis Sky Villa is not just a property.It's a strategic position in Dubai, a wealth accelerator, and a new standard of living.We will personally accompany you to Dubai in every phase of the process: from visiting and selecting the property to complete support with qualified local professionals for tax structure, company setup, and wealth optimization.KA/17405
1 / 12
4 rooms96m²CHF 1,200,000.–
1226 Thônex

Renovated 4-room crossing apartment with two balconies

Thônex - Brightness, comfort and renovation in a privileged environmentIn the heart of a quiet and sought-after residential area in Thônex, this beautiful 4-room apartment offers a harmonious living space, combining modernity, functionality and elegance. Completely renovated in 2020, it seduces both by the quality of its services and by its ideal layout.Located on the 2nd floor of a well-maintained building with an elevator, the property opens onto a large living room bathed in light thanks to its southwest orientation, and extended by two distinct balconies - perfect for enjoying the outdoors at any time of day. The independent and fully equipped kitchen completes this welcoming living space with style.The sleeping area consists of two comfortable bedrooms, benefiting from beautiful brightness and balanced volumes. On the side of water rooms, the apartment has a bathroom, a shower room as well as a visitor toilet, offering optimal daily comfort.A cellar and an indoor parking space in the basement nicely complement this property. The building is accessible to people with reduced mobility, and the co-ownership benefits from healthy management with a available renovation fund.In the immediate vicinity of public transport, schools, shops and the border, this property represents a rare opportunity in Thônex - ideal for a couple, a small family or an investor looking for a property without work, in a privileged environment.Contact us now to visit this exceptional apartment in Thônex!

1 / 11
4 rooms124m²CHF 2,050,000.–
1224 Chêne-Bougeries

Splendid 4-room apartment with a view of the Jet d'Eau

This splendid through apartment with 4 rooms brings together all the qualities of a superior property. Its breathtaking view of the Jet d'Eau, the Jura and the Fort de l'Écluse, its high floor, its generous surface area, its northwest-southeast orientation, the presence of a concierge in the building, its outdoor and indoor pools, as well as its magnificent park adorned with centenary trees, are just a sketch of the many advantages of this exceptional property. From the entrance, a large hall equipped with a closet leads to a spacious living-dining room, open to a balcony with a sun awning and lighting, ideal for creating a pleasant outdoor space. The new, fitted, and fully equipped kitchen opens onto the living-dining room and includes a dining area. The night area accommodates two bedrooms with closets and a loggia oriented southeast, closed by sliding windows offering an additional living space. It also includes a bathroom with WC and a shower, both new. The apartment also benefits from a reinforced door and an intercom/visiophone. This comfort is added to a 20 m² box, available for CHF 80'000.- extra, and a 9 m² cellar. Changing rooms, showers, and a sauna are installed near the indoor pools, while a room opening onto the shared garden allows for organizing events. In the immediate vicinity, you will find schools of all levels, a Migros, a sports center, and public transport. The lake and the city center of Geneva are easily accessible.

1 / 4
  • Balcony / Terrace
  • Elevator
4 roomsCHF 2,850,000.–
1201 Genève

Magnificent property in the heart of Geneva, just two steps from the lake

Magnificent apartment Ideally located in the heart of Geneva, just a few steps from Lake Geneva, this superb apartment offers a privileged living environment, combining elegance, modernity, and absolute comfort.Located in a sought-after environment, in immediate proximity to the quays, shops, restaurants, public transport, and main amenities, this property benefits from an exceptional location, both for a main residence and for a prestigious pied-à-terre.The building has its own concierge service available 24/7, similar to a hotel service, and the residence also has its own fitness room. The apartments are equipped with domotics, with personalized management of lighting, audiovisual, and heating.Located in a perfectly maintained building of high standard, the apartment stands out for its new condition, contemporary design, remarkable brightness, and high-quality finishes.With a living area of 156 m², the property is distributed as follows:Day area:- An entrance hall with integrated storage, offering direct access by elevator to the apartment- A spacious, open living/dining room, bathed in light, giving access to a balcony- A modern, fully equipped kitchen, harmoniously integrated into the living areaNight area:- A bedroom with integrated storage, benefiting from direct access to a balcony and an en-suite bathroom- A bedroom with integrated storage and an en-suite shower roomThis apartment seduces with its modern style, careful finishes, optimal layout, and ideal location in the heart of Geneva, just a few steps from Lake Geneva.Two parking spaces in a secure underground garage, providing direct access to the apartment.A rare property on the market, perfect for lovers of city life, comfort, and prestigious addresses.For any additional information or to organize a visit, do not hesitate to contact us.

  • Balcony / Terrace
  • Elevator
1 / 6
4.5 rooms143m²CHF 1,595,000.–
1290 Chavannes-des-Bois

"THE NEST" LOT-4 Appartement de 4.5P avec terrasse!

"THE NEST" By ROCKWELL PROPERTIES :A proximité immédiate de Genève, située au coeur de "Terre Sainte" dans la charmante commune de Chavannes-des-Bois dans un quartier résidentiel calme et verdoyant, cette sublime nouvelle promotion de 5 lots sort tout simplement de l'ordinaire.Cette promotion aux lignes minérales et épurées aux standard Minergie, disposent de grandes baies vitrées en triple vitrages, comprenant de beaux volumes lumineux ouverts sur de large espaces extérieurs pour vos moments de détente.Démarrage de chantier imminent, le futur immeuble résidentiel comprend 5 lots dont vous trouverez les détails ci-dessous : • Lot-1 (5.5P en rez-de-jardin) - (Vendu) • Lot-2 CHF 1'540'000 (5.5P en rez-de jardin) - (Vendu) • Lot-3 CHF 1'570'000 (4.5P en 1er étage) - (Vendu) • Lot-4 CHF 1'595'000 (4.5P en 1er étage) - Disponible • Lot-5 CHF 1'750'000 (4.5P en attique) - Disponible Dispositions complémentaires : • Place de parking intérieure à CHF 40'000 en sus du prix • Une cave pour chaque appartement • Grand local à vélos • Espace pour colonne de lavage dans chaque appartement • Chauffage par pompe à chaleur • Distribution du chauffage au sol avec régulation par pièce • Panneaux photovoltaïques • Triples vitrages isolant • Isolation périphérique par l'extérieure • Lot 12 des plans, les places de parc attribuées sont les n7 et 8, avec la cave n3. Commodités : • Transports en communs à 200m • Accès autoroutier à quelques minutes • Aéroport internationale de Genève à 20mins • La Crèche Les Petits Lutins, disposant d'une infrastructure neuve, peut accueillir jusqu'à 44 enfants du village et des environs. Enfants de 3 mois à l'âge d'entrée à l'école obligatoire du lundi au vendredi de 7h à 18h30 • De la 1ère à la 8ème année scolaire, les enfants fréquentent l'Etablissement primaire de Coppet - Terre Sainte • De la 9ème à la 11ème année scolaire, les enfants fréquentent l'Etablissement secondaire de Coppet - Terre Sainte "THE NEST" by ROCKWELL PROPERTIES :Located in the heart of "Terre Sainte" in the charming commune of Chavannes-des-Bois, in a quiet, leafy residential area just a stone's throw from Geneva, this sublime new 5-lot development is quite simply out of the ordinary.This Minergie-standard development, with its clean, mineral lines, features large triple-glazed windows, and spacious, light-filled rooms opening onto large outdoor areas for relaxing moments.The future residential building comprises 5 lots, details of which are given below: • Lot-1 (5.5P on garden level) - (Sold) • Lot-2 (5.5P on garden level) - (Sold) • Lot-3 CHF 1'570'000 (4.5P on 1st floor) - (Sold) • Lot-4 CHF 1'595'000 (4.5P on 1st floor) • Lot-5 CHF 1'750'000.- (4.5P on Attic) Additional provisions : • Indoor parking space at CHF 40'000 in addition to price • Cellar for each apartment • Large bicycle room • Space for laundry column in each apartment • Heat pump heating • Underfloor heating distribution with room-by-room control • Photovoltaic panels • Triple-glazed insulation • Perimeter insulation from outside Amenities : • Public transport 200m away • Motorway access a few minutes away • Geneva International Airport 20mins away • The Crèche Les Petits Lutins, with its new infrastructure, can welcome up to 44 children from the village and surrounding area. Children from 3 months to compulsory school age, Monday to Friday, 7 a.m. to 6:30 p.m • From 1st to 8th grade, children attend the Etablissement primaire de Coppet - Terre Sainte • From 9th to 11th grade, children attend the Etablissement secondaire de Coppet - Terre Sainte

1 / 7
4.5 rooms141m²CHF 1,570,000.–
1290 Chavannes-des-Bois

"THE NEST" LOT-3 Appartement de 4.5P avec terrasse

"THE NEST" By ROCKWELL PROPERTIES :A proximité immédiate de Genève, située au coeur de "Terre Sainte" dans la charmante commune de Chavannes-des-Bois dans un quartier résidentiel calme et verdoyant, cette sublime nouvelle promotion de 5 lots sort tout simplement de l'ordinaire.Cette promotion aux lignes minérales et épurées aux standard Minergie, disposent de grandes baies vitrées en triple vitrages, comprenant de beaux volumes lumineux ouverts sur de large espaces extérieurs pour vos moments de détente.Le permis de construire est en force, le futur immeuble résidentiel comprend 5 lots dont vous trouverez les détails ci-dessous : • Lot-1 (5.5P en rez-de-jardin) - (Réservé) • Lot-2 CHF 1'540'000 (5.5P en rez-de jardin) • Lot-3 CHF 1'570'000 (4.5P en 1er étage) - (Réservé) • Lot-4 CHF 1'595'000 (4.5P en 1er étage) • Lot-5 CHF 1'750'000 (4.5P en attique) Dispositions complémentaires : • Place de parking intérieure à CHF 40'000 en sus du prix • Une cave pour chaque appartement • Grand local à vélos • Espace pour colonne de lavage dans chaque appartement • Chauffage par pompe à chaleur • Distribution du chauffage au sol avec régulation par pièce • Panneaux photovoltaïques • Triples vitrages isolant • Isolation périphérique par l'extérieure Commodités : • Transports en communs à 200m • Accès autoroutier à quelques minutes • Aéroport internationale de Genève à 20mins • La Crèche Les Petits Lutins, disposant d'une infrastructure neuve, peut accueillir jusqu'à 44 enfants du village et des environs. Enfants de 3 mois à l'âge d'entrée à l'école obligatoire du lundi au vendredi de 7h à 18h30 • De la 1ère à la 8ème année scolaire, les enfants fréquentent l'Etablissement primaire de Coppet - Terre Sainte • De la 9ème à la 11ème année scolaire, les enfants fréquentent l'Etablissement secondaire de Coppet - Terre Sainte "THE NEST" by ROCKWELL PROPERTIES :Located in the heart of "Terre Sainte" in the charming commune of Chavannes-des-Bois, in a quiet, leafy residential area just a stone's throw from Geneva, this sublime new 5-lot development is quite simply out of the ordinary.This Minergie-standard development, with its clean, mineral lines, features large triple-glazed windows, and spacious, light-filled rooms opening onto large outdoor areas for relaxing moments.The building permit is in force, and the future residential building comprises 5 lots, details of which are given below: • Lot-1 (5.5P on garden level) - (Reserved) • Lot-2 (5.5P on garden level) - (Reserved) • Lot-3 CHF 1'570'000 (4.5P on 1st floor) • Lot-4 CHF 1'595'000 (4.5P on 1st floor) • Lot-5 CHF 1'750'000 (4.5P on Attic) Additional provisions : • Indoor parking space at CHF 40'000 in addition to price • Cellar for each apartment • Large bicycle room • Space for laundry column in each apartment • Heat pump heating • Underfloor heating distribution with room-by-room control • Photovoltaic panels • Triple-glazed insulation • Perimeter insulation from outside Amenities : • Public transport 200m away • Motorway access a few minutes away • Geneva International Airport 20mins away • The Crèche Les Petits Lutins, with its new infrastructure, can welcome up to 44 children from the village and surrounding area. Children from 3 months to compulsory school age, Monday to Friday, 7 a.m. to 6:30 p.m • From 1st to 8th grade, children attend the Etablissement primaire de Coppet - Terre Sainte • From 9th to 11th grade, children attend the Etablissement secondaire de Coppet - Terre Sainte

1 / 7
4 rooms165m²CHF 3,200,000.–
1201 Genève

Appartement d'exception à deux pas du lac

Au centre de Genève, sur la rive droite et à quelques pas du Lac Léman, ce superbe appartement bénéficie d'un emplacement privilégié dans le quartier des Pâquis, à proximité des hôtels de luxe et des meilleures adresses de la ville.Situé dans une résidence de haut standing, l'immeuble offre à ses résidents des prestations exclusives dignes d'un complexe hôtelier : conciergerie 24h/24, élégant salon de réception et salle de fitness.Accessible directement par ascenseur, ce 4 pièces traversant, au 6e et dernier étage, dispose d'une surface PPE de 165 m², complétée par deux balcons totalisant 23 m².Cet appartement se distingue par ses finitions luxueuses, son agencement optimisé et sa luminosité. Il se compose comme suit :Un hall d'entrée doté de nombreux placards de rangement dessert une spacieuse double réception baignée de lumière. Ces espaces comprennent une salle à manger ouvrant sur un premier balcon de 19 m², un salon et une cuisine ouverte haut de gamme entièrement équipée. Un dégagement donne accès à une buanderie ainsi qu'aux WC invités.La partie nuit comprend deux belles chambres avec rangements intégrés. L'une d'elles bénéficie d'une salle de douche attenante, tandis que la seconde dispose d'une salle de bains complète privative ainsi que d'un accès à un second balcon donnant sur la cour intérieure.Une place de parking double, permettant de stationner deux véhicules en enfilade avec un accès direct à l'appartement, ainsi qu'une cave en sous-sol, complètent parfaitement cet ensemble.L'équipe de financement de Banque Julius Baer se tient à la disposition des acheteurs qui le souhaitent pour leur présenter les différentes possibilités de financement.Diese wunderschöne Wohnung, an privilegierter Lage im Viertel Pâquis, im Zentrum von Genf, ist am rechten Seeufer gelegen, inmitten einer Umgebung von Luxushotels und den besten Adressen der Stadt.Das Gebäude befindet sich in einer hochwertigen Residenz und bietet seinen Bewohnern Leistungen, die eines Luxushotels würdig sind: 24-Stunden-Concierge, eine elegante Empfangslounge und einen Fitnessraum.Die durchgehende 4-Zimmer-Wohnung im 6. Stock ist direkt mit dem Aufzug erreichbar und verfügt über 165 m² Wohnfläche, die durch zwei Balkone mit insgesamt 23 m² ergänzt wird.Diese Wohnung zeichnet sich durch ihre luxuriöse Ausstattung, ihre optimale Raumaufteilung und ihre Helligkeit aus. Sie ist wie folgt aufgeteilt:Eine Eingangshalle mit zahlreichen Schränken führt zu einem geräumigen, lichtdurchfluteten Doppelwohnbereich. Dieser umfasst ein Esszimmer mit Zugang zu einem ersten Balkon von 19 m², ein Wohnzimmer und eine hochwertige, voll ausgestattete offene Küche. Ein Flur bietet Zugang zu einem Hauswirtschaftsraum sowie zum Gäste-WC.Der Schlafbereich besteht aus zwei Schlafzimmern mit integriertem Stauraum. Eines verfügt über ein angrenzendes Duschbad, während das zweite von einem eigenen Badezimmer sowie einem Zugang zum Balkon mit Blick auf den Innenhof profitiert.Ein Doppelparkplatz, der das Parken von zwei Fahrzeugen mit direktem Zugang zur Wohnung ermöglicht, sowie ein Keller im Untergeschoss vervollständigen diese Immobilie.Das Finanzierungsteam der Bank Julius Bär steht interessierten Käufern gerne zur Verfügung, um ihnen die verschiedenen Finanzierungsmöglichkeiten zu erläutern.In the center of Geneva, on the right bank and just a stone's throw from Lake Geneva, this superb apartment enjoys a privileged location in the Pâquis district, close to luxury hotels and the city's best addresses.Located in a high-end residence, the building offers its residents exclusive amenities worthy of a hotel complex: 24-hour concierge service, elegant reception lounge and fitness room.Accessible directly by elevator, this through 4-room apartment, on the 6th and top floor, boasts 165 m² of PPE space, complemented by two balconies in total of 23 m².This apartment is distinguished by its...

Other interesting objects