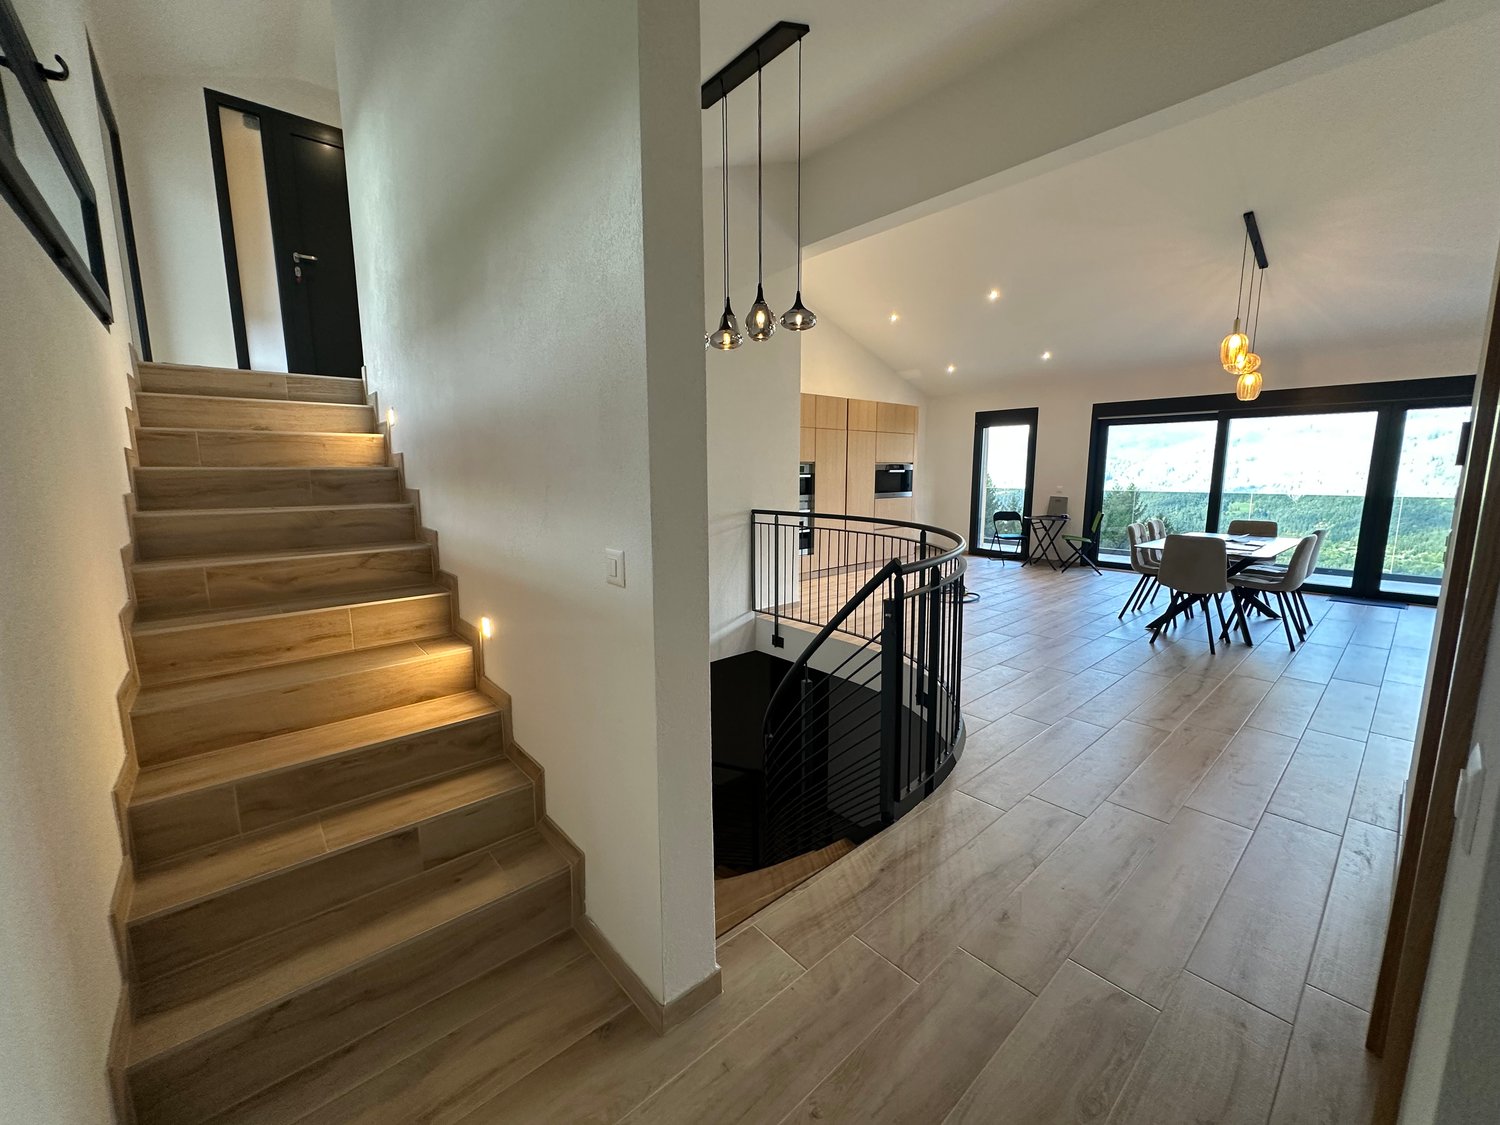
2 results - Properties for sale with Balcony / Terrace, New building: Anières

1 / 9
  • Parking space
  • Balcony / Terrace
  • View
  • +2
6 rooms162m²CHF 2,890,000.–
1247 Anières

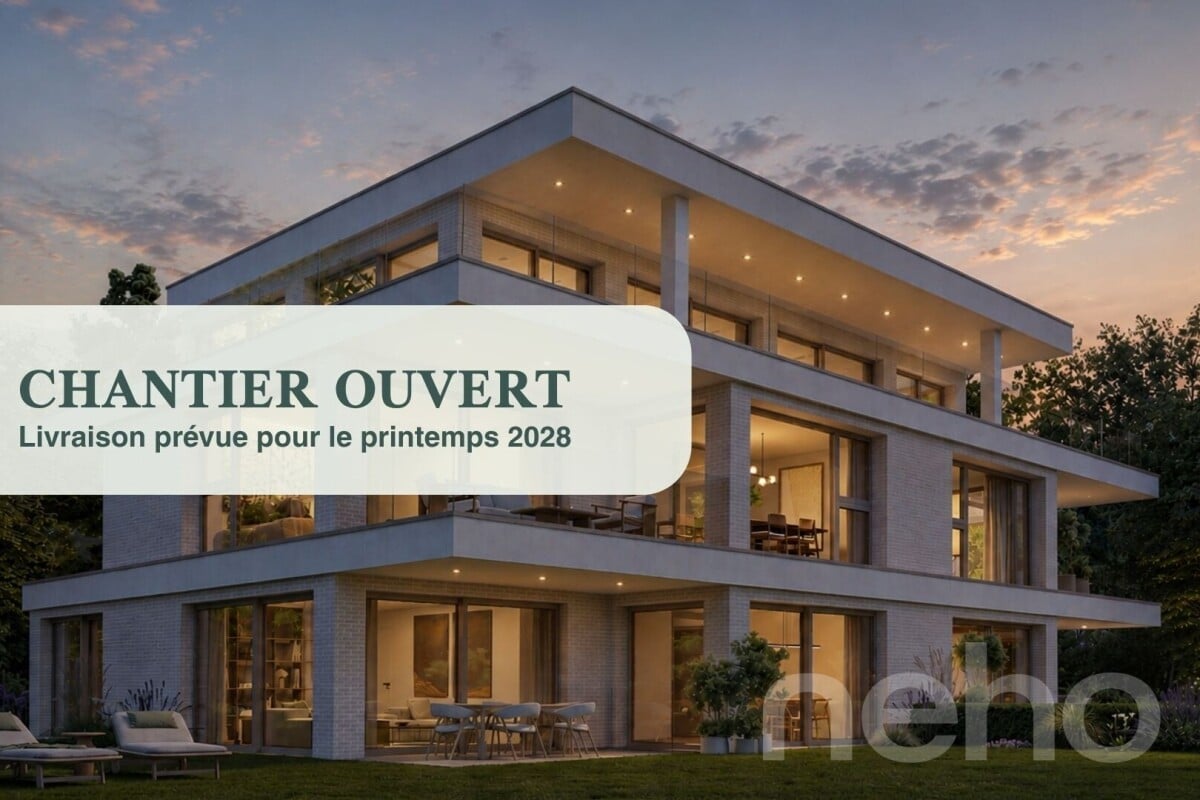
Villa FLORA - Charm and light for signature

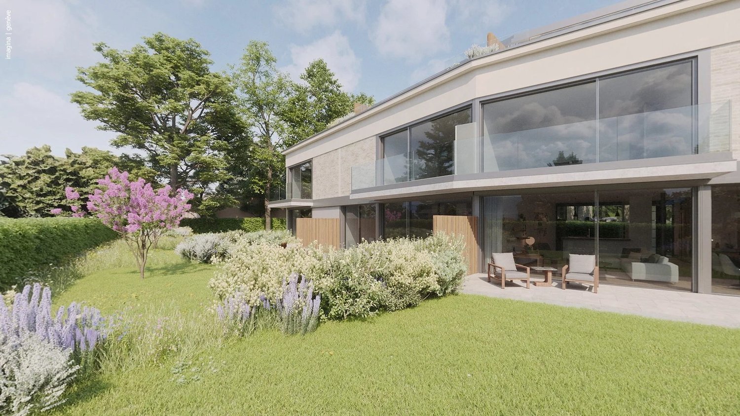
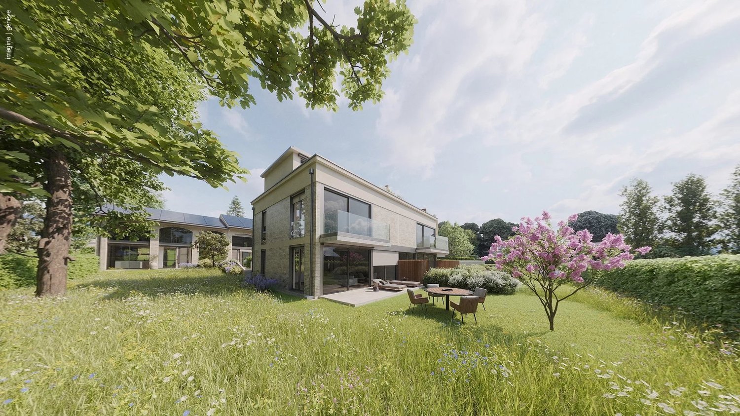
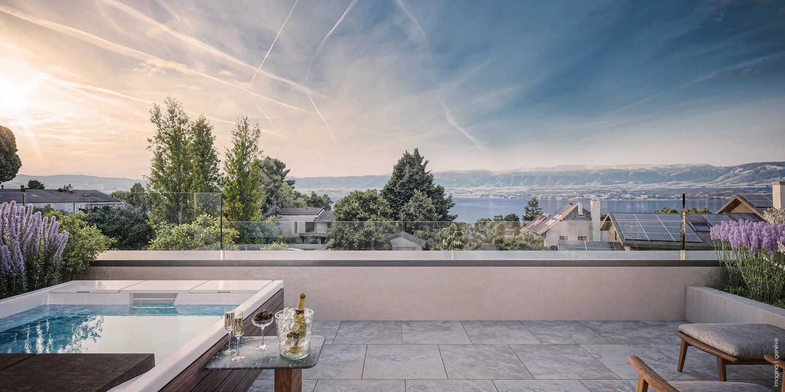
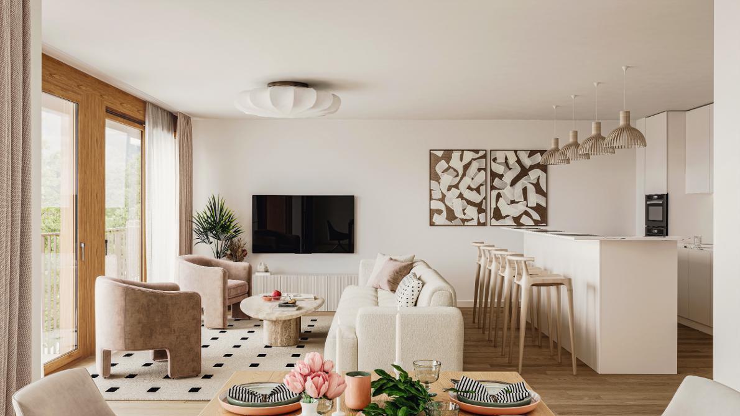
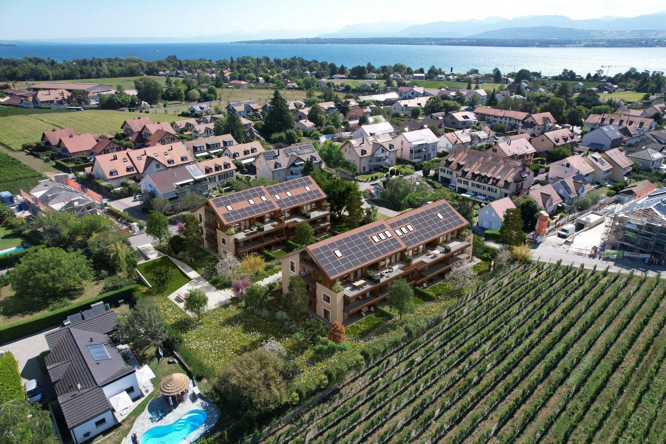
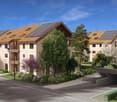
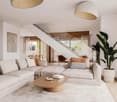
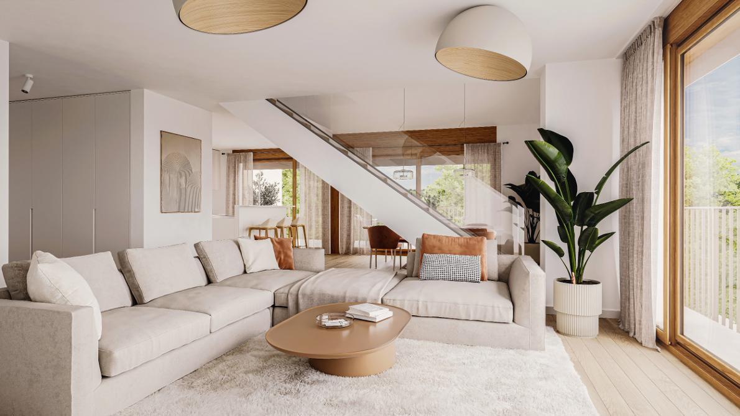
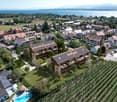
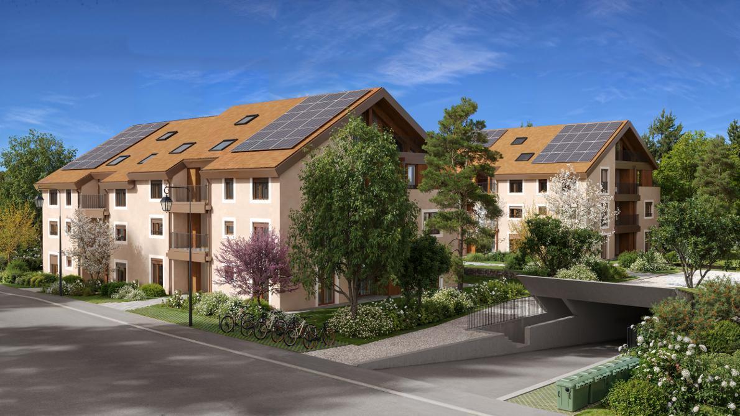
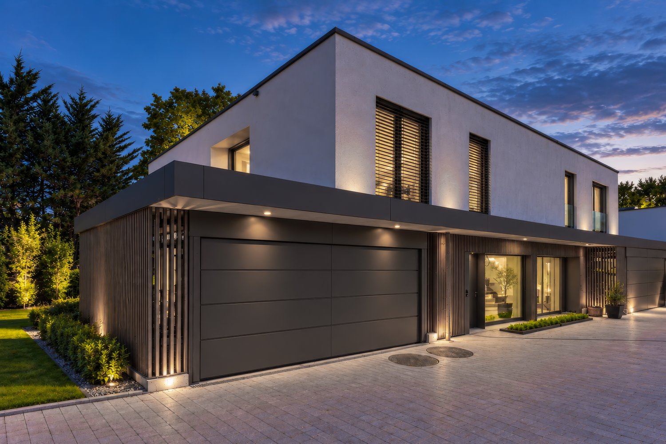
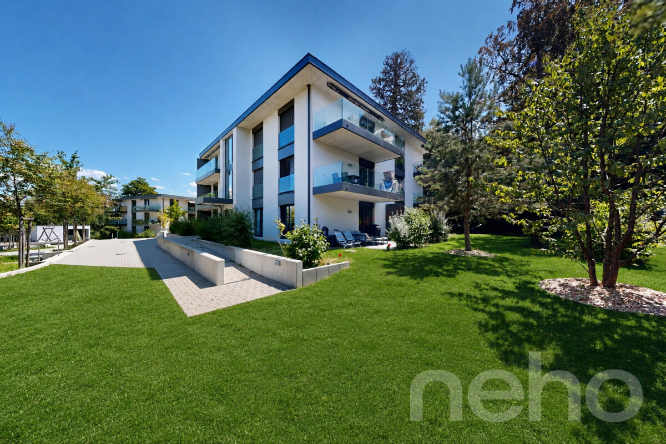
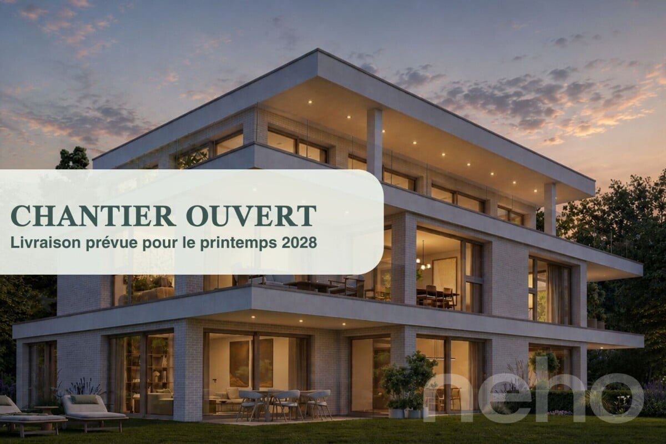
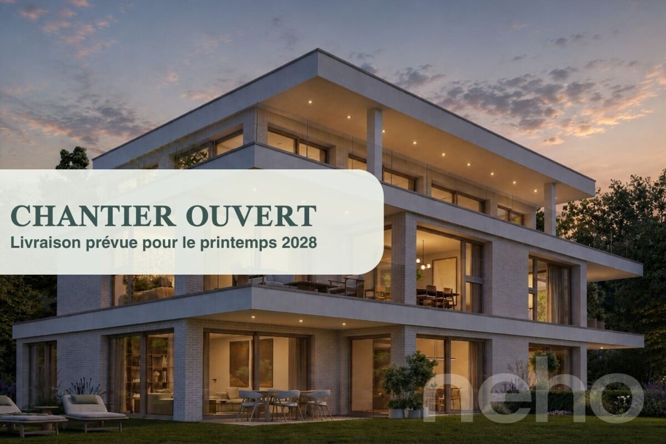
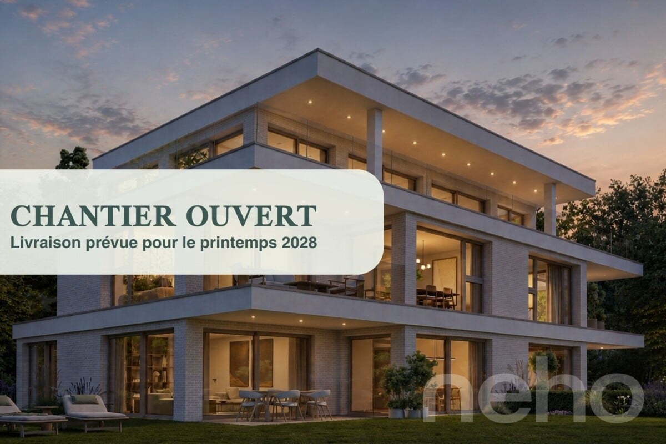
Villa FLORA ? Domaine des Courbes, Anières Brand new THPE triplex in the heart of Domaine des Courbes, just minutes from the lake. A private elevator serves all levels, from the underground garage to the master suite in the attic ? a rare layout that frees the villa from any circulation constraints. 226 sqm of gross floor area, west orientation, private leafy garden of 142 sqm. Layout Ground floor: entrance hall, living/dining room of 42 sqm, equipped kitchen of 12 sqm, guest WC, 21 sqm terrace First floor: two bedrooms of 13 and 16.5 sqm, each with balcony, bathroom Attic: master bedroom of 18.5 sqm with dressing room and private shower room, panoramic 12 sqm terrace with lake view Basement: 7.5 sqm cellar, technical room, laundry room Features Reversible geothermal with free cooling, underfloor heating and cooling, individual thermostats Green roof with 56 photovoltaic panels Slim aluminum frame joinery, motorized blinds with weather control, home automation Cat 6A and fiber optic wiring, RJ45 in each room Solid wood in living rooms, full-height doors 2.60 m, customizable finishes Motorized underground garage with 380 V terminal, 2 parking spaces, space for two-wheelers Well-maintained landscaped gardens, automatic watering, quiet and green environment. Quick access to Geneva, Hermance, and Corsier. Plans available upon request ? site visit by appointment. This property is presented by the agency CIL, Compagnie Immobilière du Léman SA do not hesitate to visit our website or call us

  • Parking space
  • Balcony / Terrace
  • View
  • +2
1 / 7
  • Parking space
  • Balcony / Terrace
  • View
  • +2
6 rooms166m²CHF 2,980,000.–
1247 Anières

Villa ELISA - Elegance, light, and view of Lake Geneva

Villa ELISA ? Domaine des Courbes, Anières In the heart of Domaine des Courbes, in a peaceful and lush environment just minutes from the lake, Villa ELISA combines architectural modernity, high-end finishes, and last-generation thermal comfort. This new triplex with Very High Energy Performance features 226 m² of gross floor space, facing west, with a private landscaped garden of 142 m². Its private elevator connects all levels, from the underground garage to the attic master suite. Distribution Ground Floor: spacious entrance hall, 42 m² living/dining room, 12 m² equipped kitchen, guest WC, 21 m² terrace First Floor: two bedrooms of 13 and 16.5 m², each with its own balcony, and a bathroom Attic: 18.5 m² master bedroom with walk-in closet and private shower room, 12 m² panoramic terrace with lake view Basement: 7.5 m² cellar, technical room, laundry Features Private elevator from basement to attic Reversible geothermal heat pump with free cooling, underfloor heating and cooling, individual thermostats Green roof with 56 integrated photovoltaic panels Thermolaqued aluminum joinery with slim frames, motorized blinds with weather control, smart home integration for blinds and lighting Cat 6A cabling and optical fiber, RJ45 in each room Solid wood in living spaces, high-end tiles and tiles, full-height doors 2.60 m, customizable finishes Motorized underground garage with 380 V charger, 2 parking spaces, motorcycle space Carefully maintained outdoor spaces: flowering meadows, living hedges, native plantings, automatic watering, landscaped hedges with maintenance contract. Exclusive residential setting, quick access to Geneva, Hermance, and Corsier. Plans available upon request ? site visits possible by appointment. This property is presented by the agency CIL, Compagnie Immobilière du Léman SA, do not hesitate to visit our website or call us

  • Parking space
  • Balcony / Terrace
  • View
  • +2
More objects in your automatically expanded search area
20 results - Radius: + 10km
New building
1 / 8
6 rooms163m²CHF 2,750,000.–
Premium
Chemin du Monastier 7, 1260 Nyon

LITHEA - Plot 2 - Magnificent 6-room apartment in the center of Nyon!

LITHEA is a project of 3 contiguous villas ideally located to enjoy the Nyonnaise life. Between Avenue Alfred-Cortot and Route de Divonne, Chemin Monastier is a residential and quiet area. Close to the train station, hospital, schools, and shops, all services are immediately accessible, ideally located to enjoy the Nyonnaise life. Between Avenue Alfred-Cortot and Route de Divonne, Chemin Monastier is a residential and quiet area. Close to the train station, hospital, schools, and shops, all services are immediately accessible.With a contemporary architecture and a high-quality construction, LITHEA is a unique project. Settle into elegant and spacious apartments. Certified by the MINERGIE label integrating heat pumps with geothermal probes and photovoltaic panels, the villas enjoy excellent energy performance. Ideal for families, the three villas give you great freedom to enjoy all the spaces. From a generous basement to the parental suite with attic terrace, through children's rooms, organize your home as you see fit. The living space on the ground floor benefits from a generous volume with a ceiling height of approximately 3 meters.Oriented towards the south, the large living rooms and gardens offer beautiful brightness, while maintaining your privacy. On the two upper floors, spacious bedrooms also offer large openings to the outside.Each villa offers 6 rooms, including 4 bedrooms, a large living room, and an office space. The LITHEA villas offer a total living area of approximately 230 m2, to which is added a terrace of approximately 18 m2 overlooking a private garden and attic terraces totaling approximately 26 m2. From the rooms to the bathrooms, arrange your interior as you see fit. Create a playroom for the children, install a comfortable office to work from home, or enjoy a room to receive your loved ones. In partnership with the Atelier 94 architecture firm, choose the finishes that suit you. Each villa benefits from a generous budget for floors, kitchens, and sanitary facilities.Each villa also has a basement, a laundry room, and two covered parking spaces.The project also offers a bike shelter and a visitor parking space.Sale by share of land with general contractor contract. The notary fees and transfer rights are therefore calculated only on the value of the land.

Travel time
-
1 / 11
  • Parking space
  • Balcony / Terrace
4.5 rooms147m²CHF 2,990,000.–
ruelle de la Muraz 22, 1260 Nyon

The Hill of La Muraz

Unique project in the hypercenter of the city of Nyon!Ideally located in the picturesque district of La Muraz, a quiet and green area with a village-like atmosphere, this property is in close proximity to shops, the Saturday market, restaurants, boutiques, schools, and all amenities.This 4.5-room duplex apartment with high-end finishes has a weighted area of 183 m² and features a large 64.90 m² terrace.The floor consists of an entrance hall with closets, a large living/dining room with open kitchen, a pantry, a guest toilet, and a master bedroom with its own bathroom.A workspace/TV area, 2 bedrooms, and a shower room occupy the attic.The property is complemented by an outdoor parking space for CHF 25,000.- extra.Possibility to rent parking spaces in the basement of the building located at Rue Jules-Gachet 5 in Nyon.The advantages of the project:- First-class location in the heart of the city center.- Green and quiet environment.- High-end finishes.- Videophone between the building entrance and apartment entrances.- Central heating with geothermal or air/water heat pump (PAC) and automatic regulation by external sensor.- Cooling by geocooling.Budgets:Sanitary installations: CHF 30,000.- incl. VAT.Kitchen equipment: CHF 50,000.- incl. VAT.Tiles and ceramics: CHF 80.- incl. VAT / m².Balcony/terrace coverings: CHF 80.- incl. VAT / m².Wooden parquet (beech or oak) for bedrooms - CHF 90.- incl. VAT / m².White wood skirting - CHF 15.- incl. VAT / m². ***Property tax: 1***Construction start July 2026Construction period 18 months from the start of construction

  • Parking space
  • Balcony / Terrace
Travel time
-
Fabien Risse

Fabien Risse

1 / 18
Fabien Risse

Fabien Risse

  • Parking space
  • Balcony / Terrace
  • Garage
  • +3
9.5 rooms327m²CHF 5,390,000.–
1246 Corsier

Magnificent new 9.5-room villa in Corsier, with swimming pool.

Discover this exceptional, new, individual villa, delivered in 2025, located in the green and sought-after setting of Corsier, just two steps from Lake Geneva. With its 327 m² of living space spread over 3 levels, this exceptional property offers a refined, bright and perfectly adapted living space for families.Bathed in sunlight in summer, this villa benefits from a calm and peaceful environment, ideal for fully enjoying every moment.The villa offers, among other things: • Modern and bright living room: Light parquet, large glass sliding doors opening onto the outside, comfortable sofa and glass table - an elegant and warm living space. • Spacious bedrooms: Including a Master room with bathroom and shower. • 3 bathrooms: For optimal comfort in everyday life. • Private pool: To enjoy the beautiful days in complete intimacy. • Balcony: An additional outdoor space to relax and enjoy the surrounding natural setting. • Garage and parking: To park your vehicles in complete safety. • Minergie certification: A guarantee of sustainable, energy-efficient and environmentally friendly construction. Ideal situation: The villa is ideally located in the immediate vicinity of Lake Geneva, with the Prés-Palais bus stop accessible in just 3 minutes on foot and the Corsier landing stage in 8 minutes on foot - a direct connection to Geneva and other lakeside communes. The kindergarten is 13 minutes away on foot, making this property an ideal choice for families with children.Combining contemporary architecture, high-end amenities and exceptional natural surroundings, this villa represents a rare opportunity on the real estate market of the left bank of Lake Geneva. Don't miss this unique chance to acquire your dream residence in Corsier.

  • Parking space
  • Balcony / Terrace
  • Garage
  • +3
Anthony Mangone

Anthony Mangone

1 / 12
Anthony Mangone

Anthony Mangone

  • Parking space
  • Balcony / Terrace
  • Garage
  • +3
3 rooms65m²CHF 1,250,000.–
Chambésy, 1292 Chambésy

A modern ground floor in a privileged setting in Chambésy

Discover this modern apartment, almost new, offering a bright and peaceful living space. As soon as you enter, you will be seduced by its clear and contemporary ambiance. With a net living area of 65 m² and a northwest exposure, this living space is ideal for enjoying beautiful natural light throughout the day. The property has a charming garden, perfect for recharging in complete tranquility, as well as a parking space in a private garage for added comfort. It also benefits from a large cellar with a beautiful ceiling height, offering generous storage space. Its configuration even allows for the possibility of arranging a mezzanine to fully exploit the available height and optimize this space even further. Its privileged location places you in the immediate vicinity of essential amenities, while benefiting from a calm and green environment. You can also enjoy the proximity to the lake, the Botanical Garden, and the region's renowned schools. In excellent general condition, this apartment offers considerable potential to become your future haven of peace. With a spacious bedroom and a convivial living room, it combines modern comfort, functionality, and serenity. Don't wait any longer to discover this exceptional property. Contact us today to organize a visit and let yourself be charmed by its unique allure.Exact address available after registration on neho.ch.YOU WISH TO VISIT? PLEASE REGISTER FIRST: https://neho.ch/b/1292-26-2

  • Parking space
  • Balcony / Terrace
  • Garage
  • +3
Jean-Baptiste Duroc-Danner

Jean-Baptiste Duroc-Danner

1 / 11
Jean-Baptiste Duroc-Danner

Jean-Baptiste Duroc-Danner

  • Parking space
  • Balcony / Terrace
  • Garage
4 rooms180m²CHF 2,290,000.–
Thônex, 1226 Thônex

Penthouse with terrace and balcony

Discover this high-end construction project, offering a bright atmosphere and an exceptional living space. This apartment, located on the second floor, benefits from a south-facing exposure, guaranteeing optimal brightness throughout the day. With its 121 m² of living space, this property offers several interior layout options to adapt to your needs:? As a 4-room apartment, with two beautiful bedrooms and two bathrooms, it offers spacious rooms and optimal comfort for daily life.? As a 5-room apartment, three layout options are proposed, allowing for the arrangement of three bedrooms. Each configuration has been designed to optimize living spaces and meet the different needs of future owners.Conceived with high-quality materials, this living space combines elegance and comfort. The residence is nestled in a quiet and sought-after neighborhood, ensuring tranquility and immediate proximity to all necessary amenities for daily life.The penthouse, located on the top floor, will seduce you with its large balcony, inviting relaxation while offering an unobstructed view of the peaceful surroundings. This THPE project (Très Haute Performance Énergétique) respects the most stringent standards in terms of energy efficiency. Finishes:You will be able to choose the finishes of your floors, kitchen, walls, and bathrooms and thus personalize your interior:Kitchen budget: 55'000.- CHF (supply and installation)Sanitary budget: 40'000.- CHF (supply)Tile budget: 100.- CHF/m2 (supply)Parquet budget: 140.- CHF/m2 (supply)More information at https://pivert8-thonex.neho.ch/enDo not miss this unique opportunity. Contact us today to plan a visit and discover for yourself the unparalleled charm of this exceptional apartment.Exact address available after registration on neho.ch.DO YOU WANT TO VISIT? PLEASE REGISTER FIRST: https://neho.ch/b/1226-26-3

  • Parking space
  • Balcony / Terrace
  • Garage
1 / 8
  • Parking space
  • Balcony / Terrace
  • View
  • +4
4.5 roomsCHF 1,140,000.–
Chemin De La Repentance 7, 1279 Chavannes-de-Bogis

TERRE SAINTE – A family-friendly setting, affordable luxury at the gates of Geneva

Discover TERRE SAINTE, an exclusive promotion consisting of 1 contemporary villa and 6 high-standard apartments, ideally located in Chavannes-de-Bogis, in the heart of Terre Sainte.Designed to offer a privileged living environment, this project combines elegant architecture, quality amenities, and an environmentally friendly design. The homes, certified Minergie and equipped with photovoltaic panels, meet the highest standards for energy efficiency and comfort.Each property has been designed to offer bright and functional living spaces: • Spacious living areas opening onto the outside through large windows. • Spacious terraces, balconies, or private gardens, depending on the unit. • Contemporary integrated kitchens into the living areas. • Comfortable bedrooms with generous volumes. • Private parking spaces and garages, depending on the apartment. • Accessibility adapted for people with reduced mobility in the apartments. Located in a quiet and green residential area, the residence benefits from excellent sunlight throughout the year and offers an ideal setting for families as well as for people seeking serenity.A privileged situationTERRE SAINTE benefits from a sought-after location, in close proximity to all amenities: • Bus stop « Chavannes Village » just a few minutes' walk away. • Shops and supermarkets nearby. • Schools, nurseries, and sports facilities are quickly accessible. • Easy access to Nyon, Geneva, and the international airport. • A preserved natural environment, between Lake Geneva and the Jura. A project on a human scaleWith only seven homes, TERRE SAINTE offers an intimate living environment, where architectural quality, modern comfort, and energy efficiency come together in harmony.Whether you are looking for a family-friendly villa or a contemporary apartment, this achievement represents a rare opportunity to acquire a new property in one of the most sought-after areas of the region.Delivery scheduled for 2027.

  • Parking space
  • Balcony / Terrace
  • View
  • +4
Travel time
-
New building
Rémi Désert

Rémi Désert

1 / 8
Rémi Désert

Rémi Désert

  • Parking space
  • Balcony / Terrace
  • Child-friendly
  • +2
7.5 roomsCHF 3,050,000.–
Chemin de la Druvière 3, 1297 Founex

Beautiful individual new 7.5-room villa in Founex

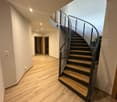
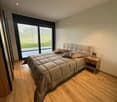
The Pearls of Founex - Villa Taha'aIn Founex, just a few minutes from the Coppet train station and the La Châtaigneraie campus of Ecolint, the Villa Taha'a constitutes the entry price of the Les Perles de Founex promotion. Four contemporary villas signed by Hugo Duarte SIA, high energy performance construction, Minergie equivalent, delivery September 2028.Between the Druvières and Chante Bise paths, the villas display white volumes, light cladding, flat vegetated roofs, and flush windows. The villas are twinned by their garages, so that the living areas remain distinct and preserve the intimacy of each. In a central position, neighboring the Villa Huahine, the Taha'a constitutes the entry price of the program, on a plot of 582 m², and benefits from two outdoor parking spaces. Its living areas and terrace open onto the south, with a nuance of southeast, for sunlight throughout the day. The villa develops 243 m² of interior space, of which about 200 m² are habitable, spread over three levels.On the ground floor, the entrance opens onto a vast living room-kitchen-dining room bathed in light, extended on the same level by the terrace and the garden. This is the heart of the villa, a large living space designed for receiving and for daily life. A guest toilet completes this level. Upstairs, the sleeping area is organized around two bathrooms. In the basement, a multipurpose room made bright and habitable by large glazed openings can be used at will, as a guest room, office, home cinema, fitness room, or playroom, alongside the laundry room and the technical room.Since it is a new construction, the interior layouts can be shaped with you. Two configurations are already designed, and the distribution of the interior spaces can evolve according to your way of living, while respecting the building structure.High energy performance construction standard, Minergie equivalent: air/water heat pump, underfloor heating, double flow ventilation, photovoltaic panels on the roof with a dedicated meter. Wood parquet in the living areas, ceramic tiles in wet areas. A buyer's budget is planned for the finishes, amounting to CHF 50,000 for the kitchen and CHF 30,000 for the villa's entire sanitary facilities, with the possibility of going beyond if you wish. The choice of sanitary ware, coatings, and finishes remains free. A swimming pool can be realized as an option and added value (originally delivered on Villa Bora Bora, lot A).Founex is one of the most sought-after municipalities in Terre-Sainte. The La Châtaigneraie campus of the International School of Geneva (Ecolint) is located in the municipality. The Coppet train station is 3 minutes away by car (Geneva in 10 minutes by train, Léman Express RL1/RL2). The A1 highway is accessible via exit 10 Coppet in a few minutes, Geneva airport in 20 minutes. TPN bus lines 805 and 811 serve the village, the CGN dock in Coppet is nearby.PROJECT AND VILLA HIGHLIGHTS • Entry price of the program, the best price per square meter of the four villas • Central location, intimacy preserved by the twinning of the villas at the garage level • Living areas and terrace oriented south to southeast, sunlight throughout the day • Terrace of 37 m² on the ground floor, extending the living room on the same level • 243 m² of interior space, about 200 m² of living space on three levels, the basement being made bright and habitable by large glazed openings • Modular layout: two variants already designed, customization of interior layouts possible • High-end finishes and energy efficiency • Energy efficiency at Minergie level: cost control and reduced footprint • Contemporary architecture signed by Hugo Duarte SIA • Ideal configuration for families with telecommuting • International schools nearby: Ecolint Campus La Châtaigneraie in Founex, Institut Le Rosey in Rolle (15 minutes), Collège du Léman in Versoix (10 minutes) • Mobility: Coppet train station 3 minutes (Geneva 10 minutes, Léman Express RL1/RL2), A1 highway exit 10 in a few minutes, Geneva airport 20 minutes, TPN bus lines 805 and 811 in the village, CGN dock in Coppet • Lifestyle: sought-after lakeside municipality in Terre-Sainte, harbor and beach of La Falaise in Founex, view of the Alps and Lake Geneva from La Châtaigneraie • Two outdoor parking spaces and four bicycle spaces • Swimming pool possible as an option and added value • Heat pump, photovoltaic, double flow ventilation, underfloor heating KEY FEATURES • Type: new semi-detached villa, 5.5 to 7.5 rooms depending on the configuration • Interior space: 243 m² | Living space: about 200 m² on three levels | Plot: 582 m² • Layout and number of bedrooms depending on the chosen configuration • Sleeping area: 2 bathrooms on the upper floor, plus a guest toilet on the ground floor • A multipurpose room in the basement, lit by large glazed openings • Terrace: 37 m² • Orientation: south to southeast for the living areas • Parking: 2 outdoor spaces, 4 bicycle spaces • Two visitor parking spaces within the program • Energy: air/water heat pump + photovoltaic, Minergie equivalent • Finishes: kitchen, sanitary ware, and coatings chosen by the buyer, budgets planned • Swimming pool: possible as an option and added value • Delivery: September 2028 • Price: CHF 3,050,000 • The prestigious Ecolint - La Châtaigneraie Campus, international school, 11 minutes on foot Whether you are a family with children or looking for a main residence that combines space, modernity, and quality of life, this house represents a rare opportunity on the Vaud real estate market. Available from September 1, 2028.
  • Parking space
  • Balcony / Terrace
  • Child-friendly
  • +2
Travel time
-
Jean-Baptiste Duroc-Danner

Jean-Baptiste Duroc-Danner

1 / 10
Jean-Baptiste Duroc-Danner

Jean-Baptiste Duroc-Danner

  • Parking space
  • Balcony / Terrace
  • Garage
4 rooms108m²CHF 1,465,000.–
Thônex, 1226 Thônex

High-standard apartment in a prized residential neighborhood

Discover this high-standard construction project, ideally located near all amenities. This apartment will seduce you with its bright atmosphere and its location in a calm and prized residential neighborhood. Enjoy a southeast exposure that floods the rooms with natural light, creating a warm and welcoming atmosphere.Spanning 100 m², this apartment features four well-arranged rooms, including two spacious bedrooms and two modern bathrooms. Each space has been designed to offer comfort and functionality, meeting the expectations of the most demanding.Located on the first floor of a THPE building (Très Haute Performance Énergétique), this property offers an exceptional living environment combining modernity and tranquility. The high-end finishes add a touch of elegance to this already prestigious ensemble. FinishesYou can choose the finishes for your floors, kitchen, walls, and bathrooms and thus personalize your interior: • Kitchen budget: 45,000.- CHF (supply and installation) • Sanitary budget: 30,000.- CHF (supply) • Tiling budget: 100.- CHF/m2 (supply) • Parquet budget: 140.- CHF/m2 (supply) More information at https://pivert8-thonex.neho.ch/enDo not miss the opportunity to visit this unique property. Contact us today to plan a visit and discover the charm of this exceptional apartment for yourself.Exact address available after registration on neho.ch.YOU WANT TO VISIT? PLEASE REGISTER FIRST: https://neho.ch/b/1226-25-13

  • Parking space
  • Balcony / Terrace
  • Garage
Jean-Baptiste Duroc-Danner

Jean-Baptiste Duroc-Danner

1 / 10
Jean-Baptiste Duroc-Danner

Jean-Baptiste Duroc-Danner

  • Parking space
  • Balcony / Terrace
  • Garage
5.5 rooms205m²CHF 1,940,000.–
Thônex, 1226 Thônex

Your 2-story apartment with private garden!

Discover a high-end construction project located in a preferred and quiet residential area, close to all amenities. This bright apartment stands out for its efficient use of space and its radiant atmosphere.Spread over two floors, the apartment has a large private garden ideal for sunny days. The ground floor area opens onto a vast living space bathed in light, while the lower floor offers considerable additional space to be arranged according to your needs.With a south-facing exposure, this elegant 161 m² apartment offers four spacious rooms, including two comfortable bedrooms and two modern bathrooms, complemented by two guest toilets. The peaceful environment and the quality of the construction make this apartment an exceptional place to live. FinishesYou will be able to choose the finishes of your floors, kitchen, walls, and bathrooms and thus personalize your interior:Kitchen budget: 45'000.- CHF (supply and installation)Sanitary budget: 30'000.- CHF (supply)Tiling budget: 100.- CHF/m2 (supply)Parquet budget: 140.- CHF/m2 (supply)More information on https://pivert8-thonex.neho.ch/enContact us today to plan a visit and discover for yourself the charm of this exceptional residence.Exact location available after registration on neho.ch.YOU WANT TO VISIT? PLEASE REGISTER FIRST: https://neho.ch/b/1226-26-1

  • Parking space
  • Balcony / Terrace
  • Garage

Suggested properties for you based on search results

Other interesting objects