
















2277 results - All Listings: Canton Vaud

Danny Caldas

Danny Caldas

1 / 15
Danny Caldas

Danny Caldas

614m², CHF 1,290,000.–
ZI Pré-Bryand 14, 1510 Moudon

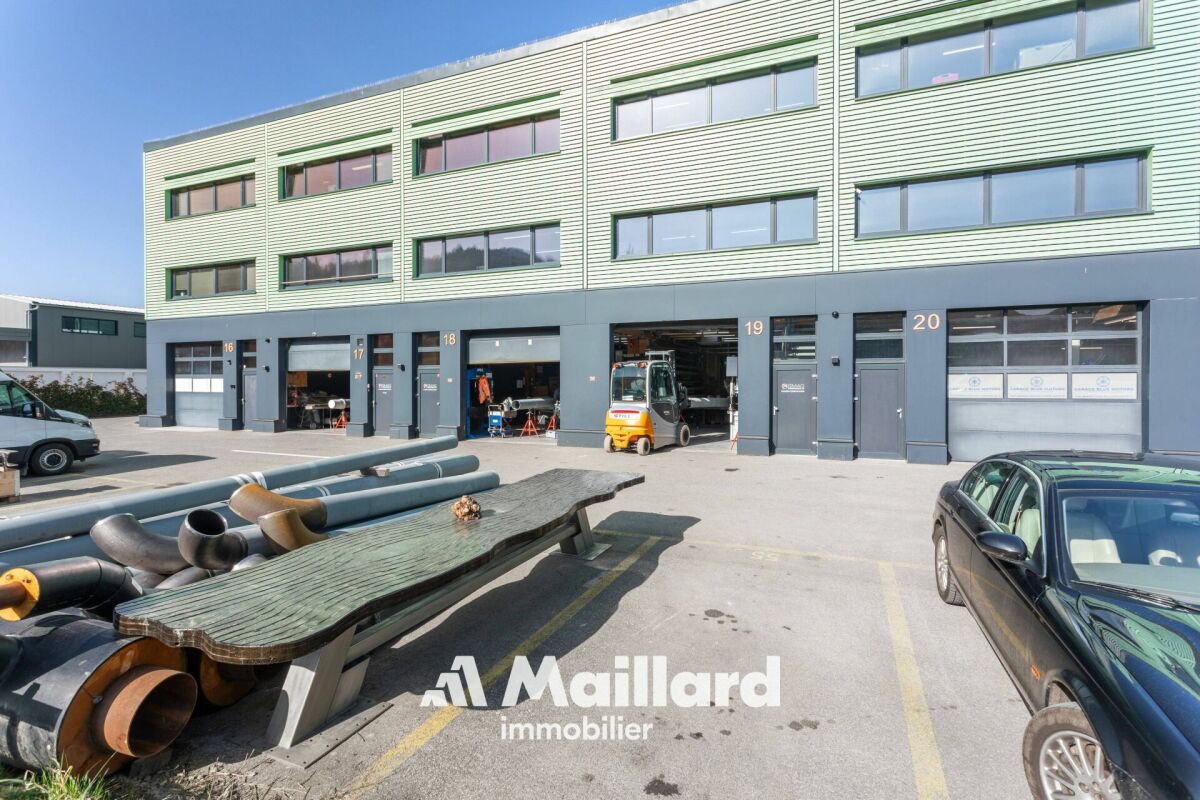
Moudon - 3 industrial boxes "GreenPlaces" on 3 levels fully equipped

Set of modular industrial halls (3 boxes) - 600 m² A Maillard exclusive!LocationLocated in the Moudon industrial zone, this set benefits from an environment dedicated to artisanal and industrial activities. The sector offers practical access for companies while remaining well connected to the region's main road axes.Property descriptionThis set consists of three industrial halls of the box type developed over three levels, totaling just over 600 m² of usable space, or about 200 m² per floor. The surfaces have undergone quality fittings, allowing for versatile use, both for artisanal activities and for administrative or technical functions.On the ground floor, each box accommodates a functional workshop area. The spaces are complemented by sanitary facilities including toilets and showers, a kitchenette, as well as large storage areas allowing for practical organization of equipment and materials.The first floor offers two distinct configurations. One of the boxes is fitted out as a storage space with shelving, while a kitchen with a break area has been integrated to offer a comfortable break space. The two other boxes have been transformed into a clean room, ideal for assembly or mounting activities requiring a clean and controlled environment. A changing room serving as a vestibule is present at the entrance to this area, allowing preparation before entering.On the second floor, the three boxes have been combined to create a particularly pleasant administrative work environment. This floor accommodates a vast open space, a large conference room, a closed office, as well as a small meeting room. A bathroom with a shower and a dedicated archive room complete this floor.Ideal for technical, medical, watchmaking, or e-commerce activities.ParkingThe sale includes 7 outdoor parking spaces, offering a practical parking solution for employees/users.

Travel time
-
Vittorio Ackermann

Vittorio Ackermann

1 / 13
Vittorio Ackermann

Vittorio Ackermann

  • Parking space
  • Child-friendly
  • Wheelchair access
CHF 450,000.–
Route d'Yverdon 2, 1033 Cheseaux-sur-Lausanne

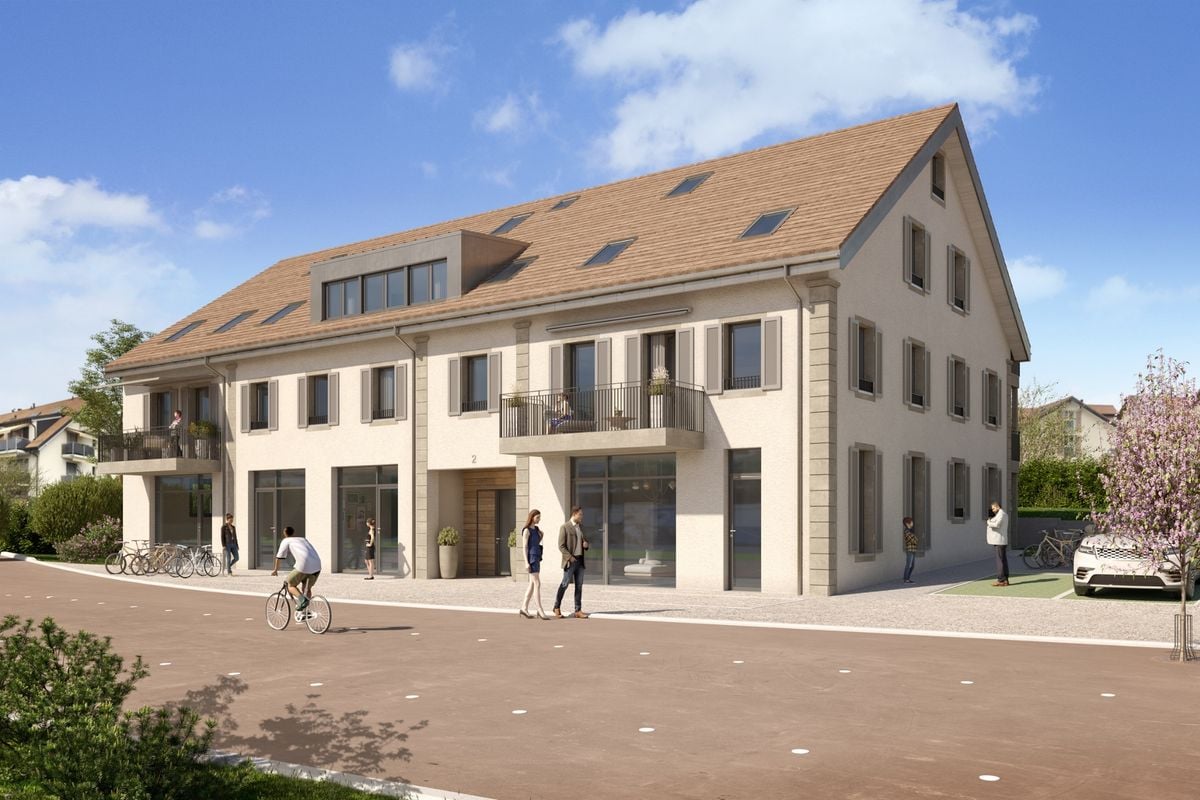
Lot n1 - New and ideally located commercial space

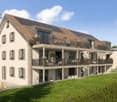
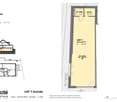
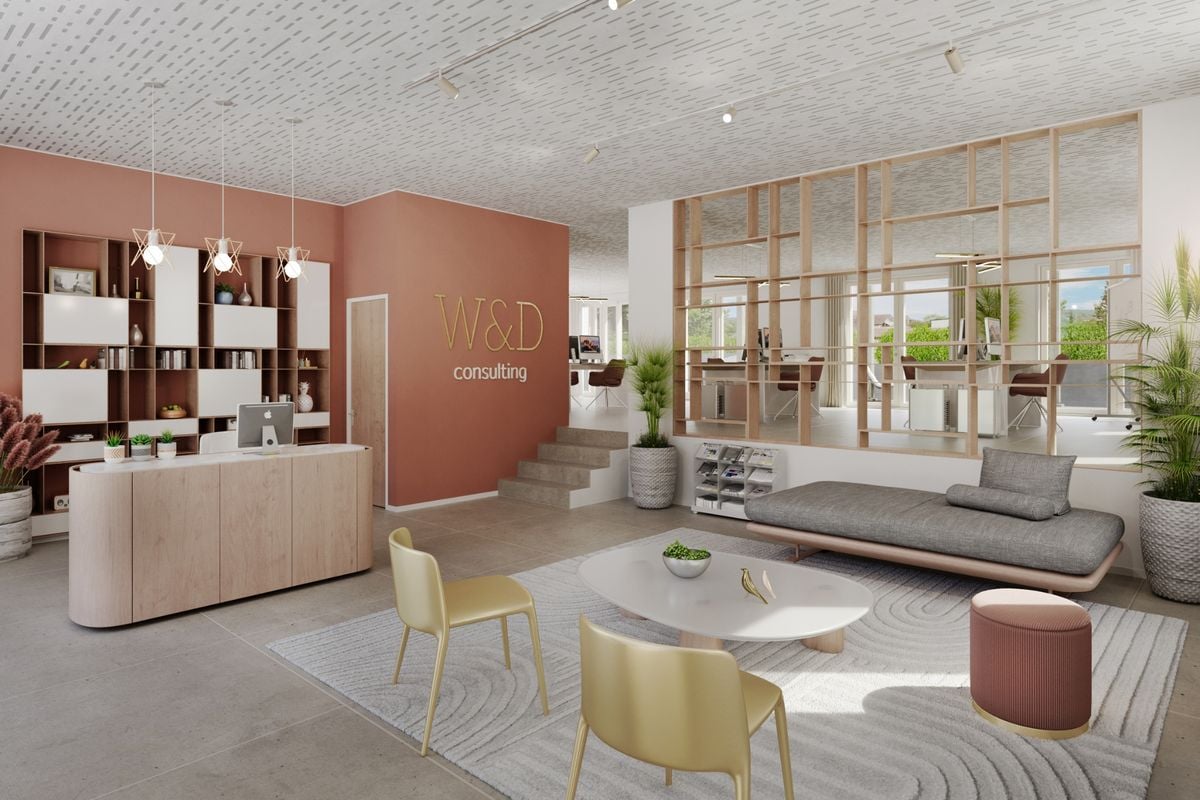
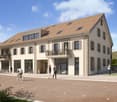
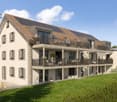
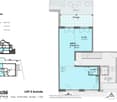
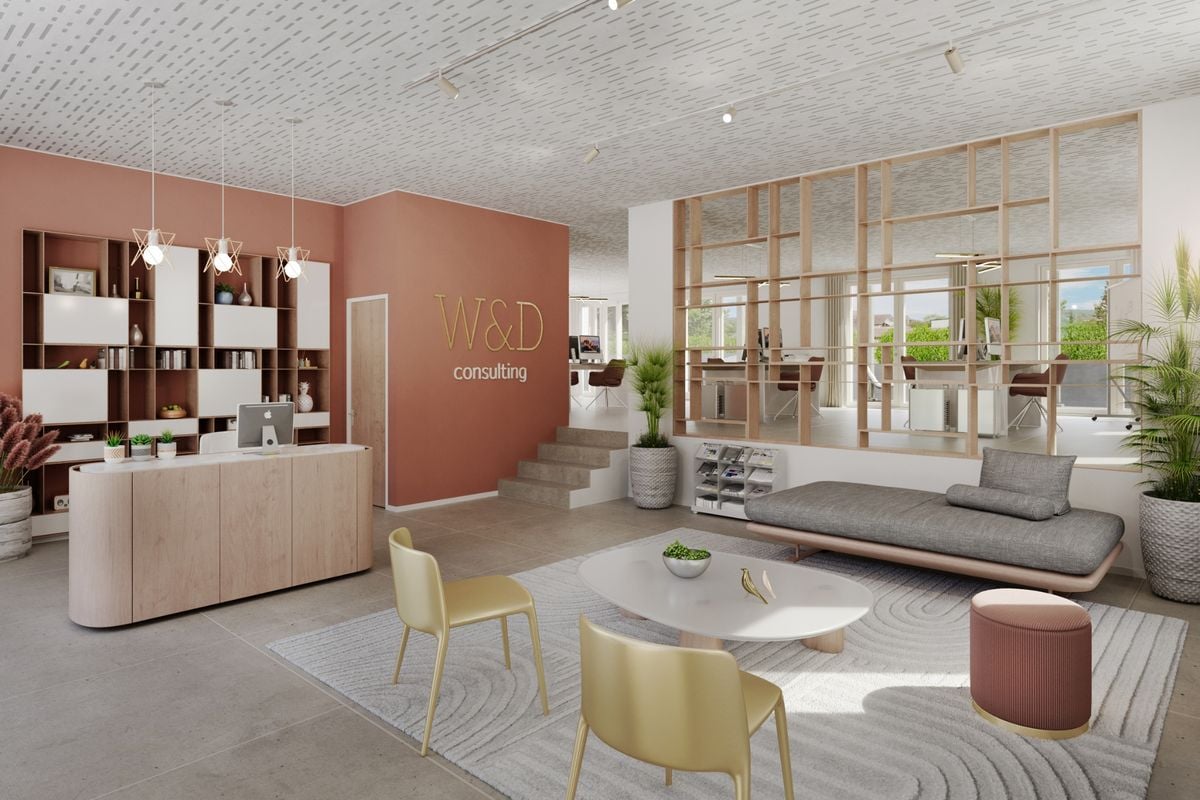
A FROIDEVAUX IMMOBILIER SA EXCLUSIVITY!https://residence-oria.ch/Discover this new commercial space of 75.7 m², located on the ground floor of the Résidence Oria, at Route d'Yverdon 2 in Cheseaux-sur-Lausanne.This modern and versatile space offers an ideal setting for various professional or commercial activities. Integrated into a new construction, it benefits from current standards in terms of comfort, quality, and energy efficiency.Characteristics: • Area: 75.7 m² • 1 WC • Ground floor • Commercial space • New construction • Key handover expected: summer 2028 • Geothermal heat pump • Selling price: CHF 450,000.- • 1 outdoor parking space: CHF 25,000.- extra The advantages of geothermal energyThe Résidence Oria is equipped with a geothermal heat pump, which exploits the natural heat present in the subsoil. This technology uses renewable energy and allows for a reduction in dependence on fossil fuels, while offering a high-performance and sustainable solution for a new building.A strategic locationThe Résidence Oria benefits from a privileged location, in the heart of Cheseaux-sur-Lausanne, in close proximity to shops, services, schools, and public transportation.Points of interest: • LEB station: approx. 230 m (Lausanne in 15 minutes) • Bus 54: approx. 200 m (Renens station in 20 minutes) • La Galipette daycare: approx. 50 m • Marais-Billet middle school: approx. 180 m • La Plantaz primary school: approx. 300 m • Chamberonne primary and secondary school: approx. 450 m • Shops (Coop, butcher, bakery, pharmacy, and bank): approx. 50 m • A9 highway - Lausanne-Blécherette: approx. 5 km • A1 highway - Cossonay: approx. 5 km An opportunity to seizeWith its area of 75.7 m², its location on the ground floor, its outdoor parking space, and its high-performance energy equipment, this space constitutes an interesting opportunity for a professional looking to set up their activity or for an investor seeking a new commercial space.

  • Parking space
  • Child-friendly
  • Wheelchair access
Travel time
-
Vittorio Ackermann

Vittorio Ackermann

1 / 13
Vittorio Ackermann

Vittorio Ackermann

  • Parking space
  • Child-friendly
  • Wheelchair access
CHF 525,000.–
Route d'Yverdon 2, 1033 Cheseaux-sur-Lausanne

Plot n2 - New and ideally located commercial space

AN EXCLUSIVE OFFER FROM FROIDEVAUX IMMOBILIER SA!https://residence-oria.ch/Discover this new commercial space with a sales area of 86m², located on the ground floor of the Oria Residence, at Route d'Yverdon 2 in Cheseaux-sur-Lausanne.This modern and versatile space offers an ideal setting for various professional or commercial activities. Integrated into a new construction, it benefits from current standards in terms of comfort, quality, and energy performance.Characteristics: • Sales area: 86 m² • Living area: 80.4 m² • Terrace: 16.8 m² • Garden: 23.3 m² • 1 WC • Ground floor • Commercial space • New construction • Keys handed over: summer 2028 • Geothermal heat pump • Sales price: CHF 525,000.- • 1 outdoor parking space: CHF 25,000.- extra The advantages of geothermal energyThe Oria Residence is equipped with a geothermal heat pump, exploiting the natural heat present in the subsoil. This technology uses renewable energy and allows for limiting dependence on fossil fuels, while offering a high-performance and sustainable solution for new constructions.A strategic locationThe Oria Residence benefits from a privileged location, in the heart of Cheseaux-sur-Lausanne, in close proximity to shops, services, schools, and public transportation.Points of interest: • LEB station: approx. 230 m (Lausanne in 15 minutes) • Bus 54: approx. 200 m (Renens station in 20 minutes) • La Galipette kindergarten: approx. 50 m • Marais-Billet college: approx. 180 m • La Plantaz primary school: approx. 300 m • La Chamberonne primary and secondary school: approx. 450 m • Shops (Coop, butcher, bakery, pharmacy, and bank): approx. 50 m • A9 highway - Lausanne-Blécherette: approx. 5 km • A1 highway - Cossonay: approx. 5 km An opportunity not to be missedWith its 86 m² sales area, its 16.8 m² terrace, its 23.3 m² garden, its location on the ground floor, as well as its outdoor parking space and its energy-efficient equipment, this offer constitutes an attractive opportunity, both for a professional looking to establish their activity here and for an investor seeking a new commercial space.

  • Parking space
  • Child-friendly
  • Wheelchair access
Travel time
-
Vittorio Ackermann

Vittorio Ackermann

1 / 13
Vittorio Ackermann

Vittorio Ackermann

  • Parking space
  • Child-friendly
  • Wheelchair access
CHF 795,000.–
Route d'Yverdon 2, 1033 Cheseaux-sur-Lausanne

Lot n3 - New commercial space and ideally located

A FROIDEVAUX IMMOBILIER SA EXCLUSIVITY!https://residence-oria.ch/Discover this new commercial space with a sales area of 129 m², located on the ground floor of the Oria Residence, at Route d'Yverdon 2 in Cheseaux-sur-Lausanne.This modern and versatile space offers an ideal setting for various professional or commercial activities. As part of a new construction, it benefits from current standards in terms of comfort, quality, and energy efficiency.Characteristics: • Sales area: 129 m² • Living area: 120.6 m² • Terrace: 25.2 m² • Garden: 21.1 m² • 1 WC • Ground floor • Commercial space • New construction • Key handover planned for summer 2028 • Geothermal heat pump • Sales price: CHF 795,000.- • 1 outdoor parking space: CHF 25,000.- extra The benefits of geothermal energyThe Oria Residence is equipped with a geothermal heat pump, which exploits the natural heat present in the subsoil. This technology uses renewable energy and allows for a reduction in dependence on fossil fuels, while offering a high-performance and sustainable solution for new constructions.A strategic locationThe Oria Residence benefits from a privileged location, in the heart of Cheseaux-sur-Lausanne, in close proximity to shops, services, schools, and public transportation.Points of interest: • LEB station: approx. 230 m (Lausanne in 15 minutes) • Bus 54: approx. 200 m (Renens station in 20 minutes) • La Galipette kindergarten: approx. 50 m • Marais-Billet college: approx. 180 m • La Plantaz primary school: approx. 300 m • Chamberonne primary and secondary school: approx. 450 m • Shops (Coop, butcher, bakery, pharmacy, and bank): approx. 50 m • A9 highway - Lausanne-Blécherette: approx. 5 km • A1 highway - Cossonay: approx. 5 km An opportunity to seizeWith its 129 m² sales area, its 25.2 m² terrace, its 21.1 m² garden, its location on the ground floor, as well as its outdoor parking space and its high-performance energy equipment, this space represents an attractive opportunity, both for a professional looking to establish their activity here and for an investor seeking a new commercial space.

  • Parking space
  • Child-friendly
  • Wheelchair access
Travel time
-
1 / 13
  • Parking space
3,500m², CHF 350.– / m²
Route de Sullens 42-44-46-48, 1030 Bussigny

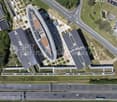
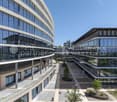
COCOON Offices for rent in a new and prestigious building

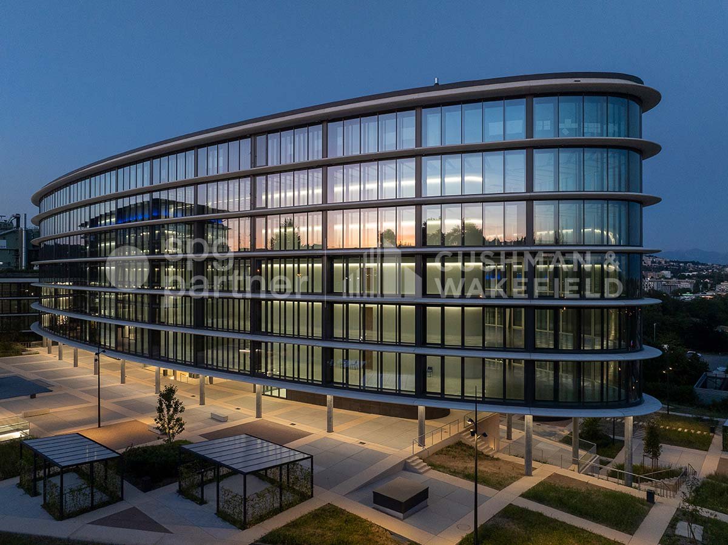
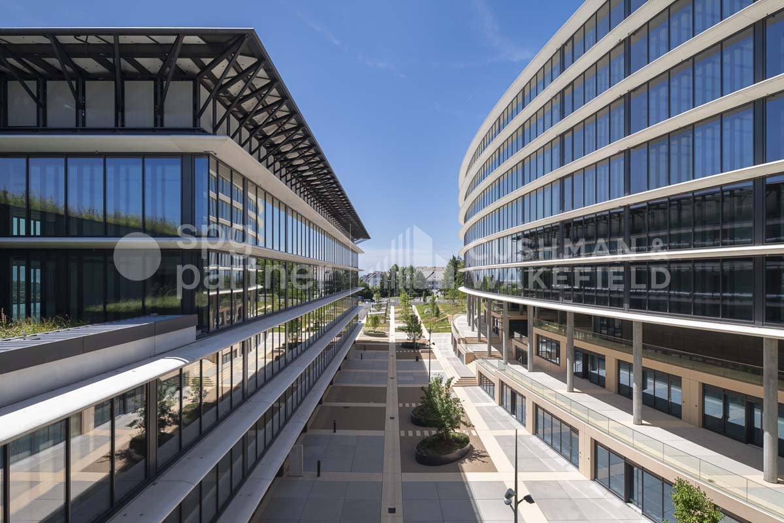
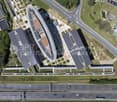
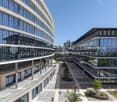
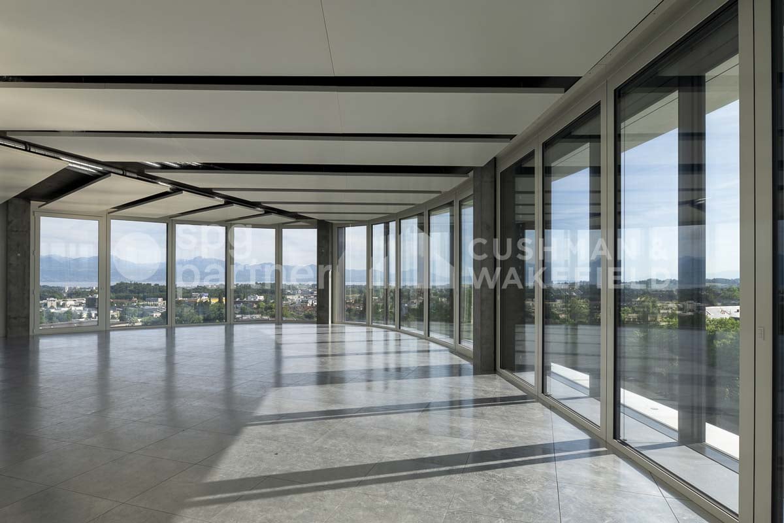
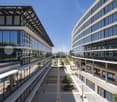
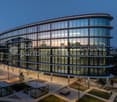
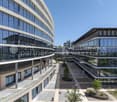
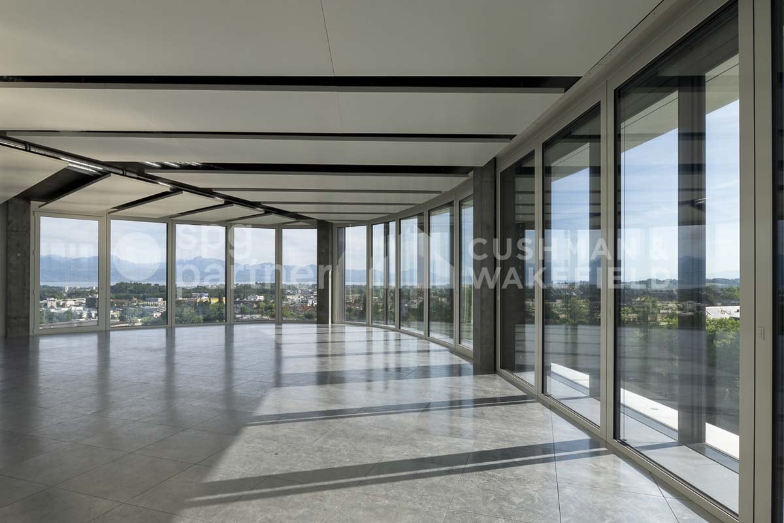
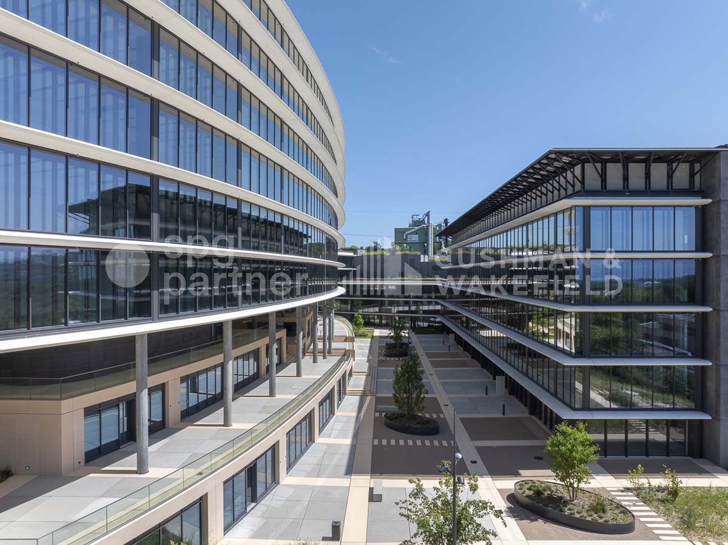
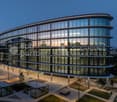
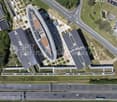
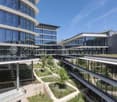
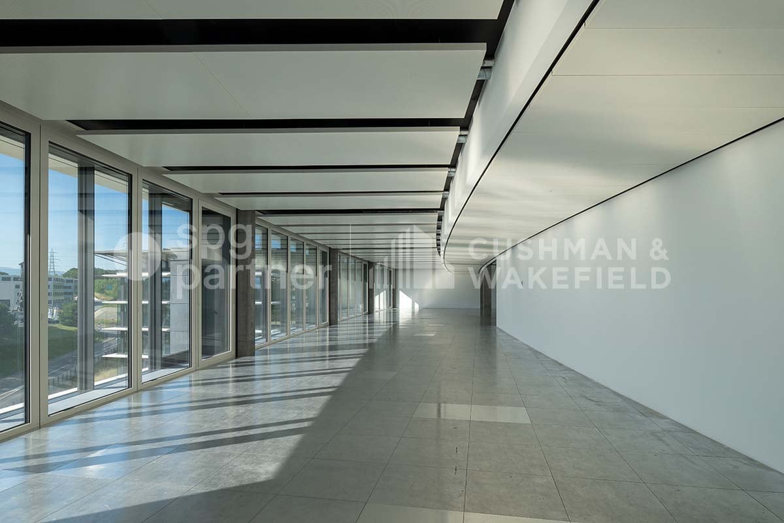
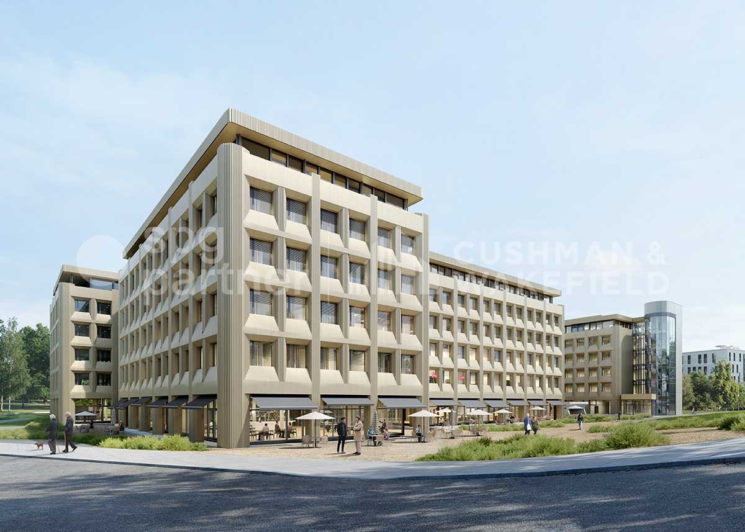
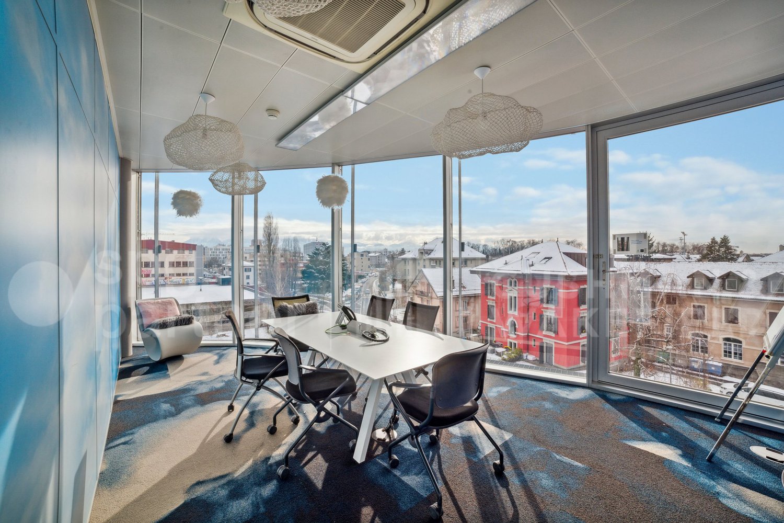
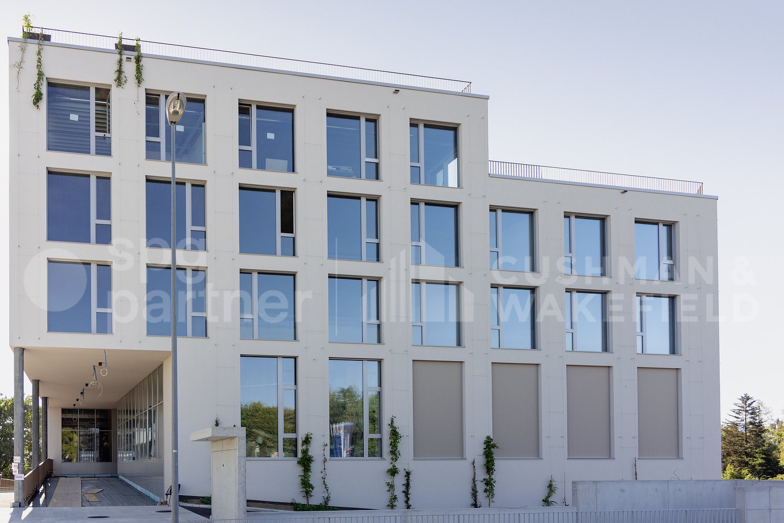
For rent – Bussigny In the heart of western Lausanne, Bussigny is a dynamic and evolving commune. The diversity of companies based there, the variety of shops, restaurants, and hotels form a balanced economic fabric and testify to its growing attractiveness.The site offers 38,000 m² of space for activities and services. It consists of four buildings characterized by pure and elegant lines.The large, bright spaces, designed to accommodate companies in customizable areas, benefit from an unobstructed view of the lake and mountains.Well-being and technology are at the heart of Cocoon, whose architecture also leaves a large place for exchange and relaxation areas, with the development of a generous public square and vegetated and wooded spaces.Technical characteristics : Entire office building of 3500 m².Offices / Commercial / Showroom : • 4 high-performance energy buildings • 38,000 m² of offices and commercial space • 13,000 m² of storage space • 380 covered parking spaces • 1,560 photovoltaic panels Storage / Depot (basement) : • Truck access • Direct access to freight elevators and elevators • Storage spaces Rents : • Depots: from CHF 90.–/m²/year • Terraces: between CHF 145 and CHF 175.–/m²/year • Indoor parking: CHF 200.–/space/month • Charges: CHF 50.–/m²/year Availability: immediatespg partner, your specialist in commercial real estate.

  • Parking space
Travel time
-
1 / 13
  • Parking space
303m², CHF 340.– / m²
Route de Sullens 42-44-46-48, 1030 Bussigny

COCOON West Lausanne, your activity with lake and mountain views

For rent – Bussigny - Modular surfaces from 300 m²In the heart of West Lausanne, Bussigny is a dynamic and evolving commune. The diversity of companies based there, the variety of shops, restaurants, and hotels form a balanced economic fabric and testify to its growing attractiveness.The site offers 38,000 m² of activity and service areas, divisible from 300 m². It consists of four buildings characterized by pure and elegant lines.Its large, bright spaces, designed to accommodate companies in customizable areas, benefit from an unobstructed view of the lake and mountains.Well-being and technology are at the heart of Cocoon, whose architecture also leaves a large place for exchange and relaxation areas, with the development of a generous public square and vegetated and wooded areas.Technical characteristics:On the 3rd floor of the South building, offices of 303 m².Offices / Shops / Showroom: • 4 high-performance energy buildings • 38,000 m² of offices and shops • 13,000 m² of storage • 380 covered parking spaces • 1,560 photovoltaic panels Storage / Depot (basement): • Truck access • Direct access to freight elevators and elevators • Storage areas Rents: • Deposits: from CHF 90.–/m²/year • Terraces: between CHF 145 and CHF 175.–/m²/year • Indoor parking: CHF 200.–/space/month • Charges: CHF 50.–/m²/year Availability: immediatespg partner, your specialist in commercial real estate.

  • Parking space
Travel time
-
1 / 13
  • Parking space
1,664m², CHF 350.– / m²
Route de Sullens 42-44-46-48, 1030 Bussigny

COCOON Offices for rent in a new and upscale building

For rent – BussignyIn the heart of western Lausanne, Bussigny is a dynamic and evolving commune. The diversity of companies based there, the variety of shops, restaurants, and hotels form a balanced economic fabric and testify to its growing attractiveness.The site offers 38,000 m² of activity and service spaces. It consists of four buildings characterized by pure and elegant lines.Its large, bright spaces, designed to accommodate companies in customizable areas, benefit from an unobstructed view of the lake and mountains.Well-being and technology are at the heart of Cocoon, whose architecture also leaves a large place for exchange and relaxation areas, with the development of a generous public square and vegetated and wooded spaces.Technical characteristics:Entire office floor of 1,664 m².Central building4th floorOffices / Commercial / Showroom: • 4 high-performance energy buildings • 38,000 m² of offices and commercial spaces • 13,000 m² of storage space • 380 covered parking spaces • 1,560 photovoltaic panels Storage / Warehouses (basement): • Truck access • Direct access to freight elevators and elevator systems • Storage spaces Rents: • Depots: from CHF 90.–/m²/year • Terraces: between CHF 145 and CHF 175.–/m²/year • Indoor parking: CHF 200.–/space/month • Charges: CHF 50.–/m²/year Availability: immediatespg partner, your specialist in commercial real estate.

  • Parking space
Travel time
-
1 / 13
  • Parking space
620m², CHF 330.– / m²
Route de Sullens 42-44-46-48, 1030 Bussigny

COCOON West Lausanne, your activity with lake and mountain views

For rent Bussigny - Modular surfaces from 300 m²In the heart of West Lausanne, Bussigny is a dynamic and evolving commune. The diversity of companies based there, the variety of shops, restaurants, and hotels form a balanced economic fabric and testify to its growing attractiveness.The site offers 38,000 m² of activity and service areas, divisible from 300 m². It consists of four buildings characterized by pure and elegant lines.Its large, bright spaces, designed to accommodate companies in personalized areas, benefit from an unobstructed view of the lake and mountains.Well-being and technology are at the heart of Cocoon, whose architecture also leaves a large place for exchange and relaxation areas, with the development of a generous public square and vegetated and wooded areas.Technical characteristics:On the 2nd floor of the South building, offices of 620 m².Offices / Shops / Showroom: • 4 high-performance energy buildings • 38,000 m² of office and commercial space • 13,000 m² of storage space • 380 covered parking spaces • 1,560 photovoltaic panels Storage / Warehouses (basement): • Truck access • Direct access to freight elevators and elevators • Storage spaces Rents: • Deposits: from CHF 90.–/m²/year • Terraces: between CHF 145 and CHF 175.–/m²/year • Indoor parking: CHF 200.–/space/month • Charges: CHF 50.–/m²/year Availability: immediatespg partner, your specialist in commercial real estate.

  • Parking space
Travel time
-
1 / 13
  • Parking space
5,000m², CHF 350.– / m²
Route de Sullens 42-44-46-48, 1030 Bussigny

COCOON West Lausanne, your activity with lake and mountain views

For rent Bussigny - Modular surfaces from 250 m²In the heart of West Lausanne, Bussigny is a dynamic and evolving commune. The diversity of companies based there, the variety of shops, restaurants, and hotels form a balanced economic fabric and testify to its growing attractiveness.The site offers 38,000 m² of activity and service areas, divisible from 300 m². It consists of four buildings characterized by pure and elegant lines.Its large, bright platforms, designed to accommodate companies in customizable spaces, benefit from an unobstructed view of the lake and mountains.Well-being and technology are at the heart of Cocoon, whose architecture also leaves a large place for exchange and relaxation areas, with the development of a generous public square and vegetated and wooded areas.Technical characteristics:Office spaces of 5,000 m².Central building2nd, 3rd, and 4th floorsOffices / Commercial / Showroom: • 4 high-performance energy buildings • 38,000 m² of office and commercial space • 13,000 m² of storage space • 380 covered parking spaces • 1,560 photovoltaic panels Storage / Warehouses (basement): • Truck access • Direct access to freight elevators and elevators • Storage spaces Rents: • Deposits: from CHF 90.–/m²/year • Terraces: between CHF 145 and CHF 175.–/m²/year • Interior parking: CHF 200.–/space/month • Charges: CHF 50.–/m²/year Availability: immediatespg partner, your specialist in commercial real estate.

  • Parking space
Travel time
-
1 / 13
  • Parking space
1,326m², CHF 300.– / m²
Route de Sullens 42-44-46-48, 1030 Bussigny

COCOON Offices for rent in a new and upscale building

For rent – BussignyIn the heart of Western Lausanne, Bussigny is a dynamic and evolving commune. The diversity of companies based there, the variety of shops, restaurants, and hotels form a balanced economic fabric and testify to its growing attractiveness.The site offers 38,000 m² of activity and service space. It consists of four buildings characterized by pure and elegant lines.Its large, bright spaces, designed to accommodate companies in customizable areas, benefit from an unobstructed view of the lake and mountains.Well-being and technology are at the heart of Cocoon, whose architecture also leaves a large place for exchange and relaxation areas, with the development of a generous public square and vegetated and wooded spaces.Technical characteristics:On the 2nd floor of the South building, offices of 1326 m².Offices / Shops / Showroom: • 4 high-performance energy buildings • 38,000 m² of office and commercial space • 13,000 m² of storage space • 380 covered parking spaces • 1,560 photovoltaic panels Storage / Warehouses (basement): • Truck access • Direct access to freight elevators and elevator systems • Storage spaces Rents: • Depots: from CHF 90.–/m²/year • Terraces: between CHF 145 and CHF 175.–/m²/year • Indoor parking: CHF 200.–/space/month • Charges: CHF 50.–/m²/year Availability: immediatespg partner, your specialist in commercial real estate.

  • Parking space
Travel time
-
Patricia Burgner

Patricia Burgner

1 / 13
Patricia Burgner

Patricia Burgner

5.5 rooms, CHF 730,000.–
Chemin de la Ruaz 3, 1880 Bex

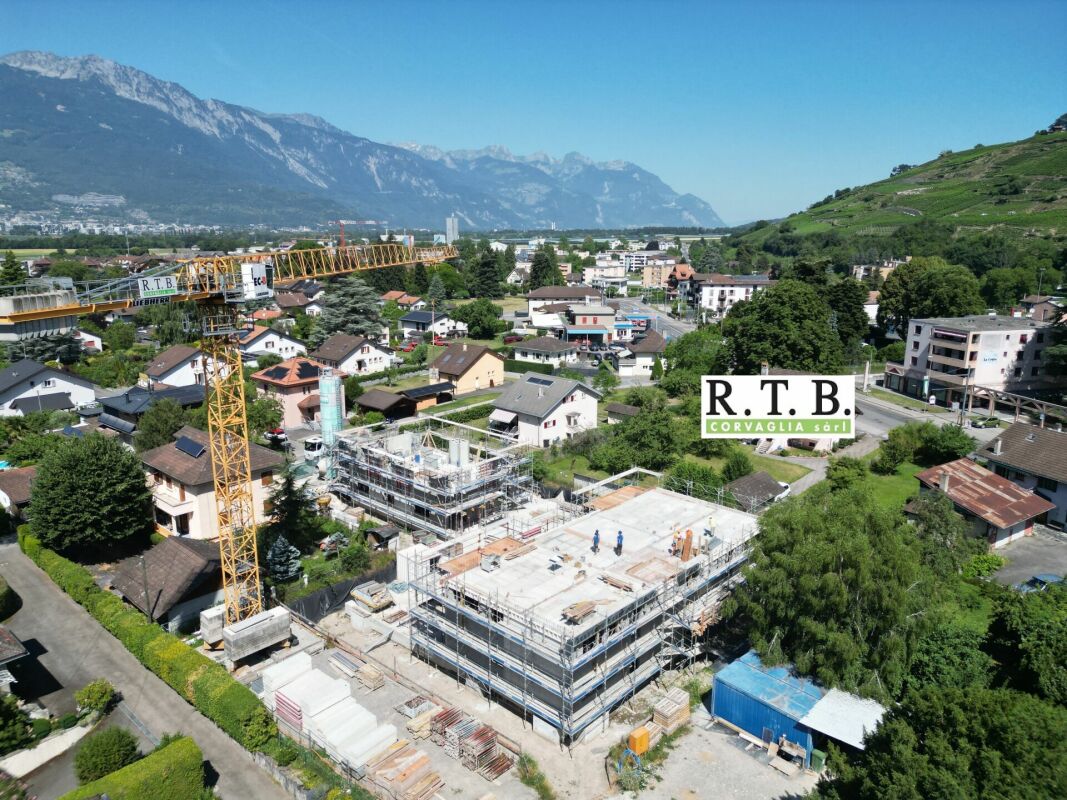
PPE Joli Clos Lot 1 - Office/Local 5.5 rooms on the ground floor

PPE Joli Clos Lot 1 - Office/Local with 5.5 rooms, terrace, and garden The new project, named PPE Joli Clos, offered by the contractor, will seduce you with its ideal location in the small town of Bex, whose municipality extends from the banks of the Rhône to the summit of the Diablerets (3210 m). Located at the end of the central zone, it is nestled between two areas of low density and public interest. This sunny plot of over 2500 m² will house two PPE buildings that will accommodate 11 apartments.The general contractor RTB Corvaglia Sàrl is pleased to communicate the following details of this new, high-quality promotion: • A contemporary project with classic and elegant lines • Located on a sunny plot of over 2500 m² • 11 apartments from 2.5 to 4.5 roomsBuilding Joli Clos A: 5x 4.5 rooms, 1 commercial unitBuilding Joli Clos B: 3x 3.5 and 3x 2.5 rooms • Beautiful terraces on the ground floor and generous balconies • Nice entrance • Flexibility in the finishes, which are left to the discretion of the buyers • Our sales plans clearly indicate the different measurements: net living area (measurable measurements), living area, and net sales area (weighted measurements). Lot 1 is a pleasant office/local with 5.5 rooms located on the ground floor of building A. It extends from east to west, is located on the left side of the building, and has a living area of approximately 118 m². It is complemented by a west-facing terrace of approximately 25 m² and a private garden of nearly 147 m².As soon as you enter the property, you are in a large entrance hall with built-in cupboards, which leads to a separate toilet with a space for installing a washing machine. A corridor in the shape of an "L" leads to the various rooms, which are sensibly arranged: four consultation rooms ranging from approximately 10 to 17 m² are arranged around a common area of 35 m², which is bright and equipped with windows and a separate kitchen. This area can ideally serve as a waiting room with direct access to the garden. Two additional toilets with sizes of approximately 4.5 and 5.4 m² can also be equipped with professional equipment.The weighted net sales area is estimated to be approximately 130 m².Like the apartments in the residence, this office/local has a cellar. An indoor parking space is available as an option for 38,000 CHF. It is also possible to purchase one or two outdoor parking spaces at a unit price of 18,000 CHF.The total acquisition price starts at 768,000 CHF, depending on the number of parking spaces chosen. Technical Details • The weighted measurements are calculated on the net sales area (SVN) • Flat roof on reinforced concrete slab • Perimeter insulation • Elevator • Heating system with underfloor heating • Thermal and photovoltaic solar installation • Thermostat regulation in each room and living room • Remote reading of individual meters • PVC windows with double or triple glazing • Aluminum blinds • 30x60 cm tiles on the floor in the day area • Stratified parquet floors in the rooms • Local ready for installing a washing machine Amenities Immediate proximity (5-10 minutes on foot): grocery store, butcher, baker, Coop, Migros, Denner, restaurant, post office, bank, pharmacy, hairdresserLife around the child: • The "Le Mille-Pattes" nursery, 400 meters away • The UAPE pop e poppa, 900 meters away • The "Croc'Pom" nursery, 1.6 km away Schooling: • Primary and secondary school in Bex, between 500 and 1000 meters away • Professional school du Chablais in Aigle, 11 minutes by car and 23 minutes by public transport Distances: • Bex train station, 800 meters away • Aigle, 6 minutes by train, Montreux, 20 minutes by train • Lausanne, 31 minutes by train, Geneva airport, 44 minutes by train Annexes • Spacious terraces on the ground floor • Quiet room • Flexible play area of approximately 95 m² • Cellar for each apartment • Underground parking with 13 parking spaces • 27 underground bicycle parking spaces • 7 outdoor parking spaces • 4 visitor parking spaces Remarks • During the last five years, the average annual construction activity in the municipality was 1.4%, while the current vacancy rate is 0.6% (as of June 1, 2024). • Real estate prices have changed by 8.3% over the last five years (canton: +20.6%). • The acquisition is made through land shares and is linked to a general contractor contract. The buyers thus save on the land transfer tax. • This beautiful, high-quality promotion is realized, built, and sold by R.T.B. Corvaglia Sàrl. • Construction management: Axel Bressoud

Travel time
-
1 / 13
  • View
  • Quiet neighborhood
CHF 4,596,175.–
Route de la Prairie 51, 1260 Nyon

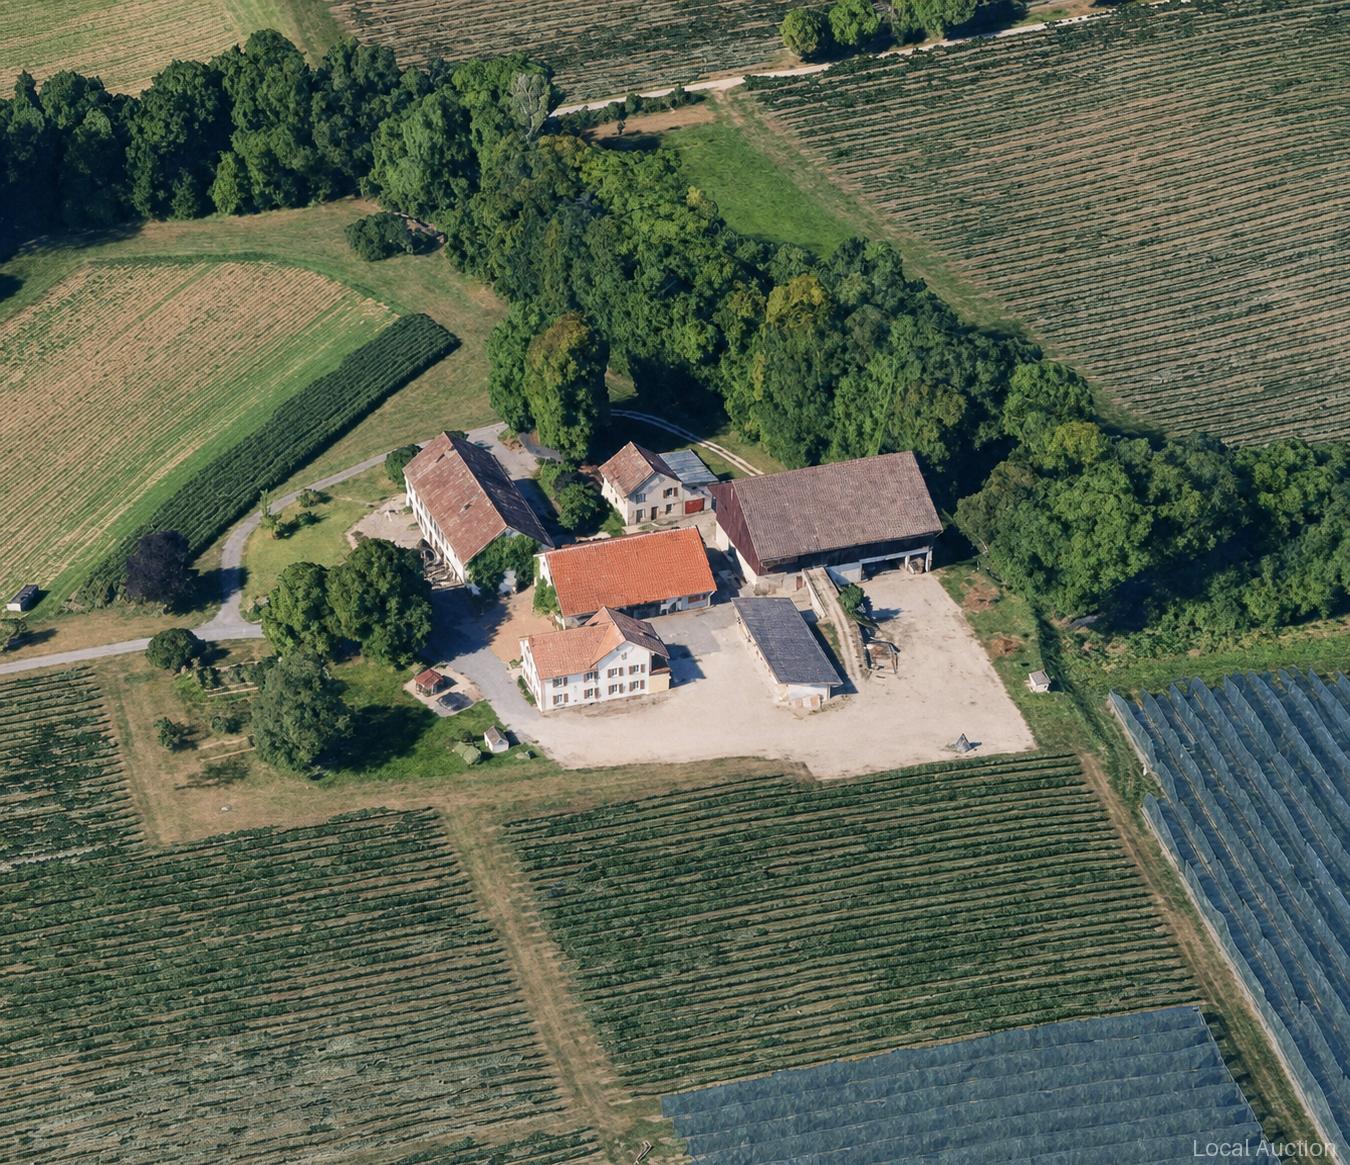
Agricultural farm with various plots of land and buildings (1 of 2)

The agricultural farm covers a large plot of 140,258 m² and comprises various plots of land and several buildings, which together form a versatile commercial property. In addition to extensive outdoor areas, usable operating zones, storage areas and differently usable structural units are available, which offers clear organizational and division of work. The structure of the ensemble allows flexible agricultural and business uses; quiet outdoor areas and easily recognizable development zones round off the overall picture.This property is offered by the competent authorities as part of an official foreclosure auction. The officially determined estimated value is CHF 4'596'175.–. The final hammer price depends on the bids submitted during the auction and may be lower or higher than this value.On LocalAuction.ch, the leading platform for foreclosure auctions in Switzerland, you will find all the important details about this auction – including the auction venue, date, time, photos, information about the municipality and, where available, an estimate of the property.Our platform offers you a reliable and always up-to-date overview of upcoming real estate auctions across Switzerland. With structured and clearly presented information, we help you make well-informed decisions.Discover all available foreclosure auctions now: https://www.localauction.ch

  • View
  • Quiet neighborhood
Travel time
-
Serge Rogivue

Serge Rogivue

1 / 14
Serge Rogivue

Serge Rogivue

  • Parking space
1.5 rooms, CHF 398,000.–
Route des Hôtels 18, 1884 Villars-sur-Ollon

Commercial Local in Villars-sur-Ollon

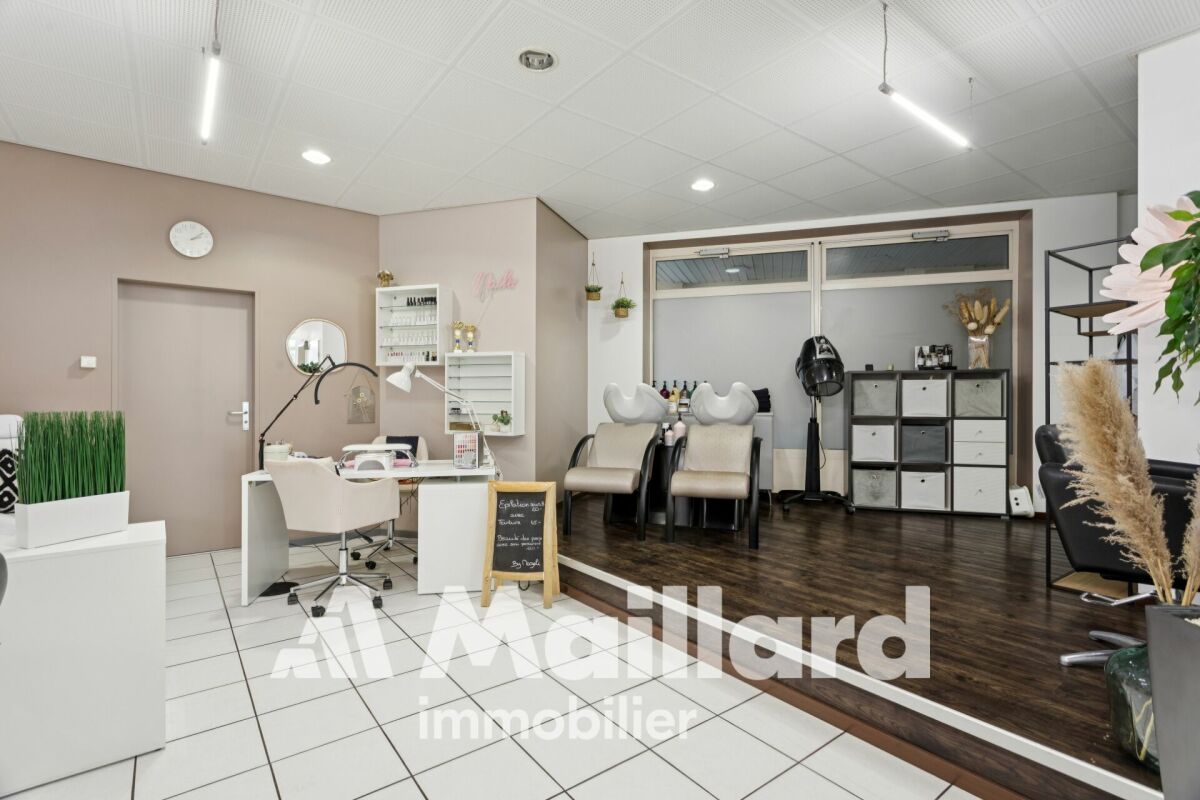
ReservedABOUT • Local area: 65 m2 • Parking: 2 parking spaces in the PPE outdoor parking lot • Year of construction: 1969 • Renovations: Paintings: 2023, Removal of the podium and renovation of the floors: 2023, Installation of a kitchen bar: 2024, Replacement of the rear window of the shop and integration of an opening: 2024, Installation of a corner: 2025, Change of entrance door and window: 2026 • Monthly charges: CHF 530 The Vaudois station of Villars-sur-Ollon is recognized for its international schools, its infrastructure, 4 seasons, including its ski facilities, its mountain bike trails, its sports center with a spa with a whirlpool, its fitness center and its other attractions. Its Palace, its high-quality hotels, its shops, as well as its residences make it a renowned alpine destination. The Villars-Gryon plateau is famous for the variety of its activities and the quality of its natural sites. Its geographical location, close to Valais and the Lake Geneva basin, allows easy access to Sion, Martigny, Bex, Ollon, Aigle, Montreux, Vevey, Lausanne or Geneva. Living has the privilege of presenting you with a magnificent commercial local, ready to accommodate a boutique, offices, a care center or any other activity requiring a privileged location in the center of Villars-sur-Ollon, 200 meters from the Villars Palace. With an area of 65 m2, the local has large windows, a welcoming entrance and increased visibility from the road. The local offers a layout that allows it to be both a strong commercial actor and a somewhat withdrawn location depending on the seasons and the services or products offered. Totally renovated, the local has a very pleasant and easy-to-arrange sales area. The high ceilings of over 3 meters bring light and space. A service counter with sink allows you to welcome your customers with elegance. A private WC sink, a cellar, as well as 2 parking spaces complete the property. Note that the price of a parking space in the center of Villars is CHF 300 per month. Parking in front of the window for customers.Contact for visits: Serge Rogivue 078 605 02 21 – info@living-immo.ch

  • Parking space
Travel time
-
1 / 13
3,000m², Price on request
Avenue Gratta-Paille 1-2, 1018 Lausanne

BLOOM Your flexible and evolving workspace

Bloom - 7'000 m² of modular administrative spaces in LausanneLocated just a few minutes from the center of Lausanne, in a green setting, Bloom offers 7'000 m² of modular office spaces, ideal for large companies and SMEs. Close to shops and benefiting from numerous services on site, this building is part of a vibrant and cosmopolitan environment.A strategic location: Lausanne, at the heart of the Léman arc, offers an ecosystem conducive to innovation and scientific excellence. Thanks to its proximity to Geneva and Zurich airports, as well as a performing rail and road network, your company will be connected to the main European capitals and business centers.Offices designed for your evolution: Each floor offers modular surfaces per floor of 600 m², allowing optimal horizontal and vertical links for your activities and communication between your teams.Services on site: • Conference rooms for rent • Event organization • Reception and concierge service • Technical or catering services • Extended postal services and concierge Bloom adapts to your needs. Equipment and sustainability: • Technical false floor and active ceilings with air cooling • Arrangements according to the tenant's needs • Possibility of opening windows • Cafeteria area • Certified SNBS Gold and MINERGIE-Renovations • Large parking with charging stations, with numerous visitor and bike spaces Vacant surfaces and gross rent from CHF 300.-/m²/year: The available surfaces in buildings A, B, C, and F offer flexibility adapted to your needs, with differentiated rates according to the layout: • Building A: Surfaces from 213 to 462 m² • Building B: Surfaces of 294 m² • Building C: Surfaces from 358 to 600 m² • Building F: Surfaces from 249 to 600 m² Detailed list of available spaces on request. spg partner finds the properties and spaces that suit you.

Travel time
-
1 / 13
200m², Price on request
Avenue Gratta-Paille 1-2, 1018 Lausanne

BLOOM Flexible and scalable workspaces

Bloom - 7'000 m² of modular administrative spaces in LausanneLocated just a few minutes from the center of Lausanne, in a green setting, Bloom offers 7'000 m² of modular office spaces, ideal for large companies and SMEs. Close to shops and benefiting from numerous services on site, this building is situated in a lively and cosmopolitan environment.A strategic location: Lausanne, at the heart of the Léman arc, offers an ecosystem conducive to innovation and scientific excellence. Thanks to its proximity to Geneva and Zurich airports, as well as a high-performance rail and road network, your company will be connected to the main European capitals and business centers.Offices designed for your evolution: Each floor offers modular surfaces per floor of 600 m², allowing optimal horizontal and vertical connections for your activities and communication between your teams.Services on site: • Conference rooms for rent • Event organization • Reception and concierge service • Technical or catering services • Extended postal services and concierge Bloom adapts to your needs. Equipment and sustainability: • Technical false floor and active ceilings with air cooling • Arrangements according to tenant's wishes • Possibility to open windows • Cafeteria area • Certified SNBS Gold and MINERGIE-Renovations • Large parking with charging stations, with numerous visitor and bike spaces Vacant surfaces and gross rent from CHF 300.-/m²/year: The available surfaces in buildings A, B, C, and F offer flexibility adapted to your needs, with differentiated rates according to the arrangement: • Building A: Surfaces from 213 to 462 m² • Building B: Surfaces of 294 m² • Building C: Surfaces from 358 to 600 m² • Building F: Surfaces from 249 to 600 m² Detailed list of available plots on request. spg partner finds the properties and spaces that suit you.

Travel time
-
1 / 7
  • Parking space
  • Elevator
221m², CHF 245.– / m²
Route de la Chaux 4, 1030 Bussigny

QG CENTER Work, share and create in a unique place

spg partner, your specialist in commercial real estate.Between the La Venoge forest and the Bussigny train station, your new workspace embodying innovation, sharing, and ethics.Flexible and bright area of 221 m², customizable to the tenant's needs. The building includes numerous services for tenants and is animated by the company QoQa: • Surface delivered in raw state • Coworking spaces • Conference rooms available 24/7 • Possibility of organizing events • Concept of restoration and bars at low prices • Shared kitchens • 4 indoor parking spaces in the underground parking lot at 100.-/space/month • E-bike and e-car charging stations • Fitness room • Shared rooftop space • Health center Innovation "WorQout" : • A unique concept based on the exchange of knowledge • Visitor reception and meeting point (catering) • Modular spaces that can be rented • Video and recording studio available • Possibility of use by external persons of QG • QoQa will manage the mediation aspect (meet-up, meetings) • The exchange of skills is encouraged with a unique reward system Environment : • Heating and cooling 100% renewable thanks to geothermal probes • Vegetated facade for insulation against cold and heat, potential depollution, in favor of biodiversity • Low-consumption LED lighting • Photovoltaic power plant on the roof • Shared parking For more information, visit the website: www.qg.centerspg partner, your specialist in commercial real estate.Layout • Technical floor • Peripheral cabling • Floor channels • Finishing: Raw • Kitchen/kitchenette

  • Parking space
  • Elevator
Travel time
-

Suggested properties for you based on search results

Other interesting objects