1018 results - All Listings: Canton Valais

1 / 8
CHF 159,120.–
1912 Dugny (Leytron)

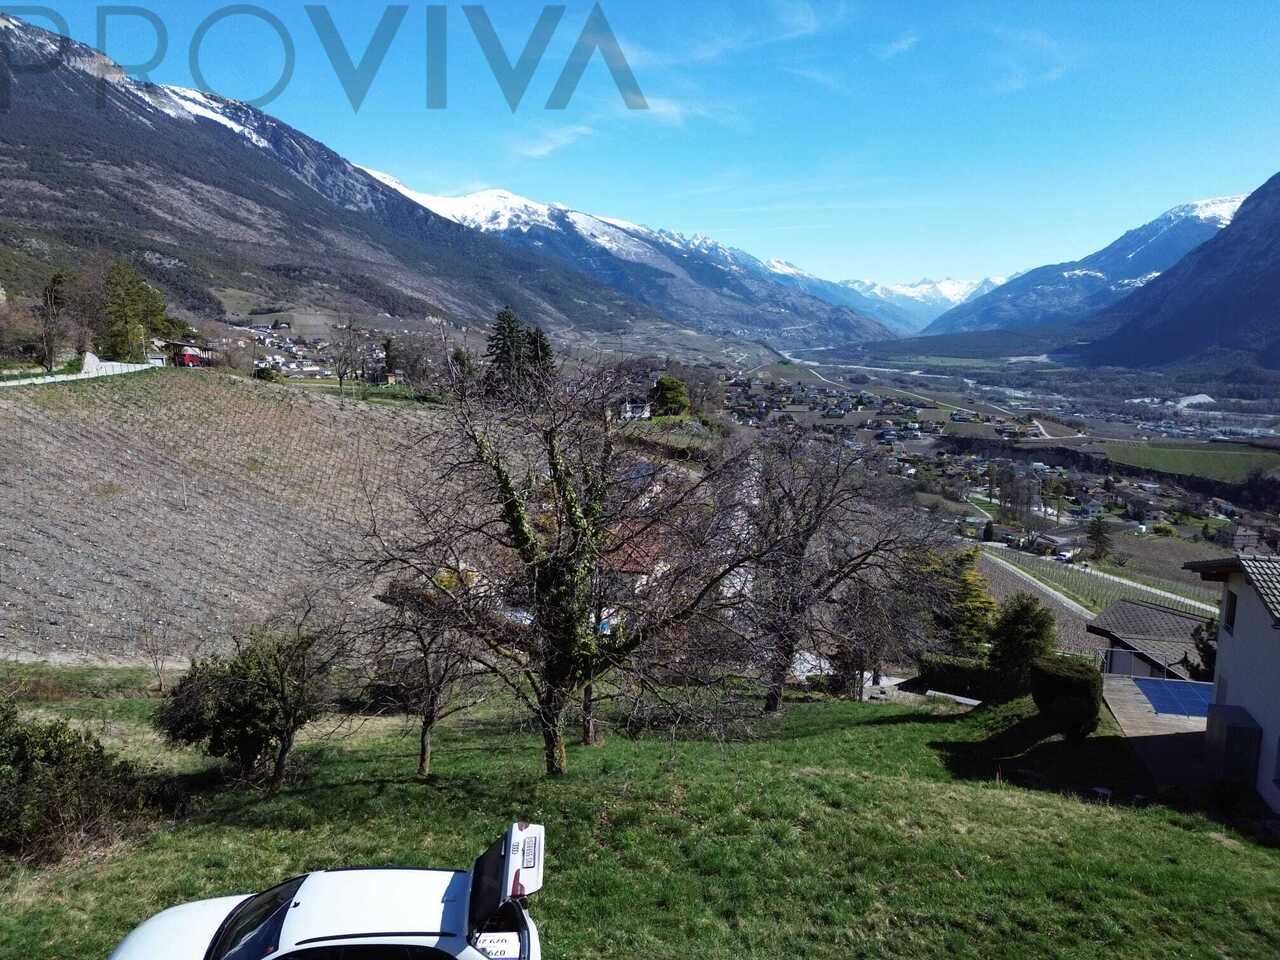
Dugny (Leytron), building plot 612 m2 with exceptional setting

Are you dreaming of building your home in a peaceful, sunny environment with spectacular views of the Rhone Valley? ADM Immobilier is offering you two exclusive building plots of 258 m² and 354 m², located in the charming hamlet of Dugny, on the heights of the Leytron municipality, at an altitude of approximately 1,050 meters.Benefiting from a privileged situation, these plots offer an unobstructed view of the surrounding mountains as well as remarkable sunshine throughout the year. The plots are located in a low-density area on the slope (H30), allowing a density of 0.3, which can be increased to 0.5 in case of using the IBUS.The hamlet of Dugny is served by the bus line connecting Leytron to Ovronnaz, making daily travel easier. Nature lovers will appreciate the calm of the place, the many hiking trails, and the authentic atmosphere of the village.Just a few minutes from Ovronnaz, you will enjoy a wide range of activities throughout the year: ski area, thermal baths, hiking, mountain biking, and numerous tourist events. The resort also has shops, restaurants, cafes, and local services.The village of Leytron, accessible in about ten minutes by car, offers all the necessary infrastructure for daily life: primary schools and orientation centers, banks, pharmacy, post office, bakery, butcher, shops, and restaurants. Its strategic location between Sion and Martigny allows quick access to the main economic centers of Valais.Building your future home in Dugny means choosing a privileged living environment that combines tranquility, nature, sunshine, and proximity to amenities. The opportunities to build in such a well-preserved environment are becoming increasingly rare.Do not miss this opportunity to realize your real estate project in one of the most sought-after sectors of the Leytron slope. Contact ADM Immobilier at 027 306 52 25 or by email at vente@admimmobilier.ch to obtain more information or schedule an appointment on site.

1 / 8
CHF 249,000.–
3984 Fieschertal

Attractive building land in the village zone in the picturesque Fieschertal

The Fieschertal is a charming mountain village that offers a rare combination: authentic tranquility and a lively, growing community. In recent years, many young families have discovered this place for themselves, giving the village a refreshing dynamic. Here, a secure and cordial togetherness characterizes everyday life. A place where children can still play outside without a care and neighborhood is actively lived. The building plot No. 571 is surrounded by a loose development with generous open spaces. The 754 m² large property offers maximum privacy without being isolated. The topography is even to slightly sloping, which not only simplifies the development via the existing Wichelstrasse but also enables a cost-efficient and flexible planning of your construction project. Located in the village zone, the property offers clear and attractive building conditions for the realization of a spacious single-family house with up to two full floors. With a utilization factor of 0.7, you have a considerable gross floor area at your disposal. The building regulations allow a facade height of up to 8.50 m and a ridge height of up to 10.50 m, and guarantee a harmonious integration into the aesthetic village image through the requirement of locally customary materials. This ensures that your new building fits ideally into the surroundings and the value of your investment remains secure in the long term. Whether as a nest for a young family or as a modern retreat for discerning couples, here you will find the ideal building plot to realize your vision of an individual home. The property is fully developed and ready for the implementation of your personal living ideas.The municipality of Fieschertal is nestled in the Valais mountain world and has developed into an attractive residential area for families in recent years. The village is manageable, quiet, and characterized by a personal togetherness. Children grow up here in a natural environment, spend time outdoors, and move in a village where everyone knows each other. Despite the quiet location, the connection to the surrounding centers is good. The nearby Fiesch with shopping facilities, schools, pharmacy, and train station can be reached in a few minutes. Thanks to the good public transport connections and the short distance to the valley, the Fieschertal is also suitable for commuters who want to live close to nature and yet remain flexible. The village offers ideal conditions for people who like to spend their free time outdoors. Numerous hiking, walking, and biking trails lead directly through the surroundings. In winter, the nearby Blätz ski lift provides an uncomplicated winter sports offer directly in the village - especially appreciated by families and children. Additionally, the hotel-restaurant in the village serves as a popular meeting point and contributes to the lively village life. The Fieschertal combines tranquility, nature, and everyday practicality in a way that has become rare today. Those who consciously want to live outside dense settlement areas and at the same time appreciate good accessibility will find an environment with high living and life quality here.

1 / 8
10 rooms, CHF 2,800,000.–
1958 Uvrier

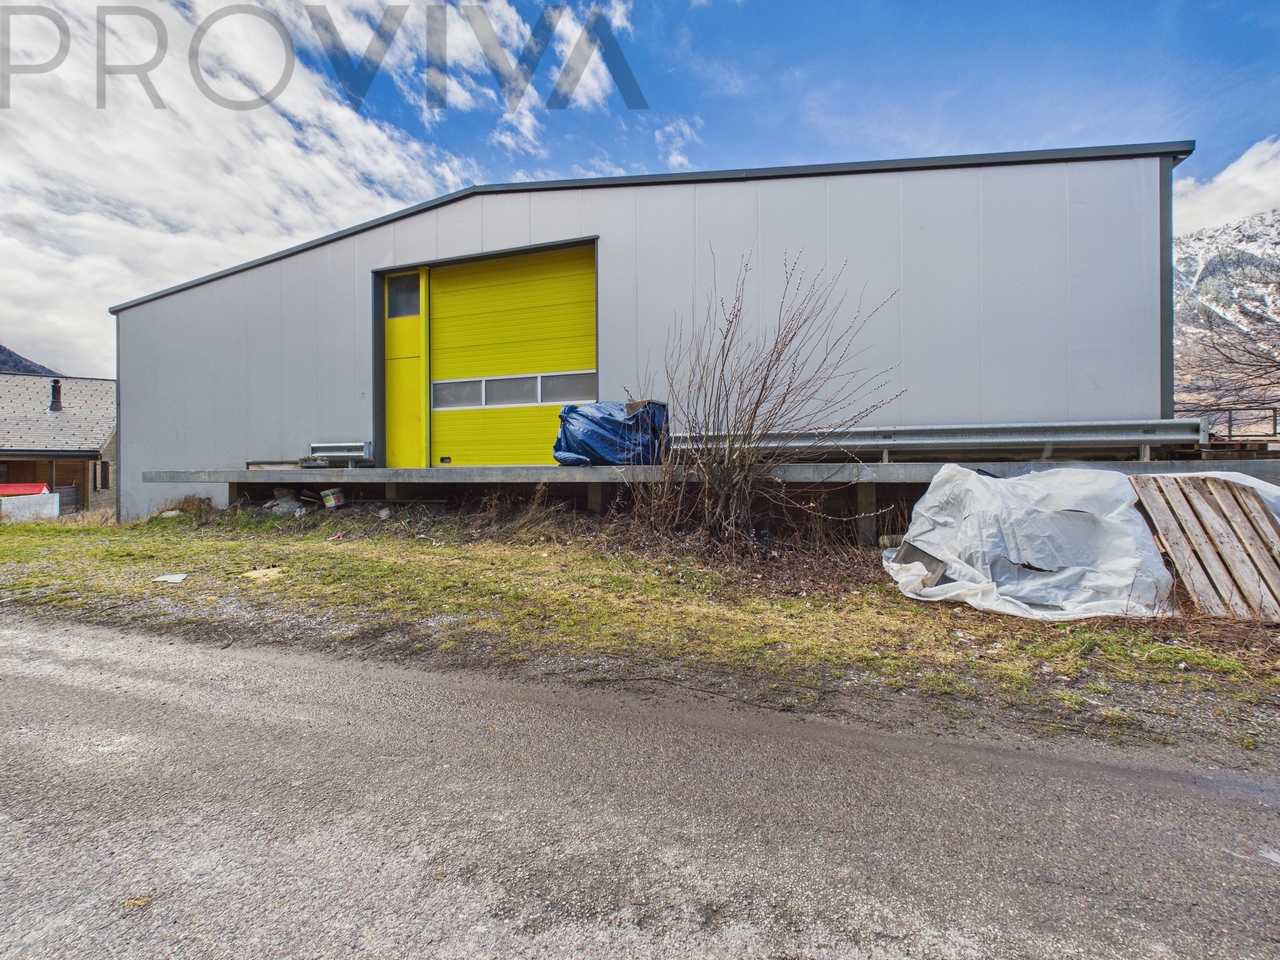
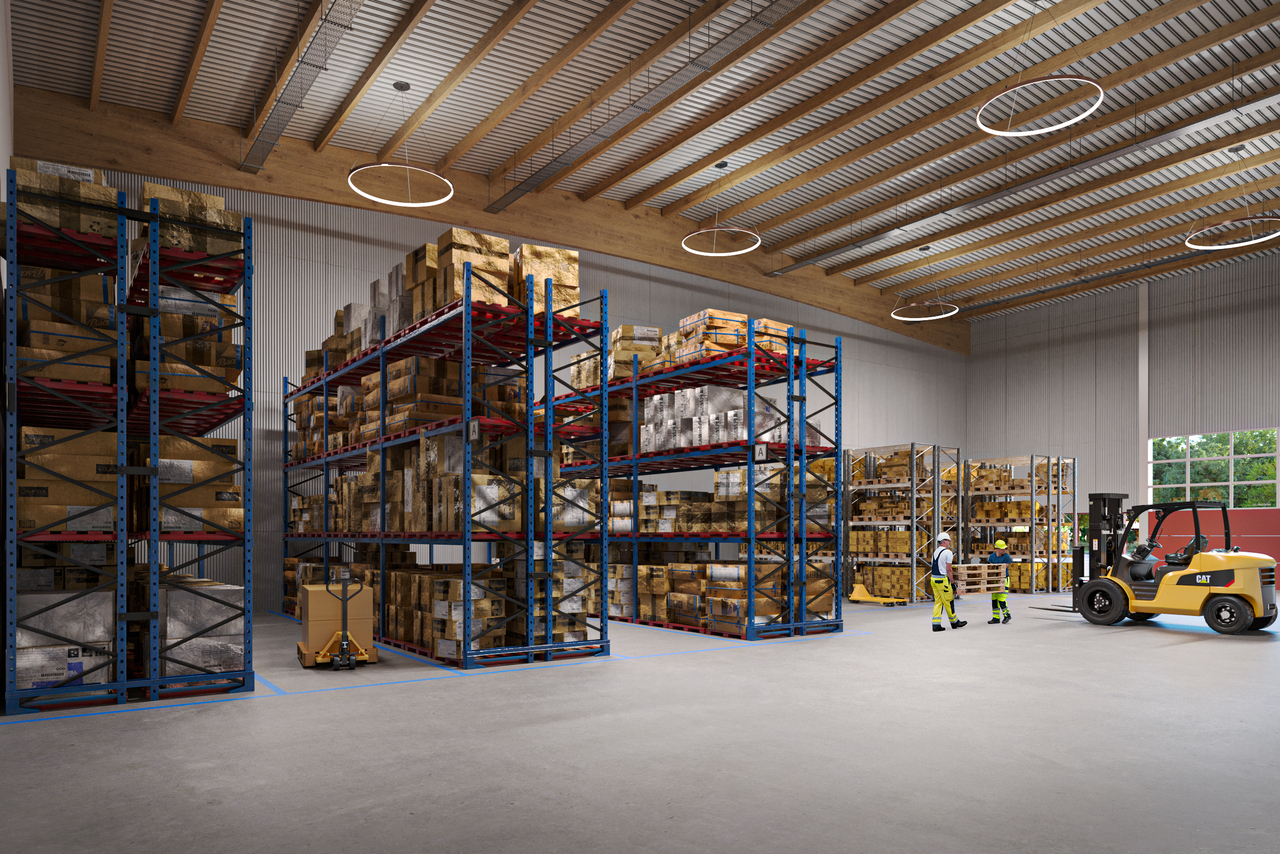
Modular commercial hall in Uvrier

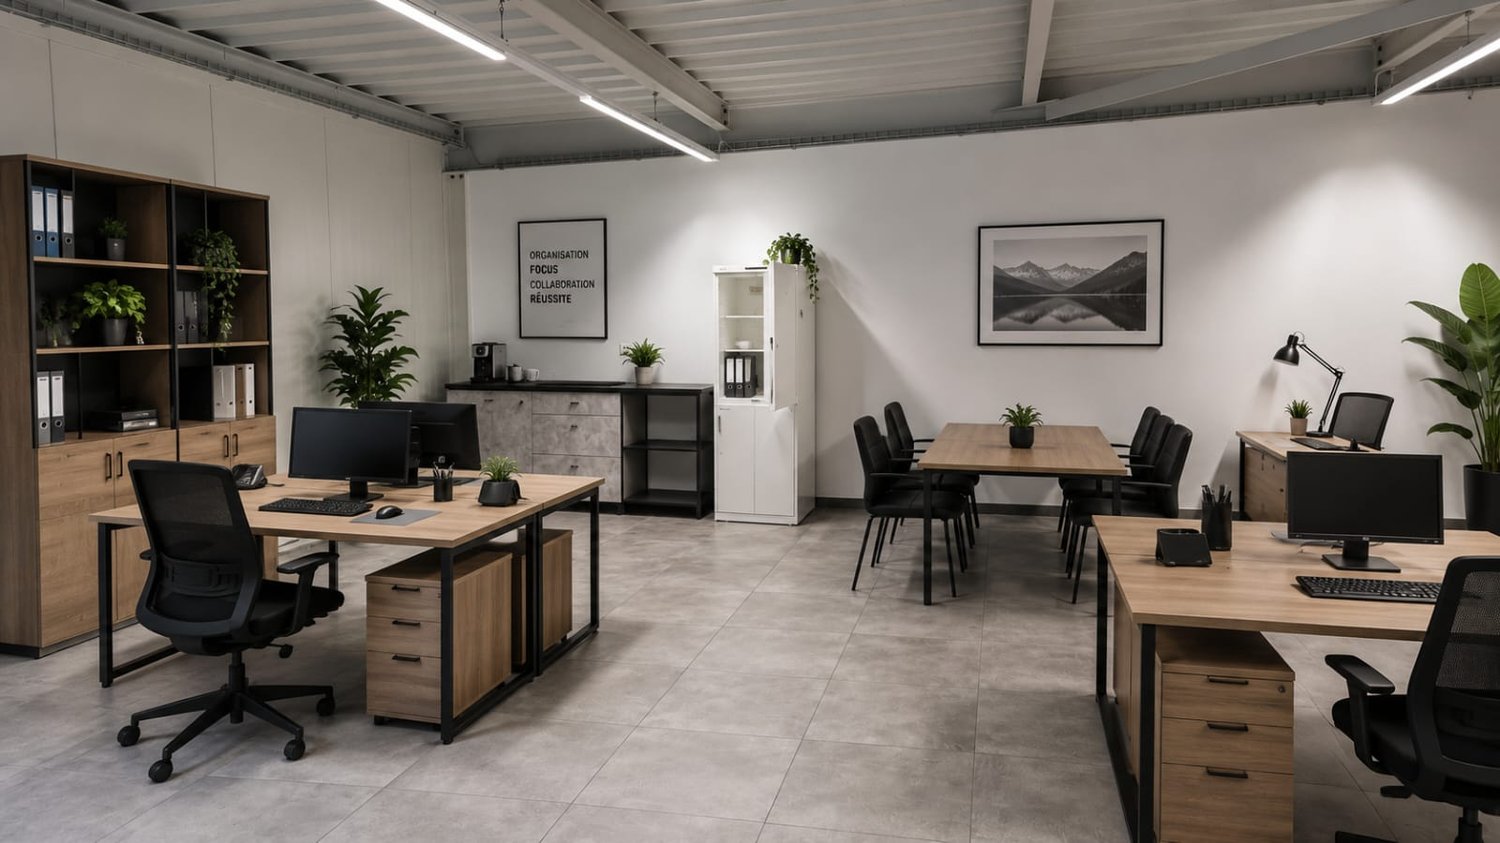
Opportunity - Large industrial hall in Uvrier on the Sion communeSion, located in the canton of Valais, is the capital and one of the most important cities in the region. It benefits from a strategic geographical location in the heart of the Rhone Valley, surrounded by mountains, making it a key point for trade and a tourist and economic hub.Located on a 1'814 m2 plot in a mixed zone, this hall is currently used as a workshop, showroom, and administrative space, offering great potential for exploitation.The hall is very modern and avant-garde.LOWER FLOOR: • Exhibition/Showroom area of 145 m2 • Storage/Stock area of 172 m2 • Workshop 52 m2 • Painting area 16 m2 • Technical room 20 m2 • Dressing room with WC and shower of 10 m2 UPPER FLOOR: • Open space above the Exhibition/Showroom • Open space above the Storage/Stock area • Additional space of 130 m2 FLOOR: • Administrative space of 455 m2 Additionally, the property includes more than twenty outdoor parking spaces.CHARACTERISTICS: • Mixed industrial zone - possibility of creating housing in direct connection with activities • Possibility of creating a terrace on the upper floor • 40% floor occupancy -> potential of 270 m2 floor space • Easy access for unloading goods thanks to the automated garage door • Metal construction on foundation • Metal frame • Façade cladding with 12 cm thick sandwich panels - same panel for roof covering • External metal cladding with insulating glass • Floor heating with heat pump • Acoustic ceiling elements Number of boxes, garages, and parking spaces Outdoor parking space 22 Environment • Quiet | Peaceful • Countryside • Village View • Unobstructed • Panoramic Exposure • East • North • West • South Proximity • Banks • City center • Shopping centers • Shops • Train station • Post office • Public transport Outdoor • Landscaped Technical equipment Main heating Heat pump air-water Do not hesitate to contact us for more information.Looking forward to meeting you.Best regards.

1 / 6
600m², CHF 4,200,000.–
1920 Martigny

Commercial hall near Martigny with rental income - including two companies

Hall, cold rooms and rental incomeAn insulated hall of approximately 6,000 m² on two levels, a plot of 2,724 m² and ongoing rental agreements generating CHF 200,000 to 250,000 per year. This commercial property near Martigny is sold with two companies - an operational ensemble for entrepreneurs and investors. • Existing rental agreements generating CHF 200,000 to 250,000 per year • Sale including two companies with intangible assets - takeover of an ongoing business • Upper floor of approximately 300 m², height 4.50 m on the sides and 6.50 m in the center - ideal for high-rise storage and logistics • Load-bearing capacity of 500 kg/m² - also for heavy storage • Lower floor with cold and freezer rooms and modular ancillary rooms • Insulated, usable all year round, 200-ampere power supply • Integrated caretaker's apartment, currently rented • Near the A9 motorway and Martigny train station - good access for deliveries For investors and entrepreneurs: The existing rental agreements generate CHF 200,000 to 250,000 per year. At a price of CHF 4,200,000, this corresponds to a gross return of approximately 4.8 to 6%. The property is suitable as a rental property, production or logistics site, cold storage or food company, or as a takeover of a company with existing infrastructure. Depending on the project, there is potential for expansion or reuse.The property is located in an easily accessible industrial area near Martigny. The A9 motorway and Martigny train station ensure quick connections to Lausanne, Geneva, Sion, and Italy. The plot is located in an agricultural zone and an industrial zone.Key points • Type: commercial hall with caretaker's apartment • Size: approximately 6,000 m² on two levels, usable area approximately 600 m² • Plot: 2,724 m² • Zone: agricultural zone and industrial zone • Upper floor: approximately 300 m², height 4.50-6.50 m, load-bearing capacity 500 kg/m² • Lower floor: cold and freezer rooms, modular ancillary rooms • Power supply: 200 amperes • Rental income: CHF 200,000-250,000 per year • Sale including two companies • Price: CHF 4,200,000 A commercial property with ongoing income and included companies, that's rare. Contact me for the documents or a discreet viewing.Daniel | Real Estate Agent Valais & Vaud

1 / 6
102m², CHF 240,000.–
1997 Haute-Nendaz

Restaurant with terrace in the center of Haute-Nendaz - 70 seats

Heaters, armchairs and full terraceOutside, the heaters warm the air and customers sit in comfortable armchairs; inside, every table is occupied. In the heart of the lively center of Haute-Nendaz, a fully equipped and characterful restaurant can be taken over - an established business, ready for your signature. • About 40 seats inside in an elegant and cozy room • Terrace with about 30 seats with armchairs and heaters - also popular in cool weather • Fully equipped - start without a long setup phase • 2025 turnover over CHF 350,000 - a functioning business • Rent CHF 3,500 per month including utilities - easy to calculate • Central location in one of the most popular destinations in Valais • Customers all year round - skiers, hikers, families, international guests • About 102 m² on the ground floor Economic data: the takeover of the inventory amounts to CHF 240,000, the monthly rent to CHF 3,500 including utilities. The 2025 turnover exceeded CHF 350,000. The offer is aimed at restaurateurs who want to take over an existing concept directly - the infrastructure is there, the atmosphere convinces.Haute-Nendaz is located in the heart of the 4 Valleys and attracts visitors all year round. The central location ensures a strong frequency, especially in the winter season, and a varied clientele.Key points • Type: restaurant, ground floor • Area: about 102 m² • Seats: about 40 inside, about 30 on the terrace • Fully equipped • Takeover of inventory: CHF 240,000 • Rent: CHF 3,500 per month including utilities • 2025 turnover: over CHF 350,000 • Location: center of Haute-Nendaz, Route des Ecluses 3 An equipped restaurant with a terrace in the center of Haute-Nendaz is rarely available. Contact me for the documents or a discreet visit.Daniel | Real Estate Agent Valais & Vaud

1 / 6
CHF 411.–
3973 Venthône

Building land 898 m² in Venthône - building permit available, mountain view

Build facing the AlpsThe day begins in the sunlight and ends with the panorama of the Alps. On this 898 m² building plot in Venthône, in a quiet residential area surrounded by trees, you plan your own house or your next project - the communal building permit is already issued. • 898 m² building plot in quiet residential area - surrounded by trees • Communal building permit already obtained - planning security and quick start • Index of 0.5 - enough for a large villa, two semi-detached houses or two apartments • Sunny location with panorama of the Alps • Well connected and easily accessible • Shopping, schools, restaurants and services nearby • Hiking, mountain biking, skiing and vineyard walks just a few steps away • Interesting for private individuals as well as investors and developers For developers and investors: thanks to the index of 0.5 and the already issued building permit, the plot is suitable for both a single house and a small project with two units. For a price of CHF 369,000, this corresponds to approximately CHF 411 per m² of plot area.Venthône combines village charm and good infrastructure. The region is known for its sunshine, village life and proximity to the mountains - with hiking trails, mountain bike routes, ski areas and vineyards nearby.Key points • Type: building plot, residential area • Area: 898 m² • Index: 0.5 • Permit: communal building permit issued • Possible: individual villa, 2 semi-detached houses or 2 apartments • Location: quiet, sunny, panorama of the Alps • Address: Chemin du Refuge 34, Venthône • Price: CHF 369,000 A sunny plot with a building permit and a mountain view, that's rare. Contact me for the documents or a visit on site.Daniel | Real Estate Agent Valais & Vaud

1 / 6
CHF 520,000.–
1907 Saxon

Building plot in Saxon

Great opportunity in the Saxon mayensEquipped plot, magnificent locationWith building permit in force included in the sale priceSuperb plot located in the heart of the Saxon Mayens, in a calm and unspoiled environment. Accessible all year round, this land offers beautiful exposure and unobstructed views of the surrounding mountains. Surrounded by greenery, it benefits from an exceptional natural setting, ideal for lovers of tranquility and the outdoors.The proposed lot includes a plot of 1,780 m² as well as a construction projectThe project involves the construction of a building comprising 5 spacious apartments, ideally designed to meet the expectations of a demanding clientele seeking comfort, quality of life and an exceptional natural setting.The building will be designed to preserve the privacy of each unit, while enhancing the view and sunlight.This project is part of an architectural and environmental quality approach.The apartments can be sold as primary, secondary or tourist residences, including to foreign buyers not resident in Switzerland; an authorization has been issued to this effect.A safe investment, whether for resale, rental or personal use, in a rapidly developing area highly prized for its calm and proximity to nature.Expected distribution:2 3.5 room duplex apartments with balcony + terrace2 2.5 room apartments with balcony1 penthouse apartment with panoramic terrace5 garage boxes + 3 covered spaces5 cellars / 1 technical room / 1 ski room / 1 concierge roomCarnotzet common area with shower room/WCFeatures :In the heart of natureAbsolute calmClear viewAccessible all year roundIdeal altitude for fresh air and mountain activitiesSpecial features:Direct access from a main road1780 m2Land 365.-/m2Facilities in the immediate vicinitySecondary, main or tourist residenceBroker responsible for the property:Musliu Sevdaimsevdaim.m@bellis-immo.chTel: 079 232 23 21Bellis Immo SAwww.bellis-immo.ch

1 / 11
2,400m², Price on request
1920 Martigny

Building plot in Martigny, strategically located!

EVOLVING SPACES FOR COMPANIES Establish your business in a modern, evolving, and ideally located hall in the heart of a dynamic industrial and artisanal area in Martigny. The site benefits from a quick highway connection, excellent visibility, and easy access for utility vehicles and trucks. A strategic location at the crossroads of the axes to Geneva, Lausanne, the Romandy, Italy, and France (quick connections to France and Italy in less than 45 minutes). THE BUILDING • Total building area of approximately 2,400 m², divided into 12 units of approximately 200 m² each (possibility of extension and grouping of units) • Free height under the ceiling of approximately 9 meters, allowing the creation of mezzanines, offices, workshops, or showrooms • Insulation compliant with current energy standards • Solar panels installed on the roof • Adaptable facades with the possibility of windows or display surfaces on the front facade A concept designed for sustainability, prioritizing high-performance materials and techniques that limit operating costs. TYPICAL UNIT LAYOUT • Electric sectional door of approximately 5.00 x 5.00 m • Independent pedestrian door • LED interior lighting • 32A electrical panel (expandable according to needs) • Internet and telephone connection • Water supply • Wastewater disposal planned in the foundation at various locations • Sky window in the roof for natural light • Preliminary equipment for parking spaces for electric vehicle charging stations • 1 mandatory outdoor parking space per unit, with numerous additional spaces available on the site The spaces are delivered raw, allowing for a layout entirely adapted to your activity. CUSTOMIZATION POSSIBILITIES Depending on your needs, the following equipment can be added: • Heating and air conditioning • Hot water production by heat pump • Interior walls, false ceilings • Technical floor coating • Dressing rooms, sanitary modules, conference rooms • Delivery access with canopy, outdoor water connections, etc. A flexible project that evolves with your company. LOCATION AND ACCESSIBILITY • Direct highway connection • Highway entrance in about 3 minutes • Public transportation nearby (bus) • Barrier-free access with loading and unloading zones for trucks • Large parking lot on the site An ideal location for artisanal, logistical, technical, or service companies. SUPERFICIE RIGHT (DDP) The project is offered as a superficie right, providing an interesting financial model for companies: • Duration: 60 years, renewable • Model recognized by banks • No purchase of the land, therefore reduced initial capital requirement • Less capital tied up than a traditional land purchase • Tax-deductible costs • Institutional land partner ensuring the stability and sustainability of the site These halls are an ideal solution for SMEs, artisans, technical, logistical, or service companies wishing to establish themselves in new, modular, and development-oriented premises. PRICE Complete price list on request.Several units have already been sold or reserved. We will gladly send you the updated availability status on request! Would you like to obtain more information about this object? Contact us by phone, email, or visit us at our agency in Martigny (by appointment), and we will be happy to inform you. Also, find...

1 / 8
CHF 1,190,000.–
1907 Saxon

Plot with building permit

Plot with building permit in Saxon Beautiful opportunity between Riddes and Saxon The plot is equipped, the situation is magnificentWith building permit included in the sale price Between Riddes and Saxon, in the heart of an industrial and commercial area in full expansion, this 1'557 m² plot benefits from an exceptional location. Located in close proximity to the A9 motorway and the commercial area of Riddes, it offers easy access, optimal visibility, and strong development potential for any professional activity. The project, sold with a building permit, includes the construction of a modern commercial building with five office spaces, seven warehouses on the ground floor, and a 106 m² apartment on the first floor. The architecture is designed to combine functionality and comfort, meeting the needs of both companies and investors seeking to combine yield and sustainability. Thanks to its strategic position in the heart of a thriving sector, this plot represents a safe and durable investment. Between economic dynamism, accessibility, and potential for valorization, it imposes itself as a rare opportunity in central Valais.Planned distribution:Ground floor: - 6 sales or craft areas of 120m2- 1 sales or craft area of 226m2 1st and 2nd floor:- 4 office/administrative areas of 60m2- 1 office/administrative area of 106m2- 1 apartment of 106m2 The highlights:Plot of 1557m227 outdoor parking spacesStrategic location between Riddes and SaxonLess than 2 minutes from the motorway exitArea with strong economic and logistical growthProject ready to start: building permit available, ideal for investors or developersExcellent potential yield Responsible broker:Musliu Sevdaimsevdaim.m@bellis-immo.chTel: 079 232 23 21 Bellis Immo SAwww.bellis-immo.ch

1 / 7
645m², CHF 786,000.–
3907 Gondo

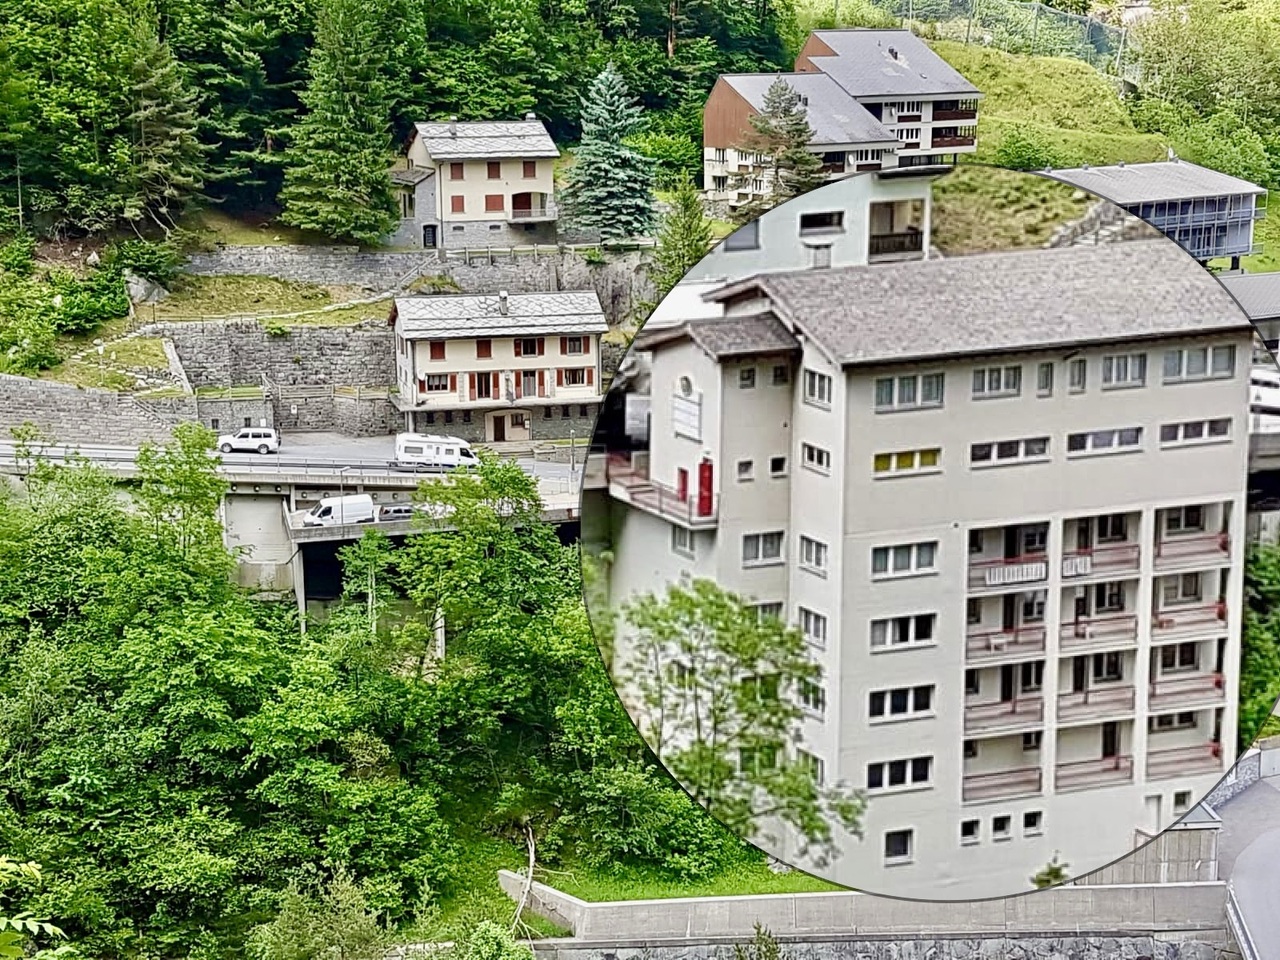
Business and residential house with great potential at the border

Attractive yield object with versatile development potential in the best border location.Included in the purchase price: A profitable gas station, a two-story kiosk/grocery store with freight elevator, a comfortable 4.5-room apartment with chimney, and 10 private parking spaces. Additional floors in the raw state offer enormous expansion potential. A rare top offer due to business takeover!This unique property at a strategic location in the border village of Gondo offers you the perfect opportunity to combine work and living or take over a profitable business and rental property. The multifunctional business and residential house includes an established gas station, sales areas, and a huge expansion potential over several floors.Current business areas & revenue pillars • Frequently visited gas station: Currently operated as an unstaffed gas station, secured by a valid fuel supply contract with attractive preferential conditions. • Shop & commercial space: Spacious sales area for food, kiosk, and souvenir business including depot and freight elevator over two floors (currently not operated and ready for a new opening). • Strategic top location: The direct positioning on the international transit route ensures a continuously high volume of traffic and a reliable flow of customers and regular customers - ideal for a dynamic and marketing-oriented operator. The stylish and comfortable 4.5-room apartment offers over 110 m² of living space: • Living room & kitchen: Open, inviting living area with cozy chimney and a fully equipped kitchen. • Bedrooms: Three bright, practically divided rooms with high quality of rest. • Panoramic balcony: Large balcony with a magnificent view of the Valais mountains, the Zwischbergental, the stream, and the nearby waterfall. Huge expansion potential & location advantages • 3 floors in the raw state: The building extends over a total of six floors. The raw state floors offer a lot of space for the expansion of further apartments (e.g., for staff or for rent), offices, or commercial spaces. • Unbeatable location factors: • Lowest electricity prices: Gondo offers ideal conditions for energy-intensive businesses (e.g., installation of fast charging stations/EV charging) as a low-cost electricity community. • Minimal tax burden: Extremely attractive municipal tax rate. • Infrastructure & logistics: 10 private parking and transshipment spaces directly at the building. • Easy takeover: Simplified purchase through the possibility of taking over the existing GmbH including inventory. The location at a glance • directly on the Swiss border with Italy (near the shopping paradise Domodossola) • Excellent traffic connection via the Simplon Pass and the Simplon Tunnel (train connection Brig - Iselle - Milan) • Regular post bus and bus traffic between Brig and Domodossola • Popular excursion destinations like Lago Maggiore, Stresa, or Orta can be reached in a short drive This offer far exceeds the simple purchase of a property. The unbeatable combination of existing sources of income, enormous expansion potential, minimal taxes, and extremely low electricity prices creates the perfect foundation for your business success.For detailed information or to arrange a viewing appointment, we are at your disposal. Please note that...

1 / 11
Price on request
3900 Brig

Exclusive building land opportunity on the upper outskirts of Brig-Glis

Take advantage of the unique opportunity to realize a unique residential project on over 12,000 m². The attractive property is located in the sought-after residential area W2, in an idyllic location on the upper outskirts of Brig, in the charming district of Holzachra. With a utilization factor of 0.6 and a flexible building design, your creativity knows no bounds. Whether single-family homes, row houses, or a terraced building - here you can realize your dream project. Brig, the up-and-coming town in Valais, is currently experiencing an exciting development. The new hospital and numerous planned infrastructure projects contribute to Brig gaining more and more popularity as a place to live. Especially in a region where undeveloped building land is becoming increasingly rare, this property is a valuable treasure. Additionally, you benefit from the excellent transport connections: Brig offers direct connections to Bern, Zurich, Lausanne, and Geneva, as well as to the Simplon Pass, the Goms, the Aletsch Arena, or the Belalp - you are both centrally located and well-connected to nature. The property is located in a quiet, yet easily accessible location, away from the hustle and bustle of everyday life, but only a few minutes from the city. This combination of tranquility and central location makes it an ideal location for your construction project. The possibilities for development include an open building design with a maximum building height of 9 meters (upper edge of the foundation) or 13 meters (upper edge of the ridge) and a maximum building length of 25 meters. With a maximum utilization factor of 0.6, you can realize a project on this generous area that perfectly meets the current and future needs of the region. If we have piqued your interest, we look forward to your contact. Don't miss this rare opportunity and implement your residential project in one of the most beautiful locations in Valais.Geographically, Brig is located in the heart of the Alps and is less than two hours away from various well-known destinations such as Interlaken, Stresa, Lausanne, Zermatt, and Chamonix, thanks to the well-developed rail connections. Vibrant, pulsating, and family-friendly: Brig offers a mix of rural and idyllic atmosphere as well as urban flair. The car-free old town with its lively street cafes invites you to stroll and relax. Brig is home to sights such as the Stockalper Castle with its beautiful garden full of fragrant roses, offers a wide range of leisure activities, and presents a broad palette of cultural offerings. In Brig, there are numerous gastronomic establishments that offer a variety of culinary delights, from Valais specialties to Mexican and Asian cuisine. During the winter months, you can ski in the surrounding area, and in the summer, there are numerous hiking trails to discover for outdoor activities. A highlight of Brig is the Brigerbad, a thermal bath with natural thermal springs. Here, visitors can enjoy a comprehensive package of relaxation, tradition, Valais history, and a spectacular natural backdrop. All in all, Brig is the ideal place to live, with a variety of leisure activities, cultural offerings, and a picturesque environment.

Suggested properties for you based on search results

Other interesting objects