1018 results - All Listings: Canton Valais

1 / 7
Price on request
AUX MANONS, 1897 Port-Valais

Magnificent building plot between Lake and Mountains

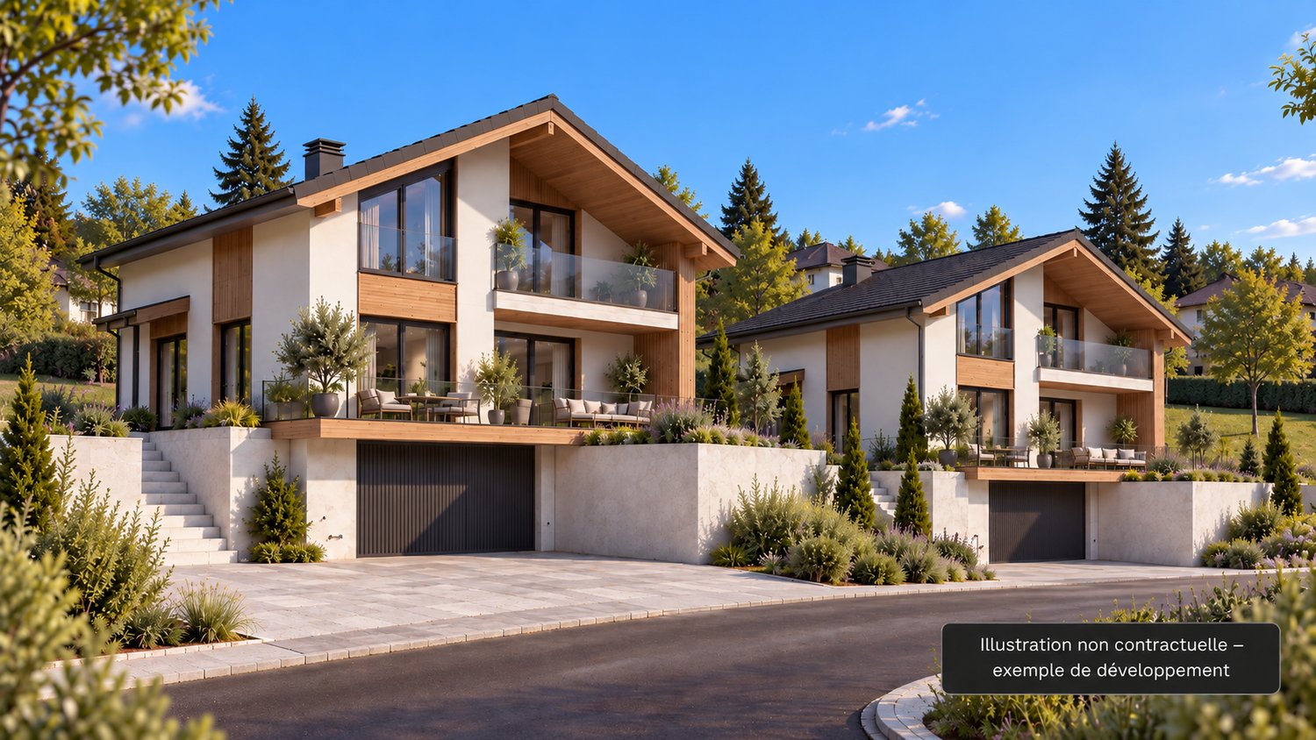
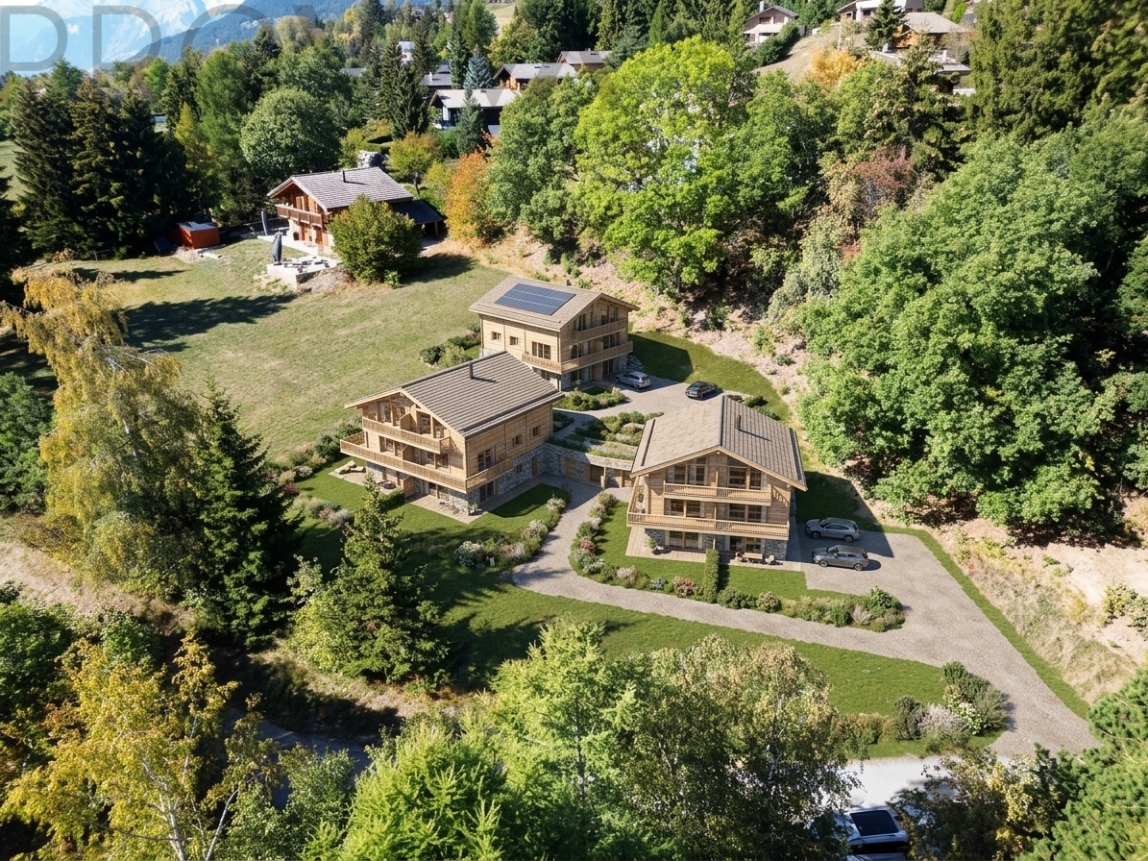
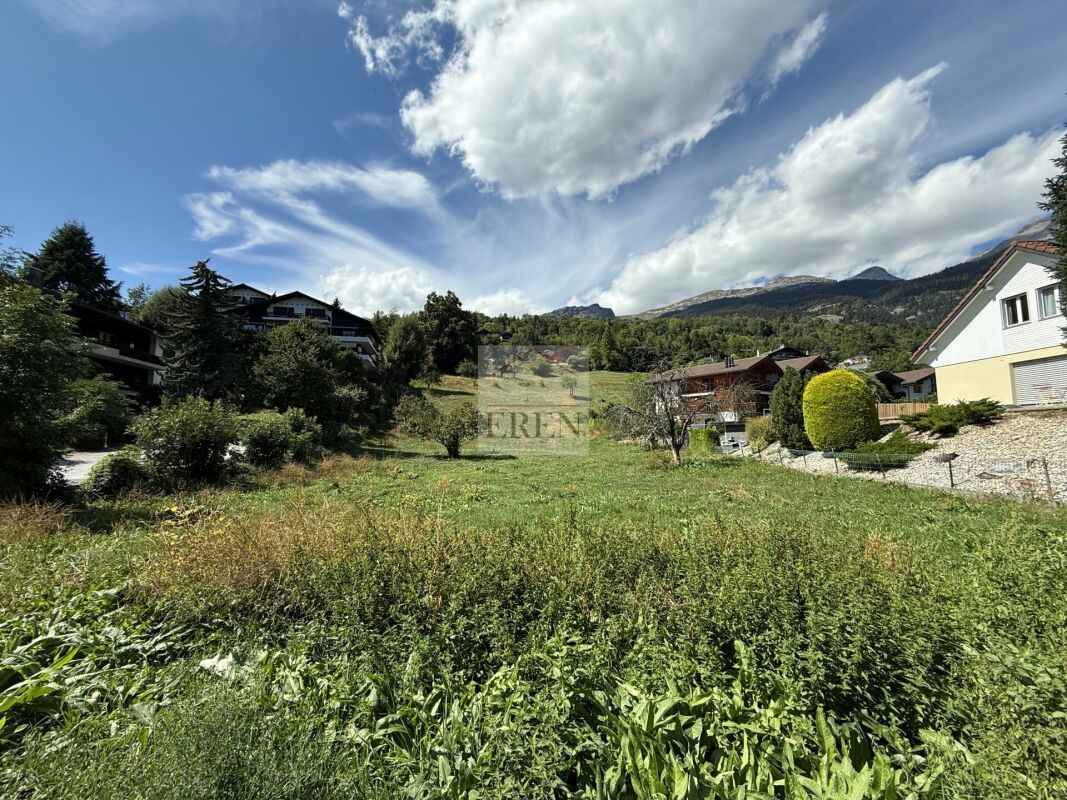
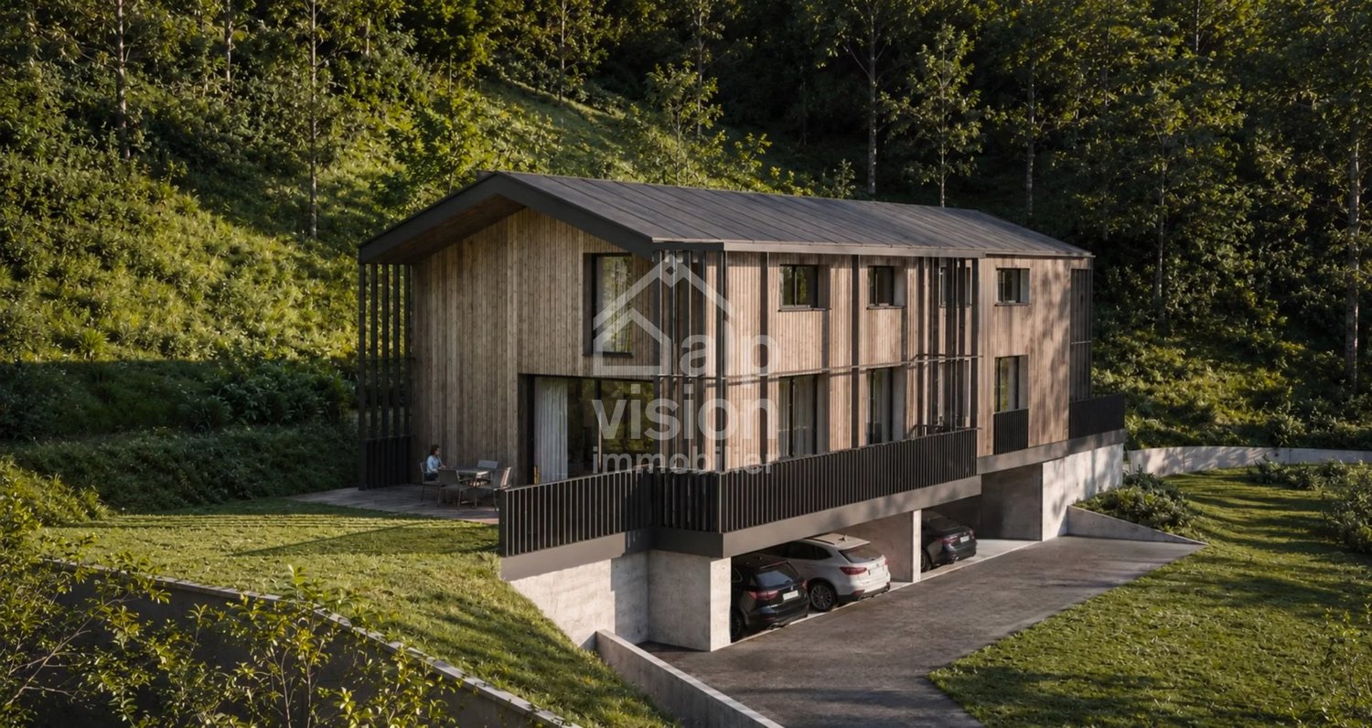
Exclusive to RD real estateLocated in the heights of Port-Valais, in the sought-after residential area "AUX MANONS", this beautiful plot of 974 m² benefits from a calm, green and pleasant environment, just a few minutes from the center of Bouveret and the shores of Lake Geneva.The configuration and surface of the plot allow for several development variants:The realization of a single-family villa of beautiful dimension, two semi-detached villas or two contiguous villas.These different implantations can be studied on two levels, with private outdoor spaces and a garage in the lower level, subject to the regulatory prescriptions and authorizations in force.The plot has direct access via an existing path. Its situation allows you to enjoy a peaceful living environment, between Lake and Mountains, while remaining close to amenities, schools, and main axes connecting Monthey, Aigle, Montreux, and the entire Chablais vaudois and valaisan.The plot thus constitutes an interesting opportunity both for an individual wishing to build their main residence and for an investor or a promoter looking for a residential project on a human scale.Main data- Plot: n 2230- Commune: Port-Valais- Locality: Le Bouveret- Sector: "Aux Manons"- Surface: 974 m²- Low-density residential area- IBUS 0.50- Altitude: approx. 443.70 m- Direct access via existing path- Selling price: CHF 750,000.-The illustrations presented allow to visualize different development ideas possible on the plot. They are provided for information purposes and do not constitute an authorized project.Non-contractual images - development ideas

1 / 7
CHF 335.–
1974 Arbaz

Bauland von 3'279 m² in Arbaz - ruhig, Aussicht, Südausrichtung

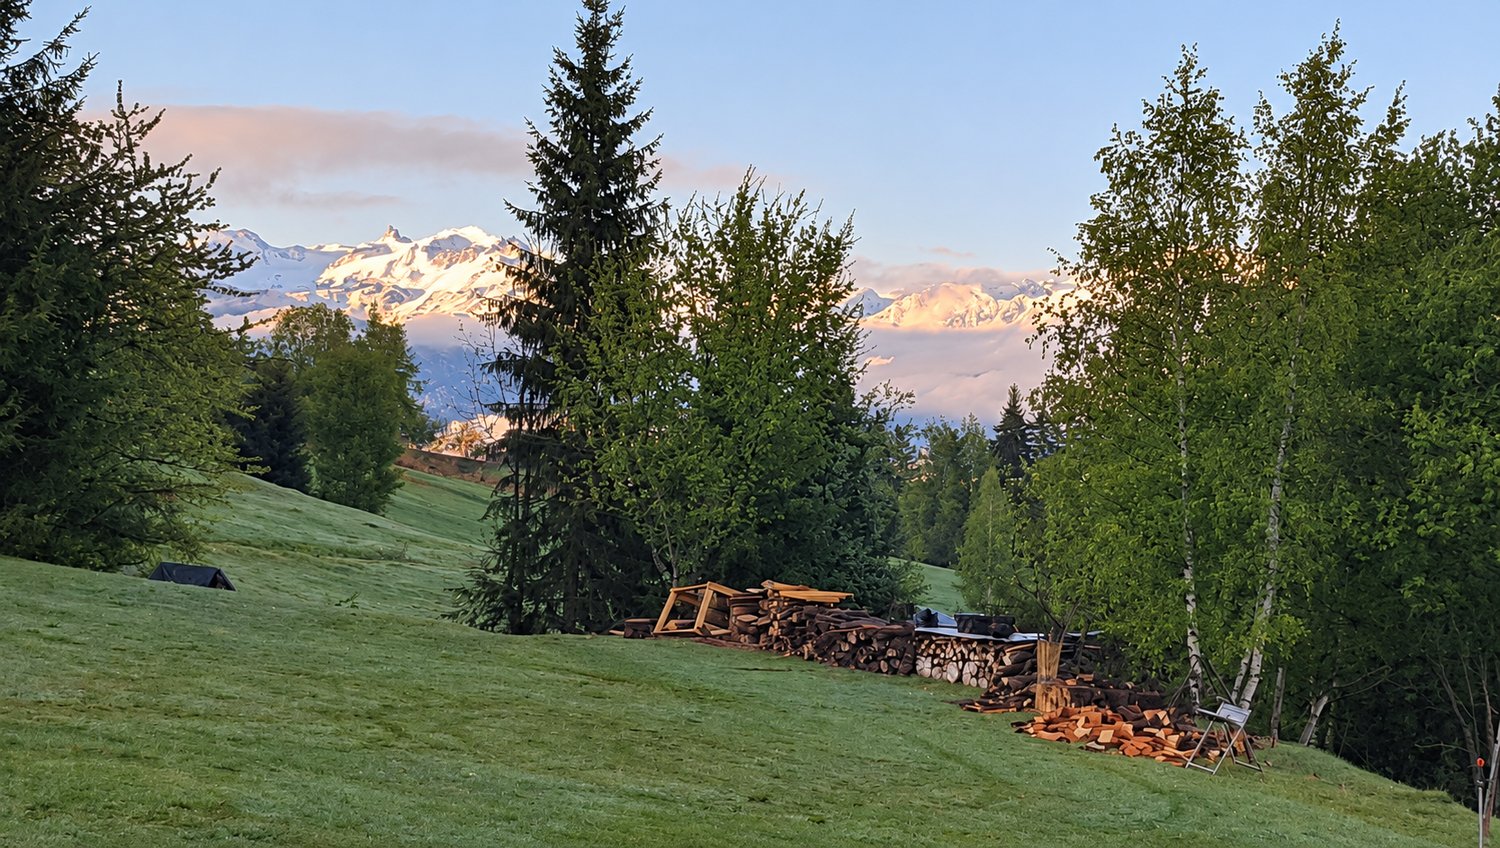
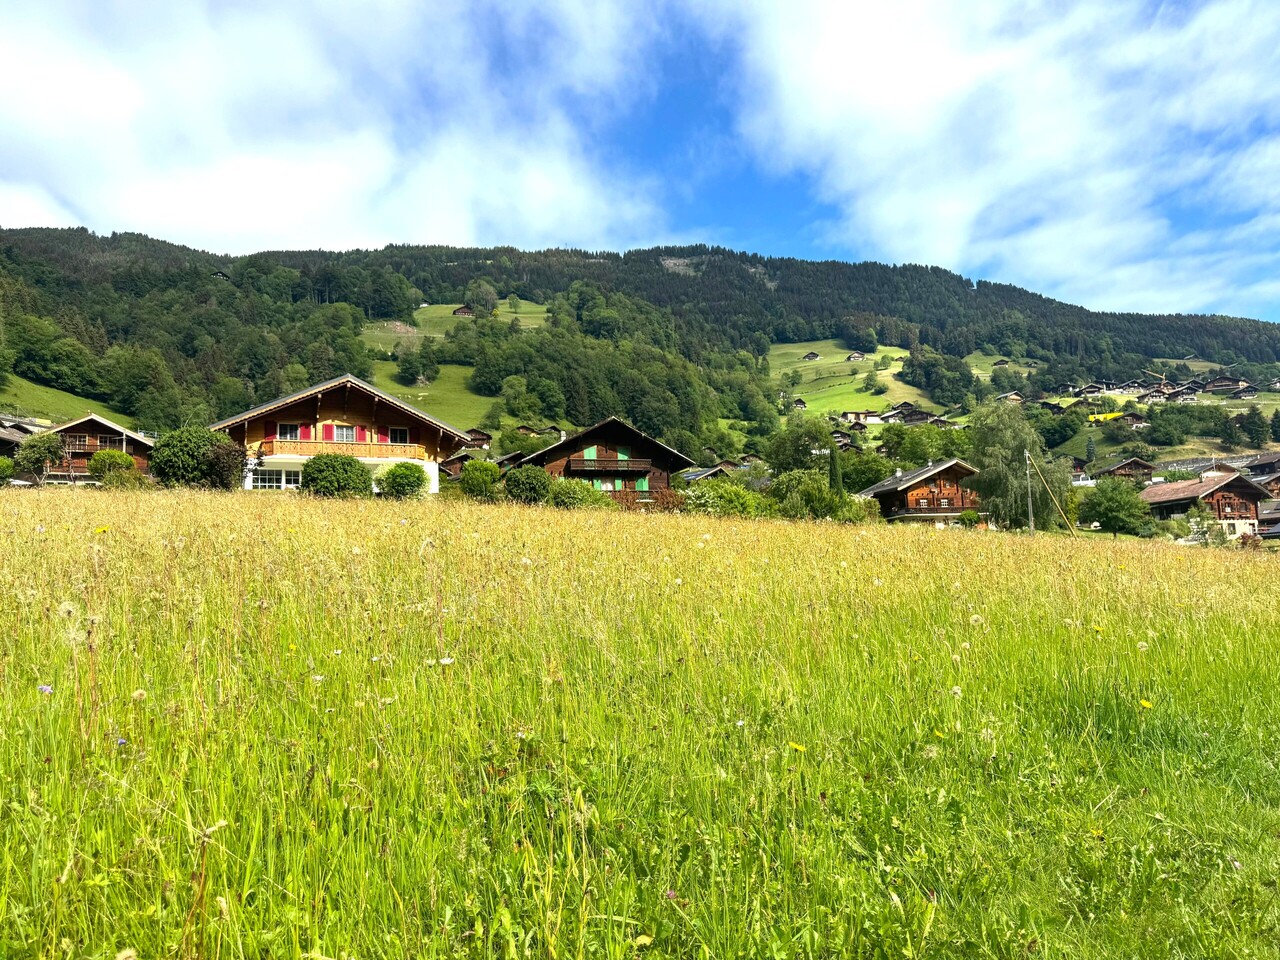
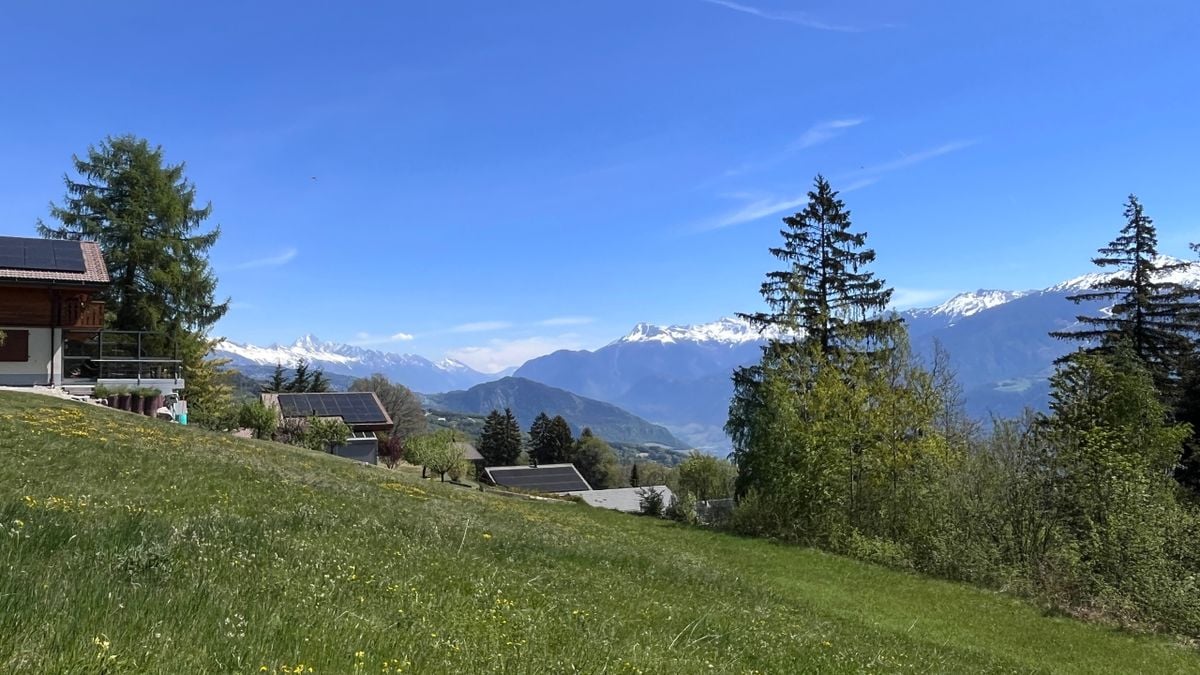
Terrain constructible de 3 279 m² à Arbaz - De l'espace pour votre projet au soleilVous rêvez de construire votre propre chalet ou votre propre maison dans un cadre paisible au coeur des Alpes valaisannes ? Ou recherchez-vous un terrain pouvant accueillir plusieurs logements ? Ce terrain à bâtir à Arbaz offre les deux possibilités. Il est vaste et ensoleillé, offre une belle vue et se trouve à seulement quelques minutes d'Anzère et de la plaine du Rhône. • 3 279 m² de superficie - suffisamment d'espace pour un grand projet individuel ou plusieurs chalets • Coefficient d'occupation des sols : 0,30 - soit environ 980 m² de surface de plancher • Possible d'y construire des maisons individuelles ou des immeubles collectifs • Utilisation commerciale en principe autorisée • Hauteur de bâtiment jusqu'à 9,50 m - permettant des hauteurs sous plafond généreuses et plusieurs étages • Terrain relativement plat - conception simplifiée et coûts de construction réduits • Exposition sud - Ensoleillé du matin au soir • Accès par deux routes communales : la Route de Crêhapalô et la Route de Barra Pour les familles et les propriétaires occupantsConstruisez votre maison exactement selon vos envies. Avec cette superficie, il reste beaucoup d'espace à côté de la maison pour un jardin, une terrasse et une aire de jeux. La zone est classée au niveau de sensibilité au bruit 2. Vous y vivrez au calme, tout en étant rapidement à Sion pour le travail, l'école et les courses.Pour les investisseurs et les promoteurs immobiliersLa zone touristique autorise les maisons individuelles et les immeubles collectifs. La construction se fait en libre aménagement, et des unités groupées sont également possibles. La parcelle se prête ainsi à un petit lotissement comprenant plusieurs chalets ou appartements. Le toit à deux versants correspond au style traditionnel des chalets, très prisé des acheteurs en Valais.Situation et art de vivreArbaz est situé sur un versant ensoleillé au-dessus de Sion, à proximité de la station de vacances d'Anzère. Le village est calme et la nature commence dès le pas de la porte. Randonnées en été, ski en hiver - et les commerces et services de la plaine du Rhône sont accessibles en peu de temps. La parcelle est entourée de constructions existantes et bien desservie.En bref • Superficie : 3 279 m² • Zone touristique, coefficient d'utilisation 0,30 (conformément au règlement communal) • Hauteur maximale des bâtiments : 9,50 m • Maisons individuelles ou immeubles collectifs, activité commerciale autorisée • Terrain relativement plat, exposition sud • Accès : Route de Crêhapalô et Route de Barra Prix : 1 100 000 CHFUn terrain de cette taille et dans cet emplacement est rare à Arbaz. Appelez-moi ou écrivez-moi - je me ferai un plaisir de vous faire visiter la parcelle sur place.Daniel | Agent immobilier Valais & Vaud

1 / 7
302m², CHF 1,350,000.–
3954 Leukerbad

Historic residential and commercial building in the attractive village center

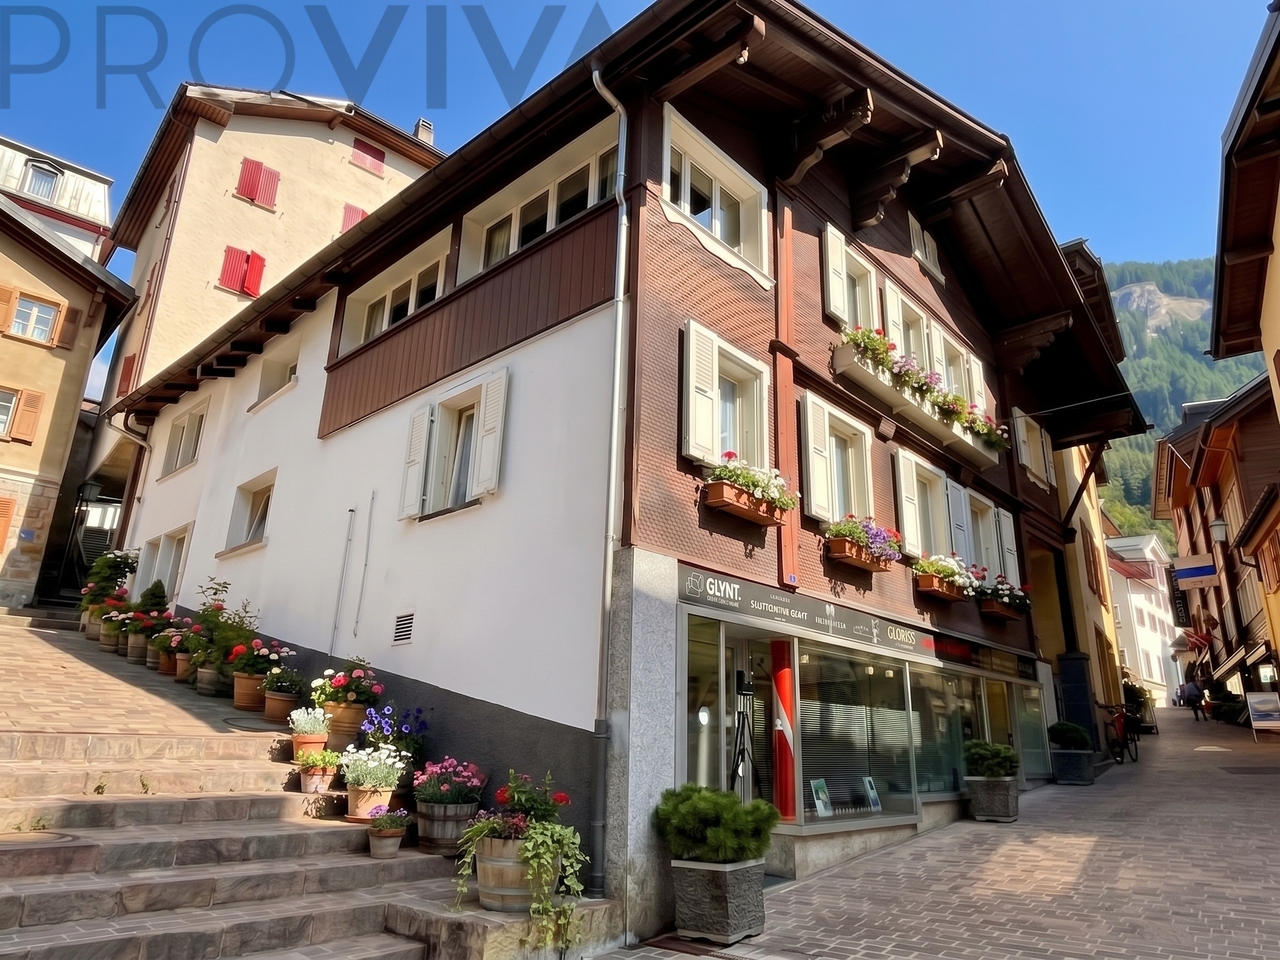
Some houses offer more than just living space: They open up perspectives.In the historic center of Leukerbad, directly on the lively pedestrian zone, a unique ensemble awaits you, full of character, history, and diverse usage possibilities. The roots of this impressive building date back to the 16th century: Built on a solid rock foundation, it presents itself in the classic Valaisian building style with massive masonry and long-lasting larch wood in the upper structure.Whether as a profitable investment, as a family home, or for the stylish combination of living and working - this property is a canvas for your individual life designs.Historic charm meets your design ideasOver the centuries, the house has always been maintained and expanded. Today, it offers the perfect starting point for lovers of historic building fabric, who enjoy combining traditional elements with modern living comfort and giving the property a personal touch with a refresh.Ground floor: Pedestrian location - business premises (approx. 67 m² + 20 m² ancillary rooms)The premises are currently used as a hairdressing salon and benefit from a large regular customer base and maximum pedestrian frequency in the pedestrian zone. • Equipment: Large shop window front for optimal presence. • Use: Suitable for retail premises, studio, and various service businesses. • Additional area: Approx. 20 m² large storage and technical room. Upper floor: Charming 4-room apartment (approx. 94.5 m² NWF), rented, with a bathroom with bathtub and integrated shower as well as a connection for a washing machine. This apartment convinces with spacious rooms. An additional room adjacent to one of the rooms offers diverse usage possibilities - such as an office, dressing room, or hobby room. • Special advantage: The apartment is currently permanently rented. The existing rental income directly contributes to the property's financing and offers immediate return security. 2nd upper floor: Spacious 4-room duplex apartment (approx. 109 m² NWF) with additional office room - master bedroom with private bathroom, equipped with bathtub and shower, another bathroom with shower, separate room for washing machine and tumble dryer.A home with a cozy atmosphere: Massive wooden fittings and traditional elements give this home its cozy Valaisian character. • Extras: In addition to the spacious living area with rustic living room and French chimney, you have a spacious attic with plenty of storage space and a cozy gallery under the roof slopes at your disposal - the perfect retreat for a reading corner, a children's playground, or a studio. The highlights at a glance • Diverse room offer: Two independent apartments and a rentable business premises under one roof • Top location: In the middle of the historic village center in the car-free pedestrian zone of Leukerbad • Immediate income: The 4.5-room apartment on the ground floor is currently fully rented and secures attractive rental income immediately • Commercial space with visibility: 67 m² commercial space with a large shop window front and adjacent storage room • Potential & character: Massive wooden fittings, traditional Valaisian craftsmanship, and plenty of space for modernization • Inner courtyard: Enjoy relaxed and cool moments in the fresh air in the shaded inner courtyard Your investment in quality of life and returnWhether you live in one unit yourself and rent out the remaining spaces, use the house as a whole as a rental property, or harmoniously combine work and life - you decide here. The residential units can...
1 / 7
CHF 850,000.–
1958 St-Léonard

Industrial hall + annex with 3 garage boxes/workshop for sale in superficie rights in Saint-Léonard

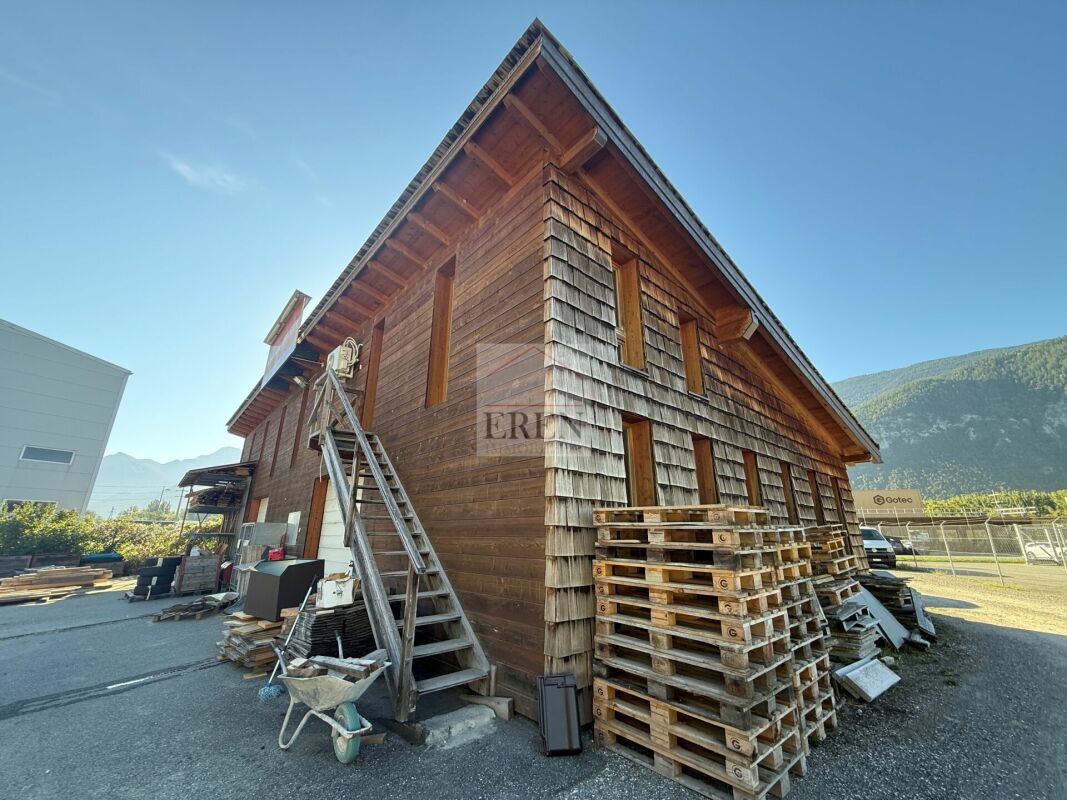
INDUSTRIAL HALL + ANNEX/GARAGE-BOX - ST-LÉONARD EREN Real Estate offers this industrial hall, currently rented and located on a plot of approximately 2'000 m² in the industrial zone. The ensemble stands out for its large exploitable exterior surface, its two constructions, its storage spaces, its parking spaces, as well as its interesting potential for expansion and development. TWO HALLS - A MULTIPURPOSE ENSEMBLE Hall 1 - Built in 2009 • About 200 m² of floor space with concrete floor on the ground floor • Work area with technical room, bathroom (WC, shower) and changing room • About 60 m² of mezzanine with larch floor • Staircase to mezzanine with conference room and office (office with radiator) • Volume of about 800 m³ • 2 access doors and 2 automatic sectional doors • Electricity, hot water • Wooden structure • Insulated building • Ventilated facade • Roof and west facade with cedar shingles • 20 photovoltaic panels on the roof • Many outdoor parking spaces Hall 2 (Annex) - Built in 2016 • About 60 m² of floor space • About 30 m² of mezzanine with larch floor • 3 boxes with manual door • Volume of about 285 m³ • Wooden structure • Concrete floor on the ground floor • Insulated building • Ventilated facade • Roof and west facade with cedar shingles • 5 outdoor parking spaces AN IDEAL PROPERTY FOR INVESTORS The ensemble is currently rented and offers the possibility of acquiring an industrial asset that already has a rental use. SUPERFICIE RIGHTS AND PERMANENT USE The sale is made in the form of a superficie right, which includes the buildings and the related areas, under the conditions and modalities applicable to the property. THE MAIN ADVANTAGES • Plot of 2'000 m² in the industrial zone • About 360 m² of covered and mezzanine areas • Volume of about 1'085 m³ • Property is currently rented with existing rental income • About 1'740 m² of outdoor storage space • About 80 m² for parking spaces • Two halls, built in 2009 and 2016 • Full fencing of the plot • Photovoltaic installation on the roof • Insulated building with ventilated facade • Possibility of expansion/development • Secure access through motorized gates and remote control • Asphalted and gravelled areas SALE PRICE AND CONDITIONS: • CHF 850'000.- • Sale in superficie rights, minimum 30 years • Availability immediately or by agreement A RARE INDUSTRIAL ASSET IN ST-LÉONARD IN CENTRAL VALAIS, OFFERING ACCESSIBILITY, LOCATION, AREAS, STORAGE, RENTAL INCOME AND DEVELOPMENT POTENTIAL ADDITIONAL INFORMATION, COMPLETE DOSSIER AND VISIT ON REQUEST AN EXCLUSIVE OFFER FROM EREN REAL ESTATE - REAL ESTATE AGENCY IN VALAIS WITH FEDERAL CERTIFICATE

1 / 11
Price on request
3974 Crans-Montana

Building plot in Mollens (Crans-Montana)

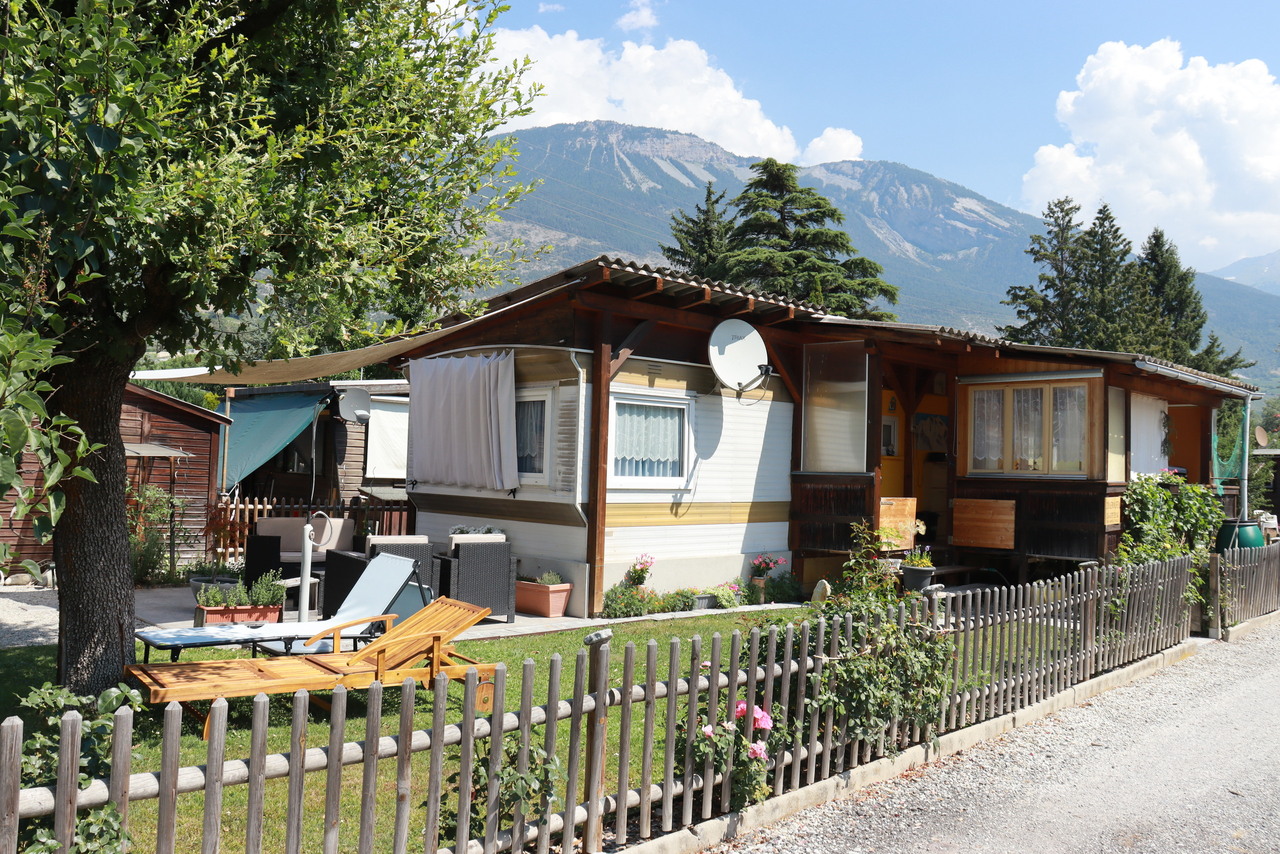
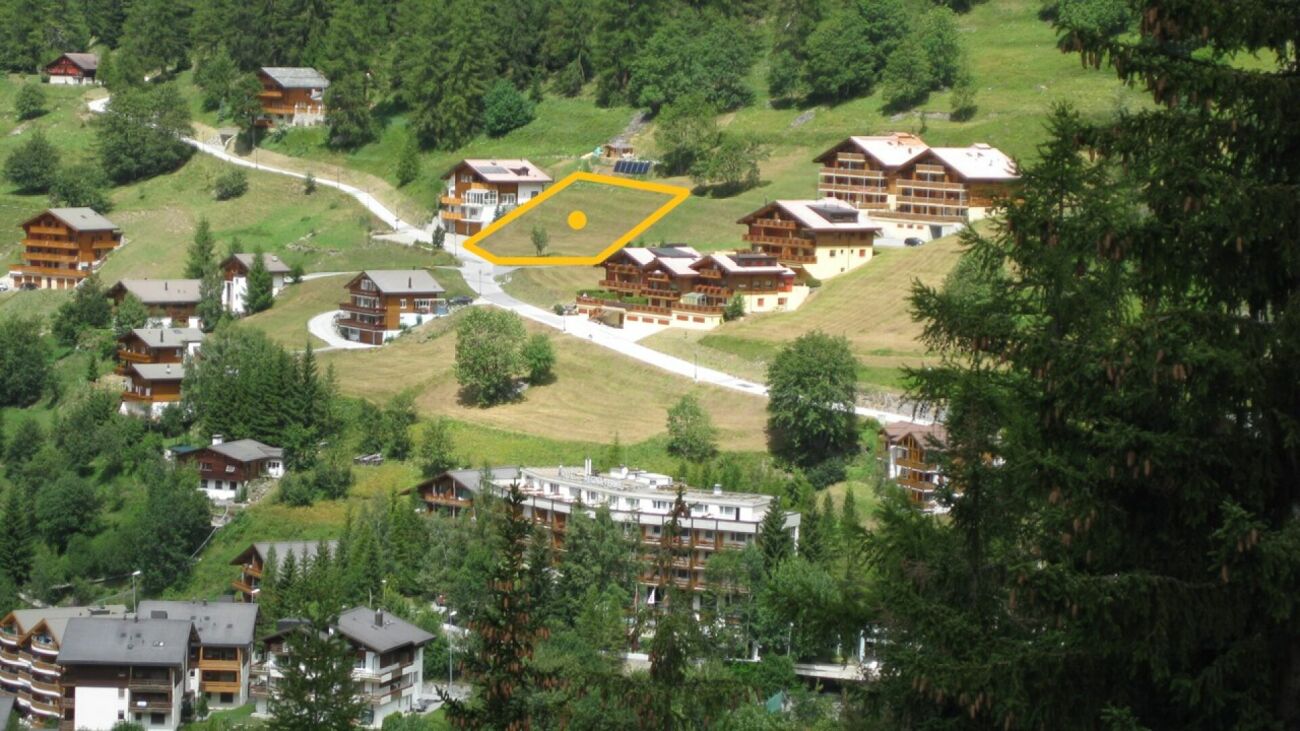
Building plot in Mollens (Crans-Montana) Building plot without brokerage contract in Mollens (Crans-Montana)Magnificent and large building plot with an area of 4'346 m2, ideal for the development of a real estate project, located in the charming village of Mollens at an altitude of around 1'000m in the municipality of Crans-Montana in the heart of Valais.The plot benefits from a calm, green and sunny environment and offers a particularly interesting development potential for the realization of a residential project.Its large area, its classification as a residential zone R3 and its location just 10 to 15 minutes from Crans-Montana and Sierre make it an interesting opportunity on the regional real estate market.Main characteristics: • Residential zone R3 • Usage index 0.4, i.e. IBUS 0.53 • If PAD: usage index 0.5, i.e. IBUS 0.67 • Ideal for individual houses or small residential buildings Selling price • CHF 1'651'480.-, i.e. CHF 380.-/m² for a total area of 4'346 m². • Availability: immediately or by agreement • Sale of the plot only in its entirety, no partial sale Due to its large area, its ideal location and its development potential, this plot represents a particularly interesting opportunity for a high-quality residential project in the Crans-Montana region.Further information, complete dossier and on-site visit on request.An exclusive offer from EREN Immobilier - Real estate agency with Federal Diploma

1 / 7
70m², CHF 295,000.–
1908 Riddes

Commercial space with storefront in the heart of Riddes

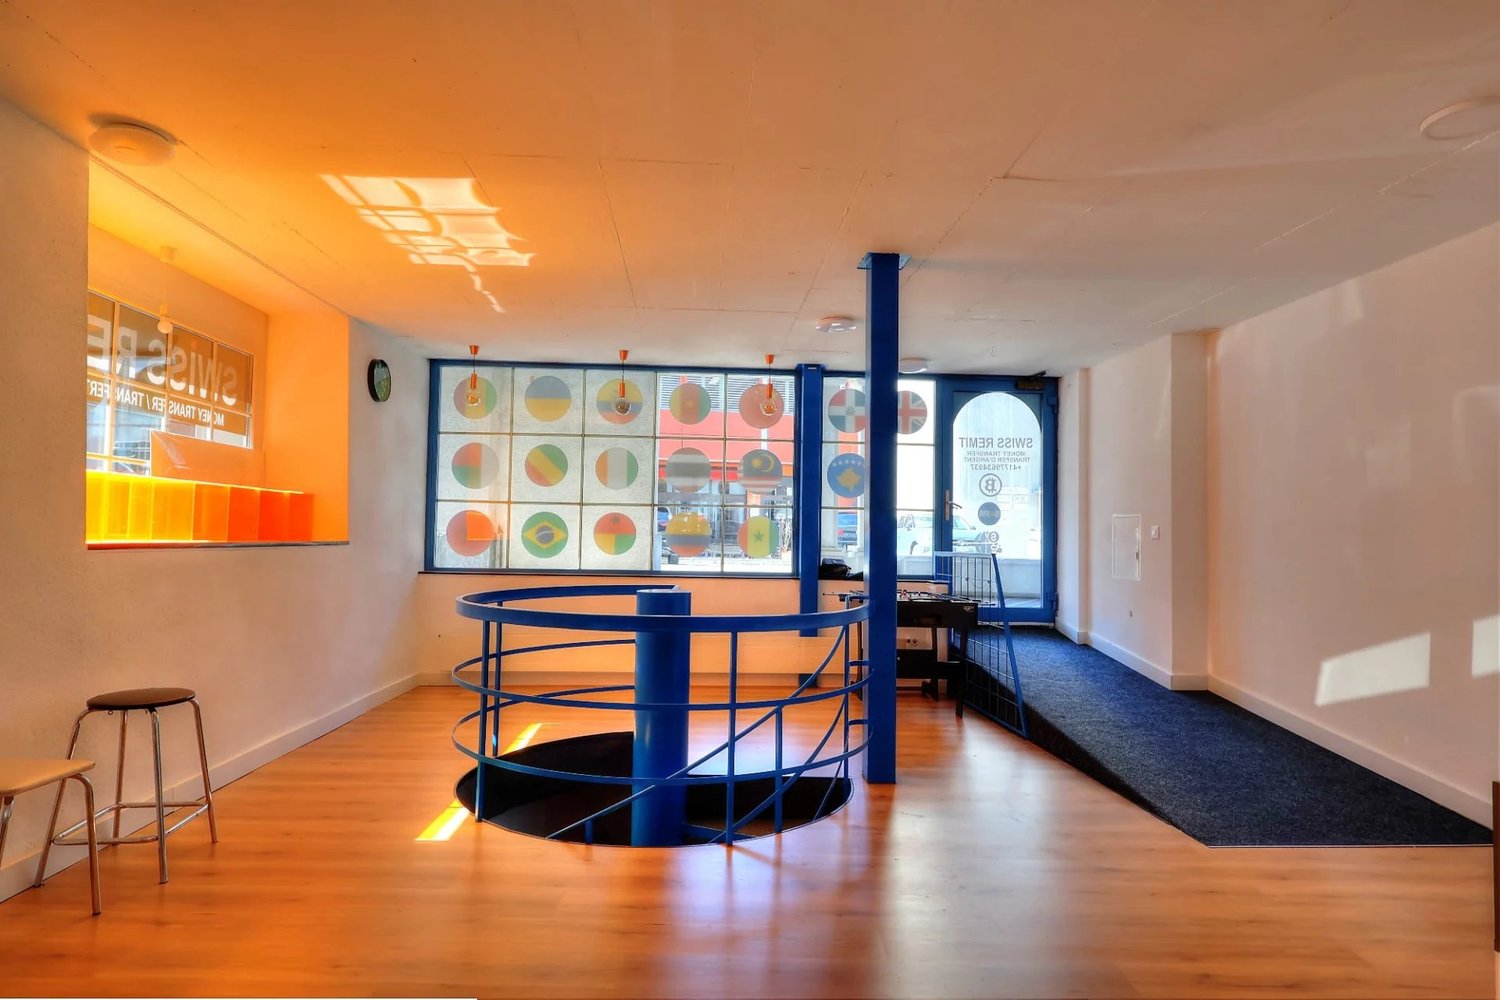
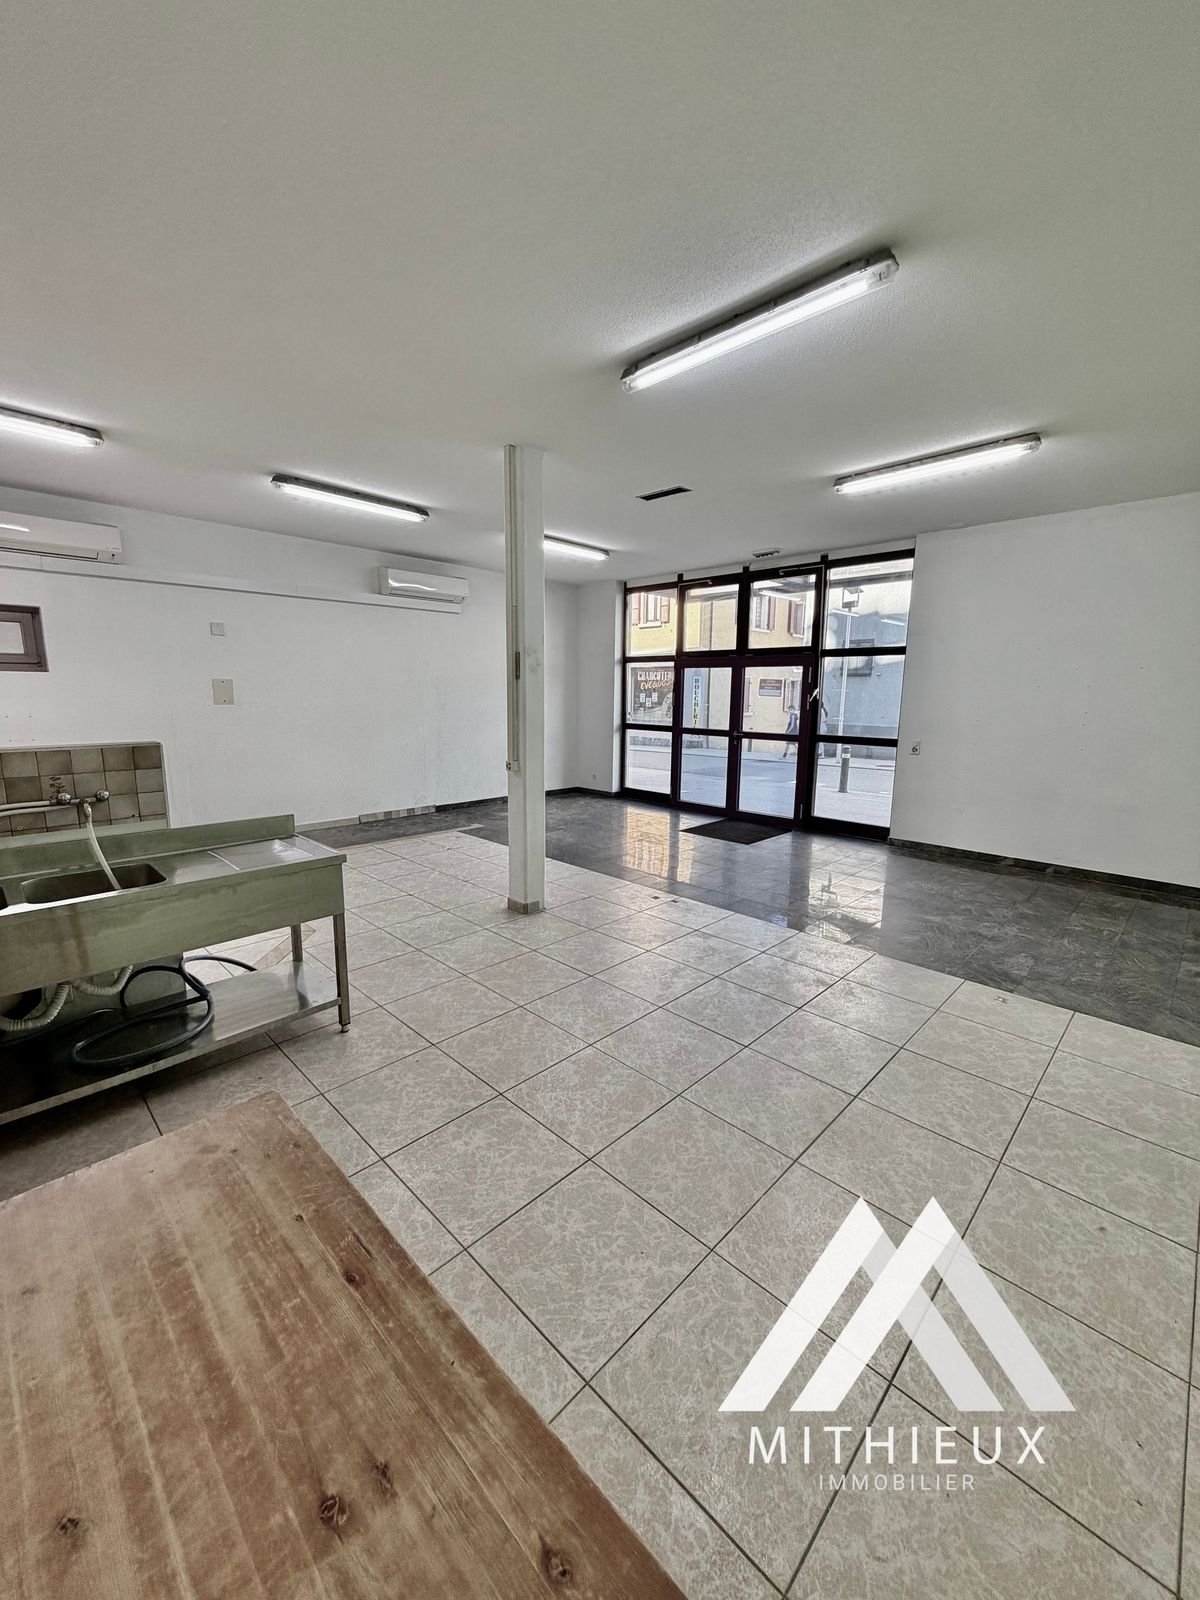
An excellent visibility for your businessLocated on Rue du Village, in the center of Riddes, this commercial space benefits from a sought-after location offering beautiful visibility thanks to its street front window. In close proximity to shops, including Denner, it benefits from regular foot traffic and particularly practical access for customers.With a useful area of approximately 70 m², this property is suitable for both a local business and a service activity, an office or a practice receiving the public.Functional spacesThe space consists of a large main area that is easily adaptable to your needs. Its open configuration allows for great freedom of layout and adapts to many professional activities.It also features: • a private toilet • a cellar of approximately 8 m², ideal for storage • a private indoor parking space included in the sale Air conditioning provides comfortable temperatures throughout the year, while the ground-level access makes it easy to accommodate people with reduced mobility.A strategic locationLocated in the heart of Riddes, the space benefits from a dynamic environment with shops, public parking nearby, and quick access to the highway. Its excellent accessibility is a real advantage for developing a commercial or professional activity.Whether you are an entrepreneur looking to set up your business or an investor looking for a property with good rental potential, this space represents a rare opportunity in the sector.Main features • Commercial space of approximately 70 m² • Cellar of approximately 8 m² • Large street front window • Central location • Air conditioning • Private toilet • Ground-level access • Accessible to people with reduced mobility • 1 private indoor parking space • Public parking nearby • Quick access to the highway Do not hesitate to contact us to obtain the complete dossier or organize a visit.

1 / 7
CHF 4,100,000.–
1890 Saint-Maurice

Saint-Maurice | Mixed-use rental building in the city center

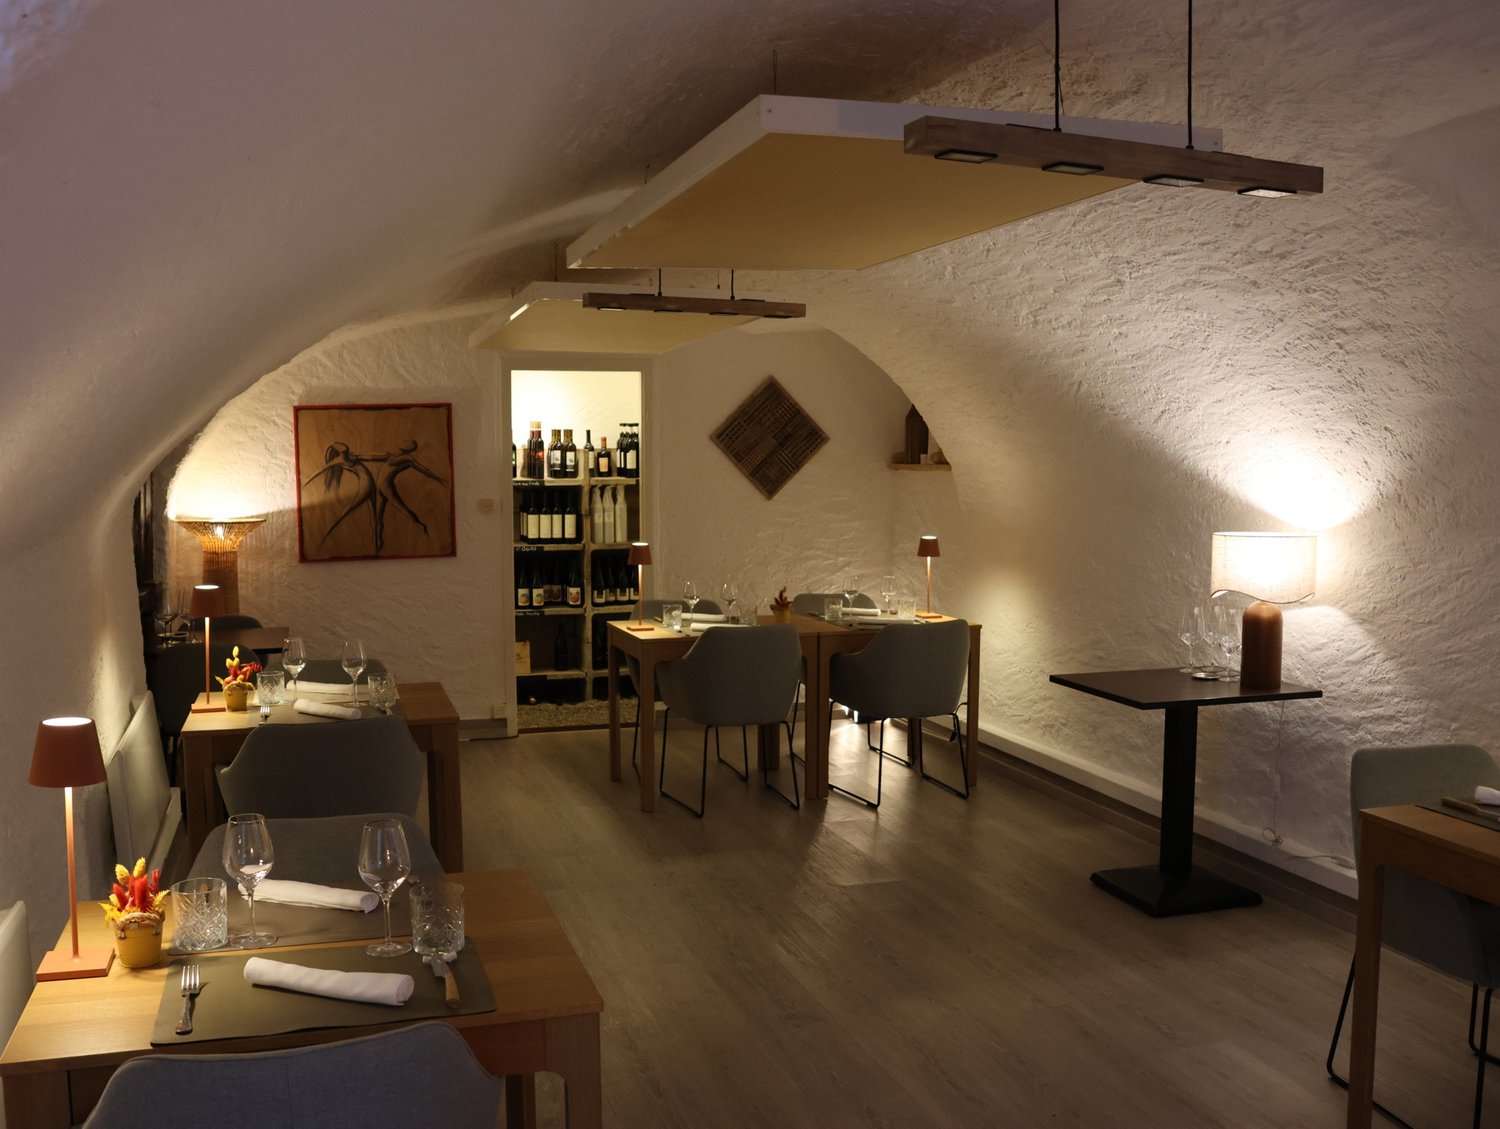
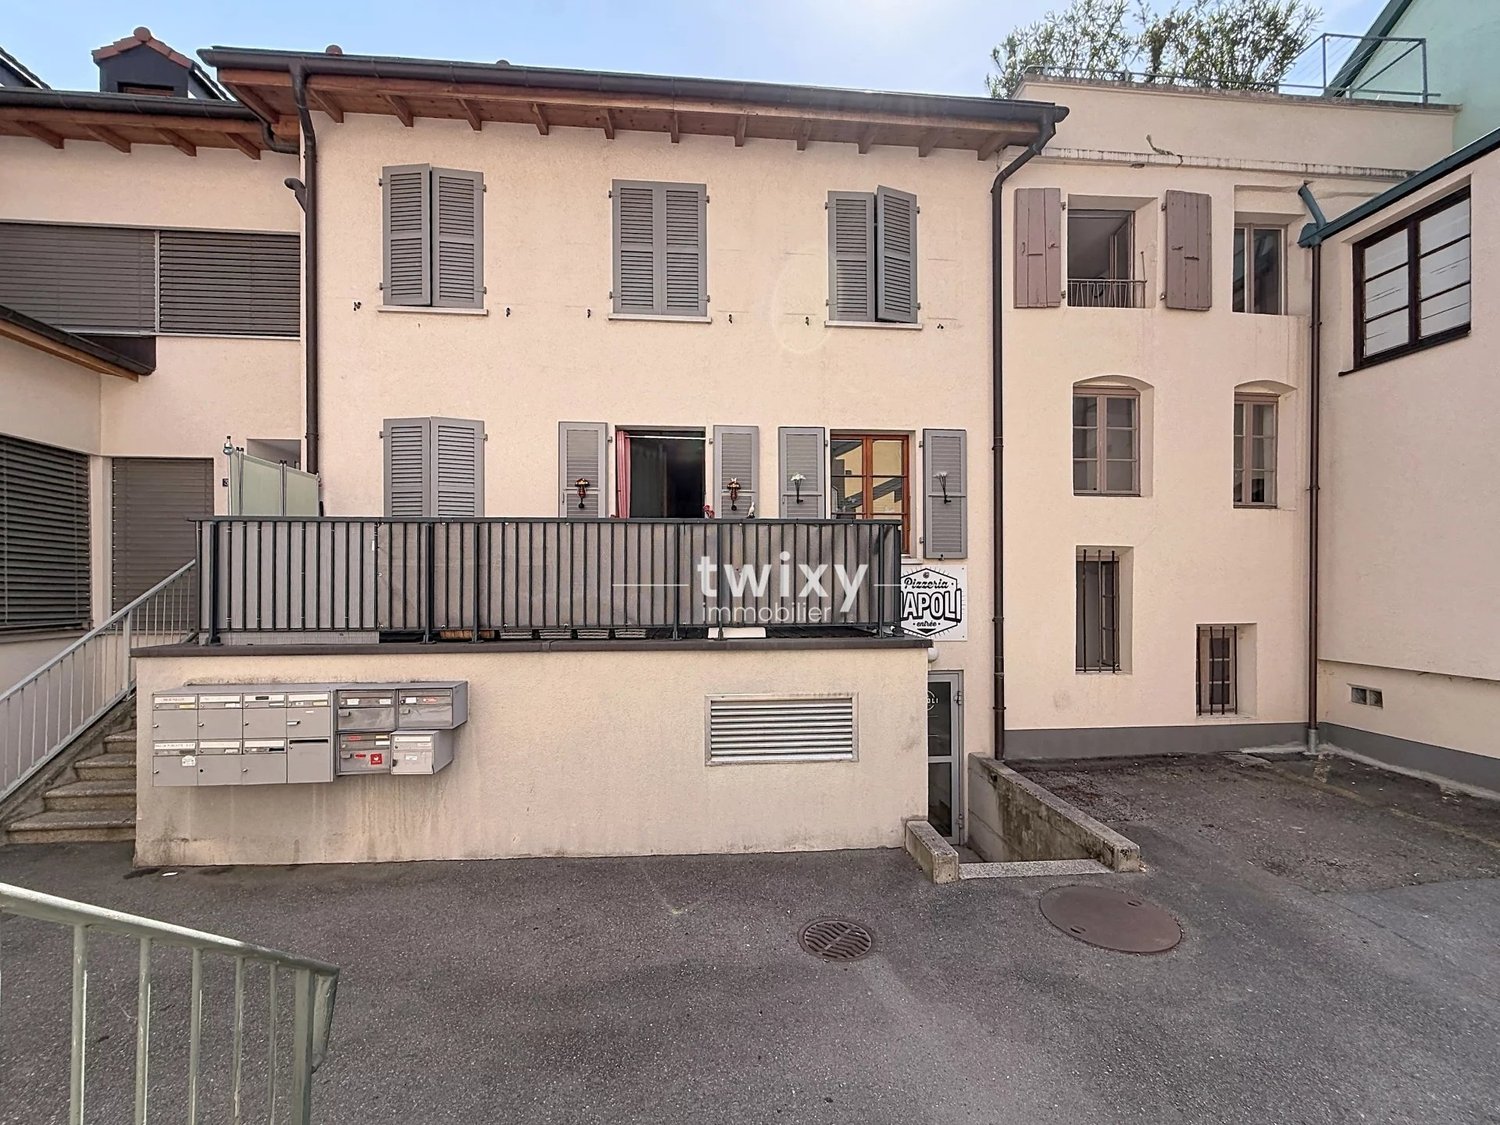
Attractive rental building constructed in 2002, comprising 10 apartments from 2 to 3.5 rooms and 1 commercial space, offering a guaranteed return in the heart of Saint-Maurice. This traditionally constructed massive building rises over 4 levels and includes a restaurant on the ground floor as well as 10 apartments. This asset generates an attractive return within a historic and ideally connected city. Each apartment offers the following comfort: - Main entrance - Fully fitted and equipped kitchen - Bright living room - Comfortable bedroom - Bathroom Real investment opportunity, this building benefits from rigorous maintenance, complete rental occupancy, and an optimal location in immediate proximity to all amenities. PARTICULARITIES: - 2 outdoor parking spaces and 10 private cellars in the basement - Solid structure with reinforced concrete slabs, insulated wooden windows, and copper cladding Would you like to obtain more information or the complete dossier? Contact us by phone or email to receive the complete dossier of the object. Saint-Maurice At the foot of a majestic cliff, this city stands out for its exceptional cultural heritage, notably its Millennium Abbey founded in 515 and its famous Fairy Grotto. Recognized as a regional training hub of the first order, it houses complete schools from early childhood to the famous Lycée-Collège, including reception structures and Boule de Gomme nurseries. Saint-Maurice benefits from all urban amenities with its many local shops and is ideally served by its direct access to the A9 highway and its CFF station connected to the Léman arc. !!! MORE DETAILS AND SIMILAR PROPERTIES DIRECTLY ON TWIXY.CH

1 / 8
102m², CHF 270,000.–
1907 Saxon

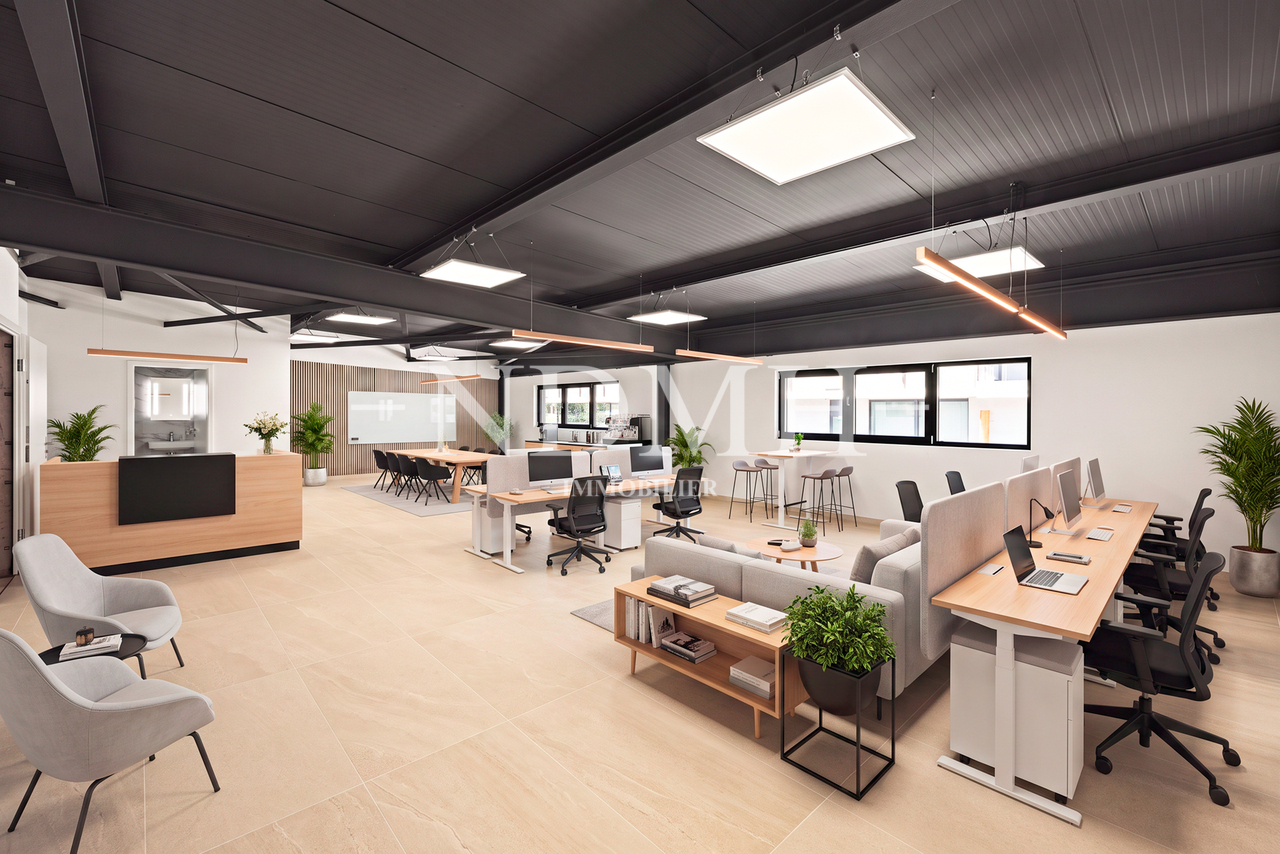
Bright and modular professional space in business area

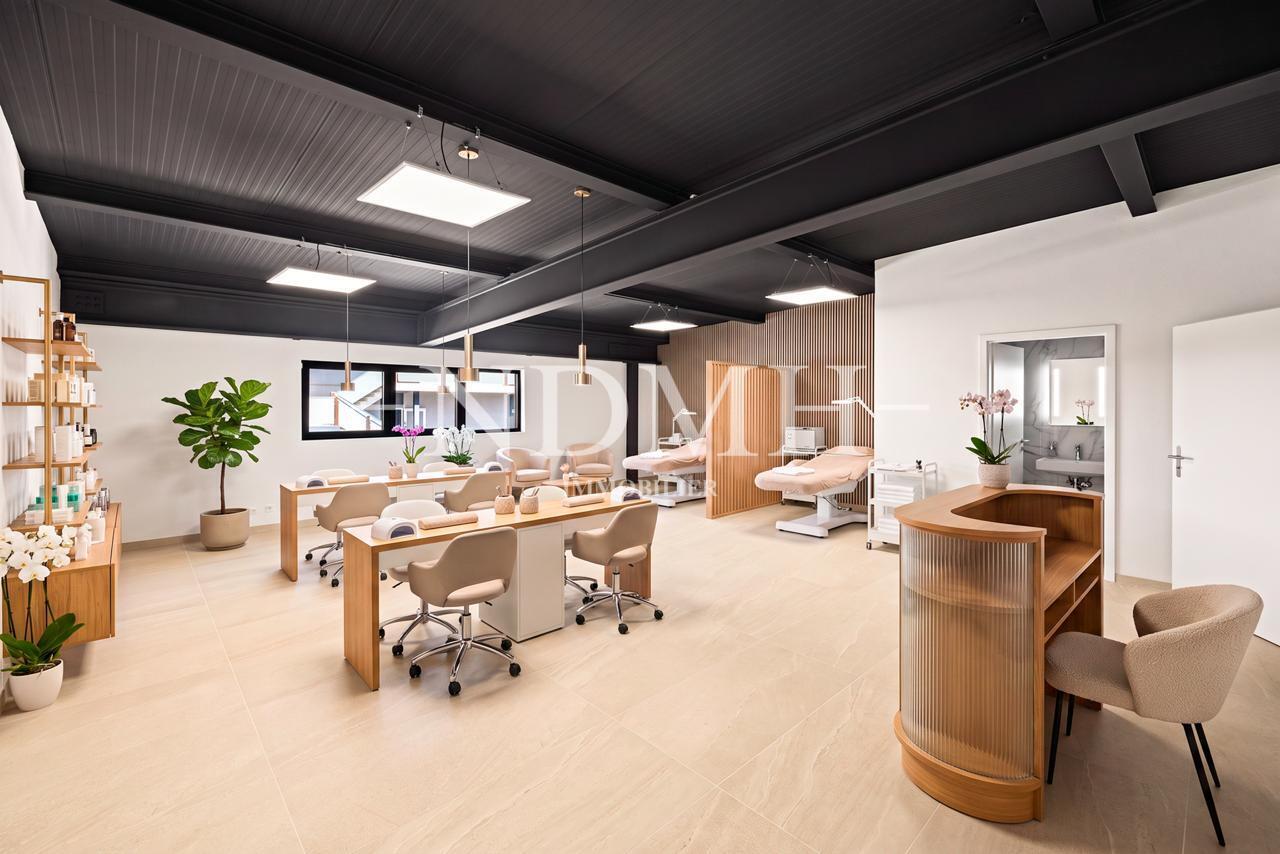
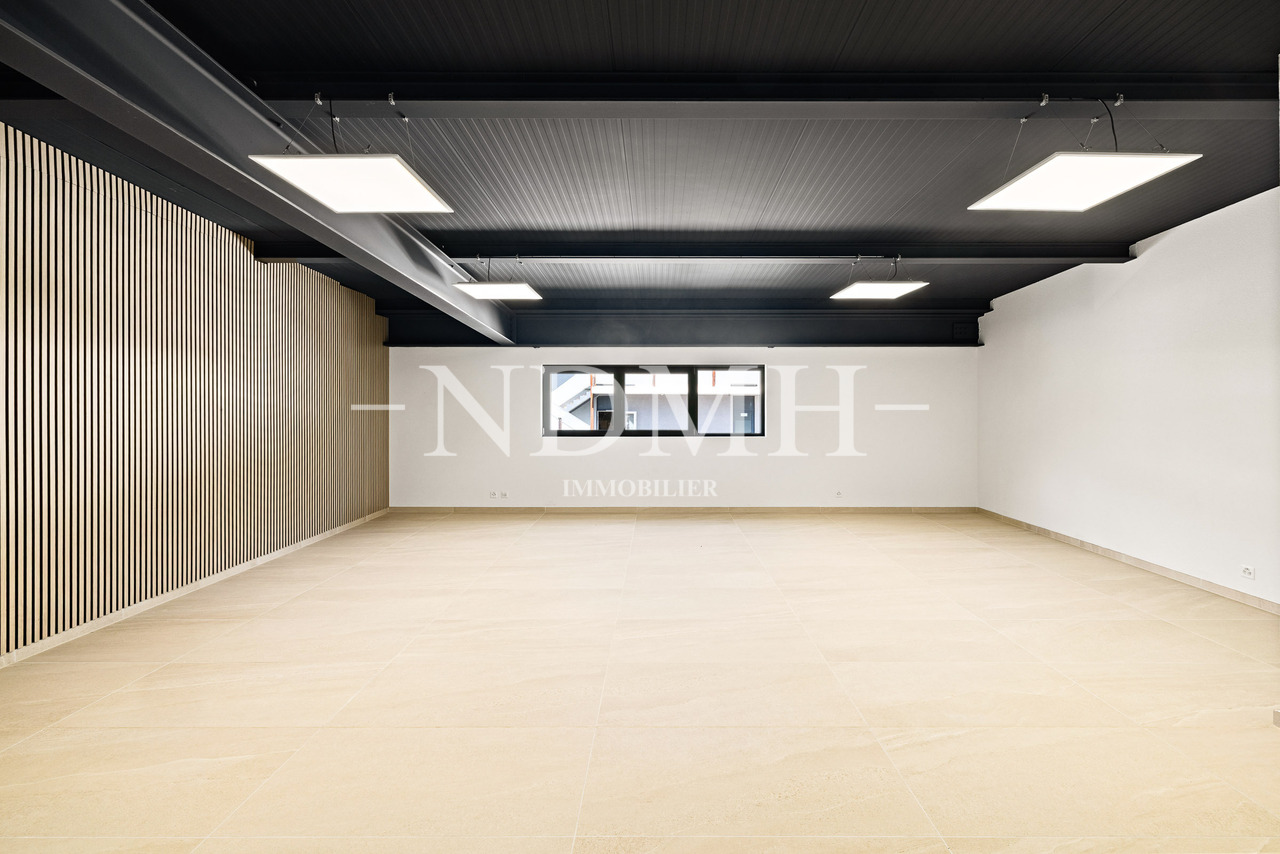
Implant your activity in a dynamic professional environment thanks to this 102.6 m² office located on the 1st floor of a commercially ideal building in the business area.Designed as an open space, this office offers a pleasant, bright and easily adaptable work setting according to the needs of your company. Whether you are an independent, liberal profession, service company or investor, this space will adapt to your projects.For optimal comfort, the office has its own sanitary facilities, including a shower, toilet and sink, a particularly appreciated asset in the context of daily professional use.The highlights of the property: • Usable surface area of 102.6 m² • Open space office offering great flexibility in layout • Possibility of dividing into two separate units, allowing the creation of an independent space of approximately 45 m² and a second of approximately 57.6 m² • Private sanitary facilities including shower, toilet and sink • Location on the 1st floor of a modern commercial building • Dynamic and attractive economic environment • Easy access and immediate proximity to main roads and amenities A great opportunity to acquire quality professional premises in a developing sector.For investors, this property constitutes a great investment opportunity, the potential monthly rent being estimated at CHF 1'500.-.Do not hesitate to contact us to receive the complete file or organize a visit.

Suggested properties for you based on search results

Other interesting objects