459 results - All Listings: Canton Lucerne

1 / 6
  • Parking space
  • Elevator
  • Wheelchair access
35 rooms, Price on request
6125 Menzberg

TOP RENOVATED JEWEL WITH ENORMOUS POTENTIAL

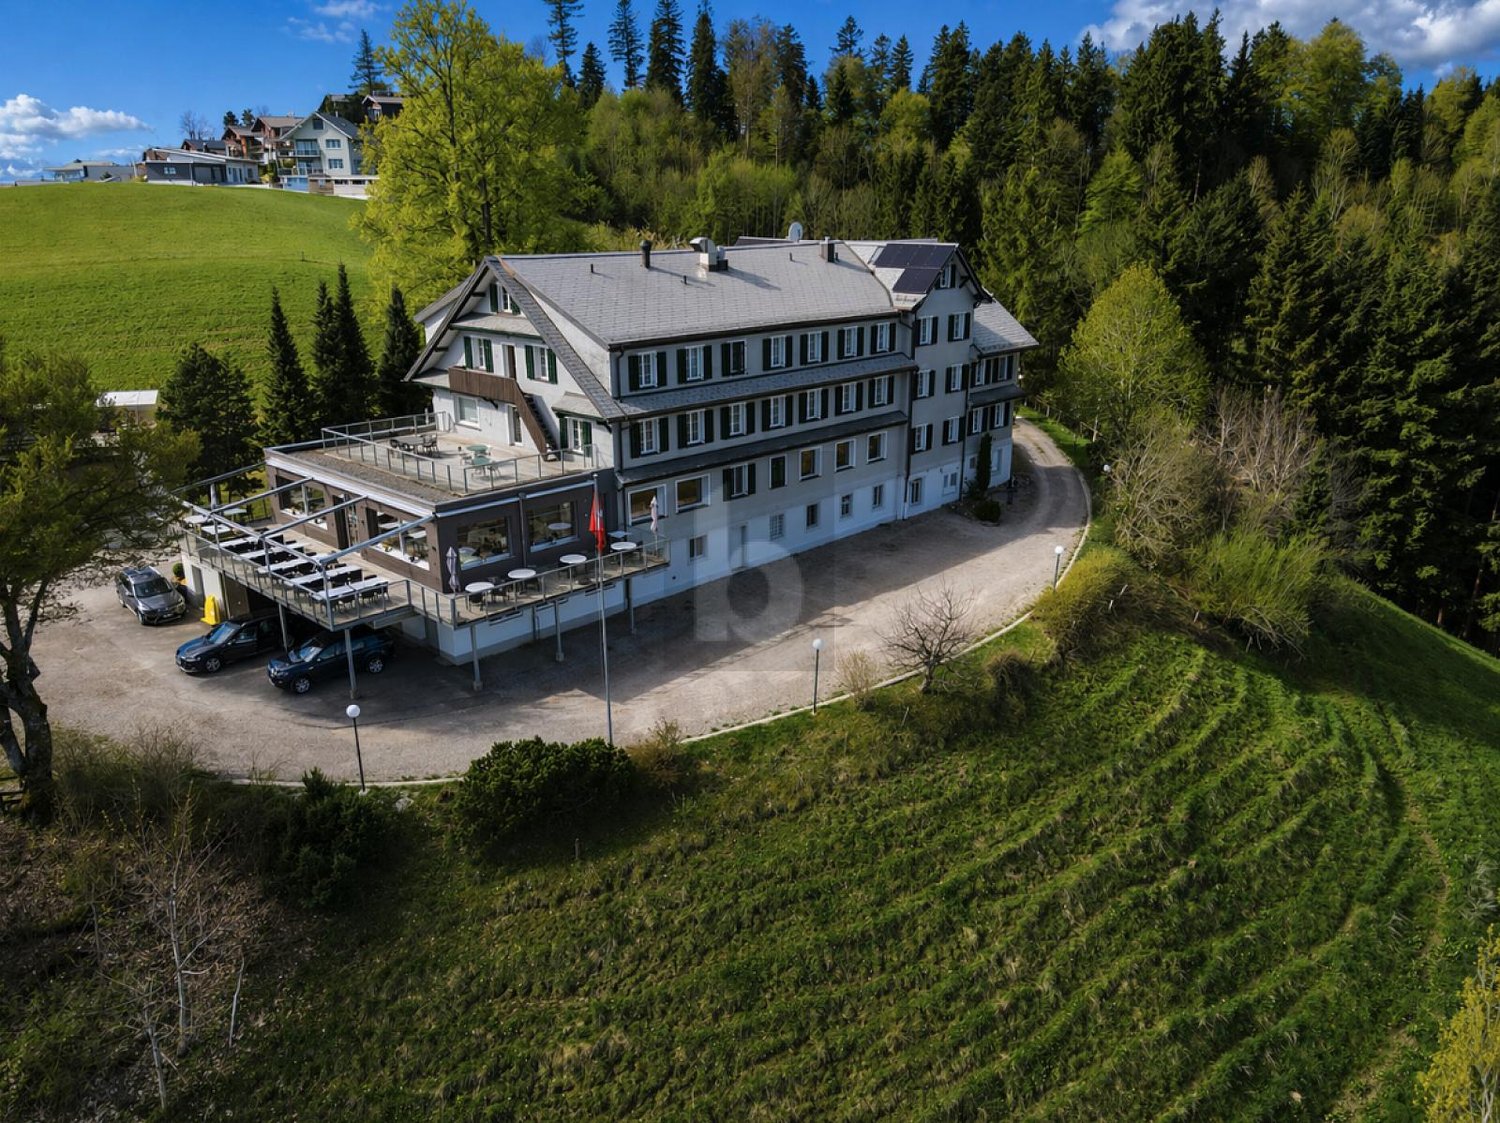
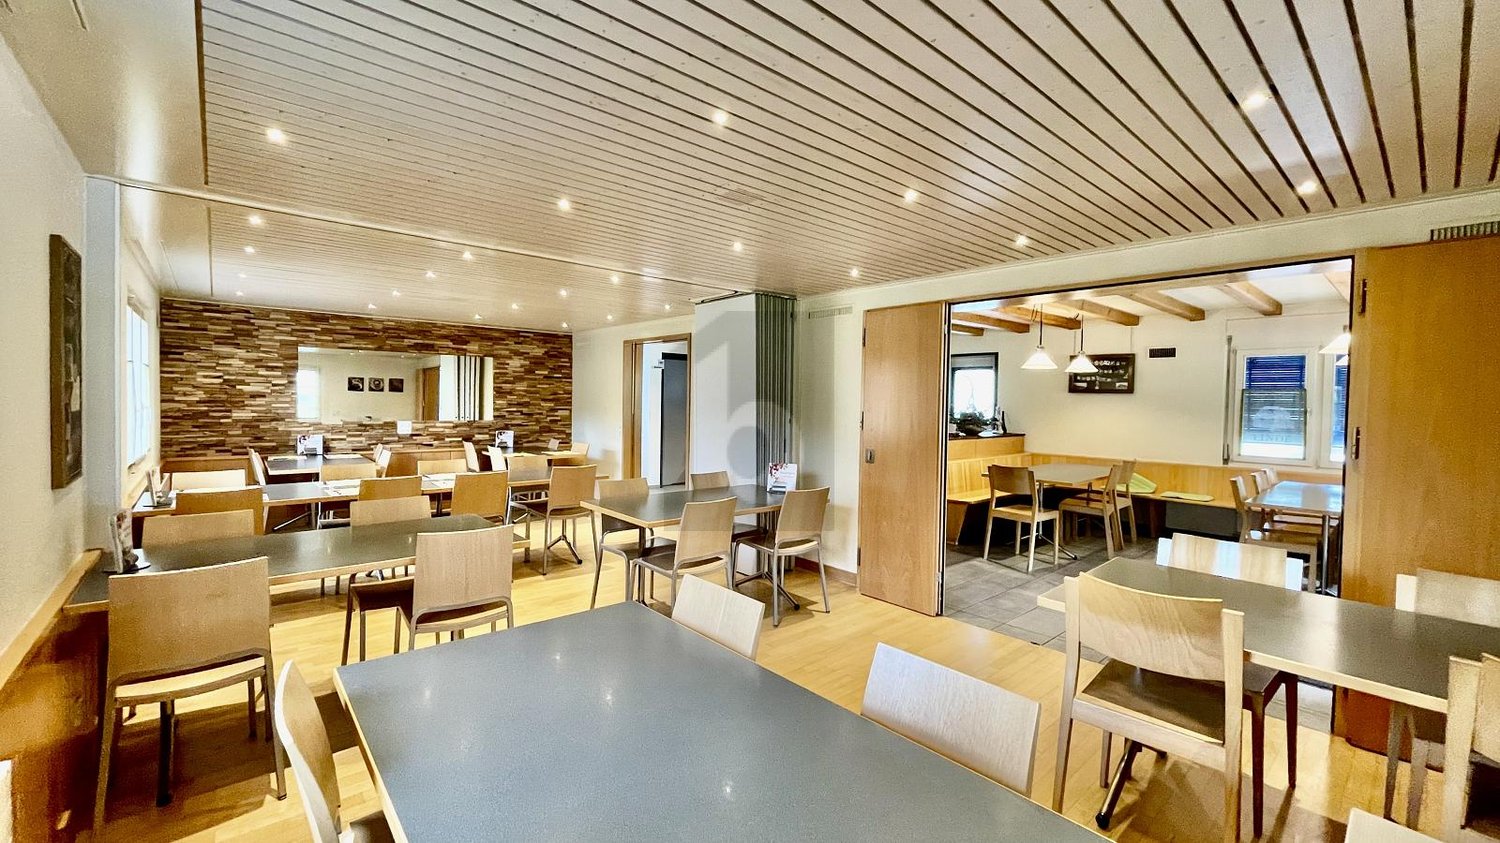
This gastronomy in Menzberg delights with a grandiose location and plenty of room for ideas. On a 3146 m² plot of land and with 35 rooms, it offers the best conditions for a gastronomic business with overnight stays, seminar house, group accommodation, or bed and breakfast. Ideal for hosts with heart, who appreciate nature, peace, and views and want to create a special experience for their guests.This BETTERHOMES offer is characterized by the following advantages:- breathtaking location with fantastic views of the Napf region- panoramic restaurant with space for 100 guests- cozy sun terrace with space for 60 people- charming guest room in classic wood design- 25 hotel rooms with upscale equipment and comfort- 5 seminar rooms with technical equipment- party barn for very special occasions- numerous parking spaces and outbuilding- including building plot with 3,840 m² (103)- including forest and agricultural parcel with 94,202 m² (1169)- and, and, and ...Interested? Contact us for a non-binding viewing, also online viewing possible!Not found anything suitable? Over 1,900 more offers at: www.betterhomes.ch - the real estate fair mediatorDo you want to market a property yourself?Take advantage of our know-how: https://www.betterhomes.ch/de/profitierenDo you want to have a property valued?Find out its value now through our free valuation, immediately and non-binding!https://www.betterhomes.ch/de/knowledge/estimationMore detailsLocation: sunny, well-frequented, with a view of the Napf regionCondition: very well maintained and permanently renovatedBathrooms / wet cells: VariousHeating system: Oil heating with radiatorsPublic transport: Post bus, 250 m / train, 12 kmSchools: Primary school, 350 m / high school, 8 kmShops: Village shop, 200 m / Denner & Spar, 8 km / Migros & Coop, 12 km

  • Parking space
  • Elevator
  • Wheelchair access
1 / 6
  • Parking space
  • Balcony / Terrace
  • Garage
386m², Price on request
6126 Daiwil

Renovated Traditional Local with 25 Parking Spaces

The property with the well-known restaurant is located three minutes' drive from SWISS KRONO AG and also attracts many visitors passing through. The 50 m² large terrace and the 25 parking spaces (in the lease agreement) offer excellent conditions. The restaurant is well-maintained and in very good condition from the inside. The professional kitchen is in flawless function. The sanitary facilities are spacious and well-maintained. The modern renovated apartment is located on the 1st and 2nd floors. The floor has been freshly replaced with a vinyl floor. The attic is bright, has radiators, and can be converted into a large room with little effort. This BETTERHOMES offer is characterized by the following advantages:- intact restaurant with Swiss cuisine to continue- renovated 5.5-room apartment- new photovoltaic system- 25 guest parking spaces only for your property- 50 m² large terrace- professional restaurant kitchen available- spacious ladies' and gentlemen's toilets- a lot of storage space- new floor (09.2024) in the living room, kitchen, and corridor- 2 minutes' drive from the restaurant is one of the largest employers in the canton of Lucerne, SWISS KRONO AG.- and, and, and ...Interested? Contact us for a non-binding viewing!Not found anything suitable? Over 1,900 more offers at: www.betterhomes.ch - the real estate fair mediatorWant to market a property yourself?Benefit from our know-how: https://www.betterhomes.ch/de/profitierenYou want to have a property valued?Find out its value now through our free valuation, immediately and non-binding!https://www.betterhomes.ch/de/knowledge/estimationMore detailsLocation: centralCondition: very goodBathrooms / wet cells: 1 (1 x bathtub / sink / toilet)Heating system: oil heatingPublic transport: bus, 500 m / Willisau train station, 3 km / Menznau train station, 4 kmSchools: primary school / secondary school, 4 kmShops: various shops, within walking distance

  • Parking space
  • Balcony / Terrace
  • Garage
1 / 6
  • Parking space
  • Wheelchair access
88m², Price on request
6274 Eschenbach LU

MODERN. CENTRAL. EFFICIENT.

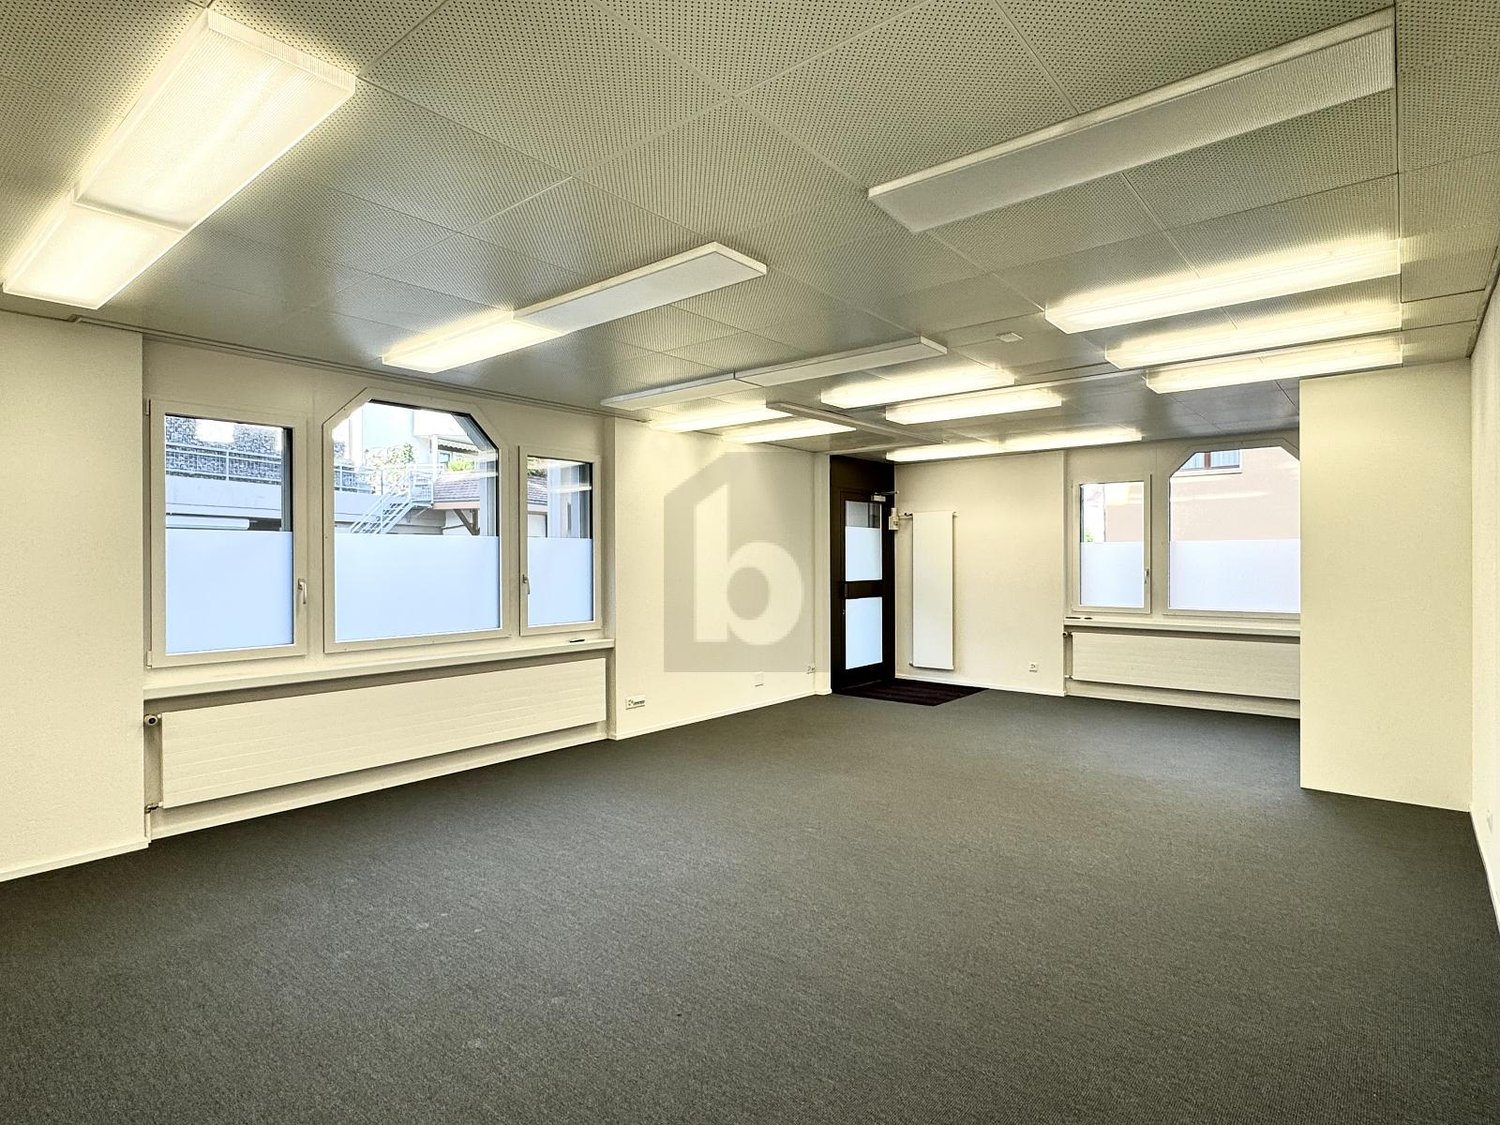
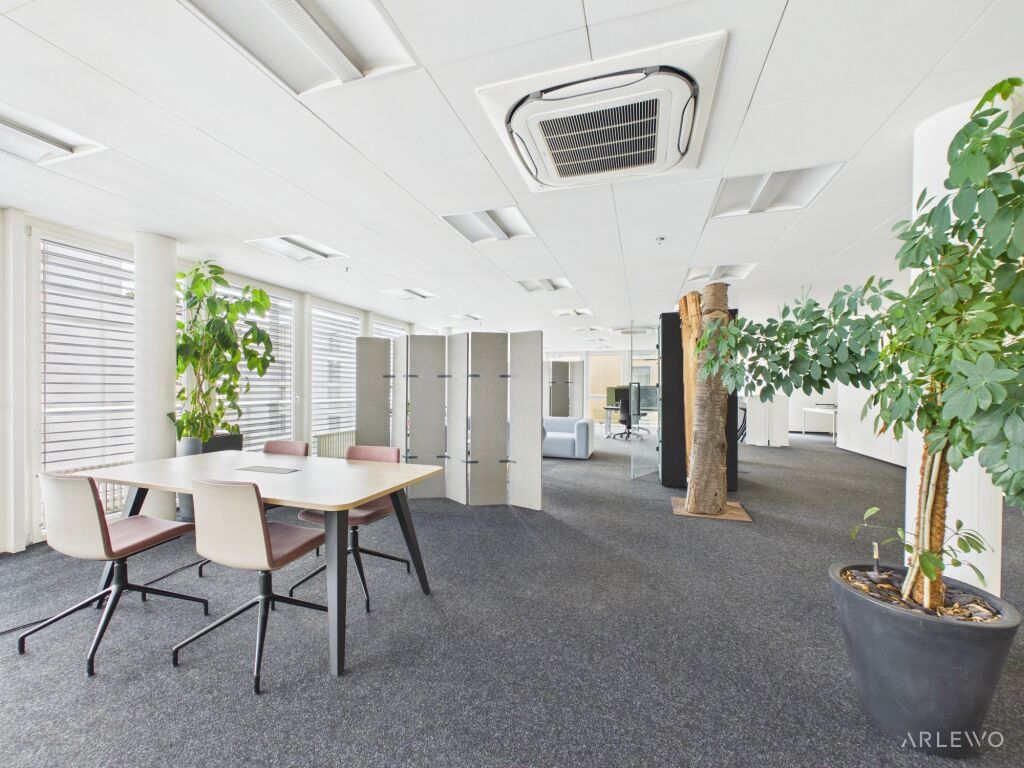
Bright, modern office or practice space with 3.5 rooms in the center of Eschenbach LU. Ideal for creative start-ups, consultations or established companies: The rooms can be flexibly adapted to your needs and can also be rented separately if desired. Top connected, close to bus station and train station. Fiber optic high-speed internet is available, building permit for air conditioning also. Subletting is allowed, and a kitchen can be installed optionally. 2 parking spaces in front of the house are included. Shopping and gastronomy are within walking distance.This BETTERHOMES offer is characterized by the following advantages:- bright modern office or practice space in the center of Eschenbach- whether creative start-up or established company, the rooms adapt to your needs- the rooms can also be rented separately- central location with excellent connections near bus station and train station- high-speed internet (fiber optic)- building permit for air conditioning available- subletting allowed- a kitchen can be installed optionally- 2 parking spaces in front of the house are included- shopping opportunities and diverse gastronomy for lunch breaks- and, and, and ...Interested? Contact us for a non-binding viewing, also online viewing possible!Not found anything suitable? Over 1,900 more offers at: www.betterhomes.ch - the real estate fair mediatorDo you want to market a property yourself?Benefit from our know-how: https://www.betterhomes.ch/de/profitierenDo you want to have a property valued?Find out its value now through our free valuation, immediately and non-binding!https://www.betterhomes.ch/de/knowledge/estimationMore detailsLocation: in the center of Eschenbach LUCondition: very goodBathrooms / wet cells: 1 (1x WC / sink)Public transport: train, 350 m / bus, 250 mSchools: primary school, 350 mShops: Coop, 260 m bakery, 150m / Denner, 350m

  • Parking space
  • Wheelchair access
Roger Burch

Roger Burch

1 / 6
Roger Burch

Roger Burch

Price on request
6208 Oberkirch

Construction rights or long-term rental model - Development area at CAMPUS SURSEE

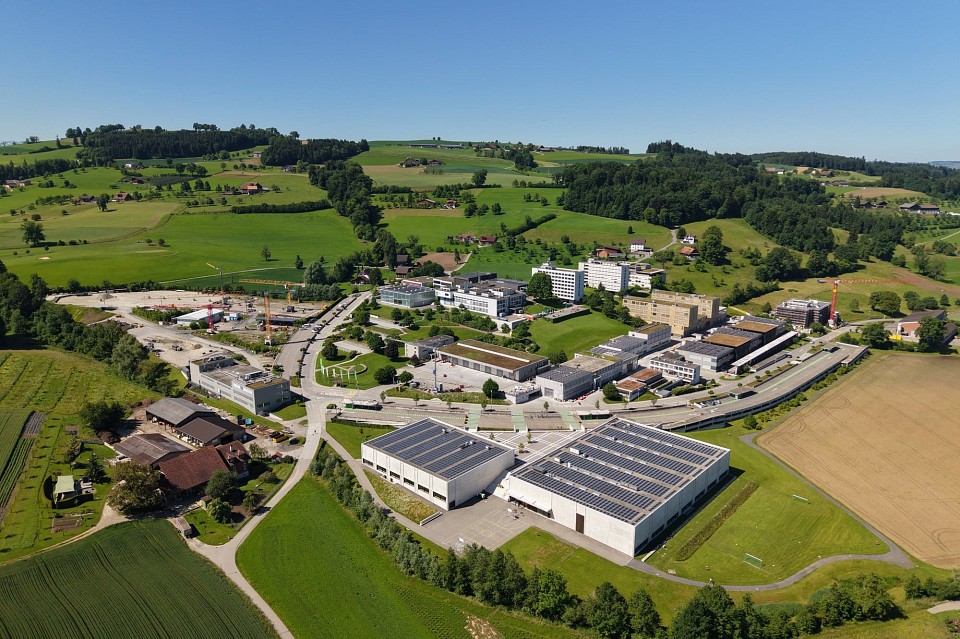
Up to 15,000 m² of potential space at CAMPUS SURSEE6,811 m² development area. An established educational environment. Room for your ideas.With the Chäsweid project, CAMPUS SURSEE offers the opportunity to develop your own project for education, research, or related commercial activities. Embedded in a significant educational and seminar location of the Swiss construction industry, you benefit from existing infrastructure and an active industry network.Collaboration is possible through construction rights or a long-term rental model.What can be created hereThe special building zone opens up perspectives for projects of regional and supra-regional importance. Possible ideas include:A research or innovation center with proximity to the construction industryA further education institute that benefits from the existing seminar and hotel infrastructureA technology center for training, research, and knowledge transferA competence center for sustainability, energy, or digitalization in the construction industryThe development area at a glanceThe zoned sub-plot covers 6,811 m² with a building area of around 3,375 m². Depending on the usage concept and within the framework of the applicable planning guidelines, there is a potential for up to 15,000 m² of space.The planned development is taken into account in an approved design plan. This provides a planning basis for further project development. A project start is possible immediately, according to the owner.Existing infrastructure as a location advantageAt CAMPUS SURSEE, a diverse range of services is available for your use, which can be co-used by agreement:67 seminar and conference roomsAn event hall for up to 1,000 people and a conference room for up to 500 people550 hotel rooms and several restaurantsModern training and infrastructureA sports arena with swimming and training facilitiesThis allows you to connect your project with an already established offer for further education, events, and accommodation.Central, networked, and easily accessibleCAMPUS SURSEE is located in Oberkirch near Sursee, close to the A2 motorway junction. Zurich, Basel, and Bern can be reached by car in about an hour, Lucerne in about 25 minutes. A direct bus connection from Sursee station and around 1,100 parking spaces on the site complement the accessibility.A network with proximity to practiceAround 15,000 training and further education participants annually, as well as numerous industry events, shape CAMPUS SURSEE. Here, professionals, companies, and associations of the Swiss construction industry meet.For project partners, this environment offers opportunities for professional exchange, cooperation, and visibility.Your project idea at CAMPUS SURSEEDiscover the possibilities of Chäsweid. We would be happy to provide you with the complete project documentation in the context of a confidential initial conversation.We look forward to your contact. All inquiries are treated discreetly.

1 / 11
1,219m², CHF 250.– / m²
Centralstrasse 35, 6210 Sursee

Representative commercial space directly at Sursee train station

It's a pleasure to work here Located in the heart of Sursee and directly at the train station, the property at Centralstrasse 33+35 impresses with its prime location. Public transportation is right outside the door, and the highway connection can be reached in just a few minutes – ideal for employees, customers, and business partners. Restaurants, cafes, and shopping facilities for daily needs are available in the immediate vicinity. The Surseepark is also within walking distance and offers additional attractive infrastructure. Your new workplace? The office space on the 2nd floor offers a spacious total area of 1,219 m² and spans one floor. Access is via the elevator or staircase. The most important key facts at a glance: • Modern construction • Practical floor plan • Air conditioning for a pleasant room climate • Already separated offices and meeting rooms • Open-plan offices with flexible partitioning options • Two separate entrances / staircases • Sanitary facilities including IV-WC • Kitchen with spacious break room • Balcony available • Partial area option: Rent only part of the area The modern construction and clear structure of the space allow for versatile use – from classic office workstations to individually designed work environments. Thanks to the flexible room division, the space can be optimally adapted to the needs of your company. The separate entrances offer additional usage options, such as for different departments or customer areas. Parking spaces and storage areas can be rented on request. Be impressed... ... by a representative, flexibly usable office space directly at Sursee train station.

Travel time
-
1 / 11
6,880m², CHF 130.– / m²
Kantonsstrasse 115, 6234 Triengen

TOP! Your new business location!

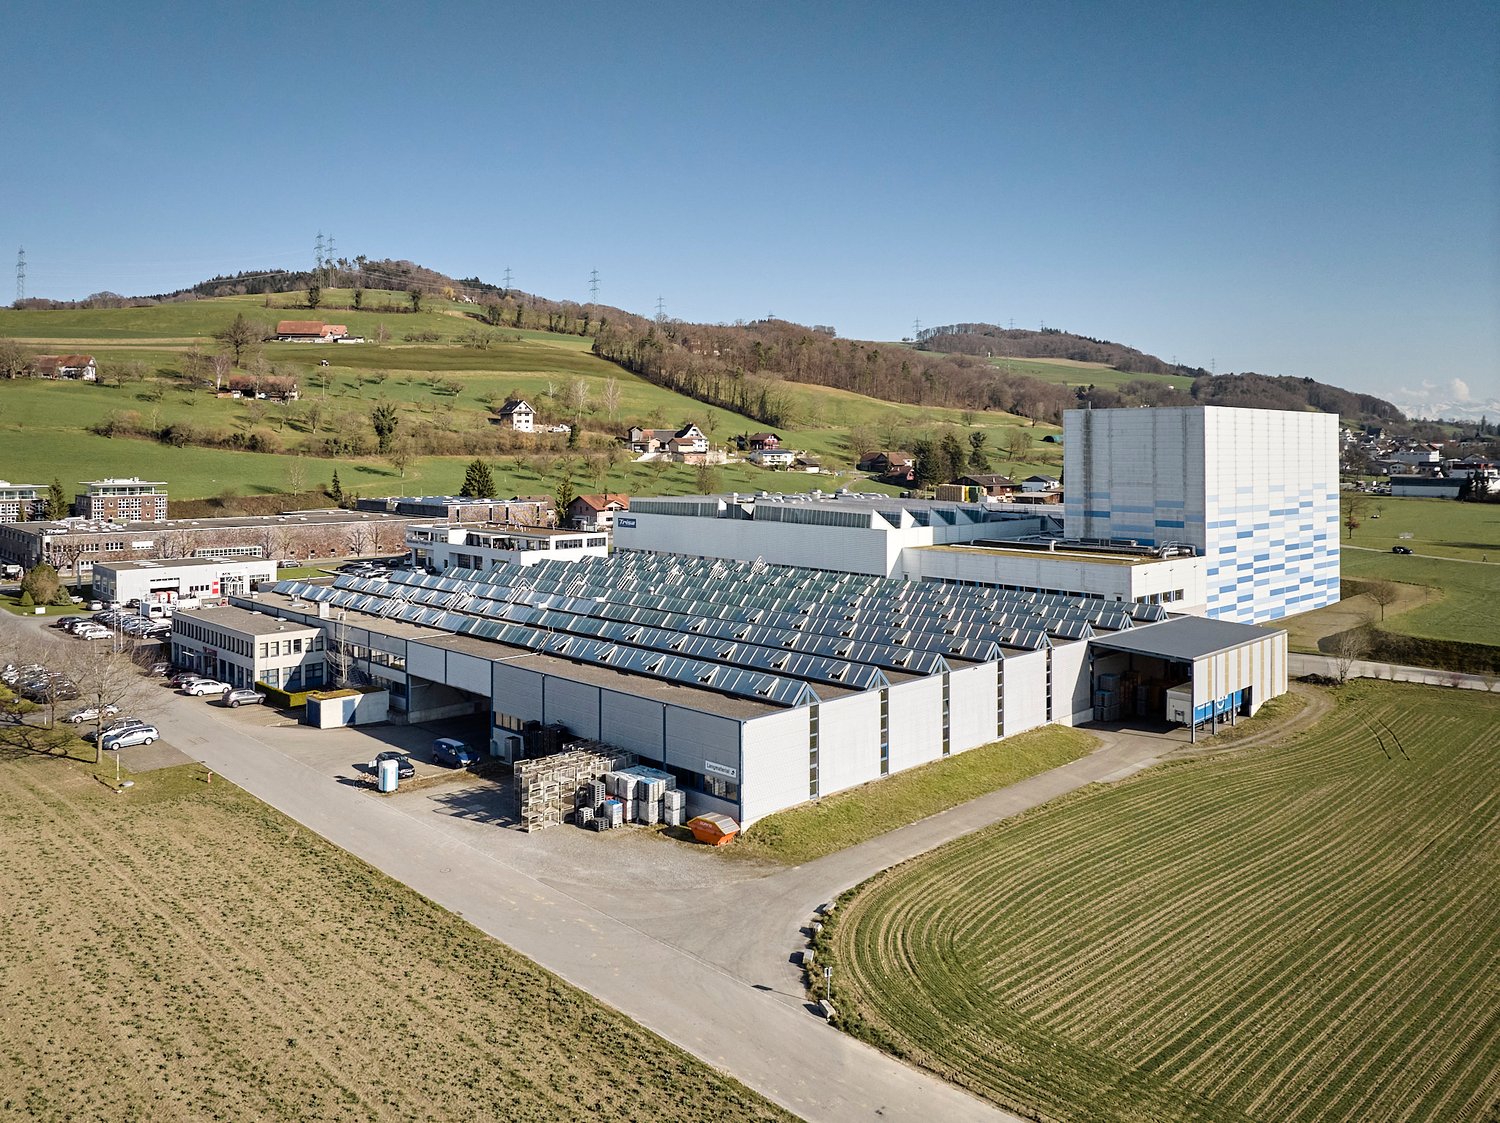
It's a pleasure to work here The commercial complex at Kantonsstrasse 115 in Triengen (LU) is located at a strategically favorable site in the heart of Central Switzerland. Situated between Aarau and Sursee, the property offers ideal conditions for companies with regional and supra-regional orientations. The A1 and A2 motorway connections can be reached in around 10 minutes by car. The cities of Lucerne, Aarau, Bern, Basel, and Zurich are within a driving distance of approximately 30 to 60 minutes, ensuring efficient accessibility for employees, customers, and suppliers. The surroundings are characterized by established industrial and commercial enterprises, including TRISA, which underlines the attractiveness of the location as a proven production and commercial site. Your new workplace The commercial complex at Kantonsstrasse 115 in Triengen comprises a total rental area of around 6,880 m² and consists of three functionally coordinated buildings with office and production spaces. The property was realized in several construction phases between 1993 and 2008 and continuously expanded. Space overview • Total area: approximately 6,880 m² • 88 parking spaces can be rented additionally for CHF 50 per month. The production areas form largely open, connected units without separated areas and have a clear hall height of up to approximately 7 meters. This enables flexible production processes as well as versatile industrial uses. Technical highlights • Halls & gates East hall gate: height approximately 4.2 m / width approximately 5.5 m West sectional gates (4 pieces): height approximately 2.9 m / width approximately 2.8 m Sectional gates 1-3: height approximately 2.75 m / width approximately 2.8 m • Hall infrastructure Clear hall height: up to approximately 7.0 m Floor load: approximately 2,000-2,500 kg/m² Hall and outdoor cranes: a total of 5 pieces, load capacity depending on the crane • Climate & ventilation Air-conditioned rooms: break room, meeting room Titlis, partially offices / quality rooms • Ventilation system: Fresh air approximately 3,000 m³/h Exhaust air approximately 3,200 m³/h Ventilation of changing rooms, canteen, and meeting rooms, among others • Compressor room: 2 × V-Drive 37 (with frequency converter), built in 2019 Motor power: 1,200-4,400 1/min 1 × Käser VSD (without frequency converter), built in 2022 Motor power: 2,900 1/min 1 × Allegro 38, built in 2005 Motor power: 1,500-6,000 1/min • Compressed air & drying: 2 pressure vessels à 1,000 l (built in 2005) 2 dryers (built in 2019) Activated carbon filter ACT 160-C (built in 2019) • Osmosis system: Type UO 100 RS, built in 2013 Let yourself be convinced ... ... by a versatile commercial complex that offers space for efficient production processes and sustainable growth.

Travel time
-
1 / 7
78m², CHF 2,220.–
Bodenhof 1, 6014 Luzern

Attractive office/commercial space in a new building, first occupancy in Lucerne/Littau

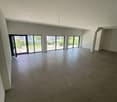
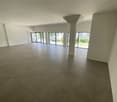
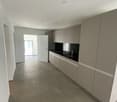
At Bodenhof 1 in Littau, we are renting a versatile office or commercial space on the high ground floor with a total area of approximately 78.36 m2, available immediately or by arrangement. The rooms are ideal for service businesses, start-ups, consulting offices, or quiet commercial uses.The space impresses with a practical room layout and existing infrastructure. A fully equipped kitchen with all kitchen appliances is available and offers additional comfort for employees. The space also features a toilet with tile flooring and a shower. A separate storage room provides additional storage space.Key facts: • Area: approximately 78.36 m2 • Location: high ground floor • • First occupancy / new building • Fully equipped kitchen available • Wet room with tile flooring and shower • Storage room / additional storage space • Suitable as an office or quiet commercial use Environment:The Bodenhof 1 property is located in the up-and-coming Littau district of Lucerne. The neighborhood is characterized by a good mix of residential and commercial uses and offers a pleasant and easily accessible working environment.The location has good transportation links. Public transportation is within short walking distance and allows for a quick connection to the city center of Lucerne and the surrounding regions. The location is also easily accessible by car.Bus connections: bus stops are located directly nearby or practically in front of the property, or can be reached in about 3/4 minutes on foot (e.g., Gasshof/Säntihof)Luzern/Littau train station: about 5/7 minutes walk away (depending on the source, about 5/10 minutes) • Shopping opportunities within 2/5 minutes walk: Migros, Coop, Volg, pharmacy, Hornbach • Restaurants and cafes within 3/5 minutes walkIf required, parking spaces in the property can be rented for CHF 162.15 incl. VAT. These offer a comfortable and weather-protected parking option directly on site.Have we sparked your interest? We would be happy to show you the premises during a personal viewing.We look forward to your contact.

Travel time
-
1 / 6
1,000m², CHF 240.– / m²
Ringstrasse 25, 6010 Kriens

Storage units, storage spaces, furniture storage and pallet storage

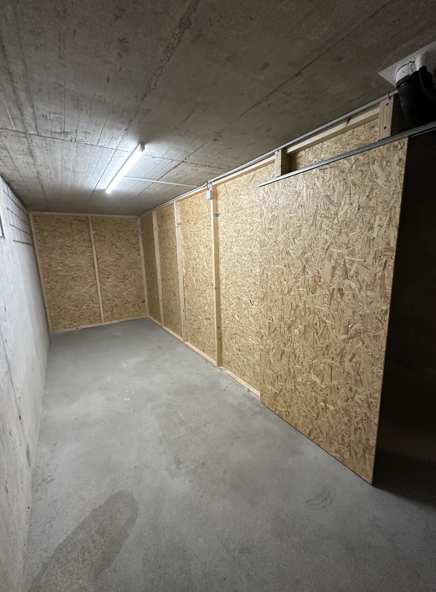
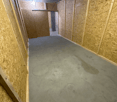
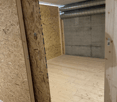
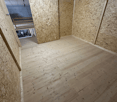
We offer for private individuals & business customers: -> Storage units in various sizes with 24/7 access for private & commercial use -> Furniture storage spaces billed per m2 -> Storage spaces for business customers with pallets or other stored goods -> Pallet storage for all possible items up to a maximum of 1'000kg per m2 There are the following options: - 240m2 open space up to 5.6m room height with 400kg/m2 floor load - 240m2 open space up to 5.6m room height (400kg/m2) + 80m2 with 3.0m room height (1000kg/m2) --> Total 320m2 - Various sizes on open space, freely divisible, according to needs - Furniture storage places in a secure area, dry and perfectly ventilated - Small material storage boxes (1m3 for CHF 25.- incl. VAT per month) - Pallet storage (pallets 120x 80cm) for 18.- up to 2.20m height / 20.- up to 2.50m height / Higher masses on request - Pallets with masses over 120x80cm price on request, but possible without problems. Delivery: Delivery with trucks directly to the loading ramp possible, with cargo lift steplessly to the storage area. The A2 (Lucerne-Kriens) motorway exit is located approximately 500m from the building. The warehouse is equipped with a modern ventilation system that ideally ventilates the room all year round. The warehouse is always basic heated and thus ideal conditions prevail. Price per m2: - Up to 2.20m height 20.- Excl. VAT - Up to 3.00m height 25.- Excl. VAT - Over 3.00m height on request Viewings possible by appointment. Your Fair & Fast Storage Team

Travel time
-
1 / 14
2,060m², Price on request
6221 Rickenbach LU

Diverse Business Property with Logistics, Offices, Residential Unit, and Deep Freeze Warehouse

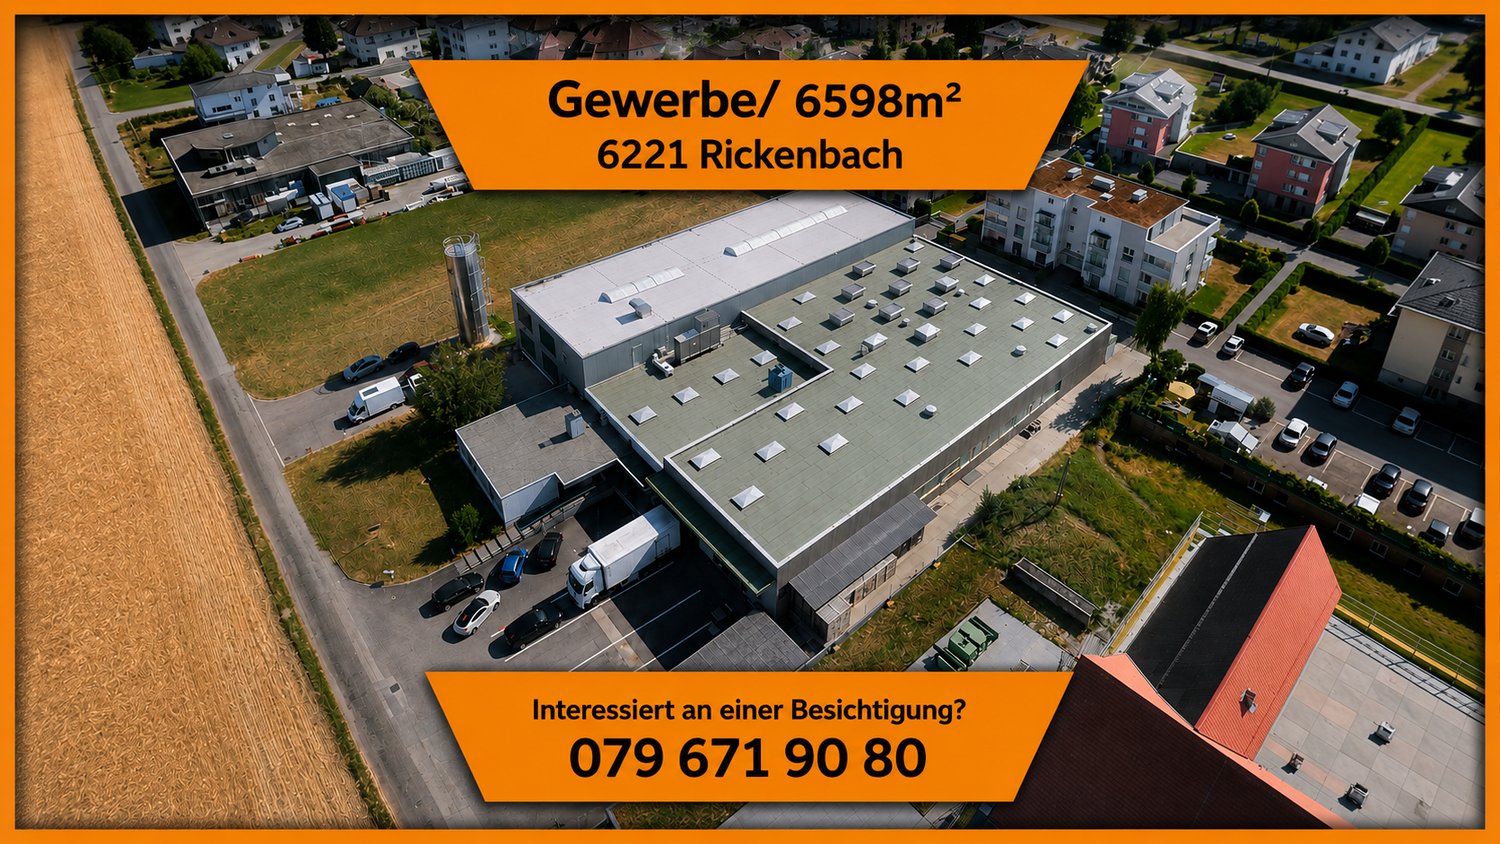
LocationAt Stöckenstrasse 5 in Rickenbach LU, a diverse business property is presented, which combines production, logistics, storage, administration, and living under one roof. The property has been used as a production and logistics site for years and impresses with a well-thought-out building structure, modern infrastructure, and excellent accessibility.The spacious halls offer optimal conditions for logistics, trade, production, and industrial companies. High ceilings, generous spans, bright work areas, several loading zones, and generous maneuvering areas enable efficient operations. The property is complemented by a functional office wing with meeting rooms, break rooms, and social rooms, as well as a fully integrated residential unit on the upper floor.A special highlight is the already integrated deep freeze warehouse, which can be taken over together with the existing cooling technology by agreement. There is also the possibility of taking over high-bay warehouses, shelving systems, and other operating facilities, which allows the location to be continued without major investments.This rare combination of storage, production, office, and living space makes the property an attractive business location with long-term development potential.YOUR ADVANTAGES AT A GLANCEGeneral- Diverse business property- Immediately operational- Very well-maintained overall condition- Flexible usage options- Generous plot of land- Numerous outdoor parking spaces- Good expansion and development opportunitiesProduction & Logistics- Spacious production hall- High-bay warehouse- Several storage areas- Deep freeze warehouse integratedCooling technology available- Several loading and delivery ramps- Generous maneuvering areas- Forklift-friendly halls- Halls with skylights- High payloads and generous spansOffice & Administration- Representative reception- Several office areas- Meeting rooms- Break room- Cloakrooms- Sanitary facilities- Direct connection between office and productionResidential Unit- Fully-fledged residential unit on the upper floor- Ideal for owners, operations managers, or caretakers- Short distances and maximum flexibilityThe property is located in the established industrial area of Rickenbach LU, a economically strong municipality in the Sursee-Mittelland region. The excellent transport links enable short distances to the most important economic regions of Switzerland. The A2 motorway is reachable in just a few minutes and connects the location optimally with Lucerne, Zurich, Basel, Bern, and Zug.The combination of central location, professional infrastructure, and flexible usage options makes this property particularly attractive for both owner-occupiers and investors.Suitable for, among others:Logistics companiesProduction operationsFood industryBeverage tradeCooling and deep freeze logisticsWholesaleE-commercePharmaceutical and medical technologyPackaging companiesAssembly companiesMachine engineeringTechnical service companiesCompany headquarters with production and storageHandover: By agreement.
Suggested properties for you based on search results

Other interesting objects