460 results - All Listings: Canton Lucerne

1 / 1
525m², CHF 7,000.–
6003 Luzern

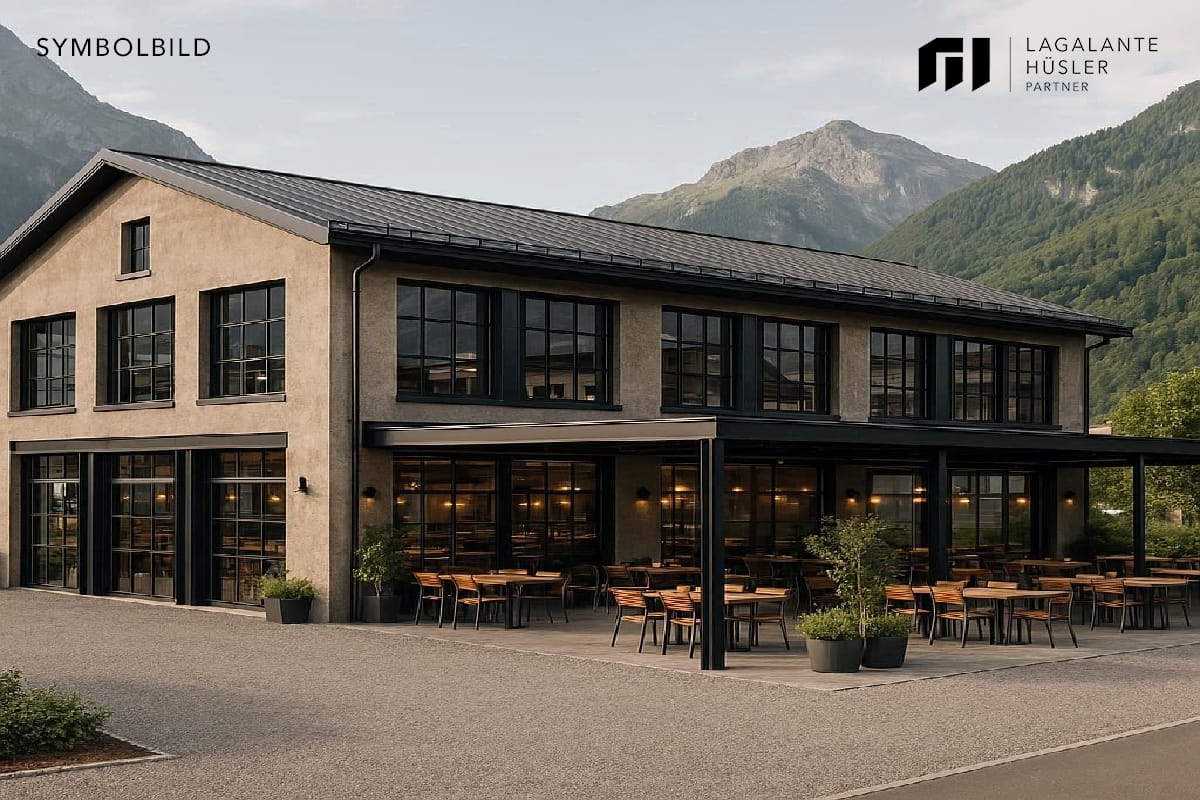
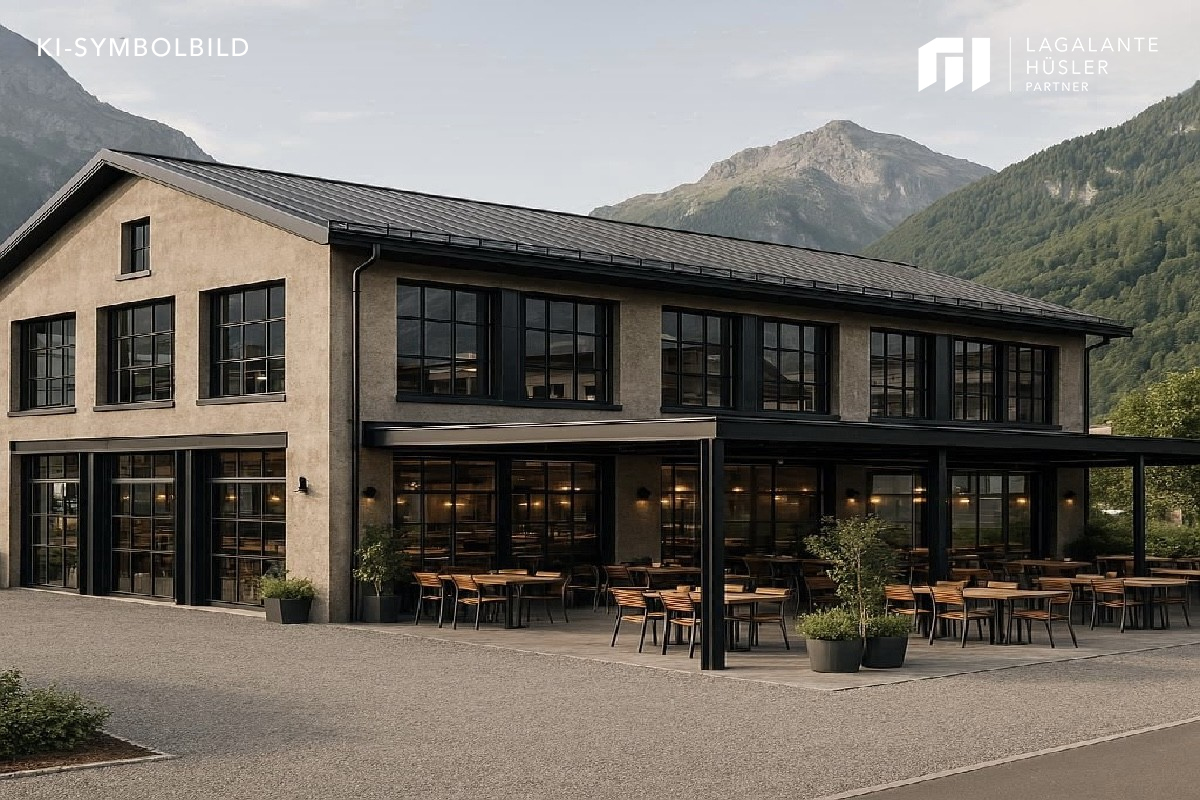
Luzern: Bakery-Cafe - Restaurant in prime location with terrace and parking spaces for sale GCG1874

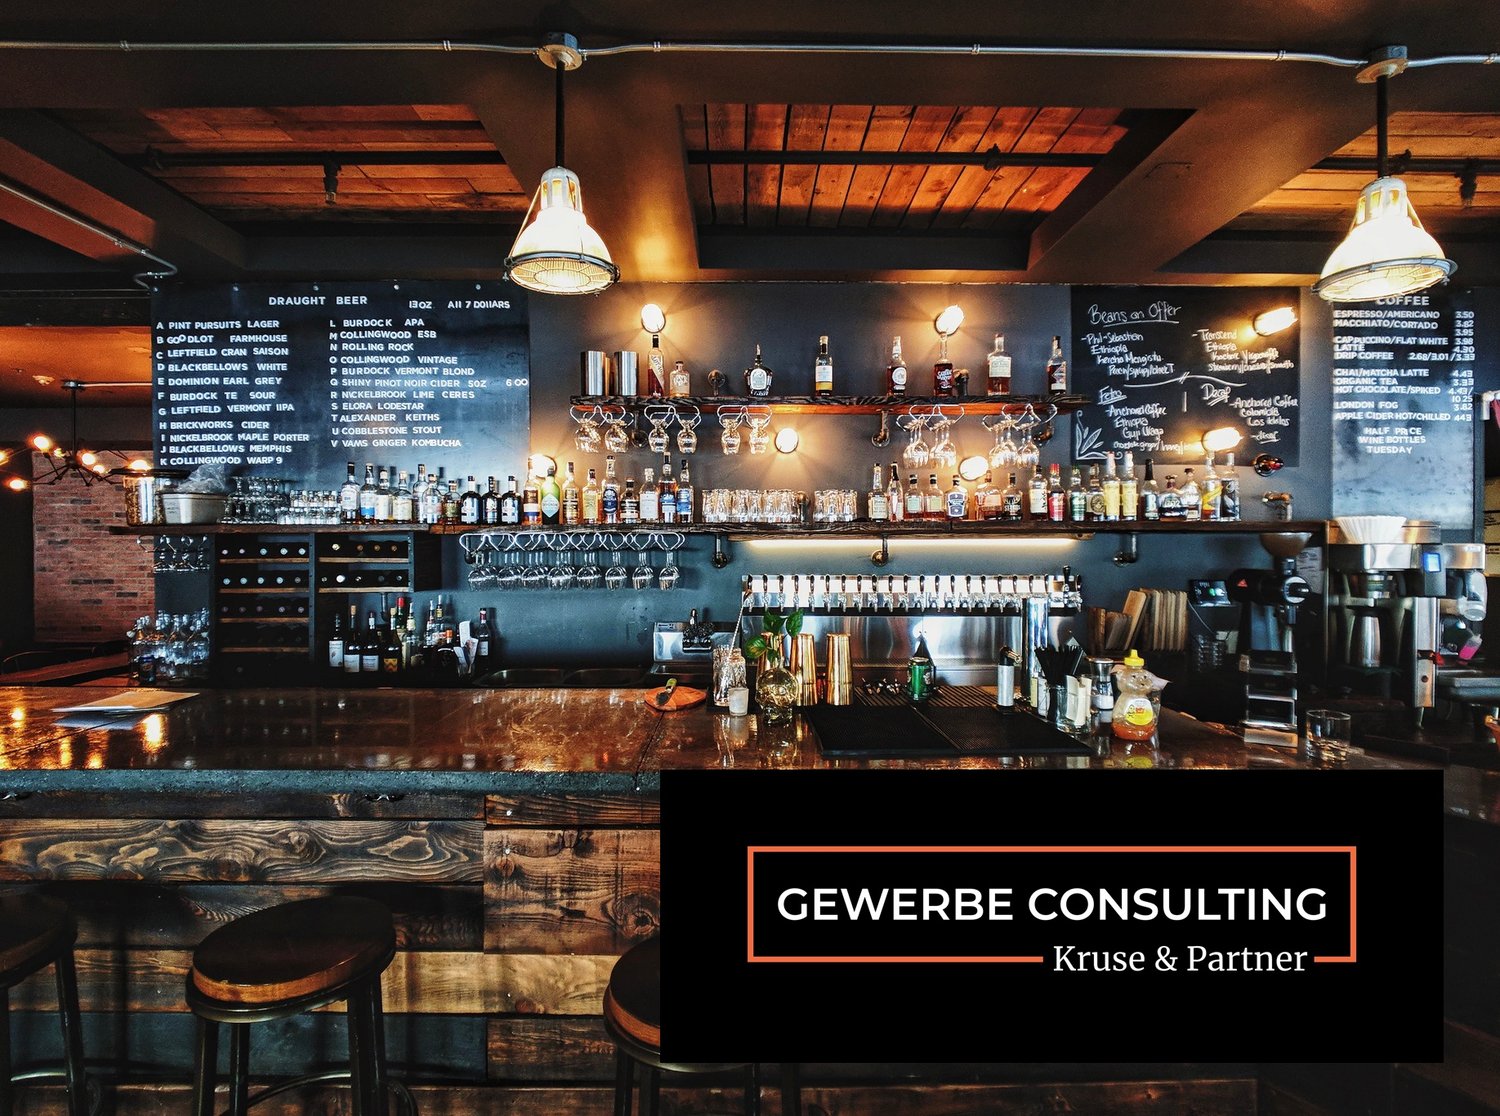
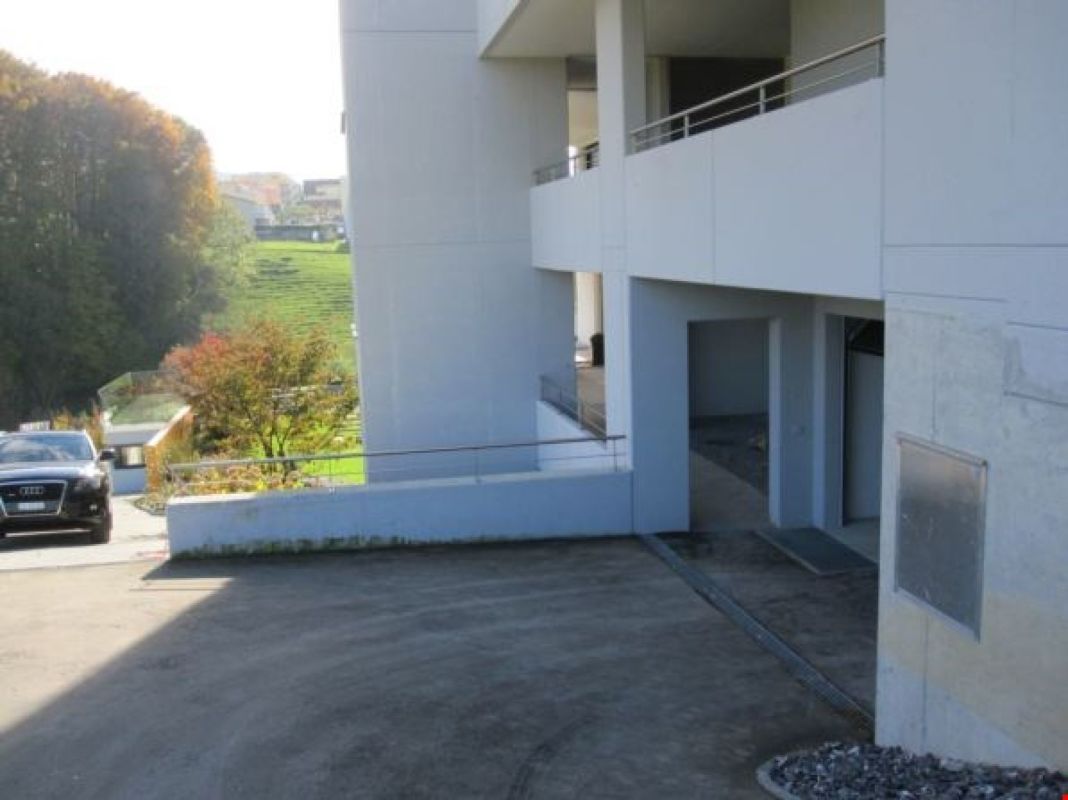
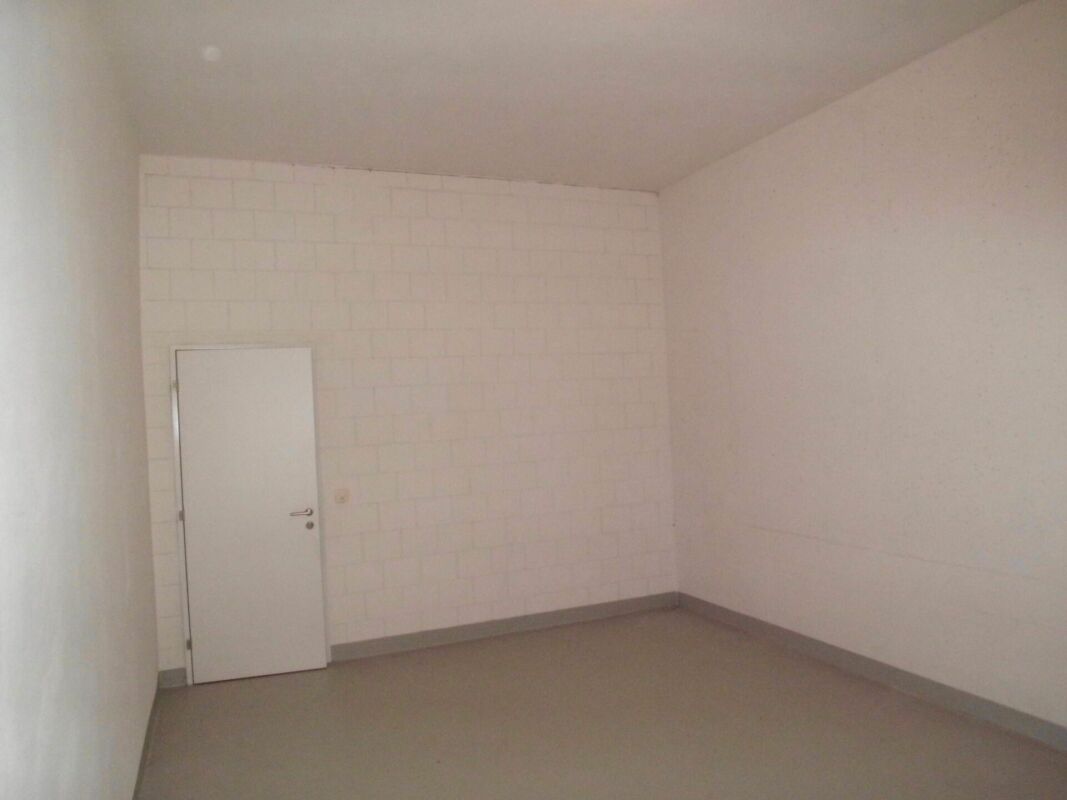
This modern gastronomy property is located in a central area of a lively quarter with high foot traffic and an ideal mix of residential and commercial use.The very good accessibility and parking facilities. It has a spacious sun terrace, which creates additional attraction.The premises are suitable for different concepts such as a bakery branch, café, take-away, restaurant with breakfast and brunch or also bar and lounge operation.In total, around 100 seats are available in the interior as well as a large terrace.The professional gastronomy kitchen is equipped. It features a powerful ventilation system as well as an induction stove, a double fryer, steamer, convection oven, and steam pressure cooker, supplemented by efficient washing and cleaning systems as well as various cooling and heating units. A separate preparation kitchen significantly expands the production capacities and offers, in addition to a cooling cell and a shock freezer, spacious work surfaces, a dough machine, a vacuum device, and devices for food and meat processing. Two large kettles also enable the efficient preparation of larger quantities.We would be happy to provide you with further information in a personal conversation, just give me a call.Please leave a phone number to expedite the processing. Rough construction rent: 5,000 CHF excl. ancillary costs 2,000 CHF incl. parking spacesTakeover price: upon request with proof of financingMore objects under https://gewerbeconsulting.ch

1 / 5
7.5 rooms, Price on request
6006 Luzern

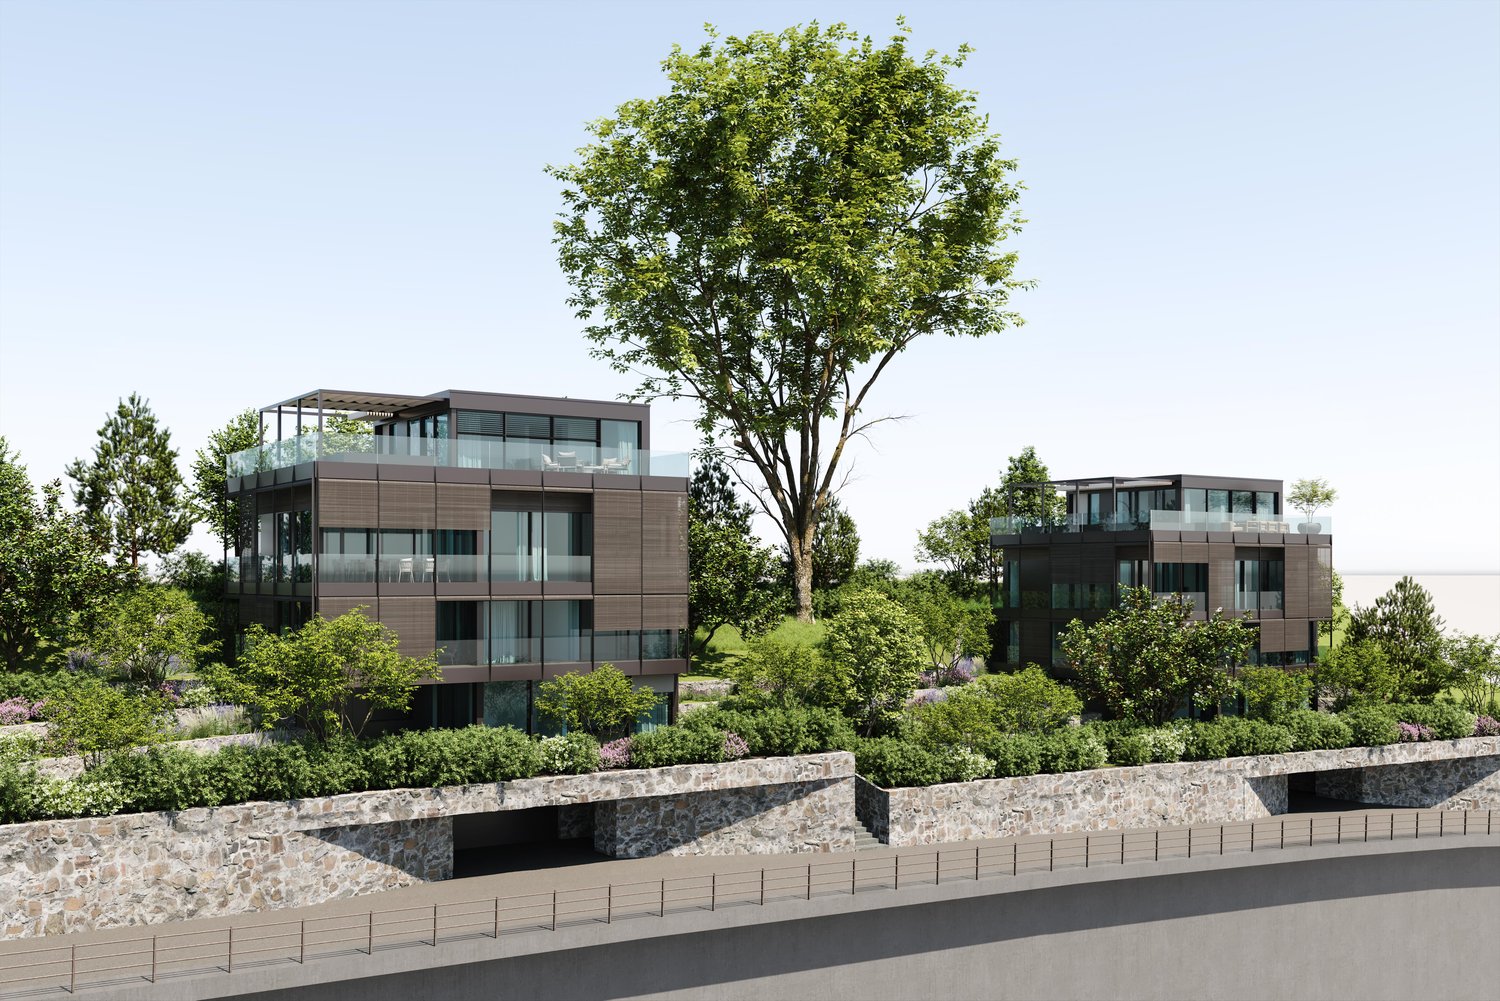
Building land in the city of Lucerne with approved villa project

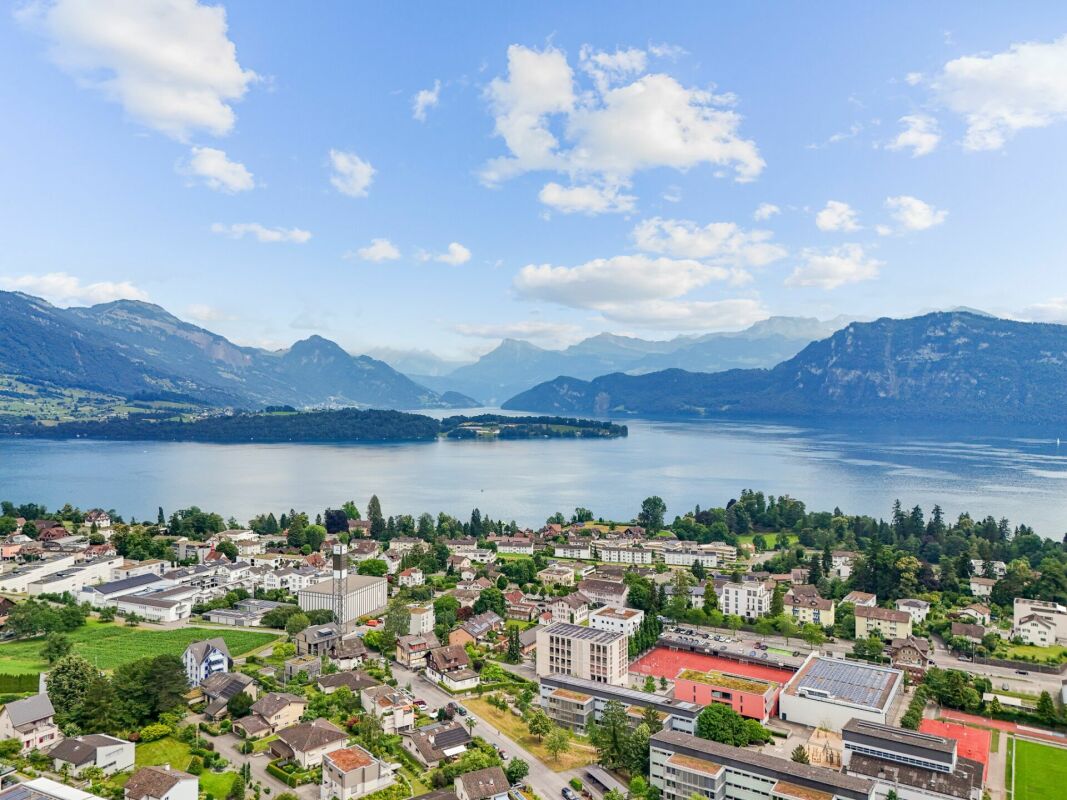
Building land with legally binding building permit for an exclusive villa – can be realized immediatelyA building plot is for sale in the city of Lucerne – including a legally binding building permit for a luxurious villa with breathtaking views of the entire Lake Lucerne and an infinity pool on the roof.LocationThe location convinces with its later view of the lake and the city, the sunshine, the immediate proximity to the lake, and a large recreational offer (golf course, tennis club, yacht harbor, motorboat harbor, dog meadow, Swiss Transport Museum, etc.). The city center of Lucerne can be easily reached by car or bus from the nearby public transport stop. The village center of Meggen is also right next door and offers many shopping opportunities with parking spaces.The direct surroundings will experience a tremendous upgrade through the later construction. The area in the direction of Quartierstrasse and the tracks will be shielded by a massive substructure with a natural stone facade and the underground garage entrance. Furthermore, the emissions of the Seeburgstrasse on the building interior will be minimized by sound-absorbing elements in the facade.Architecture of the villaThe north and east-facing facades have few window openings to guarantee maximum privacy. Towards the wonderful view of the lake and the garden (south and west sides), the house is supplemented by a loggia layer. The planned frameless sliding windows towards the outdoor areas appear elegant and filigree. The loggias and the living rooms behind them will be shaded with high-quality wooden roller shutters, which roll up in front of the glass railings. The attic floor is clearly set back from the full floor, and a large pool will be installed. To provide sufficient shade for the roof terrace and pool, an open, filigree pergola construction with integrated textile sun protection is planned.Construction descriptionA detailed construction description will be made available upon request.The floor plans for all five floors will also be made available upon request.With regard to the interior design, there is a finished concept including materialization. However, this can be changed and adapted to the individual needs of the future ownership. Thus, the complete interior design, including devices, materials, colors, lighting, etc., is still completely freely designable.ExecutionIn connection with the purchase of the building land and the legally binding building permit, there are no architectural or other obligations with regard to the execution – accordingly, the construction project can be realized according to the ideas of the future ownership.If desired, cooperation is possible with a renowned local architectural firm, which is already prepared for the construction of the villa and has the necessary expertise in-house for all upcoming construction work.Alternatively, the villa can also be offered "turnkey" within the framework of a general contractor contract.TimelineThe villa should be able to be completed within approximately 1.5 to 2 years after notarization/transfer of ownership.

1 / 3
100m², Price on request
6280 Römerswil LU

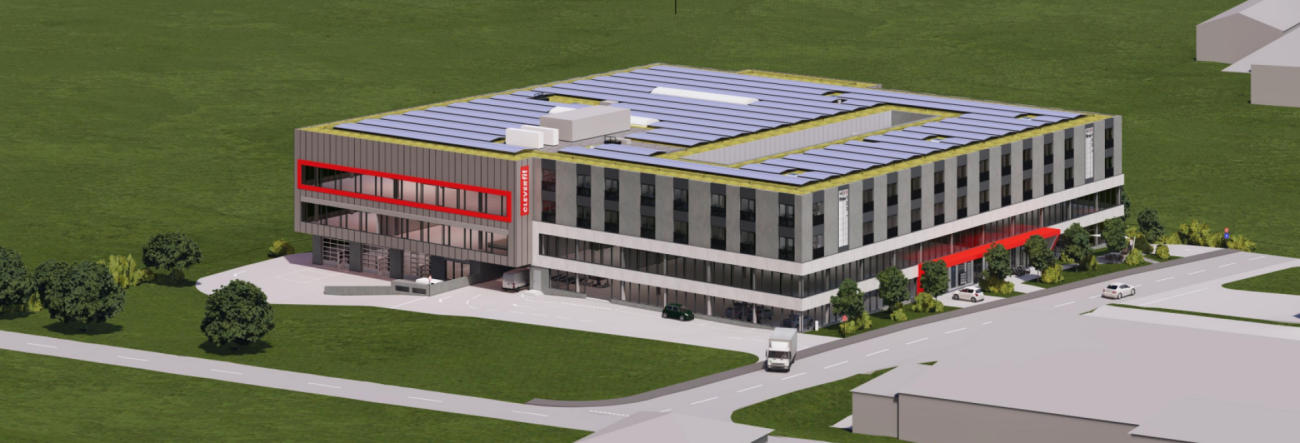
Commercial Park Huwil, Römerswil near Hochdorf: Spaces from 100 m² to 8,700 m²

Commercial Park Huwil, Römerswil near Hochdorf: Spaces from 100 m² to 8,672.50 m² In Huwil, Römerswil near Hochdorf, the Commercial Park Huwil is being developed into a modern and versatile commercial location on a spacious plot of around 12,148.69 m². The new building project combines commerce, sales, and services, creating attractive conditions for companies from various industries. The construction start is planned for spring 2027, and the opening is scheduled for autumn 2029.The strategic location between Römerswil and Hochdorf, as well as the good accessibility, make the Commercial Park Huwil an interesting location for a variety of commercial uses. On the floors from the ground floor to the 3rd upper floor, spacious and flexibly usable commercial spaces are being created.Uses:Industrial objectLaboratoryWorkshopStudioExhibition spaceFactoryGarageCarpentryTennis hallStorage roomSales areaRetailOfficeFlexible commercial spaces from approximately 100 m² to spacious total areas:Ground floor: from approximately 100 m² to approximately 2,630 m²1st upper floor: from approximately 100 m² to approximately 3,646.11 m²2nd upper floor: from approximately 100 m² to approximately 1,983.53 m²3rd upper floor: from approximately 100 m² to approximately 412.86 m²Ideal for commerce, storage spaces, production, workshops, showrooms, sales areas, sports activities such as fitness, logistics, and much more.The spaces can be flexibly divided, combined, and expanded according to the individual needs of the future tenants. This makes the commercial park suitable for both smaller companies and larger businesses with corresponding space requirements.The rooms offer a variety of possibilities for commerce, sales, exhibitions, showrooms, storage, services, sports activities such as fitness, and other commercial uses. The well-thought-out usage concept creates optimal conditions for modern working and different business ideas.For comfortable access, 52 parking spaces are available in the underground garage, as well as 35 outdoor parking spaces. The proximity to Hochdorf ensures a good connection to the regional transport network. At the same time, the location is in an attractive environment with shopping opportunities, gastronomy, services, and well-known industrial and production companies.With the Commercial Park Huwil, a modern and forward-looking commercial location is being created, which combines flexible usage possibilities, individually divisible spaces, and a strategic location. Whether 100 m² or several thousand square meters - companies will find space for their individual needs here.

Suggested properties for you based on search results

Other interesting objects