1705 results - All Listings: Canton Bern

1 / 14
621m², CHF 2,350,000.–
Oberdorfstrasse 1, 3855 Brienz BE

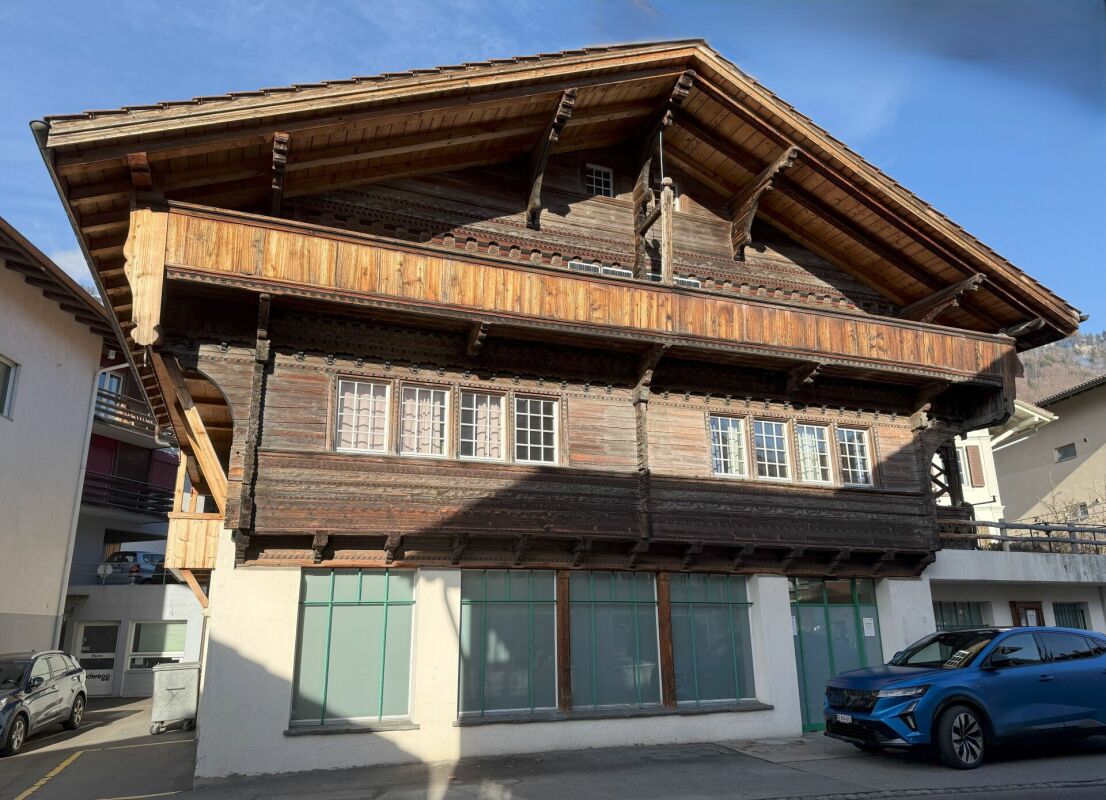
Residential and commercial building in a central location

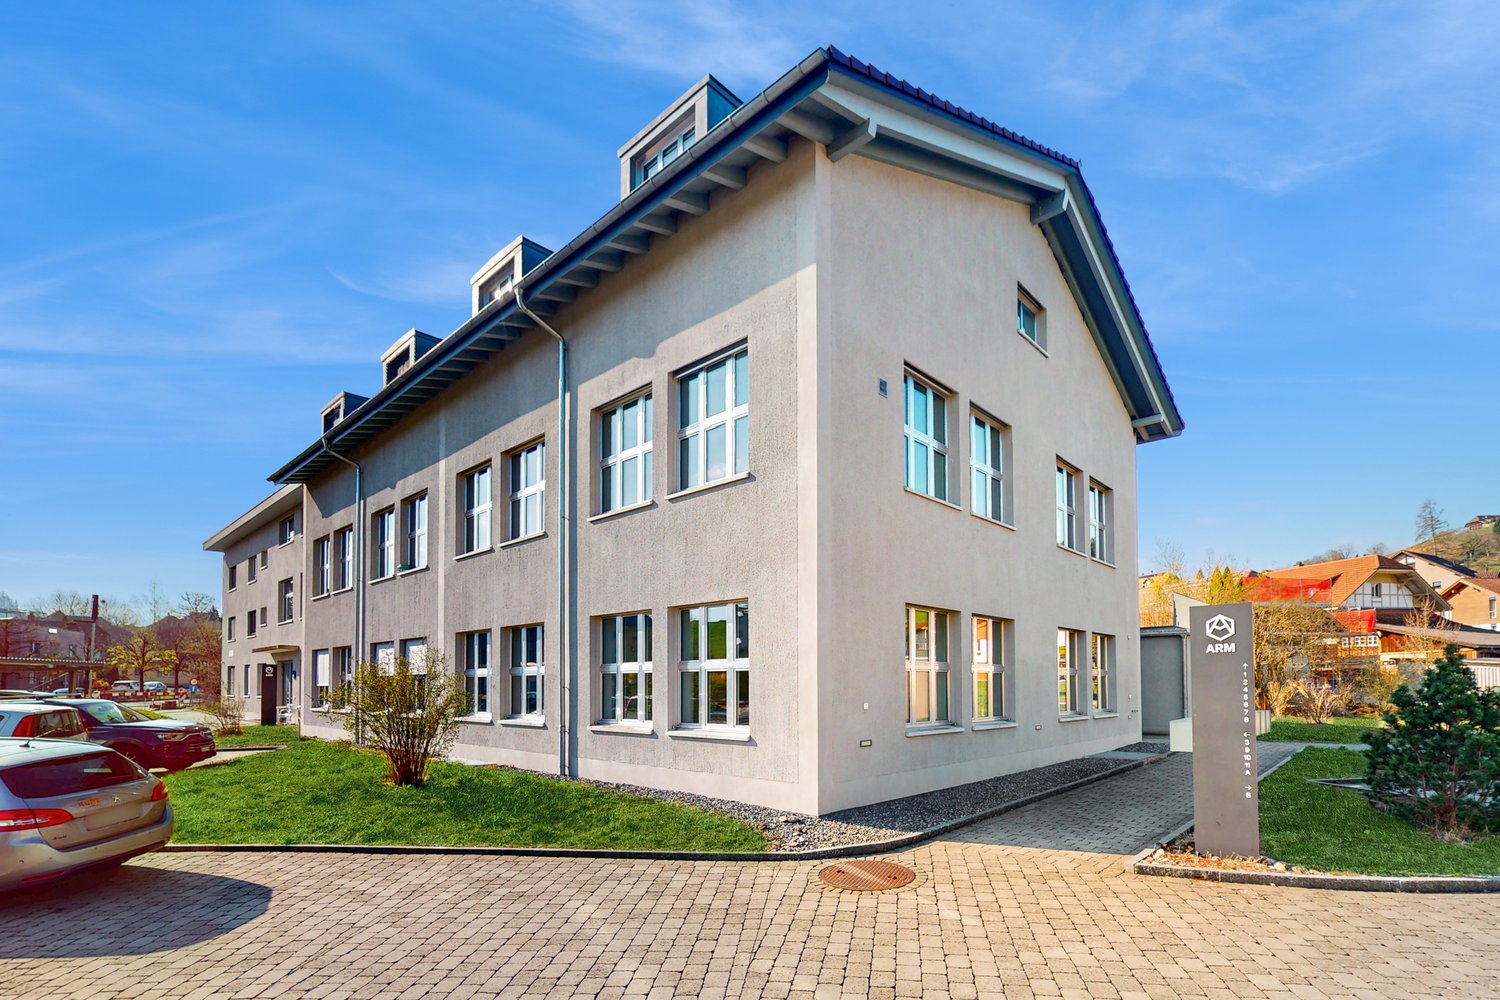
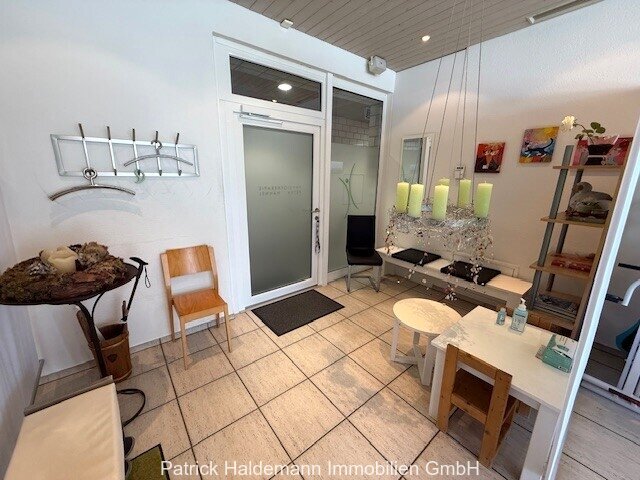
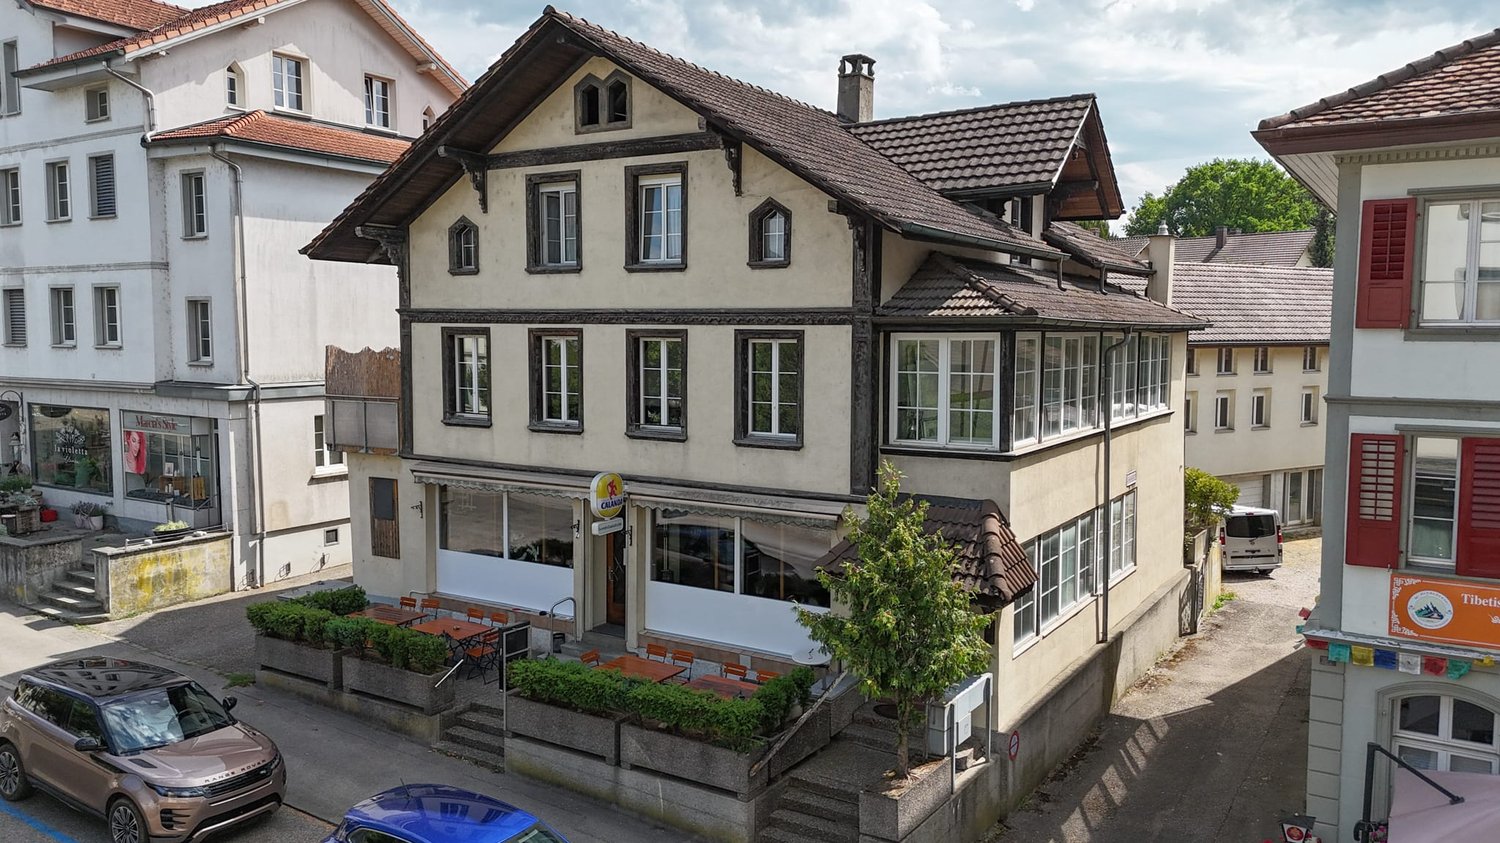
Our offer:A central residential and commercial building in Brienz, in a prime location near the train station and the Brienzer Rothornbahn and ship landing stage.The wooden blockhouse, which has been under monument protection since its construction in 1778, features a larch facade with a studio apartment in the attic, added around 1900.Between 1996 and 1998, the entire building was renovated and expanded with a northern annex.The residential and commercial building includes the former Rothorn pharmacy with 2 sales counters on the ground floor, a 3.5-room apartment on the upper floor, a 4.5-room apartment on the top floor, and a 1.5-room studio apartment in the attic.The house has approximately 621 m2 of net floor area, 9 rooms with a total of 327 m2 of living space, and 202 m2 of commercial space with a large retail space of 133 m2 and plenty of window space, as well as storage, personnel, and technical rooms.The individual floors are equipped as follows:Ground floorThe ground floor, accessible from the main street 105, features a modern retail space (pharmacy) with level access and a roll-up door, an outdoor fire cellar, a laboratory area for the production of house specialties, a revised Compactus roll-up warehouse for general goods, a floor-mounted EDV system, a separate treatment and consultation room, a meeting area with fresh water fountain and refrigerator, 2 sales counters, several standing and sitting workstations, personnel areas, a small office, a large area for customers with well-lit sales gondolas and shelves, the Gilgen door automation, underfloor heating, and a central vacuum cleaner for cleaning work.A new Mitsubishi air conditioning unit is available for cooling in summer and heating in autumn/winter/spring.In the rear area, there is a small room with the high-value oil burner Ryll 2005, the electrical panel, the heating distribution for the commercial area and the apartments, the water meters, a fire extinguishing system, and a toilet/sink.Upper floorThe upper floor, accessible from the east side of the Oberdorfstrasse 1, features a 3.5-room apartment.A separate entrance on the east side of the house leads via a vestibule to the staircase and to a lockable office that formerly belonged to the pharmacy but is now used as an additional room for the 4.5-room apartment on the top floor.In the rear area, there is a lockable garage for 1 car with an automated garage door, as well as a technical area with an electricity meter, a high-current connection for an electric vehicle, a central vacuum cleaner, and 2 x 1,000-liter oil tanks (revised in 2021).In the outdoor area, a large natural herb garden and an acacia pergola with grapevines and a large, protected barbecue area have been created.Top floorThe main apartment with 4.5 rooms can be reached via 2 different entrances: either via the eastern outdoor loggia or via the indoor staircase from the upper floor.The apartment features a spacious entrance hall with cloakroom, a very cozy living and dining area with gallery and a natural stone fireplace Hase, a modern open kitchen, 2 bedrooms, and 1 room with sauna and shower that can also be used as a bedroom.There is also a large bathroom with bathtub/shower, double sink, and V-Zug washing machine/tumble dryer.A efficient Mitsubishi air conditioning unit has been installed for the sauna/wellness area.The kitchen features a bar, a granite countertop, and the following appliances:. Refrigerator with freezer compartment. Ceramic hob with Ceran cooking fields. Oven. Miele dishwasher. Double sinkIn the new building section, there is a large wellness area with B+S Finland sauna, whirlpool, open cold/warm water shower, and toilet/sink.A spiral staircase leads to the small gallery with household area in the attic.Also in the new building section, there is another bedroom with 2 windows and a air conditioning unit for cooling/heating.Attic floorIn the attic floor, accessible via the eastern loggia staircase, there is a studio apartment with its own air conditioning system for cooling in summer and heating in winter.The apartment is equipped with a kitchen, a wet cell with bathtub/shower/sink, and an attic room with washing machine/tumble dryer.A seating area on the loggia offers a beautiful view of the surroundings and the natural herb garden.In the studio apartment, there is a door that could connect to the archive room in the attic of the 4.5-room apartment, but it is currently locked.The large attic in the wooden blockhouse serves as an archive reading and working room, with 2 small windows under the south roof and a Velux klapp window with automatic sun protection on the west side.Access to the room with 3 electric hot water boilers.The smaller attic in the new building has 2 Velux klapp windows with automatic sun protection and serves as a household area.Here, there is a spiral staircase leading down to the wellness area with sauna.ParkingFor cars, there are currently the following parking and storage options:. 1 garage space with automatic door. 1 outdoor parking space on the west side of the house. 1-2 outdoor parking spaces on the west side of the Oberdorfstrasse in front of the garage. 2-3 parking spaces directly along the shop windows, located under the roofComments on parking:There is a project by the municipality of Brienz to renovate the main street with sidewalks on both sides, which is expected to start at the end of 2026.The current owners have paid a compensation of CHF 5,000.00 for replacement parking spaces during the major renovation of the property (a one-time compensation).There are possibilities for renting additional parking spaces from a neighbor.Currently, 1 garage container with a forecourt is being rented for CHF 100.00 per month.Parking permits from the municipality for public parking spaces can be obtained online for CHF 8.00 per day (24 hours), CHF 60.00 per month, or CHF 700.00 per year.For whom is this property best suited?. A large family who wants to use the house for living and renting. Investors who want to rent out this property in a good location in Brienz. For 2 or 3 generations. For someone who wants to use the ground floor as commercial space. And who may also want to use one of the apartments on the upper floors and rent out the remaining apartments to reduce costs

Travel time
-
1 / 23
3,255m², CHF 72.– / m²
Stockackerweg 20, 4704 Niederbipp

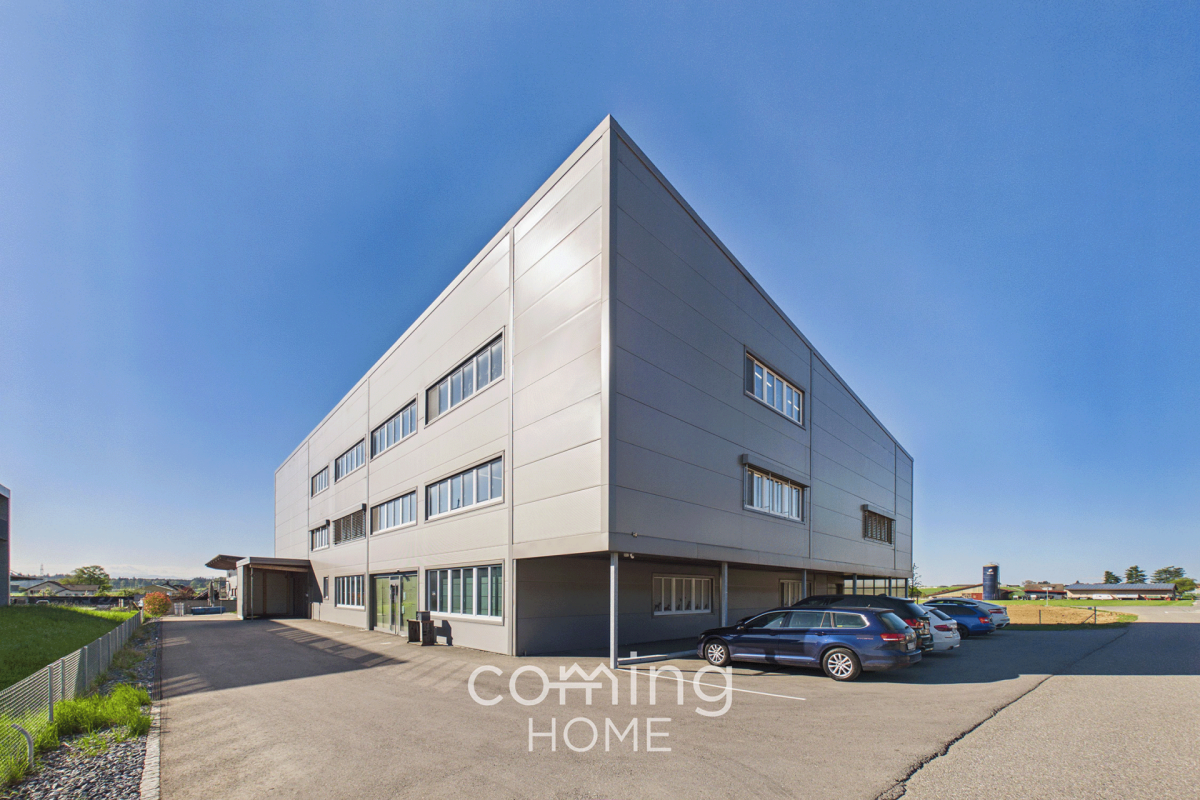
Flexible commercial spaces in Niederbipp?modern, versatile, and with excellent access

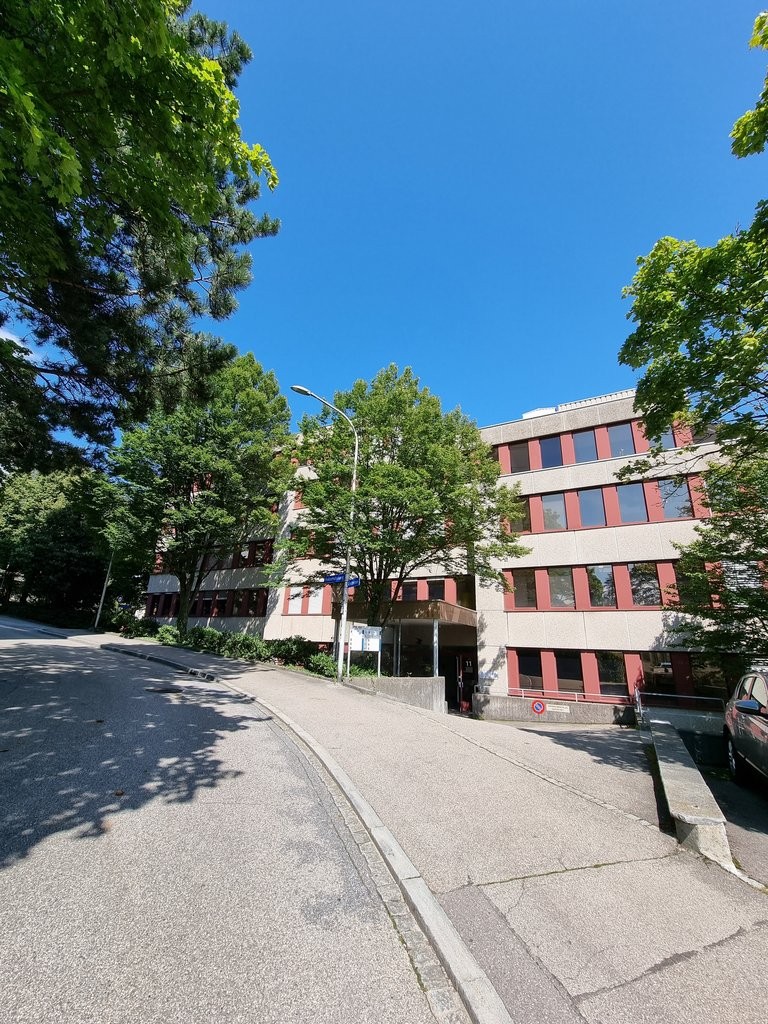
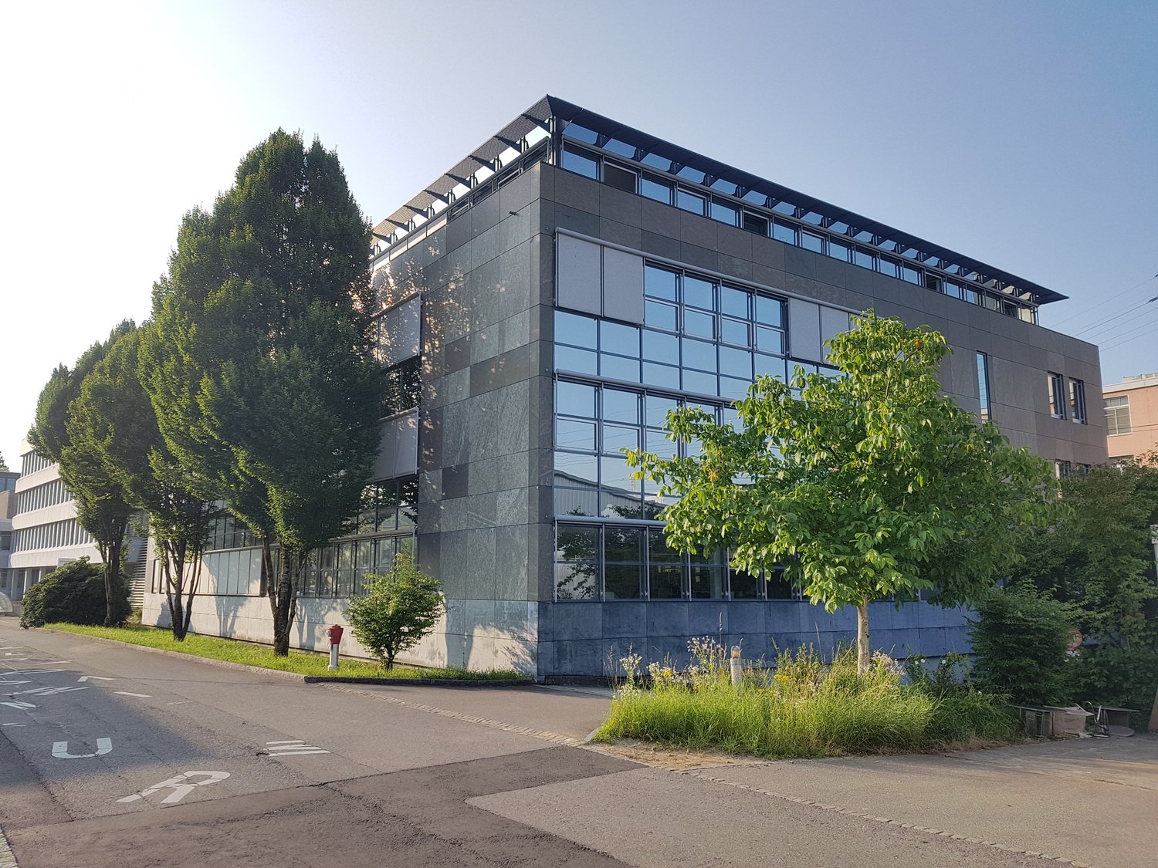
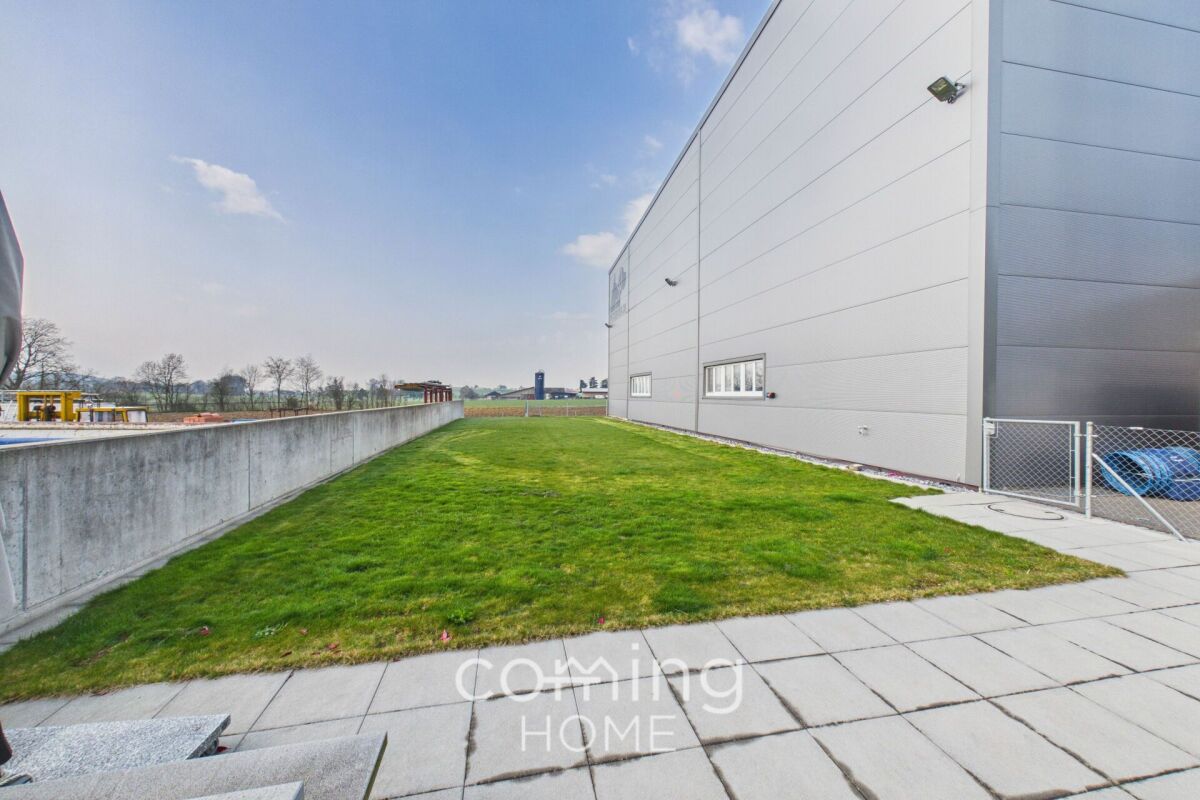
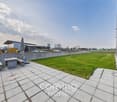
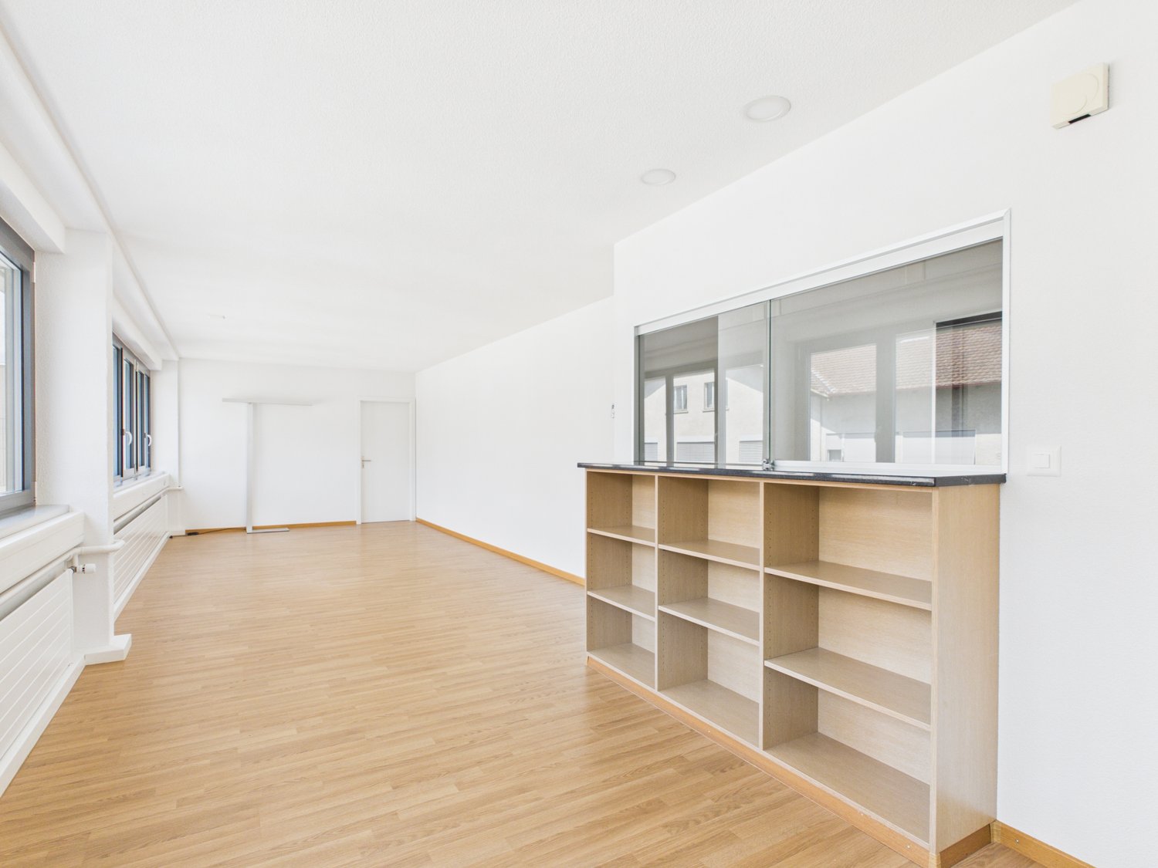
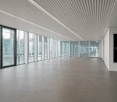
Flexible commercial spaces in Niederbipp?modern, versatile, and with excellent access This modern commercial building in Niederbipp offers businesses versatile rental space in a strategically excellent location. The spaces can be customized to meet individual needs and are suitable for a wide range of uses?from warehousing and offices to service-based businesses and specialized operational concepts.Property Highlights • Attractive rental rate: Starting at approximately CHF 6.- to 8.- per square meter, depending on size and use. • Flexible spaces: Over 3,000 m² of usable space, which can be customized to meet specific needs in sections starting at 400 m². • Modern standard: Built in 2021 and in like-new condition. • Versatile use: Suitable for warehousing, offices, IT/data centers, furniture and goods storage, daycare centers, and other commercial and service businesses. • Infrastructure: Freight elevator, covered goods delivery area, and spacious storage areas. • Parking: Underground parking garage and numerous outdoor parking spaces available. • Good accessibility: Optimal access and a short distance to the highway interchange. • Building systems: Modern heat pump and state-of-the-art building technology. Property DescriptionThe property offers modern commercial space that can be flexibly configured to meet the tenant's individual needs. A variety of floor area sizes and usage concepts are possible.A freight elevator, covered loading dock, and generous storage and ancillary spaces enable efficient operations. As a result, the property is suitable for a wide range of commercial and service-oriented uses.Location and SurroundingsNiederbipp is conveniently located in the Bernese Mittelland. Its proximity to the highway ensures quick access to the surrounding economic regions. The location's excellent accessibility by both private and public transportation makes it attractive for both companies and employees.Interested ?Contact us for more information or schedule a viewing appointment directly.Find more attractive properties in Switzerland at: www.coming-home.ch

Travel time
-
1 / 8
104m², CHF 330,000.–
Rohrstrasse 51, 3507 Biglen

Diverse commercial space in the village center

Object/location description Welcome to Rohrstrasse 51 in the charming village center of Biglen. This mixed-use property combines quiet living with attractive commercial potential. Around the property, you will find a balanced mix of residential houses and small commercial enterprises. The nearby agricultural environment gives the location a rural charm. Excellent accessibility: The train station is just a few steps away and provides regular bus and train connections. Rohrstrasse is one of the central traffic axes of the village, so you can quickly connect to the surrounding road network. The A6 highway can be reached in about 15 minutes by car. Infrastructure and environment Your daily needs are right on site: Coop, drugstores, flower shops, and electronics stores are in the immediate vicinity. Post offices, banks, and various health facilities are also within a few steps. Commercial potential Take advantage of the quiet location: ideal for gastronomic use, such as a tea room or café, perfect as a meeting point for the village community or as a take-away of any kind. Supplement the offer with a practice form (general medicine, physiotherapy, or a specialized health center). The family doctor's practice in Biglen is located right next door, which guarantees optimal cooperation, depending on the orientation. The growing demand for medical services in rural areas is clearly beneficial here. Now is the chance: seize the opportunity to make this versatile property in an attractive, well-connected location your new site.Equipment The thoughtful, flexible room layout can be individually adapted. The construction is robust and sustainable, ensuring long-term stability and value. - High-quality underfloor heating - Flexible room layout - Large windows - Robust and sustainable construction - Versatile usage possibilities The former expansion as a pizzeria is partially still preserved.Location Biglen is a charming municipality that offers an excellent infrastructure and is ideal for business locations. The connection to public transport and the accessibility of important traffic axes ensure that customers and employees can easily reach your new location. In the vicinity, you will find various shopping opportunities, regional service providers, and gastronomic offers that make everyday life easier and more enjoyable. Additionally, the surroundings offer numerous leisure activities that invite you to relax after a day's work and guarantee a high quality of life.Other Address: Rohrstrasse 51, 3507 Biglen Total usable area: 150 m2 Commercial area: 104 m2 Heating: oil Distribution: underfloor heating Value ratio: 48/1000 Ancillary costs: CHF 3'500.00 incl. EF per year Renewal fund: CHF 75.00 per year As of 31.12.24 CHF 52'000.00 Rohrstrasse 51 As of 31.12.24 CHF 35'000.00 heating Do you need additional documents: You can find all administrative documents here!

Travel time
-
1 / 21
CHF 1,500,000.–
Beundenweg 4, 2503 Biel/Bienne

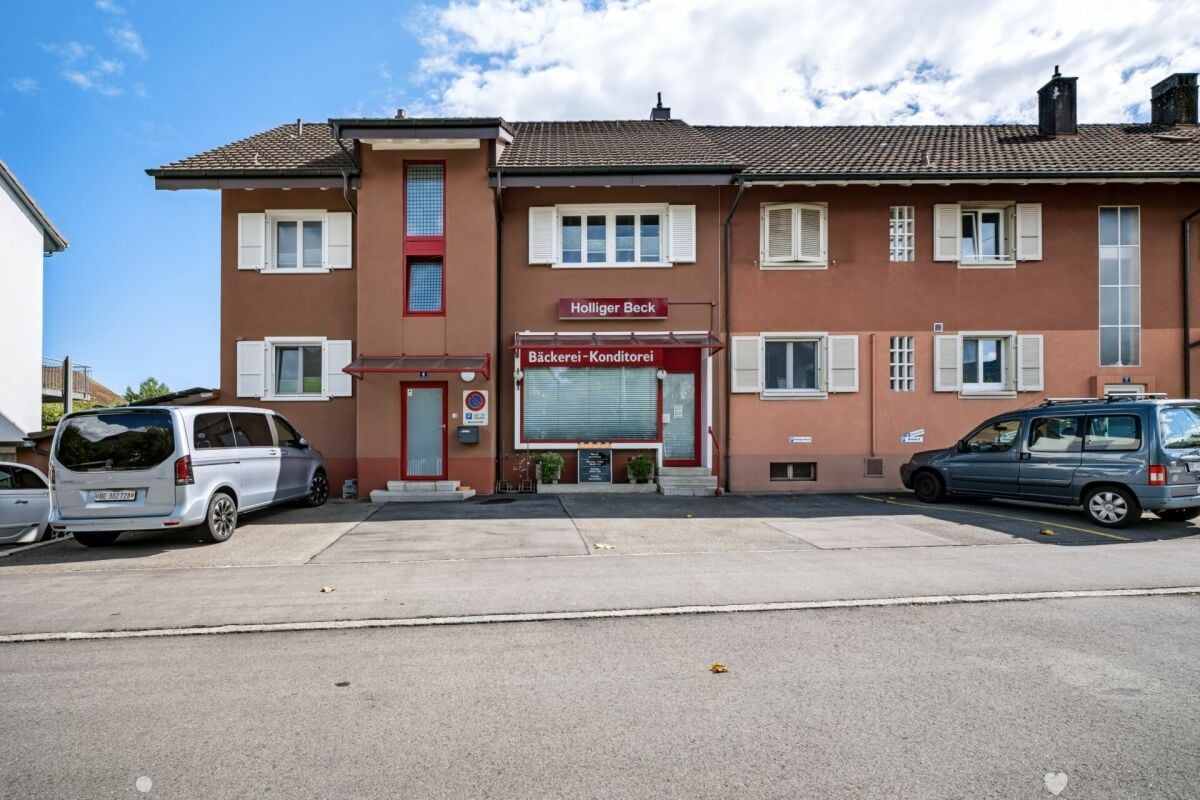
Attractive residential and commercial building in the Möösliquartier

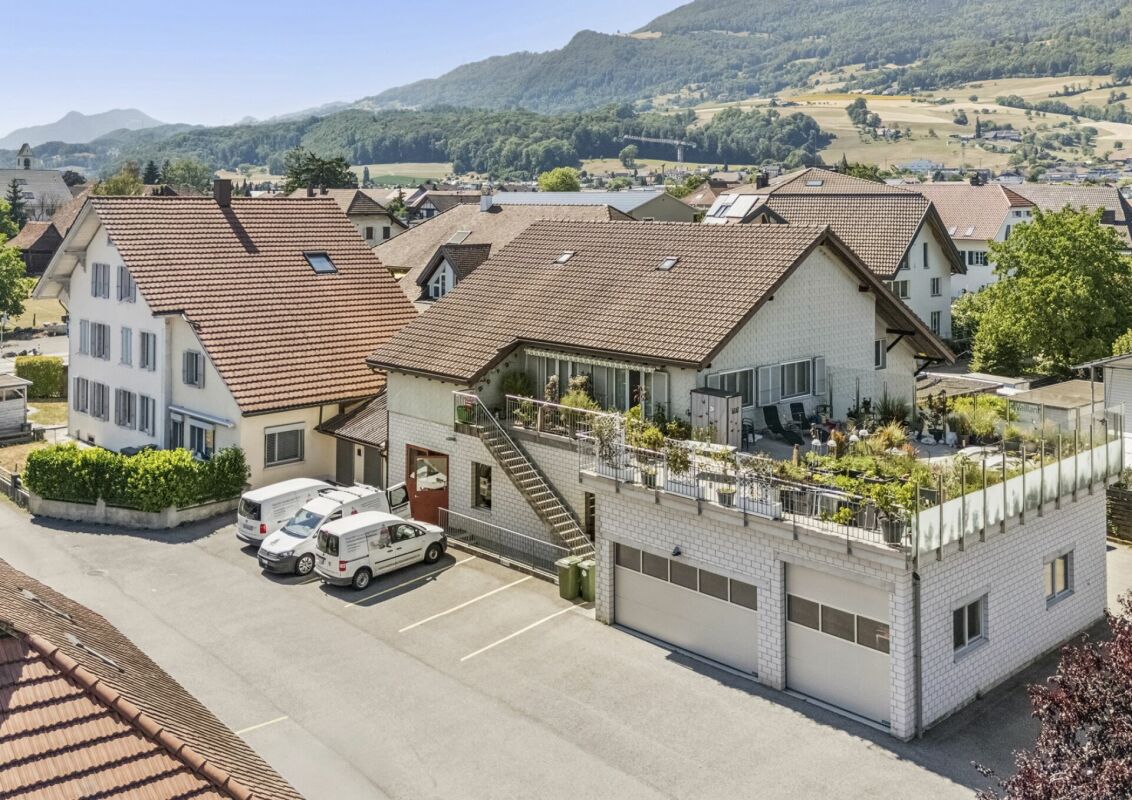
Versatile property The well-established commercial space is ideal for a bakery or food business, but can also be used for other commercial concepts depending on needs. Possible uses include a café, a take-away, a studio, a service business, or another public-oriented business.The existing living spaces complement the offer perfectly and can continue to be used for residential purposes. Depending on the individual concept, the property offers a variety of possibilities - such as a multi-generation house, a bed and breakfast, or a combination of living and working under one roof.The well-maintained property has been continuously maintained and presents itself in excellent condition. The roof was renovated in 2022 and a photovoltaic system was installed. The gas heating system was renewed in 2024. PropertyThe existing rooms currently include a bakery in the basement with a sales shop on the ground floor. The other rooms on the ground and upper floors are used as offices and apartments and are complemented by a living kitchen, a spacious bathroom, and a separate toilet. On the top floor, there are additional rooms that can be used as bedrooms or expanded into a loft apartment.EnvironmentIn front of the property, there is a large parking area. The building is complemented by a garage extension, a covered patio, and a spacious terrace in the courtyard.Sustainable energy supplyThe existing photovoltaic system is an additional plus point of the property and allows the use of self-generated solar power.

Travel time
-
1 / 13
678m², CHF 1,998,000.–
Bahnhofstrasse 7, 3360 Herzogenbuchsee

Where living meets business - versatile property with restaurant & storage building

This versatile property in Herzogenbuchsee combines attractive living and commercial use with spacious secondary and storage areas. The 784 m² plot of land offers a total of 487 m² of net living space and 687 m² of net usable space. Of this, 200 m² is dedicated to the commercial space of the restaurant business located on the ground floor. Above it are several apartments with different usage possibilities. The residential and commercial building is complemented by a separate storage building with garages and additional spacious storage and usable areas. The combination of living, working, and versatile usable secondary areas makes this property particularly interesting for owner-occupiers, investors, and entrepreneurs.Restaurant:- 200m² restaurant on the ground floor with approximately 40 seats- Spacious main room with integrated smoking lounge- Kitchen with functional equipment- Terrace in front of the building for guests as well as an additional terrace behind the building- Ladies' toilet with one toilet cabin and gentlemen's toilet with toilet and urinal- Large vaulted cellar with underfloor heating in the basement4.5-room apartment on the 1st floor- Spacious 4.5-room apartment with a net living area of 100 m²- Bright living room with plenty of daylight and access to the balcony- Two further rooms for individual use- Kitchen with direct access to the balcony- Bathroom with toilet, bathtub, and sink- Another room with versatile usage possibilities and separate guest toilet - ideal as a separate studio- Studio can be separated from the rest of the living areaTwo 3-room apartments on the 2nd floor- Two separate 3-room apartments with a net living area of 60 m² each- Open living and dining area and adjacent kitchen- Two further rooms for individual use- Bathroom with bathtub, toilet, and sink- Attractive opportunity for rental or owner-occupancySeparate storage building behind the property- Ground floor with 4 spacious garages- 6 additional parking spaces provide enough space for your vehicles- Spacious storage area on the upper floor- Further floor with plenty of additional usable space and balcony- Versatile usable for storage, commercial, workshop, or vehicles- Ideal complement to the residential and commercial buildingThe property convinces especially through its diversity of use and the spacious areas. Living and working can be ideally combined here, while the separate storage building offers additional possibilities for commercial, storage, or other uses.Would you like more information? Order the detailed sales documents now using the contact form - we look forward to your contact!
Travel time
-
1 / 13
1,373m², CHF 2,850,000.–
Möschberg 7B, 3506 Grosshöchstetten / Möschberg

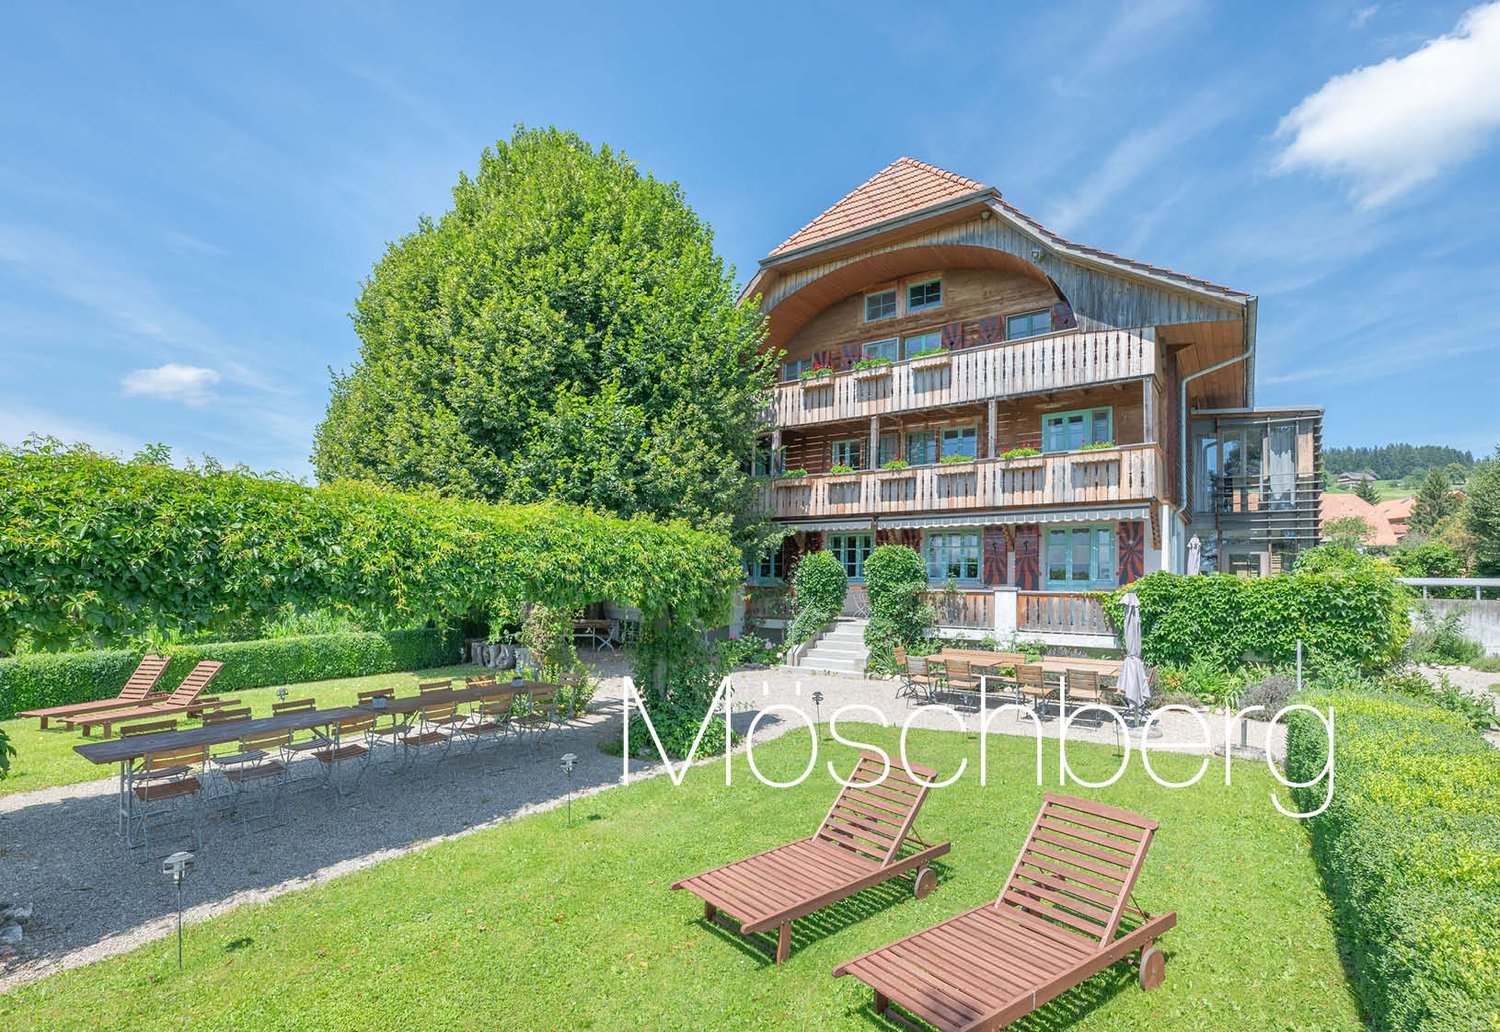
Well-maintained seminar hotel - a place for peace, nature, and inspiration

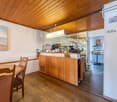
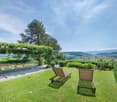
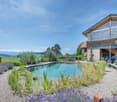
The Möschberg seminar hotel is idyllically situated in the green, at the entrance to the Emmental, about 20 minutes from Bern. Peace and nature characterize the surroundings: gentle hills, forests, and open land offer a peaceful backdrop, ideal for escaping everyday life and recharging energy. Arrival is uncomplicated: guests can drive directly to the hotel with their vehicle, and parking spaces are available on site. Those who have time enjoy walks in the surroundings, listen to the birdsong, and experience nature in its original form. The clear air, the view into the countryside, and the quiet rhythm of the landscape make Möschberg an ideal place for concentration, relaxation, and inspiration.The Hotel Möschberg is currently a seminar and bio-garni-hotel with a cozy atmosphere and a clear focus on sustainability. The 26 rooms with a total of 43 beds are simply, comfortably, and quietly designed and offer a wonderful view of the mountains or the green. This provides overnight accommodation for single guests as well as for groups. For events, bright seminar and group rooms with daylight are available, which are ideal for workshops, meetings, or retreats and promote creative and productive work. The kitchen is equipped with high-quality devices and offers optimal conditions for the professional preparation of food, buffets, and events. This allows operators to flexibly implement their own culinary concepts or continue proven, existing structures. The special offer includes a natural swimming pool and a sauna house, which provide relaxation and well-being. In addition, the grounds have various areas for staying in the interior and exterior, which create space for encounters or quiet breaks. An apartment for the operators is also part of the property and enables living and working in one place. Whether for seminars, celebrations, or personal timeouts, the hotel combines modern equipment with a natural ambiance and creates an environment that appeals to both spirit and senses equally.

Travel time
-
1 / 16
455m², Price on request
4704 Niederbipp

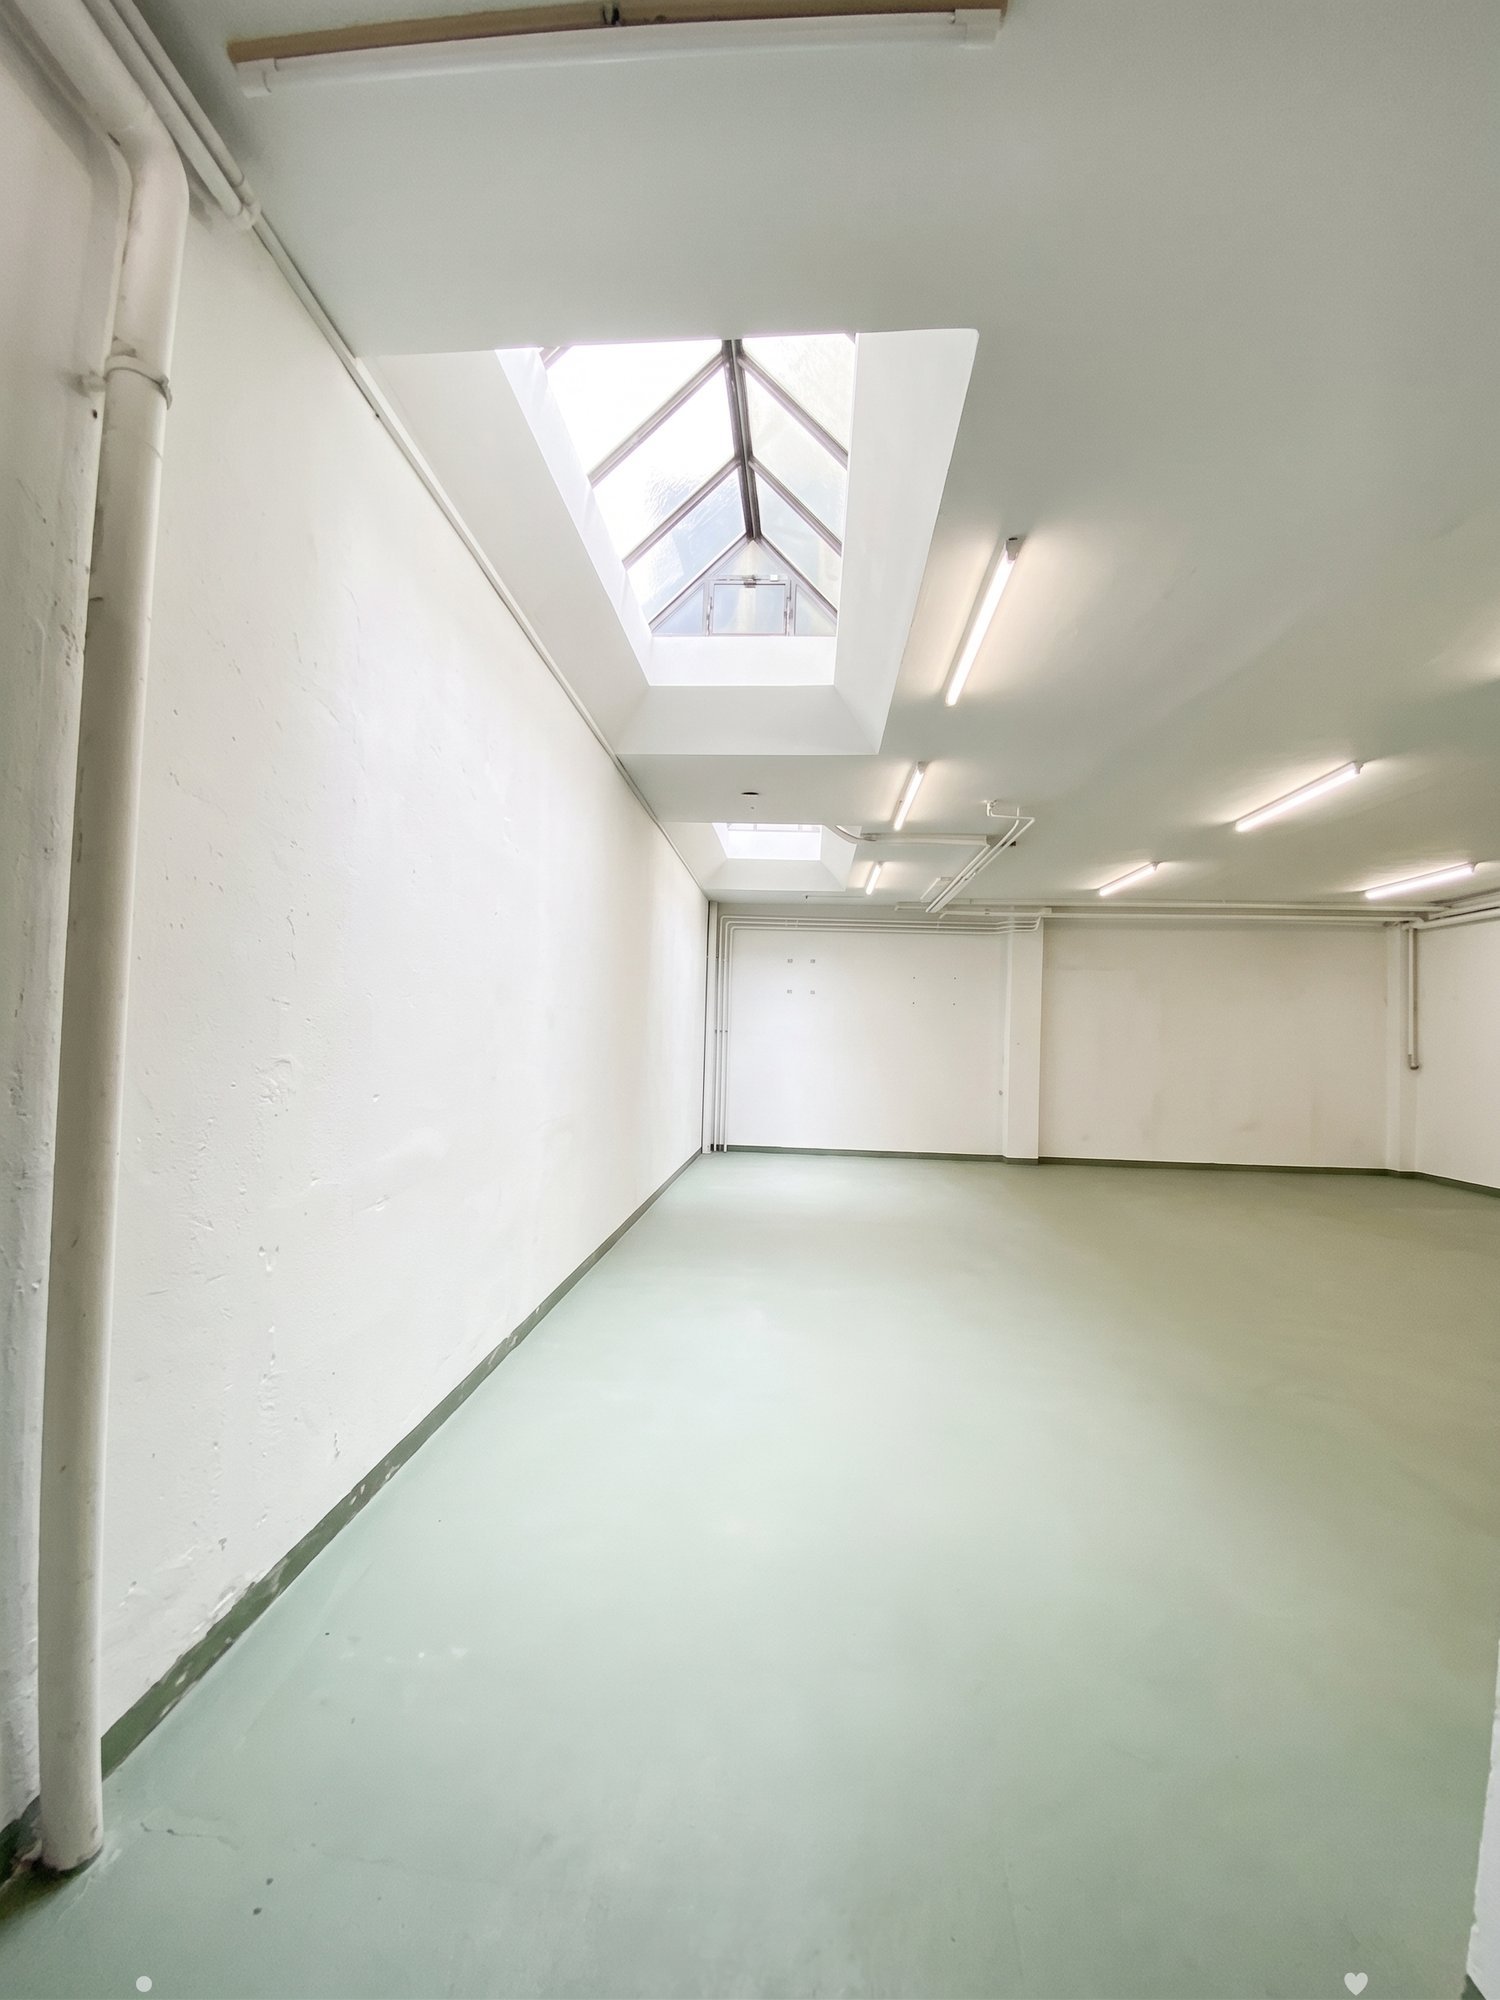
Commercial space in Niederbipp - 455 m² for IT, classic cars, storage, or other commercial use

Niederbipp 4704 Niederbipp is located in district Oberaargau, in Canton Bern. The population of the political community of Niederbipp has changed an average of +2.2% yearly over the last 5 years, reaching 5,557 inhabitants (as of 31. Dec. 2024). The tax charge is 14.8% (Canton: 15.0%). The ongoing residential construction activity of the municipality has recorded an average 2.8% per year over the last 5 years, while the current vacancy rate stands at 1.8% (as of 1. Jun. 2025). Property prices have changed by +18.3% over the last 5 years (Canton: +17.9%). Storage & Parking Space - Ideal for data centers, IT use, classic cars, catering, or commercial use in Niederbipp This nearly new commercial space in Niederbipp, with approximately 455 m² of usable floor space, offers a wide range of potential uses. It is suitable for both traditional commercial tenants and companies in the fields of IT infrastructure, data centers, or technical applications.Property Highlights • Usable area: approx. 455 m² • Use: Parking garage, warehouse, commercial, technical • Capacity: approx. 15 vehicles or space for setting up IT server infrastructure • Condition: Like-new (built in 2021) • Electricity: 230V & 400V high-voltage connections • Access: Goods lift available • Cooling: Constant, rather cool temperatures Property descriptionThe hall is suitable for storage, vehicle parking, and commercial uses. Thanks to the existing electrical infrastructure and stable temperature levels, technically oriented applications are also possible.Usage options: • Warehouse and logistics • Vehicle parking garage or collection area • Workshop or production-related use • Commercial use • Technical rooms, server solutions, cybersecurity, data centers, cloud services, IT infrastructure The open layout allows for flexible use of space and adaptation to operational requirements.Location and surroundingsNiederbipp stands out for its proximity to the A1 highway and excellent regional connections. The location is ideal for users seeking a centrally located and easily accessible parking or storage space.Interested?Contact us for more information or to schedule a viewing.Find more attractive properties in Switzerland at www.coming-home.ch

Suggested properties for you based on search results

Other interesting objects