1707 results - All Listings: Canton Bern

1 / 13
CHF 2,900,000.–
3324 Hindelbank

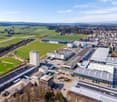
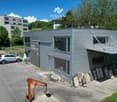
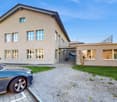
Bâtiment industriel 1895 m2 sur parcelle 3120 m2 à vendre - Hindelbank

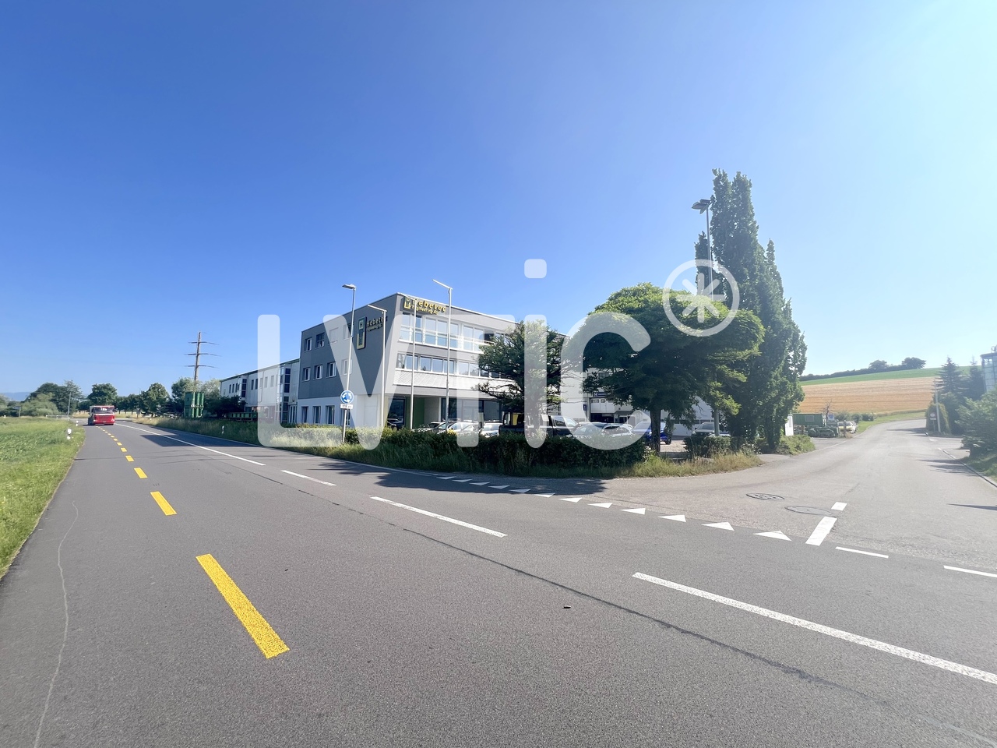
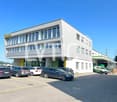
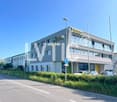
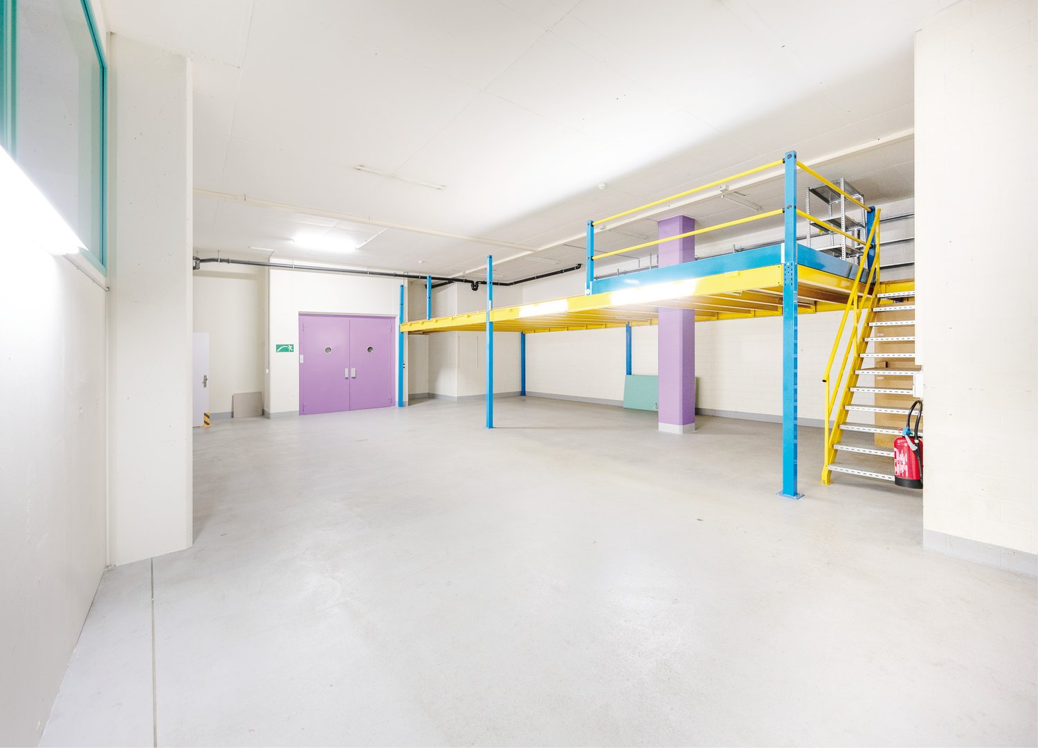
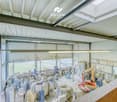
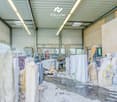
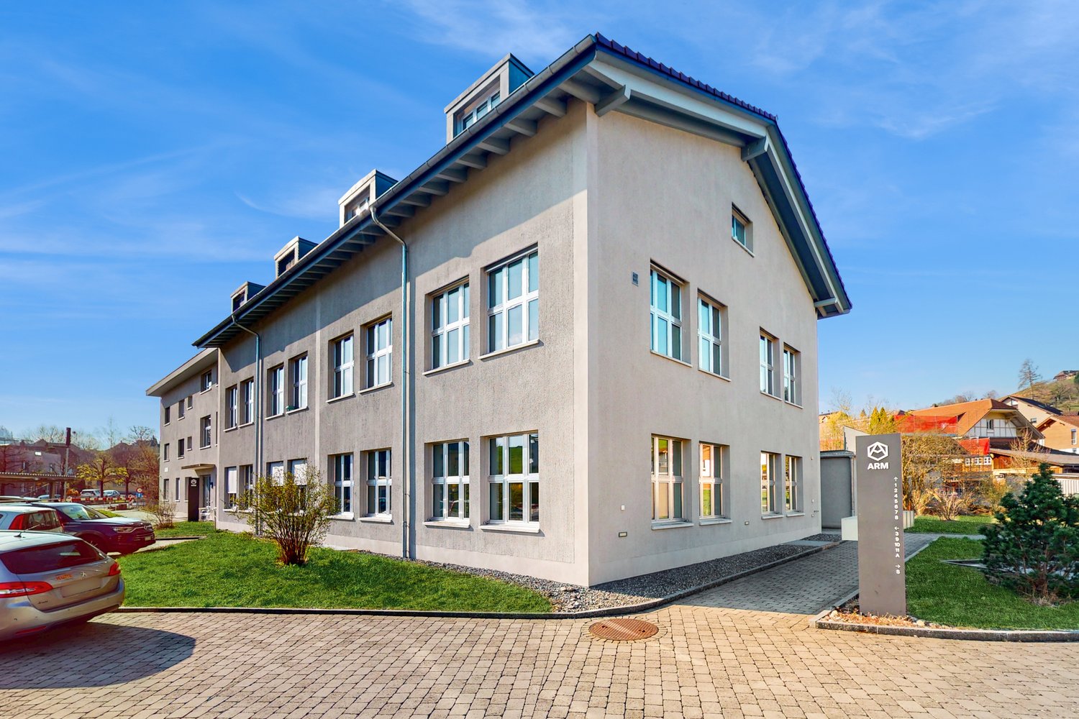
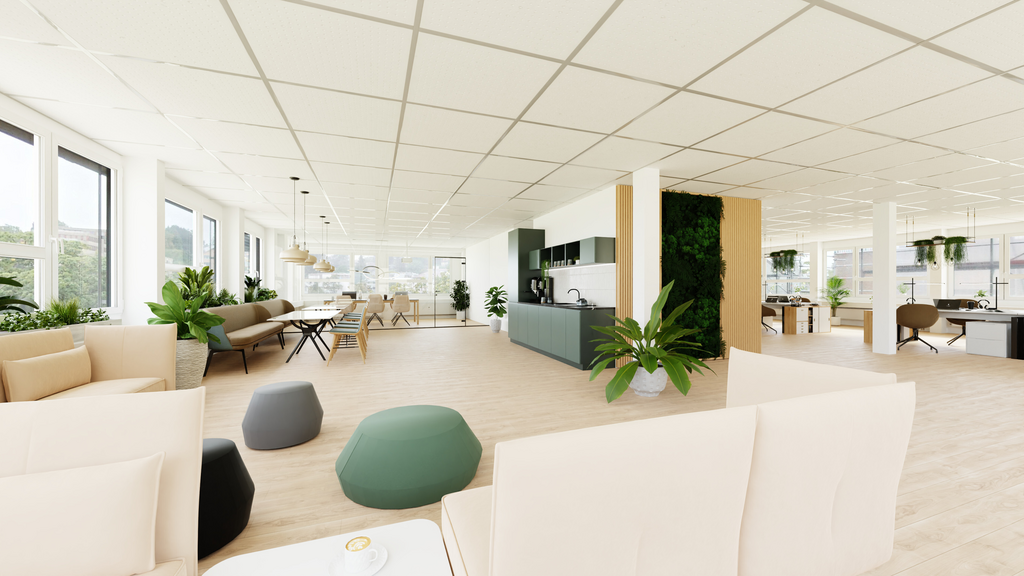
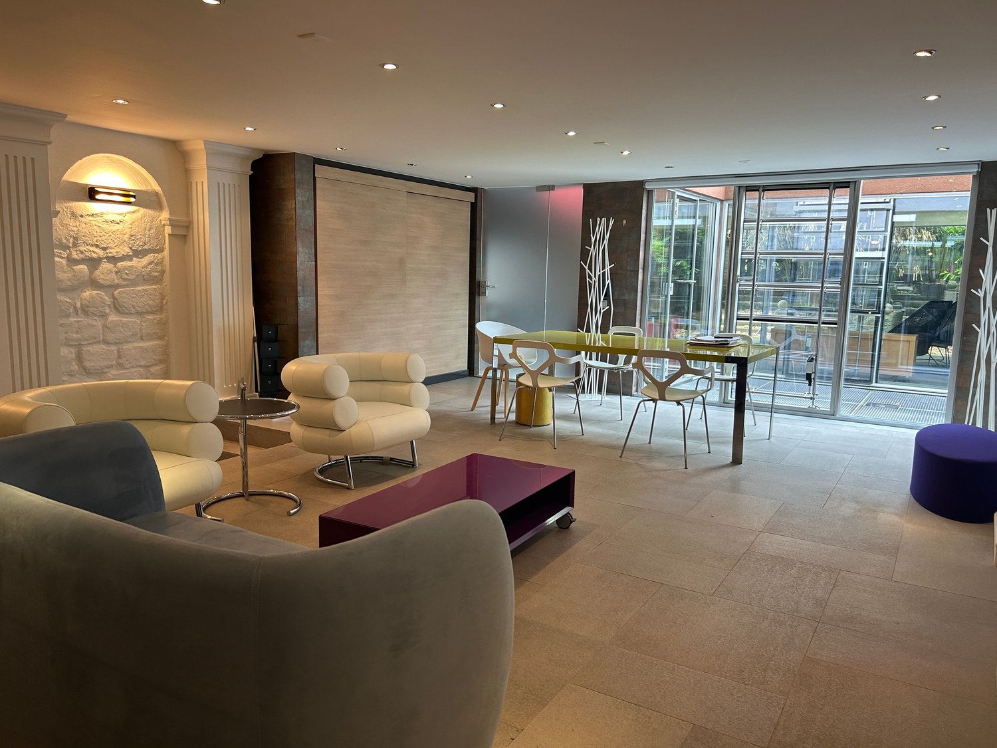
EXCLUSIVITÉ - Bâtiment industriel, bureaux d'une surface totale de 1895 m2 sur parcelle de 3120 m2 à vendre à Hindelbank1) Bureaux sur 3 niveaux de 895 m2- Rez : 245 m2Accueil, réception, bureaux, showroom, WC H&F- Etage 1 : 325 m2Bureaux, WC H&F- Etage 2 : 325 m2Bureaux, cafétéria, cuisine équipée, WC H&FAnnée de construction : 2015Bureaux séparés, open spaces, patio intérieurConstruction de qualité, état neuf2) Dépôt, ateliers, couverts de 680 m2Accès de plain pied par porte sectionnelleHauteur : entre 3,30 m et 7,20 m3) 6 chambres pour le personnel de 280 m2Cafétéria, salle de pause, vestiaires, sanitaires, douches, WCSurface extérieure de 365 m225 places de places de parkingChauffage mazoutPanneaux solairesFibre optiqueAmpérage : 189 A.Accès autoroute : 8 mnPrix de vente : CHF 2'900'000.- + TVA ----------------------------Pourquoi choisir LVTiC ?o Expert en immobilier industriel et logistique en Suisse romandeo Maîtrise des contraintes métierso Engagement à vos côtés jusqu'à la signatureEXKLUSIV - Industriegebäude mit Büroflächen von insgesamt 1'895 m² auf einem 3'120 m² grossen Grundstück in Hindelbank zu verkaufen1) Büros auf 3 Ebenen, 895 m²- Erdgeschoss: 245 m²Empfang, Rezeption, Büros, Showroom, WC Damen & Herren- Obergeschoss: 325 m²Büros, WC Damen & Herren- Obergeschoss: 325 m²Büros, Cafeteria, ausgestattete Küche, WC Damen & HerrenBaujahr: 2015Einzelbüros und Open-Space-Flächen, InnenpatioHochwertige Bauweise, neuwertiger Zustand2) Lager-, Werkstatt- und Hallenflächen, 680 m²Ebenerdiger Zugang über SektionaltoreHöhe: 3,30 m bis 7,20 m3) 6 Personalzimmer, 280 m²Cafeteria, Aufenthaltsraum, Garderoben, Sanitäranlagen, Duschen, WCAussenfläche: 365 m²25 ParkplätzeÖlheizungPhotovoltaikanlageGlasfaseranschlussAnschlussleistung: 189 AAutobahnanschluss: ca. 8 MinutenVerkaufspreis: CHF 2'900'000.- zzgl. MwSt.

1 / 13
5,000m²CHF 100.– / m²
Industriestrasse 23, 4922 Bützberg

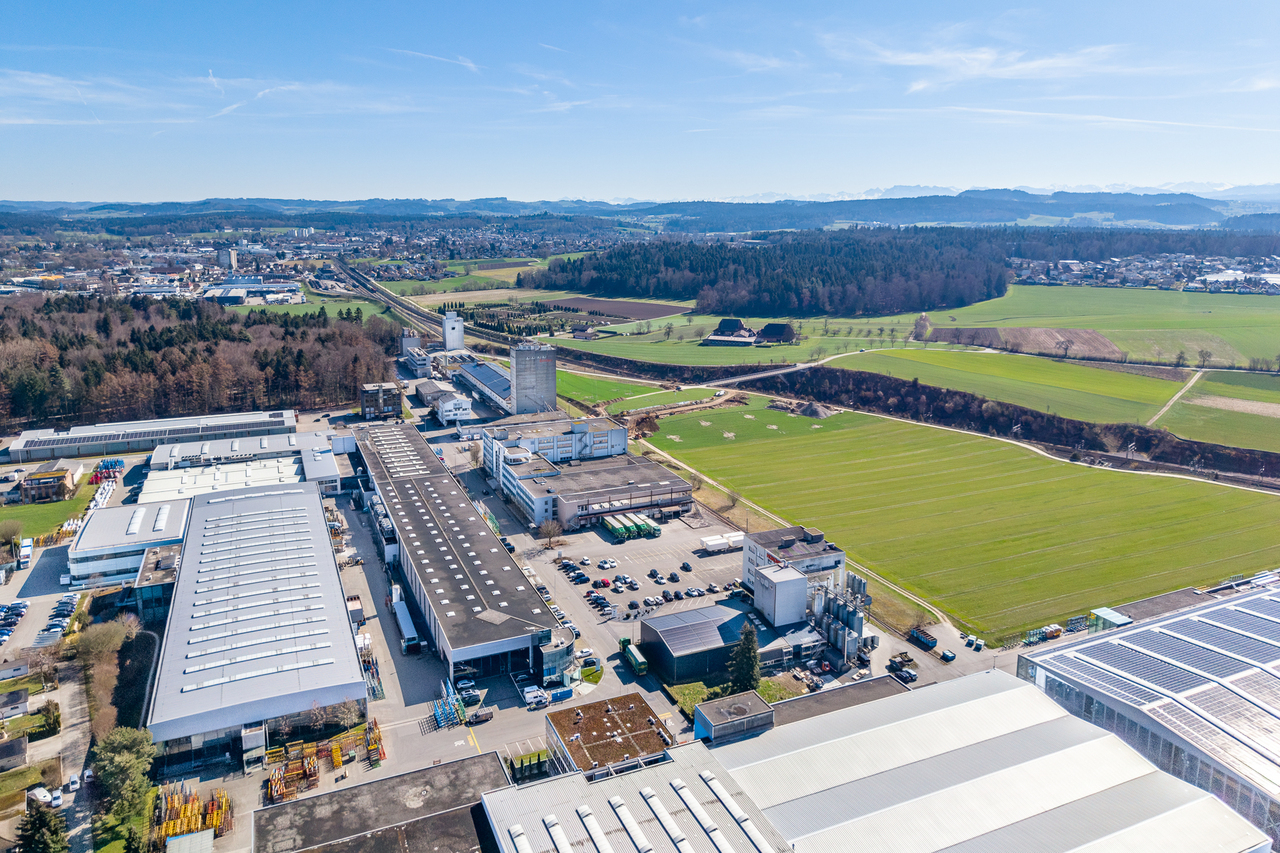
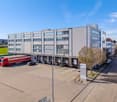
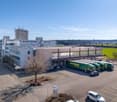
Up to 20,000m² of attractive storage and logistics space, available from 2028

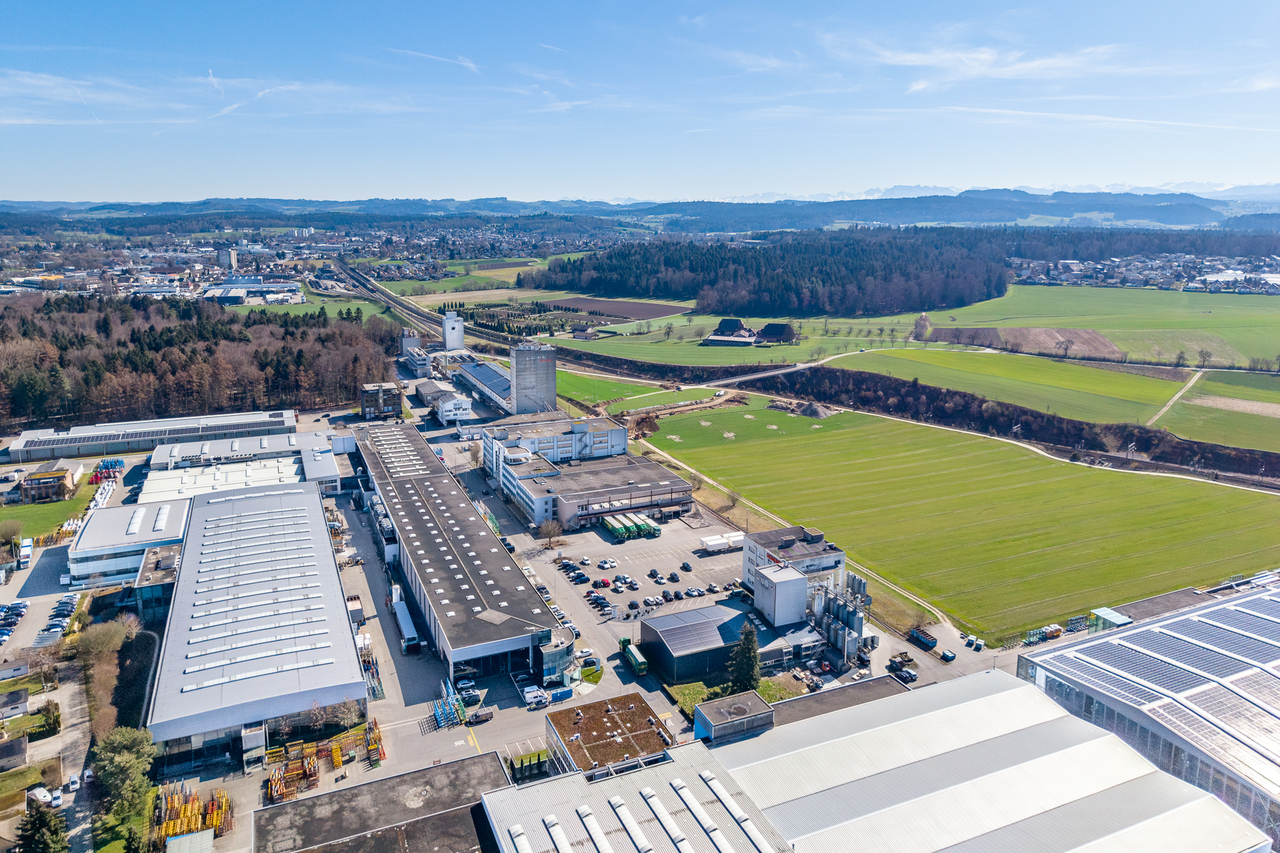
At Industriestrasse 23 in Bützberg (Thunstetten), around 20,000 m² of commercial and storage space are available for rent. The spaces are ready for occupancy and can be taken over as of 01.01.2028.Partial areas available immediately: • Commercial space 2nd floor - 581.40 m² • Storage space 2nd floor - 722.15 m² • Storage space 3rd floor - 1,375.99 m² • Storage space 4th floor - 1,383.31 m² Spaces available from 2028: • Commercial space ground floor - approx. 5,000 m² • Commercial space 1st floor - approx. 3,700 m² • Commercial space 3rd floor - approx. 115.75 m² • Commercial space 1st basement - approx. 4,000 m² Highlights: • Two column-free halls with high ceiling heights • 21 truck ramps on both sides of the building (optimal delivery) • 4 freight elevators • 3 pallet conveying systems • Cafeteria on the 3rd floor • 130 parking spaces directly on site • Very large outdoor areas as truck maneuvering space and parking lot • Generous room heights • High floor load capacity • Existing tenant expansion (immediately usable) • Flexible usage options Location: • Thunstetten / Bützberg industrial area • Very good accessibility • A1 highway reachable in about 20 minutes • Good connection to regional and national traffic axes Usage:Ideal for logistics, distribution, production or industry

Travel time
-
1 / 15
3 roomsCHF 900,000.–
Busswilstrasse 26, 3250 Lyss

Your new company location: Compact and bright commercial hall with office

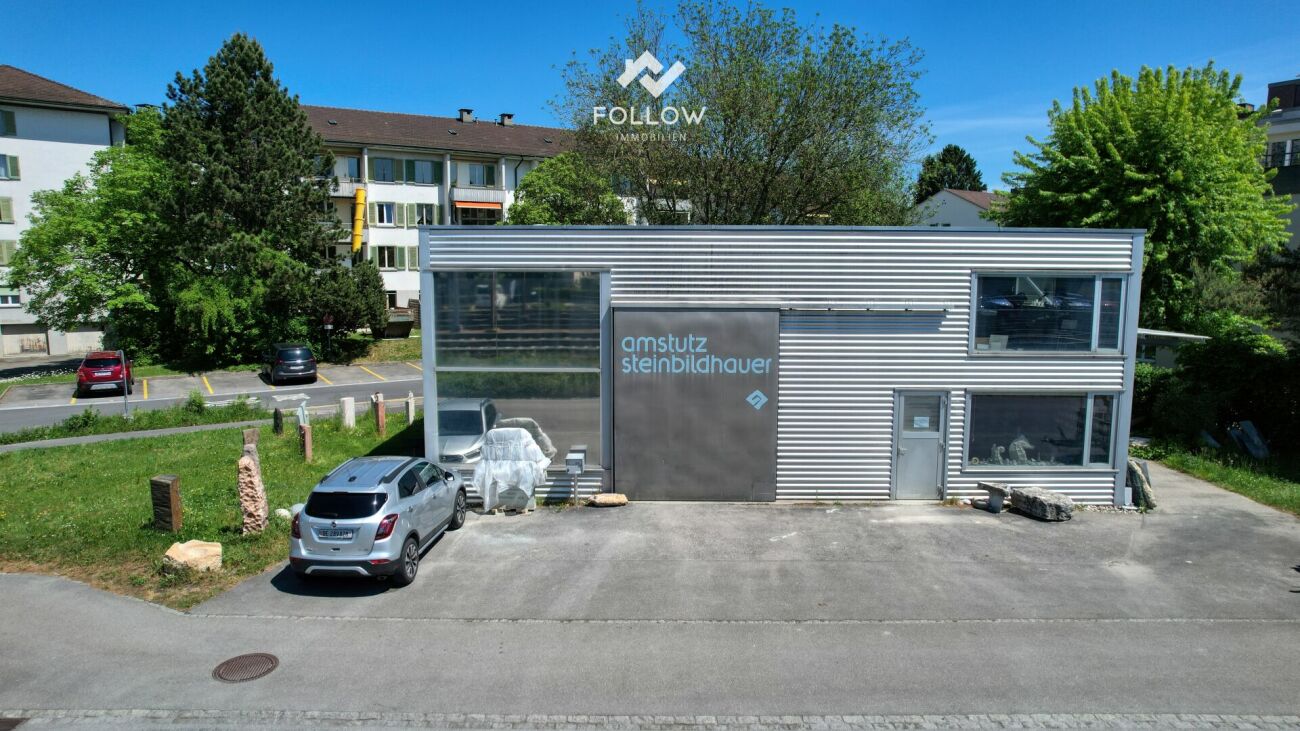
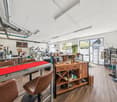
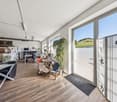
A follow-up property with many advantages: • Very good and well-visible location for your business in Lyss • Bright, light-flooded rooms thanks to generous window fronts • Flexibly usable hall (140 m² floor space + approx. 30m² on the second floor) with large entrance gate • Clever room division with office, storage and expanded upper floor (dressing room/break room/shower) • Spacious plot of land (776 m²) with convenient parking facilities for around 5 vehicles • Ideal for craft businesses (e.g. sanitary, electrical, etc.) or small production facilities Light-flooded and versatile: Your new company base in Lyss In an excellently connected location in Lyss, this extremely attractive and functional commercial hall awaits you. The building stands on a spacious plot of land of 776 m² and is particularly characterized by its large window fronts. These flood the hall with plenty of daylight and create a working climate that is rarely found in commercial objects of this kind. The hall offers a floor space of around 140 m² and is currently used as a stone sculpture workshop. The main part consists of a large, open space that can be flexibly adapted to your needs. A large entrance gate also guarantees smooth goods handling and convenient delivery. Cleverly integrated into the hall is a functional, two-story wooden structure that perfectly complements the open spaces. On the ground floor of this area, there is a well-cut office (approx. 20 m²) for your administrative work, as well as a room behind it (approx. 8 m²) that is perfectly suited for the safe storage of tools or small parts. A staircase leads to the upper floor of the structure. Here, your employees have a complete infrastructure at their disposal: a cozy break room, a dressing room, and a bathroom with a shower round off the offer. The outdoor area is also convincing all along the line. On the large forecourt directly in front of the hall, up to five vehicles can be parked comfortably - ideal for your company vehicles, employees, or customers. Thanks to the well-thought-out division and excellent lighting, this property is suitable for all kinds of businesses. Whether as a hub for an installation company (sanitary, electrical, etc.), as a workshop, or for a smaller production company - here you will find the perfect basis for the success of your company.

Travel time
-
1 / 30
621m²CHF 2,350,000.–
Oberdorfstrasse 1, 3855 Brienz BE

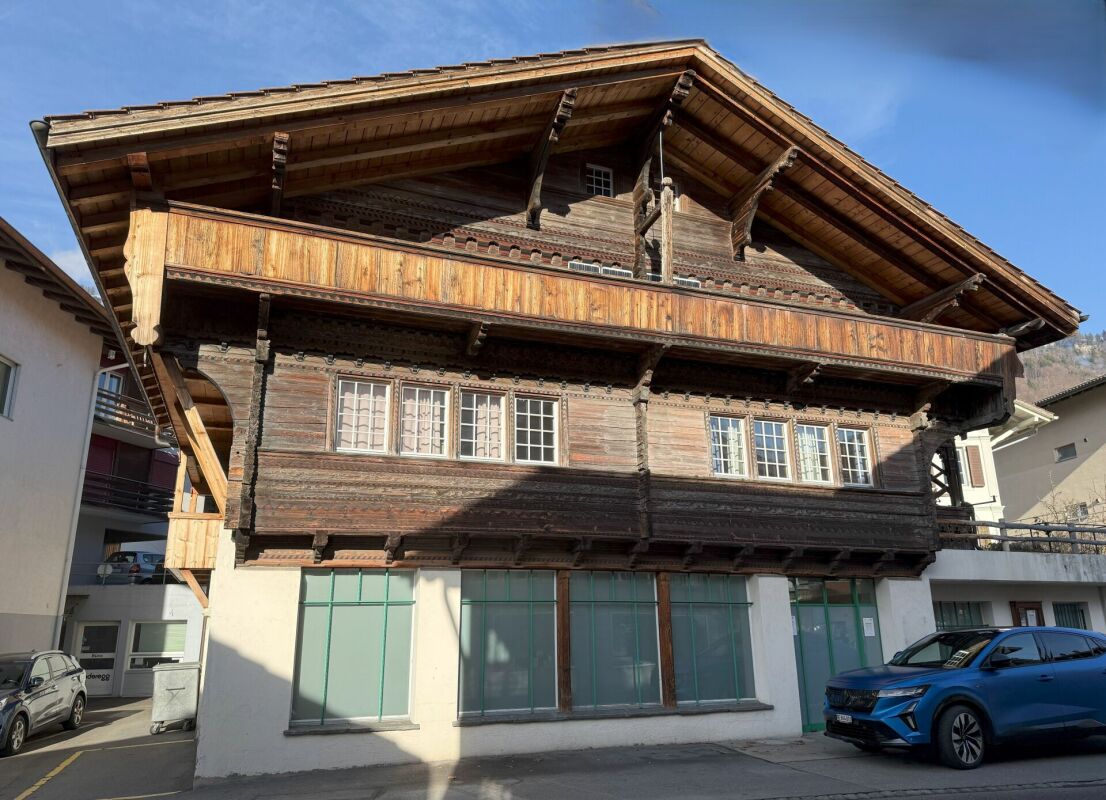
Residential and commercial building in a central location

Our offer:A central residential and commercial building in Brienz, in a prime location near the train station and the Brienzer Rothornbahn and ship dock.The wooden block house, which is under monument protection, was built in 1778 and received an eastern arcade facade with the addition of a studio apartment in the attic around 1900.In 1996-1998, the entire building was renovated and expanded with the north-facing annex.The residential and commercial building includes the former Rothorn pharmacy with 2 sales counters on the ground floor, a 3.5-room apartment on the upper floor, a 4.5-room apartment on the top floor, and a 1.5-room studio apartment in the attic.The house has approximately 621 m2 of net floor area, 9 rooms with a total of 327 m2 of net living space, and 202 m2 of commercial space with a large retail space of 133 m2 and plenty of window space, as well as storage, staff, and technical rooms.The individual floors are equipped as follows:Ground floorOn the ground floor, with access from the main street 105, a modern retail space (pharmacy) was built, barrier-free and with an outdoor fire cellar. This includes a laboratory area for the production of house specialties, the revised Compactus roll-up storage for general goods, the floor-mounted EDV system, a separate treatment and consultation room, the meeting area with fresh water fountain and refrigerator, 2 sales counters, several standing and sitting workstations, staff areas, a small office, the large area for customers with well-lit sales gondolas and shelves, the Gilgen door automation, underfloor heating, and the central vacuum cleaner for cleaning work. A new Mitsubishi air conditioning unit (installation cassette for cooling in summer and heating in autumn/winter/spring) is also available.In the rear area, we also find a small room with the high-value oil burner Ryll 2005, the electrical panel, the heating distribution for the commercial area and the apartments, the water meters, a fire extinguishing system, and a toilet/sink.Upper floorOn the upper floor, with eastern access from Oberdorfstrasse 1, there is a 3.5-room apartment.A separate entrance on the east side of the house leads via a vestibule to the staircase and to a lockable office, which previously belonged to the pharmacy but is now used as an additional room for the 4.5-room apartment on the top floor.In the rear area, there is a lockable garage for 1 car with an automated garage door. In the garage, there is also the technical area with an electricity meter, a high-current connection for an electric vehicle, a central vacuum cleaner, and 2 x 1,000-liter oil tanks (revised in 2021).Outside, a large natural herb garden and an acacia pergola with grapevine and a large, protected grill area have been created.Top floorThe main apartment with 4.5 rooms can be reached via 2 different entrances. On the one hand, via the eastern outdoor arcade or via the indoor staircase from the upper floor. The apartment has a spacious entrance hall with wardrobe, a very cozy living and dining area with gallery and a natural stone oven Hase, a modern open kitchen, 2 bedrooms, and 1 room with sauna and shower, which can also be used as a bedroom.Then there is also the large bathroom with shower/toilet, double sink, V-Zug washing machine/tumble dryer to mention.For the sauna/wellness area, an efficient Mitsubishi air conditioning unit was installed for cooling and heating.The kitchen is equipped with a bar, a granite countertop as a work surface, and the following devices:. Refrigerator with freezer compartment. Ceramic hob with Ceran cooking surfaces. Oven. Miele dishwasher. Double sinkIn the new building section, there is a large wellness area with B+S Finland sauna, whirlpool, open cold/warm water shower, and toilet/sink. A spiral staircase leads to the small gallery with the household area in the attic. Also in the new building section, there is another bedroom with 2 windows and an air conditioning unit for cooling/heating.Attic floorIn the attic floor, which is accessible via the eastern arcade staircase, there is a studio apartment with its own air conditioning system for cooling in summer and heating in winter. The apartment is equipped with a kitchen, a wet cell with shower/toilet/sink, and an attic room with washing machine/tumble dryer. A seating area on the arcade offers a very nice view of the surroundings and the natural herb garden.In the studio apartment, there is a door that would allow access to the archive room in the attic of the 4.5-room apartment. It is currently locked.The large attic in the wooden block house serves as an archive reading and working room, has 2 small windows under the south roof, and a Velux® folding window with automatic protective roller blind to the west. Access to the room with 3 electric hot water boilers. The smaller attic in the new building has 2 Velux® folding windows with automatic protective roller blind and serves as a household area. Here, there is a spiral staircase down to the wellness area with sauna.ParkingFor cars, there are currently the following parking and storage options:. 1 garage space with automatic door. 1 outdoor parking space on the west side of the house. 1-2 western parking spaces in front of the garage, along Oberdorfstrasse. 2-3 southern parking spaces directly along the shop windows, still under the roofComments on parking:There is a project by the municipality of Brienz to renew the main street with sidewalks on both sides, which is expected to start at the end of 2026.The current owners paid a compensation of CHF 5,000.00 for replacement parking spaces during the major renovation of the property (a one-time compensation).There are opportunities to rent additional parking spaces from a neighbor. Currently, 1 garage container with a forecourt is being rented for CHF 100.00 per month. Parking permits from the municipality for public parking spaces can be obtained online for CHF 8.00 per day (24 hours), CHF 60.00 per month, or CHF 700.00 per year.Who is this property best suited for?. A large family who wants to use the house for living and renting. Investors who want to rent out this property in a good location in Brienz. For 2 or 3 generations. For someone who wants to use the ground floor as commercial space. And who may also want to use one of the apartments on the upper floors and rent out the remaining apartments to reduce costs to a reasonable level
Travel time
-
1 / 25
766m²CHF 1,490,000.–
Kalchofenstrasse 6, 3415 Hasle b. Burgdorf

Attractive rental property in the village center

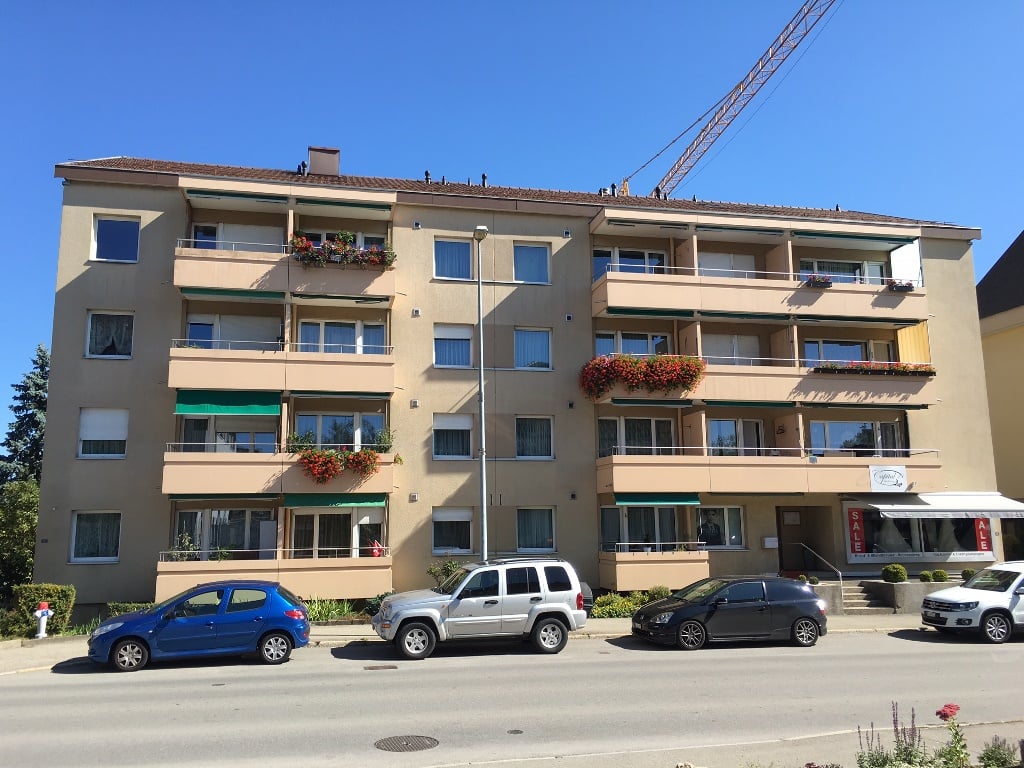
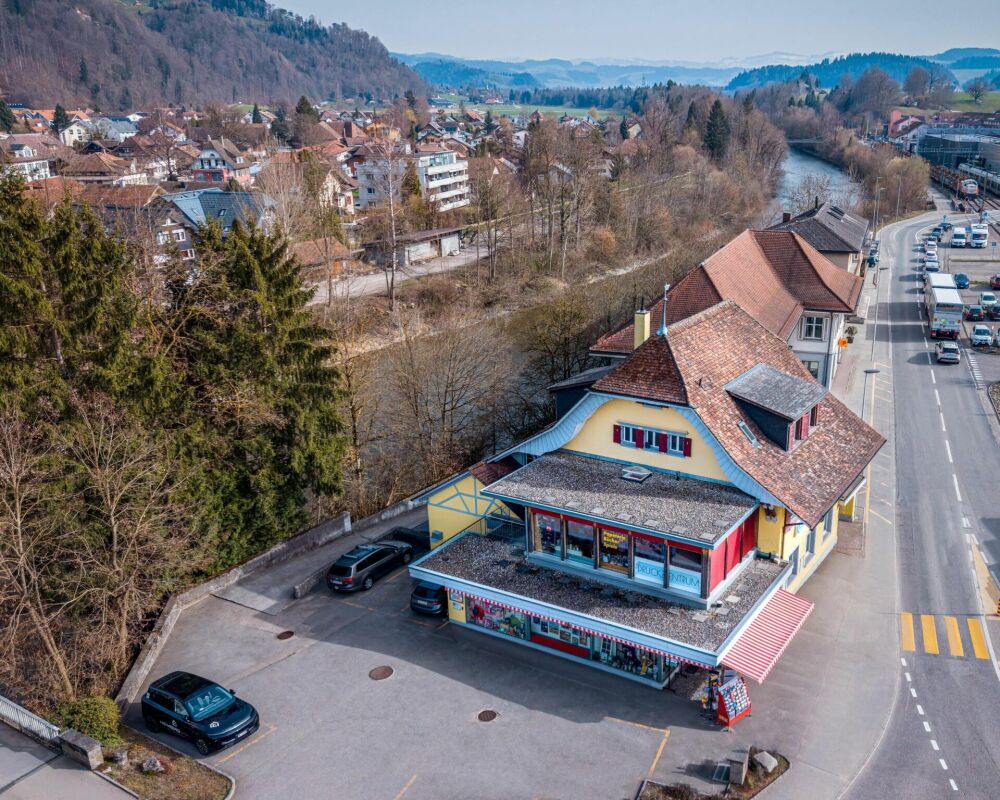
Highlights • Residential and commercial building with mixed use (commercial on the ground floor and 1st floor, apartment on the 2nd floor, attic can be expanded, practical rooms including toilet in the basement) • 2 covered (shelter) and 8 uncovered parking spaces (outside) • Central location with very good regional connections • Immediate proximity to the train station and the main traffic axis • Attractive location on the Emme directly on the recreational area • Good prerequisites for sustainable rentability thanks to the mix of uses and excellent accessibility The property is a residential and commercial building with mixed use. The building, which was constructed in 1922 and comprehensively renovated in 2011, is located in a central location within the municipality, in immediate proximity to the train station and the regional main traffic axis.The property includes commercial spaces on the ground floor and on the 1st floor. This has a small kitchen and a wet cell. A modern and cozy apartment is located on the 2nd floor with a loggia. Above it is the attic, which could be expanded. The attic floor is insulated. The commercial rooms are heated differently, namely with radiators, convectors and underfloor heating.This mix of uses offers an interesting combination of residential and commercial use and creates a solid basis for sustainable rentability.The location is characterized by good accessibility, both by public transport and by individual transport, which offers particularly advantageous framework conditions for commercial uses. At the same time, the inhabitants and users of the property benefit from the immediate proximity to the Emme, which, with its walking and recreational paths, represents an attractive recreational area.Overall, the property presents itself as a versatile residential and commercial building in a prime location and thus offers interesting prerequisites for long-term use and stable returns.

Travel time
-
1 / 6
438m²CHF 230.– / m²
Wydenpark 1-7, Hauptstrasse 70, 2557 Studen

Attractive commercial spaces in the lively center of Studen BE, ideal location for your business success
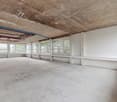
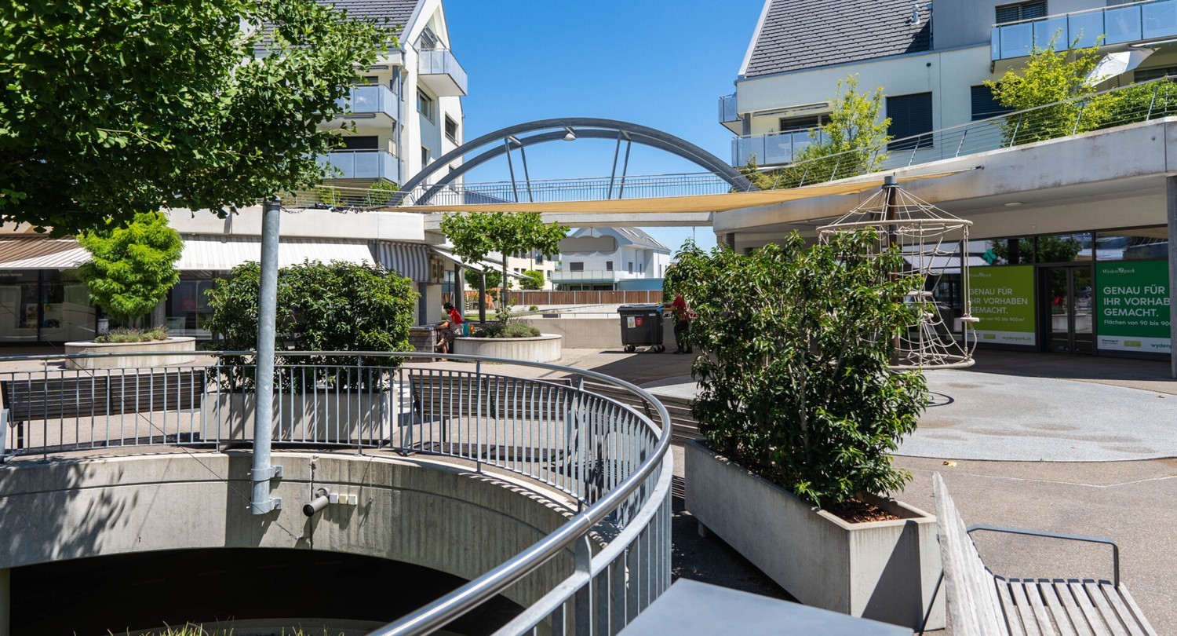
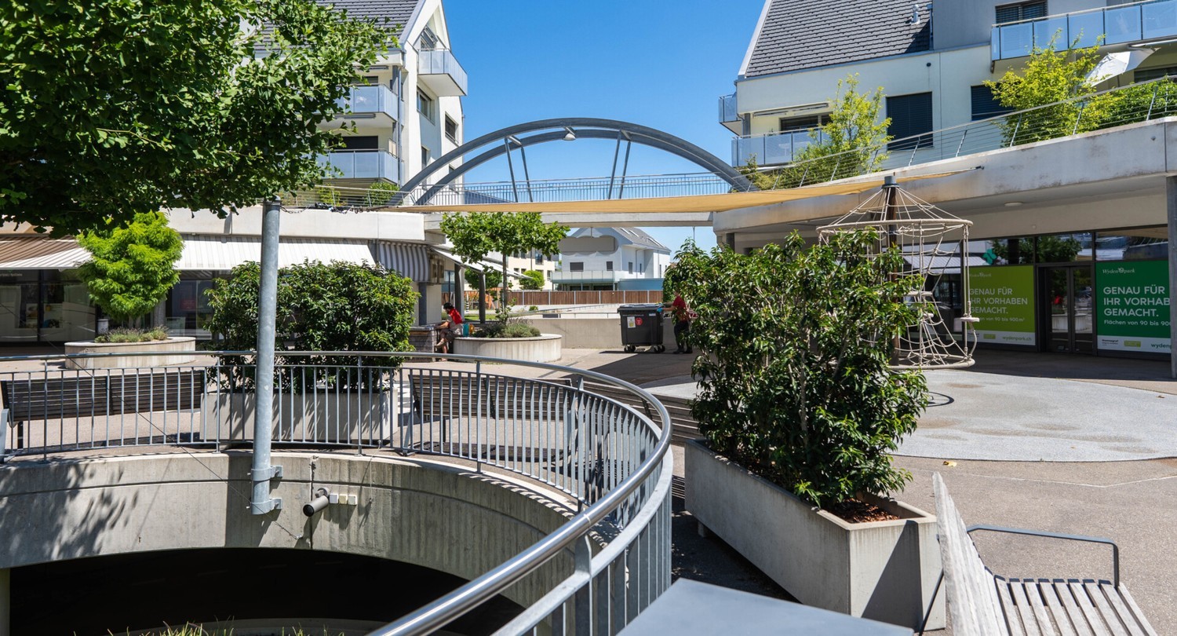
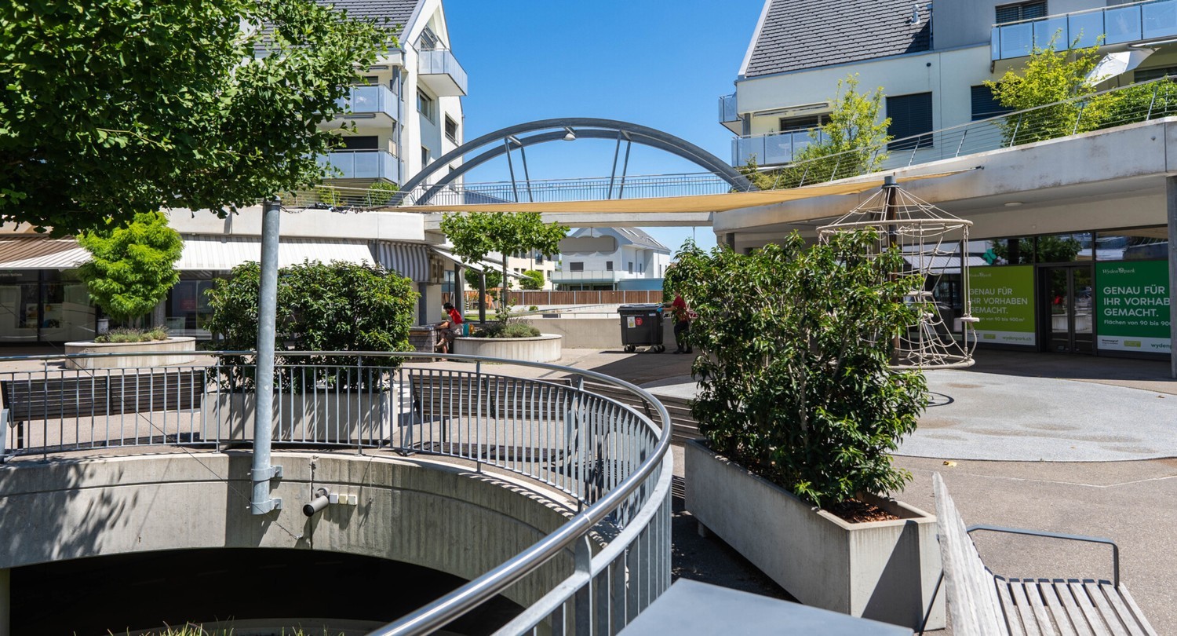
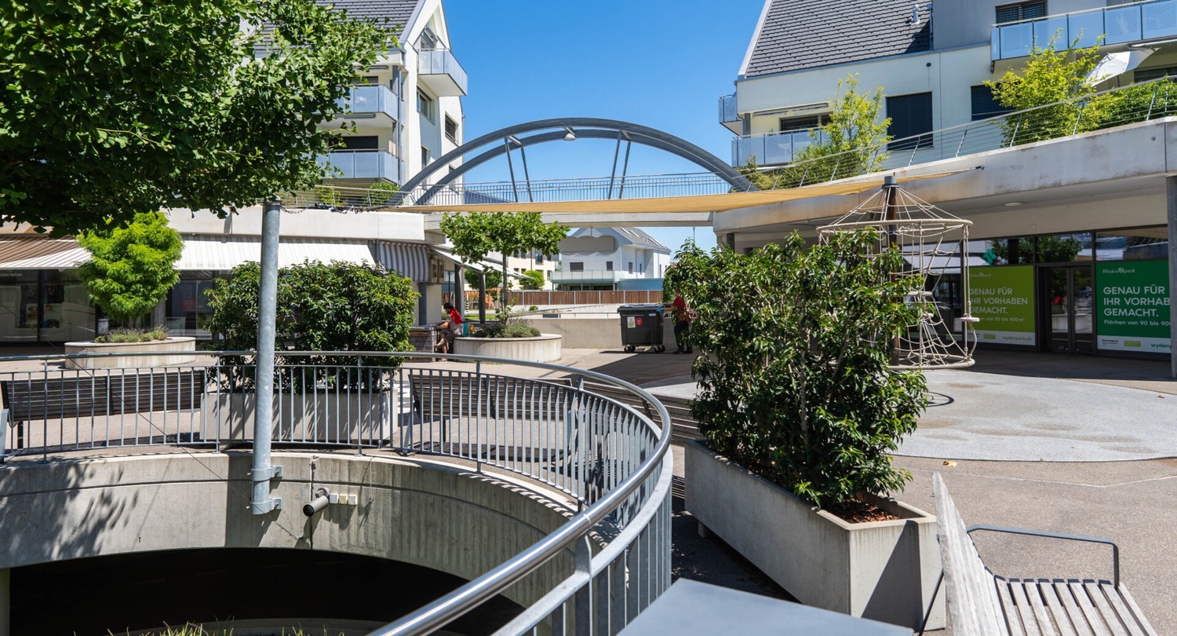
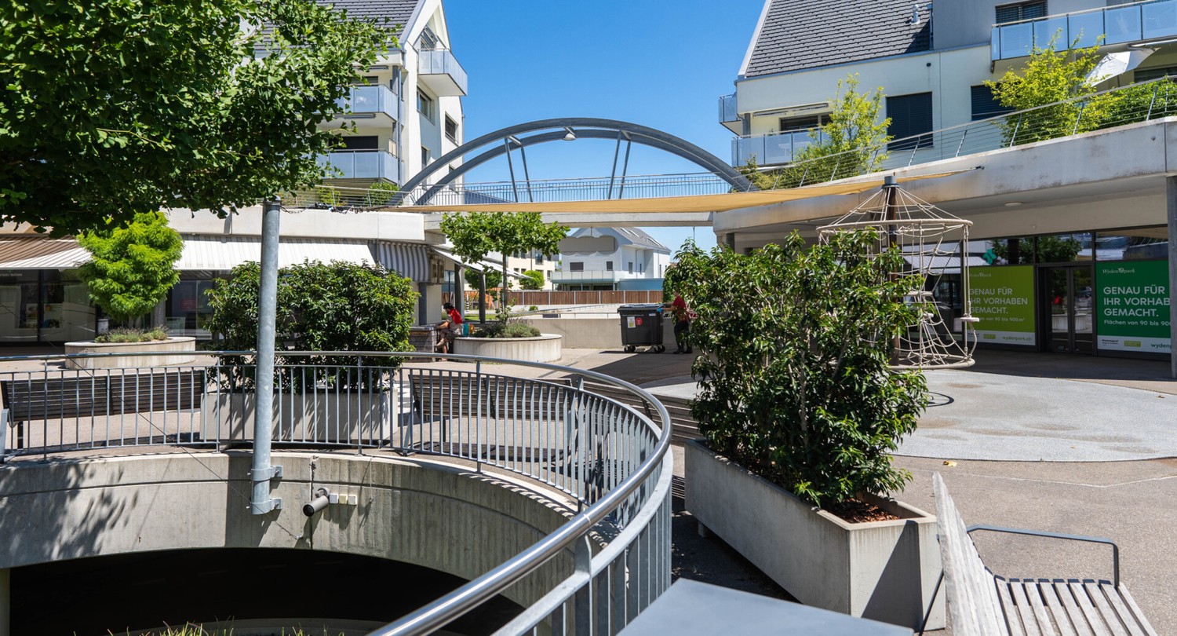
Position your company at one of the most attractive locations in Studen BE: The modern Wydenpark is located in the heart of a dynamically growing residential quarter and benefits from high customer frequency and an established environment. Directly on site, renowned anchor tenants such as Coop, Die Post, and the Dorfplatz-Apotheke ensure a strong basic frequency and ideal synergies. Additionally, the Senevita retirement home is located in the immediate vicinity and expands the catchment area. Your location advantages at a glance: • Central location in a growing and lively quarter • Established anchor tenants with high visitor frequency • Excellent accessibility: motorway connection (A6) in just a few minutes • Optimal connection to public transport (Studen station, Wydenpark bus stop within walking distance) • Fast connections to the economic centers of Biel, Lyss, and Bern • Large underground car park for visitors and tenants The center serves as a central meeting place for the community and offers ideal conditions for retail, service, and commercial concepts. Take this opportunity to visibly position your brand and sustainably expand your branch network. Interested?We would be happy to provide you with further information or arrange a personal viewing appointment.We look forward to your contact.

Travel time
-
1 / 6
398m²CHF 230.– / m²
Wydenpark 1-7, Hauptstrasse 70, 2557 Studen

Attractive commercial spaces in the lively center of Studen BE, ideal location for your business success

Position your company at one of the most attractive locations in Studen BE: The modern Wydenpark is located in the heart of a dynamically growing residential quarter and benefits from high customer frequency and an established environment. Directly on site, renowned anchor tenants such as Coop, Die Post, and the Dorfplatz-Apotheke ensure a strong basic frequency and ideal synergies. Additionally, the Senevita retirement home is located in the immediate vicinity and expands the catchment area. Your location advantages at a glance: • Central location in a growing and lively quarter • Established anchor tenants with high visitor frequency • Excellent accessibility: motorway connection (A6) in a few minutes • Optimal connection to public transport (Studen station, Wydenpark bus stop within walking distance) • Fast connections to the economic centers of Biel, Lyss, and Bern • Large underground parking for visitors and tenants The center serves as a central meeting place for the community and offers ideal conditions for retail, service, and commercial concepts. Take this opportunity to visibly position your brand and sustainably expand your branch network. Interested?We would be happy to provide you with further information or arrange a personal viewing appointment.We look forward to your contact.

Travel time
-
1 / 6
860m²CHF 230.– / m²
Wydenpark 1-7, Hauptstrasse 70, 2557 Studen

Attractive commercial spaces in the lively center of Studen BE, ideal location for your business success

Position your company at one of the most attractive locations in Studen BE: The modern Wydenpark is located in the heart of a dynamically growing residential quarter and benefits from high customer frequency and an established environment. Directly on site, renowned anchor tenants such as Coop, Die Post, and the Dorfplatz-Apotheke ensure a strong basic frequency and ideal synergies. Additionally, the Senevita retirement home is located in the immediate vicinity and expands the catchment area. Your location advantages at a glance: • Central location in a growing and lively quarter • Established anchor tenants with high visitor frequency • Excellent accessibility: motorway connection (A6) in a few minutes • Optimal connection to public transport (Studen station, Wydenpark bus stop within walking distance) • Fast connections to the economic centers of Biel, Lyss, and Bern • Large underground car park for visitors and tenants The center serves as a central meeting place for the community and offers ideal conditions for retail, service, and commercial concepts. Take this opportunity to visibly position your brand and sustainably expand your branch network. Interested?We would be happy to provide you with further information or arrange a personal viewing appointment.We look forward to your contact.

Travel time
-
1 / 6
248m²CHF 230.– / m²
Wydenpark 1-7, Hauptstrasse 70, 2557 Studen

Attractive commercial spaces in the lively center of Studen BE, ideal location for your business success

Position your company at one of the most attractive locations in Studen BE: The modern Wydenpark is located in the heart of a dynamically growing residential quarter and benefits from high customer frequency and an established environment. Directly on site, renowned anchor tenants such as Coop, Die Post, and the Dorfplatz-Apotheke ensure a strong basic frequency and ideal synergies. Additionally, the Senevita retirement home is located in the immediate vicinity and expands the catchment area. Your location advantages at a glance: • Central location in a growing and lively quarter • Established anchor tenants with high visitor frequency • Excellent accessibility: motorway connection (A6) in a few minutes • Optimal connection to public transport (Studen station, Wydenpark bus stop within walking distance) • Fast connections to the economic centers of Biel, Lyss, and Bern • Large underground car park for visitors and tenants The center serves as a central meeting place for the community and offers ideal conditions for retail, service, and commercial concepts. Take this opportunity to visibly position your brand and sustainably expand your branch network. Interested?We would be happy to provide you with further information or arrange a personal viewing appointment.We look forward to your contact.

Travel time
-
1 / 6
93m²CHF 246.– / m²
Wydenpark 1-7, Hauptstrasse 70, 2557 Studen

Attractive commercial spaces in the lively center of Studen BE, ideal location for your business success

Position your company at one of the most attractive locations in Studen BE: The modern Wydenpark is located in the heart of a dynamically growing residential quarter and benefits from high customer frequency and an established environment. Directly on site, renowned anchor tenants such as Coop, Die Post, and the Dorfplatz pharmacy ensure a strong basic frequency and ideal synergies. Additionally, the Senevita retirement home is located in the immediate vicinity and expands the catchment area. Your location advantages at a glance: • Central location in a growing and lively quarter • Established anchor tenants with high visitor frequency • Excellent accessibility: motorway connection (A6) in just a few minutes • Optimal connection to public transport (Studen station, Wydenpark bus stop within walking distance) • Fast connections to the economic centers of Biel, Lyss, and Bern • Large underground car park for visitors and tenants The center serves as a central meeting place for the community and offers ideal conditions for retail, service, and commercial concepts. Take this opportunity to visibly position your brand and sustainably expand your branch network. Interested?We would be happy to provide you with further information or arrange a personal viewing appointment.We look forward to your contact.

Travel time
-

Suggested properties for you based on search results

Other interesting objects