1707 results - All Listings: Canton Bern

1 / 9
103m²CHF 230.– / m²

Industriestrasse 1, 3052 Zollikofen

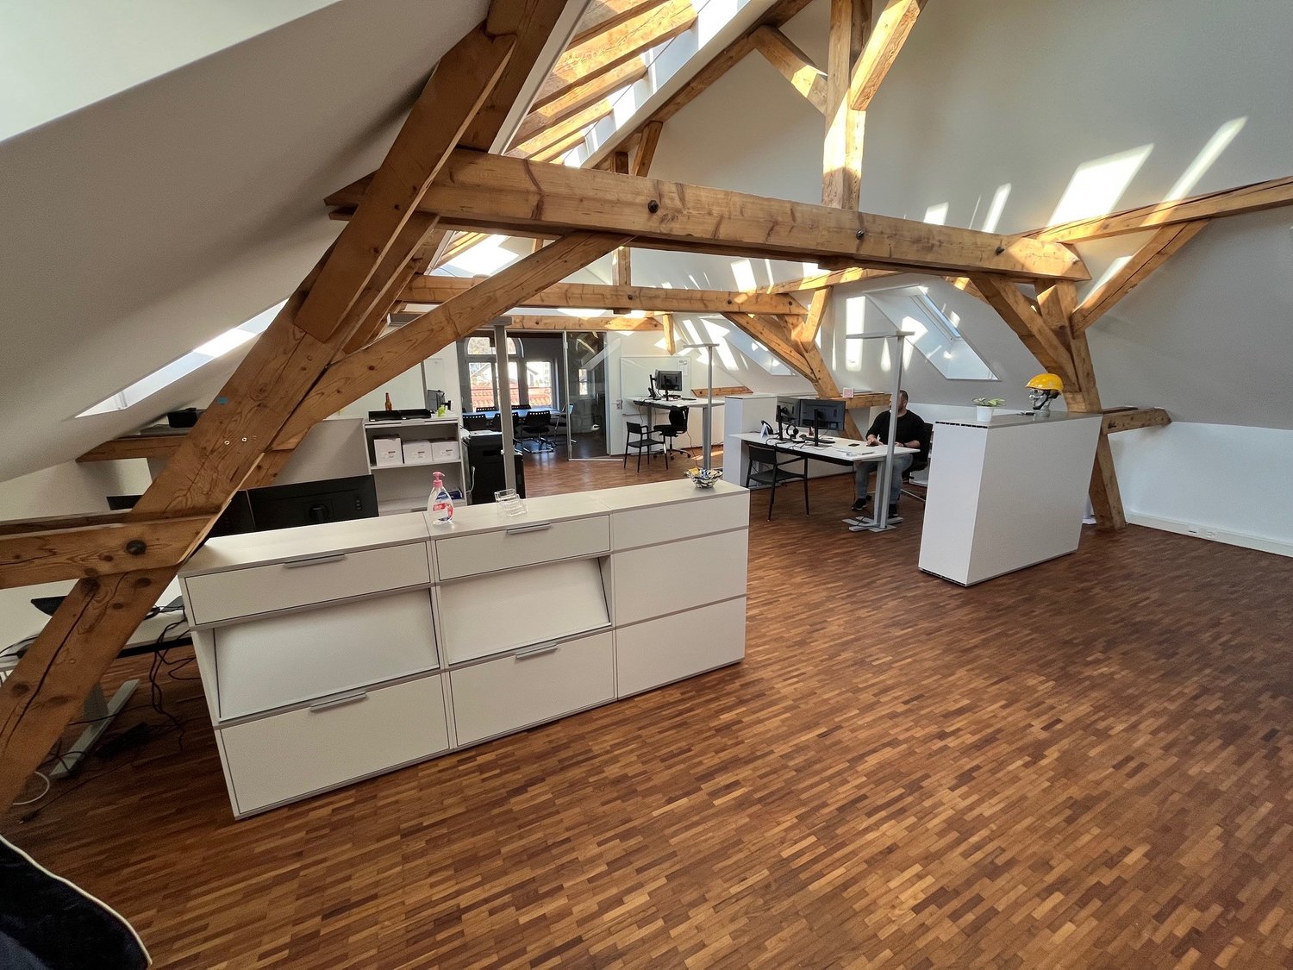
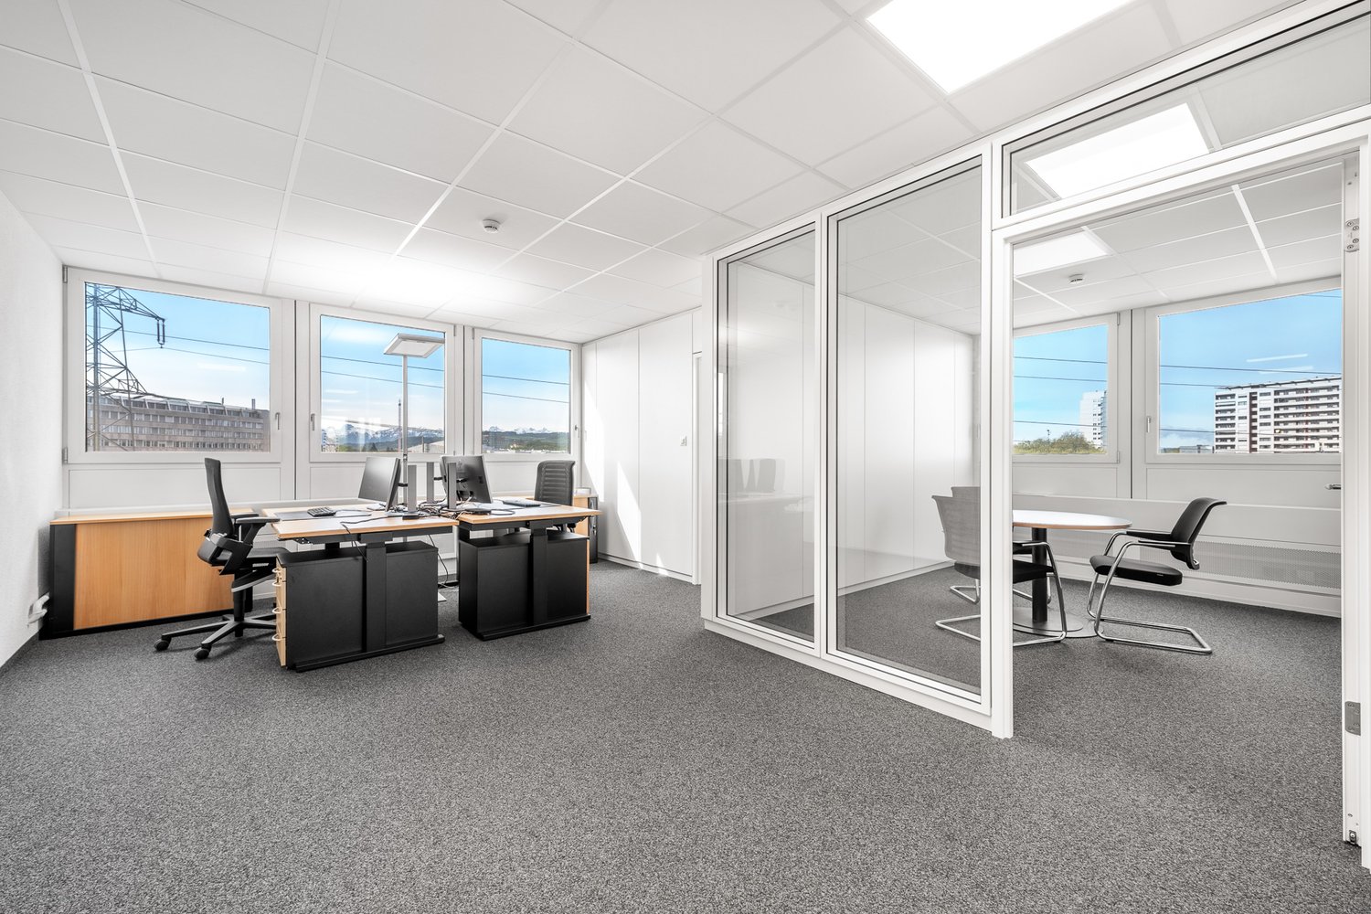
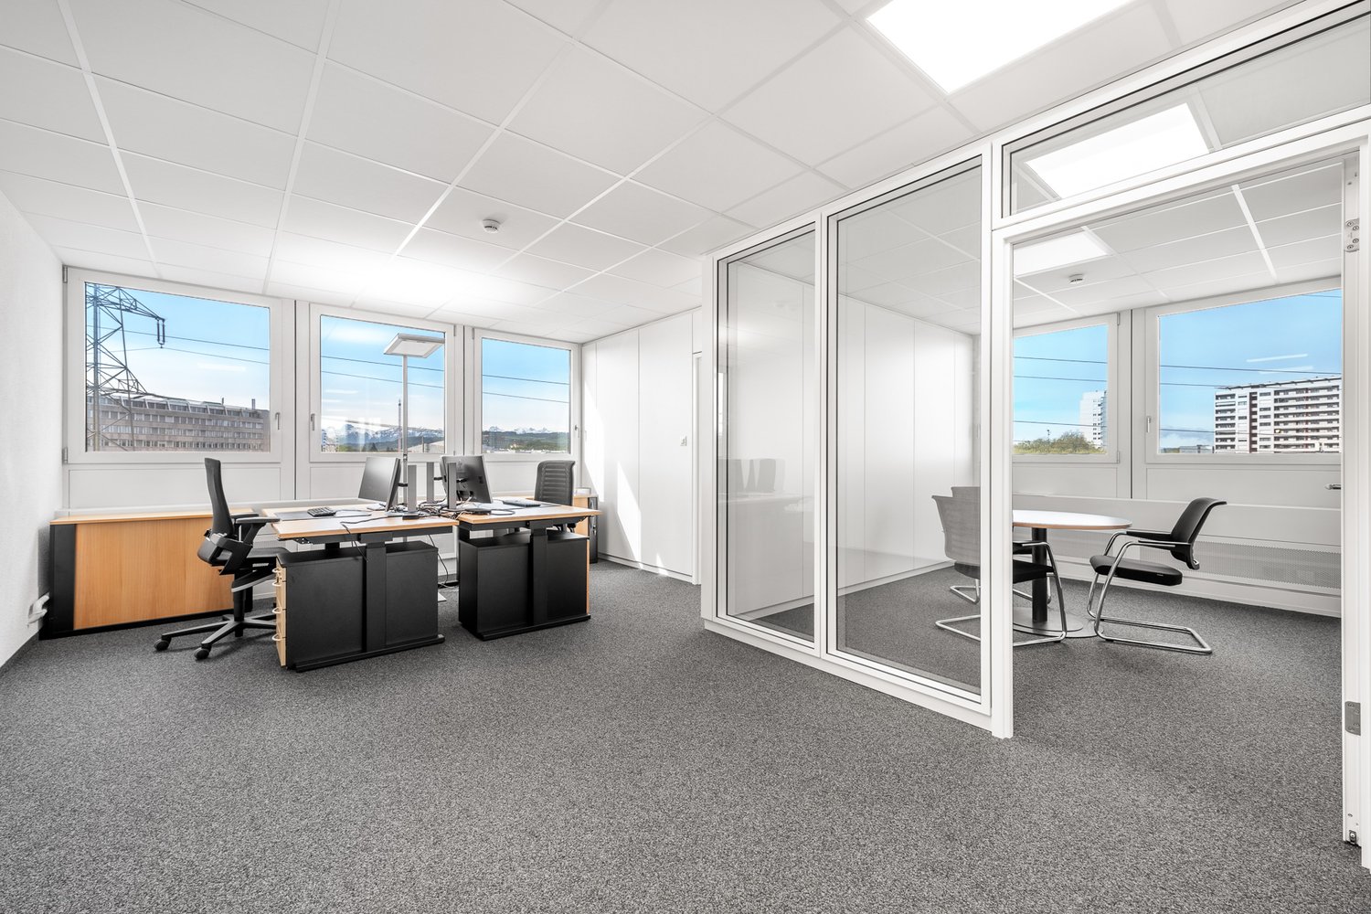
Working with a view – Flexible office spaces from 61 m² to 103 m² in Zollikofen

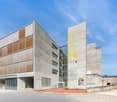
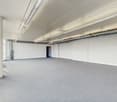
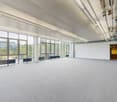
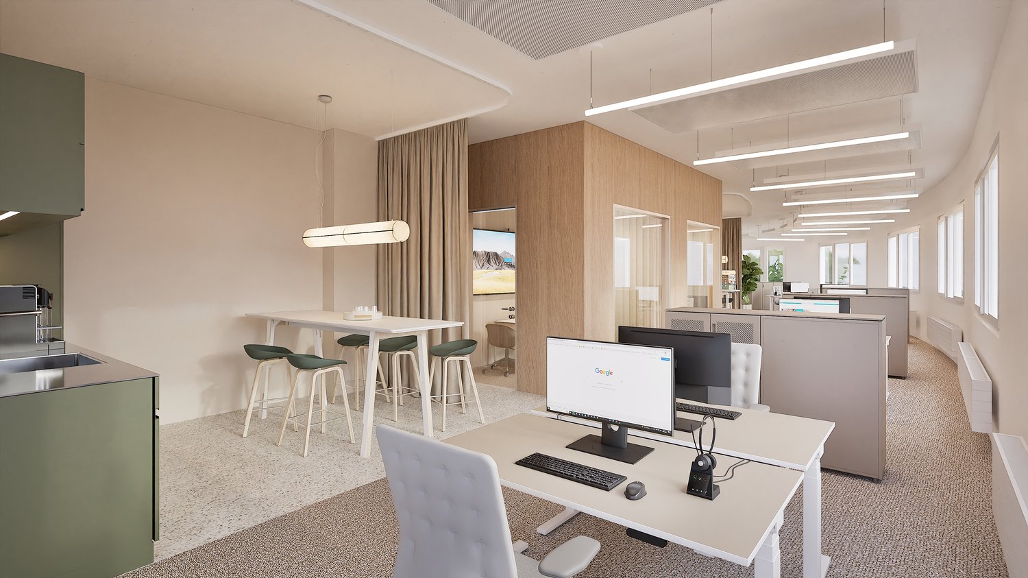
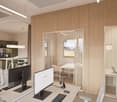
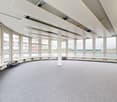
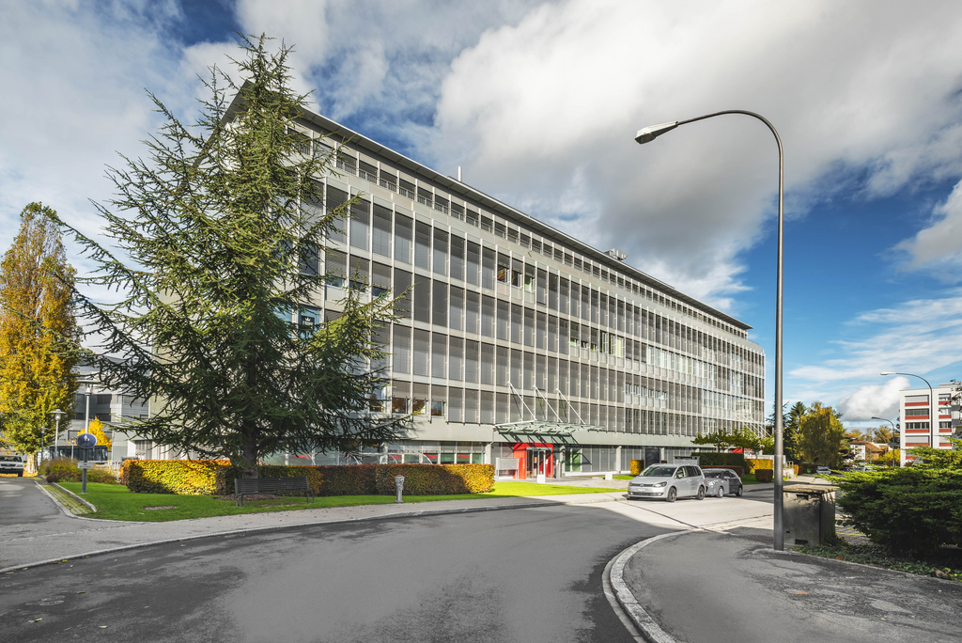
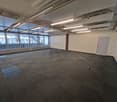
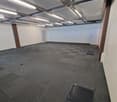
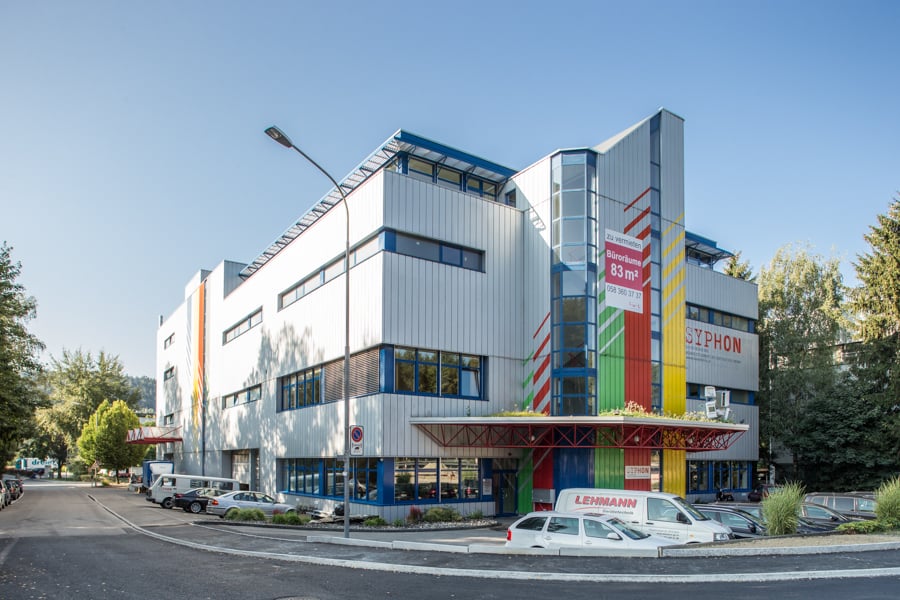
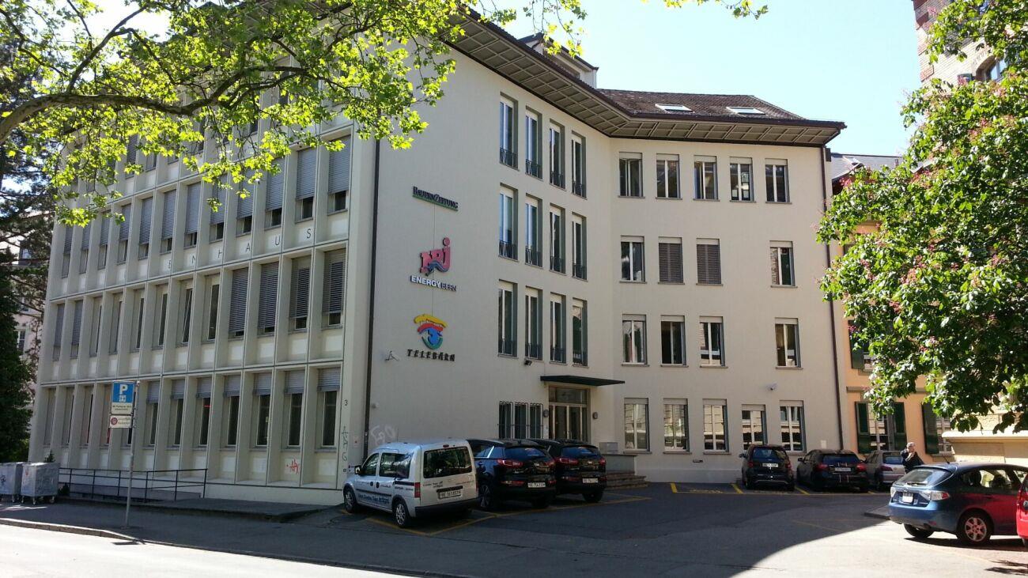
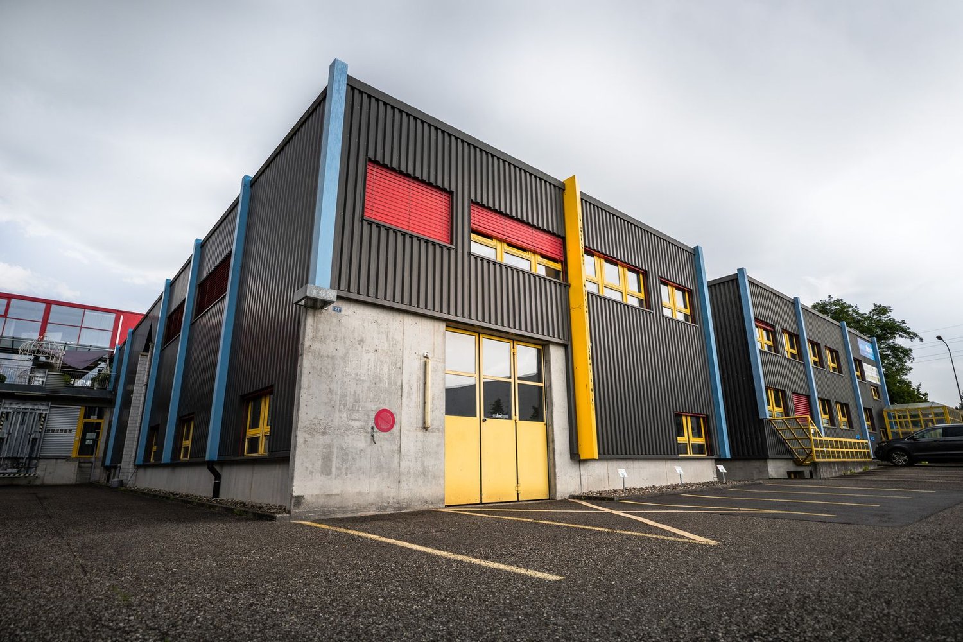
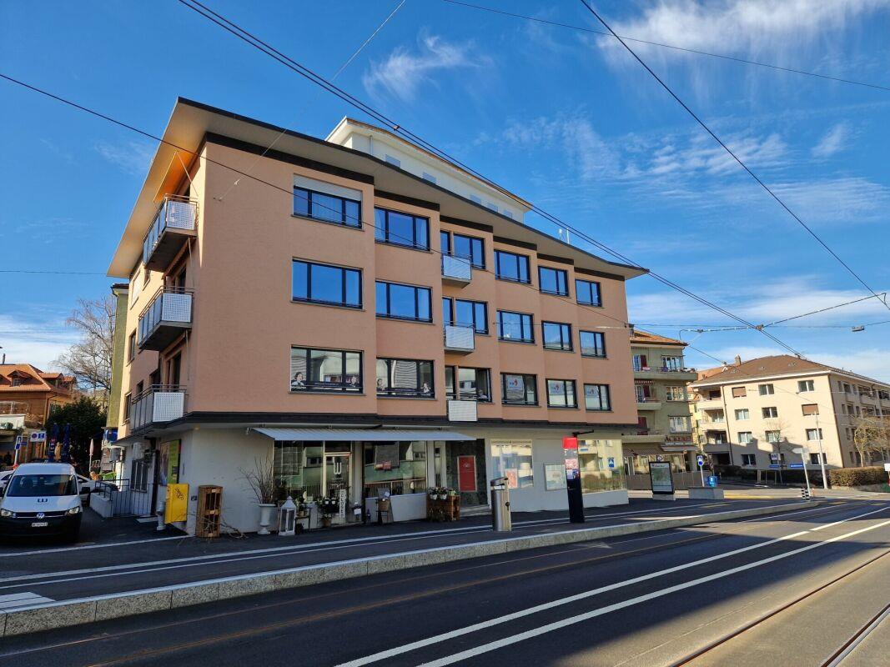
Industriestrasse 1, 3052 Zollikofen – 2nd floorWhether you're looking for a single office, team space, or open-plan office – your business will find room to flourish here. In a central location and with well-thought-out floor plans, we offer flexible office solutions for start-ups, agencies, SMEs, and corporations.What to expect: • Spaces from 61 m² (Shared Workspace) to 103m² – individually usable • Modern, bright rooms with large window fronts • Access via elevator or stairs – barrier-free and comfortable • Representative address in an established commercial building • Attractive rental conditions • The ancillary costs are CHF 40.–/m²/year. Location & Accessibility: • Excellent public transportation connections • Close to the highway and the city of Bern • Parking spaces available Suitable for: • Consulting companies • Start-ups and scale-ups • IT & digital agencies • Co-working & training rooms • Service providers of all kinds Parking spaces can be rented for an additional CHF 120.– per month.Historical BackgroundThe Industriestrasse 1 in Zollikofen is an established office building with a clear architectural signature. Built in 1991 as an office, commercial, and storage building in direct proximity to Zollikofen train station, the property was designed from the outset for functionality, economy, and flexibility.Over the years, the building developed – in line with demand – into a pure office and administrative location. Today, the bright, structured offices offer a quiet working atmosphere in a building with a history, characterized by simple, timeless architecture and good accessibility.Curious about your new business address?We look forward to your contact for further information or a personal viewing.Industriestrasse 1 – Your new office location with perspective.

Travel time
-
1 / 10
490m²CHF 240.– / m²
Stauffacherstrasse 145, 3014 Bern

Bern in Flow, Prime Location

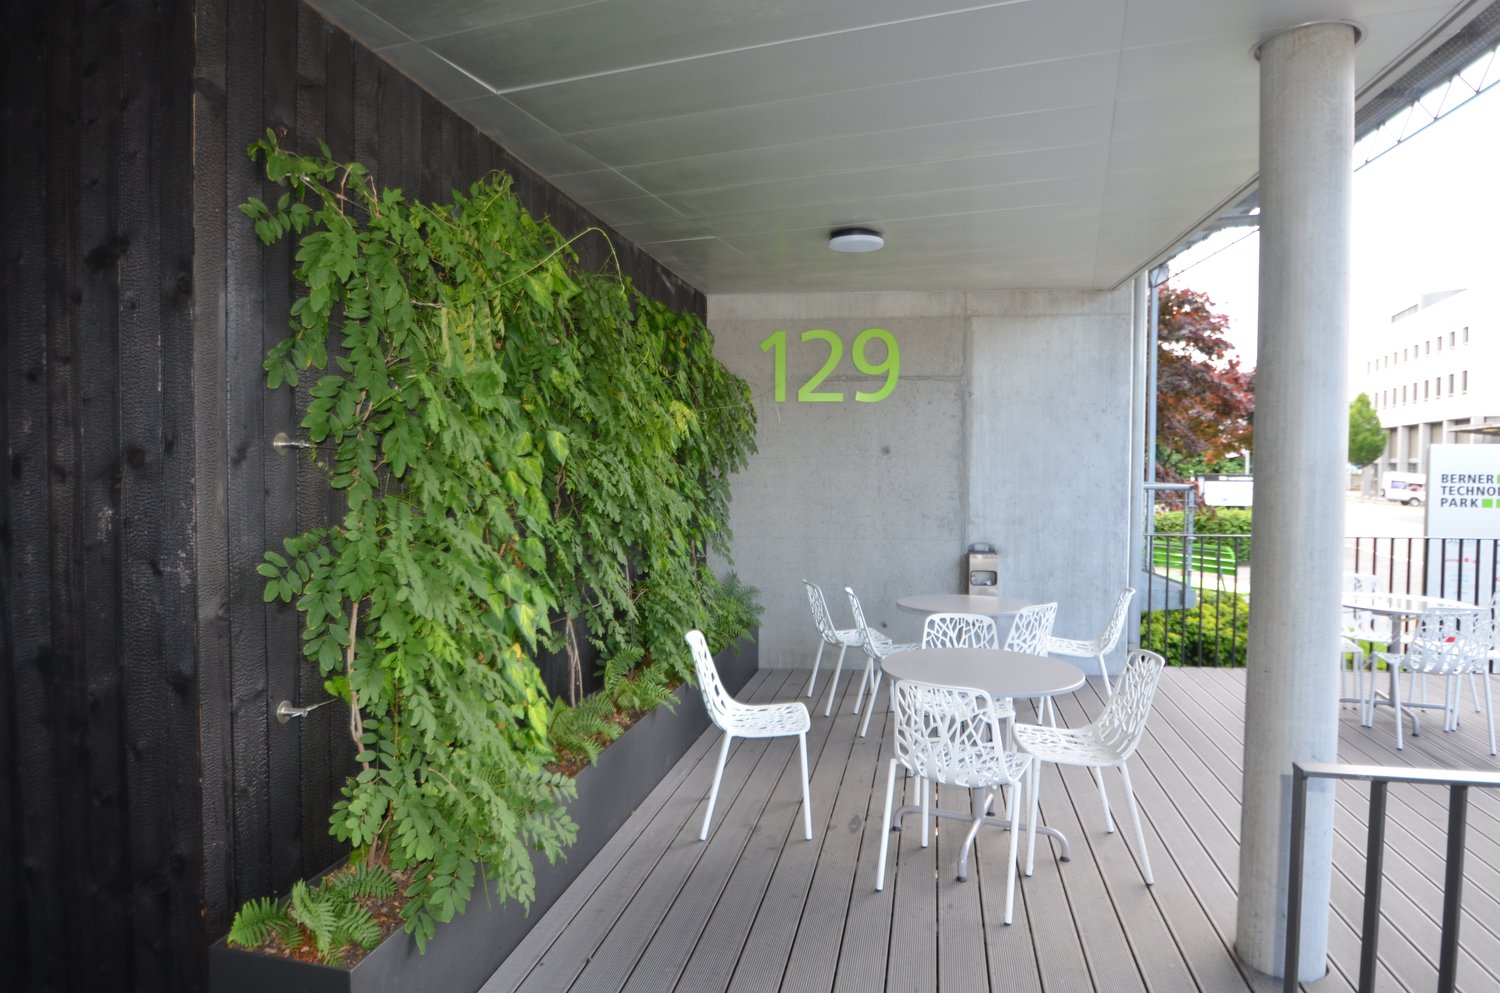
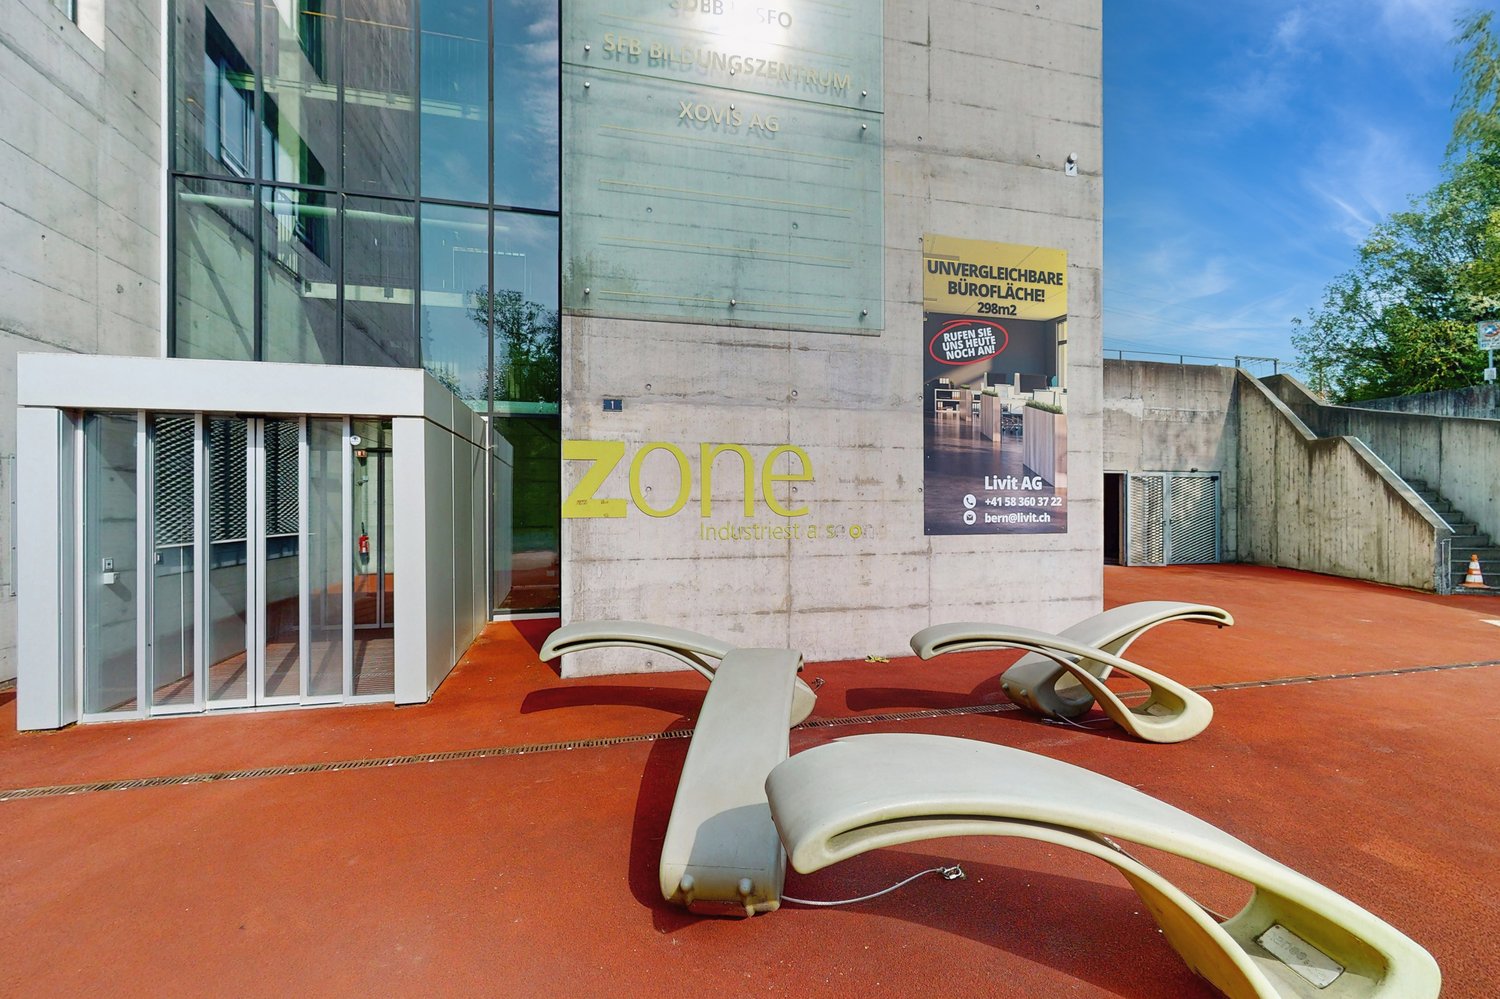
Bern in Flow, Prime LocationYou're not looking for a space that promises the world on the first tour and then performs like a shopping cart with a blocked wheel. You're looking for an area that makes internal sense, operates functionally, and doesn't send your pulse into Alpine mode at the next location meeting.At Stauffacherstrasse 145 in Bern, 490 m² of office space on the 4th floor await a team with a plan. Not too small for growth, not so oversized that you'd suddenly want to rent out empty zones like holiday apartments in November.The price: CHF 215/m²/year plus CHF 25 in ancillary costs. So, a setup that sounds like clean location logic and not like a champagne shower in the boardroom.The space is suitable for teams, project offices, training, consulting, back-office, or a new Bern location with a clear message. 490 m² give you room for structure, zones, focus, and growth. In short: enough space so that ideas don't have to be parked in the hallway.And yes, we're staying honest: if you're looking for storage, production, or a showroom with ramp romance, you should keep moving. This is office space, but with clear key figures, a reasonable price, and without a fog machine in the ad.Do you want to know quickly if this location fits your grid? Then let's talk. Less theater, more hit rate.You can find more spaces with less location circus here: https://www.gewerbeflaechen.ch

Travel time
-
1 / 13
1,465m²Price on request
Kirchgasse 2, 3454 Sumiswald

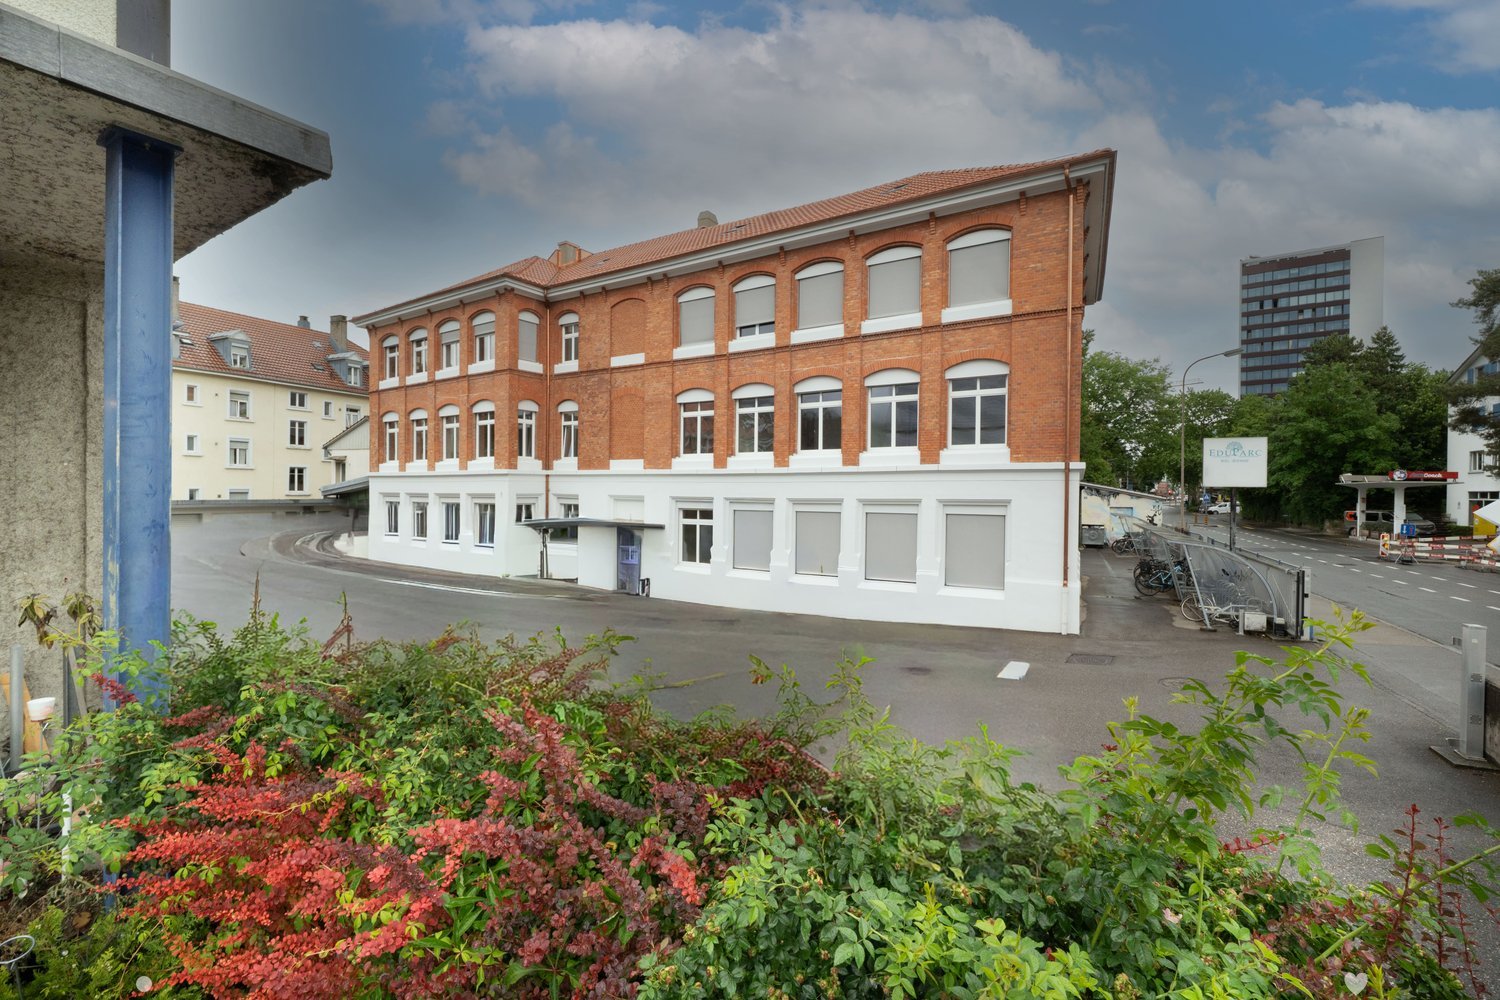
Representative commercial property in the town center: versatile and in top condition

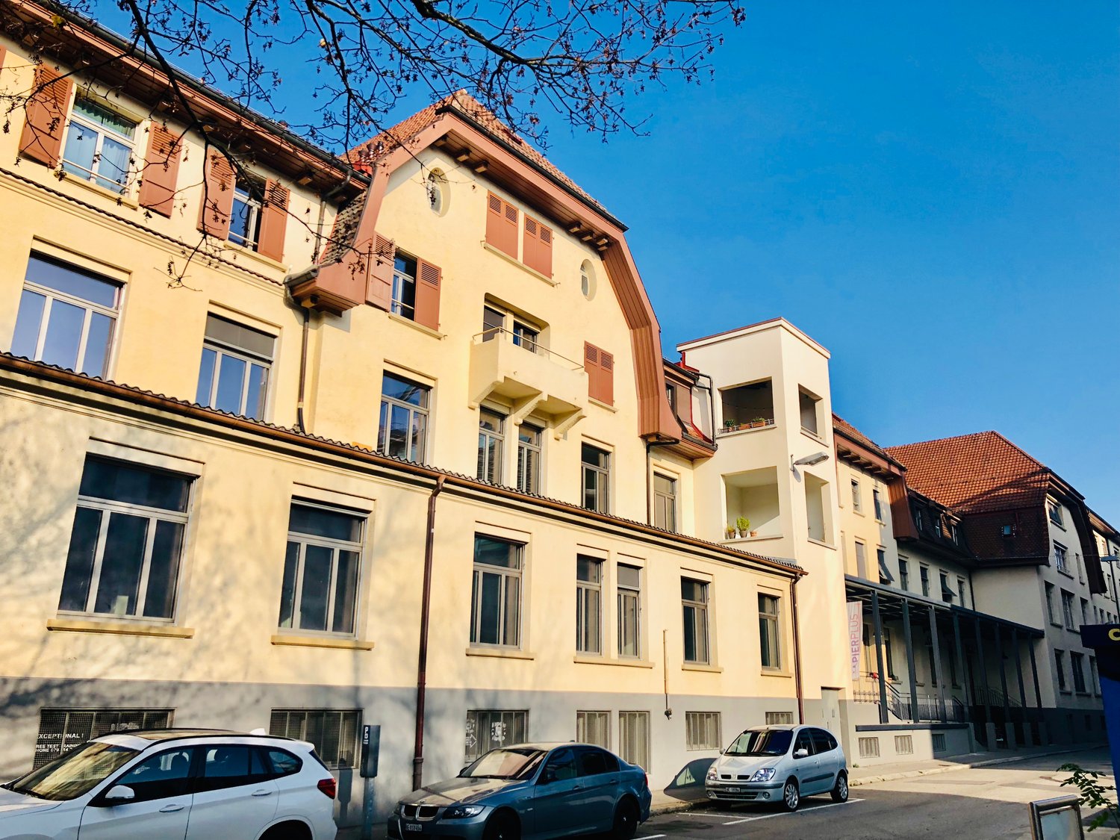
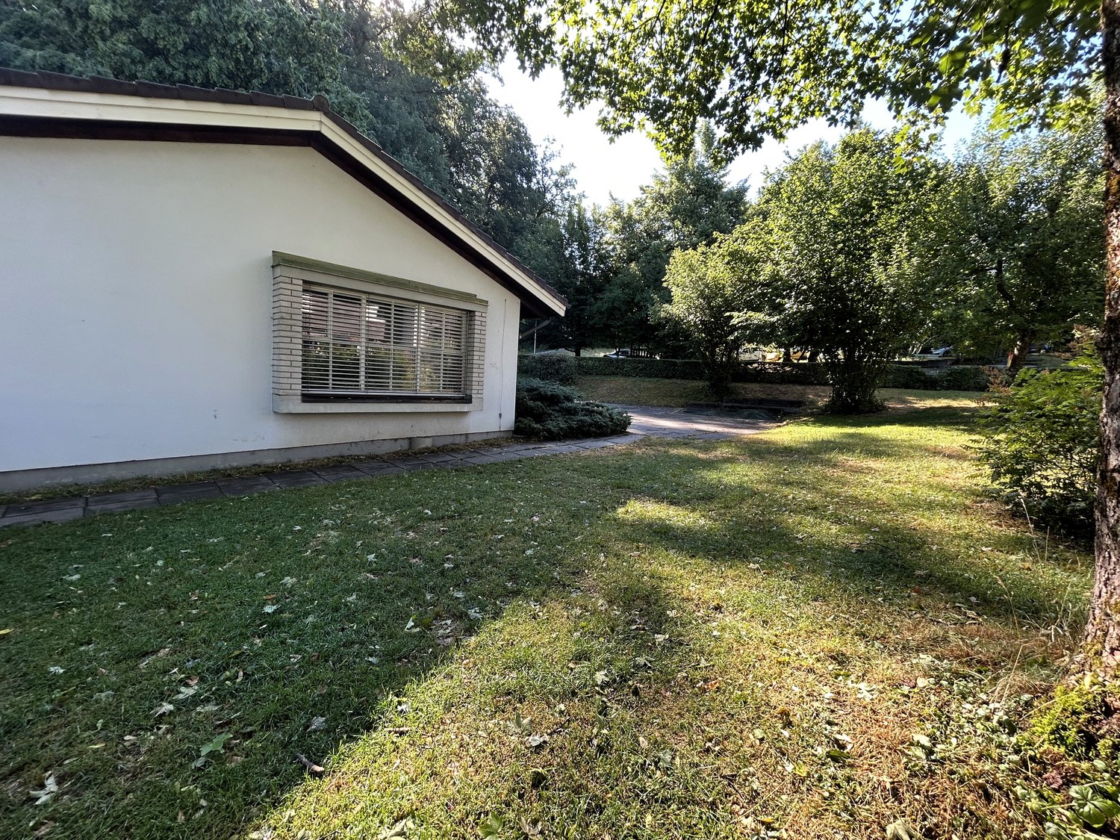
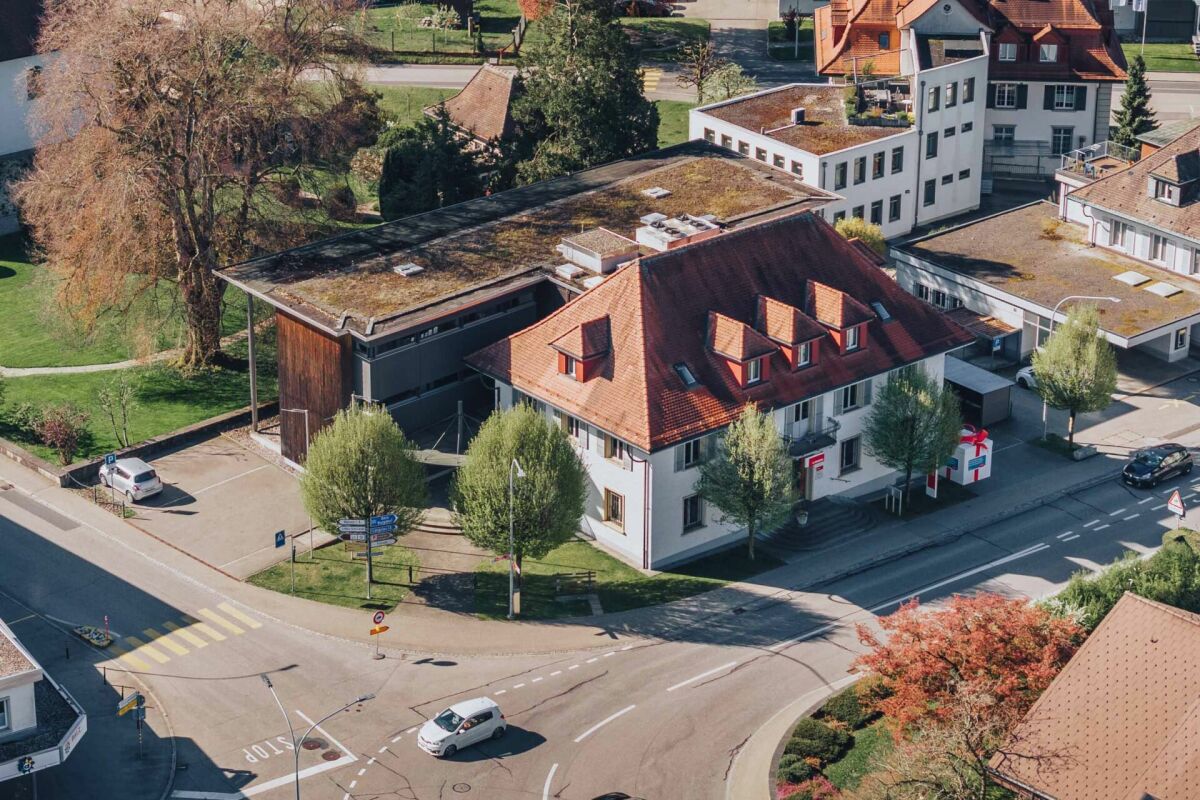
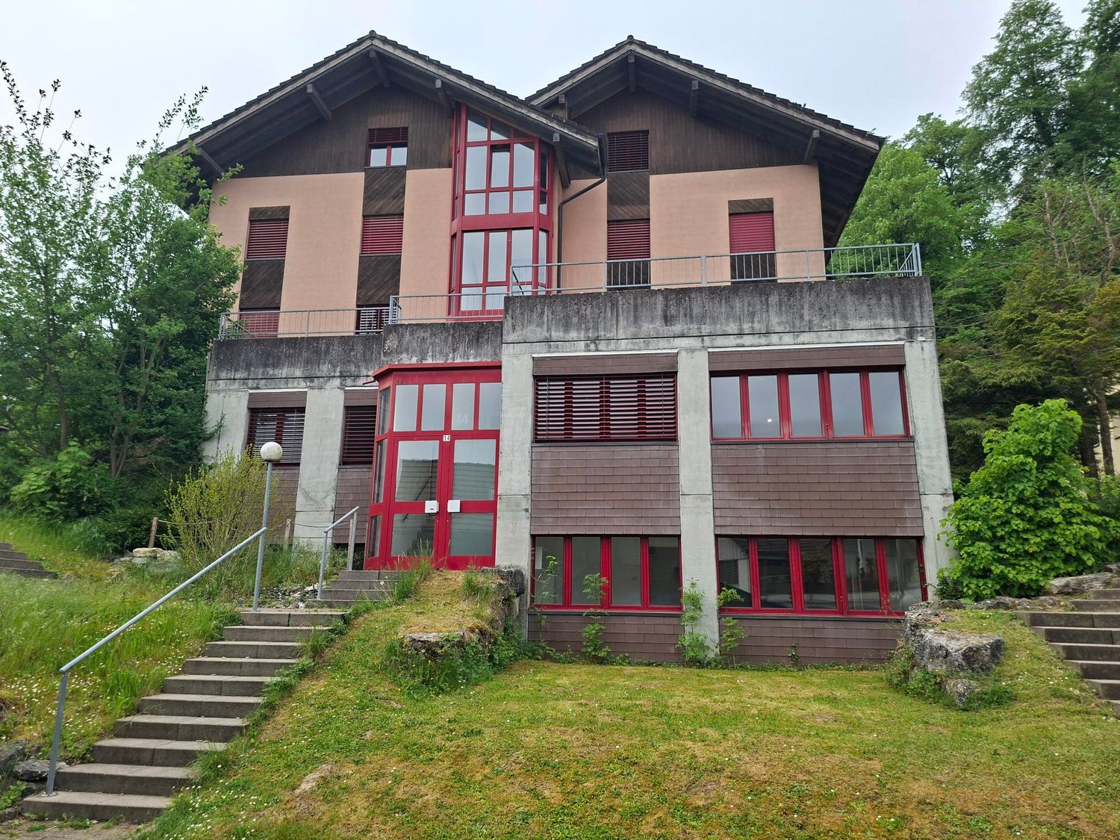
Representative commercial property in a central location in the heart of Sumiswald. The property combines a carefully renovated old building with a high-quality new building tract to form a uniform, modern office building with an elevator and full basement.The property is owned by Bernerland Bank AG, which has occupied the premises as the main user for its Sumiswald location. As part of the closure of this location, the property is being offered for sale. The rental agreement with the tenant is unchanged.The property spans four floors (basement, ground floor, upper floor, attic) with a gross floor area of approximately 1,465 m² and a main usable area of around 932 m². The spacious, well-lit office spaces are high-quality finished; the technical installations (district heating, ventilation, cooling, elevator) are in excellent condition. The building is fully accessible and has its own parking spaces.The potential for use is versatile: continued use as an office building by one or more tenants, conversion of the upper floors for residential purposes, or creation of condominium ownership. All options are feasible with minimal effort thanks to the existing staircase and elevator access.Key data at a glance: Address: Kirchgasse 2, 3454 Sumiswald | Parcel 2228 | Property: 1,227 m² | Main usable area: approximately 932 m² | Total floor area: approximately 1,465 m² | Use: Commercial/Office | Floors: Basement to attic | Elevator: available | Heating: district heating | Condition: good to very good Room overview The building offers a complete, immediately usable room program for a commercial operation with a main usable area of around 932 m² over four floors. The basement contains spacious technical, storage, and archive rooms as well as separate dressing rooms for ladies and gentlemen, a bright cafeteria with a break room, and two safes.The ground floor is designed as a representative public and advisory area: a spacious main entrance with a windbreak leads to several commercial and advisory areas as well as a spacious open space that was previously used as a finance department. The ground floor is supplemented by an archive, a shipping area, and wheelchair-accessible sanitary facilities.The upper floor reflects the basic structure of the ground floor and offers additional office and meeting spaces, individual offices for management personnel, as well as additional archive and IT rooms. The attic floor houses the executive level with a large meeting room, two meeting rooms, individual offices for executives, and an IT center. All usable floors are accessible via a common, representative staircase with an elevator.The building is technically fully equipped, including a ventilation and cooling system as well as a heating and cooling ceiling in the attic floor. in the center of Sumiswald The property is located in the immediate center of Sumiswald, directly adjacent to the Kirchgasse and the parcel of the Reformed Church. The location combines high visibility with a quiet, historically shaped environment, giving the property a representative character.The entire infrastructure of the village center is within walking distance: bus stops can be reached in less than one minute on foot, shopping facilities such as Coop and VOI are approximately 150 meters away.Kindergarten, primary and secondary school are also in the immediate vicinity, making the quarter attractive for potential conversion to residential use. The connection to public transport is very good: several bus lines directly serve the location, and the Sumiswald-Grünen train station is approximately 10 minutes' walk or 2 minutes by bike.For individual motorized traffic, the property is easily accessible via the main road; private outdoor parking spaces are available on the property. Sumiswald, as the main town of the Sumiswald municipality, has a solid basic supply and is established as a commercial and service location in the Emmental.The proximity to Langenthal (approximately 20 minutes by car) and Burgdorf (approximately 25 minutes by car) rounds off the location profile.
Travel time
-
1 / 18
635m²Price on request
Bahnhofstrasse 57, 3400 Burgdorf

Central office and practice spaces in the heart of Burgdorf

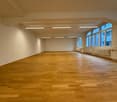
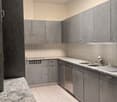
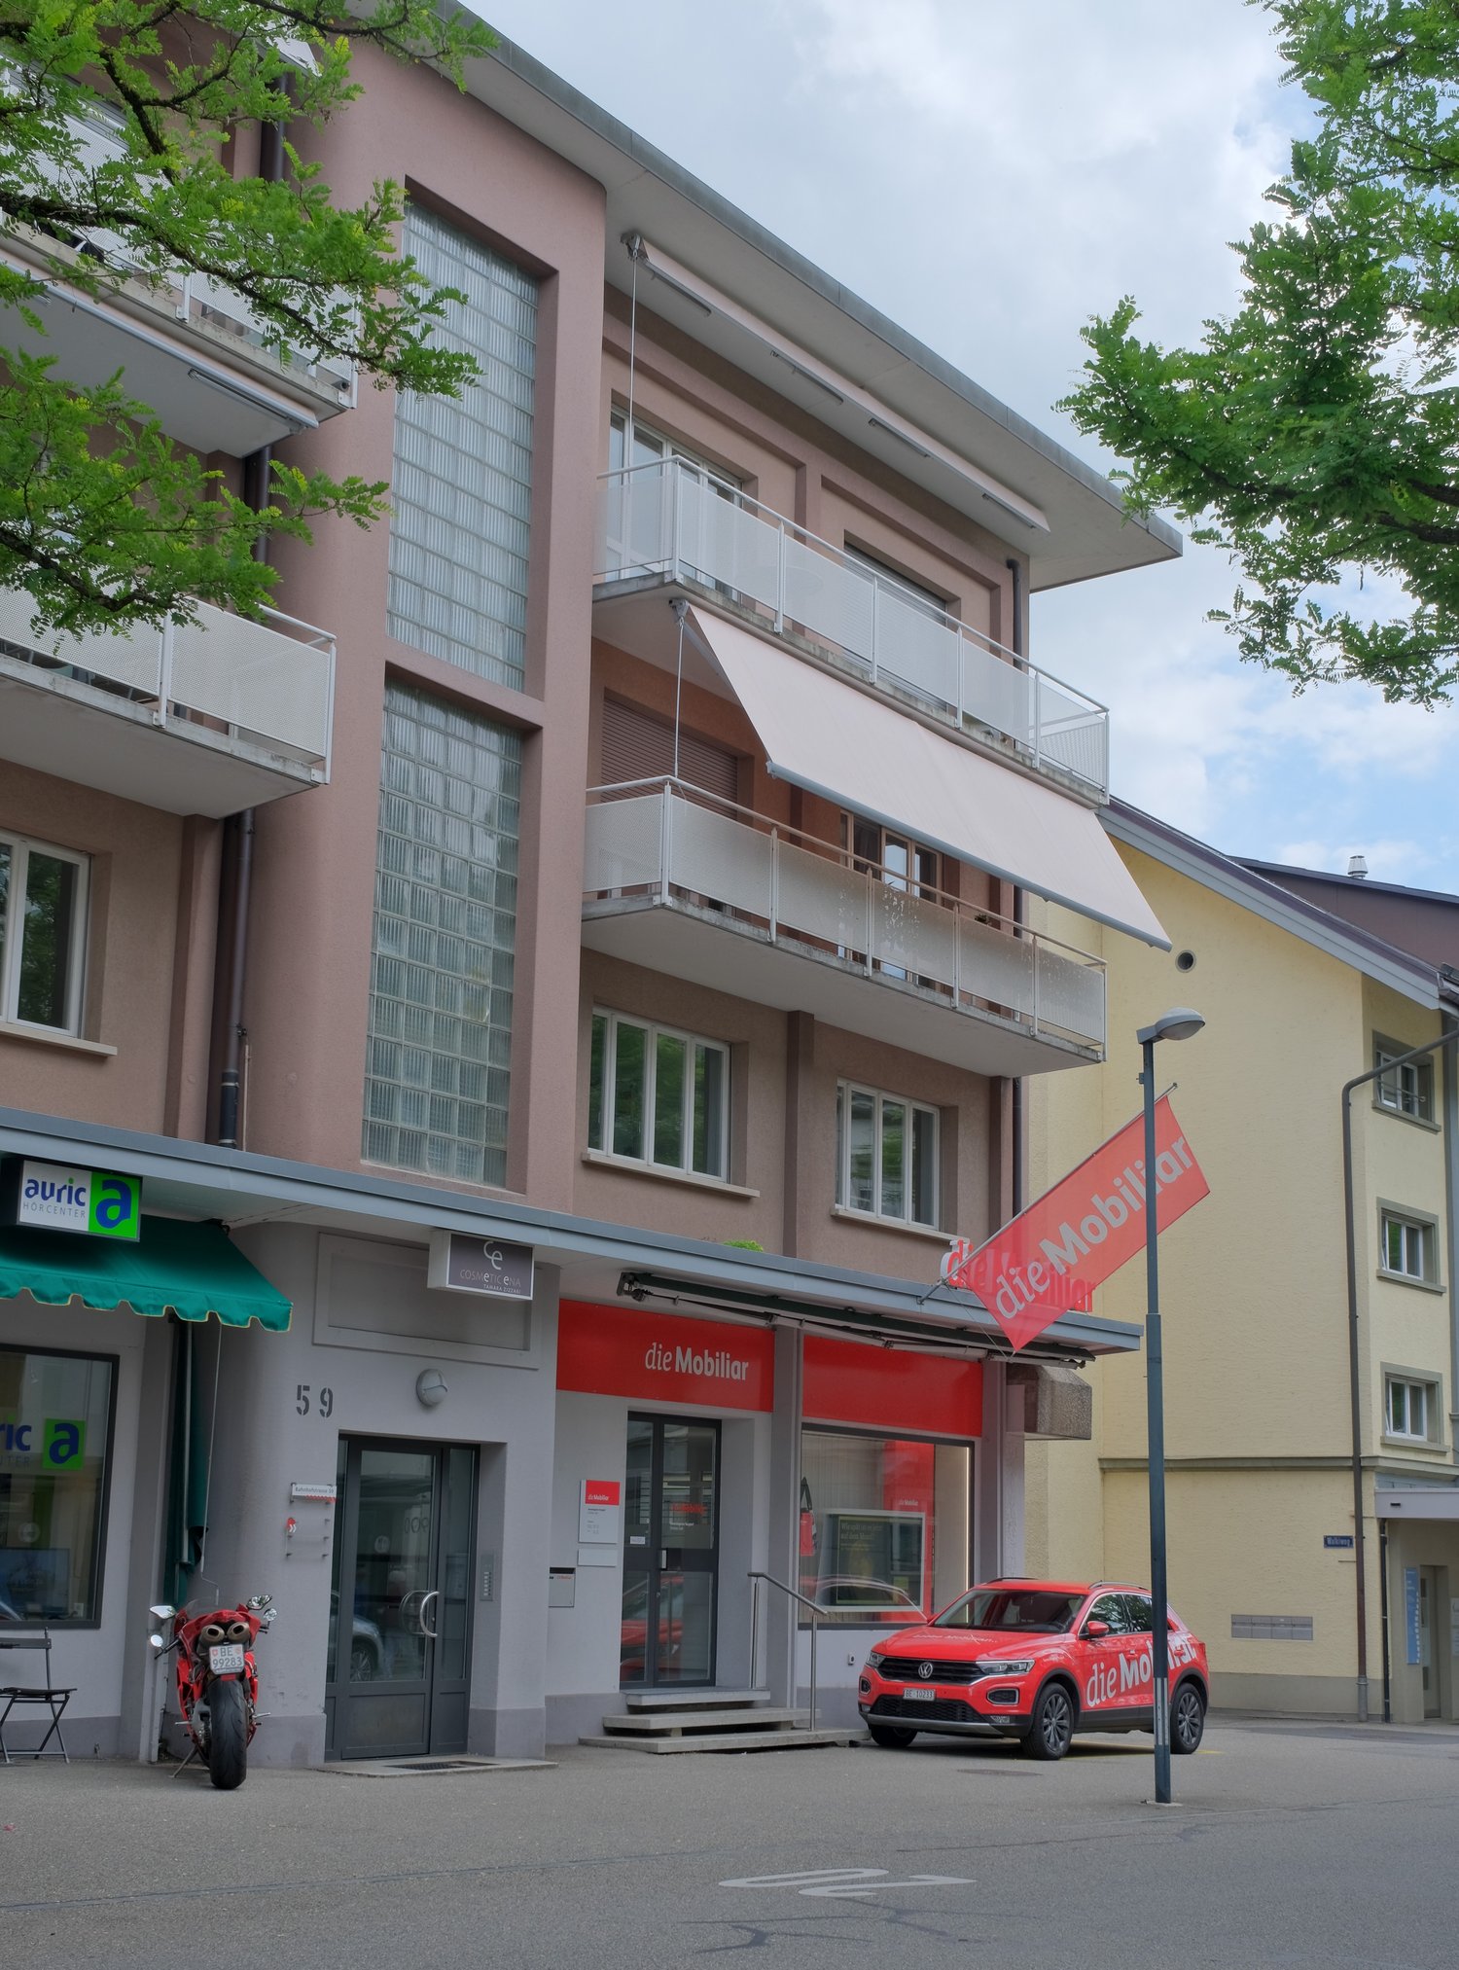
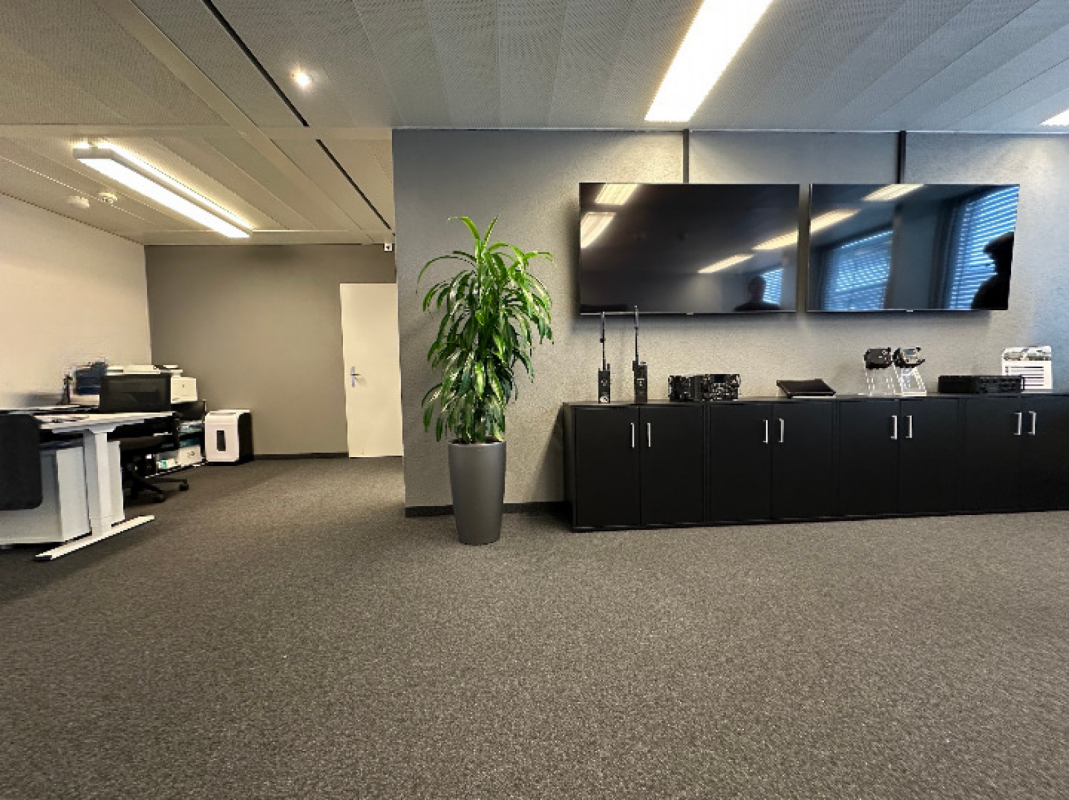
At Bahnhofstrasse 57/59 in Burgdorf, we are renting out attractive office and practice spaces at an excellent central location – just a few steps away from Burgdorf train station.The area comprises a total of approximately 635 m² and is divided into 208 m² on the ground floor and 427 m² on the 1st floor. The two levels are internally connected and offer a functional room structure with a reception area, offices, meeting and training rooms, kitchenette, and additional ancillary spaces.The existing fit-out is well-maintained and is ideal for office, consulting, practice, training, or service uses. A contiguous rental is preferred; partial areas are conceivable depending on the concept.Highlights: • approximately 635 m² of total space • directly at Burgdorf train station • ground floor and 1st floor internally connected • reception, office, meeting, and training rooms • well-maintained existing fit-out • spacious break room with kitchenette for your employees • sunny terrace for sole use • passenger elevator in the staircase and fiber optic available • central location with very good accessibility Additionally, storage/archive rooms (20 m² on the 2nd floor / 30 m² in the 1st basement) are available. Parking spaces cannot be offered with the property.We would be happy to show you this interesting space during a personal viewing on site and send you the detailed property documentation upon request.
Travel time
-

Suggested properties for you based on search results

Other interesting objects