576 results - All Listings: Canton Basel-Country

1 / 7
  • Parking space
  • Elevator
  • Garage
  • +1
4,999m², Price on request
Hardstrasse 1, 4133 Pratteln

Modern health areas at Pratteln station

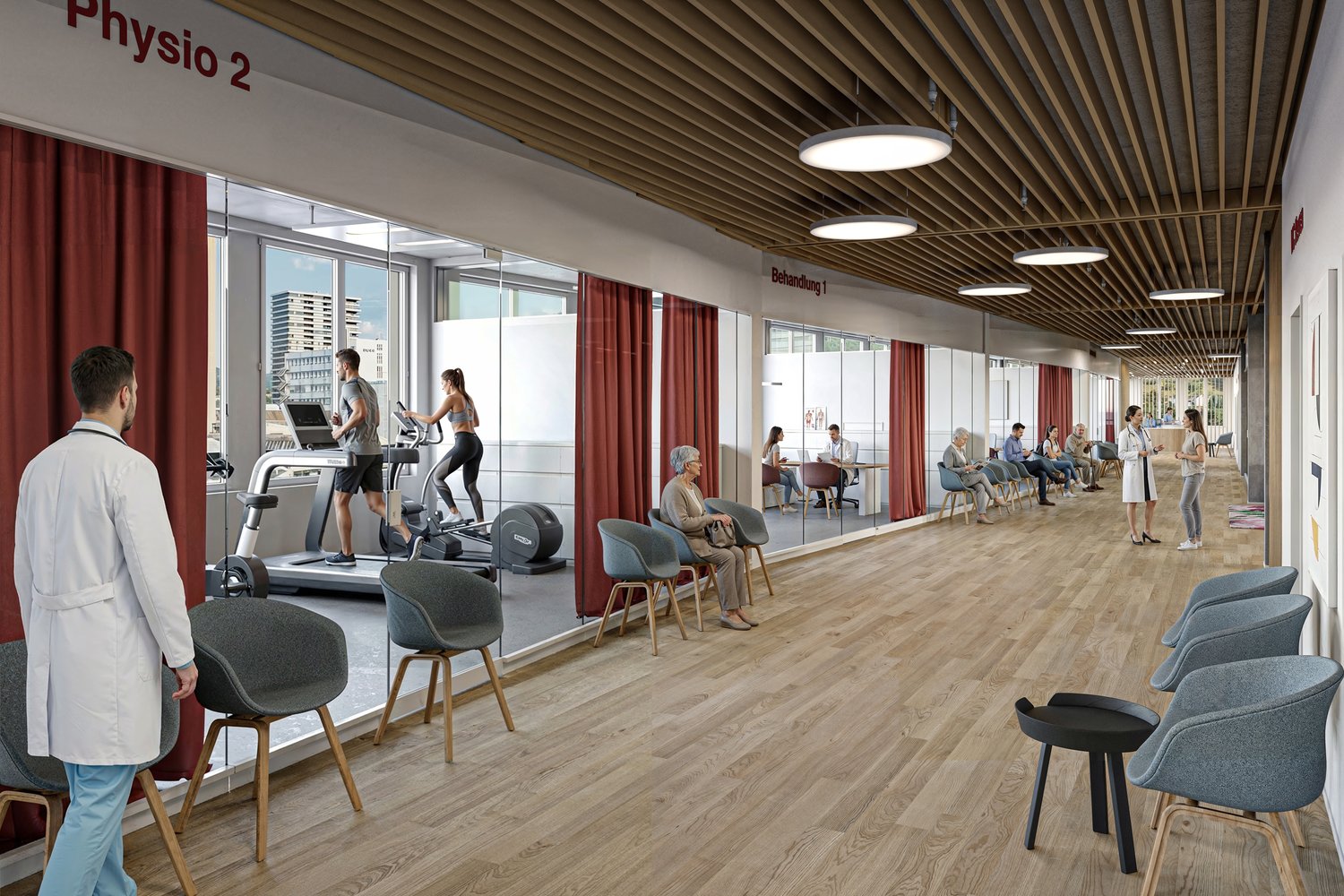
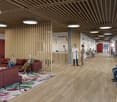
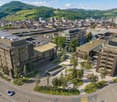
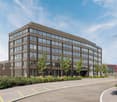
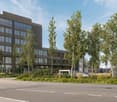
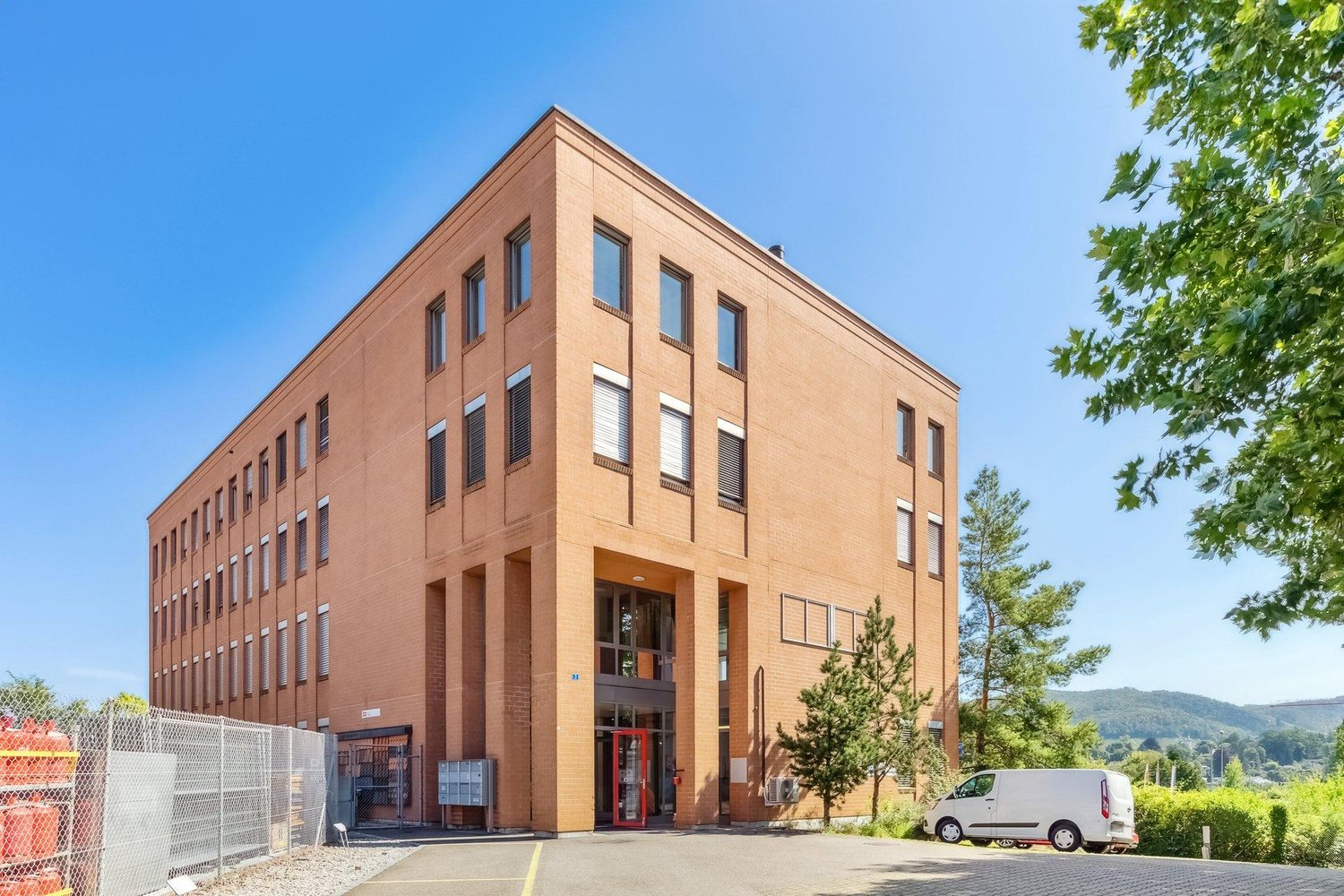
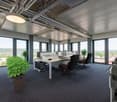
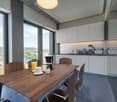
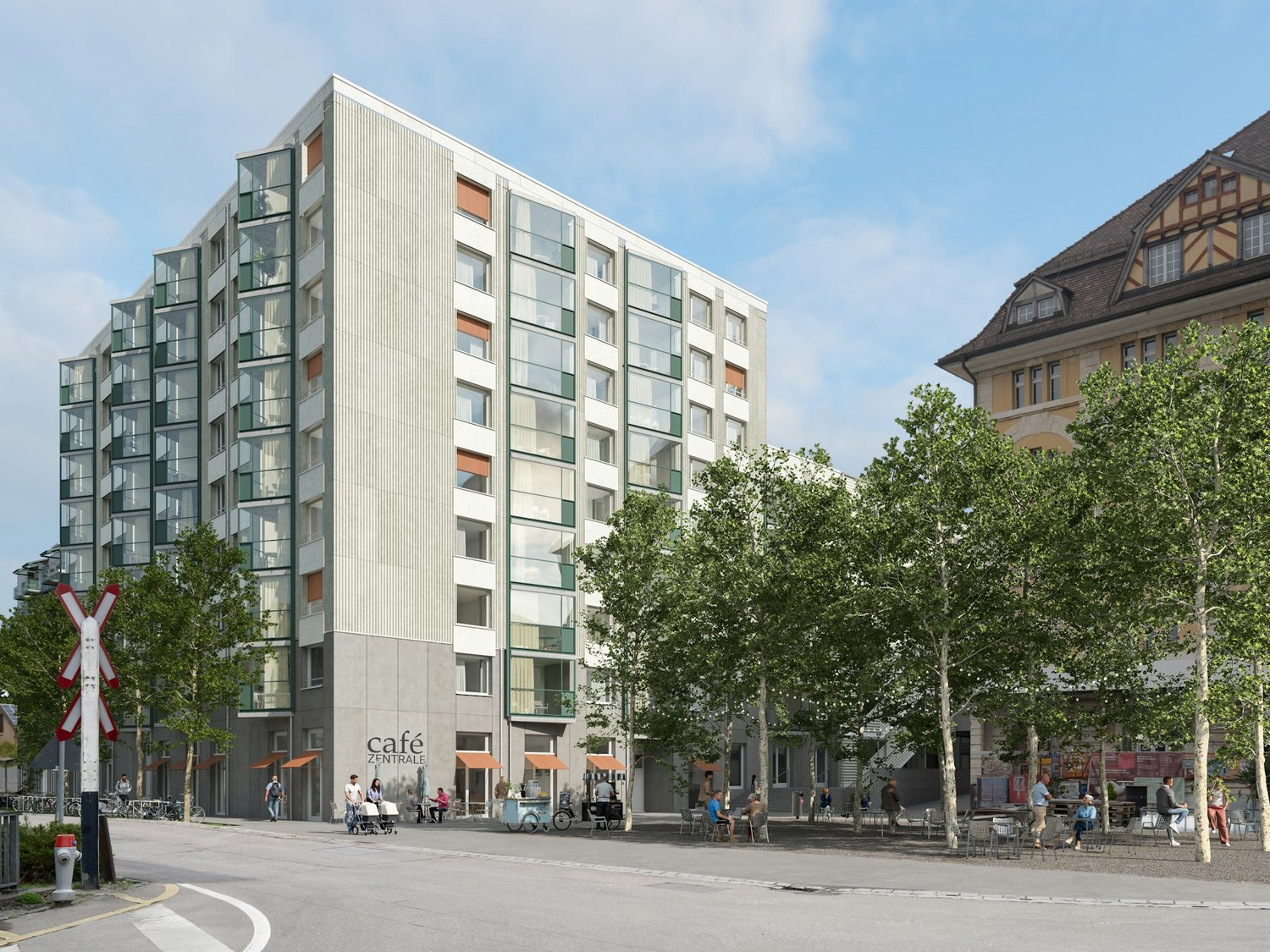
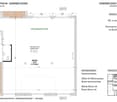
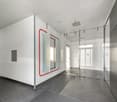
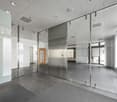
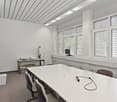
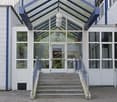
The economic campus is growing further – with the H², a new address for health and innovation is being created. Directly connected to the renowned House of Economics, the location offers modern infrastructure, high flexibility, and a strong network in the midst of Northwestern Switzerland, just 2 minutes' walk from Pratteln station.Whether a health center, outpatient clinic, diagnostics, fitness or therapy center – in the H² you will find flexible spaces up to 5,000 m², which can be individually designed and offer the perfect conditions for medical usage concepts. Expansion variants from high-end construction to ready-for-occupancy are possible – precisely tailored to your requirements.Your advantages at a glance • Flexible spaces from 500 m² with specifically expandable building technology - individual expansion variants according to tenant's wishes possible • Attractive room heights of around 3 and 4 meters • High floor load of up to 1,000 kg/m² • Modern, bright office spaces in the upper floors complement the offer • Efficient delivery via the eastern part of the building as well as two freight elevators with a load capacity of 2.5 tons • Professional pay-per-use services: reception services, cleaning, fitness studio, extensive gastronomic offer with the restaurant Boost and the Orangerie, bookable event and meeting rooms, etc. • Inspiring environment with synergy potential with networking opportunities, exciting network events, further education offers, as well as direct access to the House of Economics – one of the leading congress locations in Switzerland • House-internal parking garage and numerous visitor parking spaces • First-class location: Pratteln station can be reached in 2 minutes on foot, various public transport connections within walking distance, direct motorway access, only 15 minutes to Basel SBB station Become part of the economic campus now and contact us for a consultation. We offer customized solutions for various requirements. We look forward to your contact.Note: The images shown are visualizations of the new H² building and example photos from the neighboring House of Economics as inspiration for possible expansion variants and representation of its services for co-use.

  • Parking space
  • Elevator
  • Garage
  • +1
Travel time
-
1 / 8
  • Parking space
  • Elevator
  • Garage
  • +1
5,000m², Price on request
Hardstrasse 1, 4133 Pratteln

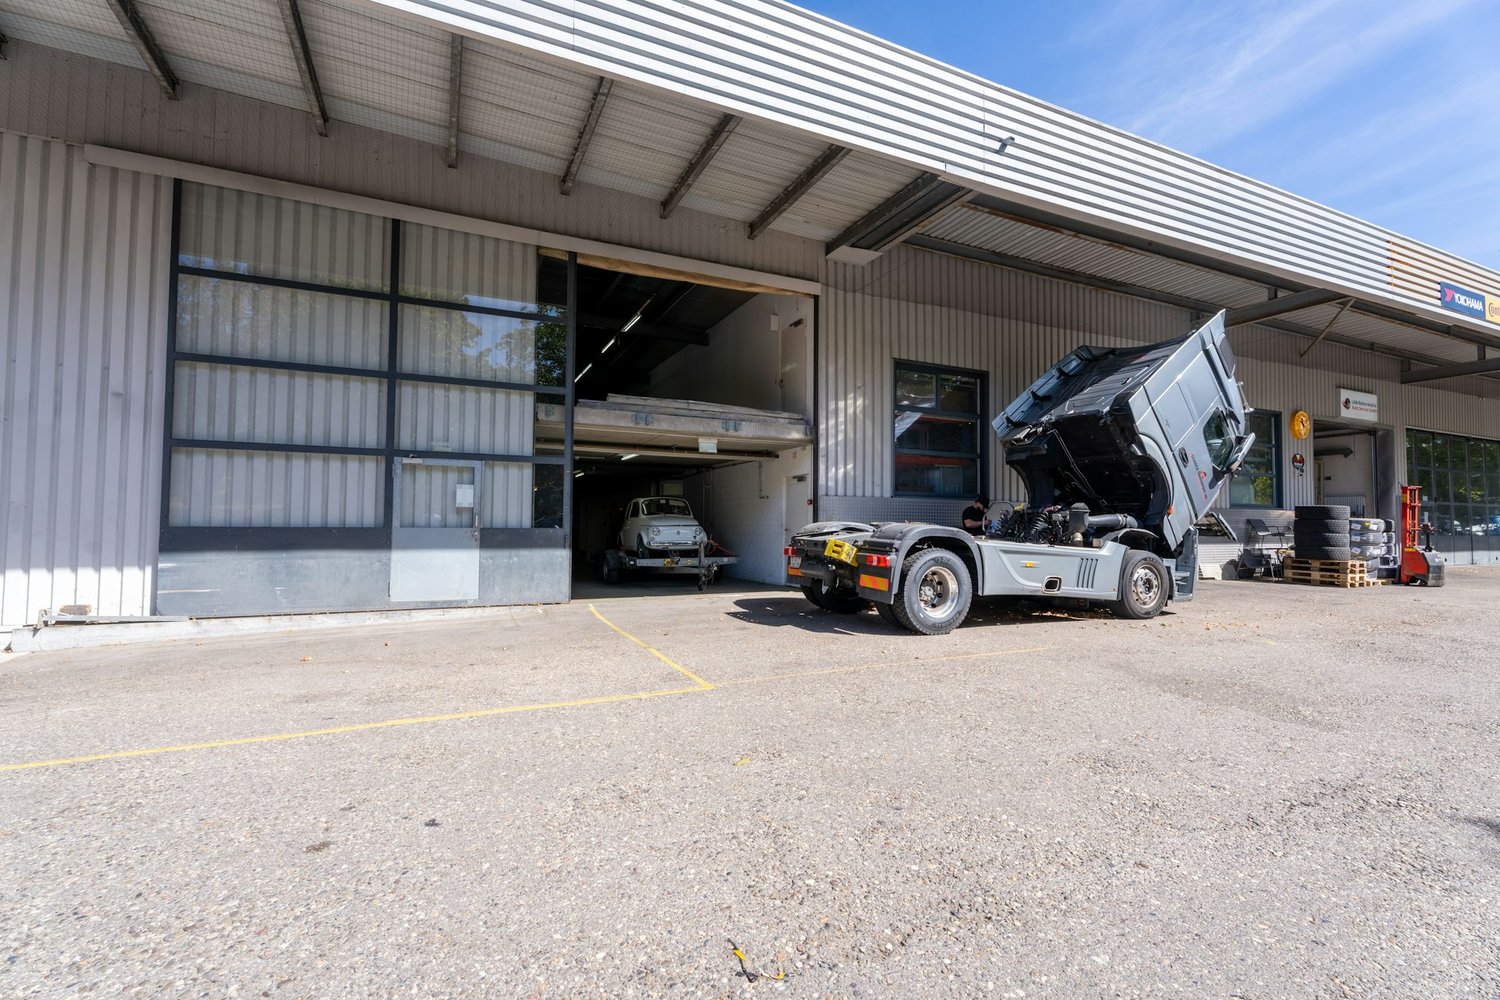
Commercial spaces for ambitious companies

The H² consistently expands the successful business campus. The location combines Pratteln's industrial tradition with a forward-looking infrastructure. The new building offers ideal conditions for modern, low-emission operations from technology, production, development, and light industry – in the heart of Northwestern Switzerland.On over 5,000 m², flexibly combinable spaces are being created that can be precisely tailored to your requirements. Two freight elevators access the production areas and ensure an efficient flow of goods. Ideal for repair workshops, 3D printing, test and trial stands, or small-series production. Your advantages at a glance • Flexible and technically prepared spaces (options for special media, electricity, and sanitary installations available) – individual expansion variants according to tenant requirements • Attractive room heights of around 4 meters • High floor load of up to 1,000 kg/m² • Efficient delivery via the eastern part of the building and two freight elevators with a load capacity of 2.5 tons • Bright and modern office spaces available on the upper floors • Professional pay-per-use services: extensive gastronomy offer with the Boost restaurant and the Orangerie, fitness studio on the premises, bookable event and meeting rooms, etc. • Inspiring environment with networking opportunities and direct access to the House of Economics – one of the leading congress locations in Switzerland • In-house parking garage and numerous visitor parking spaces • Excellent location: Pratteln train station within 2 minutes' walking distance, various public transport connections within walking distance, direct motorway access, only 15 minutes to Basel SBB train station Become part of the business campus now and contact us for a consultation. We offer customized solutions for various requirements. We look forward to your contact.Note: The shown images are visualizations of the new H² building and example photos from the neighboring House of Economics as inspiration for possible expansion variants and representation of its services for co-use.

  • Parking space
  • Elevator
  • Garage
  • +1
Travel time
-
1 / 18
24m², CHF 350.–
Mühlemattstrasse 22, 4104 Oberwil BL

Rent your advertising showcase in Oberwil!

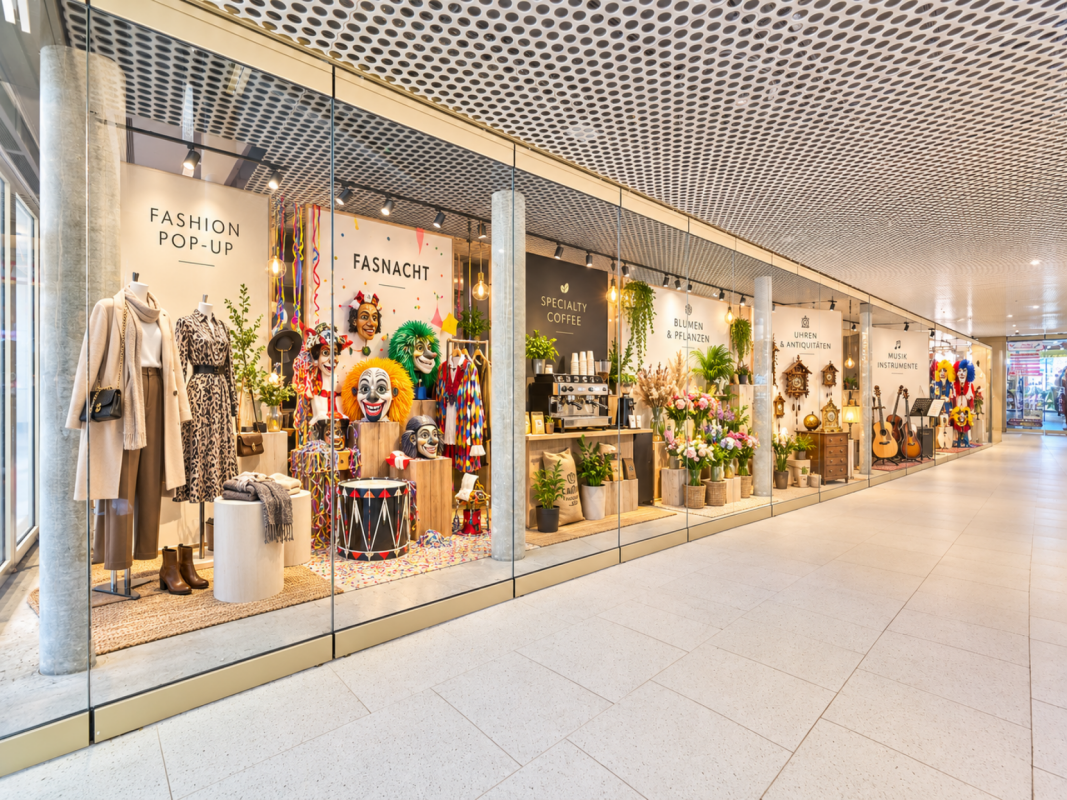
Your products in the spotlight - showcase spaces from CHF 350.-/month! Become visible now - right in the Mühlemattcenter in Oberwil!Take advantage of attractive showcase spaces in the Mühlemattcenter to present your company, brand, or products effectively - flexibly, cost-effectively, and with a rental period of just 3 months.Whether cars, motorcycles, bicycles, e-mobility, kitchens, bathrooms, furniture, Christmas decorations, or innovative products - your creativity is hardly limited!Your benefits at a glance: • Attractive showcase fronts with high visibilityUp to 6 meters of exhibition depth behind the showcases, more by arrangement • Small showcases: CHF 350.-/month gross • Large showcases: CHF 400.-/month gross • Electricity and heating included in the ancillary costs • Heated areas in the refined raw building • Minimum rental period of just 3 months • Individual design and stocking by the tenant at their own expense Take advantage of the Christmas season now! Present your products during the strong winter sales months and draw attention to your offer.Pop-up stores and interim uses also possible!Do you want to test your business idea, open a temporary sales location, or win new customers with a pop-up store?In the Mühlemattcenter, larger partial areas in the entrance area or on the main area are also available for temporary shop, exhibition, or gastronomy concepts. Integration into the center's signage is possible by arrangement.Area size, usage, and rental conditions are determined by individual agreement.Interested? Contact us for more information or a non-binding viewing. We look forward to your ideas!

Travel time
-
1 / 15
CHF 500,000.–
Unterdorfstrasse 30, 4415 Lausen

Working in special architecture - in the middle of the old village center of Lausen

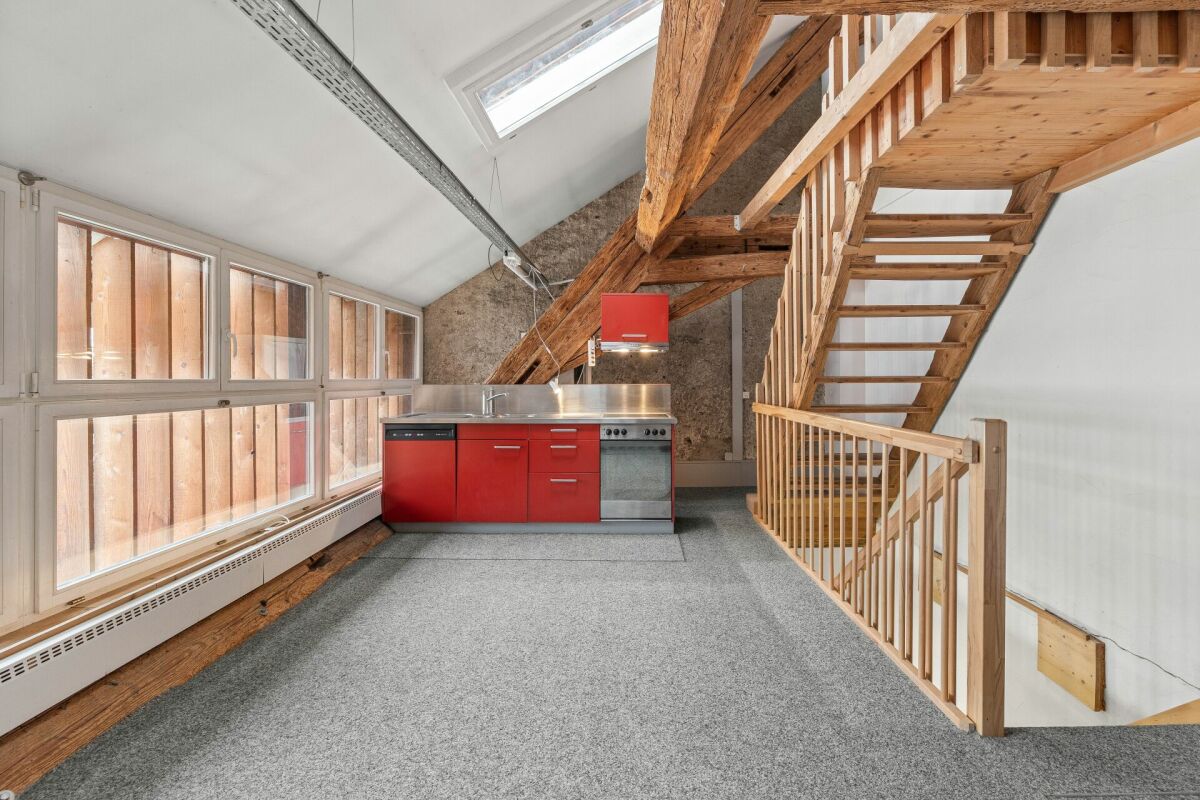
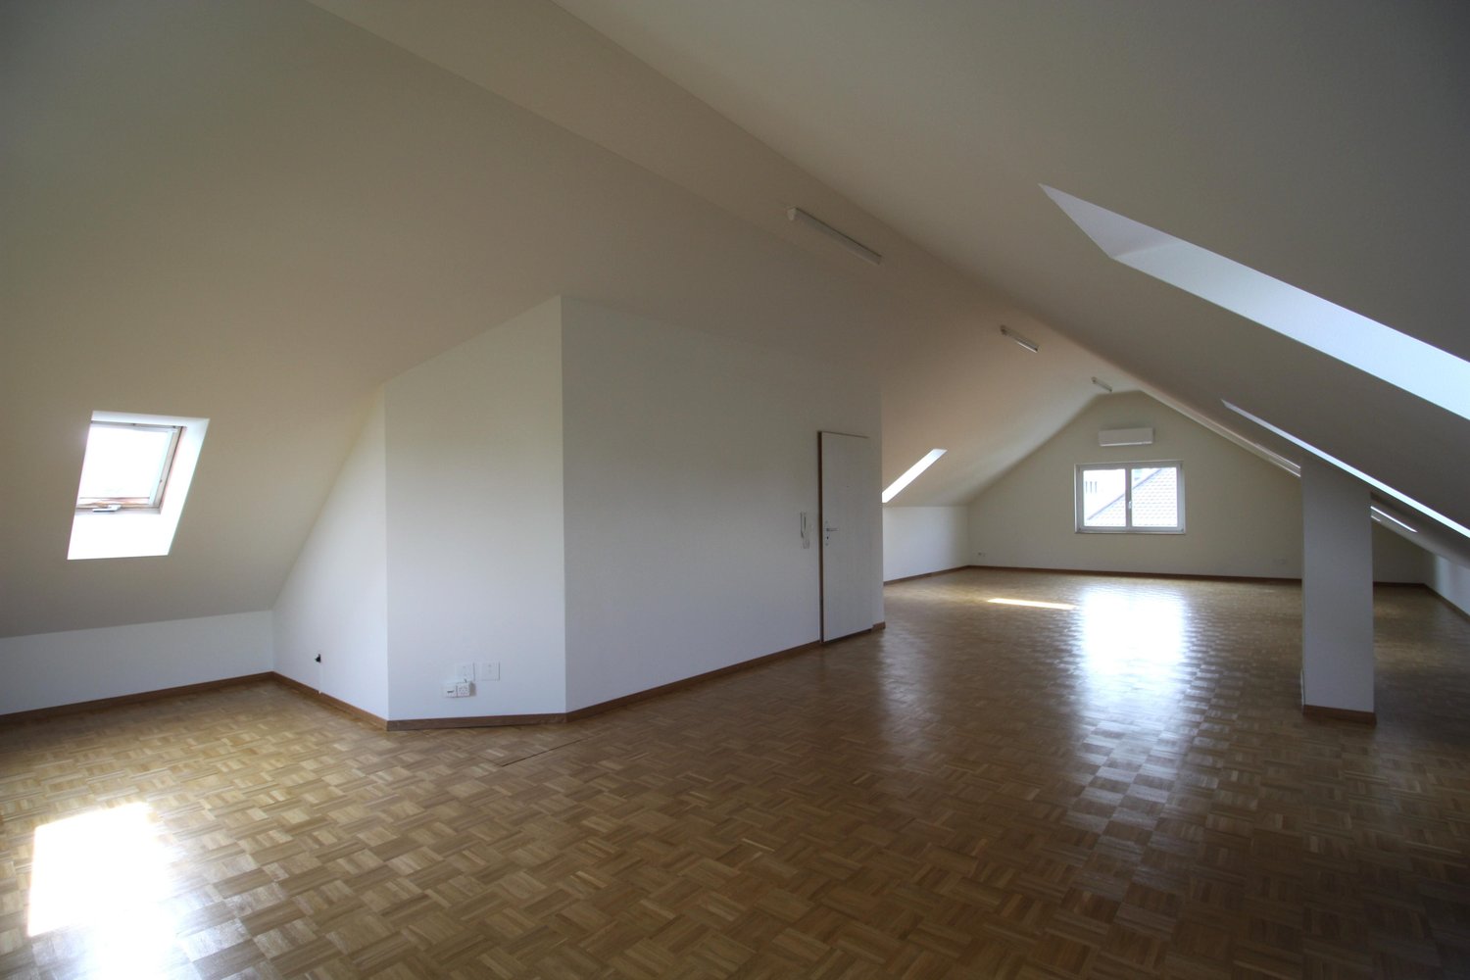
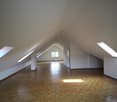
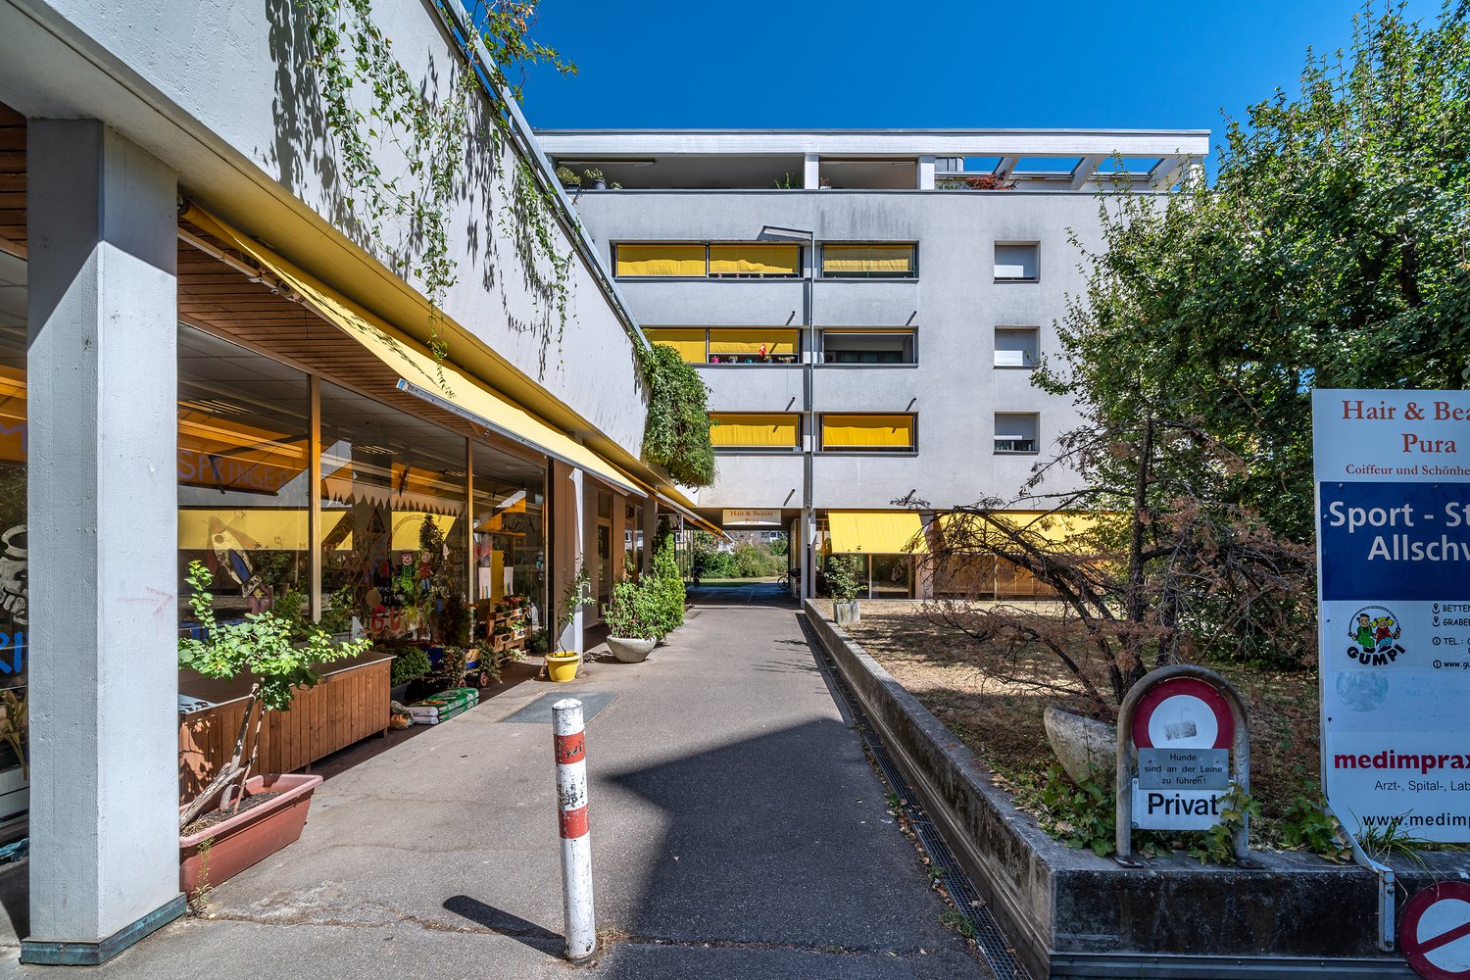
Working in special architecture - in the middle of the old village center of Lausen Working in special architecture - in the middle of the old village center of Lausen.In the middle of the old village center of Lausen is the renovated former farm building from the 19th century. The original load-bearing structure with visible wooden beams and parts of the old roof truss has been preserved and connected to a clear, functional expansion.The unit spans several levels and differs significantly from classic office or commercial spaces. Different room heights, visible wooden elements, and open visual references within the unit characterize the special character of the rooms.The rooms are largely oriented inward. Numerous windows provide daylight, while the wooden slats arranged in front of parts of the facade partially limit the direct view outside. This creates a protected and quiet atmosphere.The property is suitable, for example, for a studio, architecture or planning office, studio, exhibition space, creative activities, or other suitable commercial use.Room layout • Ground floor: Entrance • 1st floor: Bright room with orientation towards the village street • 2nd floor: High room with integrated kitchen • Attic: Room with visible roof truss, wooden beams, and several skylights; Bathroom with shower, toilet, and sink; Niche with washing machine and dryer; Technical room and additional area accessible via a ladder • Separate toilet: In the general entrance area on the ground floor Equipment and special features • 1 uncovered parking space belongs to the property • Condominium ownership with only one other party • Visible wooden beams and preserved parts of the original load-bearing structure • Different room heights and open room references • Quiet, protected atmosphere • General seating area in front of the house during the warmer months UseThe combined use for living and commerce is in the approval process; currently, the unit is commercially usable.LocationBus and train station are within a five-minute walk. Coop, bakery, drugstore, post office, bank, café, and fitness center are also within walking distance.The location combines short distances with the special structure and atmosphere of the old village center.An independent commercial property for people who do not seek conventional spaces but appreciate architecture, peace, and a special spatial character.I look forward to your contact for questions or to arrange a viewing appointment. Do you want to evaluate or sell your property?I will accompany you with a well-founded evaluation and personally through the entire sales process.I also accompany you with coaching/mentoring in complex personal situations around real estate.

Travel time
-
1 / 13
350m², CHF 795,000.–
Baselstrasse 55, 4203 Grellingen

Viel Potenzial: Haus mit flexiblen Nutzungs- und Ausbauoptionen

Direkt an der idyllischen Birs gelegen, in der charmanten Gemeinde Grellingen, präsentiert sich dieses aussergewöhnliche Grundstück mit zwei zusammenhängenden Parzellen und einer Gesamtfläche von 1'819 m². Die naturnahe Umgebung, die ruhige Lage sowie das angrenzende eigene Waldstück verleihen diesem Angebot einen einzigartigen Charakter und machen es zu einer seltenen Gelegenheit.Die bestehende Liegenschaft befindet sich in sanierungsbedürftigem Zustand und bietet Käuferinnen und Käufern mit Vision vielfältige Möglichkeiten zur Verwirklichung individueller Wohnideen. Ob die Wiederbelebung des bestehenden Gebäudes mit seinem ursprünglichen Charme oder die Realisierung eines attraktiven Neubauprojekts - hier eröffnen sich zahlreiche Perspektiven.Bereits heute besteht die Möglichkeit, vier Wohneinheiten zu realisieren, da jede Einheit über einen separaten Zugang verfügen könnte. Dadurch eignet sich die Liegenschaft sowohl für Eigennutzer als auch für Investoren oder Projektentwickler.Das grosszügige Grundstück eröffnet vielseitige Nutzungsmöglichkeiten: vom Neubau eines Ein- oder Mehrfamilienhauses mit weitläufigem Umschwung bis hin zur Entwicklung eines spannenden Wohnprojekts mit mehreren Einheiten. Die direkte Lage an der Birs sowie die naturnahe Umgebung schaffen dabei eine besondere Wohnqualität.Highlights der Liegenschaft • Direkte Lage an der idyllischen Birs • Zwei zusammenhängende Parzellen mit insgesamt 1'819 m² Grundstücksfläche • Eigenes Waldstück inklusive • Ruhige und naturnahe Umgebung mit viel Privatsphäre • Bestehende Liegenschaft mit attraktiven Entwicklungsmöglichkeiten • Potenzial zur Realisierung von vier Wohneinheiten • Vielfältige Nutzungsmöglichkeiten für Eigennutzer oder Investoren • Seltene Kombination aus Natur, Lagequalität und Entwicklungspotenzial Diese seltene Gelegenheit vereint Natur, Privatsphäre und Entwicklungspotenzial auf besondere Weise und bietet die ideale Grundlage für die Verwirklichung individueller Wohn- oder Anlageideen.Interesse geweckt? Gerne stehen wir Ihnen für Fragen oder eine persönliche Besichtigung zur Verfügung.Hinweis: Die Informationen in diesem Verkaufsdokument wurden nach bestem Wissen und Gewissen zusammengestellt. Abweichungen bleiben vorbehalten.Located directly on the idyllic River Birs in the charming municipality of Grellingen, this exceptional property features two contiguous plots with a total area of 1,819 m². The natural surroundings, the quiet location and the adjacent private woodland give this offer a unique character and make it a rare opportunity.The existing property is in need of renovation and offers buyers with vision a wide range of possibilities for realizing individual living ideas. Whether reviving the existing building with its original charm or realizing an attractive new-build project - there are numerous prospects here.There is already the possibility of creating four residential units, as each unit could have a separate entrance. This makes the property suitable for owner-occupiers as well as investors or project developers.The spacious plot opens up a wide range of potential uses: from the construction of a new single-family home or apartment building with extensive grounds to the development of an exciting residential project with several units. The direct location on the Birs and the natural surroundings create a special quality of living.Highlights of the property • Direct location on the idyllic Birs • Two contiguous plots with a total plot area of 1,819 m² • Includes its own woodland • Quiet and natural surroundings with plenty of privacy • . plenty of privacy • Existing property with attractive development opportunities • Potential to build four residential units • Multiple possible uses for owner-occupiers or...

Travel time
-
1 / 7
813m², CHF 135.– / m²
Rütiweg 5, 4133 Pratteln

Commercial, workshop, and storage space

Versatile workshop and storage space in a conveniently located area in PrattelnAt Rütiweg 5 in Pratteln, a spacious and functionally usable commercial space with a total of 813 m² is available for rent. The spaces are distributed over the ground floor and the 1st upper floor and are ideal for companies from the areas of commerce, workshop, production, or storage.Thanks to the efficient floor plan, different operational requirements can be implemented flexibly. The good accessibility as well as the quick connection to the A3 highway make the location particularly attractive for companies with regular movements of goods, customers, or employees.Space offer- Ground floor: approx. 428 m² workshop and storage space- Upper floor: approx. 385 m² workshop and storage space- Total area: approx. 813 m²**The two spaces are rented exclusively togetherYour advantages at a glance- Spacious workshop and storage spaces- Functional and efficiently usable floor plan- Good accessibility- Conveniently located commercial site- A3 highway connection in approx. 1.5 km distance- Birsfelden port in approx. 4 km distance- Weil am Rhein and Rheinfelden customs offices can be reached quickly- Versatile use for commerce, workshop, or storageRental conditionsRent: CHF 110.-/m² p.a., plus operating costs and VATInterested?We would be happy to show you the premises during a personal viewing and discuss the individual usage possibilities with you.Contact us today - we look forward to your inquiry.

Travel time
-
1 / 6
118m², CHF 2,200.–
Burgstrasse 12, 4410 Liestal

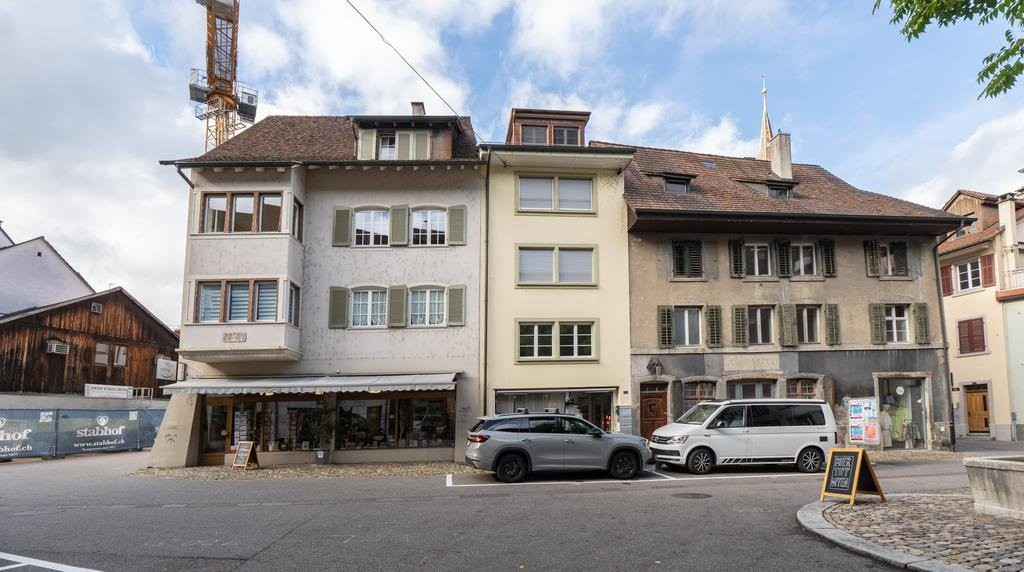
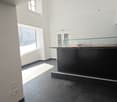
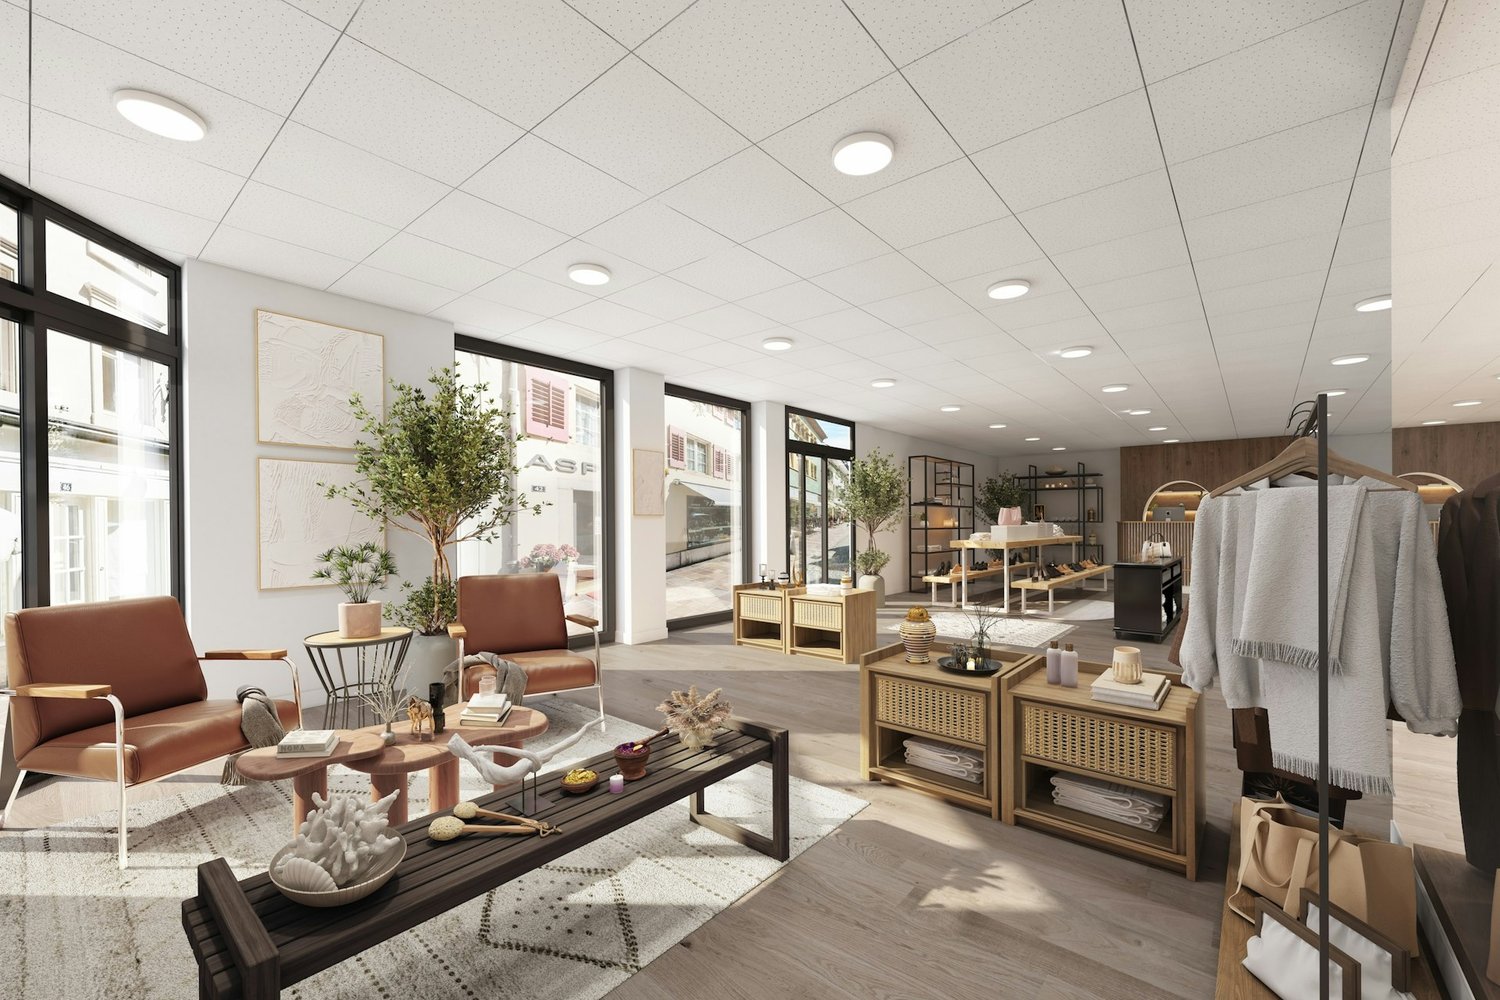
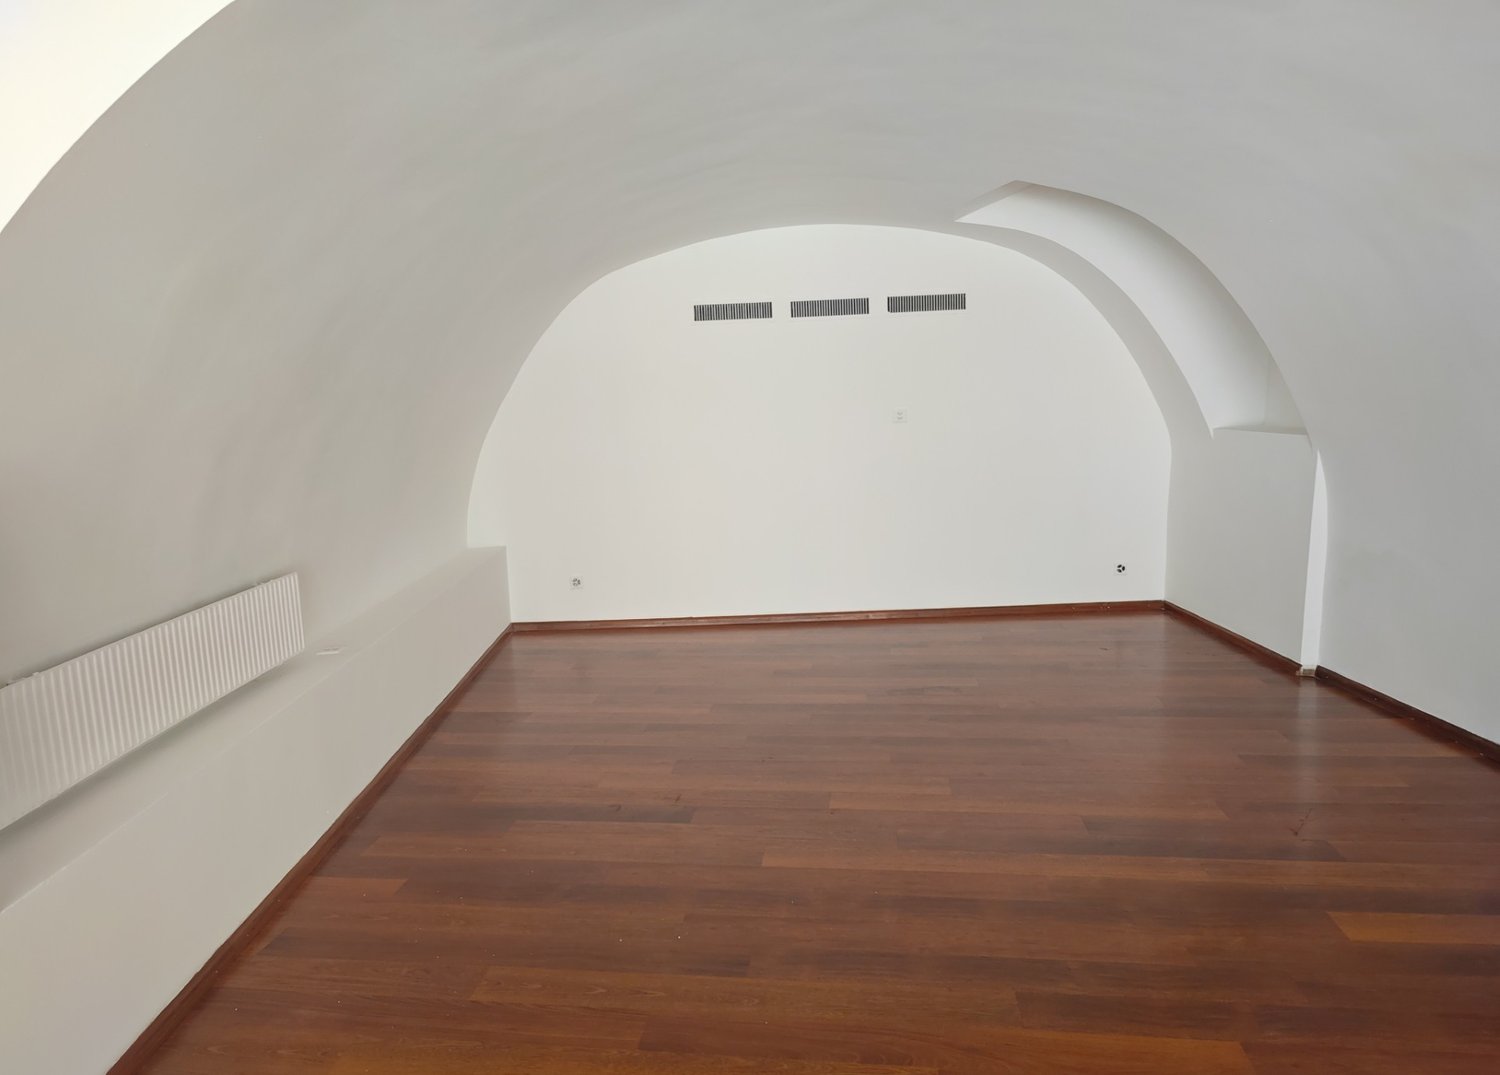
Central commercial space in Liestal – 98 m² with shopfront and vaulted room

In the center of Liestal, we rent a bright commercial space on the ground floor. The old town and train station are within walking distance, and the connection to public transport and the regional road network is excellent.The space impresses with a well-thought-out room layout: The elevated room in the front area with a generous shopfront creates a lot of daylight, presence, and a spacious feel – ideal as a sales, reception, or showroom area. A special feature is the characteristic vaulted room, which can be used as a meeting room, treatment room, or lounge. The offer is complemented by a kitchen in the rear area, a separate storage room, and separate toilet facilities (ladies/gentlemen).The premises are suitable for a boutique, showroom, office, practice, studio, or service business. The space can be adapted to your needs on request, and the existing bar area can be dismantled. A quiet daytime café is also conceivable – the existing infrastructure, including a professional ventilation system, provides good prerequisites for this.Highlights: • Central ground-floor location with high foot traffic • Elevated front room with large shopfront • Characteristic vaulted room • Kitchen and separate storage room • Separate toilet facilities (ladies/gentlemen) • Professional ventilation system • Flexible floor plan, with adaptations to your needs possible Have we sparked your interest? We would be happy to arrange a viewing with you.

Travel time
-
1 / 6
148m², CHF 150.– / m²
Am Kägenrain 3, 4153 Reinach

Spacious office space on the 2nd floor in a central location in Reinach (BL)

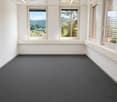
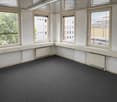
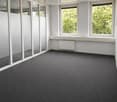
At Am Kägenrain 3 in 4153 Reinach, we are renting a attractive, bright office space on the 2nd floor as of September 1, 2026, or by agreement. The premises are ideal for service companies, start-ups, or companies that value a functional and pleasant working environment.The office space impresses with generous window fronts on several sides, which provide plenty of daylight and create a bright, friendly atmosphere. The rooms are clearly structured and versatile - perfect for individual offices, team workstations, or combined uses.Area & Equipment • Bright offices thanks to generous window areas on several sides • Flexible room division with separate areas • Partially glazed partition walls for an open, modern working atmosphere • Own toilet facility for exclusive use • Barrier-free access via existing elevator systems • Visitor parking spaces available for customers Operating CostsThe operating costs amount to CHF 30./m²/year.ParkingAn outdoor parking space can be rented for CHF 80 per month (excluding VAT) if required.LocationThe location is situated in a well-developed, commercially oriented area with good public transport connections and quick access to the highway.OptionAll prices are exclusive of value-added tax.The currently applicable value-added tax rate of 8.1% will be levied on all rental and operating costs.ContactHave we sparked your interest?We are happy to provide you with further information or to arrange a viewing appointment.Note: The published images may differ slightly from the actual condition or current execution of the rental space.

Travel time
-
1 / 6
256m², CHF 99.– / m²
Hohenrainstrasse 24, 4133 Pratteln

Ready to work - Fully developed office space

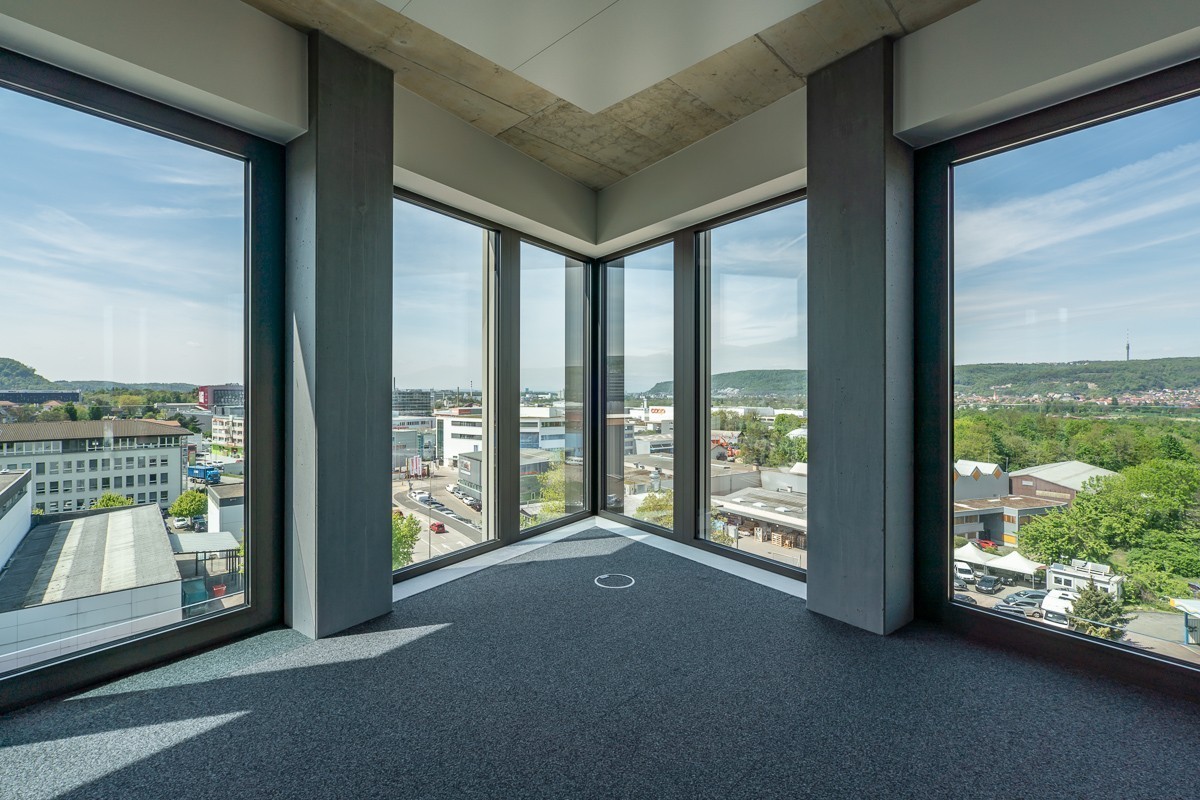
A company headquarters that has a lot to offer:Are you looking for a representative space that will bring you new customers and new business relationships? Then you are exactly right here. Of the 23 floors, the eight lower ones are intended for offices or commercial spaces. Highlights: • Light-flooded rooms thanks to floor-to-ceiling and wrap-around window fronts • Flexible floor plan design • Architecture and infrastructure according to the latest standards • Direct highway access • Various public transportation options within a 5-minute walking distance • Catering options within a few minutes' walk • Tea kitchen available in the rental property • Toilets per floor (for shared use) • Various passenger elevators • Parking spaces available in the underground garage For the ancillary costs, an additional CHF 45.-/m2 per year will be charged. Parking spaces can be rented for CHF 155.00 upon request. Conditions:Take advantage of our attractive and customized rents. The starting price for the first 6 months is CHF 99.- per m2. Afterwards, the rent is CHF 280-/m2. For the ancillary costs, an additional CHF 45.-/m2 per year will be charged. (For rental contracts of less than 5 years, we cannot offer any additional discounts.) For more information about the property, as well as the various spaces including the development standards, please visit the project homepage: https://ceres-tower.ch/arbeiten/ Let yourself be convinced by the advantages of the Ceres Tower and arrange a viewing appointment with us today. We look forward to your contact.

Travel time
-
1 / 6
117m², CHF 180.– / m²
Gallenweg 6, 4133 Pratteln

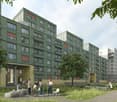
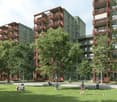
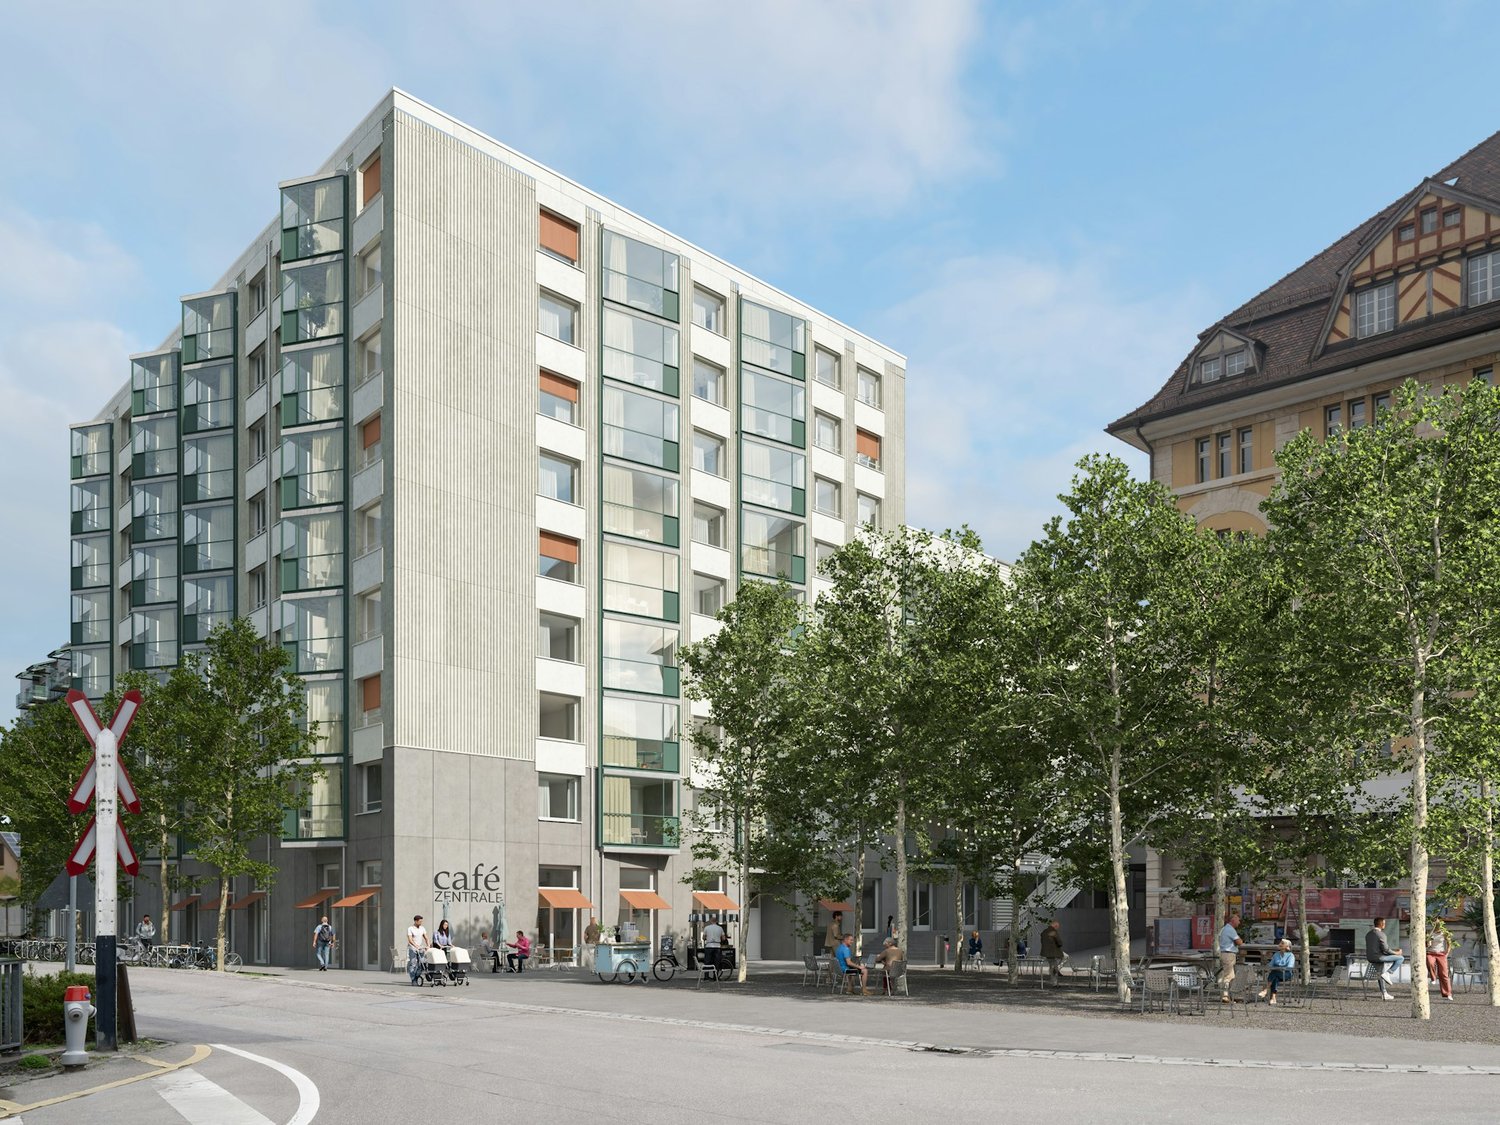
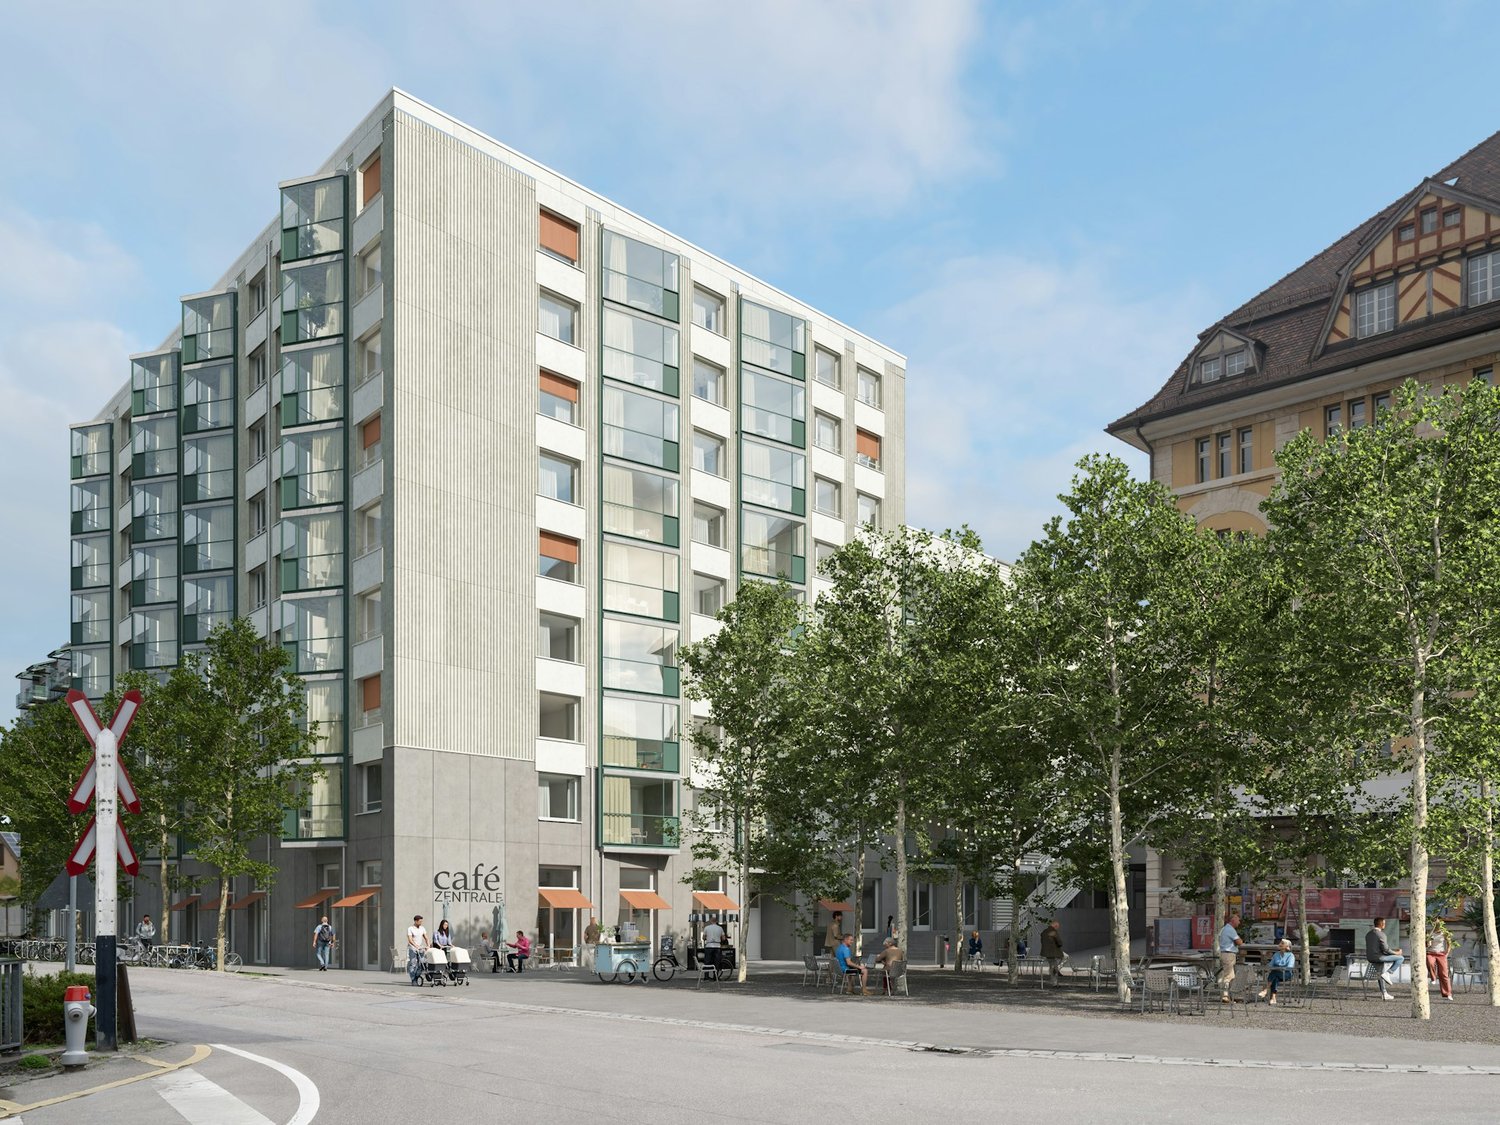
Your business in the new ZEPRA district - approx. 117 m²

A district with identity - forward-looking life between city, garden, and communityhttps://www.zentrale-pratteln-logis.ch/A district with identity - forward-looking life between city, garden, and communityIn the newly emerging residential district "Zentrale Pratteln", various developers are jointly realizing around 480 new apartments at fair cost rent. Here, a vibrant home for around 1,200 residents with different household forms and life plans will be created by the end of 2026 / early 2027.In the midst of this new, urban district - briefly called "ZEPRA" - companies have the attractive opportunity to position themselves early on and become part of a growing, vibrant environment.In the Atriumhaus Westbaustein, a total of three commercial spaces with 204 m², 98 m², and 117 m² are available on the ground floor.One of the spaces with approx. 117 m² is characterized by the following features: • Ground floor location • Room height 2.91 m • Spacious shop windows • Additional toilet facility in the north staircase for shared use • Basic construction • Concrete floor • 20 mm for tenant construction floor considered • Walls concrete raw • Ceiling concrete lasered • WC built on the area Pratteln is located in the east of the Basel agglomeration and belongs to the canton of Basel-Landschaft. The municipality is part of the dynamic economic and living space around Basel and is characterized by its excellent traffic-related development. In recent years, Pratteln has increasingly established itself as a diverse workplace and living location. The municipality is investing specifically in the development of new districts and commercial sites.Interested? We look forward to your inquiry!

Travel time
-
1 / 6
98m², CHF 180.– / m²
Gallenweg 6, 4133 Pratteln

Commercial use in the up-and-coming ZEPRA district - approx. 98 m²

A district with identity - forward-looking life between city, garden, and communityhttps://www.zentrale-pratteln-logis.ch/In the newly emerging residential district "Zentrale Pratteln", various developers are jointly realizing around 480 new apartments at fair cost rent. Here, a vibrant home for around 1,200 residents with different household forms and life plans will be created by the end of 2026 / early 2027.In the middle of this new, urban district - briefly called "ZEPRA" - companies have the attractive opportunity to position themselves early and become part of a growing, vibrant environment.In the Atriumhaus Westbaustein, a total of three commercial spaces with 204 m², 98 m², and 117 m² are available on the ground floor.One of the areas with approx. 98 m² is characterized by the following features: • Ground floor location • Room height 4.21 m • Spacious shopfronts • Divisible into up to three units • Additional toilet facility in the north staircase for shared use • Supply and exhaust air for a ventilation system (tenant expansion) possible via the lintel area of the entrance doors • Basic expansion: • Concrete floor • 20 mm construction for individual floor expansion considered • Walls in raw exposed concrete • Ceiling concrete lasered • WC expanded on the area • if the entire area is rented Pratteln is located in the east of the Basel agglomeration and belongs to the canton of Basel-Landschaft. The municipality is part of the dynamic economic and living space around Basel and is characterized by its excellent traffic-related development. In recent years, Pratteln has increasingly established itself as a diverse workplace and living location. The municipality is investing specifically in the development of new districts and commercial sites.Interested? We look forward to your inquiry!

Travel time
-
1 / 6
204m², CHF 180.– / m²
Gallenweg 6, 4133 Pratteln

Commercial use in the up-and-coming ZEPRA district - approx. 204 m²

A district with identity - forward-looking life between city, garden, and communityhttps://www.zentrale-pratteln-logis.ch/In the newly emerging residential district "Zentrale Pratteln", various developers are jointly realizing around 480 new apartments at fair cost rent. Here, a vibrant home for around 1,200 residents with different household forms and life plans will be created by the end of 2026 / early 2027.In the midst of this new, urban district - shortly "ZEPRA" - companies have the attractive opportunity to position themselves early on and become part of a growing, vibrant environment.In the Atriumhaus Westbaustein, a total of three commercial spaces with 204 m², 98 m², and 117 m² are available on the ground floor.One of the spaces with approx. 204 m² is characterized by the following features: • Ground floor location • Room height 4.21 m • Spacious shopfronts • Divisible into up to four units • Additional toilet facilities in the north staircase for shared use • Intake and exhaust air for tenant expansion Monobloc UG prepared • Basic construction • Concrete floor • 20 mm for tenant expansion floor considered • Walls concrete raw • Ceiling concrete lasered • 2 toilets built on the area • if the entire area is rented Pratteln is located in the east of the Basel agglomeration and belongs to the canton of Basel-Landschaft. The municipality is part of the dynamic economic and living space around Basel and is characterized by its excellent transportation connections. In recent years, Pratteln has increasingly established itself as a diverse workplace and living location. The municipality is investing specifically in the development of new districts and commercial sites.Interested? We look forward to your inquiry!

Travel time
-
1 / 6
120m², CHF 50.– / m²
Oristalstrasse 97-99, 4410 Liestal

All possibilities for your office in Liestal

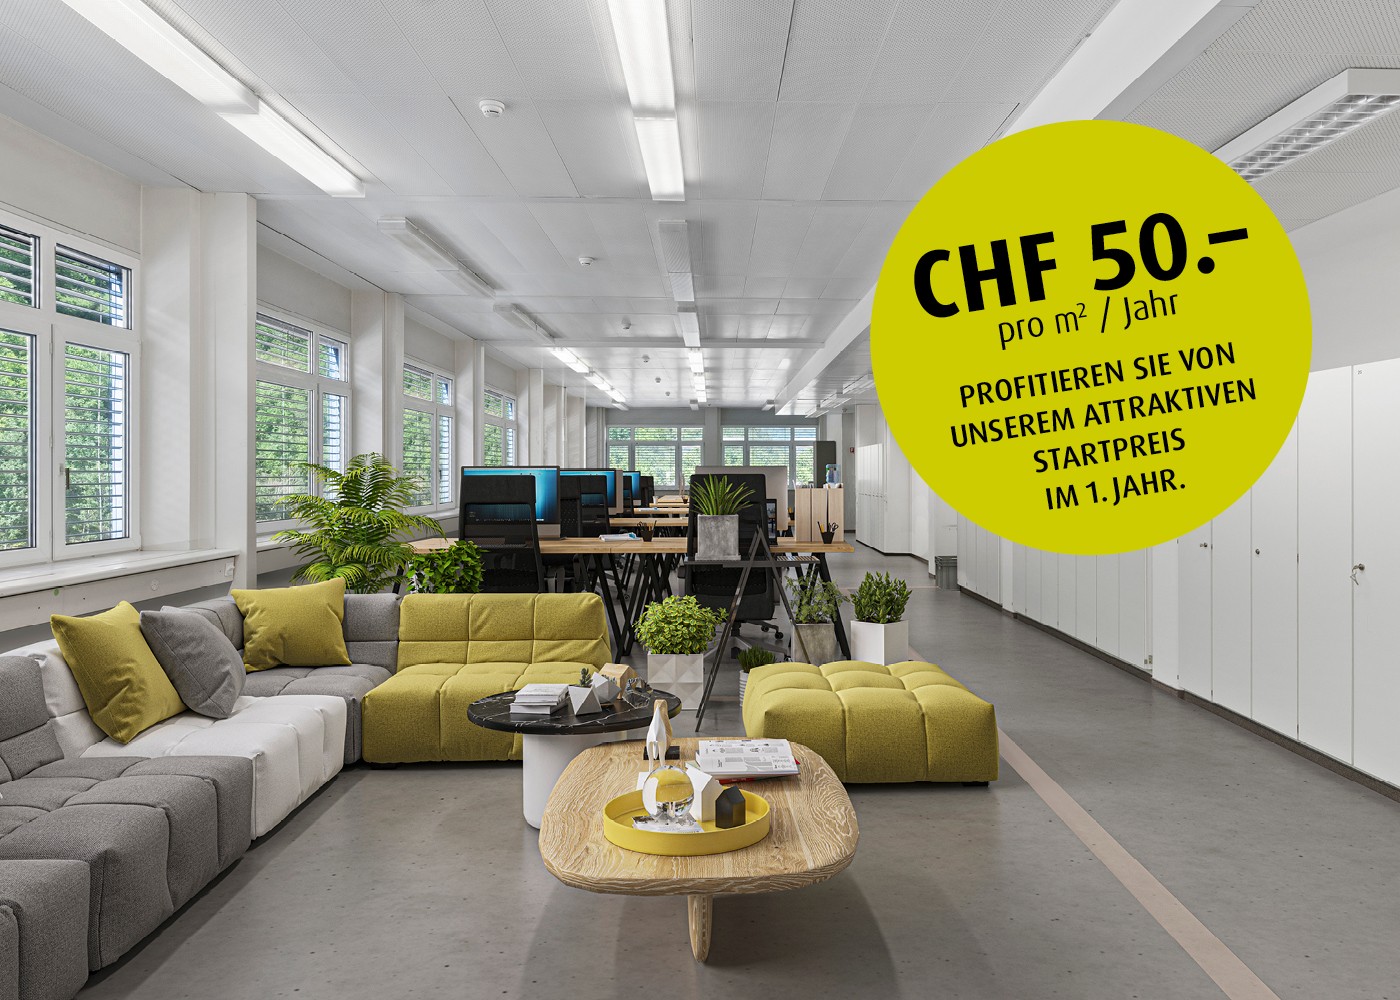
We rent from immediately or by arrangement from 120m2 to approximately 770 m2 of fully developed office space at Oristalstrasse 97-99 in Liestal.Contact us - we will be happy to support you in planning your new business location! Attractive location for your businessOristalstrasse 97-99 is located in the western outskirts of Liestal and is situated between other commercial properties. Due to its good connection to private (near the highway) and public transport, as well as the diversity of the surroundings, the area forms an extremely attractive location in Baselland. A versatile business locationIn the property at Oristalstrasse, various spaces are still available for rent from the 1st basement to the 2nd floor. Office spaces over 480 m² are located on the 2nd floor and offer many possibilities for use. The spaces can be subdivided according to needs. Space offer: • Basement/high storage warehouse over 600 m² and 17 meters high (pallets and shelves) • Office spaces on the 2nd floor with approximately 470 m2 / 120 m2 (+41 m2 possible) / 308 m2 (+41 m2 possible) • Office spaces on the 1st floor with approximately 300 m2 / 195 m2 + 103 m2 • Basement various storage and production spaces from approximately 450 m2 to 1,800 m2 Highlights: • Total of approximately 40 outdoor parking spaces available • Various goods (up to 3.2t) and passenger lifts (320kg) • Room height up to 3.4 m • Floor load capacity on the 2nd floor up to 700 kg/m2 • Bright and spacious office spaces that can be well subdivided or expanded • Plenty of daylight • Industrial zone in Liestal, approximately 4 minutes from the highway • And many other highlights RentThe net rent of CHF 50 per m²/year (plus NK) in the first year is based on a 5-year contract duration and is considered a discount for the first year.Even after the discount expires in the first year, we can offer you attractive, individually tailored rents; depending on the rental period, expansion & space you desire. Do you want further information? We will be happy to advise you and look forward to your inquiry. We will also be happy to show you the premises during a personal viewing. * The listed impressions (photos) are protected by copyright and may not be used by third parties. All information is without guarantee.

Travel time
-
1 / 7
126m², CHF 220.– / m²
Auf den Fiechten 2, 4147 Aesch BL

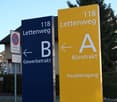
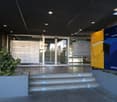
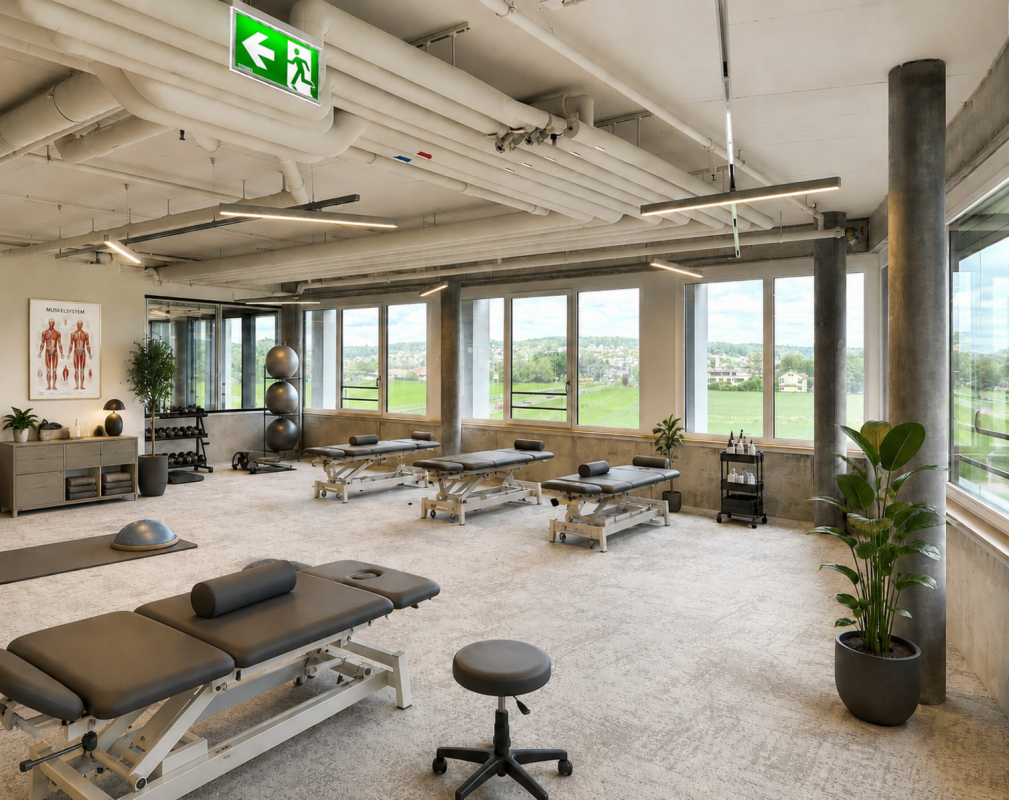
Where people get moving - Physiotherapy practice in Vivo Aesch

Modern, bright commercial space with approx. 126 m² on the 2nd floor - the ideal location for your new physiotherapy practice.Take advantage of the ideal location: The tram stop of line 11 is located directly in front of your practice and the highway is also in close proximity. This makes you easily accessible to your customers by both public transport and car.The space is already fully developed: • Underfloor and carpet • Heat distribution via underfloor heating • Internet connection OTO socket, without fine distribution on the floor • Power supply up to the floor including basic lighting and floor sockets • etc. You save time and investment in the interior design. The rent for the developed space is CHF 320.-/m²/year net (basic rent: CHF 220.-/m²/year). In addition to your own space, you and your customers also have access to the attractive common areas on the ground floor as well as on the 1st and 2nd floors for shared use.Parking spaces for your employees and/or customers can be rented in the immediately underlying parking garage. Additionally, several visitor parking spaces are available there. The spacious and open entrance hall offers a representative reception area for your customers. A elevator is also available and takes them comfortably directly to the 2nd floor.We are happy to provide you with further information and look forward to your contact! Note: Some pictures serve as visualization and are example pictures. Minor changes to the space are reserved.

Travel time
-

Suggested properties for you based on search results

Other interesting objects