21 results - All Listings: District Waldenburg

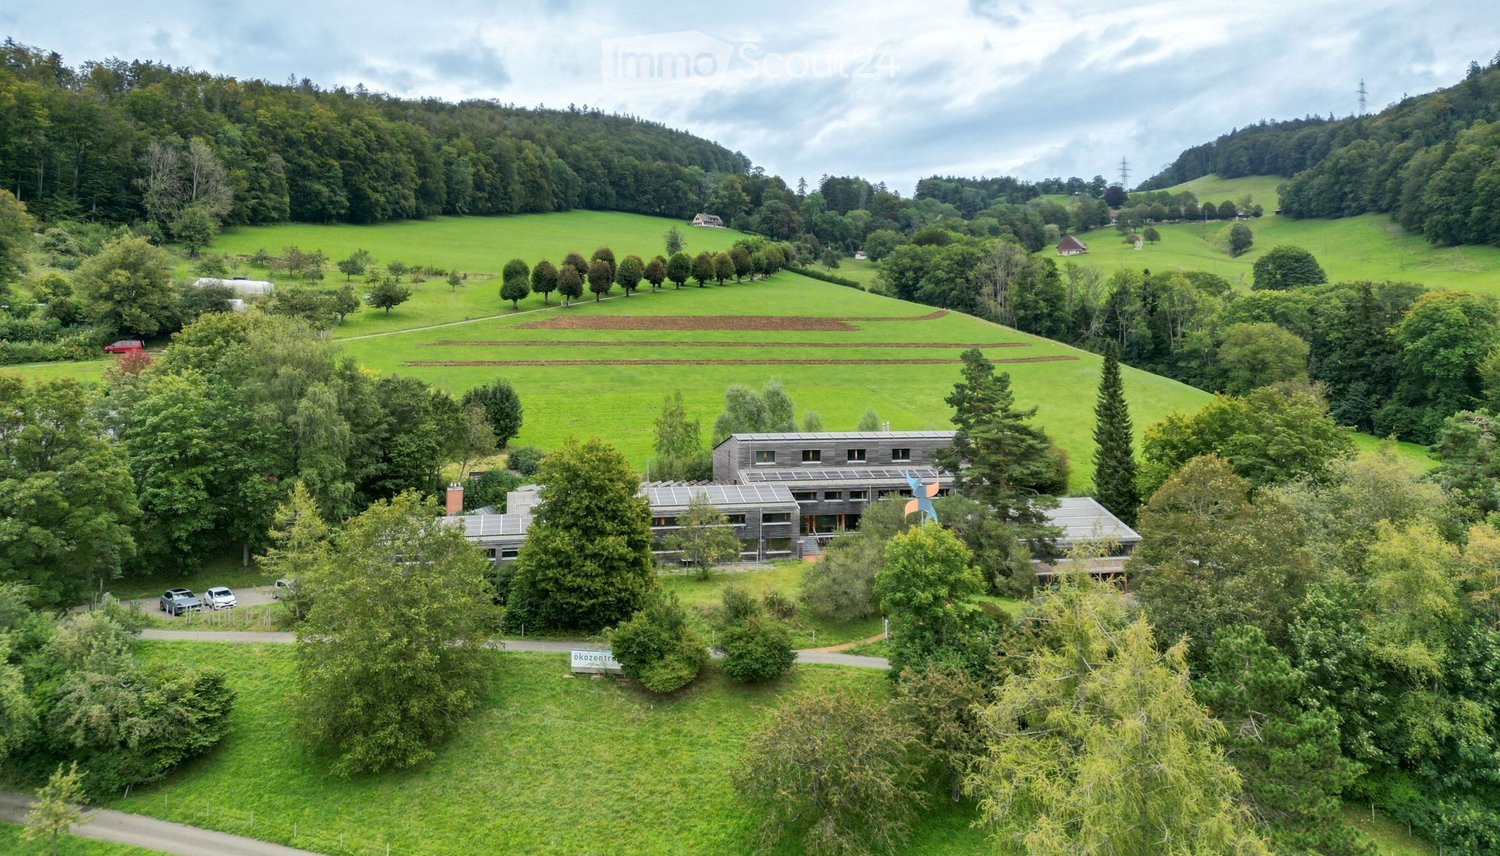
  • A modern, low-rise building surrounded by lush green fields and trees, with a parking area and a few scattered vehicles.
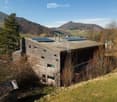
  • A modern wooden house with a flat roof and solar panels, situated in a rural landscape with trees and hills in the background.
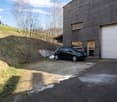
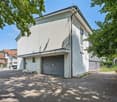
  • Modern wooden building with a garage, situated on a raised ground floor with a sloped driveway leading up to it. A black car is parked in front of the garage.
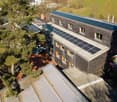
  • A modern, multi-story house with dark wooden exterior and solar panels on the roof, surrounded by greenery and trees.
  • Large, open workshop or garage space with wooden beams, concrete floor, and scattered tools and equipment. Features a loft area with a metal railing, a van parked inside, and various storage items and machinery.
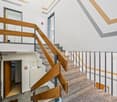
  • A narrow hallway with a staircase leading upwards, featuring a wooden handrail, a window with wooden frame, and a small wooden cabinet with drawers on the right side.
  • A long, narrow hallway with white walls, a wooden slanted ceiling, and tiled flooring. Natural light filters in from windows on the left side, and a red fire extinguisher is visible in the distance.
  • Bright room with wooden ceiling, large windows, a long table surrounded by chairs, a small shelf with various items, and a whiteboard on the wall.
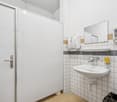
  • A compact bathroom with a sink, mirror, and shower area. The shower has a yellow curtain, and there is a towel rack with towels on the right side. The walls are tiled with a yellow accent stripe.
  • Modern wooden building with large windows and a raised ground floor, surrounded by a natural landscape.
  • Promotional poster for Casa 12, a large property in Langenbruck, seeking innovative and engaged individuals for initiatives in health, culture, design, permaculture, craftsmanship, and more. The property is in good condition and available for rental on fa
1 / 11
A modern wooden house with a flat roof and solar panels, situated in a rural landscape with trees and hills in the background.
Modern wooden building with a garage, situated on a raised ground floor with a sloped driveway leading up to it. A black car is parked in front of the garage.
A modern, multi-story house with dark wooden exterior and solar panels on the roof, surrounded by greenery and trees.
500m², CHF 105.– / m²
Premium
Schwengiweg 12, 4438 Langenbruck

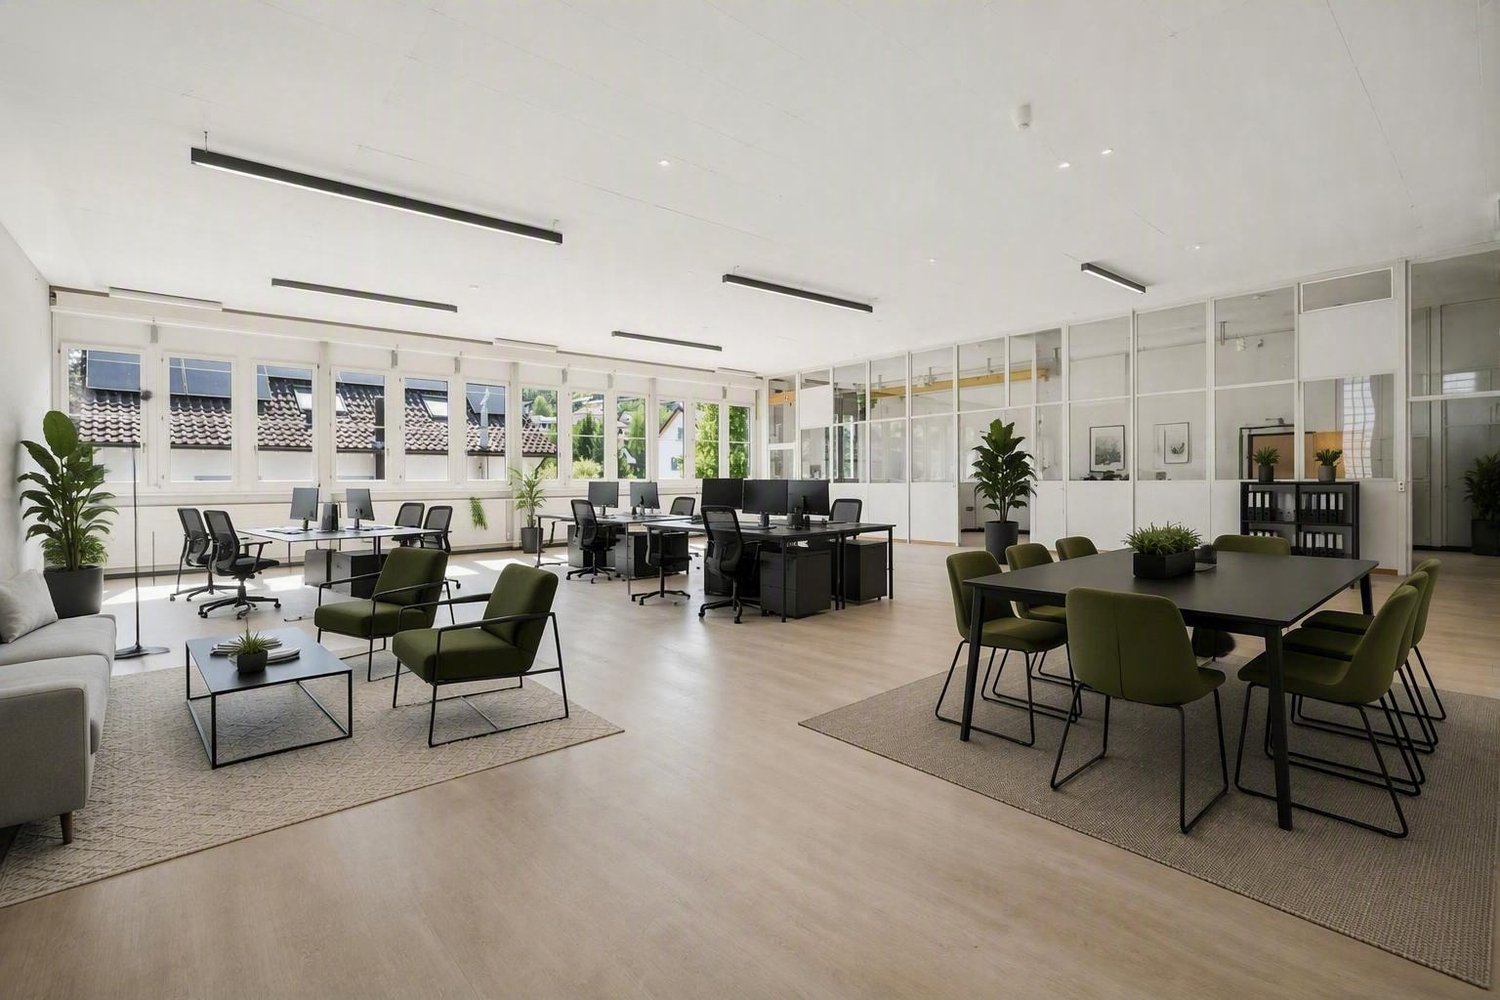
Top modern workshop (268 sqm ground floor), crane, gallery (121 sqm upper floor) and 5 offices (83 sqm 2nd floor)

We rent for commercial use a bright modern workshop with galleries, 2 cranes and 5 attractive offices. The buildings were newly constructed in 2012 to the Minergie P standard. A modern building technology including complete infrastructure is available (water, sewage, electricity 32A, light, gas pipes, compressed air pipes, compressor, special ventilation exhaust and chimney).There is the possibility to rent parking spaces, sanitary facilities and further rooms in Casa12 (outdoor storage space, basement room, seminar room) or to use them jointly with the other Casa12 tenants (communal kitchen, dining room, red hall, surroundings with seating).The existing photovoltaic system, thermal solar system, wood pellet central heating and the E-charging station create additional prerequisites for a modern and sustainable business location with low energy and ancillary costs.Further features: • Hall height 6.25 m • Plenty of natural overhead light • Large electric hall door: 3.5 m wide, 4 m high • Cranes: 1x large hall crane 3 t, crane height approx. 5 m and 1x small crane 1 t, crane height approx. 8 m Rent (negotiable): Hall and galleries approx. 100 CHF annually / sqm and offices approx. 160 CHF annually / sqm. This corresponds to a weighted average of 105 CHF annually / sqm.Ancillary costs / rental conditions / deposit / rental period: by agreementThe total monthly rent including all ancillary costs (depending on details, space requirements, electricity and water consumption and further agreements) is expected to be in the range of between 4000 - 5000 CHF.The commercial use must be possible in harmony with the other Casa12 tenants (noise, dust, environmental pollution, communal rooms, zoning plan). Currently, the following offers have found their home in Casa12: TCM medicine / acupuncture / massages / Kung-Fu / dance / theater / painting studio / permaculture / gardening / natural cosmetics / carpentry / acoustic workshop / lunch / living. The neighboring environment is innovative, creative, pragmatic, focused on sustainability and stimulating (former eco-center Langenbruck).The preferred use is handicraft, production, collectives or individual companies, social institutions or services, e.g. in the areas of innovative projects / project management / planning / architecture / research / training / business consulting / logistics / pedagogy / medicine / health / therapies / fitness and leisure / nature & forest / agriculture / ecology / biology. We are also open to other projects and new ideas!Location:Passdorf Langenbruck at the upper Hauenstein (731 m) is embedded in the picturesque landscape of the Jura and offers excellent opportunities for various outdoor leisure activities. There are good transport links in all four directions (Liestal / Basel, Balsthal / Oensingen, Mümliswil / Passwang and Hägendorf / Egerkingen).Distances and public transport travel times: • Basel: 37 km, public transport 60 min • Liestal: 20 km, public transport 36 min • Solothurn: 29 km, public transport 42 min • Oensingen: 12 km, public transport 25 min • Egerkingen: 8 km, no public transport Interested? Contact us for a non-binding viewing!
Travel time
-
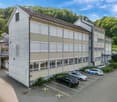
  • large building with several floors, multiple windows, car parked in front, shrubs and plants around, hilly area in the background
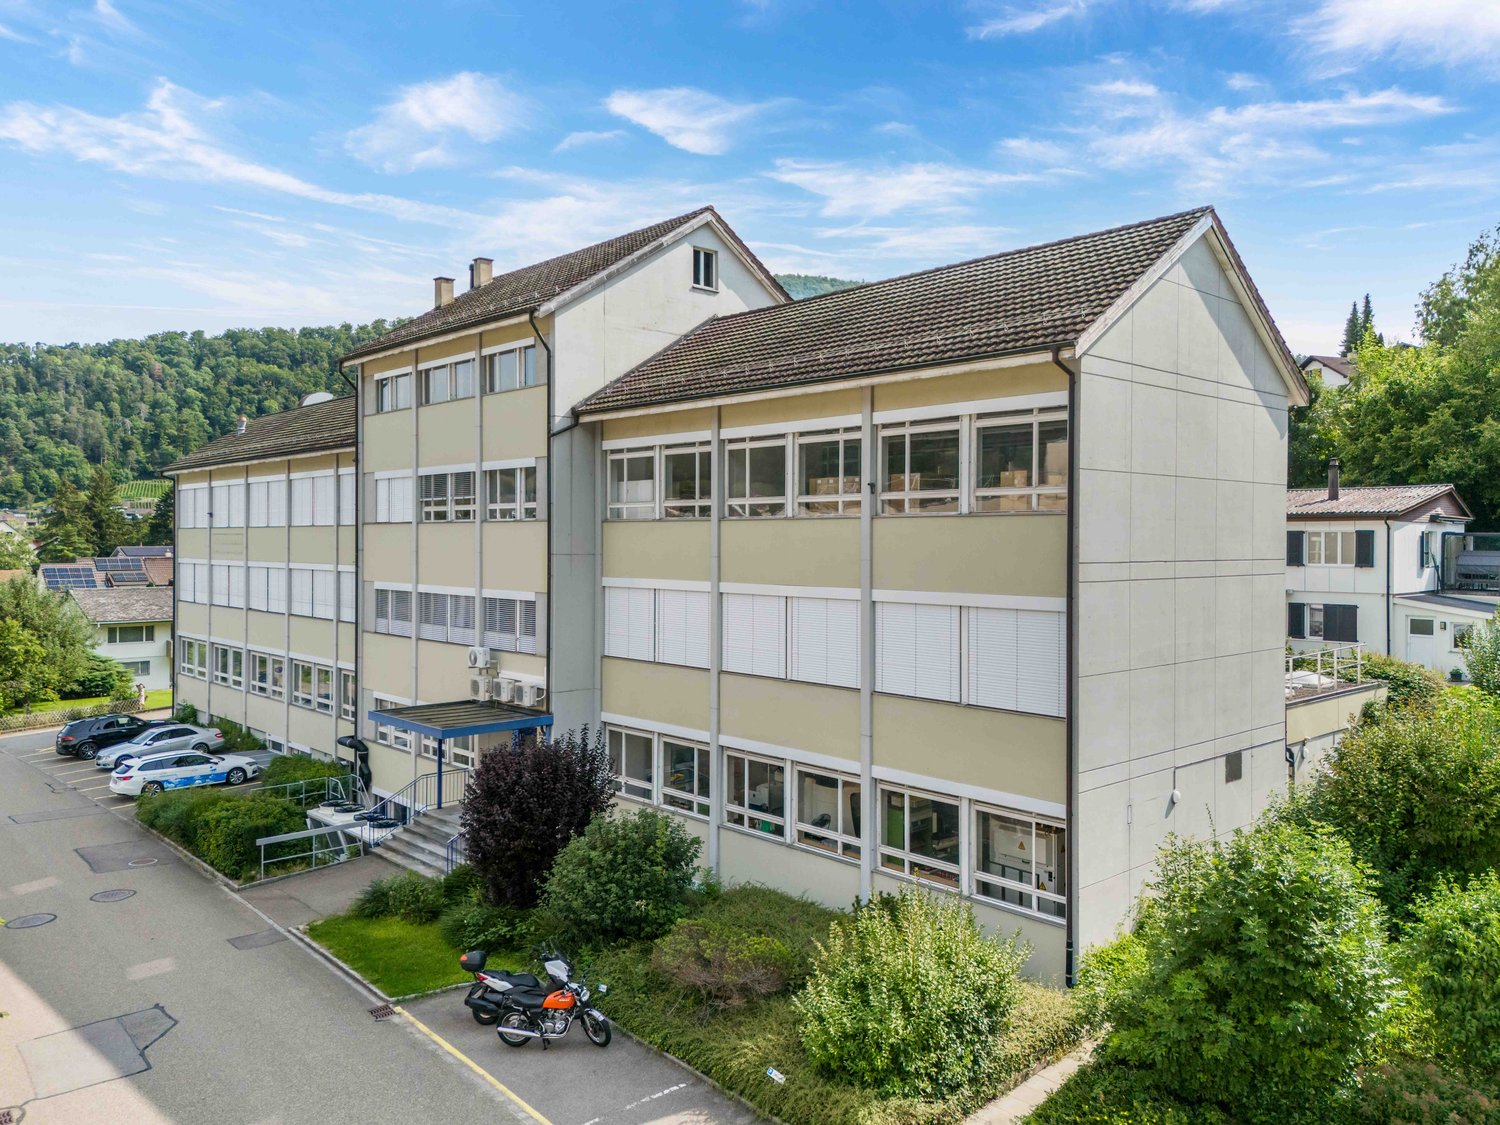
  • Multi-story office building, modern architecture, multiple cars parked, concrete parking lot, green surroundings
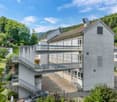
  • multi-level building, multiple stairs, parking lot, large window panels, raised ground floor
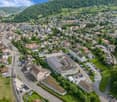
  • An aerial view of a building with multiple structures including residential houses and buildings, surrounded by greenery and several cars parked.
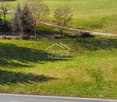
  • Surroundings of a building in a residential area with mountains in the background
  • Residential area with multiple buildings and a parking lot.
  • Warehouse with stacks of boxes, forklift, long aisle, cages, windows, grey floor
  • Rows of green desks, large windows, bright fluorescent lighting, office equipment, cabinets, cardboard boxes
  • wide hallway, carpet flooring, glass walls, boxes in the distance
  • Storage room, carpet floor, stack of boxes, radiator, windows
  • two white desks, computer monitors, a blue office chair, office cabinets, radiators
  • stone stairs, lift, white tiled wall, white tiled floor, blue doors, white radiator
  • open door leading to storage area, forklift in doorway, copy machine on cart, pallet on floor, blue shelves on both sides of door
  • Parking area with multiple garage doors, secured by metal fences, electrical switches, large metal gate
1 / 15
Multi-story office building, modern architecture, multiple cars parked, concrete parking lot, green surroundings
multi-level building, multiple stairs, parking lot, large window panels, raised ground floor
An aerial view of a building with multiple structures including residential houses and buildings, surrounded by greenery and several cars parked.
  • Parking space
  • Garage
  • Elevator
2,149m², Price on request
Eimattstrasse 6, 4436 Oberdorf

Commercial property in Oberdorf (BL) with secured temporary rent back

Object description:An attractive commercial property in an optimal location directly on the main street of Oberdorf (BL) is for sale. The property offers a spacious commercial area of around 2,150 m² on three building tracks. This can be divided individually for office, production or storage use and adapted to various operational requirements. The entire area will be rented back by the owner until September 2027, with a 6-month extension option.Equipment and infrastructure:The property is well-equipped to meet a variety of business requirements. A passenger and freight elevator ensure smooth internal transport. The existing technical building infrastructure provides a reliable basis for every operation. Furthermore, there are a total of 56 outdoor parking spaces and 6 garage boxes, which can also be used as storage, on the property parcel.Location & accessibility:Nestled between residential and commercial zones, the property benefits from excellent development in Oberdorf. Along the main street, there are various shops and service providers for daily needs. The traffic connection is also excellent: • Public transport: Several bus stops and the Waldenburgerbahn (trips at 15-minute intervals) offer direct access to the Basel-Olten railway line and thus to the national rail network. • Individual transport: Liestal and Egerkingen can be reached in about 15 minutes, Basel-Stadt and Olten in 30 minutes and Aarau in 35 minutes. Contact:This versatile commercial property offers ideal conditions for companies that value flexible spaces, optimal infrastructure, and good transport connections. As the exclusive sales consultant of the owner, CBRE will be happy to provide you with further detailed documents upon request. We look forward to your contact.

  • Parking space
  • Garage
  • Elevator
Travel time
-
Kürsat Koc

Kürsat Koc

1 / 6
Kürsat Koc

Kürsat Koc

CHF 250,000.–
4434 Hölstein

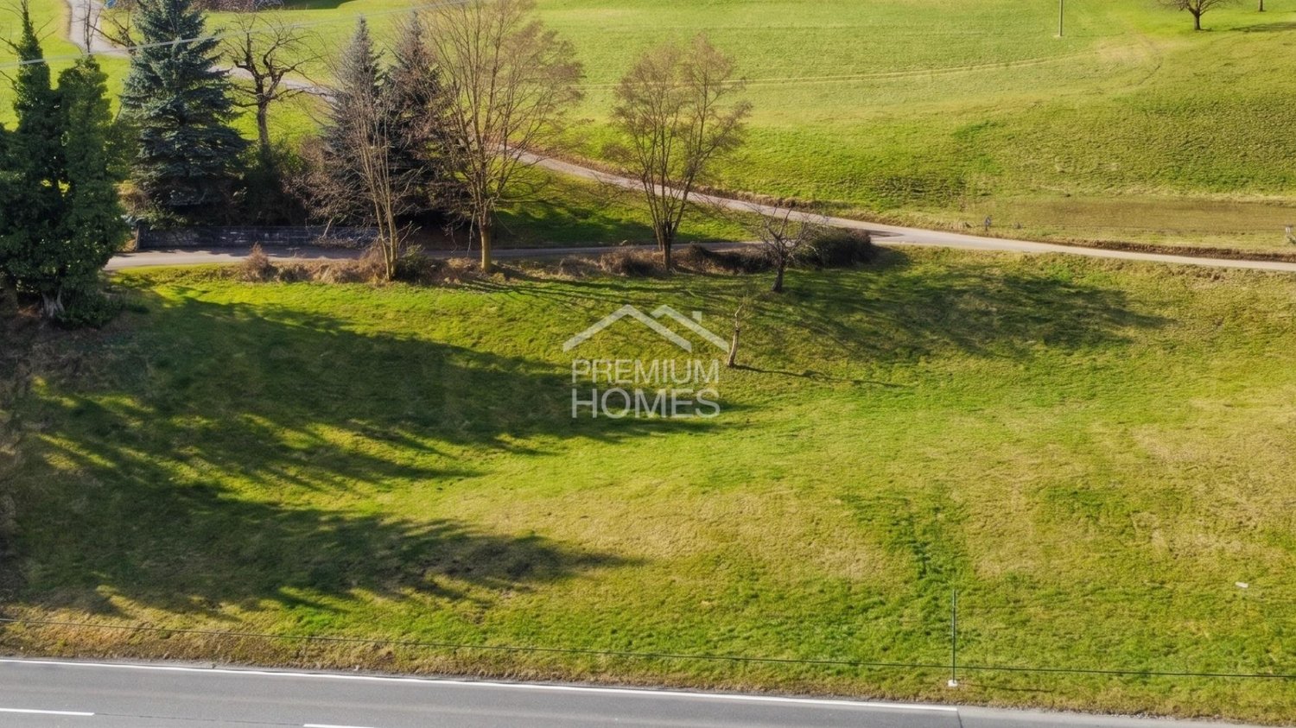
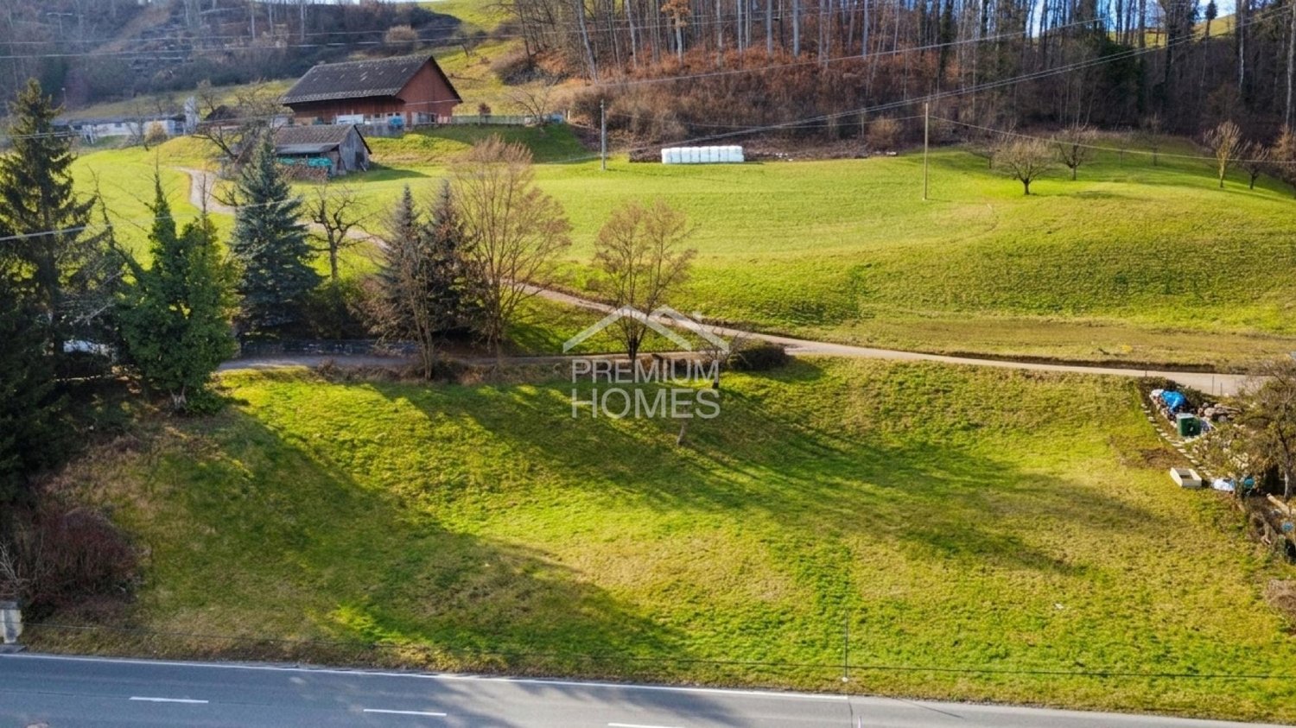
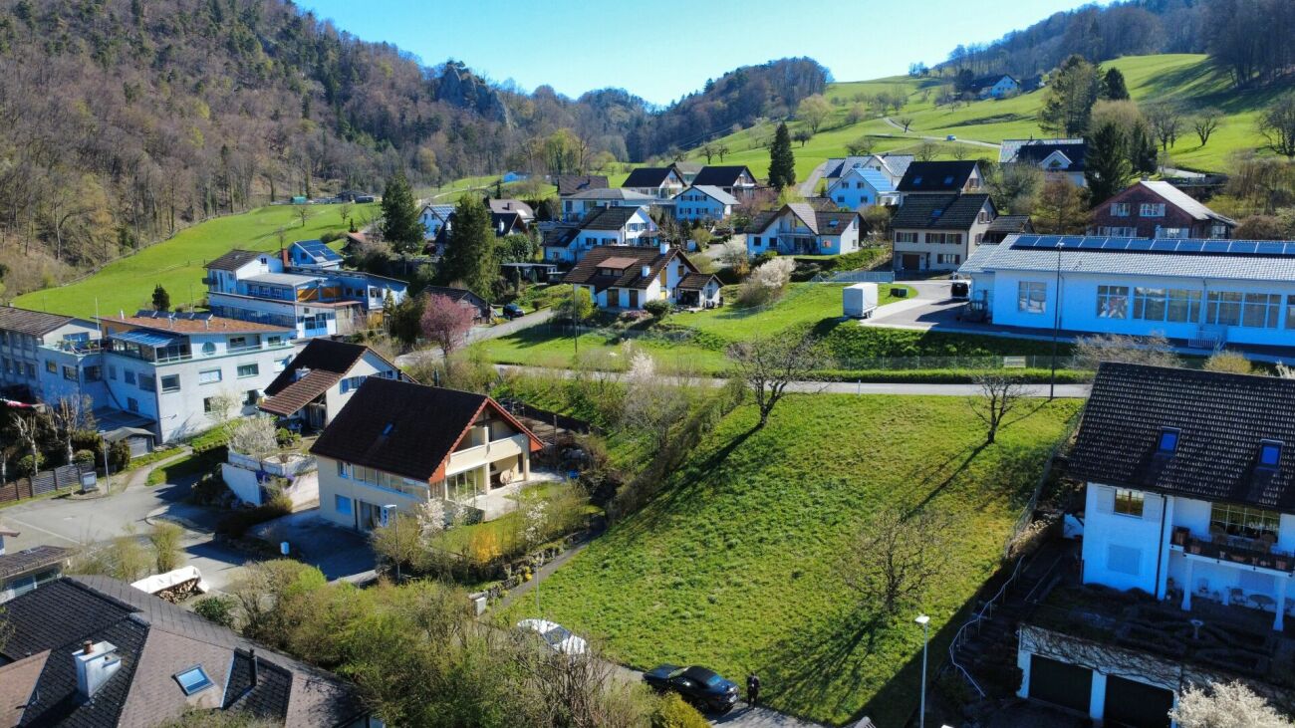
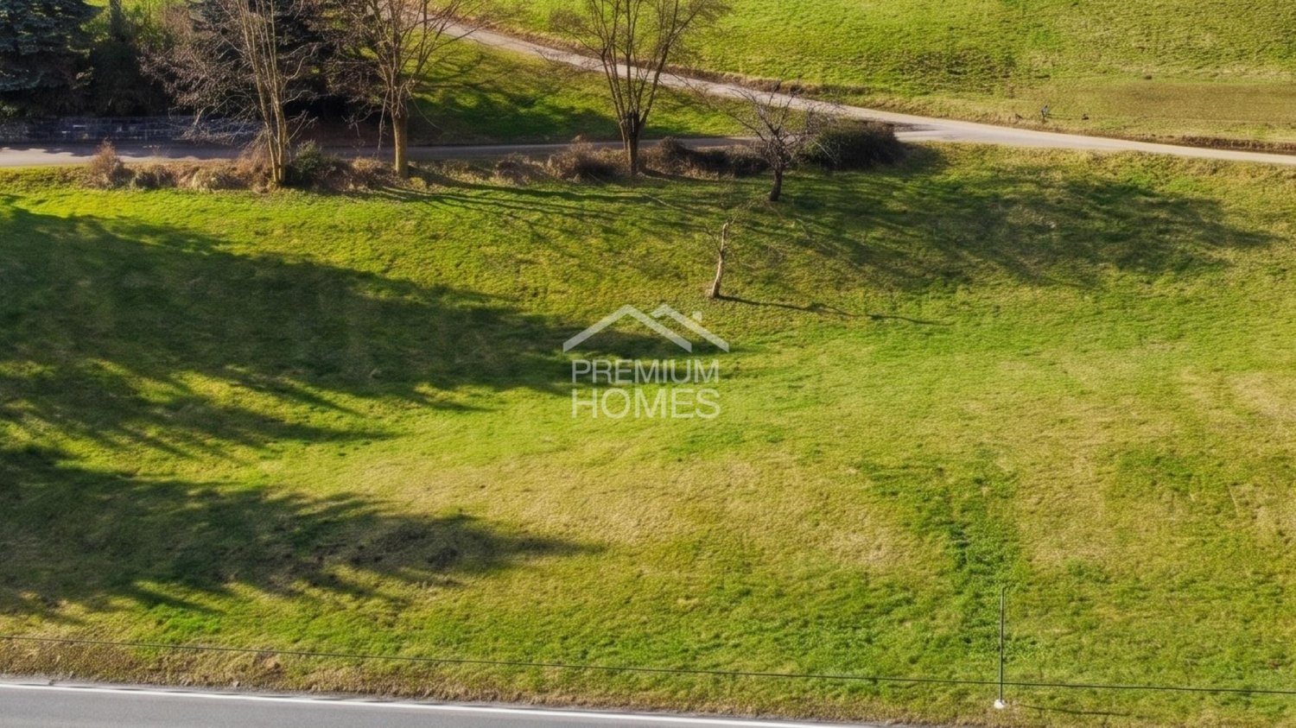
Sunny building land in Hölstein for your new home with a far-reaching view

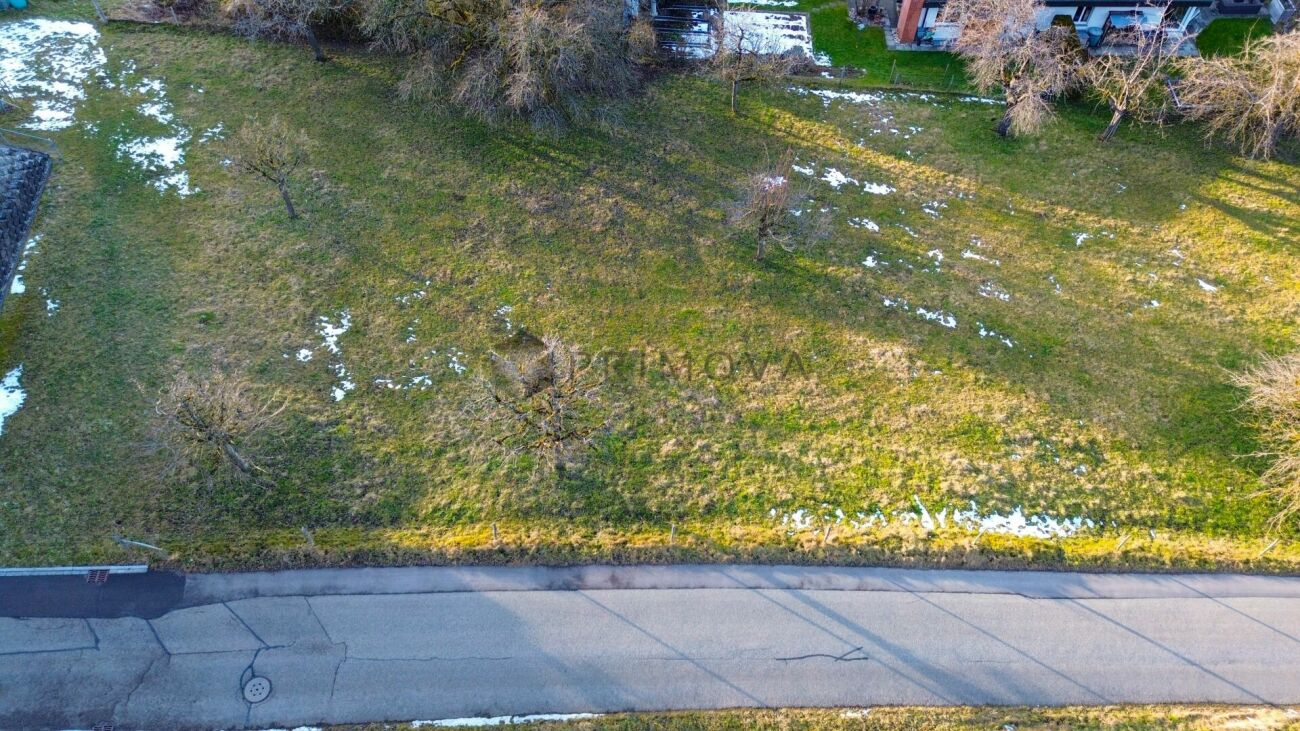
Make your dream of your own home in Hölstein a reality. This approximately 907 m² large partial plot offers space for an individually planned residential building with a garden. The sunny location, the green surroundings, and the slight slope create attractive possibilities for your construction project.The property is located in the W1 residential zone; the utilization factor is 0.3. There is no architectural commitment. The partial area will be subdivided before sale. The definitive boundary and the exact area will be determined by the survey.We would be happy to provide you with the available documents and show you the property during an on-site inspection. So, no wishes are left unfulfilled. Take advantage and convince yourself! This PREMIUM HOMES offer includes: • Plot of land approximately 907 m² • Sunny, quiet location • Near-natural location • W1 residential zone • Fully developed • Utilization factor 0.3 • No architectural commitment • High planning security • Rare opportunity • Ideal for owner-occupiers • Sale subdivided • Total plot of 1,607 m² possible Interested? We would be happy to take you through a non-binding viewing! Do you want to sell your house or apartment worry-free? We will tell you the current market value of your property, discreetly and non-bindingly! Are you interested in a first non-binding exchange of ideas? Don't hesitate and contact us. We look forward to hearing from you.

1 / 4
CHF 580.–
4432 Lampenberg

Attractive plot in the residential zone WG2

This developed plot of 853 m² in zone WG2 is attractively located in Lampenberg, directly on Ebeni street. The compact shape offers the best conditions for an individual construction project, whether for couples, families or builders with the desire for a home according to their own ideas. With a utilization factor of 28 percent, around 239 m² of usable floor space are possible (subject to approval and building regulations). Noise sensitivity level II, no designated groundwater protection zone.This BETTERHOMES offer is characterized by the following advantages:- 853 m² of plot area- 100 % zone WG2- attractive location in Lampenberg- good size for an individual construction project- direct location on Ebeni street- compact plot shape- noise sensitivity level II- no designated groundwater protection zone- utilization factor indicative of around 28 % - around 239 m² of usable floor space possible (subject to approval and building regulations)- Development planned by 2029 at the latest- and, and, and ...Interested? Contact us for a non-binding viewing!Not found what you're looking for? Over 1,900 more offers at: www.betterhomes.ch - the real estate fair mediatorWant to market your own property?Benefit from our know-how: https://www.betterhomes.ch/de/profitierenWant to have a property valued?Find out its value now through our free valuation, immediately and without obligation!https://www.betterhomes.ch/de/knowledge/estimationMore detailsLocation: goodPublic transport: bus, 300 m Schools: primary school, 840 mShops: Spar, 3.5 km

Kürsat Koc

Kürsat Koc

1 / 4
Kürsat Koc

Kürsat Koc

CHF 358.–
4434 Hölstein

Get started!

Rare opportunity in Hölstein: This 1'607 m² large building plot is fully located in the W1 residential zone.Thanks to direct road access and its location within the existing settlement area, efficient development is possible in accordance with municipal specifications. The spacious area allows for flexible project planning, from an exclusive single-family home to a spacious living concept with plenty of privacy.Plots of this size and quality are extremely rare in Hölstein. Whoever buys here not only secures building land but also long-term value stability in a sought-after residential area in Baselbiet. So, no wishes are left unfulfilled. Take advantage and convince yourself! This PREMIUM HOMES offer includes: • 1'607 m² of building land in one of the most sought-after residential zones • W1 residential zone - ideal for high-quality living • Utilization factor 0.3 • No architectural commitment • Fully developed • Noise sensitivity level II (no disturbing uses) • No building lines, protection or encumbrance entries • Direct road access • High planning and legal security • Rarely available plot in a stable residential area • Ideal for owner-occupiers or investors Interested? We would be happy to take you through a non-binding viewing! Do you want to sell your house or apartment worry-free? We will tell you the current market value of your property, discreetly and non-bindingly! Are you interested in a first non-binding exchange of ideas? Don't hesitate and contact us. We look forward to hearing from you.

Bianca De Marco

Bianca De Marco

1 / 5
Bianca De Marco

Bianca De Marco

CHF 550,000.–
4437 Waldenburg

Nature, Peace, Freedom - Exclusive Building Land with Plenty of Space!

Fulfill your dream of living in one of the most sought-after and quietest residential areas, surrounded by nature! This unique plot of land offers you all the possibilities to build your ideal home - whether as a single or semi-detached house, and even with the option of a spacious attic conversion. Let yourself be enchanted by the breathtaking panoramic view and at the same time enjoy the perfect connection to public transport and the proximity to schools and shopping facilities.A true paradise for families and couples who are looking for the harmonious interplay of nature and urban life. Become the architect of your own home - the design plan is entirely in your hands! Here, no wishes are left unfulfilled. Take advantage and convince yourself! This PREMIUM HOMES offer includes: • Panoramic view and natural surroundings • Pleasant and safe living environment • Design plan by the buyer • Zoning: residential area 1 (W1) • Plot area: 1,839m² • Two full floors + attic conversion possible • Building density: 30% - 40% • Maximum eaves height: 9.80m • Minimum small boundary distance: 7.00m • Minimum large boundary distance: 14.00m • Green space ratio: approx. 30% • Only permitted for residential use • Preferred roof types: gable roof or pent roof • At least 2 parking spaces per residential unit • Optimal connection to public transport • Excellent infrastructure Interested? We would be happy to take you on a non-binding tour! Do you want to sell your house or apartment worry-free? We will tell you the current market value of your property, discreetly and non-bindingly! Are you interested in a first non-binding exchange of ideas? Don't hesitate and contact us. We look forward to hearing from you.

1 / 10
467m², CHF 200.– / m²
Hauptstrasse 23, 4434 Hölstein

Commercial premises on the main street in Hölstein

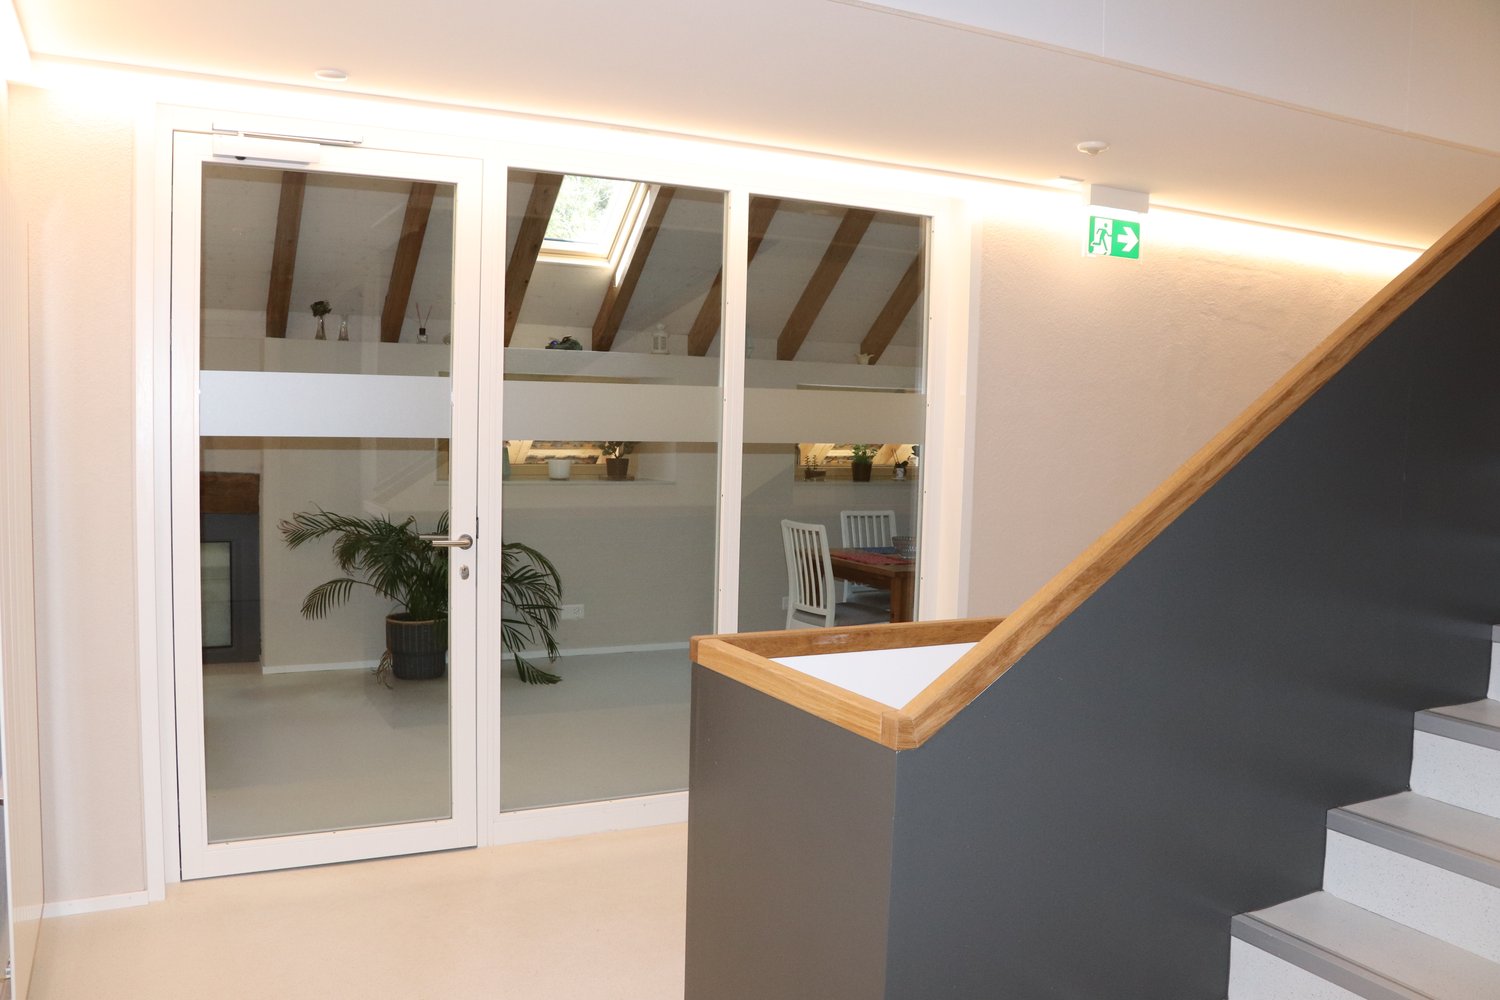
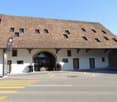
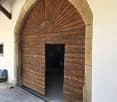
Welcome to these versatile commercial premises on the Main Street 23 in Hölstein (4434). The charming property combines historic character with modern amenities and offers optimal conditions for your business on 467 m² of usable space. The rooms can be rented in total or also partially.The building impresses with its characteristic entrance with rustic wooden gate and stone arch as well as exposed wooden beams, which give the property a unique atmosphere. At the same time, modern staircases with built-in lighting and skylights as well as a stylish hallway provide a contemporary ambiance.The commercial premises offer: • 10 rooms on a total of 3 floors, ideal for various usage concepts • Bright rooms with wooden floors, large wooden frame windows and skylights for plenty of natural light • Modern bathroom with white tiles, shower, toilet and sink • Elevator for convenient access to all floors • Wheelchair accessible – barrier-free access • Parking space available • Cable TV, electricity, water and sewage connections available • Last renovated in 2019 Location and surroundings: The property benefits from an excellent connection to public transport – the bus stop and the Hölstein train station are just 1 minute's walk away. A Spar supermarket is located just 3 minutes' walk away, and the Rübmatt school is 4 minutes' walk away. During the day, there is moderate street noise, while it is pleasantly quiet at night.These representative commercial premises with their unique mix of historic charm and modern infrastructure offer an excellent basis for your business in the heart of Hölstein. Take advantage of this rare opportunity and secure these attractive premises.

Travel time
-
Tanja Schmidt

Tanja Schmidt

1 / 1
Tanja Schmidt

Tanja Schmidt

  • Parking space
  • Minergie certified
  • Child-friendly
  • +1
CHF 950,000.–
4425 Titterten

Modern new building project in Titterten

Opportunity to participate in the design In a quiet and sunny location in the idyllic municipality of Titterten, an exclusive new building project is being created, combining rural charm with modern architecture. On Liedertswilerstrasse, a total of four spacious plots of land are for sale, offering space for individual living dreams. Choose from plot sizes of 592m², 625m², 642m² or 686m².The special thing about this offer is that, thanks to efficient planning and realization, your new home can be completed and occupied within a few months. The visualization is a project suggestion that is deliberately flexible - the architecture and interior design can thus still be adapted to your personal needs and wishes.Well-thought-out room concept for the highest demandsThe planned single-family homes impress with an impressive net living area of around 200m² and a variable range of rooms from 5 to 6 rooms.The following highlights are offered by this project:Ground floorThe heart of the house is a spacious, light-flooded entrance area that flows into the open living and dining area. The modern, high-quality kitchen leaves no wishes unfulfilled and invites you to culinary evenings. A separate office for the home office as well as a guest toilet round off the range of rooms on this floor.Upper floorHere you will find the private retreat area with three to four spacious rooms, which offer plenty of space for family, hobbies or guests. A large, luxurious bathroom provides a wellness feeling in everyday life. Sustainability and comfort in the outdoor areaThe project is also technically and ecologically up-to-date. Each house is heated by an efficient heat pump, which ensures low ancillary costs and a pleasant room climate. For your vehicles, a double carport is available directly at the house. The outdoor area impresses with a cozy garden, which serves as a green oasis of relaxation and perfectly captures the rural character of the surroundings.Take the chance to have a tailored home in one of the most beautiful areas of Basel, without having to accept years of waiting time.Please note that we have virtually furnished the pictures. The room layout and room sizes, of course, correspond to the actual circumstances.

  • Parking space
  • Minergie certified
  • Child-friendly
  • +1
1 / 6
CHF 250,000.–
Hauptstrasse, 4431 Bennwil

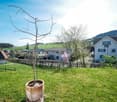
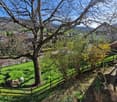
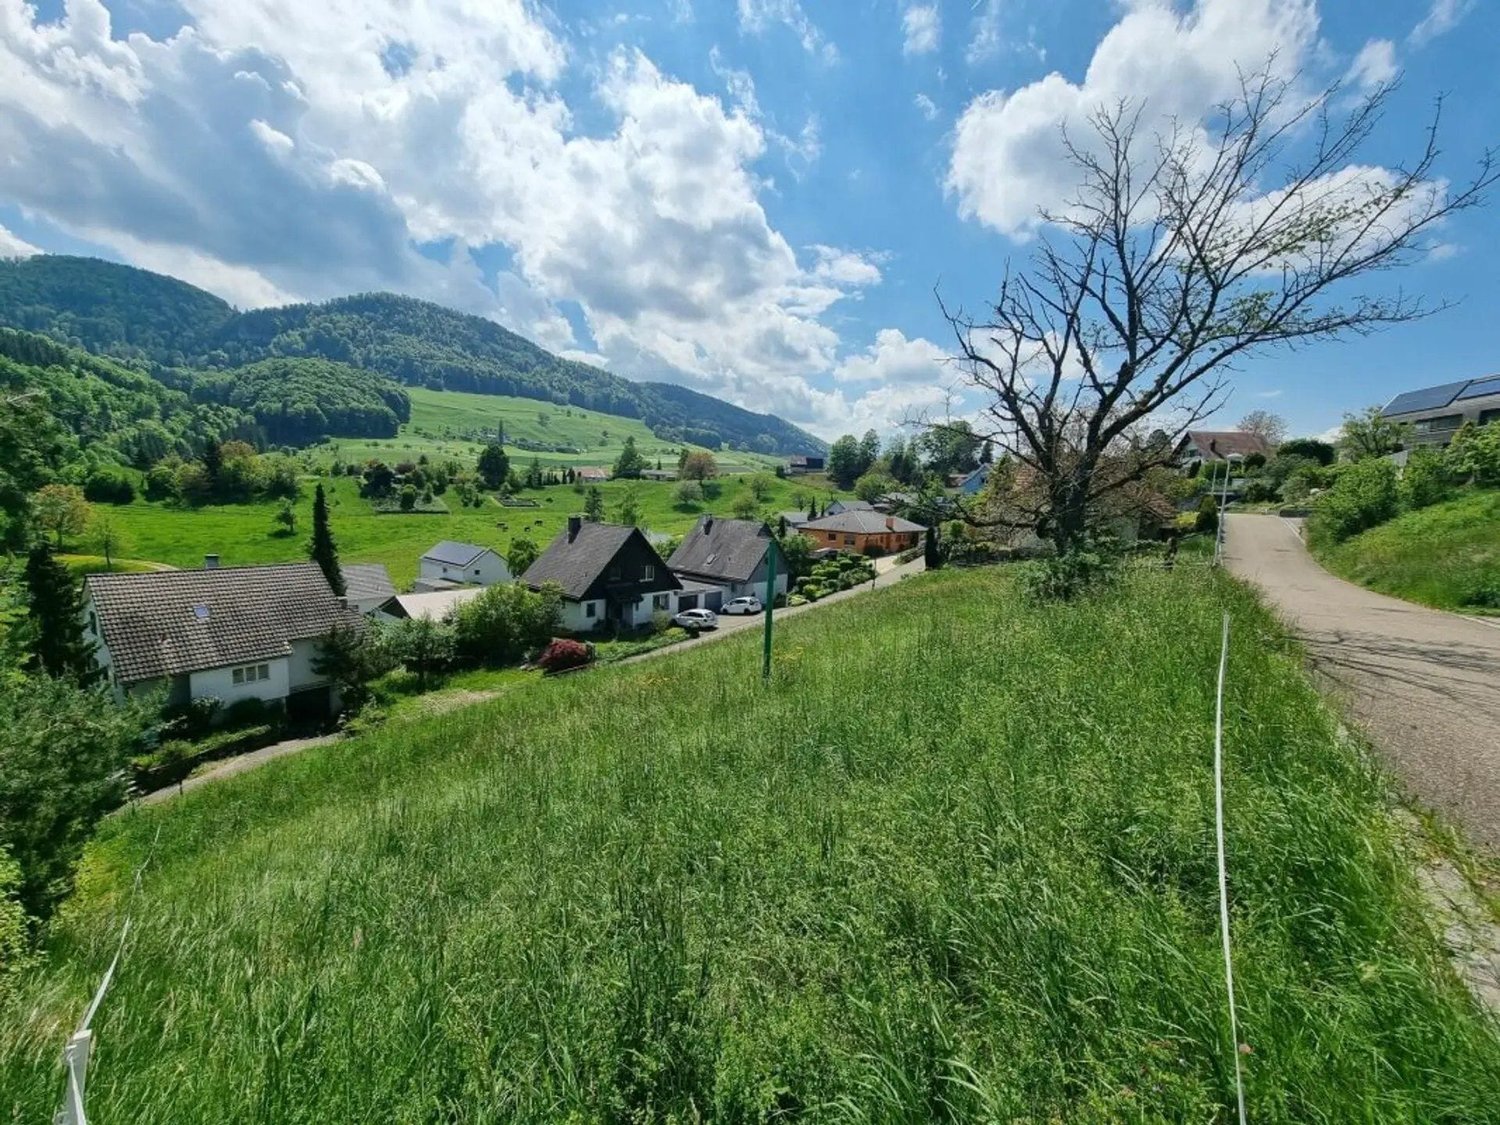
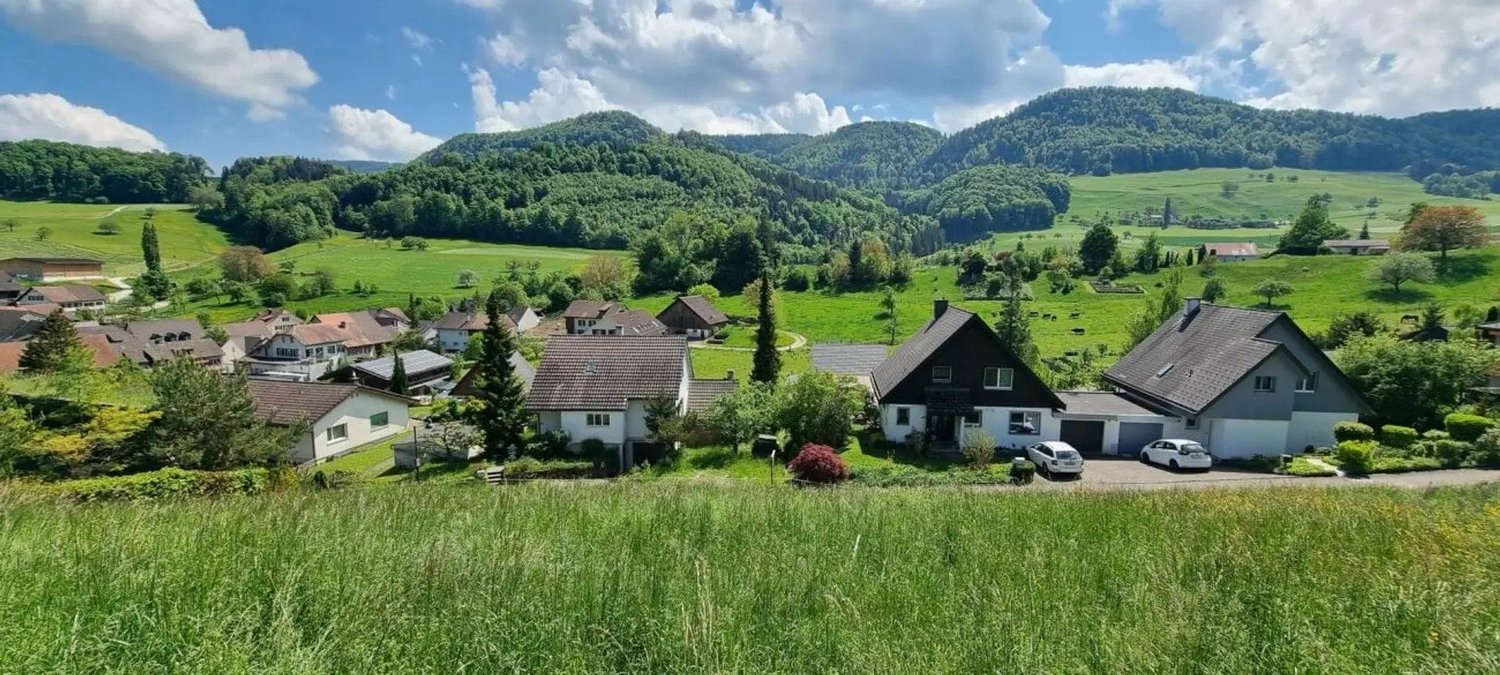
Sun, far-reaching views, and your own living ideas - 440 m² building land in Bennwil

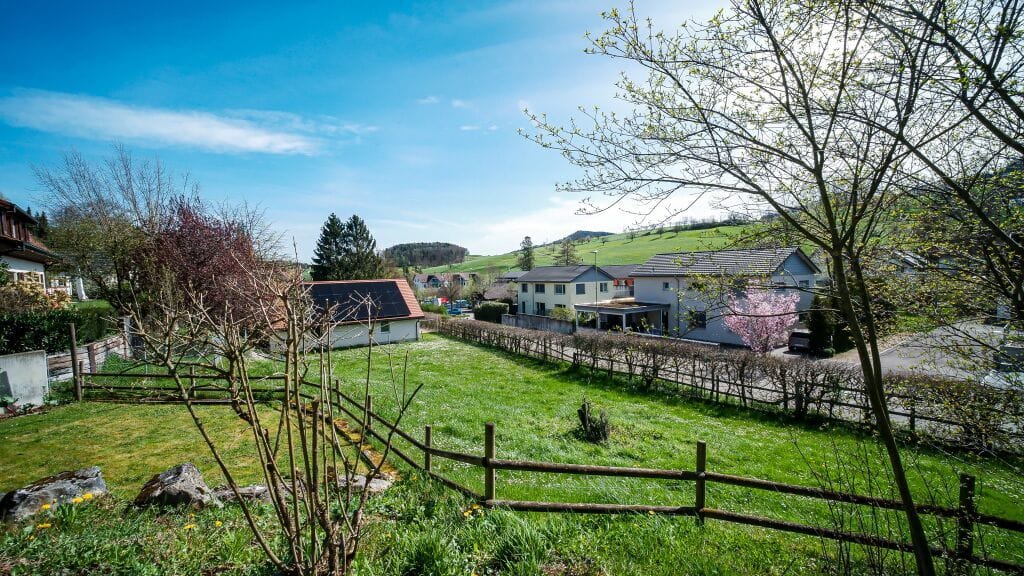
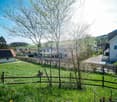
Your shared dream of owning a home begins here: In Bennwil, Basel County, a developed building plot of around 440 m² in the WG2 building zone awaits your design.Imagine sitting with your partner on your future terrace, enjoying the sun and taking in the view of the village, meadows, and gentle hills. The slightly elevated south-facing slope provides plenty of daylight and a beautiful view of the surrounding countryside. The slope offers exciting design possibilities that you can incorporate into your home planning from the start.The key facts at a glance: • Plot area: 440 m² • WG2 building zone, developed • Näbematt area, plot no. 830, plan no. 34 • Sunny south-facing orientation with far-reaching views and mountain views • Direct access, partially fenced with a wooden fence • Available immediately • Purchase price: CHF 250,000 The neighborhood is characterized by single-family homes. Here you live quietly and child-friendly, with little traffic and in a natural environment. The recreational area begins practically in front of your doorstep, ideal for walks, hikes, and relaxed weekends for two. If your family grows, you'll find a kindergarten and primary school in the village.The connection is also convenient: The Diegten motorway access is around 1.7 km away, and Hölstein Süd train station is approximately 2.2 km. With the PostAuto, you can reach Oberdorf/Niederdorf in a few minutes and from there take the BLT line 19 to Liestal at 15-minute intervals. Liestal is around 12 km, and Basel is around 25 km away. You'll find shopping opportunities in Hölstein and Waldenburg.The development is governed by the municipal building regulations of the Bennwil municipality. The building land can be purchased as a partial area of 440 m², or the entire plot of 880 m² is available as an alternative.A plot of land with a view, sun, and peace for couples who want to realize their own living ideas. Convince yourself of the location with a viewing on site.

1 / 7
CHF 500,000.–
Hauptstrasse, 4431 Bennwil

880 m² building land WG2 with a view in Bennwil for sale

Sunny building land with a far-reaching view in BennwilIn Bennwil, in the Oberbaselbiet region, this attractive building plot with a plot area of 880 m² is for sale. The parcel is located in the WG2 residential zone on the main street, in the Näbematt area, plan number 34, parcel number 830. The plot is available immediately and offers a versatile basis for your personal building idea.The slightly elevated slope above the street level ensures good sunlight and a beautiful view over the village and into the green, gently hilly landscape of the Oberbaselbiet. The angled parcel shape with a long street frontage opens up interesting possibilities for planning a house, garden, and seating areas. Direct access from the main street is given; the parcel is partially fenced with a wooden fence.According to the available information, the plot is suitable for a detached single-family house or a compact semi-detached house. A solution with a garage or carport on the street is also described. The concrete design, the permissible key figures, and the use are based on the applicable building regulations of the municipality of Bennwil. Connections are located in the surroundings of the street and are to be checked within the framework of the project.Bennwil combines natural, quiet, and family-friendly living with good accessibility. Kindergarten and primary school are located in the village. Via Oberdorf and Hölstein, there are connections to public transport towards Liestal; Basel is also easily accessible. Shopping facilities, recreational areas, and the landscape of the Baselbieter Jura are located in the surrounding area.Purchase price: CHF 500,000Availability: immediatelyBuilding zone: WG2

1 / 4
CHF 320.–
Schlossweg, 4437 Waldenburg

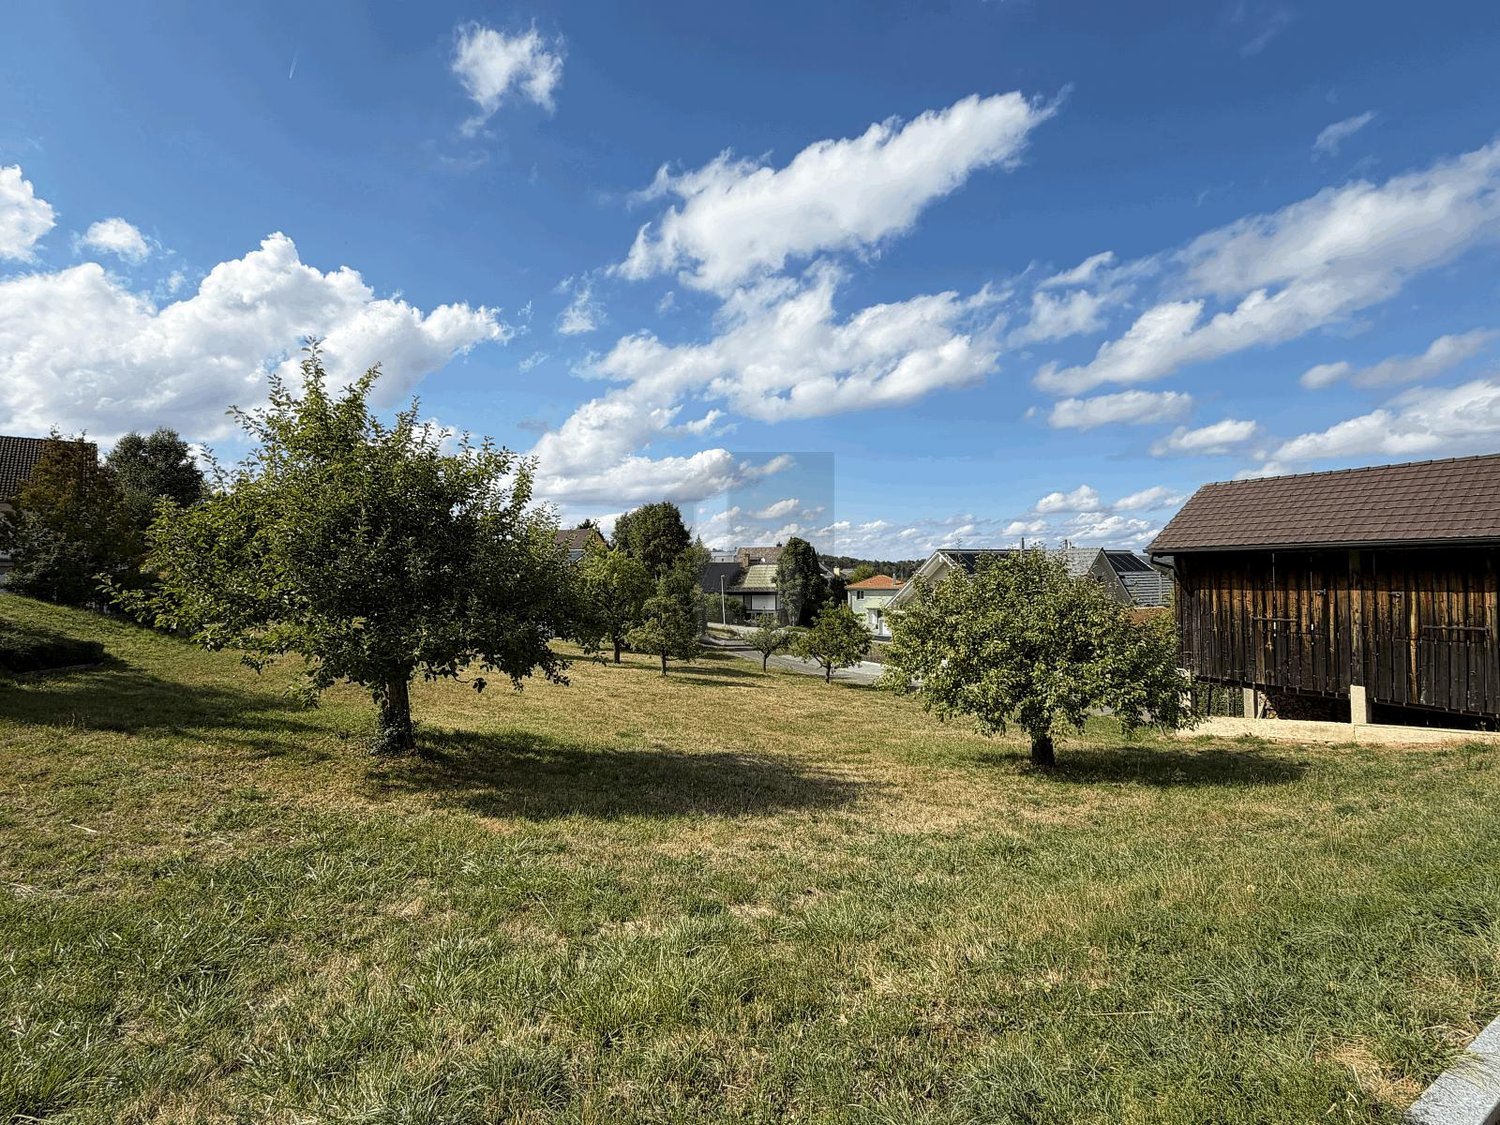
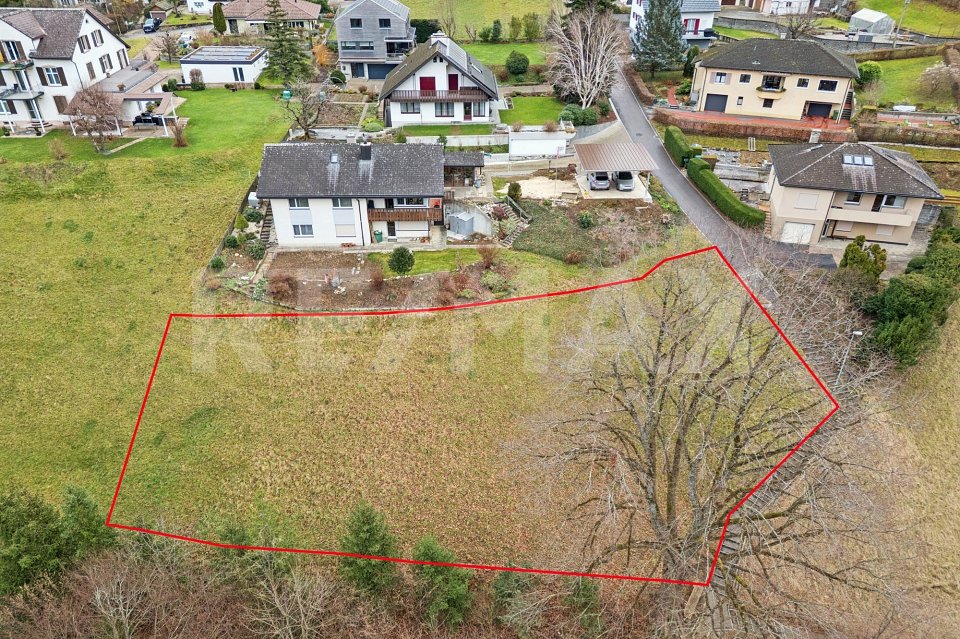
Building land in a sloping location in an attractive residential area

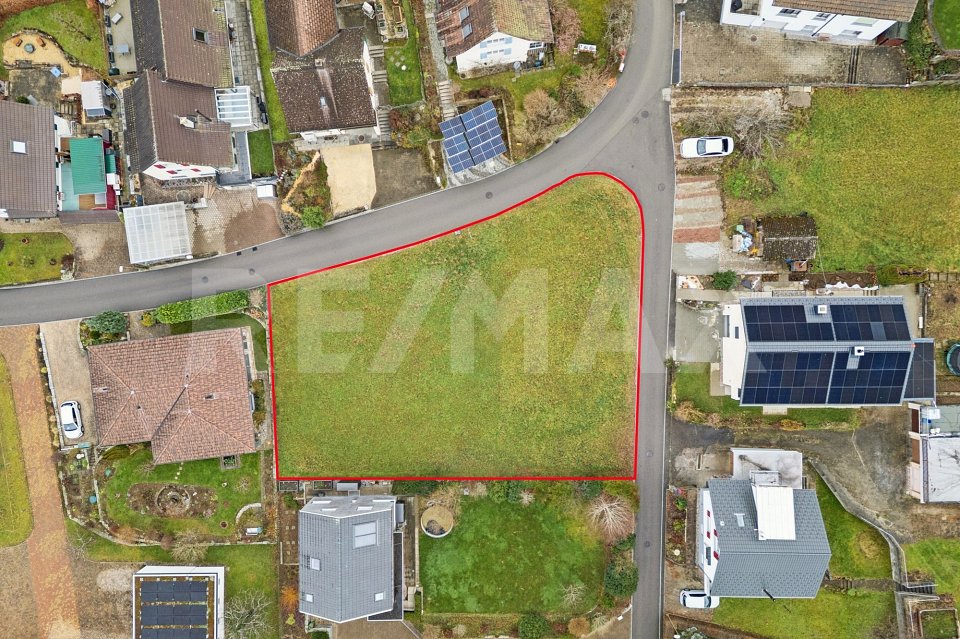
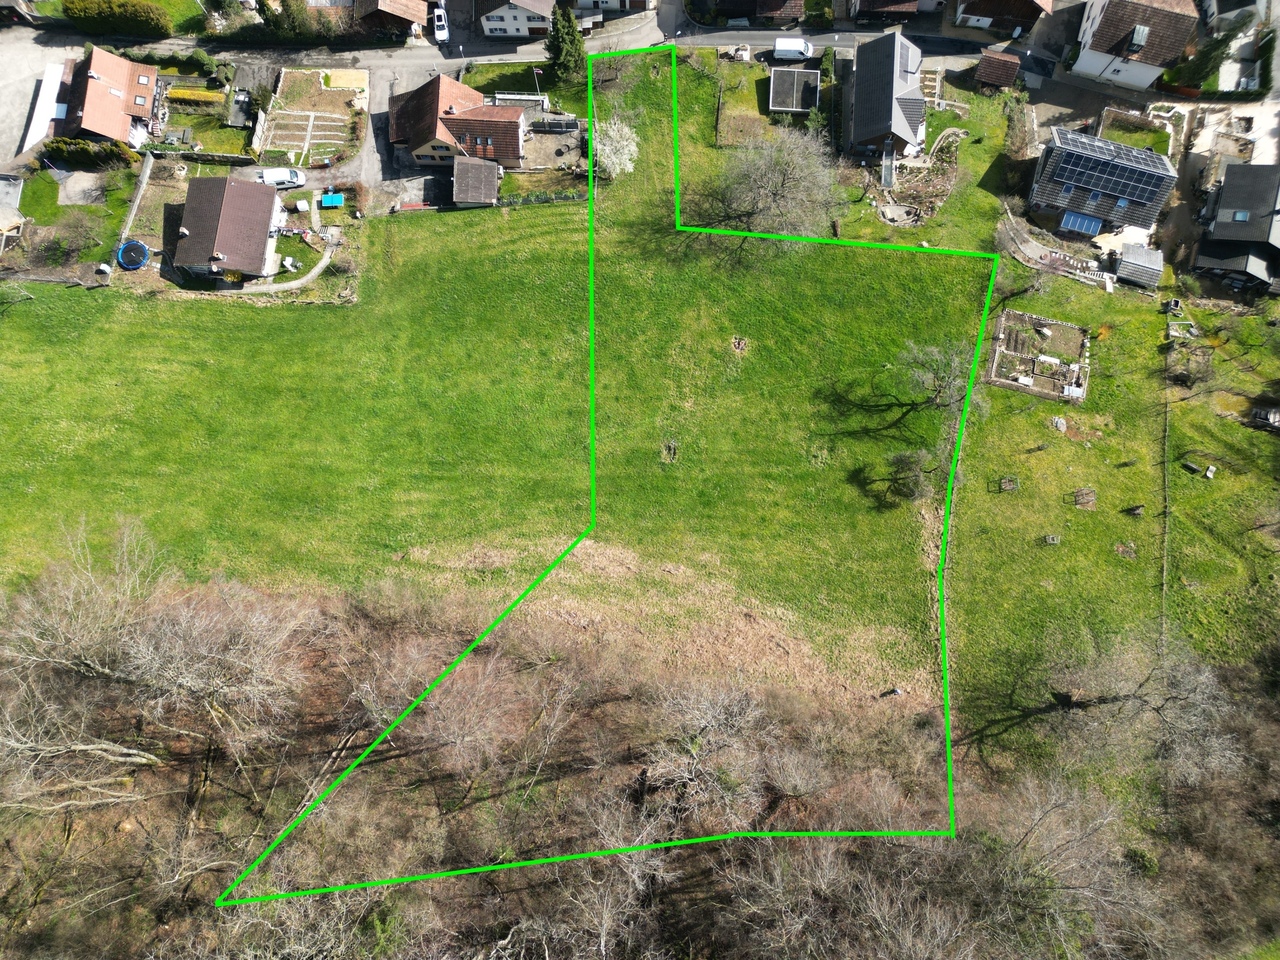
Parcel No 945: 1'568 m². Price per m² : CHF 320.-In the W1 residential zone, this building land parcel in Waldenburg offers you enough space and sunny views for your new project without architectural commitment.Let yourself be inspired and request the sales documentation...The municipality of Waldenburg is located in the Waldenburg district in the canton of Baselland. It is 532 meters above sea level and is known for its historic old town and surrounding nature.SchoolsThe kindergarten and primary school are located in Waldenburg, the secondary school in Oberdorf. The gymnasium can be attended in Liestal or Muttenz, and the vocational school is also located in Liestal.Shopping opportunities/businessWaldenburg has various small businesses and shopping opportunities. Further shopping opportunities can be found in the nearby municipalities of Oberdorf and Bubendorf.Public and individual transportWaldenburg is well connected to public transport. The Waldenburgerbahn offers direct connections to Liestal. The bus stops in the municipality also offer connections to the surrounding places. The A2 motorway junction in the direction of Basel or Lucerne can be reached in about 15 minutes.Tax rate natural persons 2025 / population 202572% / 1'155www.waldenburg.chMore photos and information can be found on remax.ch AND newhome.ch. If you are interested, please request the sales documentation. Please also note the virtual 3D tour.

1 / 1
CHF 450.–
burgmattstrasse, 4437 Waldenburg

Building land in a quiet residential area on the sun hill

Plot No. 649: 1'113 m². Price per m²: CHF 450.-In the W1 residential zone, this building plot in Waldenburg offers you enough space and sunny views for your new project without architectural commitment. Let yourself be inspired and request the sales documentation...The municipality of Waldenburg is located in the Waldenburg district in the canton of Baselland. It is 532 meters above sea level and is known for its historic old town and surrounding nature.SchoolsThe kindergarten and primary school are located in Waldenburg, the secondary school in Oberdorf. The gymnasium can be attended in Liestal or Muttenz, and the vocational school is also located in Liestal.Shopping opportunities/businessWaldenburg has various small businesses and shopping opportunities. Further shopping opportunities can be found in the nearby municipalities of Oberdorf and Bubendorf.Public and individual transportWaldenburg is well connected to public transport. The Waldenburgerbahn offers direct connections to Liestal. The bus stops in the municipality also offer connections to the surrounding areas. The A2 motorway junction in the direction of Basel or Lucerne can be reached in about 15 minutes.Tax rate natural persons 2025 / population 202572% / 1'155www.waldenburg.chMore photos and information can be found on remax.ch and newhome.ch. If you are interested, please request the sales documentation. Please also note the virtual 3D tour.

Suggested properties for you based on search results