2 results - All Listings: Oberdorf BL

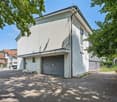
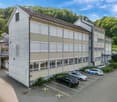
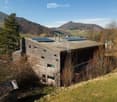
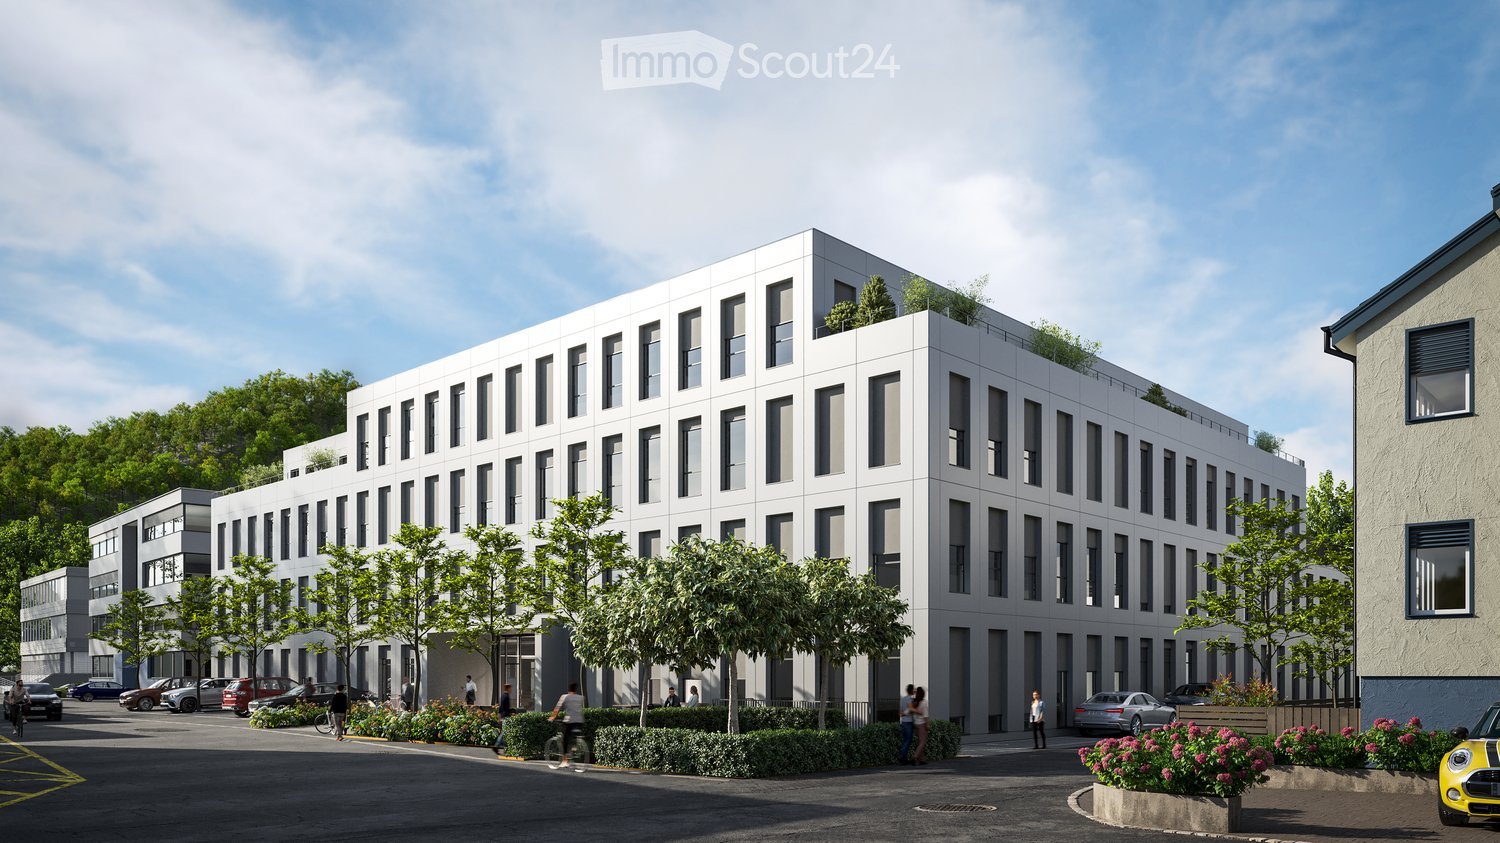
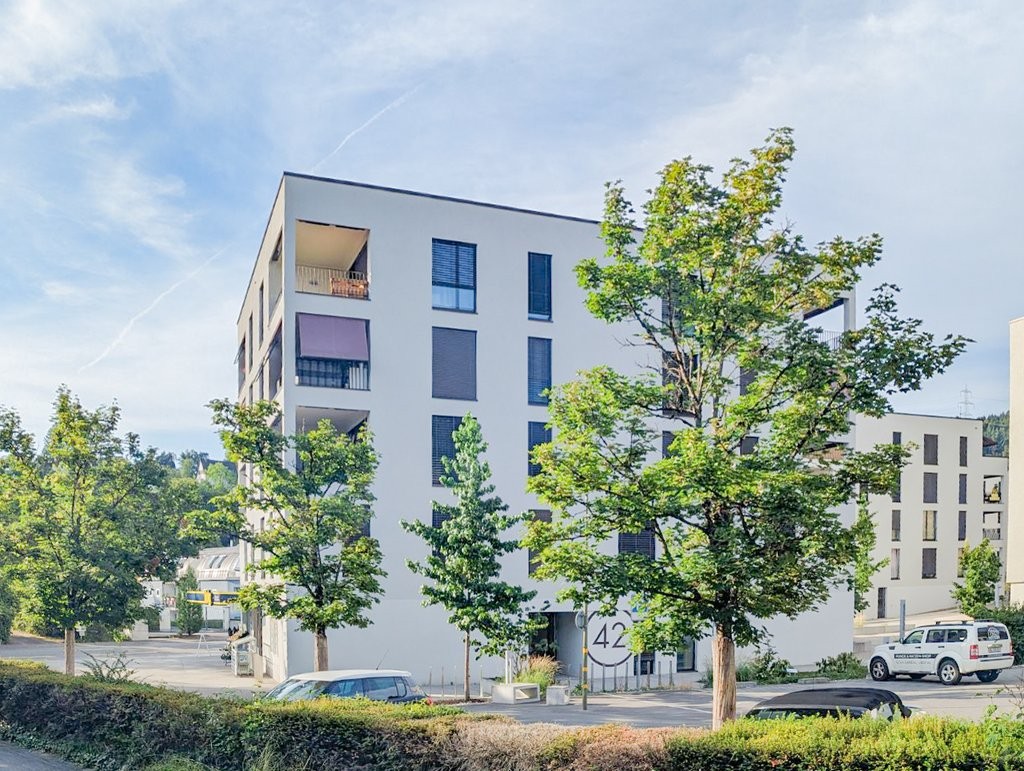
  • large building with several floors, multiple windows, car parked in front, shrubs and plants around, hilly area in the background
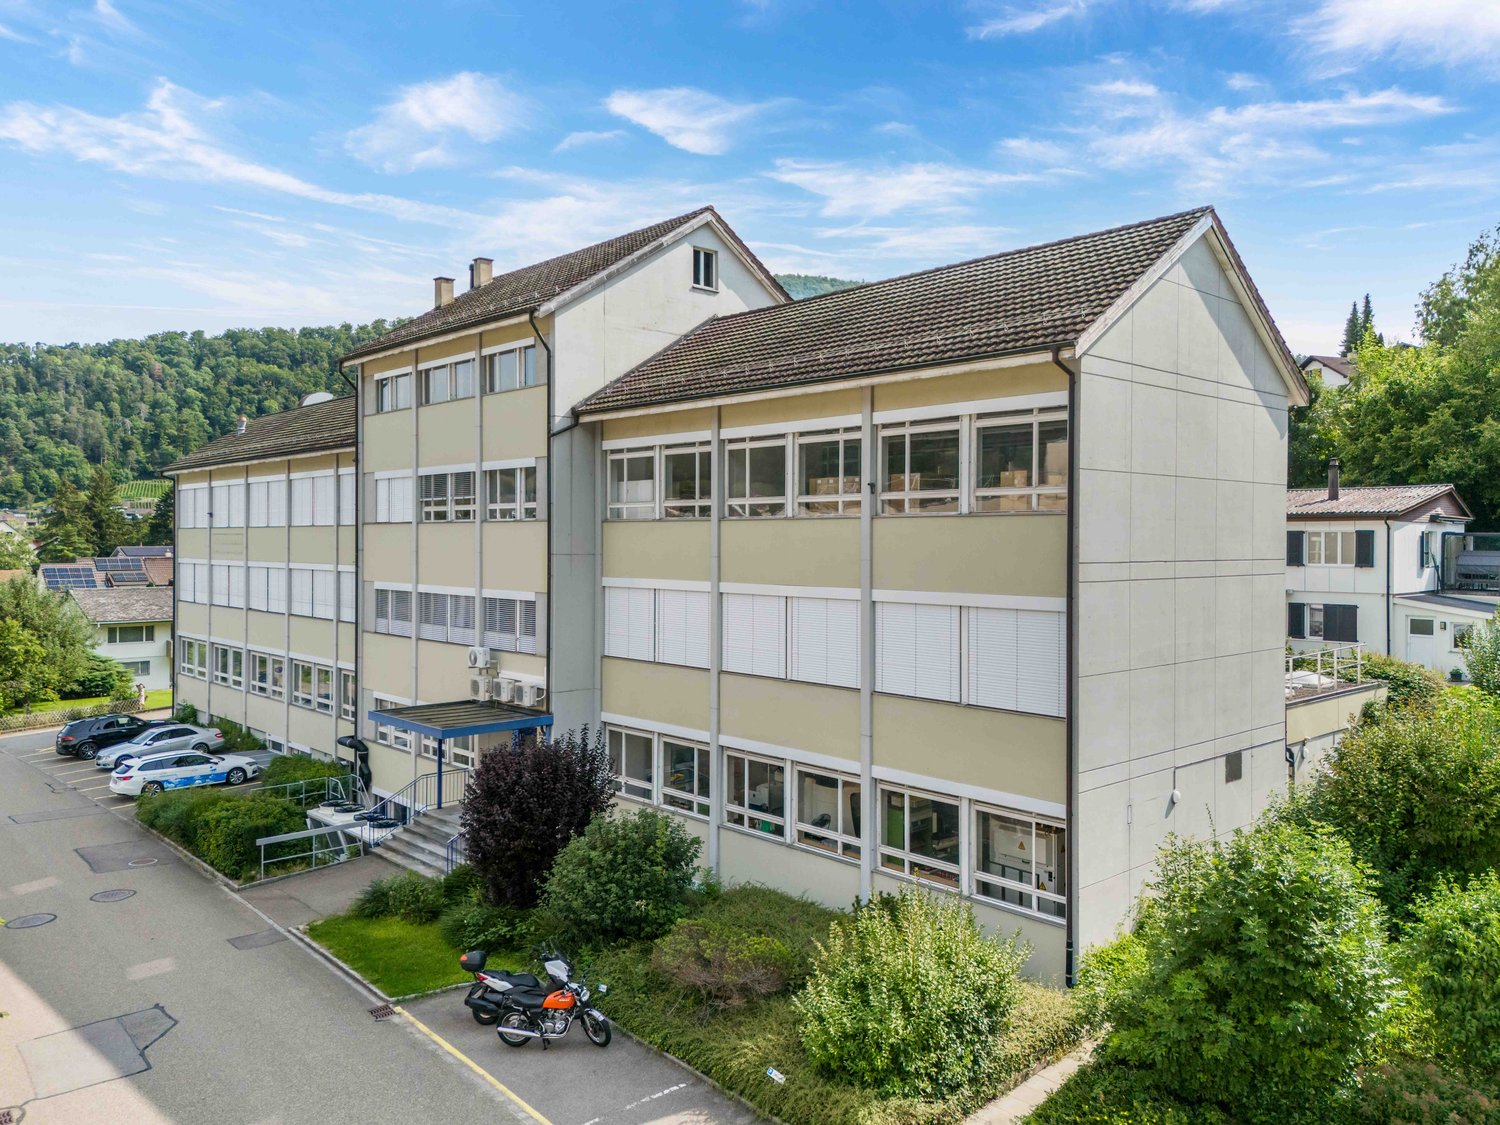
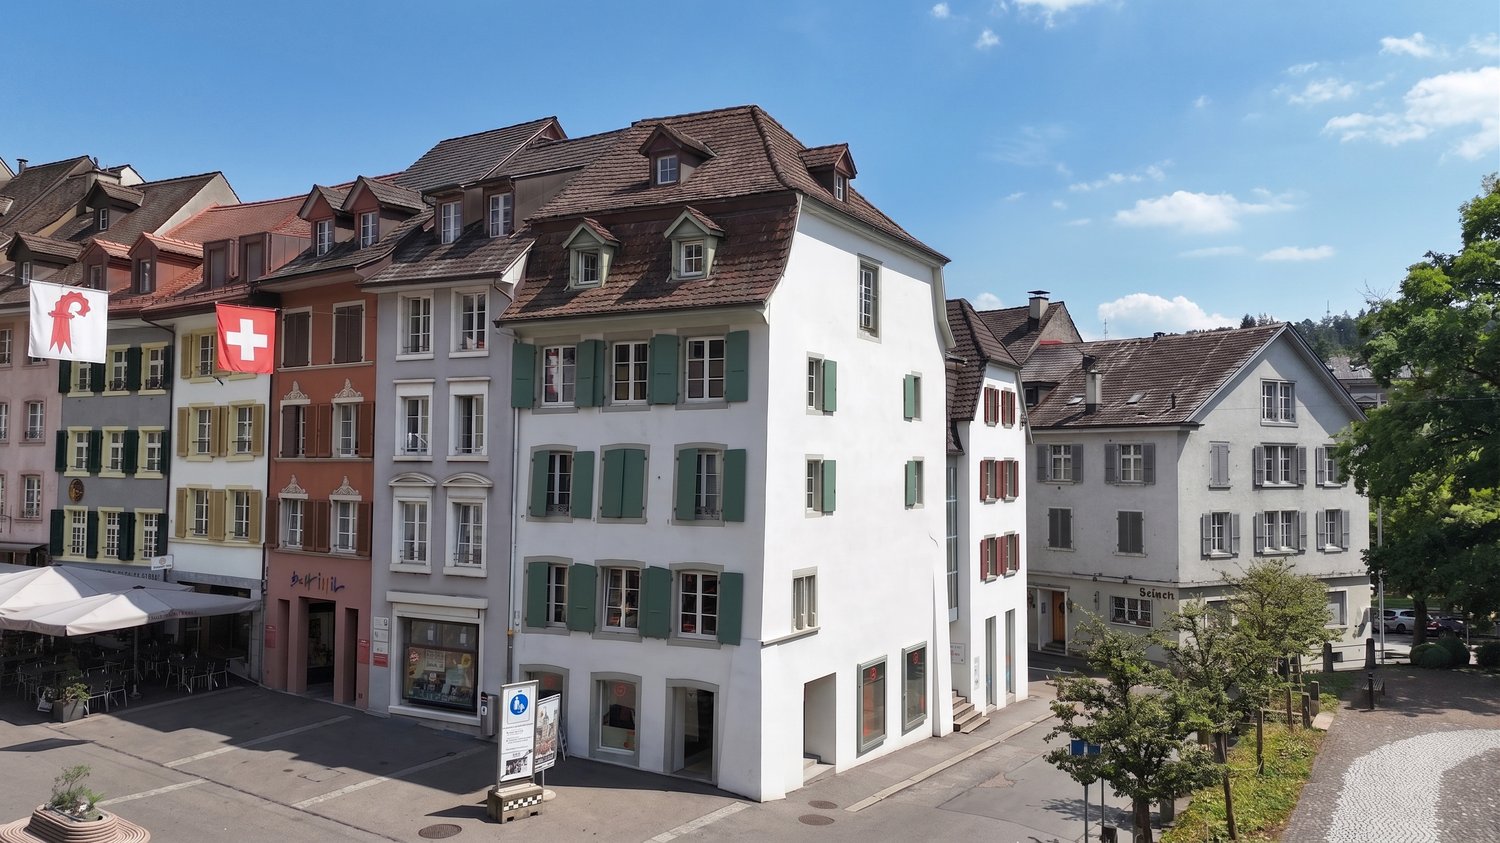
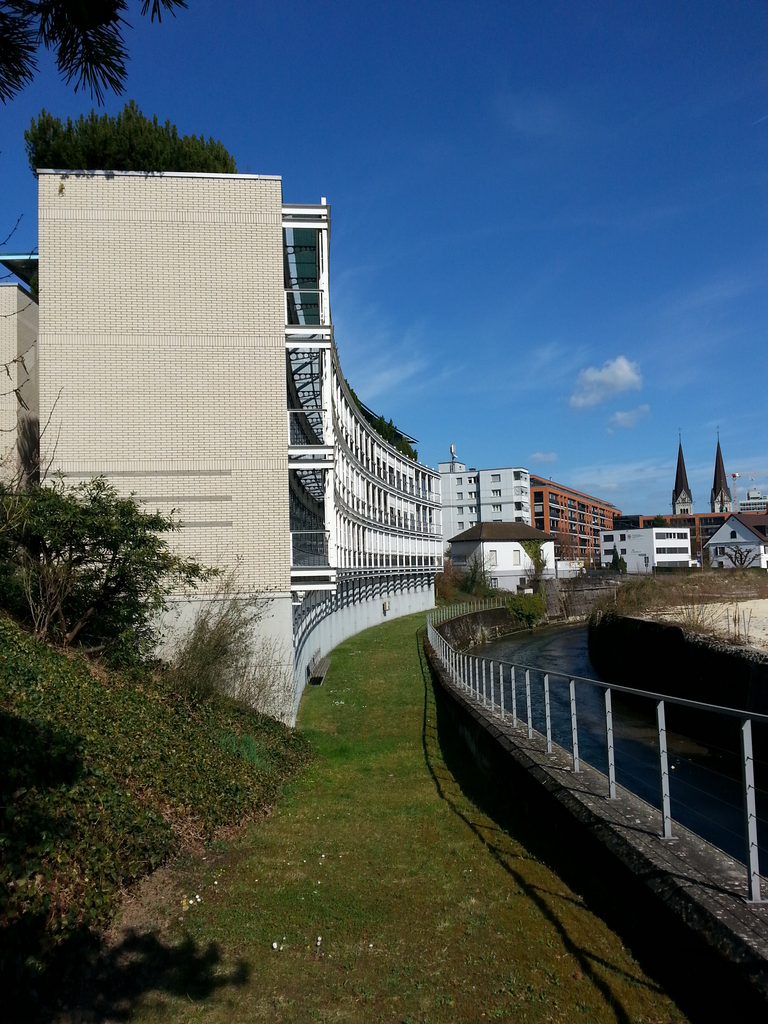
  • Multi-story office building, modern architecture, multiple cars parked, concrete parking lot, green surroundings
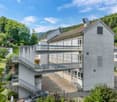
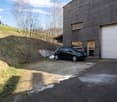
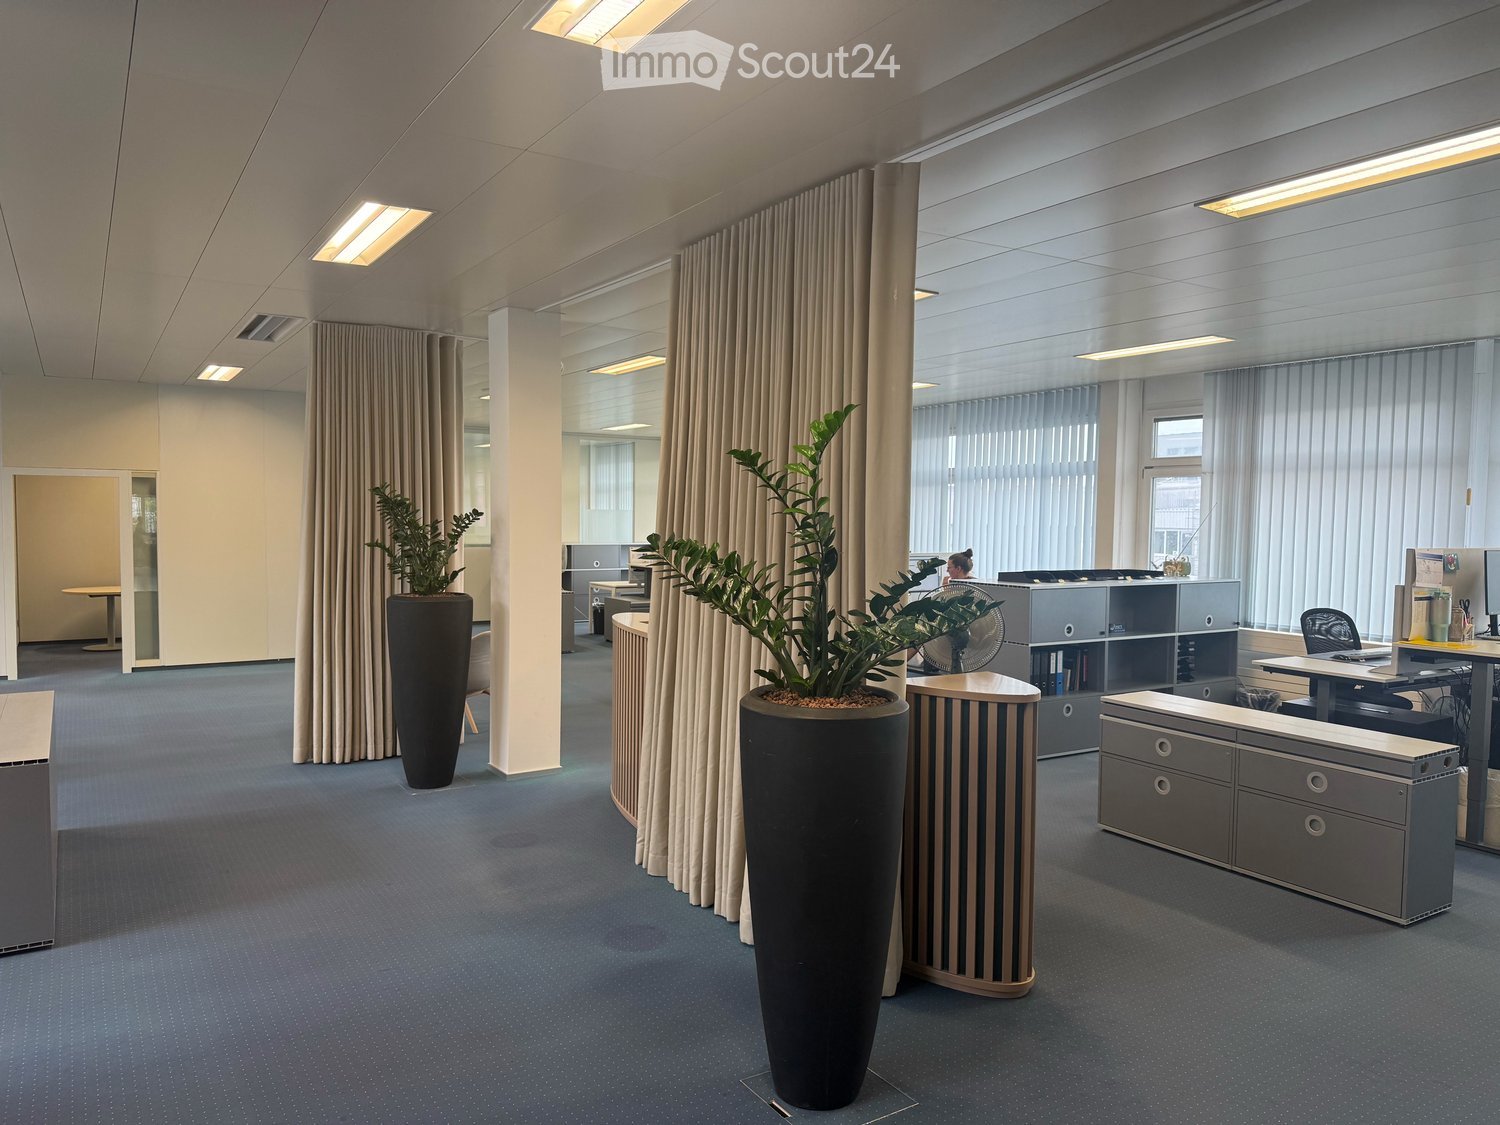
  • multi-level building, multiple stairs, parking lot, large window panels, raised ground floor
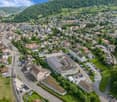
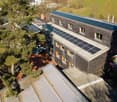
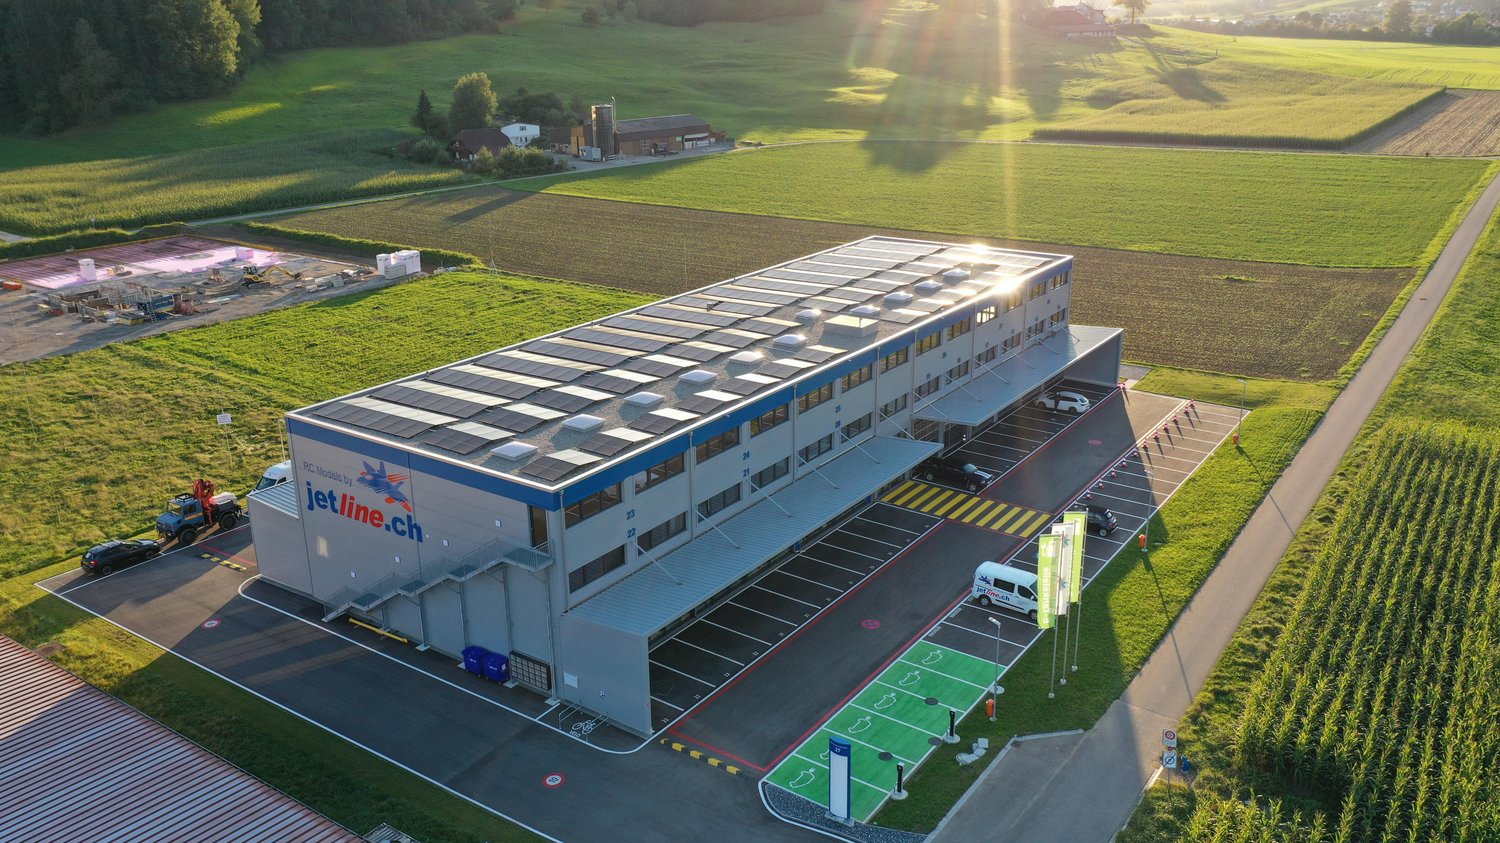
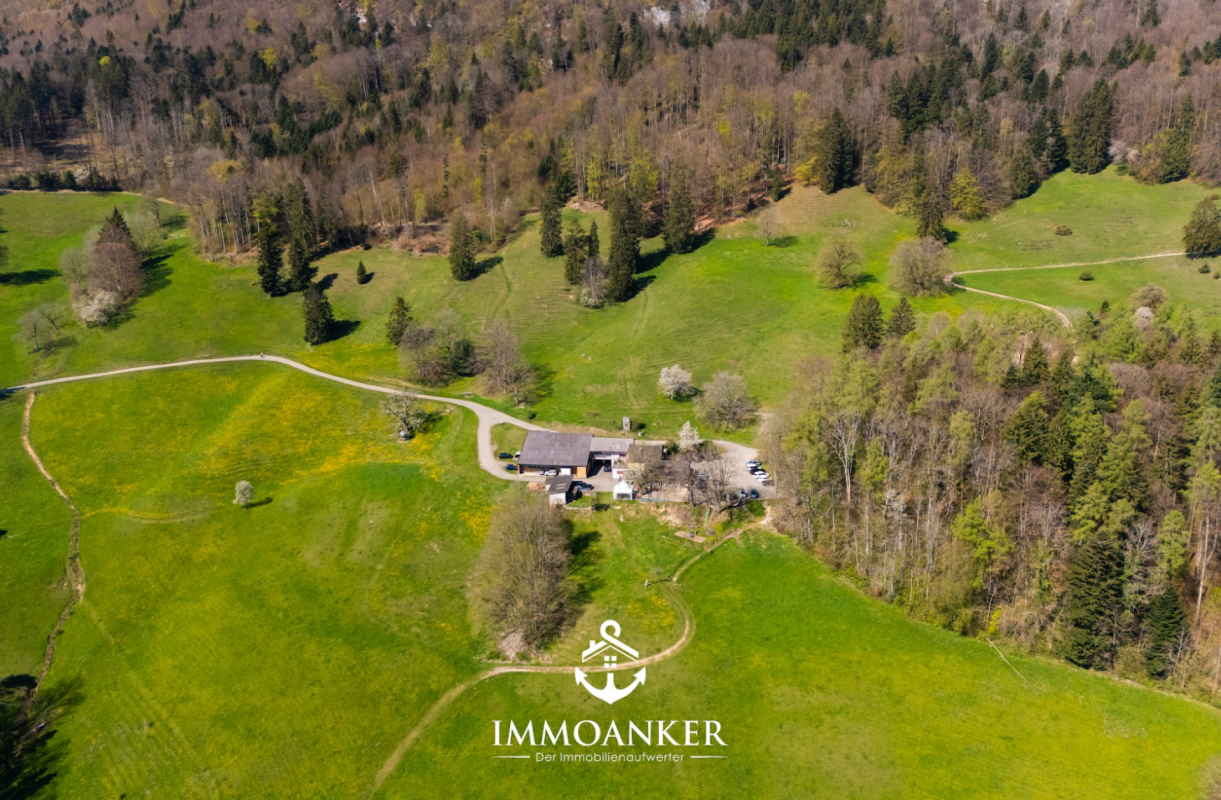
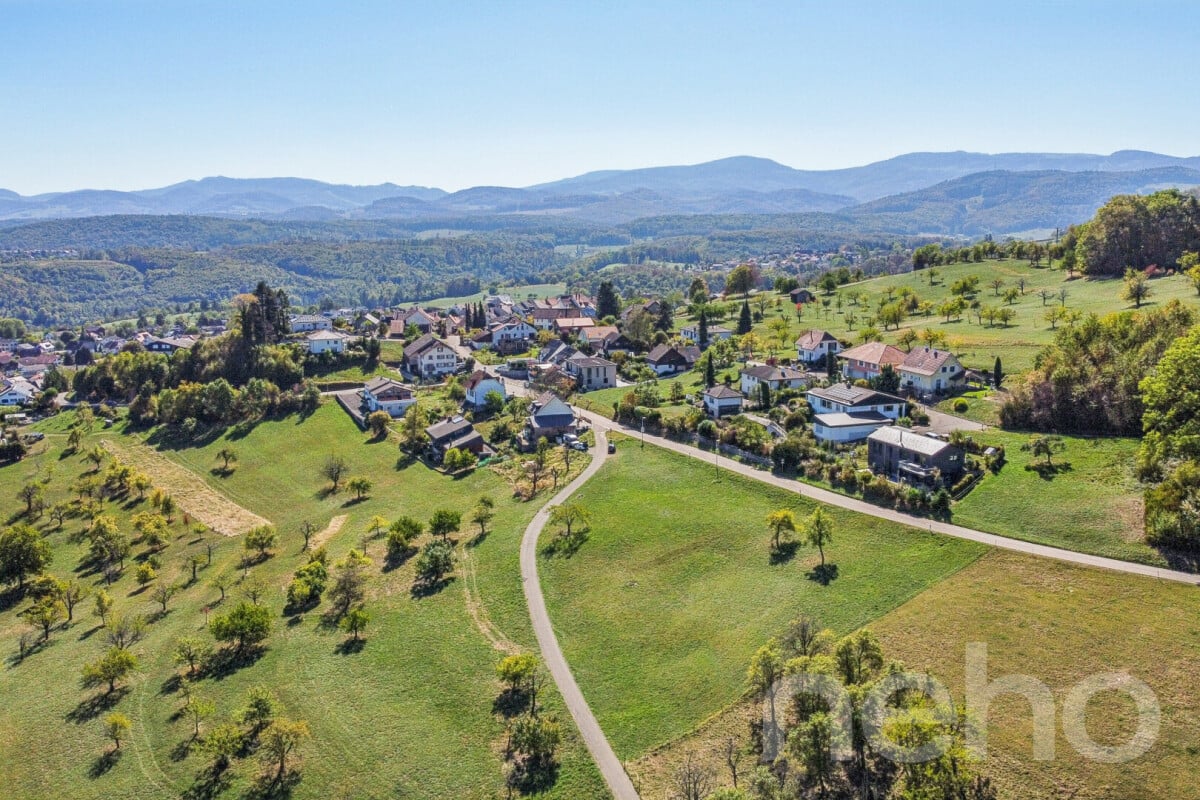
  • An aerial view of a building with multiple structures including residential houses and buildings, surrounded by greenery and several cars parked.
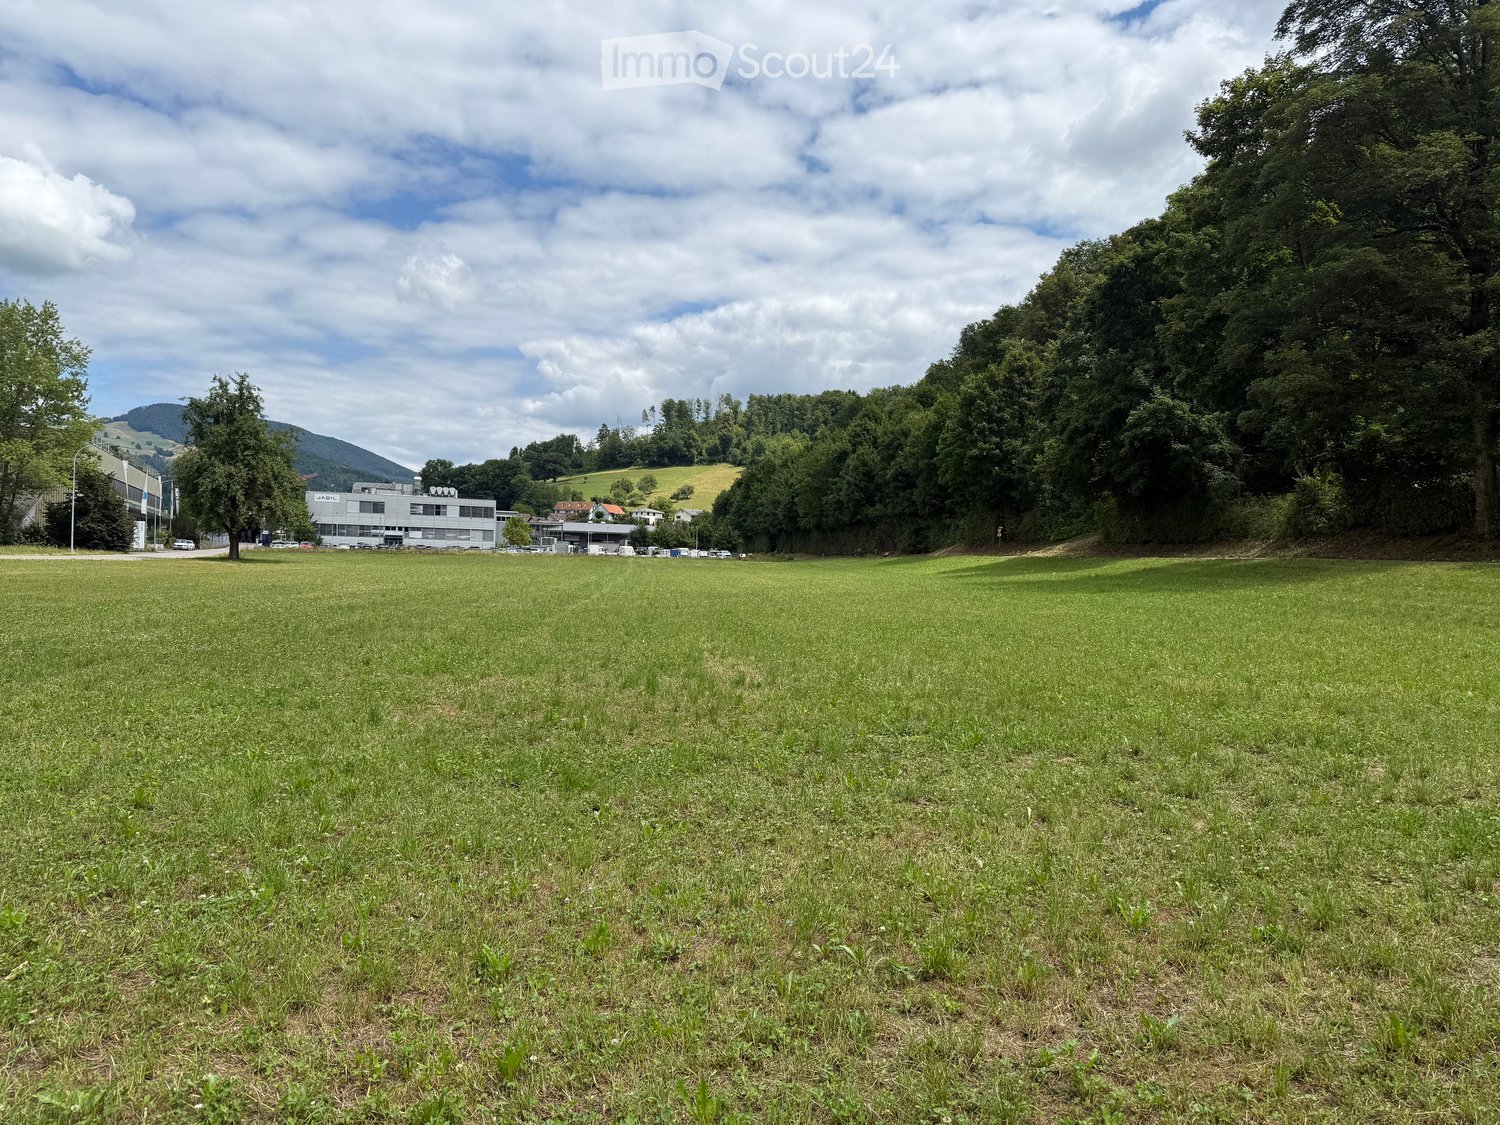
  • Surroundings of a building in a residential area with mountains in the background
  • Residential area with multiple buildings and a parking lot.
  • Warehouse with stacks of boxes, forklift, long aisle, cages, windows, grey floor
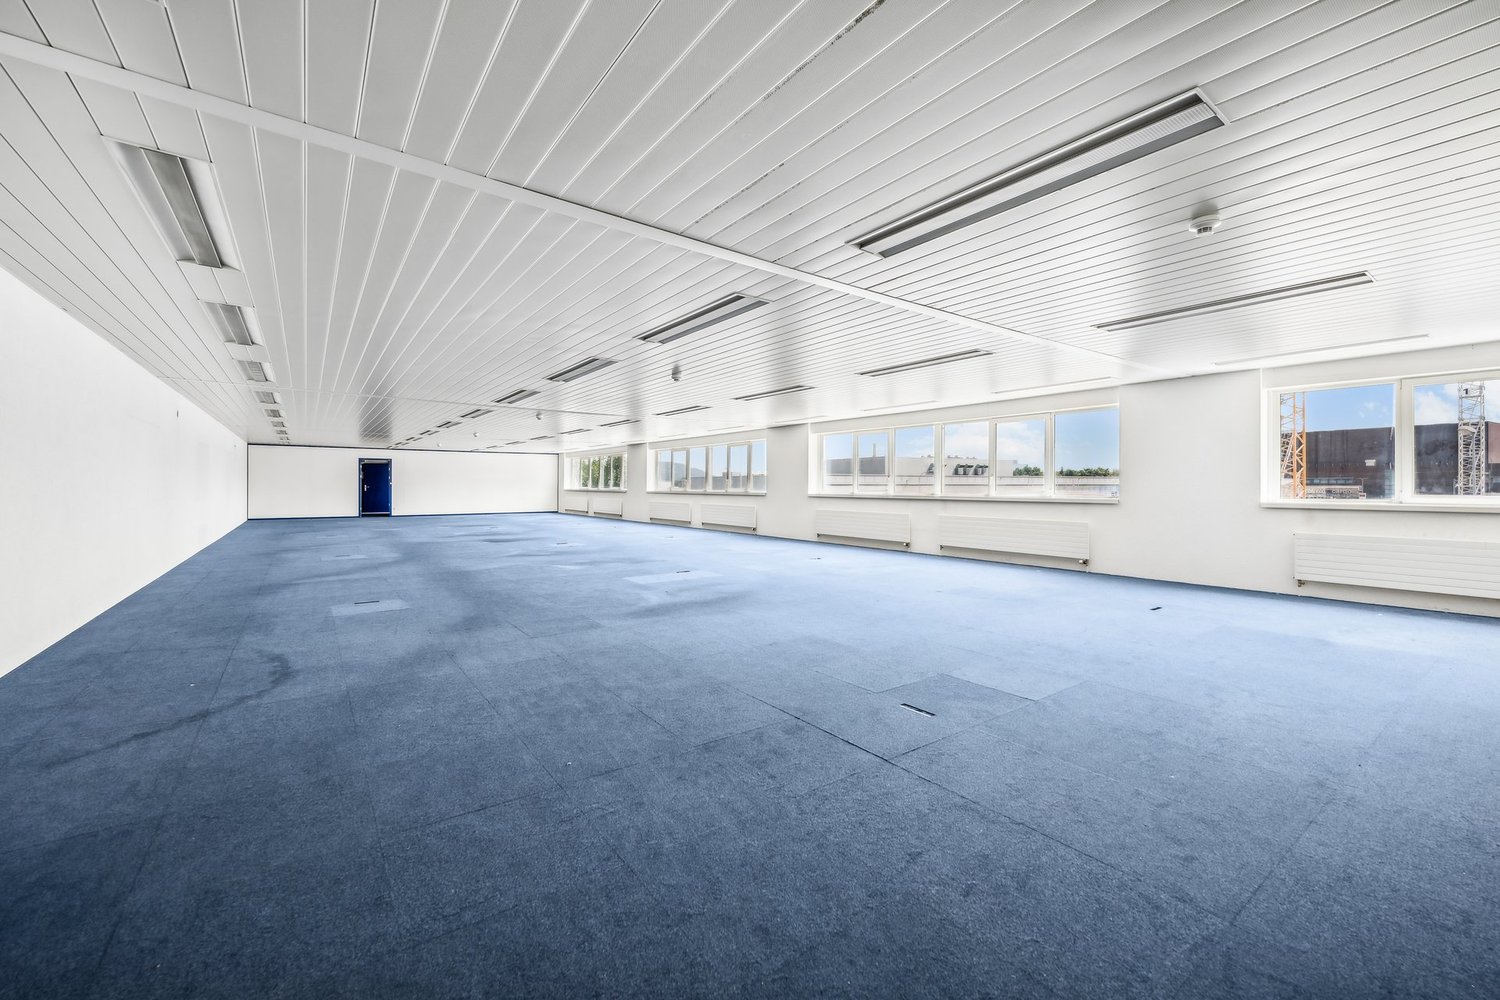
  • Rows of green desks, large windows, bright fluorescent lighting, office equipment, cabinets, cardboard boxes
  • wide hallway, carpet flooring, glass walls, boxes in the distance
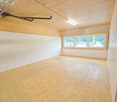
  • Storage room, carpet floor, stack of boxes, radiator, windows
  • two white desks, computer monitors, a blue office chair, office cabinets, radiators
  • stone stairs, lift, white tiled wall, white tiled floor, blue doors, white radiator
  • open door leading to storage area, forklift in doorway, copy machine on cart, pallet on floor, blue shelves on both sides of door
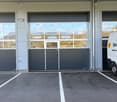
  • Parking area with multiple garage doors, secured by metal fences, electrical switches, large metal gate
1 / 15
Multi-story office building, modern architecture, multiple cars parked, concrete parking lot, green surroundings
multi-level building, multiple stairs, parking lot, large window panels, raised ground floor
An aerial view of a building with multiple structures including residential houses and buildings, surrounded by greenery and several cars parked.
  • Parking space
  • Garage
  • Elevator
2,149m², Price on request
Eimattstrasse 6, 4436 Oberdorf

Commercial property in Oberdorf (BL) with secured temporary rent back

Object description:An attractive commercial property in an optimal location directly on the main street of Oberdorf (BL) is for sale. The property offers a spacious commercial area of around 2,150 m² on three building tracks. This can be divided individually for office, production or storage use and adapted to various operational requirements. The entire area will be rented back by the owner until September 2027, with a 6-month extension option.Equipment and infrastructure:The property is well-equipped to meet a variety of business requirements. A passenger and freight elevator ensure smooth internal transport. The existing technical building infrastructure provides a reliable basis for every operation. Furthermore, there are a total of 56 outdoor parking spaces and 6 garage boxes, which can also be used as storage, on the property parcel.Location & accessibility:Nestled between residential and commercial zones, the property benefits from excellent development in Oberdorf. Along the main street, there are various shops and service providers for daily needs. The traffic connection is also excellent: • Public transport: Several bus stops and the Waldenburgerbahn (trips at 15-minute intervals) offer direct access to the Basel-Olten railway line and thus to the national rail network. • Individual transport: Liestal and Egerkingen can be reached in about 15 minutes, Basel-Stadt and Olten in 30 minutes and Aarau in 35 minutes. Contact:This versatile commercial property offers ideal conditions for companies that value flexible spaces, optimal infrastructure, and good transport connections. As the exclusive sales consultant of the owner, CBRE will be happy to provide you with further detailed documents upon request. We look forward to your contact.

  • Parking space
  • Garage
  • Elevator
Travel time
-
More objects in your automatically expanded search area
19 results - Radius: + 10km
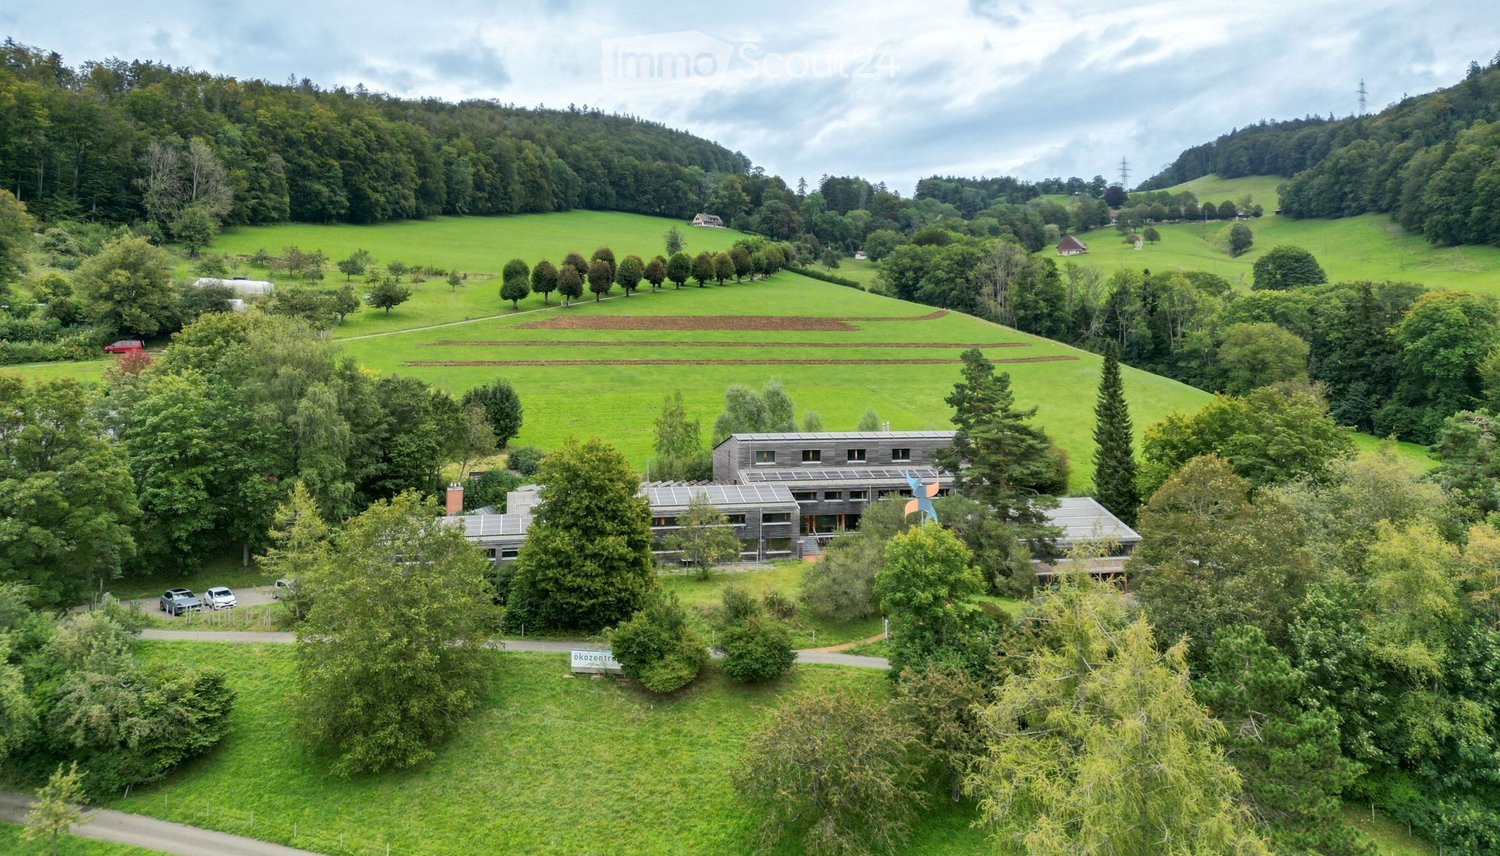
  • A modern, low-rise building surrounded by lush green fields and trees, with a parking area and a few scattered vehicles.
  • A modern wooden house with a flat roof and solar panels, situated in a rural landscape with trees and hills in the background.
  • Modern wooden building with a garage, situated on a raised ground floor with a sloped driveway leading up to it. A black car is parked in front of the garage.
  • A modern, multi-story house with dark wooden exterior and solar panels on the roof, surrounded by greenery and trees.
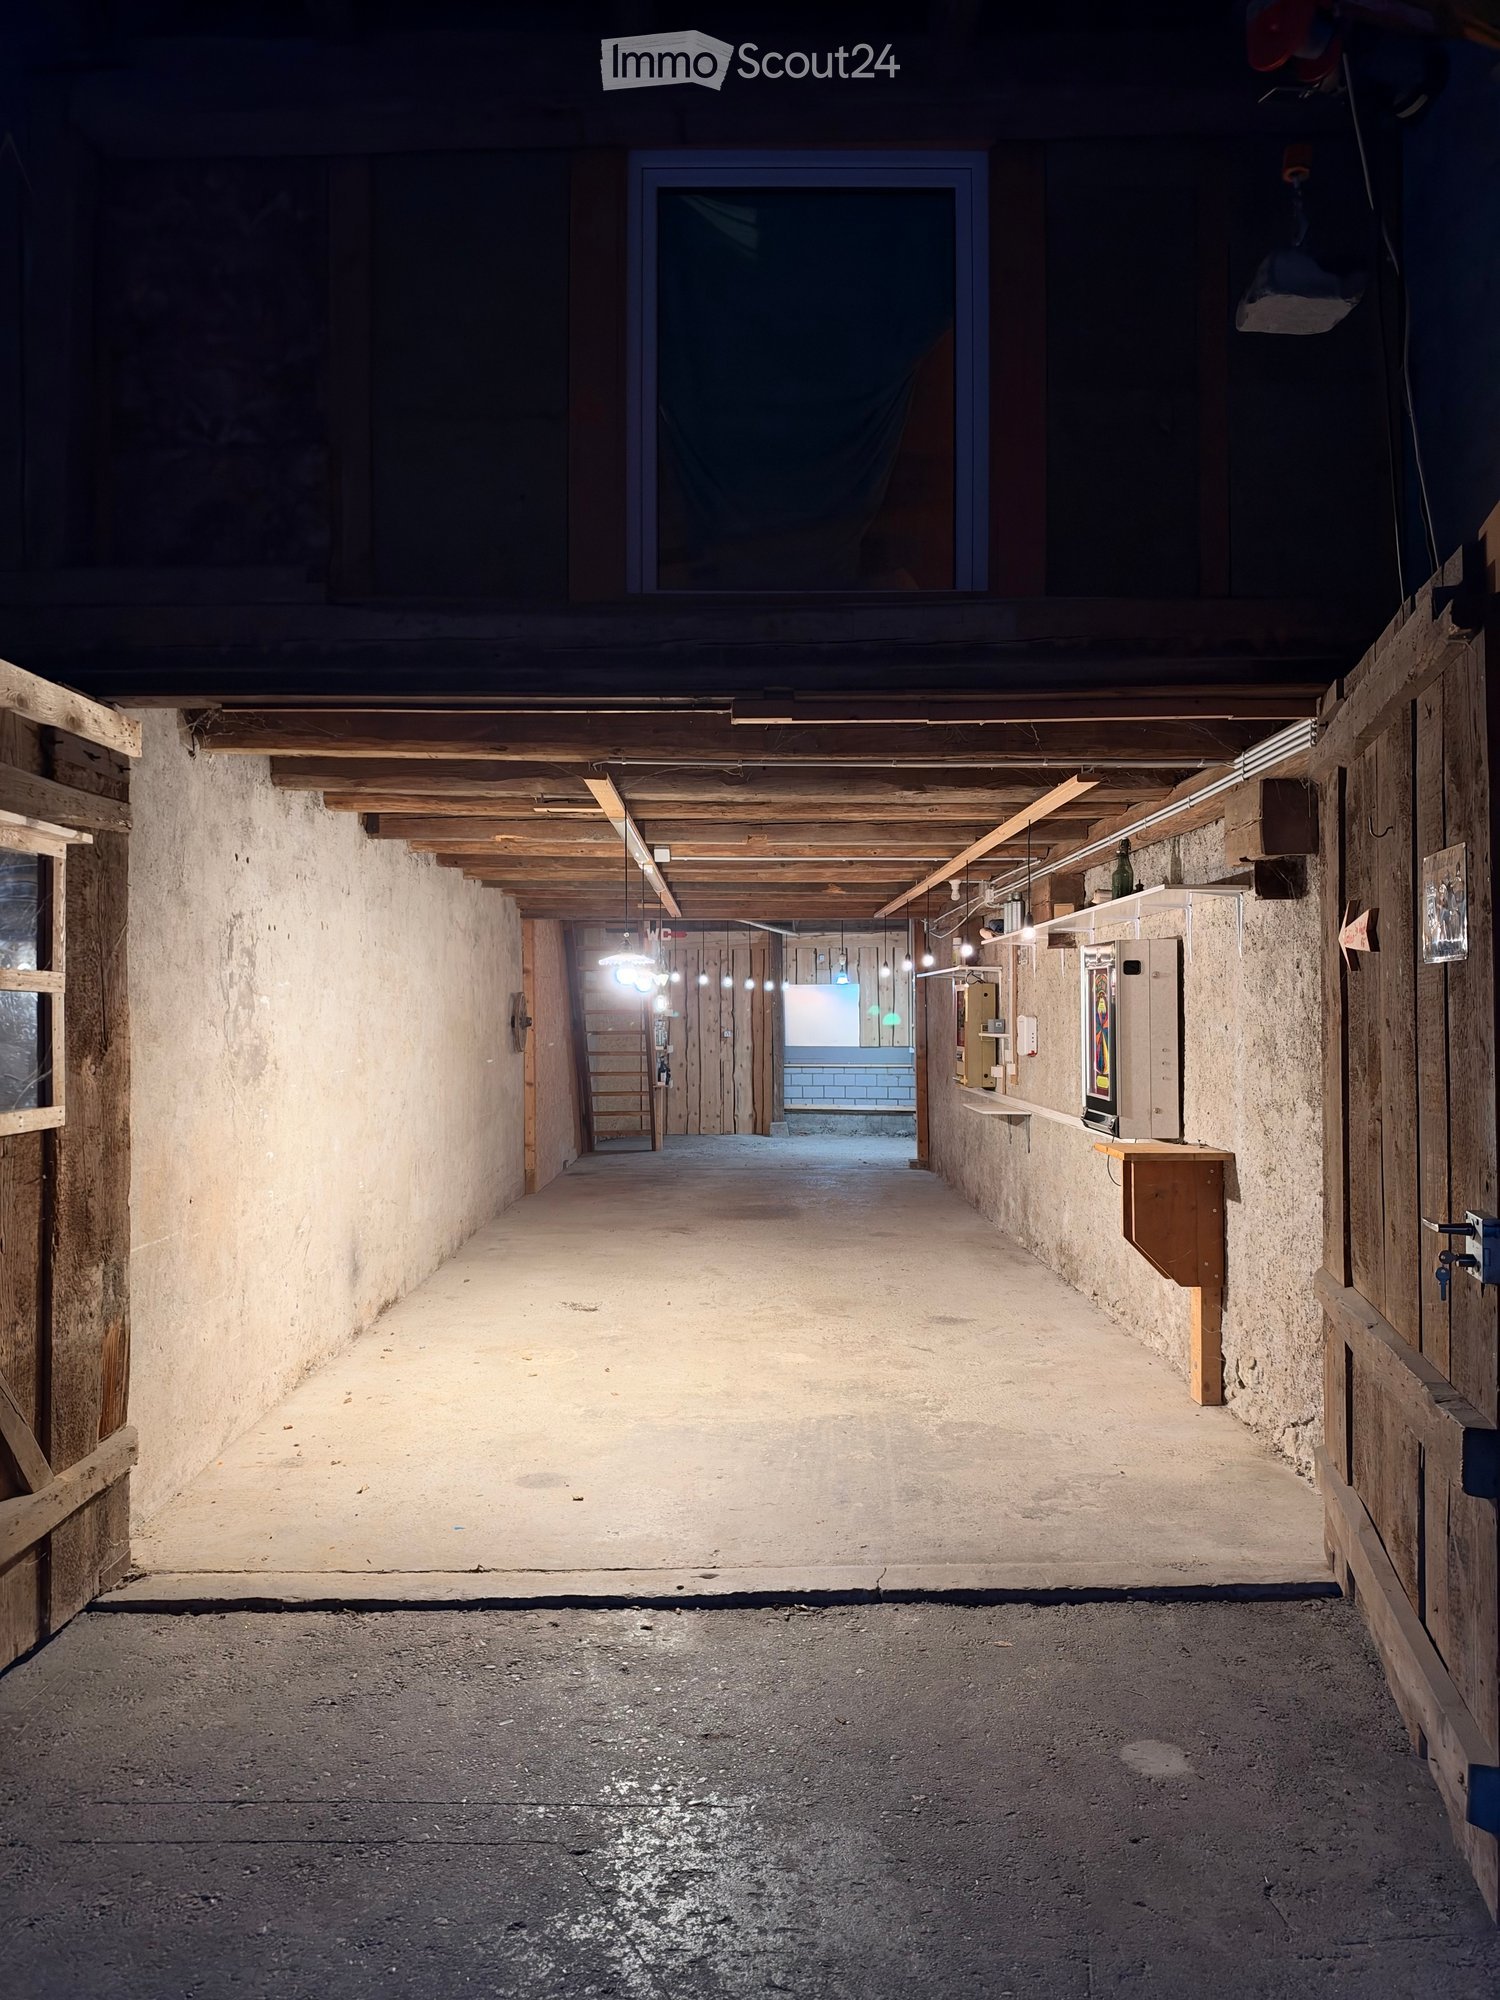
  • Large, open workshop or garage space with wooden beams, concrete floor, and scattered tools and equipment. Features a loft area with a metal railing, a van parked inside, and various storage items and machinery.
  • A narrow hallway with a staircase leading upwards, featuring a wooden handrail, a window with wooden frame, and a small wooden cabinet with drawers on the right side.
  • A long, narrow hallway with white walls, a wooden slanted ceiling, and tiled flooring. Natural light filters in from windows on the left side, and a red fire extinguisher is visible in the distance.
  • Bright room with wooden ceiling, large windows, a long table surrounded by chairs, a small shelf with various items, and a whiteboard on the wall.
  • A compact bathroom with a sink, mirror, and shower area. The shower has a yellow curtain, and there is a towel rack with towels on the right side. The walls are tiled with a yellow accent stripe.
  • Modern wooden building with large windows and a raised ground floor, surrounded by a natural landscape.
  • Promotional poster for Casa 12, a large property in Langenbruck, seeking innovative and engaged individuals for initiatives in health, culture, design, permaculture, craftsmanship, and more. The property is in good condition and available for rental on fa
1 / 11
A modern wooden house with a flat roof and solar panels, situated in a rural landscape with trees and hills in the background.
Modern wooden building with a garage, situated on a raised ground floor with a sloped driveway leading up to it. A black car is parked in front of the garage.
A modern, multi-story house with dark wooden exterior and solar panels on the roof, surrounded by greenery and trees.
500m², CHF 105.– / m²
Premium
Schwengiweg 12, 4438 Langenbruck

Top modern workshop (268 sqm ground floor), crane, gallery (121 sqm upper floor) and 5 offices (83 sqm 2nd floor)

We rent for commercial use a bright modern workshop with galleries, 2 cranes and 5 attractive offices. The buildings were newly constructed in 2012 to the Minergie P standard. A modern building technology including complete infrastructure is available (water, sewage, electricity 32A, light, gas pipes, compressed air pipes, compressor, special ventilation exhaust and chimney).There is the possibility to rent parking spaces, sanitary facilities and further rooms in Casa12 (outdoor storage space, basement room, seminar room) or to use them jointly with the other Casa12 tenants (communal kitchen, dining room, red hall, surroundings with seating).The existing photovoltaic system, thermal solar system, wood pellet central heating and the E-charging station create additional prerequisites for a modern and sustainable business location with low energy and ancillary costs.Further features: • Hall height 6.25 m • Plenty of natural overhead light • Large electric hall door: 3.5 m wide, 4 m high • Cranes: 1x large hall crane 3 t, crane height approx. 5 m and 1x small crane 1 t, crane height approx. 8 m Rent (negotiable): Hall and galleries approx. 100 CHF annually / sqm and offices approx. 160 CHF annually / sqm. This corresponds to a weighted average of 105 CHF annually / sqm.Ancillary costs / rental conditions / deposit / rental period: by agreementThe total monthly rent including all ancillary costs (depending on details, space requirements, electricity and water consumption and further agreements) is expected to be in the range of between 4000 - 5000 CHF.The commercial use must be possible in harmony with the other Casa12 tenants (noise, dust, environmental pollution, communal rooms, zoning plan). Currently, the following offers have found their home in Casa12: TCM medicine / acupuncture / massages / Kung-Fu / dance / theater / painting studio / permaculture / gardening / natural cosmetics / carpentry / acoustic workshop / lunch / living. The neighboring environment is innovative, creative, pragmatic, focused on sustainability and stimulating (former eco-center Langenbruck).The preferred use is handicraft, production, collectives or individual companies, social institutions or services, e.g. in the areas of innovative projects / project management / planning / architecture / research / training / business consulting / logistics / pedagogy / medicine / health / therapies / fitness and leisure / nature & forest / agriculture / ecology / biology. We are also open to other projects and new ideas!Location:Passdorf Langenbruck at the upper Hauenstein (731 m) is embedded in the picturesque landscape of the Jura and offers excellent opportunities for various outdoor leisure activities. There are good transport links in all four directions (Liestal / Basel, Balsthal / Oensingen, Mümliswil / Passwang and Hägendorf / Egerkingen).Distances and public transport travel times: • Basel: 37 km, public transport 60 min • Liestal: 20 km, public transport 36 min • Solothurn: 29 km, public transport 42 min • Oensingen: 12 km, public transport 25 min • Egerkingen: 8 km, no public transport Interested? Contact us for a non-binding viewing!

Travel time
-
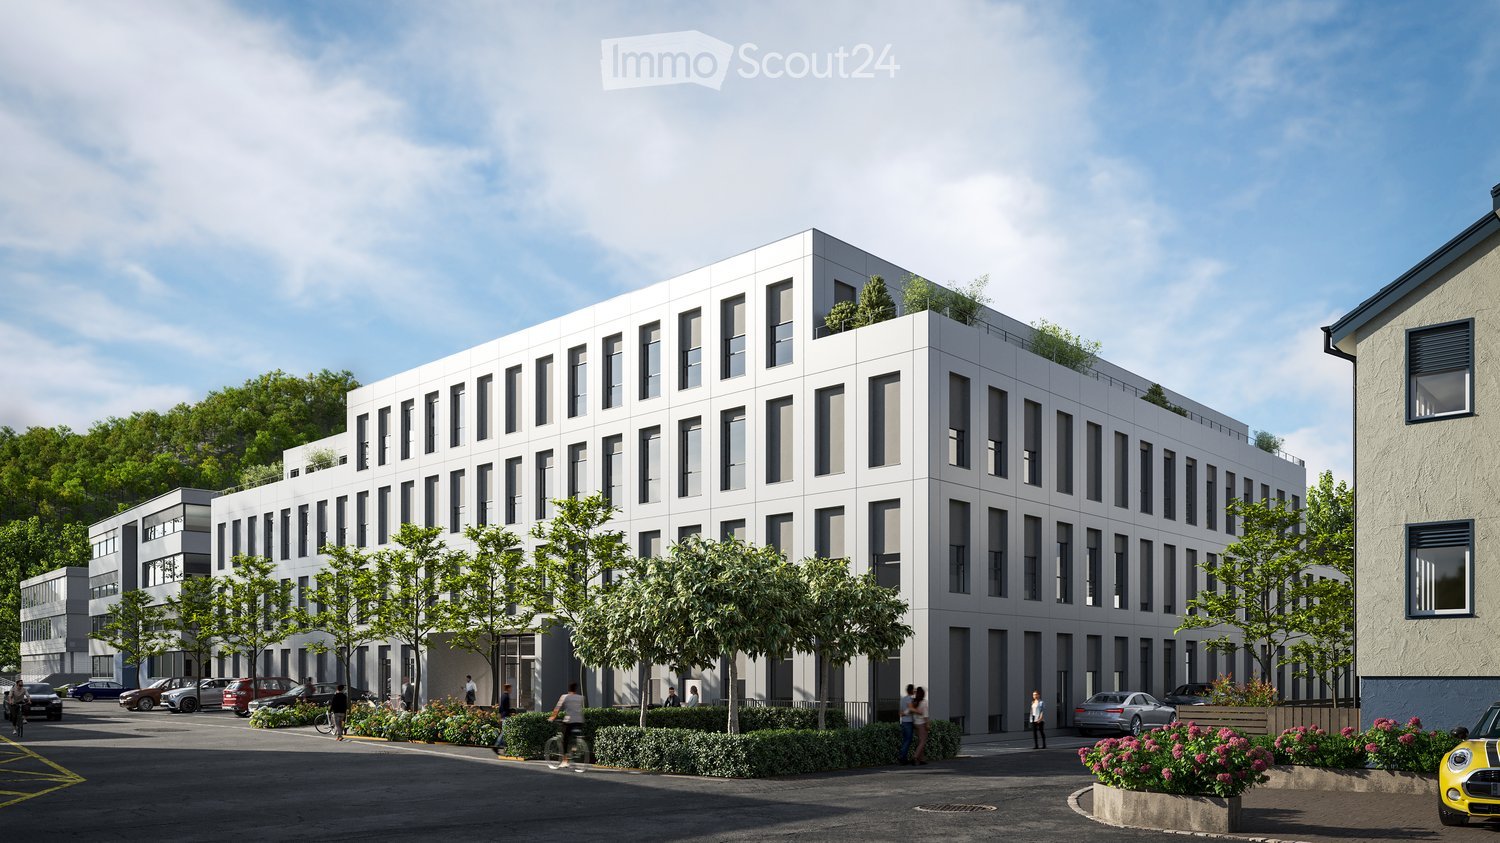
  • Modern white building with multiple floors, multiple windows, plants on roof, several cars parked
  • Empty room, multiple windows, high ceiling, construction materials scattered on the floor
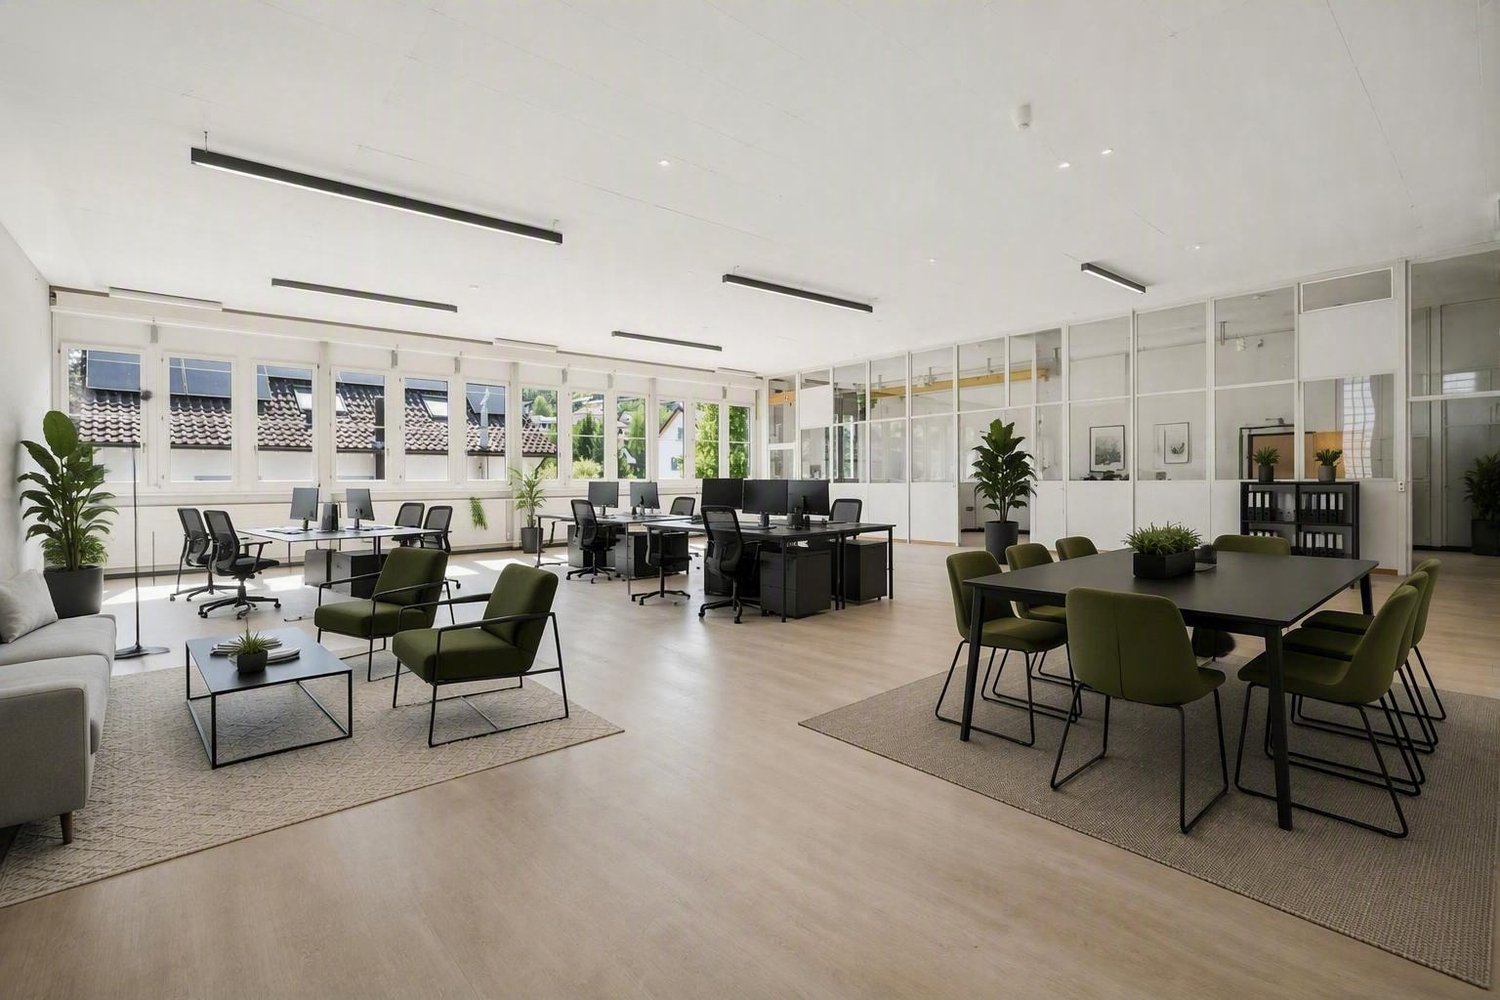
  • spacious open floor plan, desks, chairs, large windows, greenery, reading area, round coffee table, round rug, round couch
1 / 3
Empty room, multiple windows, high ceiling, construction materials scattered on the floor
spacious open floor plan, desks, chairs, large windows, greenery, reading area, round coffee table, round rug, round couch
342m², CHF 7,259.–
Premium
Eichenweg 2, 4410 Liestal

Representative office/practice space in attractive location

Top office spaces in Liestal – flexibly expandable in basic constructionDiscover these modern spaces in the newly built building at Eichenweg 2 in Liestal. The representative business rooms on the 3rd floor offer an attractive and flexible working environment for offices and practices on around 342 m². The spaces are rented and can be expanded according to your individual requirements – ideal for companies that want to design their rooms exactly according to their needs.Your advantages at a glance: • First rental with flexible room design: Open floor plan that allows individual division • High-quality lighting conditions: Spacious window fronts provide a bright, pleasant atmosphere • Private terrace: 55 m² • Sustainable infrastructure: Minergie-P standard with photovoltaics and district heating • Logistics: Separate shipping area with delivery and adjustment ramp • Parking spaces: Available for cars and bicycles in the parking hall • Location and transport connection: The modern building with four floors impresses with its very good transport location. The bus stop "Schildareal" is located at the entrance to the area and offers a direct connection to Liestal train station and in the direction of Basel. These Minergie-P certified service areas offer a sustainable, modern working environment and are ideal for companies that value attractive infrastructure, flexible room design, and a prime location.More information: www.schildareal.chSchild AG, Eichenweg 1, 4410 Liestal

Travel time
-
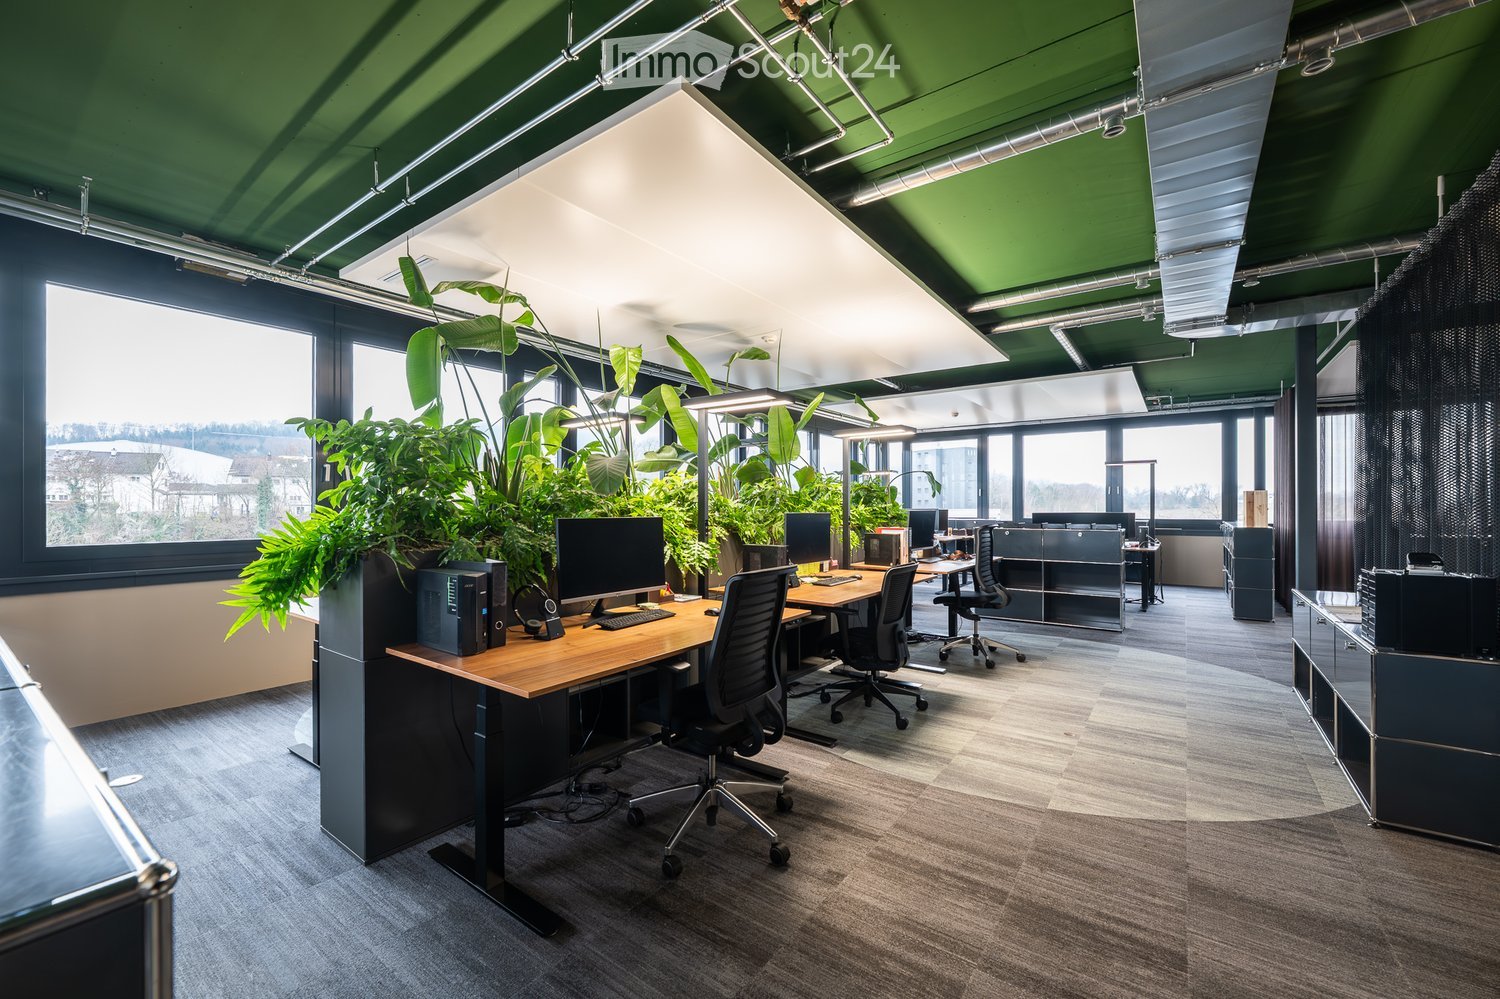
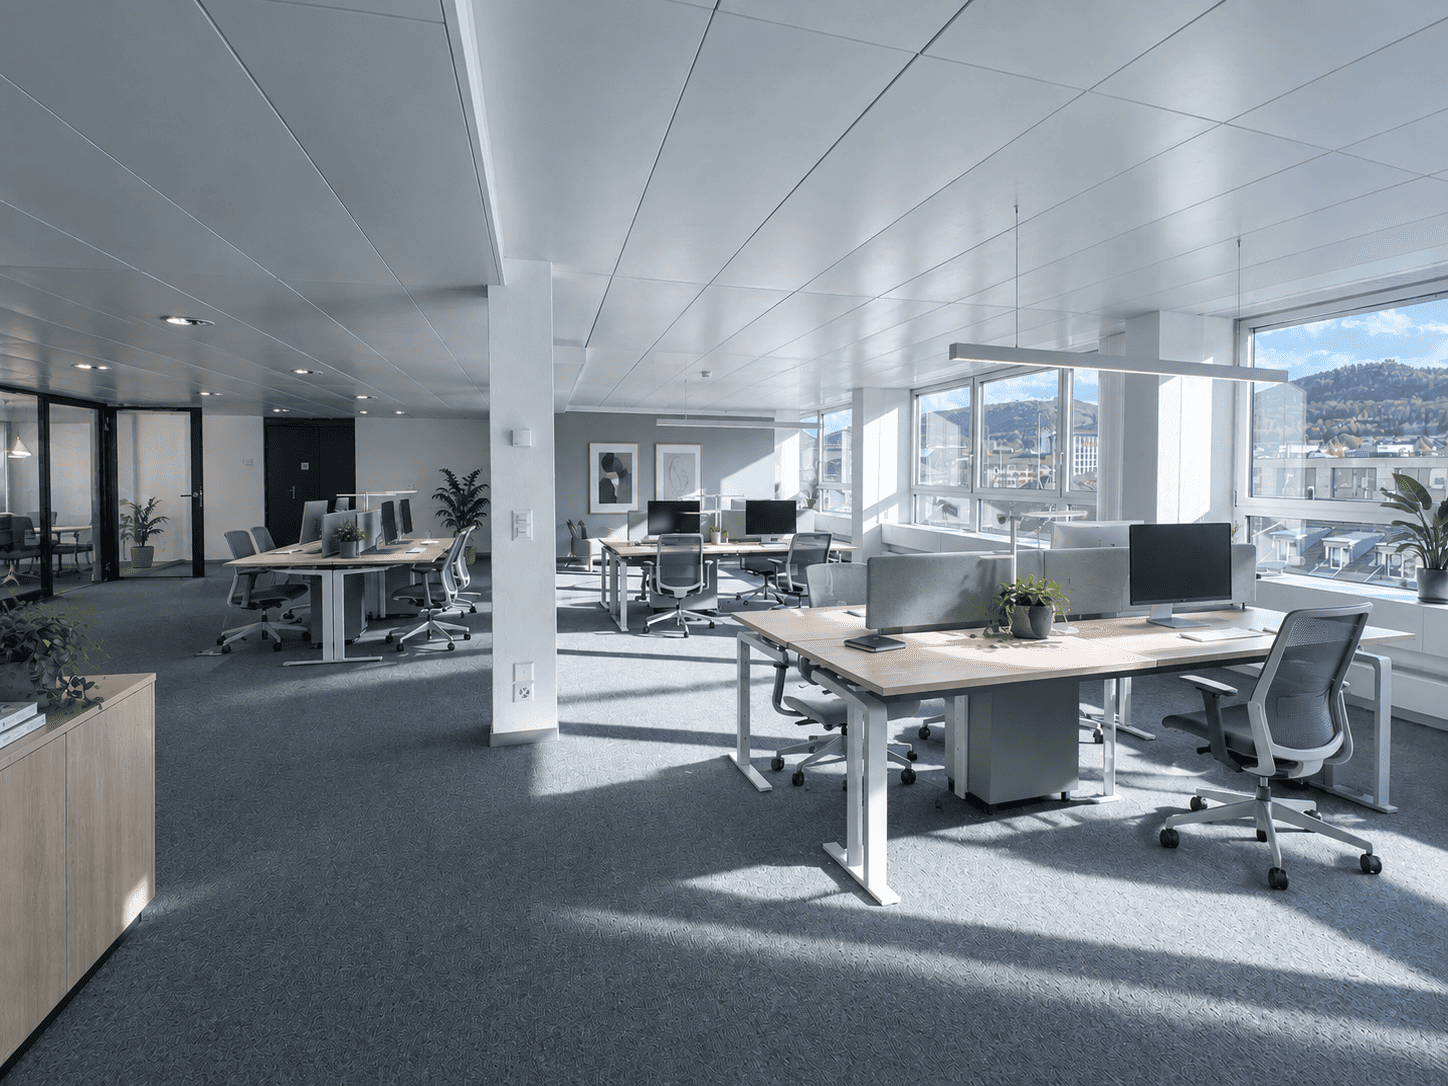
  • Modern office space with wooden desks, ergonomic chairs, multiple computer setups, and large green plants near large windows.
  • Modern office space with multiple desks, chairs, computers, and large potted plants near large windows.
  • Modern office space with desks, chairs, computers, large windows, and indoor plants.
  • Modern office space with desks, chairs, computers, and large windows offering a scenic view. Features include grey carpeting, grey cabinets, and indoor plants.
  • Modern office space with a white curved table, green chairs, grey stools, large windows, hanging plants, and a leafy mural on the wall.
  • Modern conference room with a long wooden table, multiple chairs, and a large screen on the wall. The room features large windows, pendant lights, and a neutral color palette.
  • Modern conference room with a long wooden table surrounded by black leather chairs, a large screen on the wall, and a potted plant near the window.
  • View from a room with large windows showing a cityscape, buildings, and distant mountains.
1 / 8
Modern office space with multiple desks, chairs, computers, and large potted plants near large windows.
Modern office space with desks, chairs, computers, large windows, and indoor plants.
Modern office space with desks, chairs, computers, and large windows offering a scenic view. Features include grey carpeting, grey cabinets, and indoor plants.
240m², Price on request
Premium
Rötzmattweg 115, 4600 Olten

Modern office on the 3rd floor in a central location in Olten – 240 m² available immediately

Welcome to this modern and representative office at Rötzmattweg 115 in Olten. The spacious office space of 240 m² on the 3rd floor (top floor) is available for rent immediately and offers ideal conditions for your company.The office impresses with: • Modern workplaces: Wooden tables, ergonomic chairs, and several computer workstations provide a professional and pleasant working environment. • Bright rooms: Large windows let in plenty of daylight and create a welcoming atmosphere – especially sunny in the summer. • Attractive ambiance: Large green plants and a well-thought-out interior design give the office a fresh and lively note. • Storage space: Sufficient cabinets and storage spaces for an organized working environment. Location and accessibility: • The bus stop Kunsteisbahn is just a 4-minute walk away. • The Olten Hammer train station is only 10 minutes' walk away. • A supermarket (Hinterhof Olten) and the Hammer Apotheke are also located in the immediate vicinity. • The Hübelischulhaus is about a 12-minute walk away – ideal for employees with children. The location also scores with a quiet environment – both during the day and at night, it is pleasantly quiet, which optimally supports concentrated work. The proximity to the train station and the river makes the location particularly attractive.Take the opportunity to establish your company in this modern and well-connected office in Olten. Available immediately – we look forward to your contact!
Travel time
-
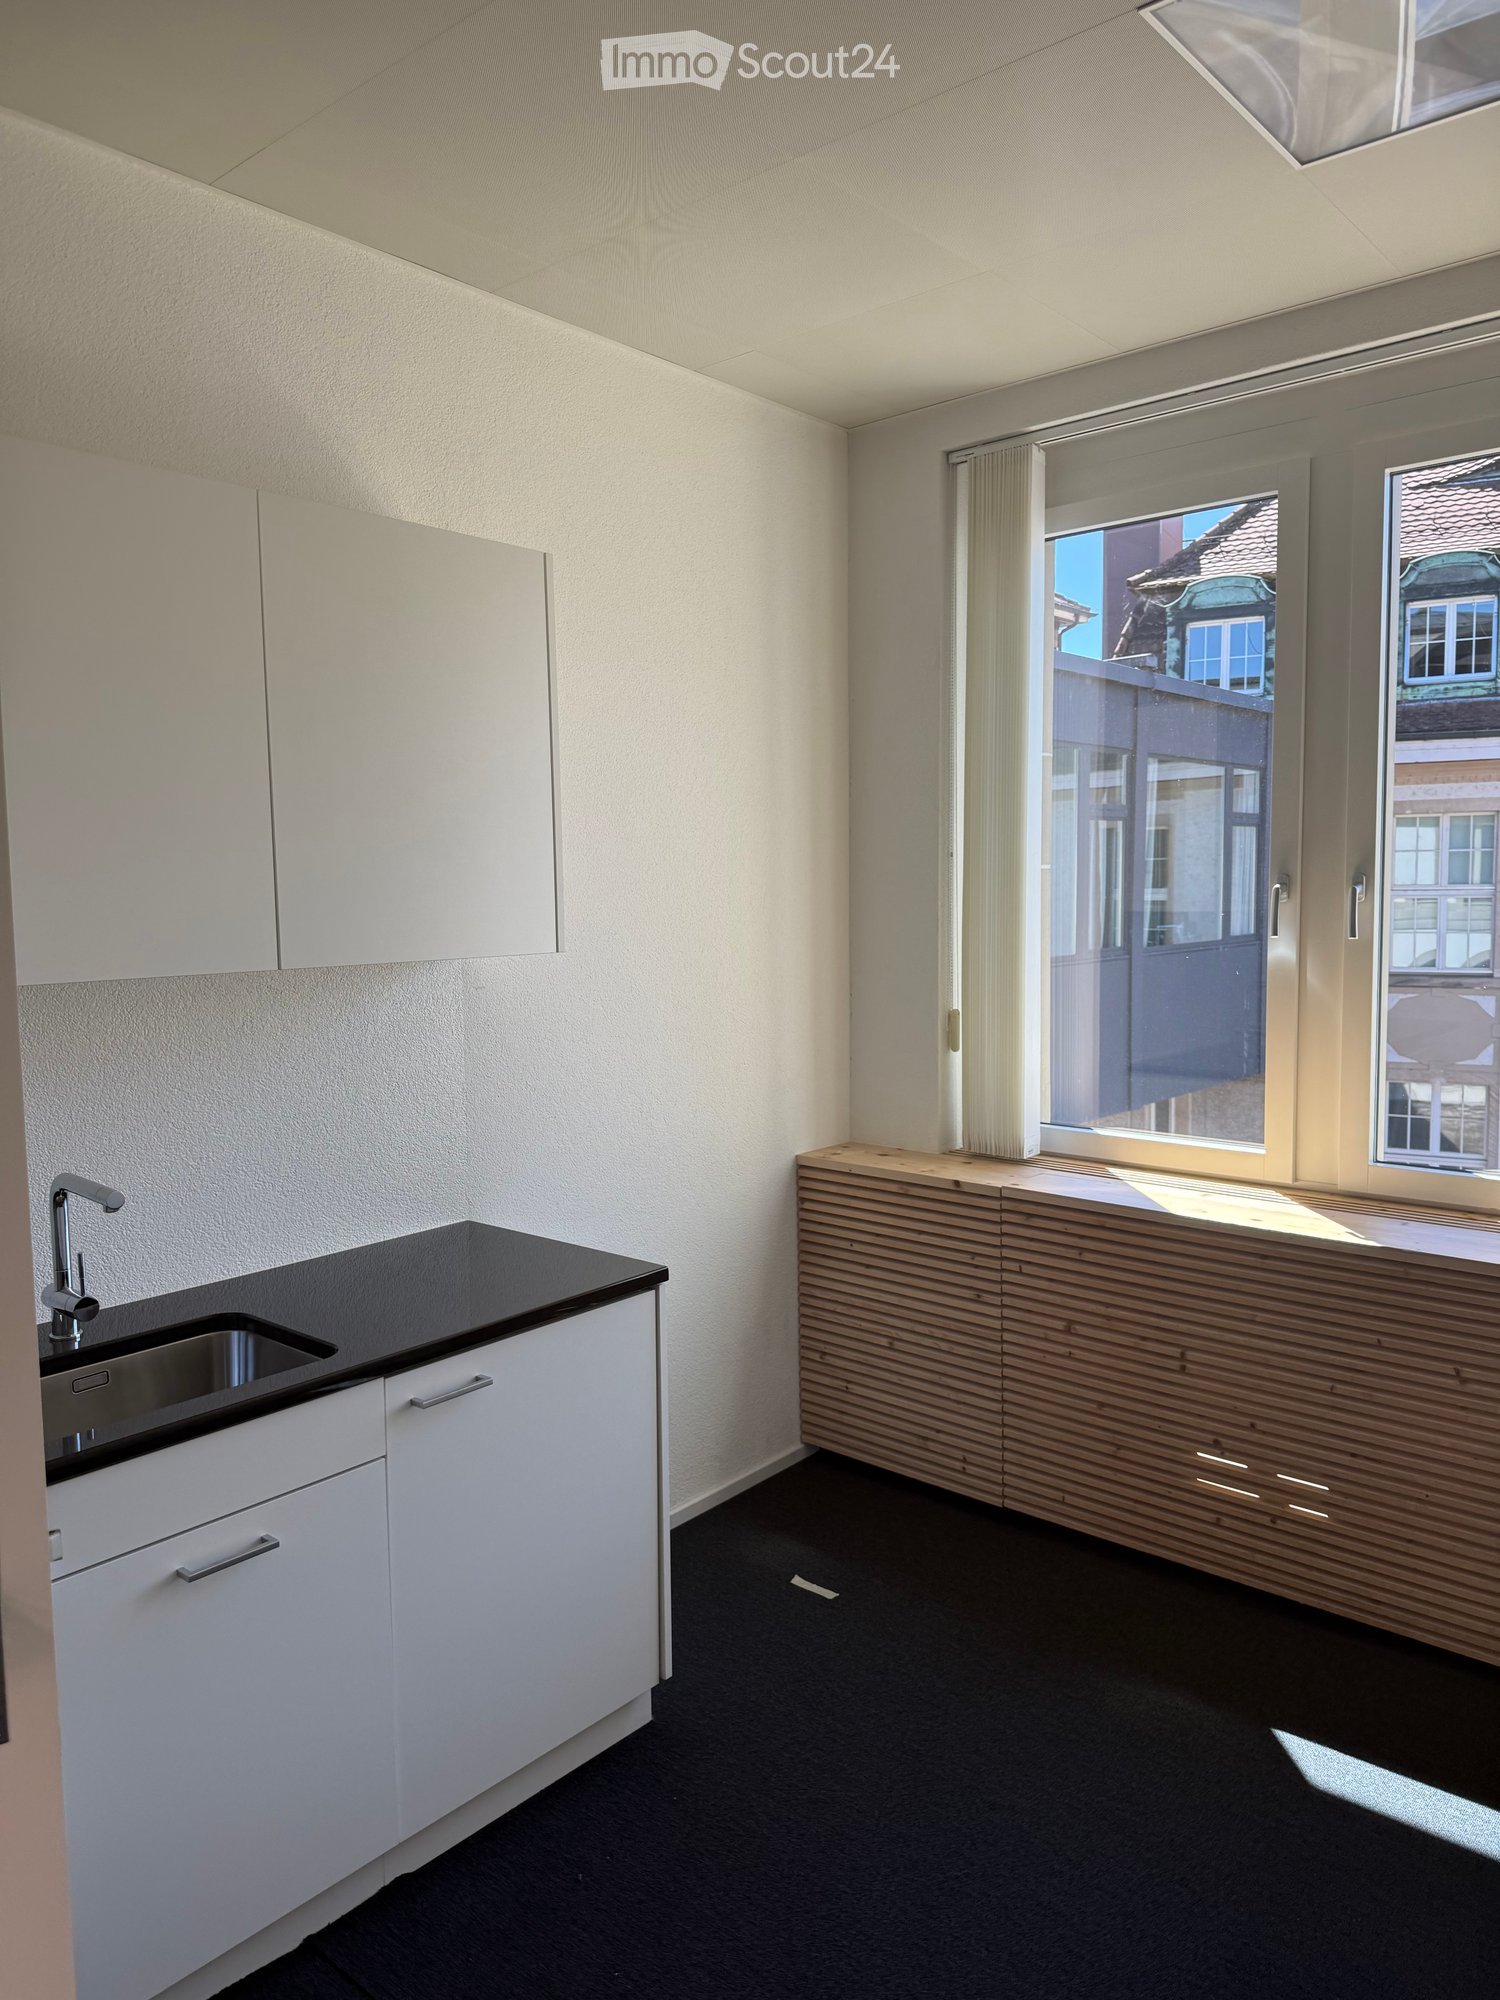
  • Modern kitchen with white cabinets, black countertop, and a wooden breakfast bar. Features a sink with a modern faucet and large windows offering a view of the street.
  • Empty room with grey carpeted floor, white walls, and a large window with blinds. No furniture or equipment present.
  • Empty hallway with light blue walls, dark carpeted floor, and a window at the end showing greenery outside.
  • Empty room with dark flooring, light-colored walls, and a window with blinds. The room has a simple, modern design with no furniture or decorations.
  • Empty room with grey walls, dark carpet, large windows, and a wooden bench along the wall.
  • Aerial view of a riverside area with a road, pedestrian crossing, bicycle lane, and trees. A white car is visible on the road, and a person is riding a bicycle near the water.
1 / 6
191m², CHF 5,968.–
Top
Frohburgstrasse 1, 4600 Olten

Subtenant wanted: Bright 6.5-room office in central location in Olten

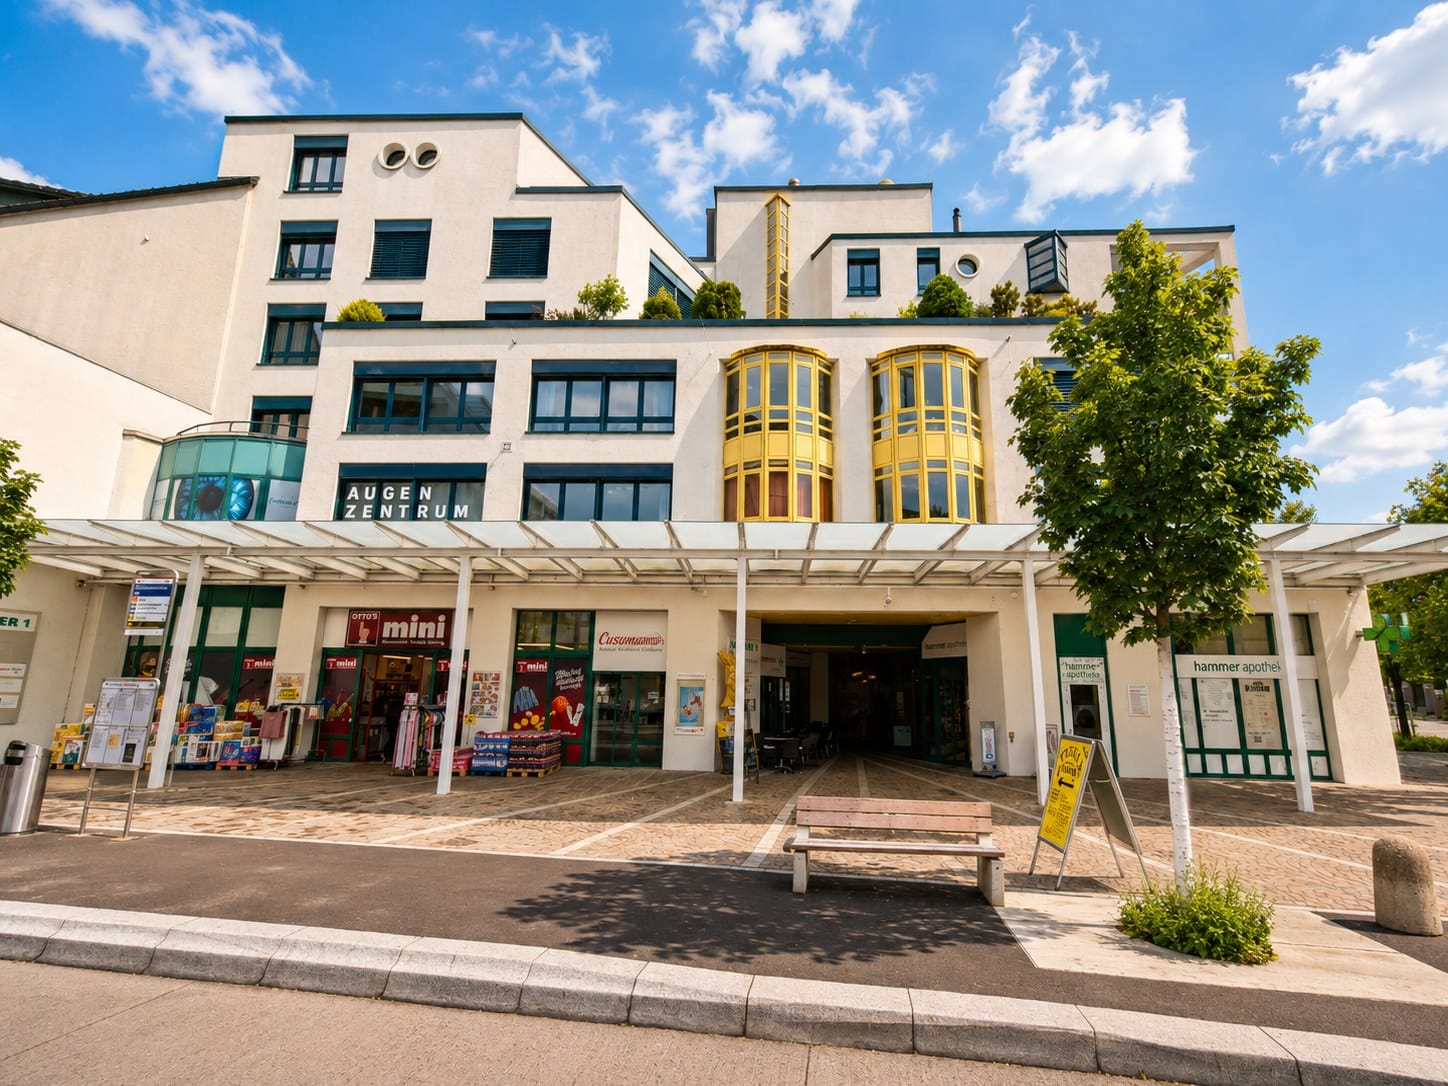
Welcome to this spacious and bright office on the 2nd floor of a charming old building at Frohburgstrasse 1 in Olten. With a usable area of around 191 m², this immediately available office offers ideal conditions for your company – centrally located, well-connected, and equipped with modern comfort. The office impresses with the following features: • Spacious room layout: 6.5 rooms on an area of 191 m² offer versatile usage possibilities – whether individual or open-plan offices, meeting rooms, practice rooms, or reception areas. • Bright offices: Several rooms with large windows and blinds provide pleasant daylight. The rooms present themselves with dark floor covering or gray carpet and light walls in a modern, objective design. • Modern kitchen: A stylish kitchen with white cabinets, black countertops, and large windows with street views rounds off the offer. • Inviting corridor: A well-maintained hallway with white walls and a view of the greenery welcomes employees and guests. • Elevator available: Barrier-free access thanks to the elevator in the building. • Parking: Parking spaces can be rented on request and subject to availability. • Storage rooms: small areas available, optionally rentable • Conversion into practice possible Location and surroundings: The office benefits from an excellent location in the immediate vicinity of the Olten city center. Nearby is the Aare and the surroundings invite you to an active lunch break with bike paths and pedestrian zones. • Olten train station: approx. 4 walking minutes – ideal connection for employees and customers from the entire region. • Baslerstrasse bus stop: only 2 walking minutes away. • Coop supermarket Olten train station: can be reached in 4 walking minutes. This representative office is available for subletting immediately!

Travel time
-
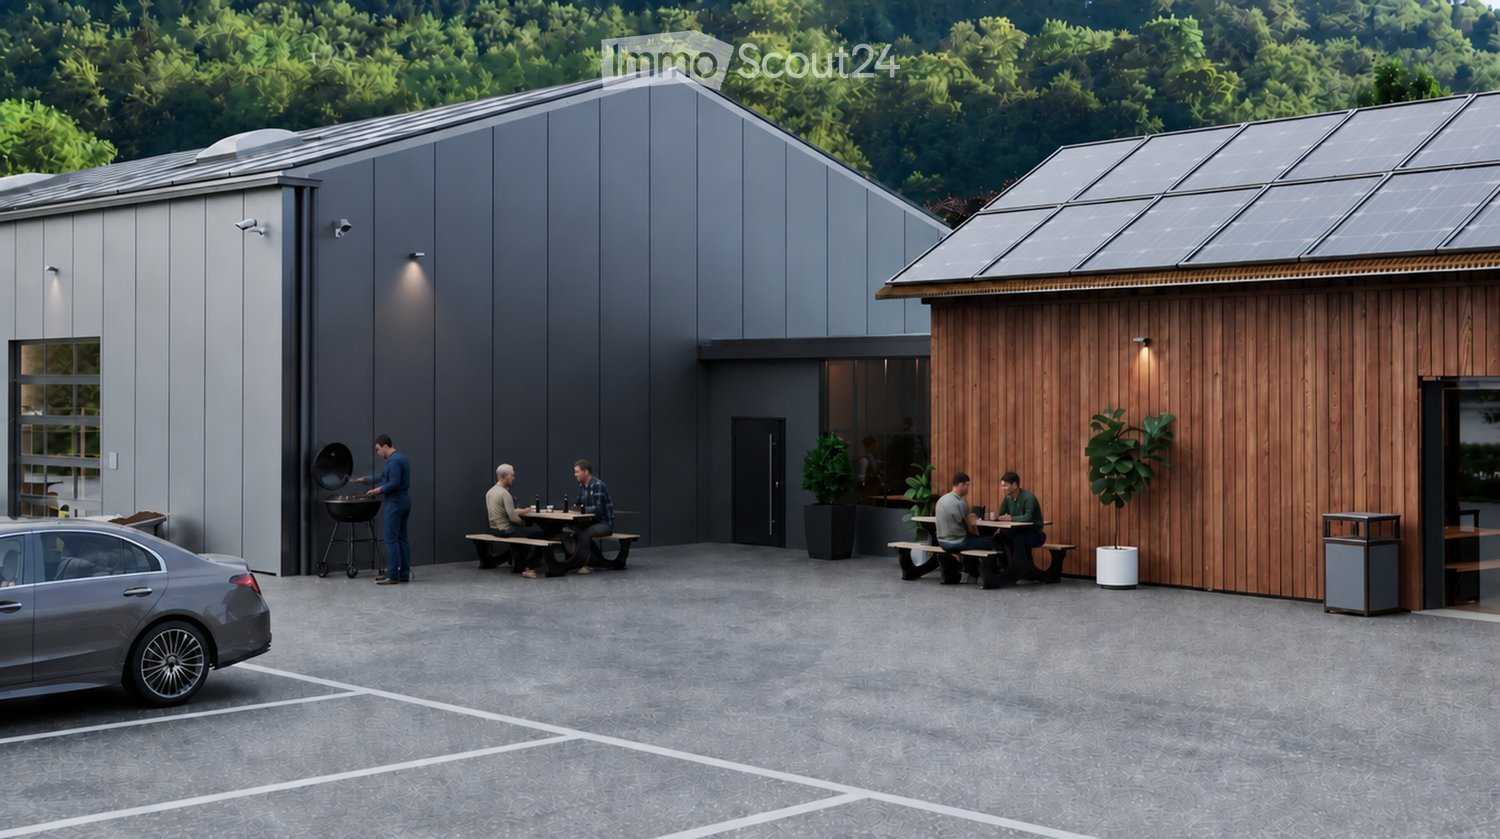
  • Modern building with grey and wooden facades, solar panels on the roof, outdoor seating area with picnic tables, and a barbecue area.
  • A spacious workshop with wooden workbenches, a saw, shelves filled with wooden planks, and various tools neatly arranged on the walls.
  • A spacious garage with a white van, tool wall, tool chest, workbench, tire rack, and staircase leading to an upper level.
  • Aerial view of a town with a mix of residential and commercial buildings, surrounded by green hills and a clear blue sky.
  • Industrial-style workshop with metal workbenches, tools, shelves, and a staircase leading to an upper level.
  • A spacious, well-lit garage with a polished concrete floor, white walls, and a wooden ceiling. It features a workbench with a red lawn mower, shelves filled with tools, and various gardening equipment neatly arranged.
  • Modern industrial-style building with large garage doors, a white van parked in front, and a forklift with wooden crates nearby.
  • Modern industrial-style building with large garage doors, solar panels on the roof, and a paved parking area.
  • Site plan showing a commercial building with multiple sections, parking areas, and surrounding terrain contours.
1 / 9
322m², CHF 3,900.–
Top
Weidenmattweg 3, 4448 Läufelfingen

322 m² Commercial Hall with Gate, Office, and Gallery | Läufelfingen

Space for your business: Hall 4 in the Homburg commercial center offers 322 m² of usable space over the ground floor and gallery – with its own sectional door, built-in office, and direct access. For crafts, assembly, repair, light production, or storage, directly opposite Läufelfingen train station. Hall 4 at a glance • 322 m² total area including gallery; not 322 m² of ground-level hall space • Electric sectional door 3.20 × 3.20 m with integrated personnel door • Built-in office for administration and meetings • Ground floor: 3.60 m room height and 1,000 kg/m² usable load • Gallery: 1.80–3.20 m height and 300 kg/m² usable load, approximately for archive or light storage • Sealed monobeton floor • High-current, fiber optic, and cold water and sewage connections up to the unit Working with shared infrastructure A break room with kitchen and toilets, outdoor area, and five visitor parking spaces are available for shared use. Additional outdoor parking spaces can be rented for CHF 50 net per space and month, excluding VAT. Rental conditions and move-in CHF 3,900 net per month for Hall 4, plus ancillary costs and VAT. Move-in planned for April 1, 2027. Standard rental period: 5 years. Hot water, private toilet, sink, and operation-specific interior design are tenant-built after consultation. The suitability and any necessary permits will be checked based on your specific use. Does the hall suit your business? Write to us briefly about what you plan to do and when you would like to move in. We would be happy to show you the hall during a site visit and discuss your build-out. Plans and other available units: https://gz-homburg.ch/ Image note: The images show visualizations. Interior views are exemplary usage ideas for halls 1–4; equipment, machines, and vehicles are not included in the rental scope.

Travel time
-
  • Modern white building with multiple floors, multiple windows, plants on roof, several cars parked
  • Empty room, multiple windows, high ceiling, construction materials scattered on the floor
  • spacious open floor plan, desks, chairs, large windows, greenery, reading area, round coffee table, round rug, round couch
1 / 3
1,647m², Price on request
Top
Eichenweg 2, 4410 Liestal

Representative office/practice space of 330 - 2'000 m2

Top office spaces in Liestal – flexibly expandable in basic constructionDiscover these modern spaces in the newly built, four-story building at Eichenweg 2 in Liestal. As last rental spaces on the 1st floor, a total of 1647 m² and on the 3rd floor 342 m² of attractive space for office, practice or quiet industry are available for rent. The flexible space concept allows for separate rental units from 330 m². The spaces are rented in basic construction and can be expanded according to your individual requirements – ideal for companies that want to design their rooms exactly according to their needs.Your advantages at a glance: • First rental with flexible room design: Open floor plan that allows for individual division • High-quality lighting conditions: Generous window fronts provide a bright, pleasant atmosphere • Sustainable infrastructure: Minergie-P standard with photovoltaics and district heating • Logistics: Separate shipping area with delivery and adjustment ramp • Parking spaces: Available for cars and bicycles in the parking garage • Location and traffic connection: The modern building with four floors impresses with its very good traffic location. The bus stop "Schildareal" is located at the entrance to the area and offers a direct connection to Liestal train station and in the direction of Basel. These Minergie-P-certified service spaces offer a sustainable, modern working environment and are ideal for companies that value an attractive infrastructure, flexible room design, and a prime location.More information: www.schildareal.chSchild AG, Eichenweg 1, 4410 Liestal

Travel time
-
1 / 13
  • Parking space
  • Wheelchair access
1 room, CHF 1,445.–
Brunnersmoosstrasse 27, 4710 Balsthal

Commercial box, two-story, room height on the ground floor 4.26 meters, accessible with sectional door

Business park Brunnersmoosstrasse 27, 4710 Balsthal.Do you need space to expand your business activities? Take the opportunity and secure your usable space today.Regardless of whether it's a workshop, warehouse, office, studio or hobby room.Discover this modern commercial space in a new commercial building in Balsthal. The new building quality offers you optimal starting conditions for your company.The individual box is equipped with an electric sectional door and integrated service door. The rent includes 2 covered parking spaces in front of the double box. Power distributor, heating, pre-installed lighting and toilet with sink are part of the standard equipment.The rooms convince with:• 1x electric sectional door with integrated entrance door• 2x covered parking spaces à CHF 100.00, included in the rent• High-quality floor coating with high resistance• Pre-installed basic lighting• 1x power distribution box (IP44, IP54, IP55)• Heating with radiators• Toilet and sink• Telephone, internet and fiber optic connection to the house central• 13 visitor parking spaces / charging stations for 6 electric cars• Enough outdoor parking spaces à CHF 55.00 can be rented• Photovoltaic system for regenerative power generation• Ground probe heating• Supply possible with truck• Permitted use of all types of trade with few restrictionsLocation and connection:The industrial space is located in a quiet environment and is still excellently connected. The Thalbrücke train station is just a 9-minute walk away. The A1 motorway exit is 3.5 kilometers away.Please feel free to contact us if you are interested in a viewing.The rent is excl. VAT.No broker inquiries!

  • Parking space
  • Wheelchair access
Travel time
-
Beat Niggli

Beat Niggli

1 / 13
Beat Niggli

Beat Niggli

  • Parking space
  • Balcony / Terrace
  • Garage
  • +1
Price on request
Kreuzfeldstrasse 20, 4616 Kappel SO

Attraktive Gelegenheit für Ihr Neu- oder Umbauprojekt in Kappel, SO

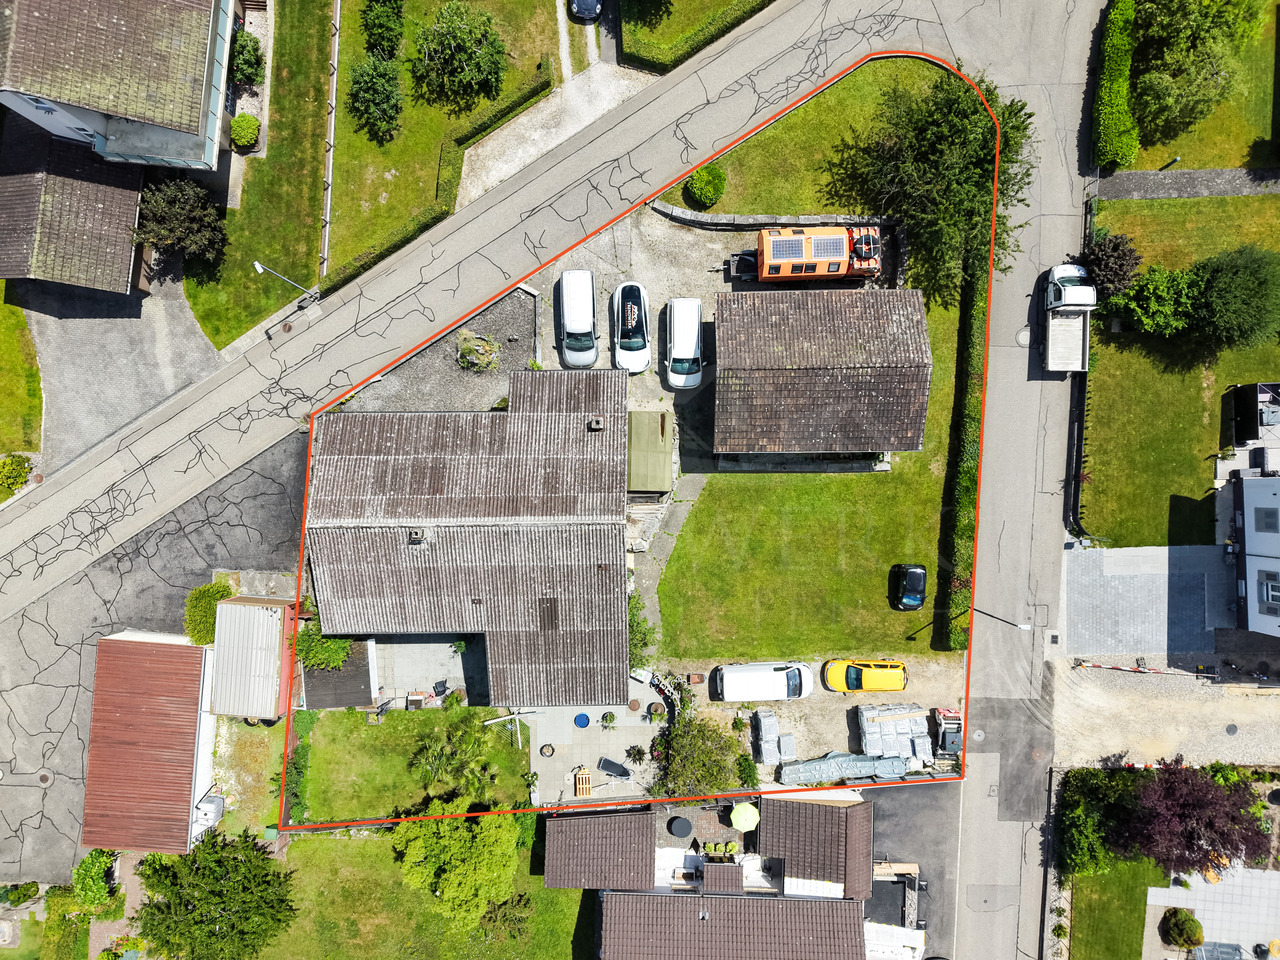
Dieses 1'202 m² grosse Grundstück bietet eine attraktive Gelegenheit für Interessenten, die das Potenzial einer grosszügigen Parzelle nutzen und eigene Wohn- oder Bauideen verwirklichen möchten. Aktuell befindet sich auf dem Grundstück ein 7.5-Zimmer-Einfamilienhaus mit einem 1965 erstellten Anbau sowie einem separaten Garagengebäude. Die 2009 sanierte Liegenschaft kann weitergenutzt, umgestaltet oder im Rahmen eines Neubauprojekts neu erstellt werden. Die Grundstücksfläche mit 1'202 m² eröffnet vielfältige Möglichkeiten für eine zukünftige Nutzung nach Ihren Wünschen. Dank der bestehenden Erschliessung und der bereits vorhandenen Bebauung bietet das Grundstück eine interessante Ausgangslage für die Prüfung eines Neubau-, oder Entwicklungsprojekts.Eckdaten zum Grundstück: • 1'202 m² Grundstücksfläche • Bestehendes 7.5-Zimmer-Einfamilienhaus • Separates Garagengebäude • Grosszügige Aussen- und Gartenfläche • Mehrere bestehende Aussenparkplätze • Attraktive Ausgangslage Haben wir Sie neugierig gemacht? Dann zögern Sie nicht, einen unverbindlichen Besichtigungstermin telefonisch unter der Nummer 058 510 84 00 oder per Mail an info@trendwerk.ch zu vereinbaren.Ce terrain de 1 202 m² offre une opportunité intéressante aux personnes intéressées qui souhaitent exploiter le potentiel d'une parcelle spacieuse et concrétiser leurs propres projets d'habitation ou de construction. Actuellement, le terrain accueille une maison individuelle de 75 pièces avec une extension construite en 1965 ainsi qu'un garage indépendant. Le bien immobilier, rénové en 2009, peut être conservé tel quel, réaménagé ou reconstruit dans le cadre d'un projet de construction neuve. La superficie du terrain, de 1 202 m², offre de multiples possibilités d'utilisation future selon vos souhaits. Grâce aux viabilités existantes et aux constructions déjà en place, le terrain offre un point de départ intéressant pour envisager un projet de construction neuve ou de développement.Caractéristiques du terrain : • 1 202 m² de superficie • Bâtiments existants Maison individuelle de 7,5 pièces • Garage indépendant • Vastes espaces extérieurs et jardin • Plusieurs places de stationnement extérieures existantes • Emplacement attrayant Avons-nous éveillé votre curiosité ? Alors n'hésitez pas à prendre rendez-vous pour une visite sans engagement par téléphone au 058 510 84 00 ou par e-mail à info@trendwerk.ch.This 1,202 m² lot offers an attractive opportunity for prospective buyers who wish to take advantage of the potential of a spacious parcel and bring their own residential or construction ideas to life. Currently, the property features a 7.5-room single-family home with a extension built in 1965 as well as a separate garage building. The property, which was renovated in 2009, can continue to be used as is, remodeled, or rebuilt as part of a new construction project. The 1,202 m² lot opens up a wide range of possibilities for future use according to your wishes. Thanks to the existing utilities and the existing structures, the property offers an attractive starting point for exploring a new construction or development project.Key details about the property: • 1,202 m² lot area • Existing 7.5-room single-family home • Separate garage building • Spacious outdoor and garden areas • Several existing outdoor parking spaces • Attractive location Have we piqued your interest? Then don't hesitate to schedule a no-obligation viewing by phone at 058 510 84 00 or by email at info@trendwerk.ch.Questo terreno di 1'202 m² offre un'opportunità interessante per chi desidera sfruttare il potenziale di...

  • Parking space
  • Balcony / Terrace
  • Garage
  • +1
Travel time
-
1 / 13
4.5 rooms, CHF 2,099,000.–
Alp 391, 4625 Oberbuchsiten

Successful restaurant with 4.5 room apartment and plenty of surroundings on the south slope

The property in question skillfully combines a fully equipped restaurant and a spacious 4.5 room apartment, surrounded by extensive green spaces and forest. This offer is perfect for restaurateurs who want to work and live in the idyllic tranquility of nature.When entering the "Zur Alp" restaurant, which has been family-owned since 1915 and spans four generations, you can immediately feel the historic charm of the place. With 100 indoor and 140 outdoor seats, the restaurant offers enough space for guests who come all year round - whether in spring, summer, autumn or winter. The outdoor area (partly covered) is particularly popular and makes the restaurant a secret tip for locals and wandering visitors.In addition, a fully equipped 4.5 room apartment with 130 m² of living space and a 15 m² large balcony awaits you, inviting you to relax. The living rooms are equipped with parquet and laminate floors, creating a cozy and inviting atmosphere.A special feature of this property is the extensive land area, which is located in a quiet south-facing location with breathtaking views. The property includes two garage spaces and around 40 outdoor parking spaces. An existing children's playground and a small barn round off this offer.The property is for sale due to the age of the owners, and interested buyers can obtain the annual accounts, including the balance sheet and income statement, upon request.In addition, the restaurant is equipped with all necessary inventory, ensuring a smooth business operation. Renovations and updates, such as the replacement of windows in 1988 and the kitchen extension in 1992, demonstrate the ongoing care and modernization of the property.The combination of lively business and private living space, surrounded by an untouched landscape, makes this property a rare find that offers both quality of life and professional opportunities. Here, work and private life come together in a way that is both inspiring and practical. Ideal for those looking for a lifestyle that combines the beauty and tranquility of nature with professional independence.Interested?Then sign up for a non-binding viewing.Mr. Sascha Marc Anker, Tel. 044 578 48 30, will be happy to arrange a meeting with you for an on-site viewing.Do not hesitate to contact us with any additional questions.We can also provide you with competent financial advice for your dream home and offer you favorable financing options.The Immoanker team looks forward to it

Travel time
-
Sidya Diouf

Sidya Diouf

1 / 12
Sidya Diouf

Sidya Diouf

  • View
CHF 790.–
Nuglar, 4412 Nuglar

Generous building land with attractive development potential

In Nuglar St. Pantaleon, a rare opportunity arises for private builders, investors, and project developers: a spacious, still-to-be-detached plot of land with versatile development potential is for sale in an attractive residential area on Gempenstrasse. The planned subdivision includes a main area of around 2'035 m² as well as 187 m² of access area and an additional area of 91 m². The access is directly via Gempenstrasse. According to the site plan, a path width of 4.00 m is allocated for the new plot. The property is located in the W1-2 residential zone. This zone allows, in particular, the realization of single-family homes, semi-detached houses, and two-family homes. Within the framework of an area development or a design plan, other forms of housing are also possible under certain conditions. Due to the size of the property, there is also fundamentally the possibility of a utilization bonus, provided the required qualitative conditions are met. This opens up an interesting scope for the development of a high-quality residential project, whether for several individual owner-occupied homes or a collectively designed residential ensemble. The spacious area and the manageable residential zone offer attractive conditions for this. The location is also convincing. Nuglar St. Pantaleon is a small, naturally situated residential community in the Dorneck district. The municipality has around 1,550 inhabitants and has experienced continuous population growth in recent years. At the same time, the vacancy rate is only 0.7 percent. Property prices have risen by 14.7 percent over the past five years. The location combines rural residential quality and a lot of nature with good accessibility to the surrounding centers. This makes the property particularly suitable for a residential project that combines spacious living in the countryside with proximity to the Basel and Liestal regions. Highlights at a glance:? Spacious planned subdivision ? Around 2'035 m² main area ? Residential zone W1-2 according to the available planning documents ? Attractive potential for single-family homes, semi-detached houses, or two-family homes ? Additional development opportunities within the framework of an area development ? Direct access via Gempenstrasse ? Quiet and naturally situated living environment ? Low vacancy rate and positive price development in the municipality ? Interesting for private builders, investors, and project developersAn attractive opportunity for all those who want to realize an individual new building project or a high-quality residential development in a sought-after location. The definitive subdivision as well as the concrete buildability, utilization, and project design are to be examined and agreed upon with the responsible authorities within the framework of the respective building project.Exact address available after registration on neho.ch.INTERESTED IN A VIEWING? PLEASE REGISTER: https://neho.ch/b/4412-26-1

  • View

Suggested properties for you based on search results