












582 results - All Listings: Canton Basel-Country

1 / 10
  • View
  • Parking space
  • Elevator
  • +1
4.5 roomsCHF 2,570.–
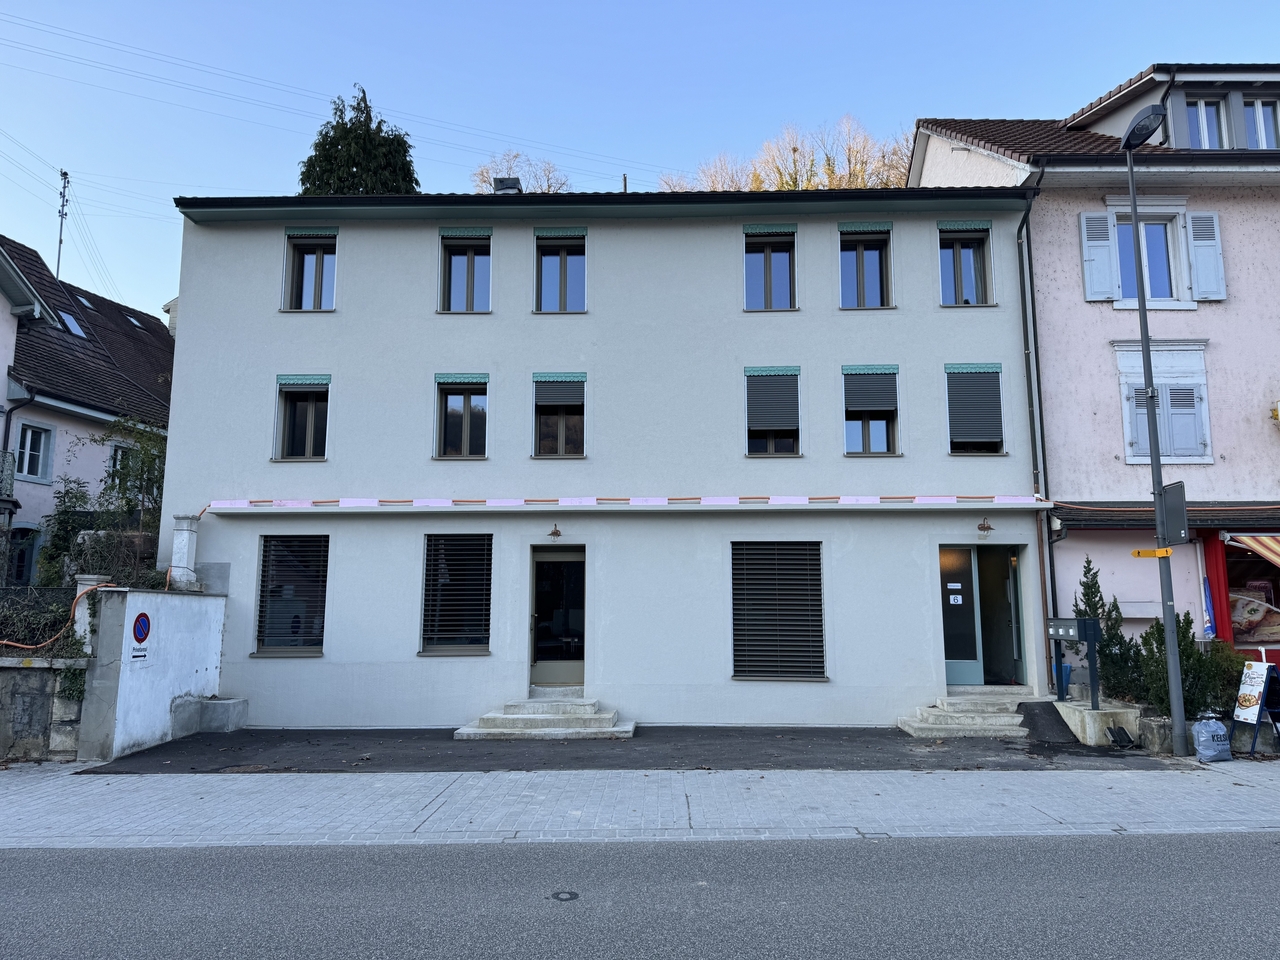
Schlossgasse 4, 4222 Zwingen

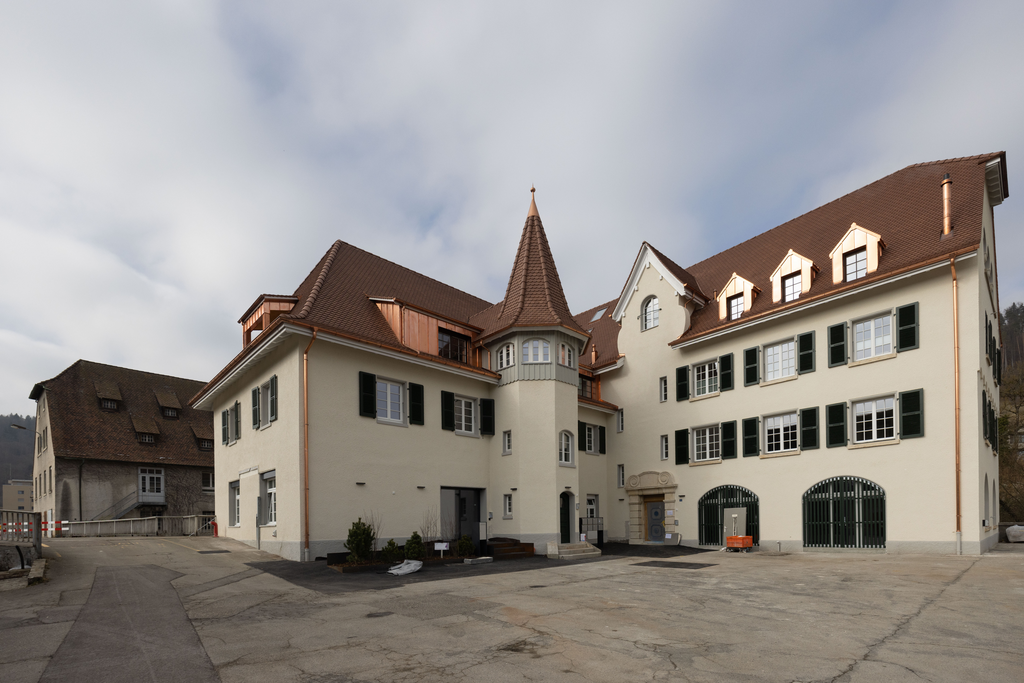
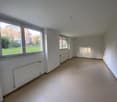
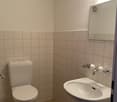
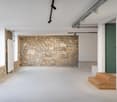
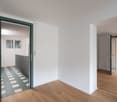
Office/Practice in a historic castle ensemble - only 20 minutes from Basel

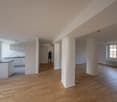
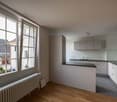
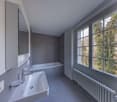
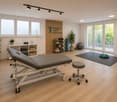
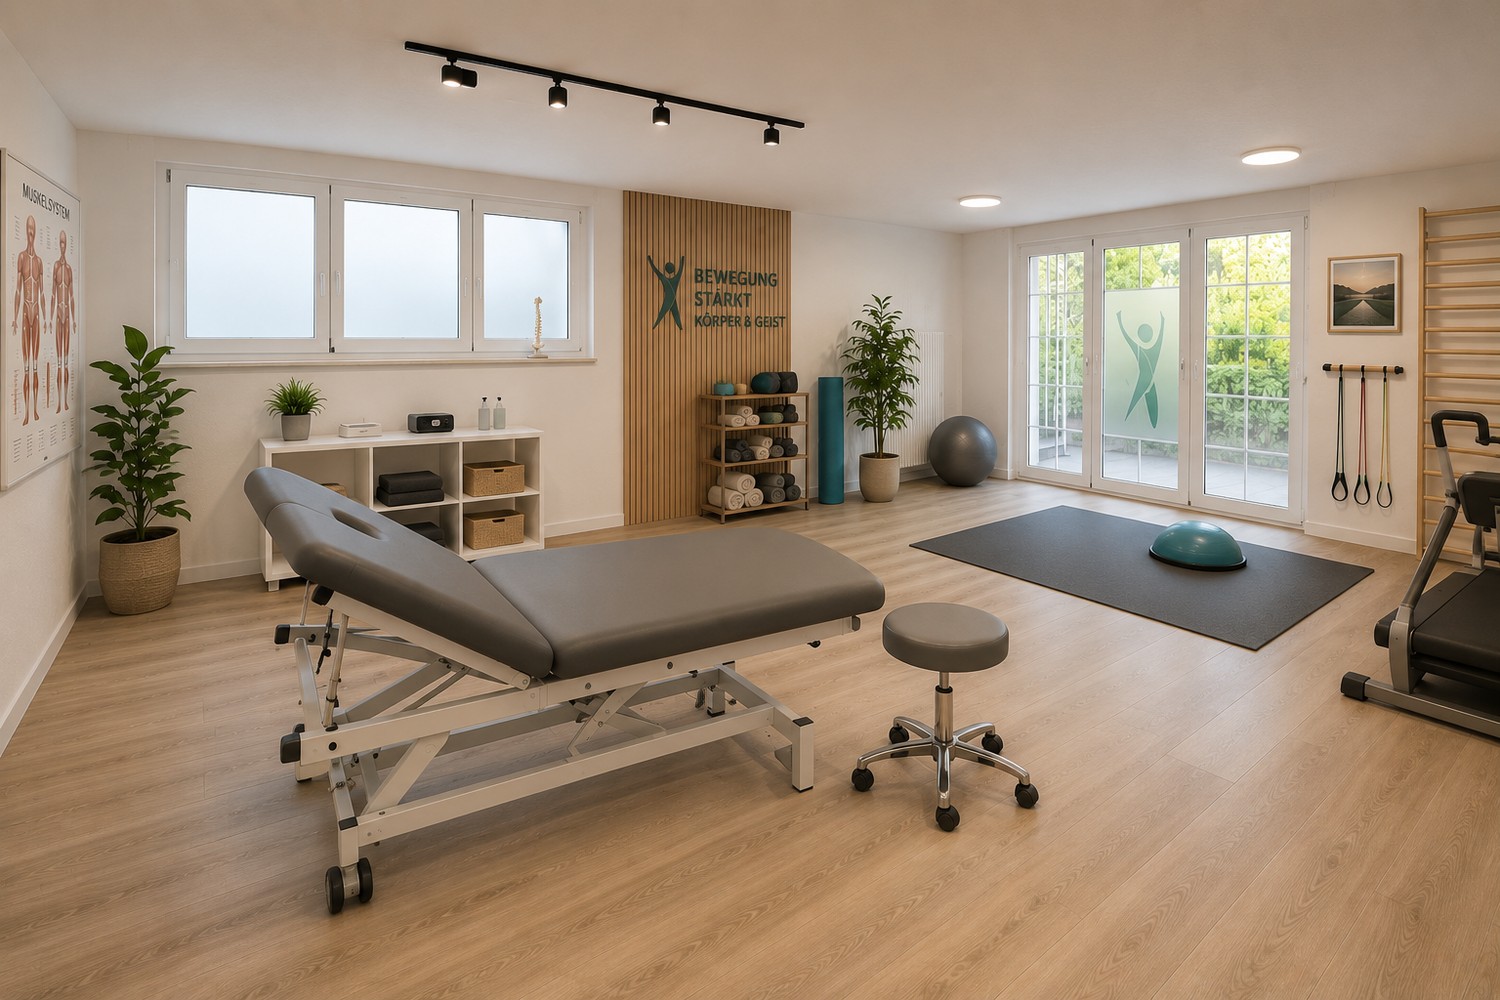
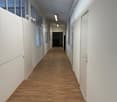
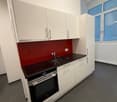
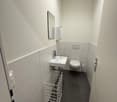
Special rooms for special ideas - Office/Practice in the Zwingen castle ensemble In an impressive historic building in a central location in Zwingen, we are renting an exceptional office or commercial space. The rooms convince with their special architecture, plenty of daylight, and a unique ambiance in the historic castle ensemble. The space is ideal for various uses, such as offices of all kinds, medical practices, therapy rooms, physiotherapy, or other service businesses that are looking for a special workplace.Highlights of the space • Spacious entrance area and bright, light-filled rooms • Historic ambiance with a special flair • Modern, open kitchen with plenty of storage space - ideal as a break room • Two separate toilets with shower (glass partition) and bathtub • Kitchen and bathroom with elegant fine stoneware tiles • All rooms with noble parquet flooring • Own washing tower available • Estrich department included - additional storage space Additional benefits • Parking spaces can be rented for CHF 60 / month • Quiet and yet central location • Separate garden share with covered pergola can be rented optionally • Shopping opportunities (Denner, bakery, gas station) and public transport connections in the immediate vicinity ConclusionThis exceptional office or commercial space offers an inspiring working environment in the historic castle ensemble of Zwingen and is ideal for companies or practices that appreciate a special ambiance.

  • View
  • Parking space
  • Elevator
  • +1
Travel time
-
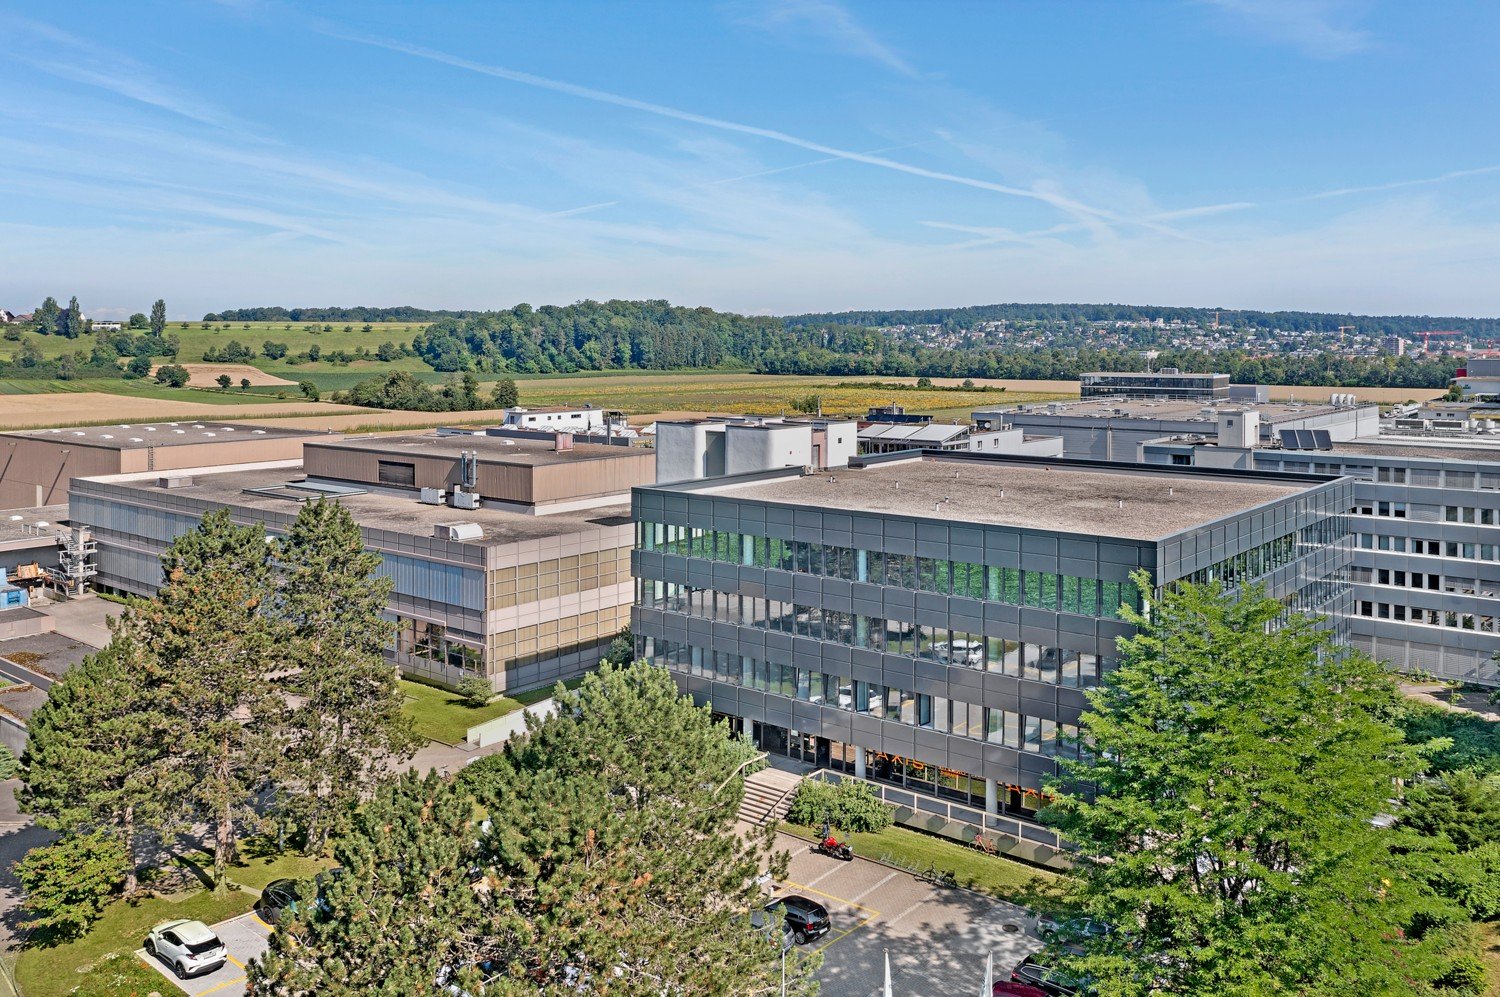
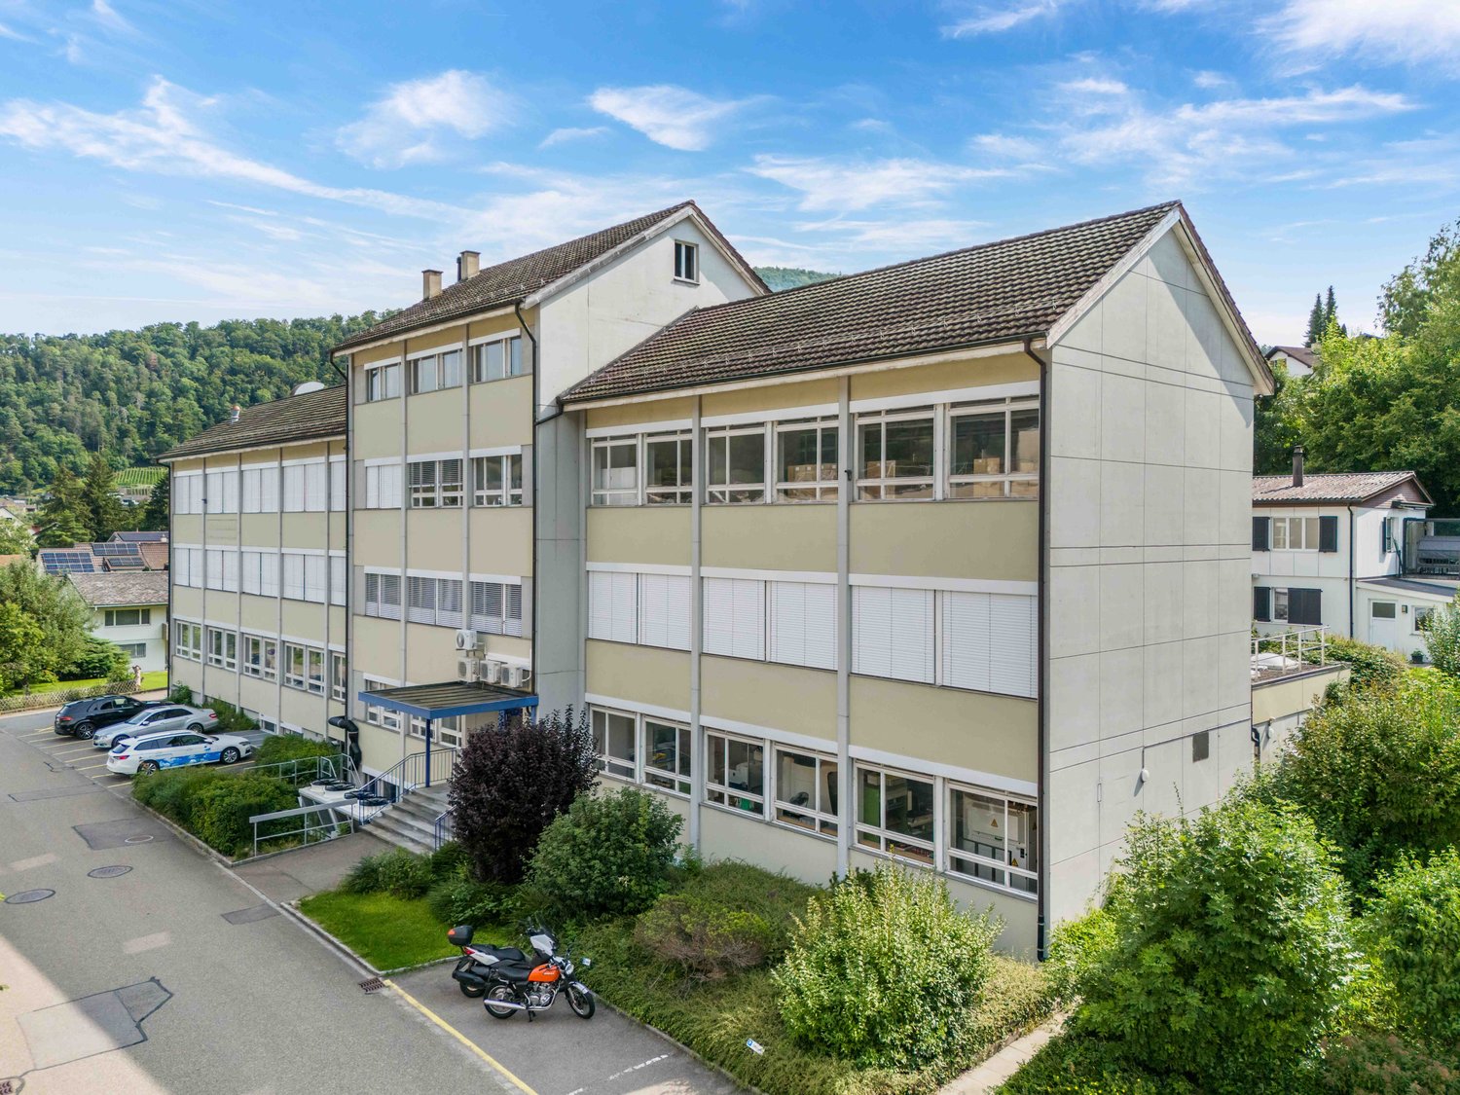
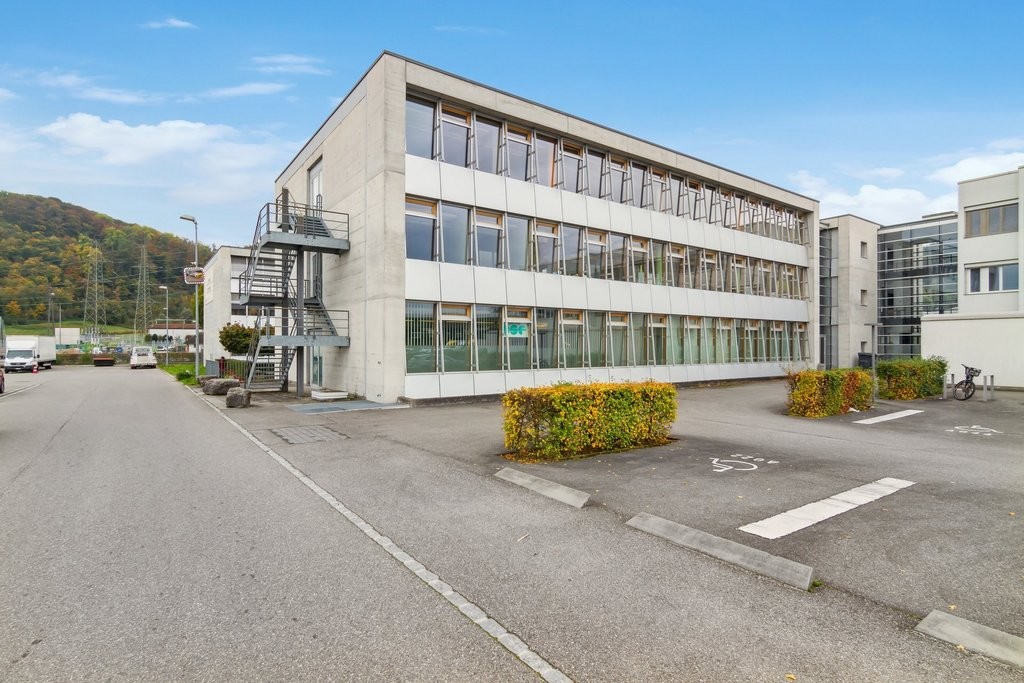
  • large building with several floors, multiple windows, car parked in front, shrubs and plants around, hilly area in the background
  • Multi-story office building, modern architecture, multiple cars parked, concrete parking lot, green surroundings
  • multi-level building, multiple stairs, parking lot, large window panels, raised ground floor
  • An aerial view of a building with multiple structures including residential houses and buildings, surrounded by greenery and several cars parked.
  • Surroundings of a building in a residential area with mountains in the background
  • Residential area with multiple buildings and a parking lot.
  • Warehouse with stacks of boxes, forklift, long aisle, cages, windows, grey floor
  • Rows of green desks, large windows, bright fluorescent lighting, office equipment, cabinets, cardboard boxes
  • wide hallway, carpet flooring, glass walls, boxes in the distance
  • Storage room, carpet floor, stack of boxes, radiator, windows
  • two white desks, computer monitors, a blue office chair, office cabinets, radiators
  • stone stairs, lift, white tiled wall, white tiled floor, blue doors, white radiator
  • open door leading to storage area, forklift in doorway, copy machine on cart, pallet on floor, blue shelves on both sides of door
  • Parking area with multiple garage doors, secured by metal fences, electrical switches, large metal gate
1 / 15
Multi-story office building, modern architecture, multiple cars parked, concrete parking lot, green surroundings
multi-level building, multiple stairs, parking lot, large window panels, raised ground floor
An aerial view of a building with multiple structures including residential houses and buildings, surrounded by greenery and several cars parked.
  • Parking space
  • Garage
  • Elevator
2,149m²Price on request
Eimattstrasse 6, 4436 Oberdorf

Commercial property in Oberdorf (BL) with secured temporary rent back

Object description:An attractive commercial property in an optimal location directly on the main street of Oberdorf (BL) is for sale. The property offers a spacious commercial area of around 2,150 m² on three building tracks. This can be divided individually for office, production or storage use and adapted to various operational requirements. The entire area will be rented back by the owner until September 2027, with a 6-month extension option.Equipment and infrastructure:The property is well-equipped to meet a variety of business requirements. A passenger and freight elevator ensure smooth internal transport. The existing technical building infrastructure provides a reliable basis for every operation. Furthermore, there are a total of 56 outdoor parking spaces and 6 garage boxes, which can also be used as storage, on the property parcel.Location & accessibility:Nestled between residential and commercial zones, the property benefits from excellent development in Oberdorf. Along the main street, there are various shops and service providers for daily needs. The traffic connection is also excellent: • Public transport: Several bus stops and the Waldenburgerbahn (trips at 15-minute intervals) offer direct access to the Basel-Olten railway line and thus to the national rail network. • Individual transport: Liestal and Egerkingen can be reached in about 15 minutes, Basel-Stadt and Olten in 30 minutes and Aarau in 35 minutes. Contact:This versatile commercial property offers ideal conditions for companies that value flexible spaces, optimal infrastructure, and good transport connections. As the exclusive sales consultant of the owner, CBRE will be happy to provide you with further detailed documents upon request. We look forward to your contact.

  • Parking space
  • Garage
  • Elevator
Travel time
-
1 / 13
  • View
  • Parking space
  • Elevator
  • +2
Price on request
Hegenheimermattweg 165, 4123 Allschwil

Free ground floor spaces in HOPE

In HOPE, several attractive ground floor spaces will be available for rent from 2028. HOPE is part of the Switzerland Innovation Park Basel Area and is located in a prominent position directly at the bus stop. The smallest unit starts at 114 m². Additional units are available upon request; combinations are possible depending on the floor plan. The spaces are suitable for retail, light gastronomy, practices, or other services.Your advantages • Ground floor location with high visibility and direct, barrier-free access • Flexible floor plans for retail, light gastronomy, or services • Power and water connections prepared, additional connections available upon request • Good opportunities for outdoor and indoor signage • Optional storage spaces available upon request • Parking and bike parking spaces on the premises • Professional environment with high frequency • Efficient access to meeting rooms, gastronomy, and services on the premises Campus Features & Extras – More Than a Workplace: Food, Sport, Networking, and Events As part of the Switzerland Innovation Park Basel Area Main Campus, you benefit from an innovative environment on the premises. • Inner courtyards & terraces for relaxed breaks • International school (4-12 years) • Kindergarten • MC3 Convention Center for conferences and events (space for up to 300 people) • Various events on the premises • HORTUS Kitchen: diverse lunch options • Rose Caffee: espresso bar • Corpo: gym and group courses • YAYE and Biobistro as additional gastronomic offers • Co-working opportunities, inner courtyards, and terraces • Showers and changing rooms • and much more The wide range of offers and the many employees on the campus ensure frequency, visibility, and short distances for teams, customers, and visitors.Collaboration at its Best: 50 Innovation Leaders can't be wrong More than 50 innovative companies, including Johnson & Johnson, Idorsia, Basilea, T3 Pharma, Switzerland Innovation Park Basel Area, Swiss Aviation Software, BD, the University of Basel, Arcondis, SKAN, and many more, are already represented on the campus or have secured their place for the future, creating an inspiring environment. More companies will follow, as around 8,000 jobs will be created on the premises by 2029. We would be happy to show you the possibilities on site during a personal viewing.

  • View
  • Parking space
  • Elevator
  • +2
Travel time
-
  • Open space with countertops, sinks, and glass partitions; modern fixtures and equipment.
  • modern office space with glass walls, white cabinets, desks, chairs, plants, and people working
  • Modern office building with glass windows, brown facade, parking area in front
  • Modern office building with solar panels on the roof, surrounded by greenery and a parking lot.
  • modern office building, multiple floors, glass windows, parking area, greenery
  • A contemporary indoor space with white furniture, wooden tables, large windows, a spiral staircase, a green wall, modern lighting, and a minimalistic aesthetic.
  • Open office plan, glass partitions, several workstations, computers, and office chairs, white ceiling, wooden flooring, natural light from large windows
  • Open space with a platform, wooden furniture, glass windows, monitor, trash bin, desk, armchairs, coffee table, plants, ceiling light
  • wooden table, chairs, white walls, carpets, two sofas, two monitors with messages
  • Open living area with large windows, wooden floor, dark green walls, modern furnishings, a green sofa, a round coffee table, armchairs, a floor lamp, decorative wall hangings, a large TV, two golden pineapple statues, and decorative pillows on the sofa.
  • a room with white walls, carpet, two white couches, grey bar stools, a table, a plant, and ceiling lamps
  • Spacious open lobby, tiled flooring, large windows, wooden reception desk, modern furnishings, staircase, pendant lights
  • open plan with glass doors, wooden ceiling, hanging track lights, couches, tables, TV, brick walls, wooden floor
1 / 15
modern office space with glass walls, white cabinets, desks, chairs, plants, and people working
Modern office building with glass windows, brown facade, parking area in front
Modern office building with solar panels on the roof, surrounded by greenery and a parking lot.
  • Parking space
  • Elevator
  • Garage
  • +1
4,999m²Price on request
Hardstrasse 1, 4133 Pratteln

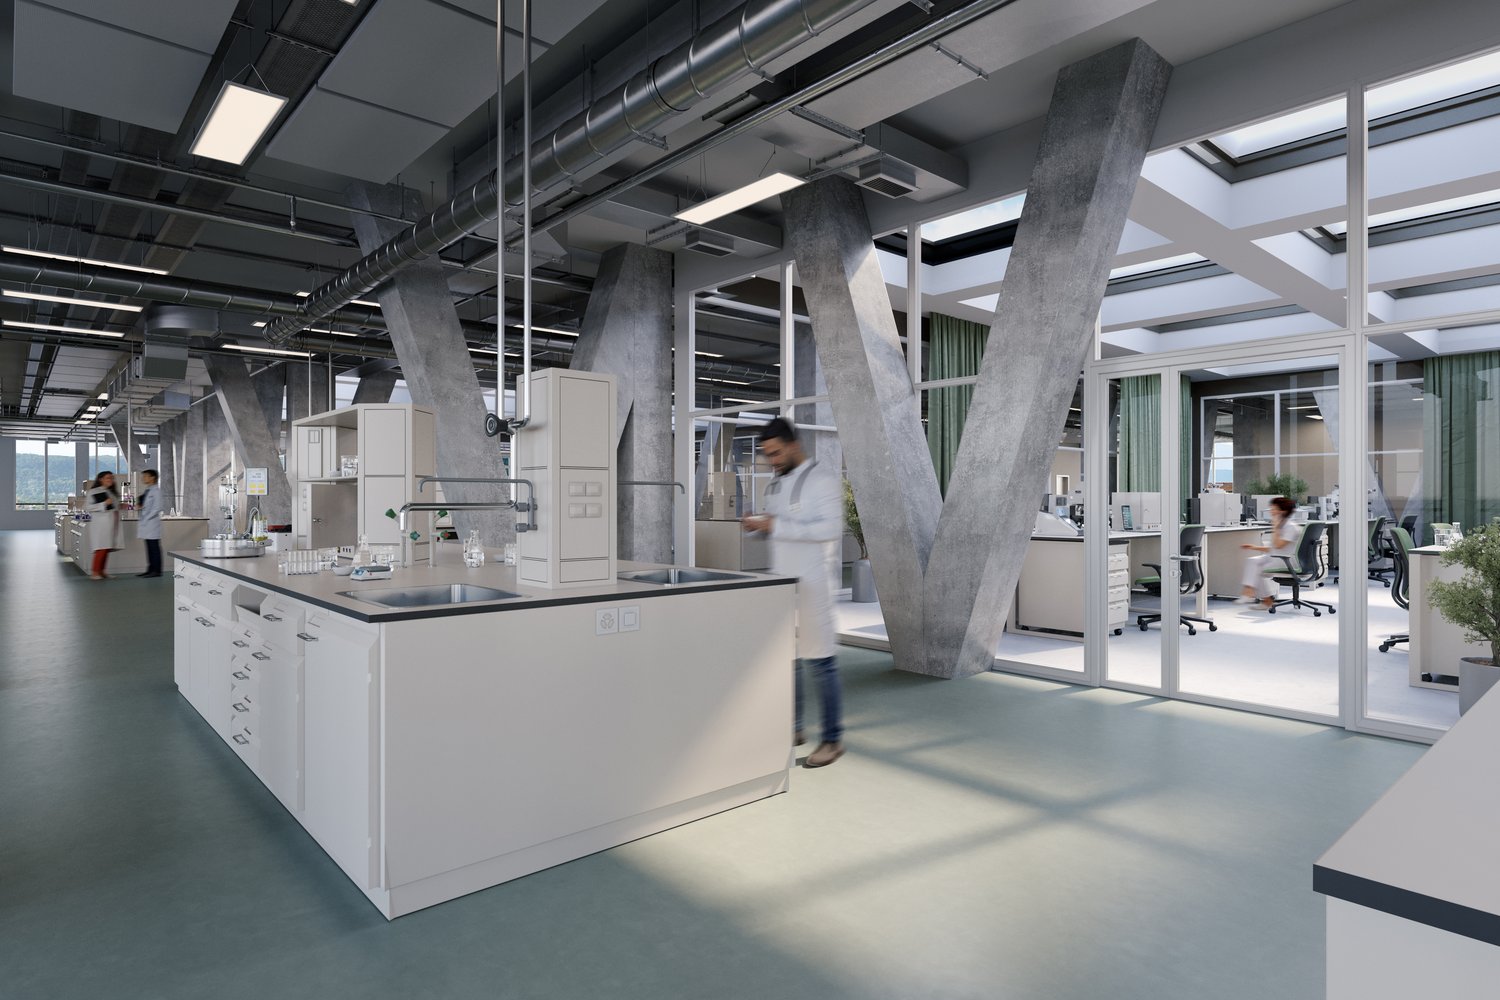
Modern workspaces for Life Science and Research

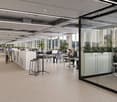
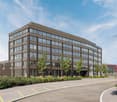
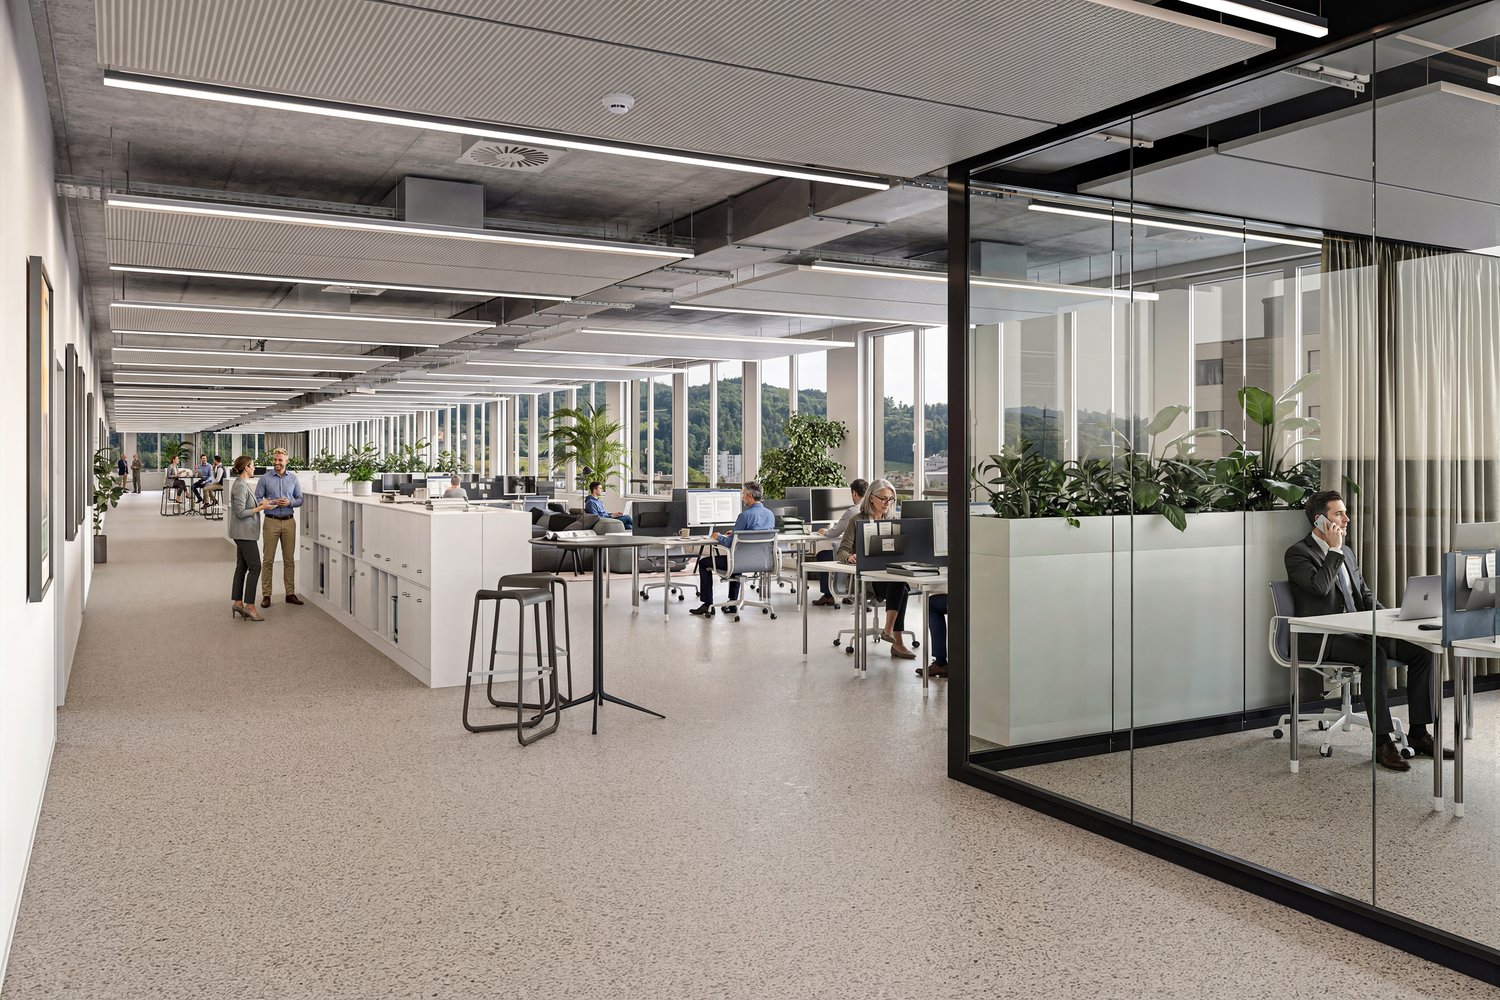
The economic campus is growing – with H², a new address for research and innovation is being created. Directly connected to the renowned House of Economics, the location offers modern infrastructure, high flexibility, and a strong network in the heart of Northwestern Switzerland.Whether laboratory, diagnostics, or research facility - in H² you will find the right conditions: high room heights, load-bearing floors, and expandable areas up to 5,000 m². Expansion variants from high-end shell construction to high-quality full construction are possible – precisely tailored to your requirements.Your advantages at a glance • Flexible and technically prepared spaces (options for laboratory air technology, special media, and BSL-II uses) – individual expansion variants according to tenant wishes • Attractive room heights of around 4 meters • High floor load of up to 1,000 kg/m² • Efficient delivery via the eastern part of the building as well as two freight elevators with a load capacity of 2.5 tons • Bright and modern office spaces available on the upper floors • Professional pay-per-use services: reception services, cleaning, fitness studio, extensive gastronomic offer with the Boost restaurant and the Orangerie, bookable event and meeting rooms, etc. • Inspiring business environment with synergy potential with networking opportunities, exciting network events, further training offers, as well as direct access to the House of Economics – one of the leading congress locations in Switzerland, operated by the Chamber of Commerce Basel-Landschaft • House-internal parking garage and numerous visitor parking spaces • First-class location: Pratteln train station can be reached in 2 minutes on foot, various public transport connections within walking distance, direct motorway access, only 15 minutes to Basel SBB train station Become part of the economic campus now and contact us for a consultation. We offer tailored solutions for various requirements. We look forward to your contact.Note: The images shown are visualizations of the new H² building and example photos from the neighboring House of Economics as inspiration for possible expansion variants and representation of its services for co-use.

  • Parking space
  • Elevator
  • Garage
  • +1
Travel time
-
  • modern office space with glass walls, white cabinets, desks, chairs, plants, and people working
  • modern office space with large windows, carpeted floor, desks, chairs, plants, and a couch area
  • Modern office building with solar panels on the roof, surrounded by greenery and a parking lot.
  • modern office building, multiple floors, large windows, parking area
  • Modern office building with glass windows, brown facade, parking area in front
  • large hall, wooden chairs arranged in rows, stage, projector screen, brown wooden walls, high ceiling with lighting fixtures
  • modern design, large space, reception desk, hanging lamps, couches, staircase, plants, wooden walls, large windows
  • spacious lobby, large windows, spiral staircase, large green wall, white couches, wooden tables
  • indoor seating, tables with water features, green plants, wooden flooring, natural lighting
  • open plan office with raised seating area, hardwood floors, modern furniture, large windows, office equipment, plants
  • Modern meeting room with a large wooden conference table, beige upholstered benches, minimalist furniture, and modern office lighting.
  • Living room with wooden floor, large windows, dark green walls, modern furniture, green couch, coffee table, large TV, pineapple decor
  • Open floor plan with wooden beams, glass walls and doors, leather chairs, glass tables, tables with chairs, mounted monitor, carpet, and windows
  • Sleek modern design, large windows, glass doors, wood table, modern chairs, white furniture, contemporary lighting
1 / 14
modern office space with large windows, carpeted floor, desks, chairs, plants, and a couch area
Modern office building with solar panels on the roof, surrounded by greenery and a parking lot.
modern office building, multiple floors, large windows, parking area
  • Parking space
  • Elevator
  • Garage
  • +1
5,000m²Price on request
Hardstrasse 1, 4133 Pratteln

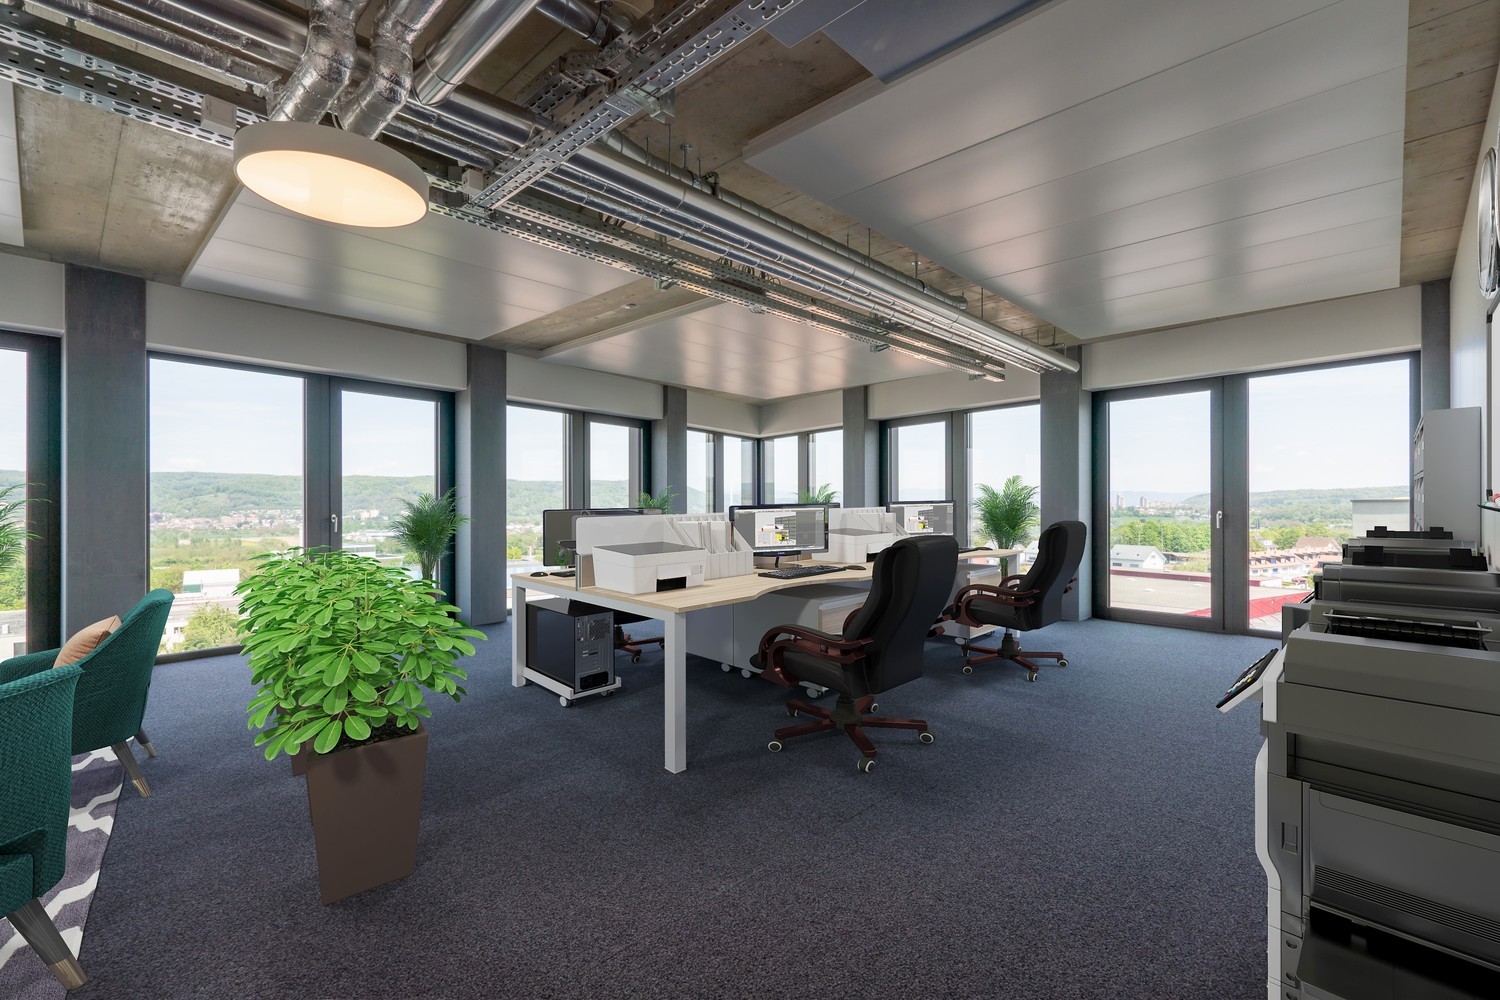
State-of-the-art, flexible office space in the new H² building

The H² continues the success story of the Campus of Economics – directly adjacent to the renowned House of Economics. The new building creates space for modern working worlds in the heart of Northwestern Switzerland – centrally located, well-connected, and with a wide range of services on site.Whether a representative company headquarters with headquarters potential, a creative hotspot for service providers, training offers, or a modern location for SMEs – in the H², over 5,000 m² of individually expandable rental space is being created, which can be precisely tailored to your requirements.Your advantages at a glance • Flexible office space from 500 m² available in the high-end shell construction or in the high-quality full renovation "Plug&Work" • Attractive room heights of around 3 meters • Professional pay-per-use services: reception services, office cleaning, fitness studio, extensive gastronomic offer with the Boost restaurant and the Orangerie, bookable event and meeting rooms, etc. • Inspiring business environment with synergy potential with networking opportunities, exciting network events, training offers, as well as direct access to the House of Economics – one of the leading congress locations in Switzerland, operated by the Chamber of Commerce Basel-Landschaft • High visibility through facade signage • In-house parking garage and numerous visitor parking spaces • Excellent location: Pratteln train station can be reached in 2 minutes on foot, various public transport connections within walking distance, direct motorway access, only 15 minutes to Basel SBB train station Become part of the Campus of Economics now and contact us for a consultation. We offer customized solutions for various requirements. We look forward to your contact.Note: The images shown are visualizations of the new H² building as well as example photos from the neighboring House of Economics as inspiration for possible expansion variants and representation of its services for co-use.

  • Parking space
  • Elevator
  • Garage
  • +1
Travel time
-
1 / 12
130m²CHF 3,000.–
Fichtenhagstrasse 4, 4132 Muttenz

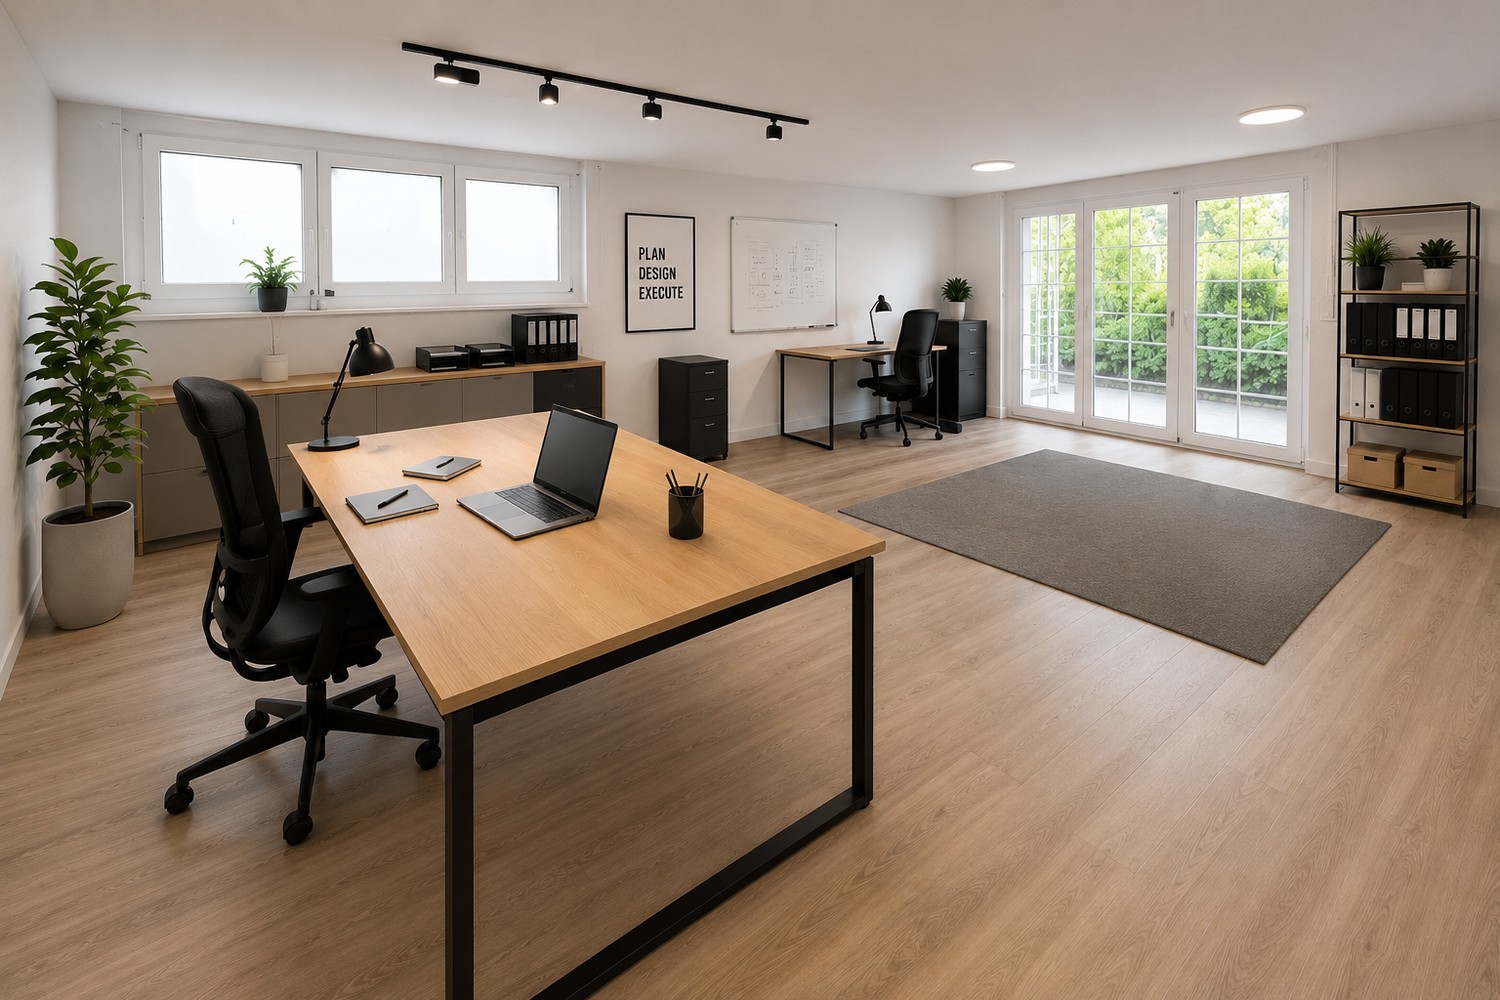
130 m² office space for rent including parking spaces

From November 2026, attractive office space will be available on the 1st floor. The existing rental agreement can be taken over.Highlights: • A total of 6 versatile offices • 2 single offices • 2 connected offices with internal connecting door • 1 spacious open-space area • Material room • Bright workspaces with large window fronts • Electric shutters on the south side • Taking over part of the existing furniture (e.g., cabinets) is possible • Shared infrastructure with toilet facilities and 2 tea kitchens (including dishwasher, refrigerator, and microwave) • 4 outdoor parking spaces directly in front of the building are included in the rent AreasOfficesOffice 1: approx. 16.21 m²Meeting room: approx. 22.37 m²Office 2: approx. 27.25 m²Material room: approx. 12.12 m²Office 3: approx. 15.12 m²Office 4: approx. 14.93 m²Office 5: approx. 22.66 m²Total usable area approx. 130.66 m²LocationThe office space is located in a central location in Muttenz and impresses with its excellent accessibility. The nearest public transport stop is just a two-minute walk away and guarantees an optimal connection to the regional transport network.The location is also ideal for individual transport: the motorway connections to the A18 and A2 are just a few minutes' drive away and enable quick access to the entire Basel region and the surrounding business centers.In the immediate vicinity, there are numerous shopping facilities as well as various restaurants and take-away options, which ensure a comfortable supply during working hours.Has the ad sparked your interest? We are happy to provide further information or arrange a viewing appointment.OfficesOffice 1: approx. 16.21 m²Meeting room: approx. 22.37 m²Office 2: approx. 27.25 m²Material room: approx. 12.12 m²Office 3: approx. 15.12 m²Office 4: approx. 14.93 m²Office 5: approx. 22.66 m²Total usable area approx. 130.66 m²

Travel time
-
1 / 11
CHF 1,450,000.–
Delsbergstrasse 6, 4203 Grellingen

Versatile residential and commercial property with history

In a central location in Grellingen, this exceptional commercial property presents itself with a lot of character and diverse usage possibilities. The original building dates back to 1850 and was expanded by an extension in 1960. In 2022, the entire property was comprehensively renovated and rebuilt,resulting in a successful combination of historic charm and modern infrastructure today.For many years, the property was known as a bakery and a fixed part of the local trade. Today, the building offers ideal conditions for various commercial uses.The property has a total of 15 separate rooms, which are spread over several levels. The individual rooms are between 10 m² and 15 m² in size and are ideal as offices, treatment rooms, consulting rooms or meeting rooms. On the ground floor, there is also an attractive sales area with direct access to the street, which can be used as a reception area, showroom or sales area.Thanks to this room structure, the property is particularly suitable for companies that need several separate workrooms and at the same time desire a central reception or customer area. Possible uses include, for example: • Architecture or planning office • Medical practice or therapy center • Coaching or consulting company • Construction or engineering company • Trust or service company Creative work communities or start-up structures also find an inspiring work environment here.Two outdoor parking spaces are available in front of the house.The heating is provided by an oil heating system, while a modern heat pump was installed for hot water preparation as part of the renovation.This special commercial property convinces with its individual character, its flexible room layout and its central location. It offers an excellent opportunity for companies looking for a representative and at the same time functional business address with history.

Travel time
-
1 / 5
114m²CHF 99.– / m²
Hohenrainstrasse 24, 4133 Pratteln

Ready to work - Fully developed office space

A company headquarters that has a lot to offer:Are you looking for a representative space that will bring you new customers and new business relationships? Then you are exactly right here. Of the 23 floors, the eight lower ones are intended for offices or commercial spaces. Highlights: • Light-flooded rooms thanks to floor-to-ceiling and surrounding window fronts • Flexible floor plan design • Architecture and infrastructure according to the latest standards • Direct motorway access • Various public transport options can be reached within a maximum of 5 minutes walking distance • Catering options can be reached within a few minutes' walk • Shared tea kitchen • Toilets per floor (for shared use) • Various passenger elevators • Parking spaces available in the underground garage For the ancillary costs, an additional CHF 45.-/m2 per year will be charged. Parking spaces can be rented for CHF 155.00 if needed. Conditions:Take advantage of our attractive and customized rents. The starting price for the first 6 months is CHF 99.- per m2. Afterwards, the rent is CHF 280-/m2. For the ancillary costs, an additional CHF 45.-/m2 per year will be charged. (For rental contracts of less than 5 years, we cannot offer any additional discounts.) You can find more information about the property, as well as the various spaces including the level of development, on the project homepage: https://ceres-tower.ch/arbeiten/ Let yourself be convinced by the advantages of the Ceres Tower and arrange a viewing appointment with us today. We look forward to your contact.

Travel time
-

Suggested properties for you based on search results

Other interesting objects