582 results - All Listings: Canton Basel-Country

1 / 7
  • Child-friendly
  • Quiet neighborhood
6 roomsCHF 524,000.–
Auf Anfrage 1, 4202 Duggingen

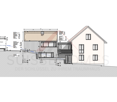
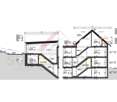
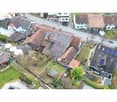
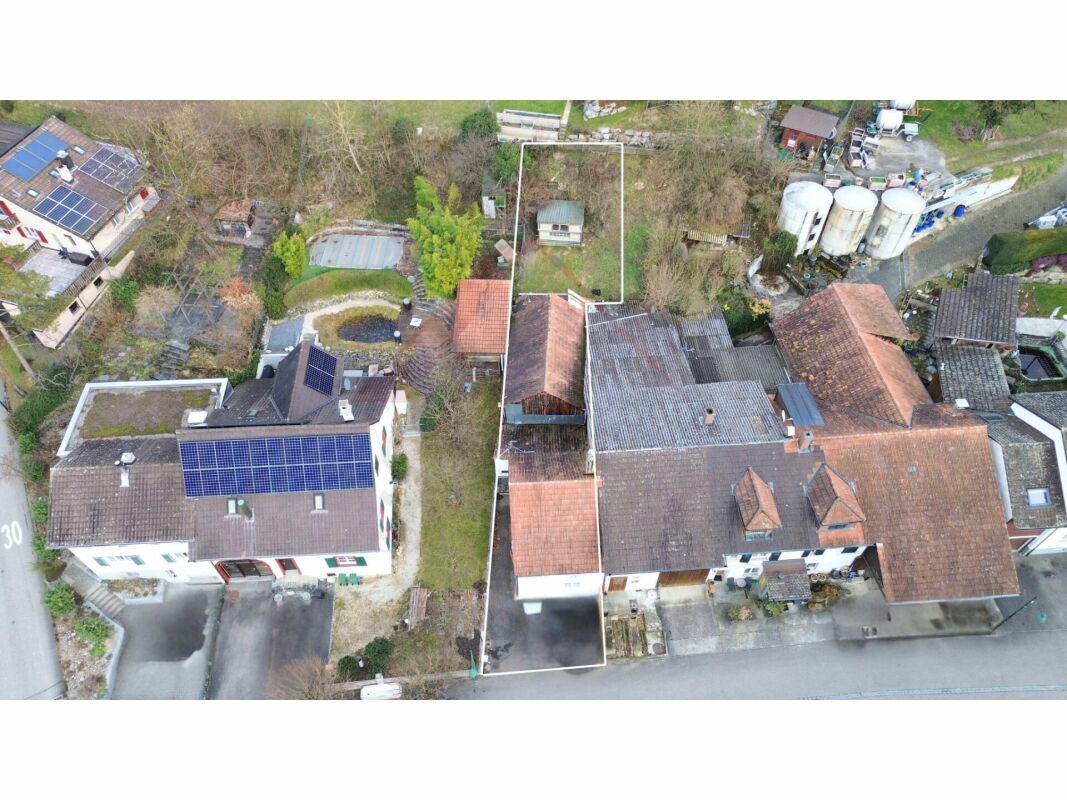
Realization-ready two-family house project with building permit on 350 m² plot in Duggingen

Realization-ready two-family house project with building permit on 350 m² plot in Duggingen In the village center of Duggingen, a rare opportunity arises: a approved construction project for a modern two-family house on a 350 m² large plot.The quiet and sunny location with evening sun until around 8 pm and the quick connection to Basel (approx. 15 minutes with the S3) make this project particularly attractive for investors as well as for owner-occupiers.Whether for owner-occupation, multi-generational living, or as an investment object - there are versatile realization possibilities here. Project overview 4-room apartment - family-friendly design • Two bright children's rooms • Open living area with modern kitchen • Bathroom • Spacious parents' bedroom with dormer window • Private front garden 2-room apartment - studio loft with character • Open roof slope with loft-like room feeling • Historic economic part with special character • Covered garden seat Additional features • 3 outdoor parking spaces, one of which is with land charge • Approved construction project • Plans and architectural model available Usage & potential The project structure allows for different concepts: • Multi-generational living • Combination of living and working • Renting out one unit for yield optimization The clear division of the two residential units offers a flexible basis for individual needs. Framework data • Planned construction costs: approx. CHF 1'000'000.- • Construction period: approx. 11 months • Purchase price: CHF 524'000.-(including plot, existing buildings, and approved construction project) Contact This approved project in Duggingen offers an ideal combination of location, flexibility, and development perspective.We would be happy to present you with the plans, the model, and all documents in person. We look forward to your contact. PURCHASE PRICE & CONSTRUCTION COSTS Purchase price: 524'000 CHF (plot including approved construction project)Estimated construction costs: approx. 1 million CHF (including demolition of existing buildings)Security & transparency: • No old building risk - asbestos report available • Construction period is expected to be 11 months Project details The approved construction project includes two separate residential units: • 2-room apartment with garden share • 4-room family apartment with roof terrace Special features: • Modern, sustainable architecture • Open, bright rooms with large window areas • Separate entrances for both apartments • High-quality construction and equipment Location & environment The plot is located in the village center of Duggingen, in a traffic-calmed 30 km/h zone. The Duggingen train station is just a few minutes' walk away. With the S3, you can reach Basel's main station in 15 minutes, with connections running every 30 minutes in both directions between 5 am and midnight. • Shopping opportunities: village shop in immediate proximity • Nature & leisure: rural surroundings with plenty of greenery, ideal combination of city and country life • Schools & education: primary school in the village, secondary schools in Laufen and Basel The orientation of the plot ensures optimal sunlight: • Morning sun on the east side • Evening sun on the west side until after 8 pm in summer

  • Child-friendly
  • Quiet neighborhood
Travel time
-
1 / 6
  • Parking space
  • Elevator
  • Garage
  • +1
699m²CHF 155.– / m²
Hofackerstrasse 73, 4132 Muttenz

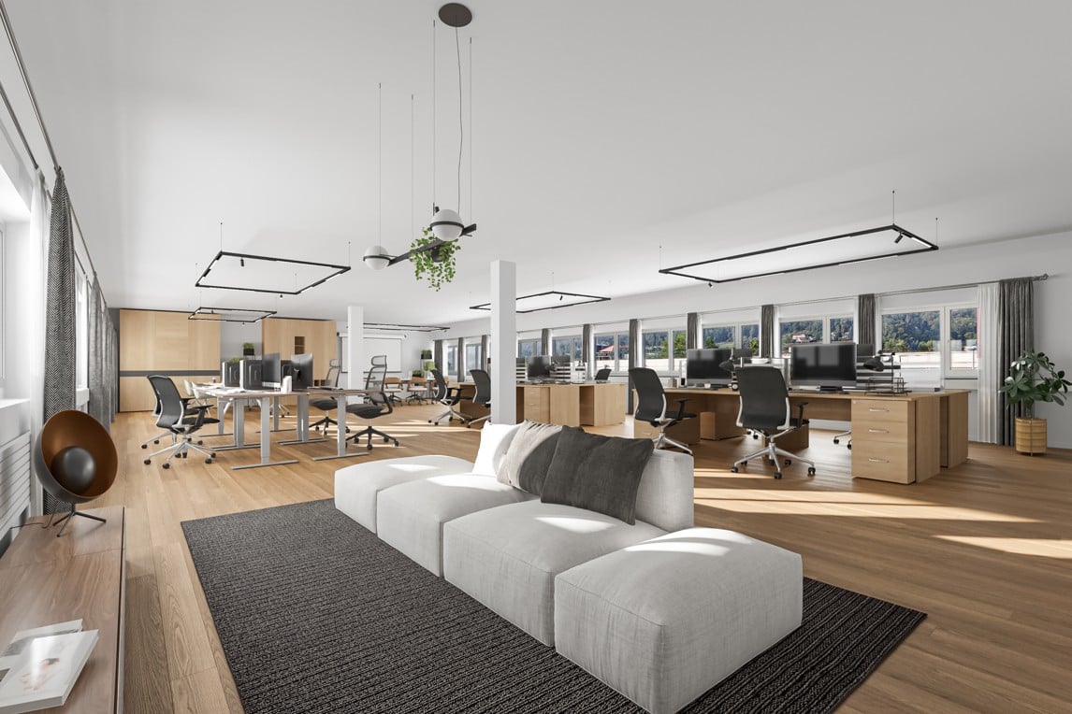
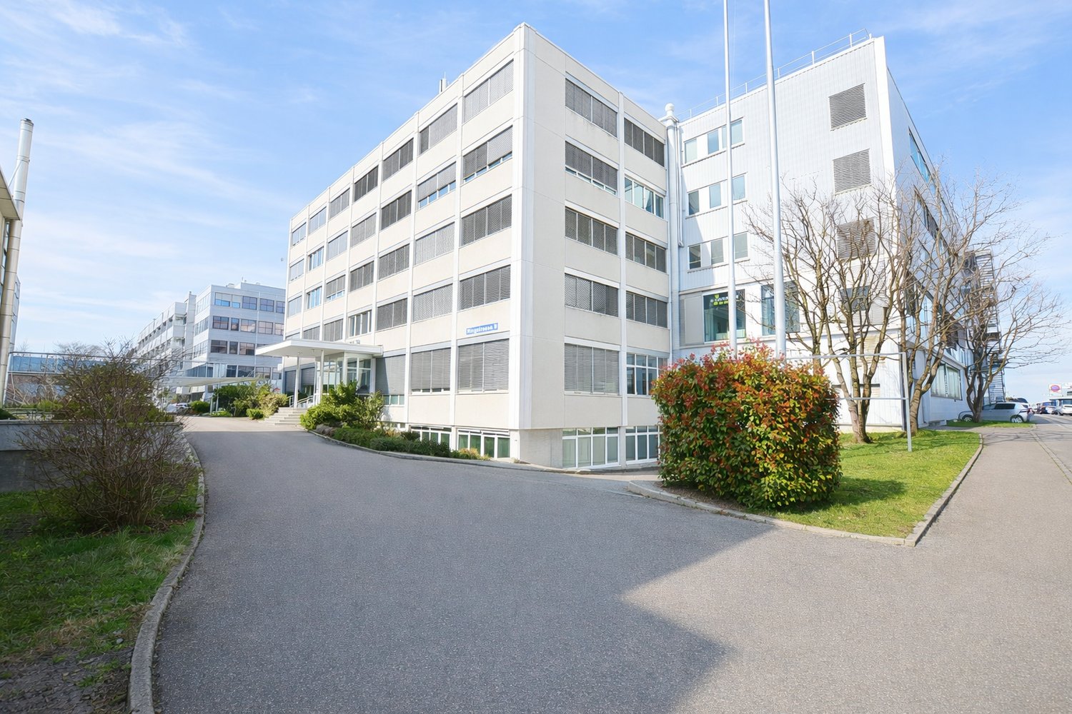
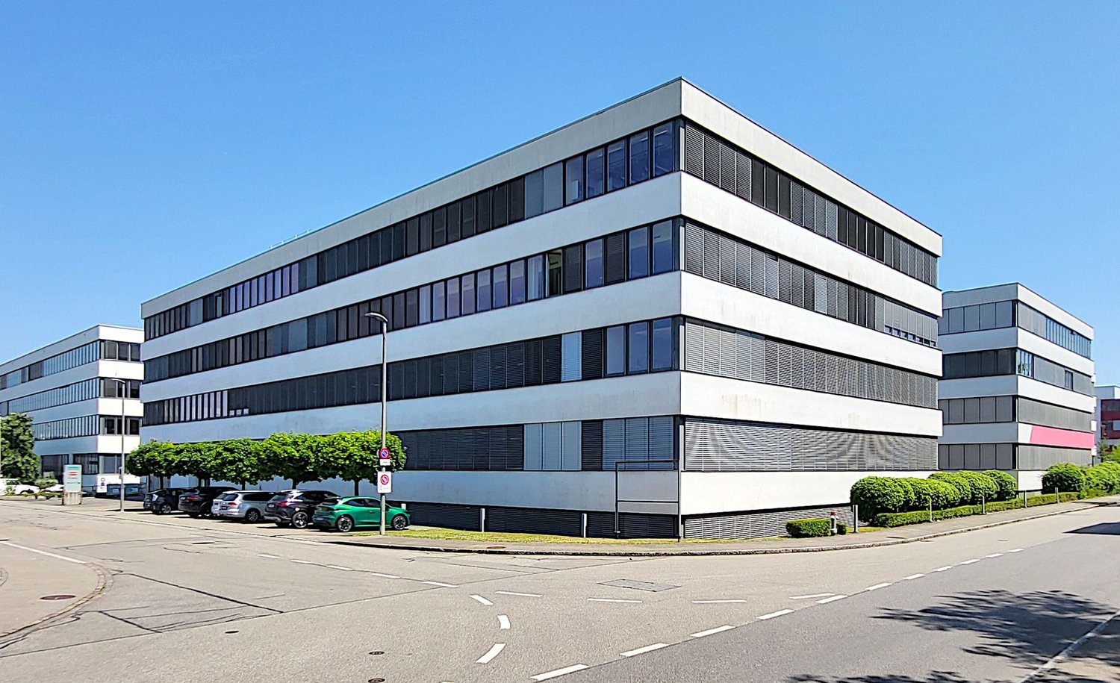
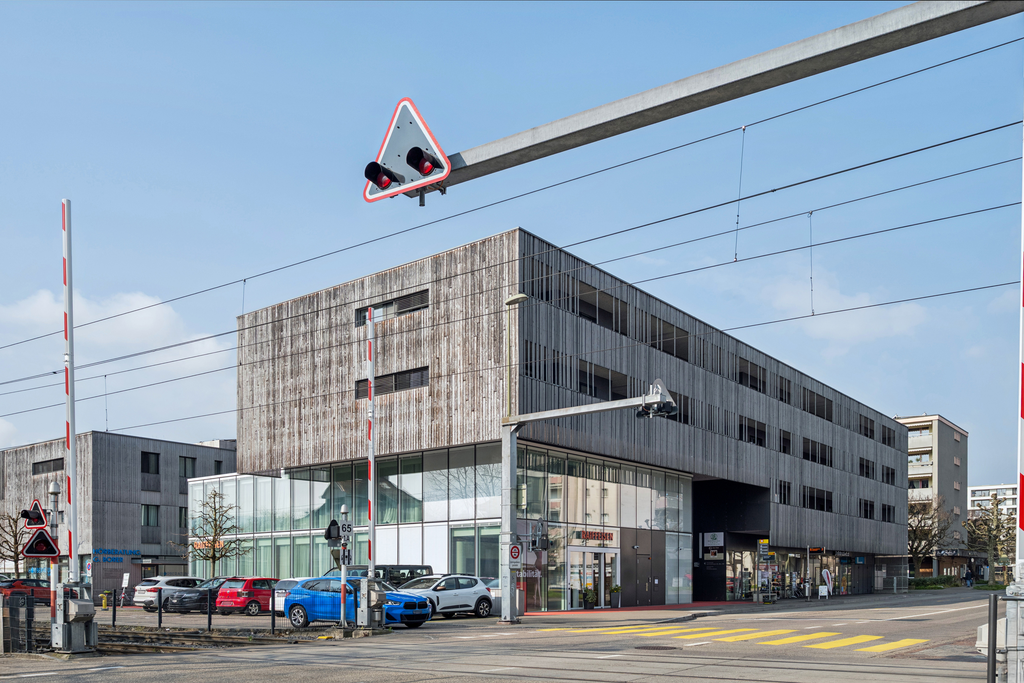
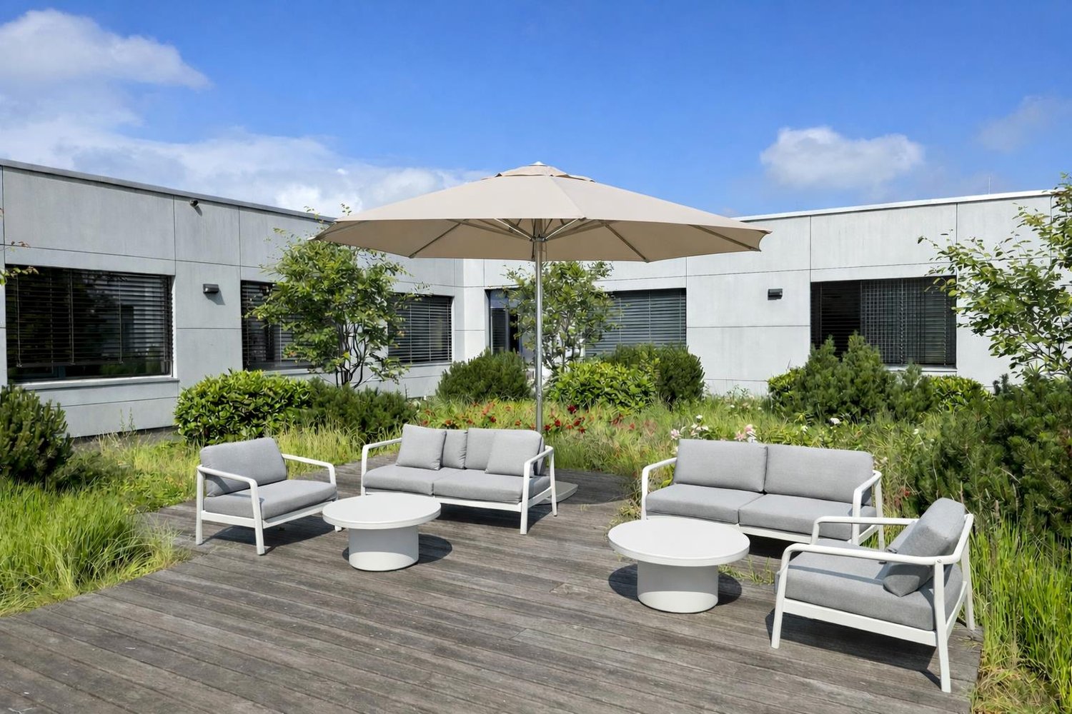
First-time rental: modern office space in Polypark Muttenz

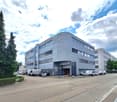
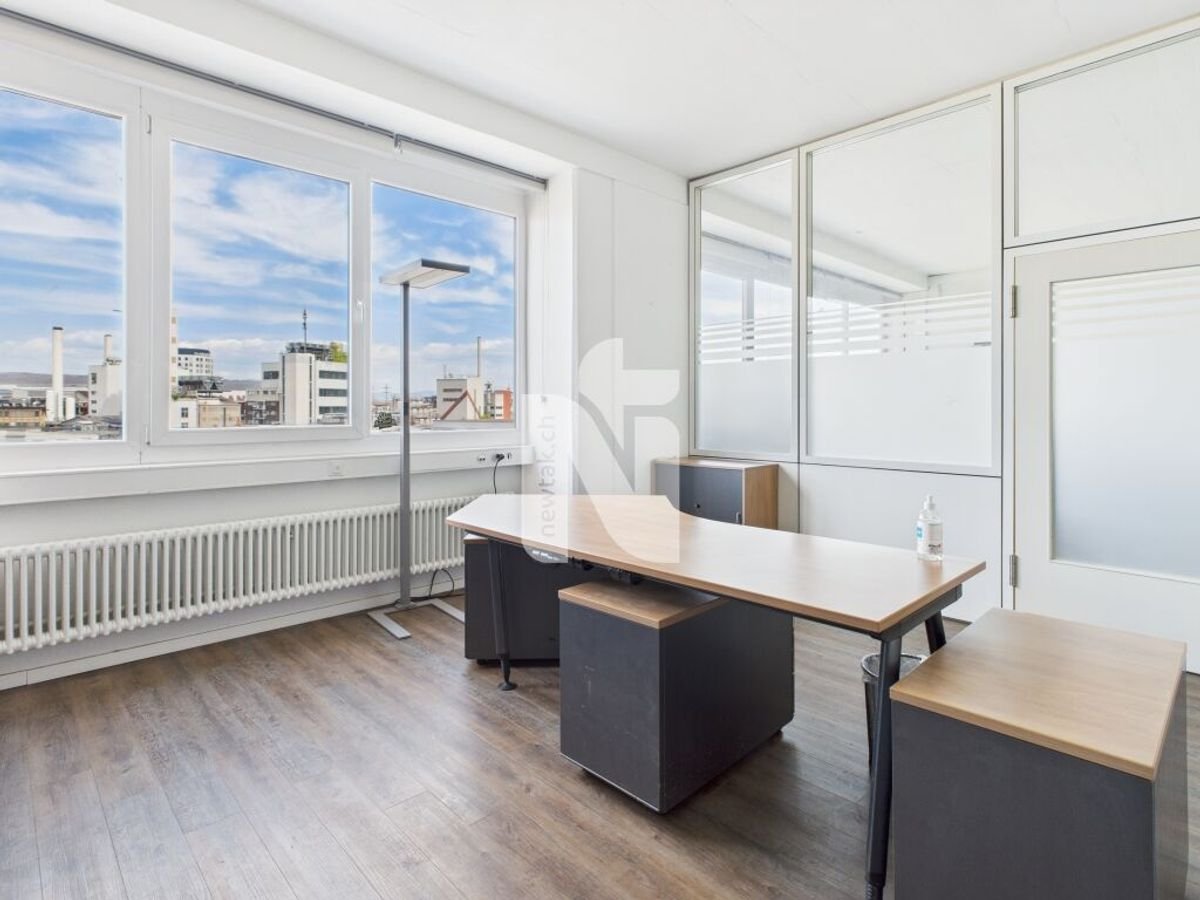
First-time rental: Modern office space just outside Basel Whether consulting, authorities, education, services, health or trade - the POLYPARK already hosts companies of different industries and sizes today. They all benefit from the flexible building layout, good accessibility and diverse usage options.We rent a fully fitted office space on the 3rd floor, with the following fit-out standard: • Bright and high rooms with windows on both sides • Open-space layout, adaptable to individual needs • Spacious break room with modern and fully equipped tea kitchen • Fully equipped toilet facilities • Three spacious meeting rooms • Two single offices • Floor with carpeting • Cable tray (cabling via ceiling) • Basic lighting • Acoustic ceiling panels • Server room including rack • Ventilation connections prepared • Personnel and freight elevator with direct access to the rental space and delivery option on the ground floor • Furniture can be taken over free of charge if required Parking spaces in the in-house parking garage as well as storage rooms in the basement are also available for rent.Shopping and dining options as well as public transport are located in the immediate vicinity.Take advantage of this unique opportunity and secure this attractive location for your company.Have we sparked your interest? We look forward to your contact.

  • Parking space
  • Elevator
  • Garage
  • +1
Travel time
-
1 / 10
467m²CHF 200.– / m²
Hauptstrasse 23, 4434 Hölstein

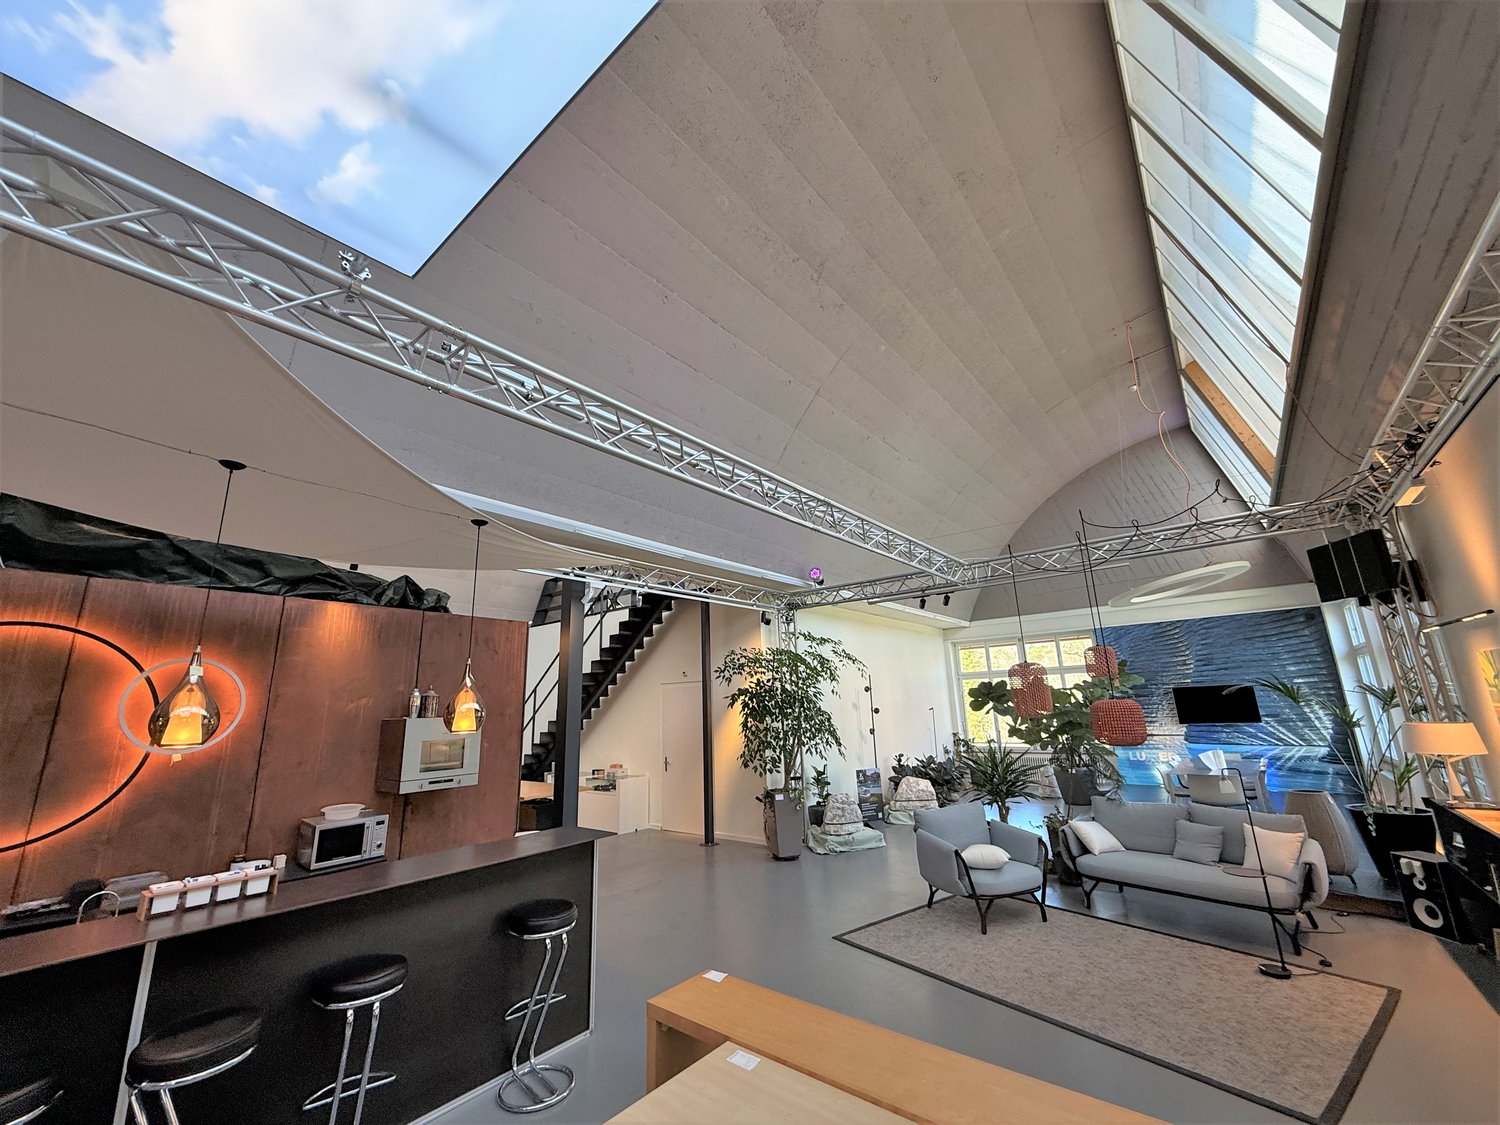
Shared working and living under one roof in Hölstein

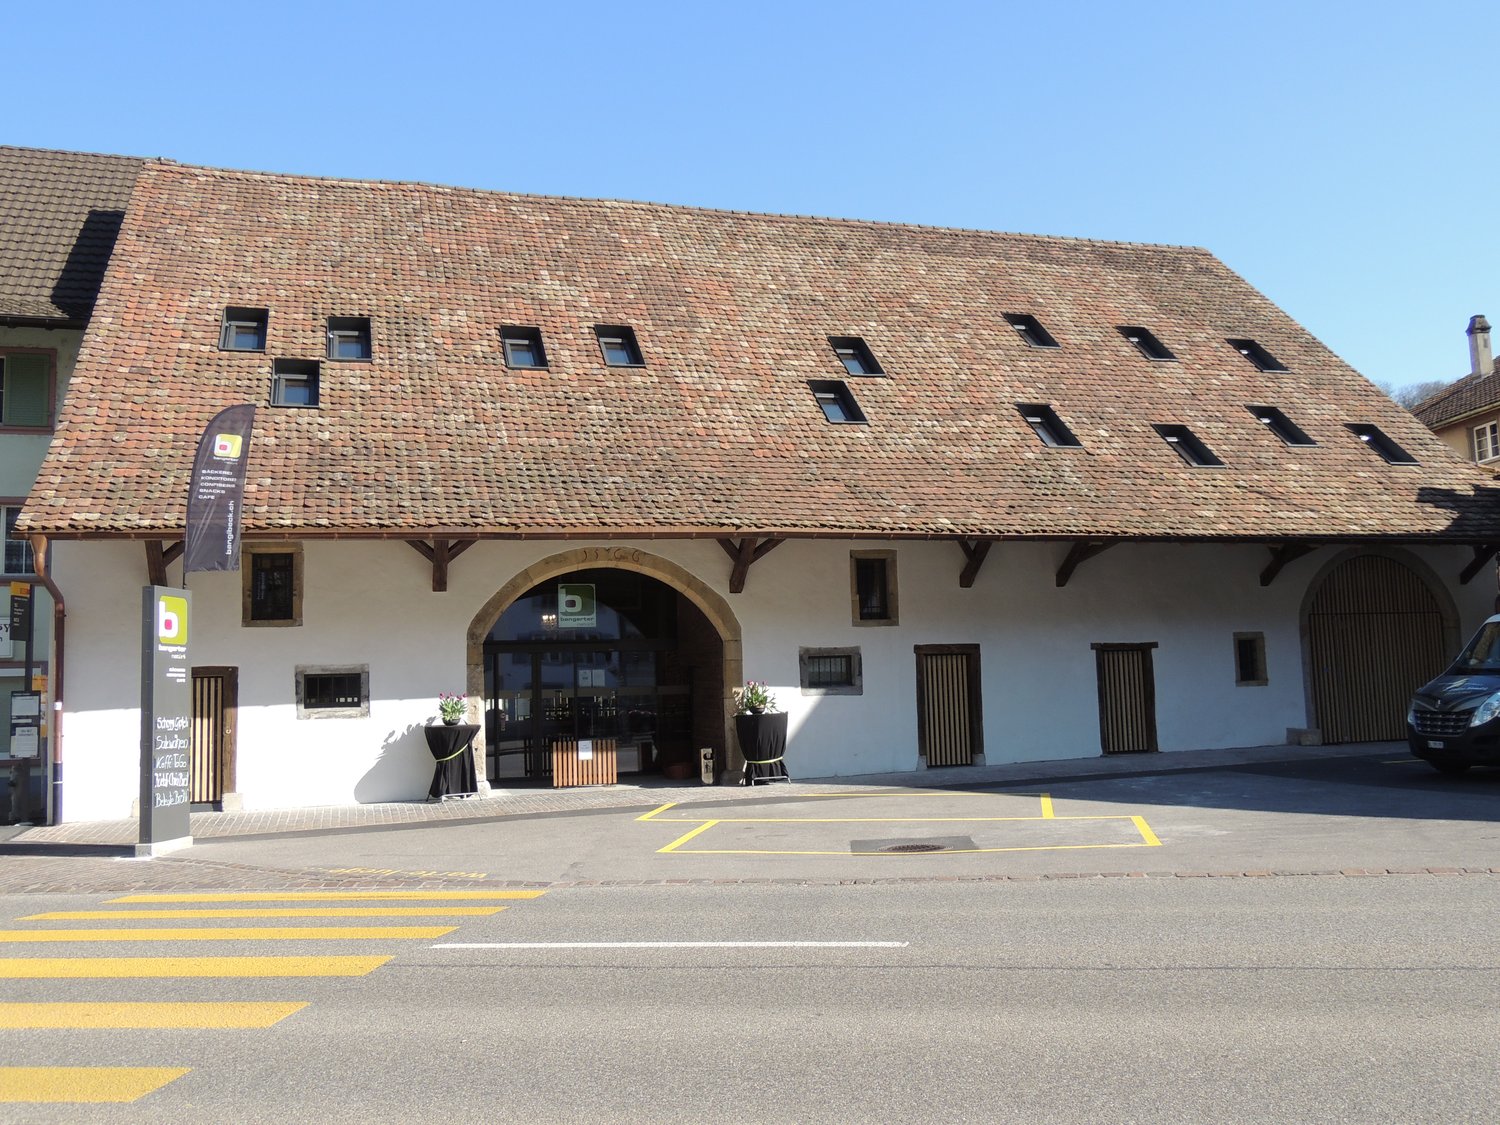
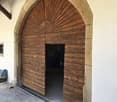
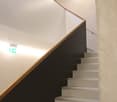
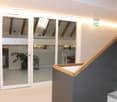
The Zehntenscheune in Hölstein combines historic building substance with modern comfort. The listed building was carefully renovated and now offers attractive living and working spaces in a unique ambiance. On approximately three floors, there are versatile usable rooms with high-quality equipment, barrier-free access, and spacious community areas that promote exchange and create a pleasant living and working atmosphere. The combination of historic charm, sustainable construction, and central location makes the property a special place for shared living or working. Equipment Particular emphasis was placed on quality, sustainability, and durability in the materialization.The rooms convince with: • solid wood floors • mineral wall surfaces • visible historic wooden beams • brightness • high-quality sanitary facilities • barrier-free wet cells • comfort ventilation with heat recovery • energy-efficient building concept Your advantages at a glance:· Listed architecture with character· High-quality renovated property· Elevator to the attic floor· Barrier-free construction according to SIA 500· Very good public transport connection· Community kitchen and living rooms· Solid wood floors and high-quality materials· Bakery with café in the house· Sustainable building technology· Quiet individual rooms· Flexible usage possibilities· Parking possibilities in the immediate vicinityRental offer / Flexible usage The Zehntenscheune is suitable for different usage concepts and offers versatile possibilities for individual requirements. Whether communal living, assisted living, therapy, practice, office or other forms of work – the flexibly designed rooms can be optimally adapted to the respective needs. The rent is – depending on the rental area, equipment, scope of use, and contract term – CHF 200 to 350 per m². Individual solutions for short- or long-term rental relationships as well as the use of individual areas or the entire property are possible. Additional parking spaces are available upon request. A rental deposit as well as a credit check are required for the conclusion of a rental agreement. We are open to long-term as well as time-limited usage concepts and look forward to your ideas and your individual usage project.Have we sparked your interest? We look forward to your contact.

Travel time
-
1 / 9
175m²CHF 320.– / m²
Mühlemattstrasse 22, 4104 Oberwil BL

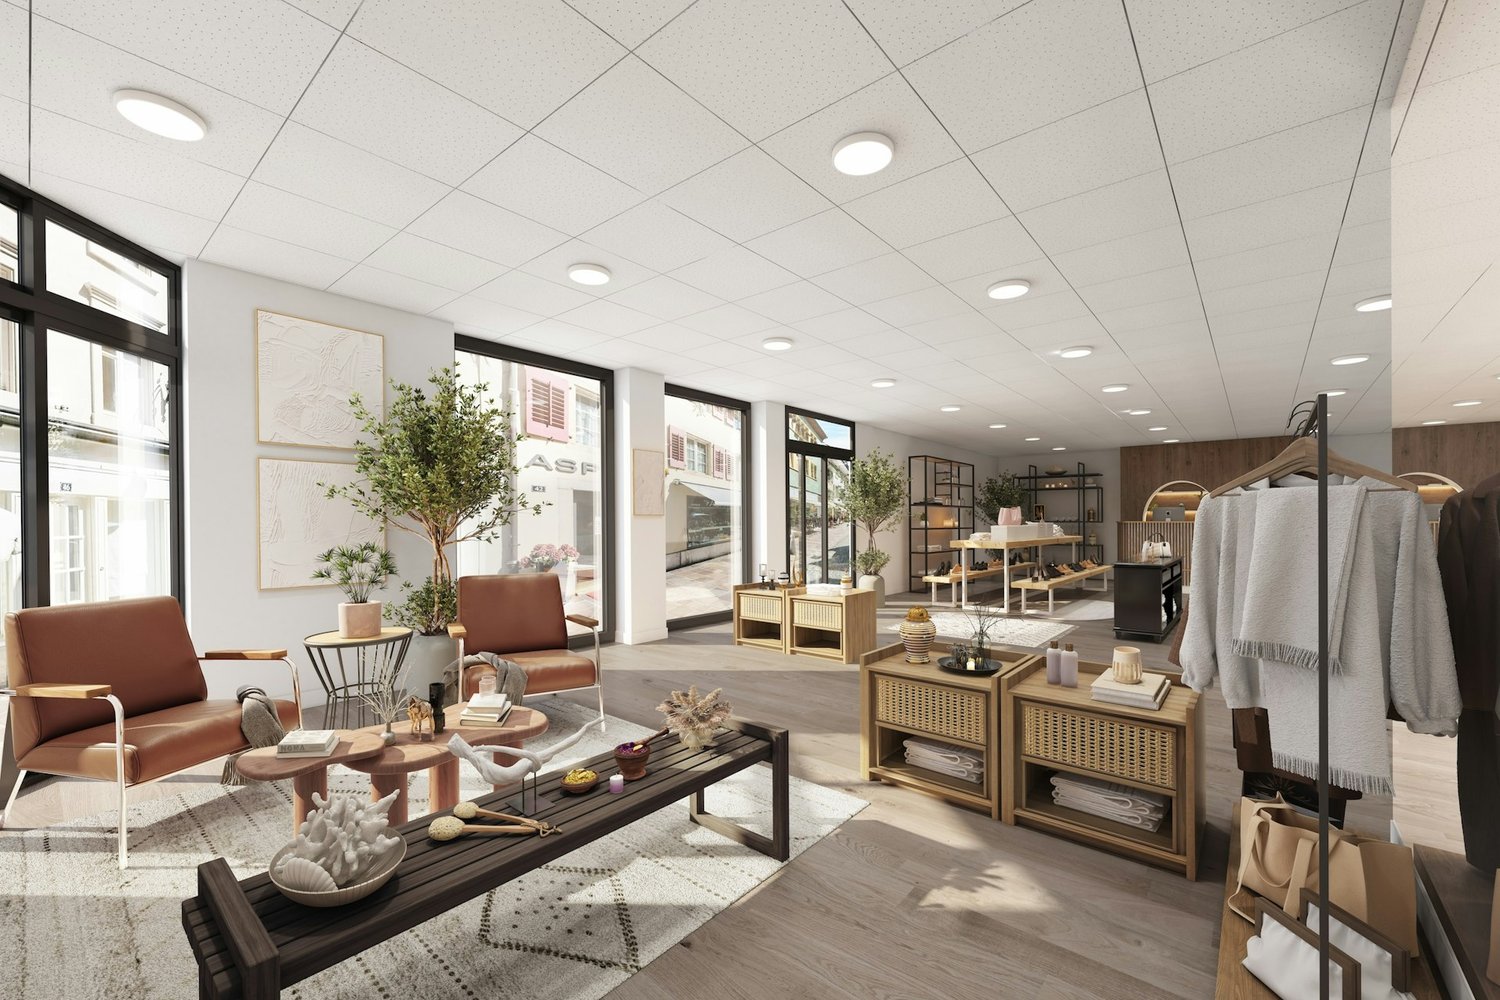
Gastronomic space in Mühlemattcenter Oberwil

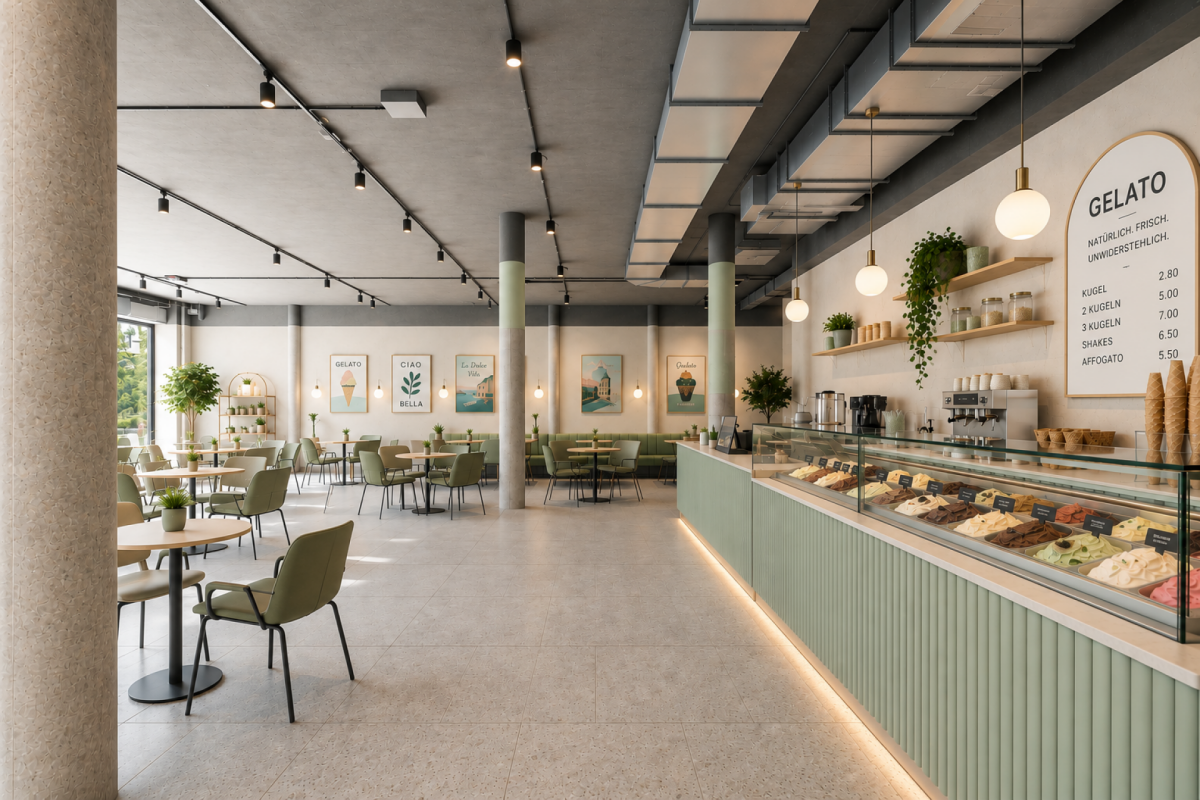
Gastronomic space with style - Your stage in Mühlematt Center Oberwil Arrive, be seen, and delight guests - this attractive gastronomic space on the ground floor of Mühlematt Center offers the ideal basis for a successful gastronomic concept. With its prominent location directly at the main entrance, the spacious window fronts, and the versatile usage possibilities, it creates the best conditions to make your idea a reality. Whether a modern bistro, café, bakery, take-away, ice cream parlor, bar, or an innovative gastronomic concept - here, spaces are created that inspire and remain in memory. Your advantages at a glance • Approx. 175 m² gastronomic space on the ground floor • Directly at the main entrance of Mühlematt Center • High visibility also thanks to the frequently visited, adjacent Migros MMM • Spacious window fronts with plenty of daylight • Sliding window fronts for an open spatial concept and an inviting atmosphere • Possibility for an attractive outdoor seating area directly in front of the space • High-end raw construction - design the interior construction according to your ideas • Existing basic installations for water, wastewater, electricity, and ventilation. All installations can be project-specifically expanded • Additional connection possibility to the cooling network • Charming round pillars give the space a special character • Barrier-free access via two staircases with two elevators each • Additional storage spaces available in the basement • In-house delivery hall (3 hours of free parking) • Fixed parking spaces in the delivery hall can be rented for CHF 125.- per month Space for your vision A special highlight is the sliding window fronts. They elegantly connect the indoor and outdoor areas and create an open, lively gastronomic experience during the warm season. Directly in front of the space, there is also the possibility to place tables and chairs and realize an attractive outdoor terrace. Visibility that convincesGood gastronomy lives from its location - and this one convinces all along. Located directly at the main entrance of Mühlematt Center, you benefit from an excellent presence and good pedestrian frequency. The immediate neighborhood to the frequently visited Migros and other established commercial enterprises ensures numerous potential customers every day. Here, your business will not only be found but also seen. Comfort for guests and employeesMühlematt Center offers a comfortable infrastructure for guests and employees. Access to the rental space is from the outside via an automatic, sensor-controlled sliding door and from the inside via a wooden door with a modern badge system. The in-house delivery hall enables convenient arrival. From there, visitors and employees can reach the ground floor via two staircases with two elevators each. Parking is free for up to 3 hours. Additional storage spaces in the basement can be flexibly rented. The general toilet facilities are located in the 1st basement of the center (one facility for visitors and one for tenants). Let your idea run freeWhether breakfast coffee in the morning, fresh baked goods, creative lunch offers, sweet temptations, or a new gastronomic concept - this space offers the ideal stage for your vision. Thanks to its flexible construction possibilities, excellent visibility, and high visitor frequency, your creativity is almost unlimited. Realize your gastronomic dream - at a location that combines pleasure, encounter, and success.
Travel time
-
1 / 13
637m²Price on request
Niederschönthalstrasse 2, 4402 Frenkendorf

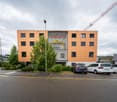
Attractive retail space directly at Frenkendorf train station

This well-cut retail space is located on the ground floor of a new building property directly at Frenkendorf train station and in direct proximity to the local shopping cluster with Migros, Coop, Aldi, Media Markt, and Denner. Due to its central location and characteristic modern property, the rental offer is ideal for business concepts that focus on high visibility and attractive presence with good accessibility.With 637 m² of floor space and large shop windows, the commercial property offers ideal conditions for: sales areas, showrooms, and business concepts that base their appearance on transparent design (e.g., design, office, interior architecture). Furthermore, the rent includes a storage area in the basement of the property with approximately 44 m² as well as six customer parking spaces in the outdoor area directly in front of the entrance.The space is rented in its raw state and thus offers maximum flexibility for implementing your individual business concept. After consulting with the current tenant, the current fit-out can be taken over.Key facts: • 637 m² sales area • 44 m² storage area • Good visibility, directly at the train station • Prominent outdoor advertising possible (subject to official clarification) • Large shop window • Individual fit-out options • Rent on request. We will be happy to create your individual offer Distances by car: • Coop / Migros 1 minute • Pratteln 8 minutes • Basel 20 minutes Contact us now to arrange a viewing.

Travel time
-
1 / 15
270m²CHF 7,200.–
Hauptstrasse 21, 4132 Muttenz

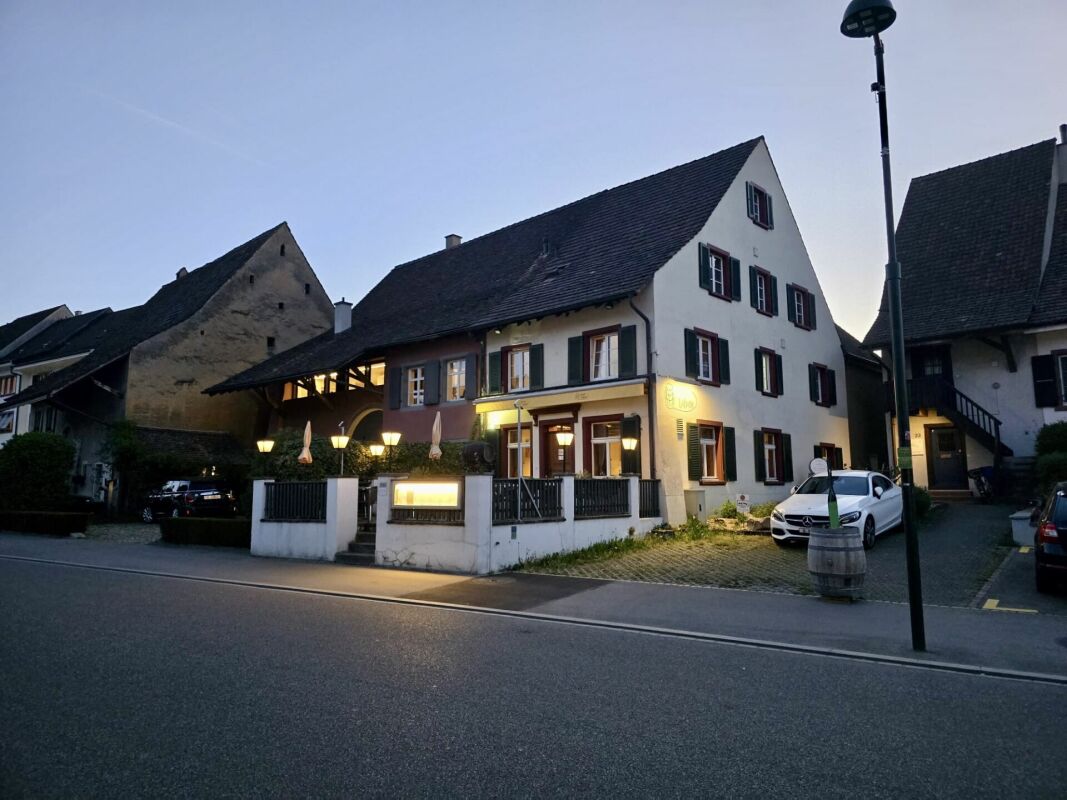
Charming restaurant in the historic center of Muttenz

Charming restaurant in the historic center of Muttenz In a central and well-frequented location in the old town of Muttenz, this characterful restaurant presents itself with a lot of potential and authentic ambiance.The spacious guest room convinces with its cozy atmosphere and offers, thanks to flexible room design, a variety of possibilities for individual gastronomic concepts. A special highlight is the atmospheric vaulted cellar, which is ideal for events, private occasions or as an extension of the guest experience.The spacious and well-equipped kitchen, as well as practical secondary rooms and storage rooms, create good conditions for efficient operation. The offer is complemented by an attractive terrace in the heart of the village center.This property combines strong local roots with a special ambiance and offers the rare opportunity to continue or reposition an established gastronomic location in a prime location.We are happy to answer any questions or arrange a viewing. This NewCasa offer provides you with numerous benefits: • Central and well-frequented location in the old town of Muttenz • Established gastronomic location with existing infrastructure • Spacious guest room with approximately 42 seats • Vaulted cellar with approximately 20 seats • Terrace with approximately 14 seats • Flexible use for different gastronomic concepts • Spacious and well-equipped kitchen • Practical secondary rooms and storage rooms • Interior rooms will be newly painted before handover • Sanitary facilities will be completely renewed • Taking over the inventory is possible by arrangement • And much more... Convince yourself of this attractive offer. For further information, you can reach Marco De Simone from NEWCASA GmbH at 031 506 00 00 and 076 381 64 59.
Travel time
-
1 / 13
CHF 695,000.–
Sewenweg 5, 4153 Reinach BL

Attractive office space with 7 parking spaces and high development potential

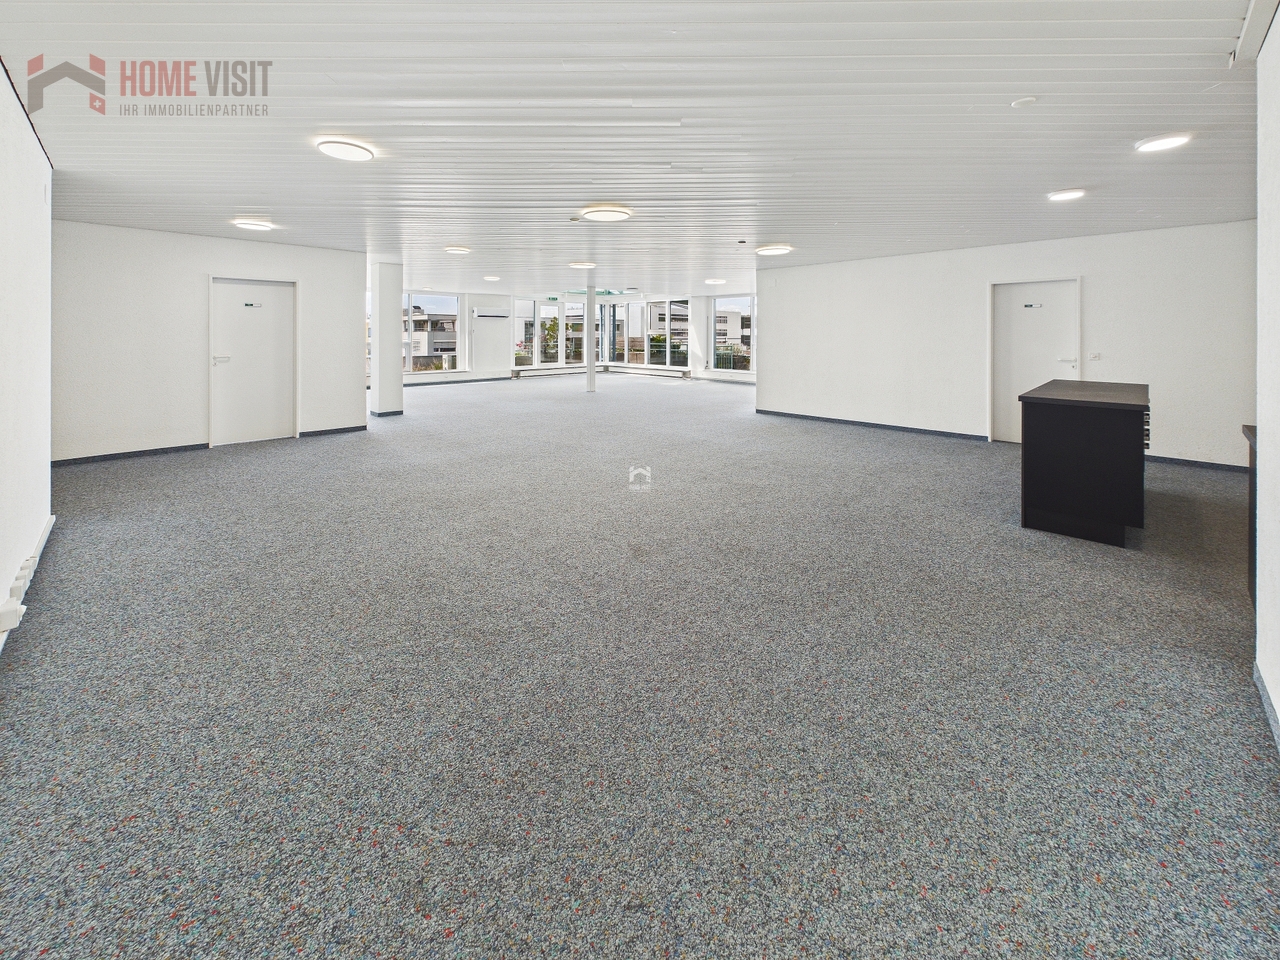
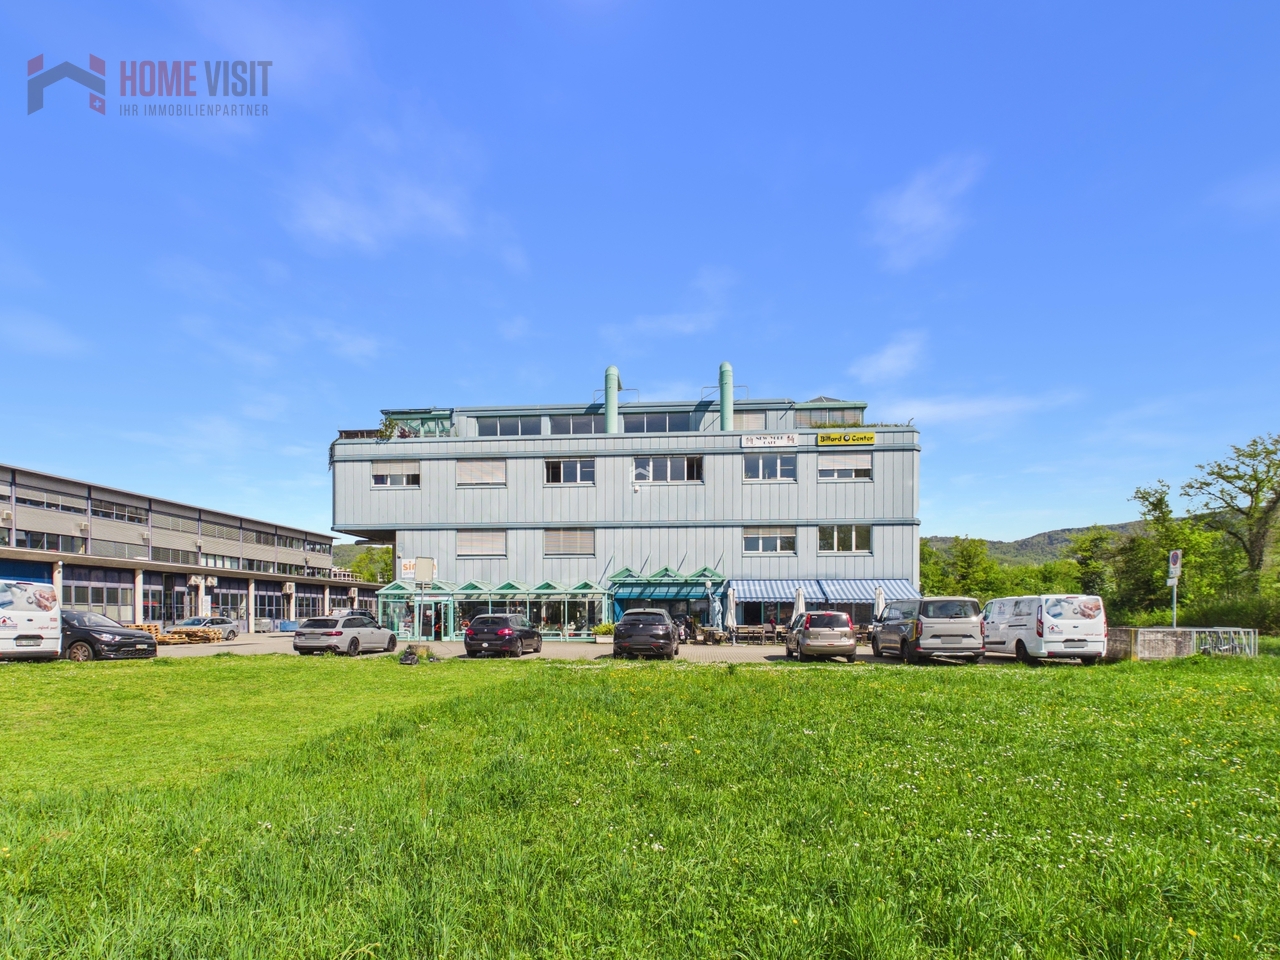
A rare opportunity for the discerningThere are office spaces - and there are locations that make a strategic difference.This property clearly belongs to the second category.Those who invest in quality, location, and work environment today not only secure space but also a real competitive advantage.This property offers exactly that: a well-thought-out room concept, a representative environment, and a working climate that meets the demands of modern companies - uncompromisingly.Spacious, light-flooded rooms create an atmosphere in which performance is created.The permanently installed air conditioning in all office areas ensures that productivity is not dependent on external conditions.A detail that often makes a decisive difference in practice - for employees as well as for customers.The property is located in an established industrial area and offers ideal conditions for companies that value efficiency, visibility, and functionality.But the real added value lies in the flexibility of this property:Whether for own use or as a lucrative investment object - both strategies are optimally feasible here.For own users, this means:A professional location that enhances and sustainably supports your own company.The property is acquired in building rights (building rights holder: Christoph Merian Stiftung, Basel).The building rights offer interesting entry opportunities with reduced capital investment for investors.Detailed information is available upon request.For investors, this opens up: • An above-average rental increase potential with diverseusage possibilities • Flexibility in market positioning (partial rental, full rental, different usage concepts) • This combination of substance, location, and development leeway is rare - and that's what makes this object so interesting. Highlights • Permanently installed air conditioning in all office areas • Spacious open-space office • Several individual offices & flexible use • 7 underground parking spaces • Bright, friendly working rooms • Good public transport & motorway connection • Lift available • Well-maintained condition Areas & room program • Office space: ca. 335 m² • Archive: ca. 25 m² • Forecourt share: ca. 11 m² • Terraces: ca. 17 m² • Parking spaces: 7 units Room division: • Open-space office: 215.75 m² • 3 individual offices • Additional room with daylight • Archive (basement) • 2 toilet facilities, separate for ladies and gentlemen Very flexible use (open space / office combination).Building & technology • Masonry construction • District heating / underfloor heating • Lift available • Good building quality • No acute renovation need Further information and additional pictures can be found under the following link:https://angebot.home-visit.ch/de/objects/detail/4853845Virtual tour:https://tour.giraffe360.com/885a47cdacee48bea5a8fbfb50ede6e9/?nocookie3D floor planshttps://my.giraffe360.com/3dflp/wz1i04w

Travel time
-
1 / 13
CHF 695,000.–
Sewenweg 5, 4153 Reinach BL

Attractive office space with 7 parking spaces and high development potential

A rare opportunity for the discerningThere are office spaces - and there are locations that strategically make a difference.This property clearly belongs to the second category.Those who invest in quality, location, and work environment today secure not only space but also a genuine competitive advantage.This property offers exactly that: a well-thought-out room concept, a representative environment, and a working climate that meets the demands of modern companies - uncompromisingly.Spacious, light-filled rooms create an atmosphere in which performance is created.The permanently installed air conditioning in all office areas ensures that productivity is not dependent on external conditions.A detail that often makes a decisive difference in practice - for employees as well as for customers.The property is located in an established industrial area and offers ideal conditions for companies that value efficiency, visibility, and functionality.But the real added value lies in the flexibility of this property:Whether for own use or as a lucrative investment object - both strategies are optimally feasible here.For own users, this means:A professional location that enhances and sustainably supports the company.The property is acquired in building rights (building rights holder: Christoph Merian Foundation, Basel).The building rights offer interesting entry opportunities with reduced capital investment for investors.Detailed information is available upon request.For investors, this opens up: • An above-average rental increase potential with diverseusage possibilities • Flexibility in market positioning (partial rental, full rental, different usage concepts) • This combination of substance, location, and development leeway is rare - and that's what makes this object so interesting. Highlights • Permanently installed air conditioning in all office areas • Spacious open-space office • Several individual offices & flexible use • 7 underground parking spaces • Bright, friendly working rooms • Good public transport & motorway connection • Lift available • Well-maintained condition Areas & room program • Office space: approx. 335 m² • Archive: approx. 25 m² • Entrance area: approx. 11 m² • Terraces: approx. 17 m² • Parking spaces: 7 units Room division: • Open-space office: 215.75 m² • 3 individual offices • Additional room with daylight • Archive (basement) • 2 toilet facilities, separate for ladies and gentlemen Very flexible use (open space / combination of offices).Building & technology • Masonry construction • District heating / underfloor heating • Lift available • Good building quality • No acute renovation needs Further information and additional pictures can be found under the following link:https://angebot.home-visit.ch/de/objects/detail/6131291Virtual tour:https://tour.giraffe360.com/885a47cdacee48bea5a8fbfb50ede6e9/?nocookie3D floor planshttps://my.giraffe360.com/3dflp/wz1i04w

Travel time
-

Suggested properties for you based on search results

Other interesting objects