1038 results - All Listings: Canton Aargau

1 / 13
CHF 925.–
Bodenäckerstrasse 3, 8957 Spreitenbach

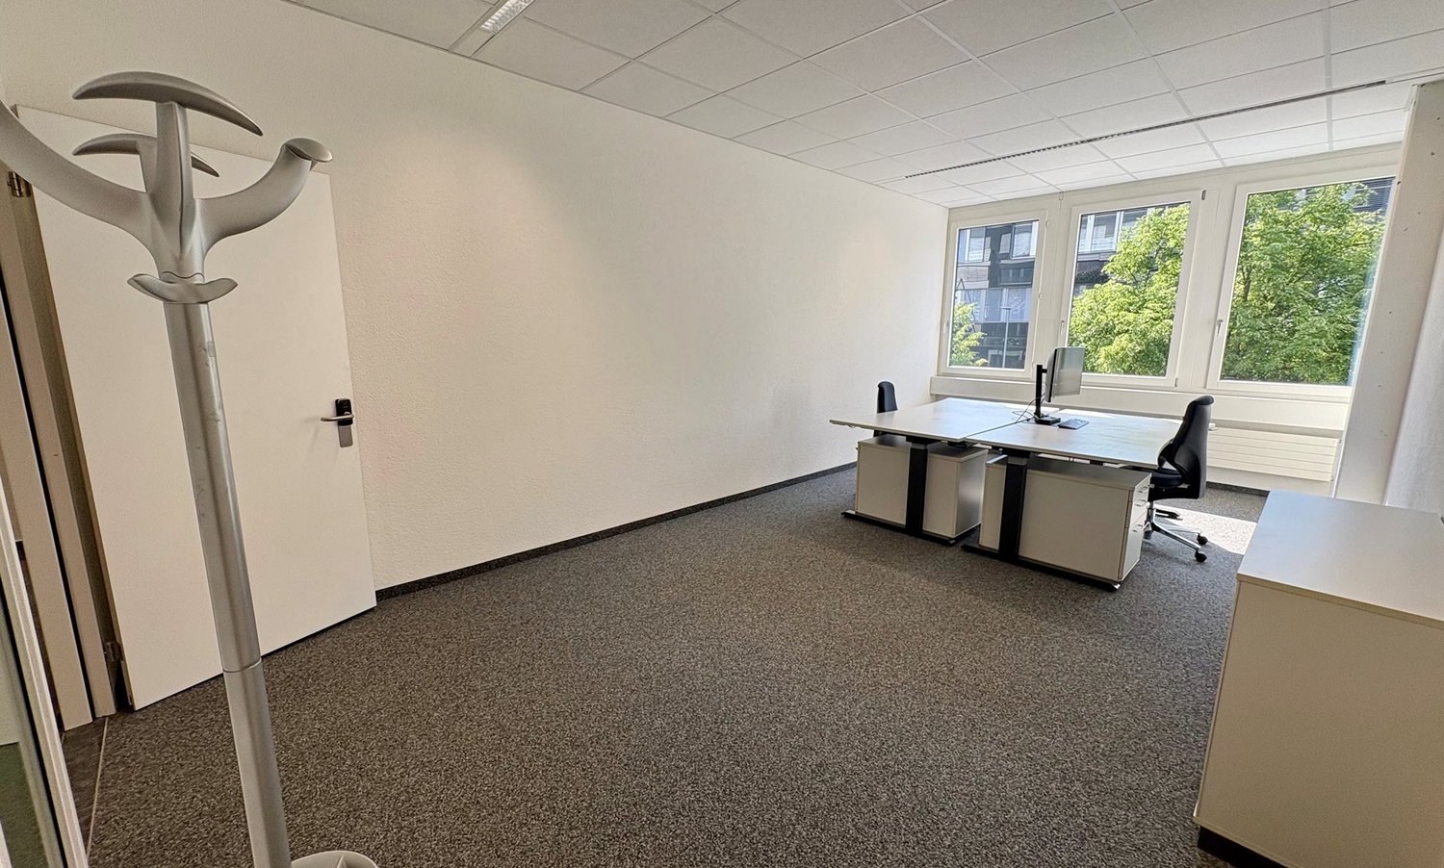
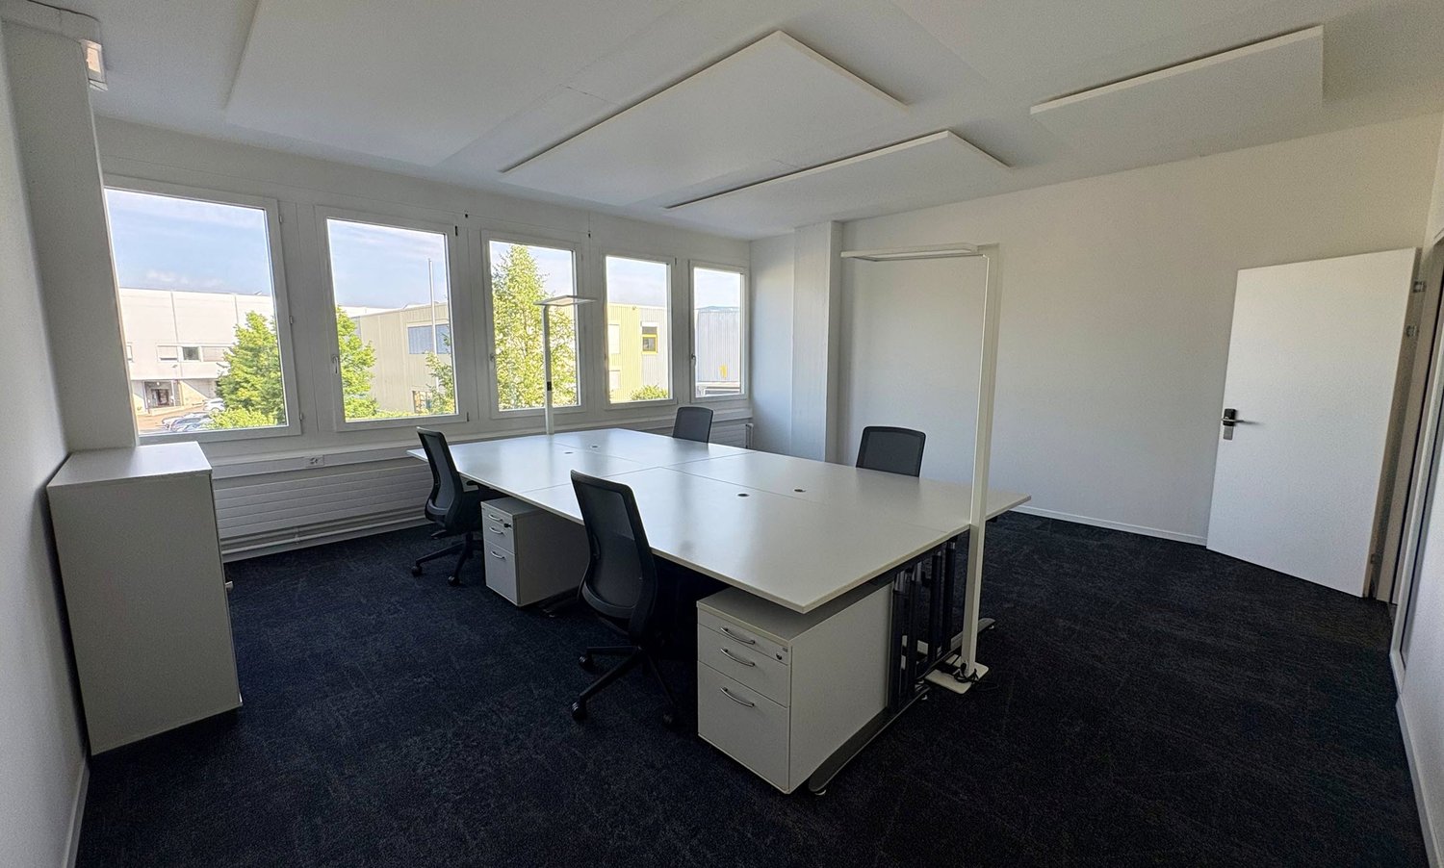
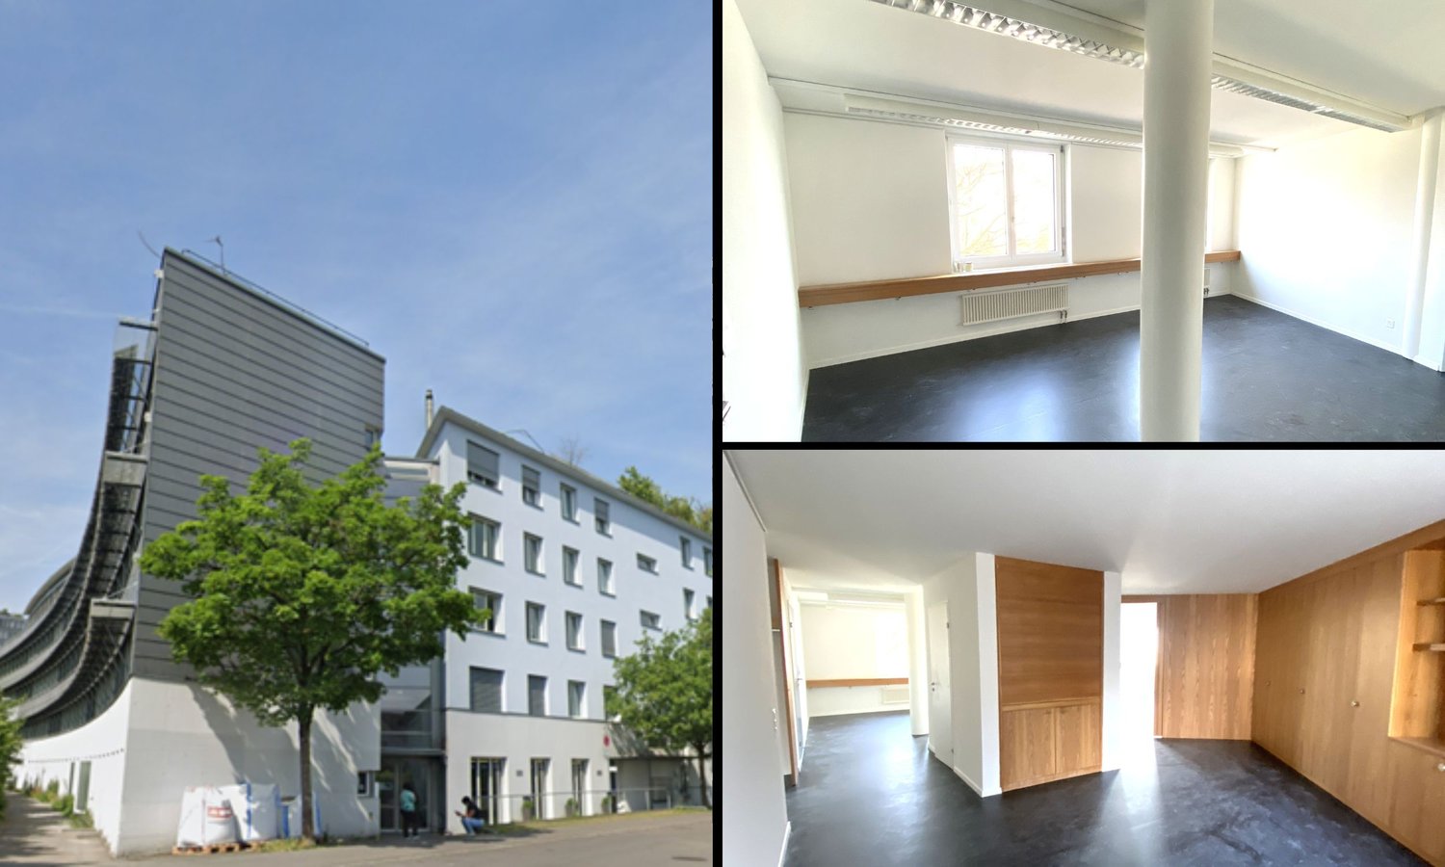
Private team office for 4 people at an all-inclusive price under CHF 1000 - Your representative company headquarters

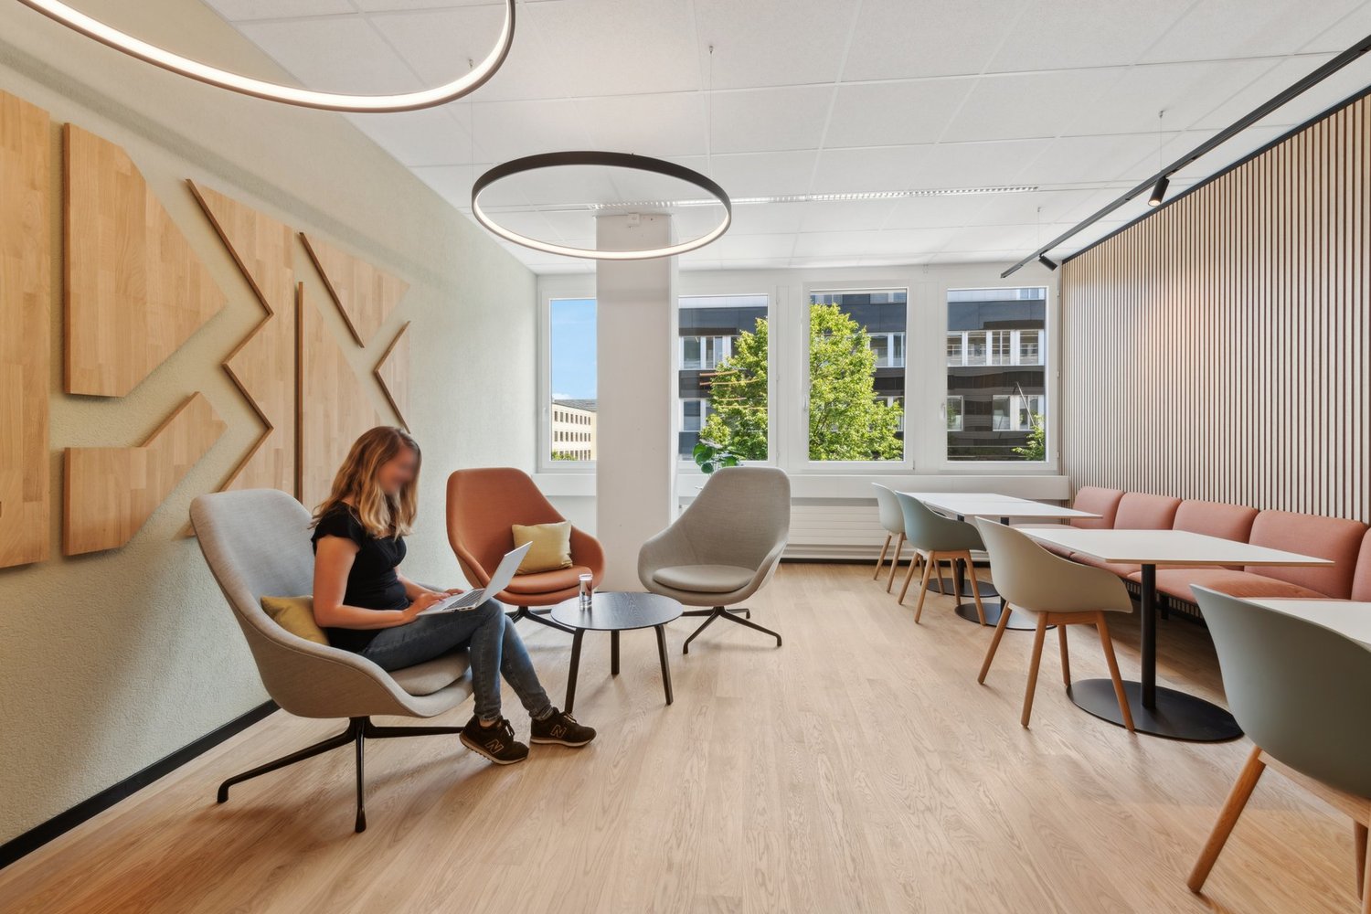
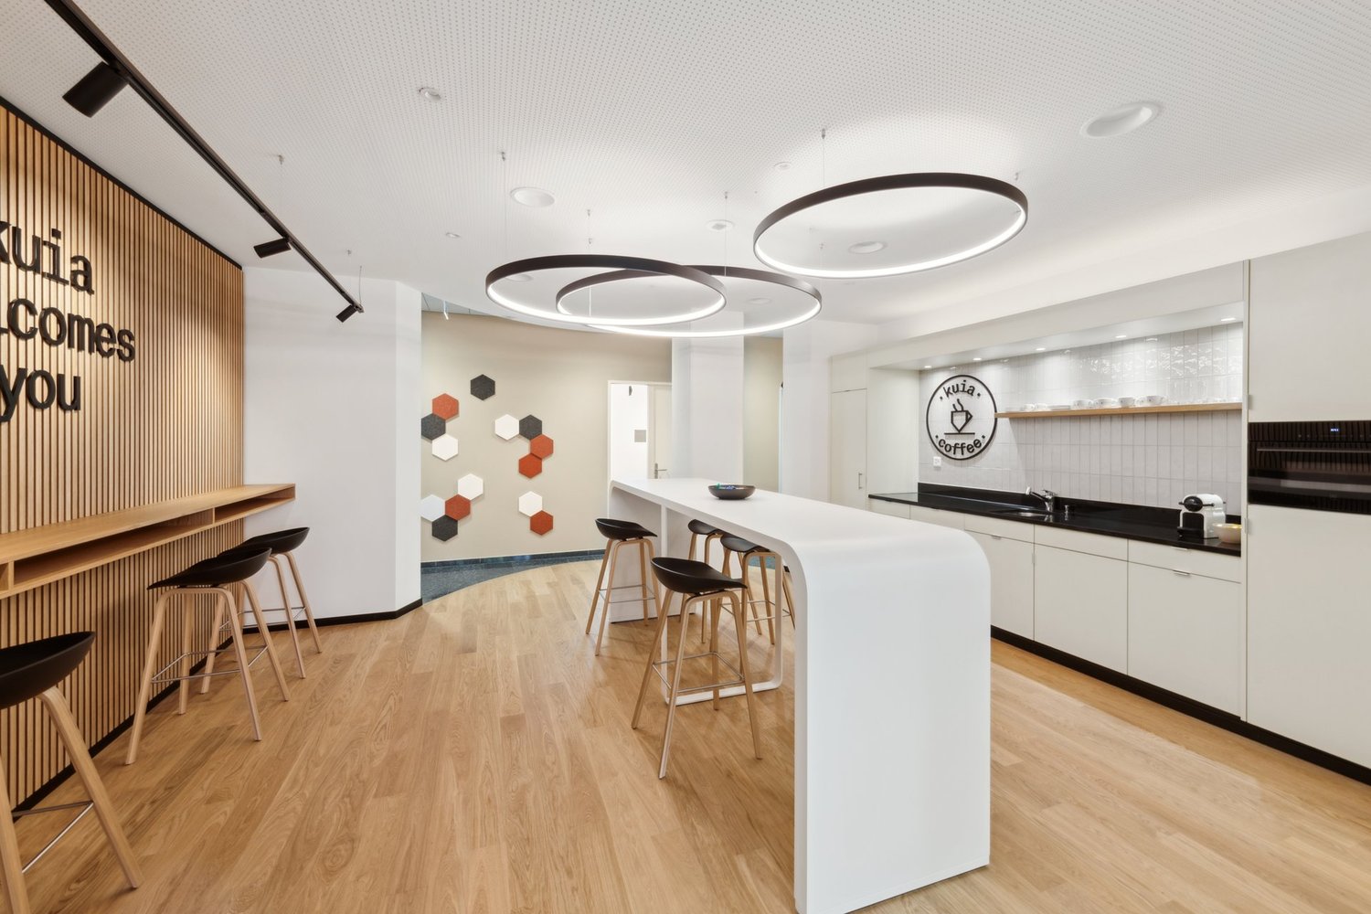
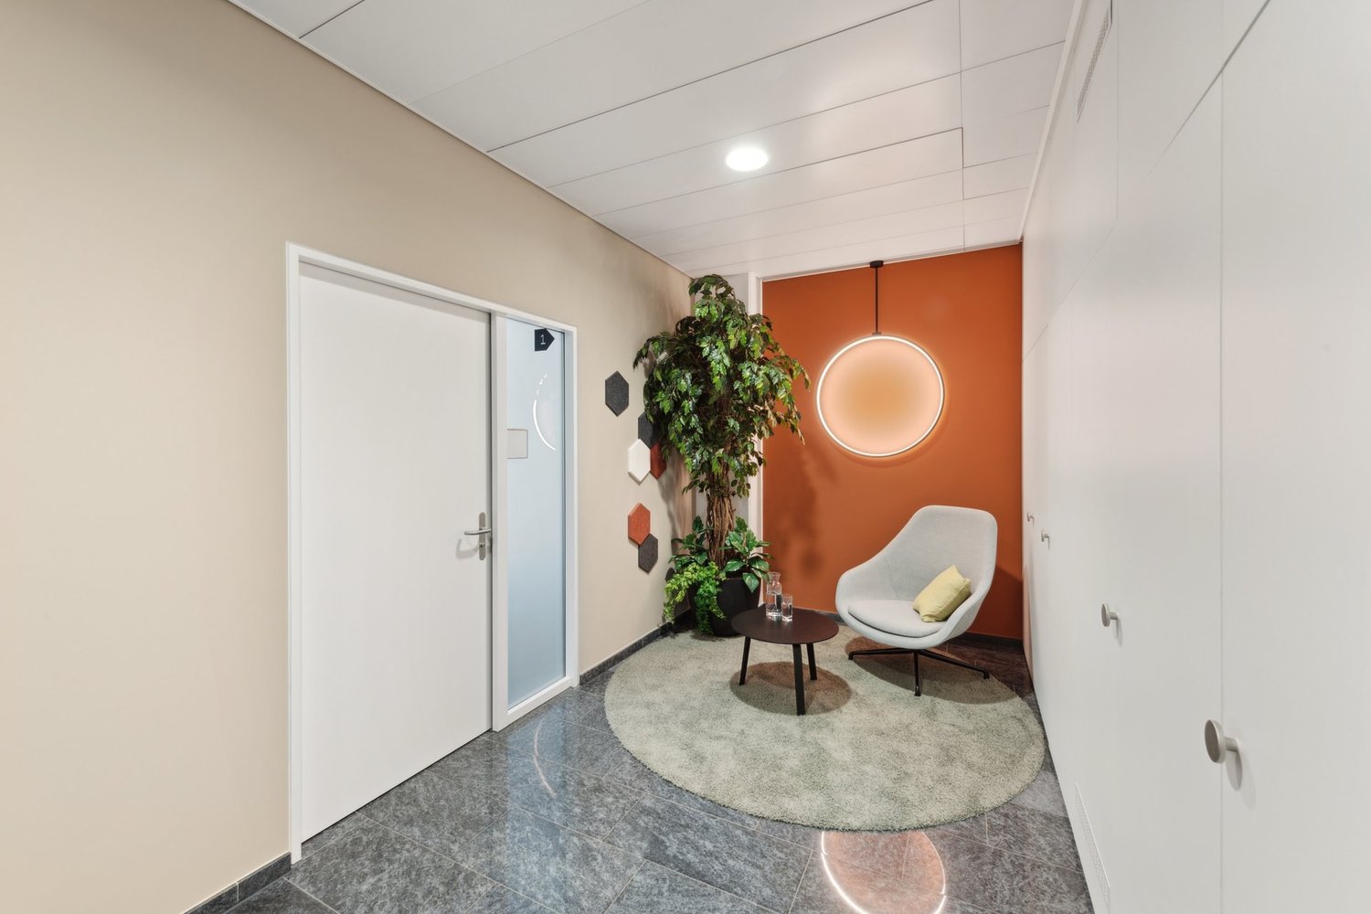
Welcome to kuia-office Spreitenbach at Bodenäckerstrasse 3, in the heart of the economically thriving Limmattal region. The location impresses with modern infrastructure, excellent accessibility, and an inspiring work environment.The kuia-office offers furnished team offices in a stylishly designed atmosphere for rent, ideal for all those who are looking for flexible, cost-effective, and immediately available office space and value design, efficiency, and networking.For more information and the entire offer, please visitwww.kuia-office.chExperience kuia for yourself:Get an authentic impression of the kuia atmosphere: Our video office tour with the Happiness Manager shows you the working world in Spreitenbach. Additionally, you can find real tenant testimonials with further insights into everyday life on YouTube.Arrange a personal viewing at kontakt@kuia-office.ch / 041 767 04 04.We look forward to welcoming you to the kuia-office soon!Your benefits at a glanceYour benefits in the kuia-office: • Electronically bookable meeting room with modern infrastructure • Stylish break room for breaks, team meetings, or customer reception • Representative and inspiring work atmosphere • Free high-speed Wi-Fi for smooth working • Mail service [&] company domicile including own mailbox • Flexible rental contracts with transparent costs Offer1st floor: • A total of 12 team offices from 27-36 m² • Communally usable: meeting room, tea kitchen, and break room Currently available team offices: • Office No. 3: Size 27 m², at an all-inclusive price of 925 CHF/month • Office No. 1, 4: Size 27 m² each, at an all-inclusive price of 1,130 CHF/month • Office No. 11: Size 29 m², at an all-inclusive price of 1,220.00 CHF/month • Office No. 8: Size 30 m², at an all-inclusive price of 1,260.00 CHF/month • Office No. 6, 7: Size 36 m² each, at an all-inclusive price of 1,490.00 CHF/month

Travel time
-
1 / 13
CHF 1,130.–
Bodenäckerstrasse 3, 8957 Spreitenbach

Top Price-Performance: Furnished Offices with Extras - Your Representative Company Headquarters

Welcome to kuia-office Spreitenbach on Bodenäckerstrasse 3, in the heart of the economically thriving Limmattal. The location impresses with modern infrastructure, excellent accessibility, and an inspiring work environment.The kuia-office offers furnished team offices in a stylishly designed atmosphere for rent, ideal for all those who are looking for flexible, cost-effective, and immediately available office space and value design, efficiency, and networking.For more information and the entire offer, please visitwww.kuia-office.chExperience kuia for yourself:Get an authentic impression of the kuia atmosphere: Our video office tour with the Happiness Manager shows you the working world in Spreitenbach. Additionally, you can find real tenant testimonials with further insights into everyday life on YouTube.Arrange a personal viewing at kontakt@kuia-office.ch / 041 767 04 04.We look forward to welcoming you to the kuia-office soon!Your advantages at a glanceYour advantages in the kuia-office: • Electronically bookable meeting room with modern infrastructure • Stylish break room for breaks, team meetings, or customer reception • Representative and inspiring work atmosphere • Free high-speed WLAN for smooth working • Mail service [&] company domicile including own mailbox • Flexible rental contracts with transparent costs Offer1st floor: • A total of 12 team offices from 27-36 m² • Communally usable: meeting room, tea kitchen, and break room Currently available team offices: • Office No. 3: Size 27 m², at an all-inclusive price of 925 CHF/month. • Office No. 1, 4: Size each 27 m², at an all-inclusive price of 1,130 CHF/month. • Office No. 11: Size 29 m², at an all-inclusive price of 1,220.00 CHF/month. • Office No. 8: Size 30 m², at an all-inclusive price of 1,260.00 CHF/month. • Office No. 6, 7: Size each 36 m², at an all-inclusive price of 1,490.00 CHF/month.

Travel time
-
1 / 18
208m²CHF 220.–
Bruggerstrasse 68, 5400 Baden

Modern office space with numerous parking spaces - Power Tower Baden

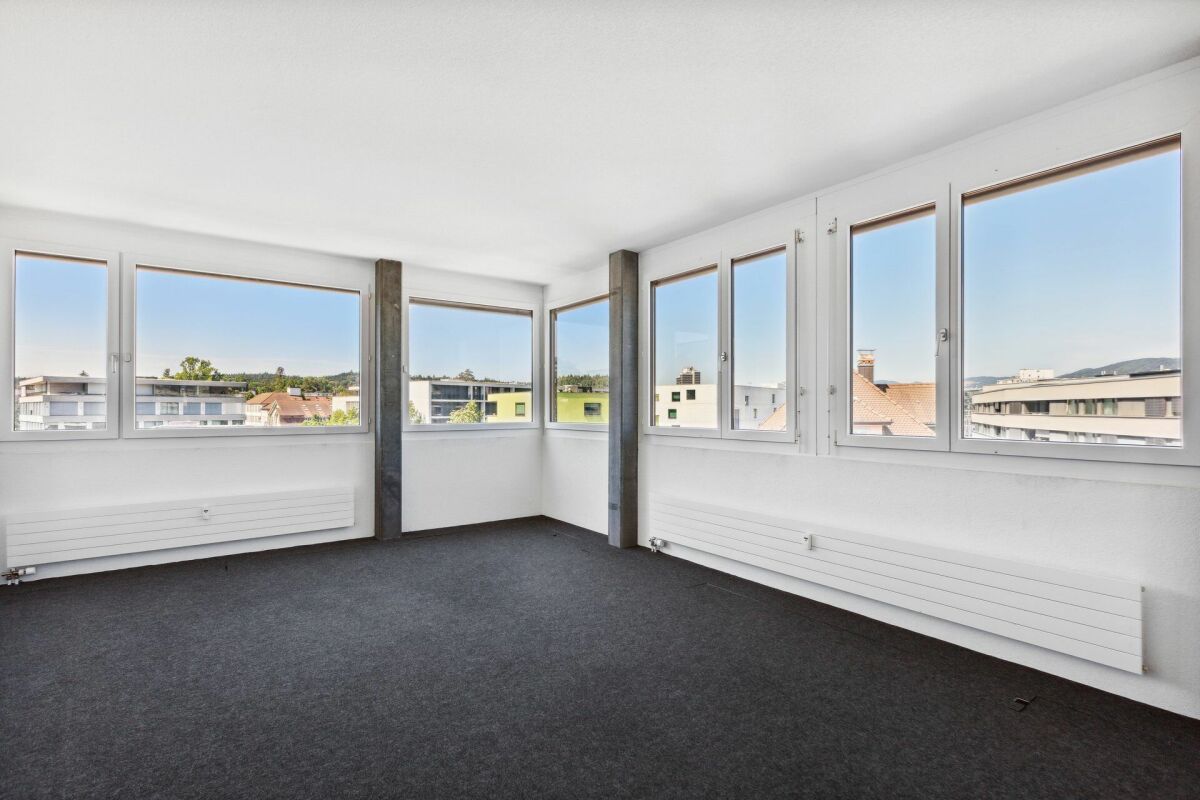
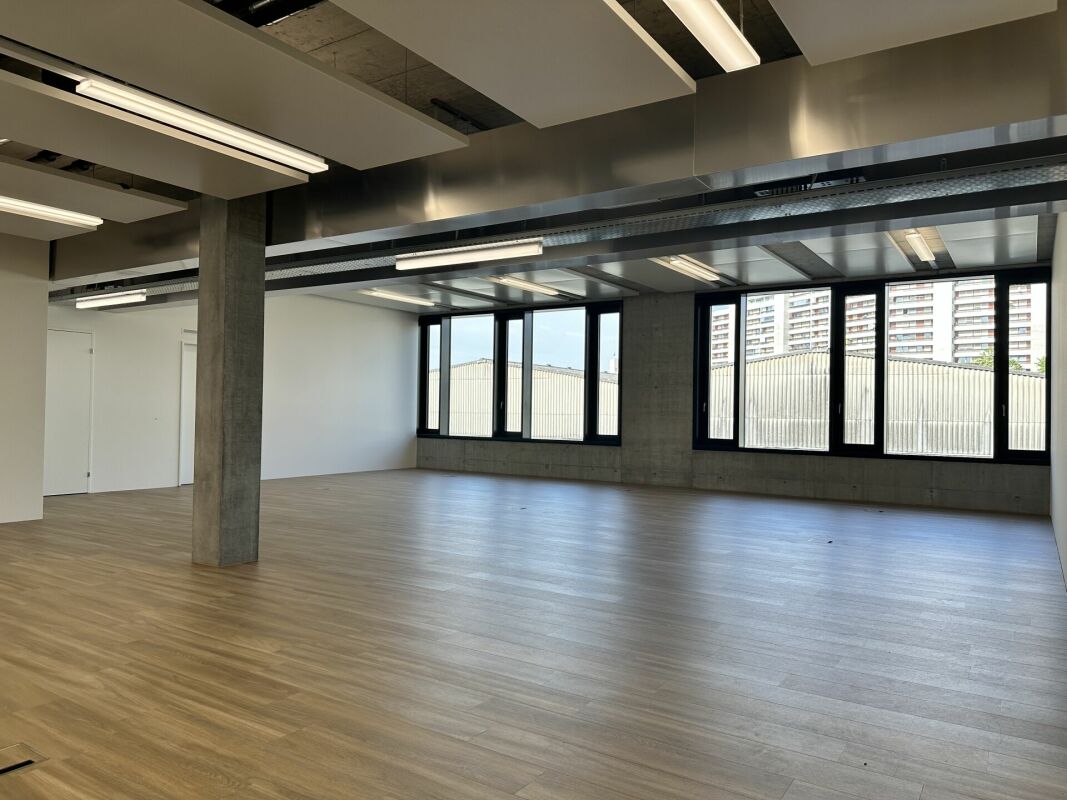
Modern, Flexible and in the Heart of the Action!Take the opportunity to position your company at one of the best locations in Baden! The Power Tower, an architectural masterpiece in the new Baden Nord city quarter, offers modern office space that impresses with its high visibility and optimal accessibility. The building's own underground parking garage provides a large number of parking spaces.Your advantages at a glance: • Spacious office space excl. ancillary areas: • 2nd floor: 851 m2 • individually rentable areas • 643 m2 • 208 m2 • 3rd floor: 1,158 m2 • individually rentable areas • 643 m2 • 247 m2 • 268 m2 • Modern equipment: • High-quality tenant fit-out already available • A modern kitchen that contributes to a pleasant working environment (available in the 643 m2 area) • First-class services: • Reception service in the entrance hall • In-house restaurant for a comfortable lunch break • Modern auditorium for presentations, aperitifs and events • Cloakroom for additional comfort • Optimal parking facilities: • Benefit from a large number of parking spaces for your employees. • Perfect traffic connection: • Baden train station can be reached in just a few minutes on foot • Bus connections (RVBW) directly in front of the building • Public underground parking for employees and visitors • Flexible usage concept: • Office and storage space can be adapted individually to your needs and requirements Rental conditions • Office space: CHF 220 / m2 per year • Storage space: CHF 117 / m2 per year Position your company in this exceptional building and benefit from a first-class infrastructure, a modern working environment and an excellent location.Please note that the shown pictures are example photos - depending on the selected room, deviations may occur. We will be happy to advise you individually to find the perfect room for your needs.We are at your disposal for questions or a viewing and look forward to your contact.

Travel time
-
1 / 18
643m²CHF 220.–
Bruggerstrasse 68, 5400 Baden

Modern office space with numerous parking spaces - Power Tower Baden

Modern, Flexible and in the Heart of the Action!Take the opportunity to position your company in one of the best locations in Baden! The Power Tower, an architectural masterpiece in the new Baden Nord city quarter, offers modern office space that impresses with its high visibility and optimal accessibility. The building's underground garage provides a large number of parking spaces.Your advantages at a glance: • Spacious office space excl. secondary areas: • 2nd floor: 851 m2 • individually rentable areas • 643 m2 • 208 m2 • 3rd floor: 1'158 m2 • individually rentable areas • 643 m2 • 247 m2 • 268 m2 • Modern equipment: • High-quality tenant construction already available • A modern kitchen that contributes to a pleasant working environment (available in the 643 m2 area) • First-class services: • Reception service in the entrance hall • In-house restaurant for a comfortable lunch break • Modern auditorium for presentations, aperitifs and events • Wardrobe room for additional comfort • Optimal parking facilities: • Benefit from a large number of parking spaces for your employees. • Perfect transport connections: • Baden train station can be reached in just a few minutes on foot • Bus connections (RVBW) directly in front of the building • Public underground garage for employees and visitors • Flexible usage concept: • Office and storage space can be individually adapted to your needs and requirements Rental conditions • Office space: CHF 220 / m2 per year • Storage space: CHF 117 / m2 per year Position your company in this exceptional building and benefit from a first-class infrastructure, a modern working environment and an excellent location.Please note that the shown pictures are example photos - depending on the selected room, deviations may occur. We will be happy to advise you individually to find the perfect room for your needs.We are at your disposal for questions or a viewing and look forward to your contact.

Travel time
-
1 / 14
138m²CHF 2,477.–
Dorfstrasse 1302, 5728 Gontenschwil

Gontenschwil Village Street | 138 m²

Bright and modern commercial space: 138 m² In the beautiful village of Gontenschwil, variable space for rent, 138 m²Brief Description+ Fully equipped including tea kitchen and water connection+ Wheelchair accessible+ Separate entrance (front and back of the house)+ Room height 3.60 m+ Toilets | D/H separate for shared use on the floor+ Lift capacity | 22 people | 1'560 kg to the basement+ Availability | immediately Location/Environment/Neighborhood + Typical residential area in a rural setting+ Train station 2 minutes+ Medical practices, various craft businesses, gastronomyRent | Prices per m²+ CHF 165.- Net rent per m²/year+ CHF 39.- Ancillary costs advance per m²/year+ CHF 204.- Gross rent per m²/yearPrices per month 138 m²+ CHF 2'027.- Net rent+ CHF 450.- Ancillary costs advance+ CHF 2'477.- Gross rentStorage rooms+ Storage room 72 m² | including direct lift access and water connection | CHF 300.-/month+ Storage room 64 m² | including water connection and lift access | CHF 260.-/month+ Storage room 23 m² | CHF 139.-/monthParking spaces+ Customer parking spaces behind the house | 9 units (2 of which are wheelchair accessible)Distances+ Reinach by car 6 minutes+ Aarau public transport or car 25 minutes+ Highway A1 Lenzburg | 25 minutes driveFurther information + areas | immoplus-ag.ch/gontenschwilHave we sparked your interest? Then don't hesitate to contact us.

Travel time
-
1 / 18
338m²CHF 5,606.–
Dorfstrasse 1302, 5728 Gontenschwil

Gontenschwil Village Street | 338 m²

Office or commercial space: 93 m², 110 m² or 135 m² In the beautiful village of Gontenschwil, variable spaces are available for rent Total 338 m² | Partial areas of 93 m², 110 m² or 135 m²The commercial space is suitable for small cafes, therapy centers such as physio, specific fitness or traditional crafts or offices and service businesses.Brief description+ In raw construction+ Wheelchair accessible+ Elevator directly to the rental area+ Direct stairwell access+ Room height 3.60 m+ Toilets | D/H separated for shared use on the floor+ Lift capacity | 22 people | 1'560 kg+ Availability | immediately Location/Environment/Neighborhood + Typical residential area in rural surroundings+ Train station 2 minutes+ Doctor's offices, various craft businesses, gastronomyRent | Prices per m² in raw construction*+ CHF 160.- Rent net m²/year+ CHF 39.- Ancillary costs advance notice m²/year+ CHF 199.- Rent gross m²/yearPrices per month 338 m² in raw construction*+ CHF 4'506.- Rent net+ CHF 1'100.- Ancillary costs advance notice+ CHF 5'606.- Rent grossPrices per month for partial areas in raw construction*+ 93 m² | net CHF 1'240.- | Ancillary costs CHF 302.-+ 110 m² | net CHF 1'466.- | Ancillary costs CHF 360.-+ 135 m² | net CHF 1'800.- | Ancillary costs CHF 440.-*Possible construction participation by the landlord. Storage rooms+ Storage room 72 m² | including direct elevator access and water connection | CHF 300.-/month+ Storage room 64 m² | including water connection and elevator access | CHF 260.-/month+ Storage room 23 m² | CHF 139.-/monthParking spaces+ Customer parking spaces behind the house | 9 units (2 of which are wheelchair accessible)+ Underground parking spaces | CHF 125.-/monthDistances+ Reinach by car 6 minutes+ Aarau public transport or car 25 minutes.+ Highway A1 Lenzburg | 25 minutes driving timeFurther information + areas | immoplus-ag.ch/gontenschwilHave we piqued your interest? Then don't hesitate to contact us.

Travel time
-
1 / 13
CHF 1,220.–
Bodenäckerstrasse 3, 8957 Spreitenbach

More office, less cost - Community areas included - Your representative company headquarters

Welcome to kuia-office Spreitenbach at Bodenäckerstrasse 3, in the heart of the economically thriving Limmattal. The location convinces with modern infrastructure, excellent accessibility, and an inspiring work environment.The kuia-office offers furnished team offices in a stylishly designed atmosphere for rent - ideal for all those who are looking for flexible, cost-effective, and immediately available office space and value design, efficiency, and networking.For more information and the entire offer, please visitwww.kuia-office.chExperience kuia for yourself:Get an authentic impression of the kuia atmosphere: Our video office tour with the Happiness Manager shows you the working world in Spreitenbach. Additionally, you can find real tenant testimonials with further insights into everyday life on YouTube.Arrange a personal viewing at kontakt@kuia-office.ch / 041 767 04 04.We look forward to welcoming you to the kuia-office soon!Your benefits at a glanceYour benefits in the kuia-office: • Electronically bookable meeting room with state-of-the-art infrastructure • Stylish break room for breaks, team meetings, or customer reception • Representative and inspiring work atmosphere • Free high-speed WLAN for smooth working • Postal service [&] company domicile including own mailbox • Flexible rental contracts with transparent costs Offer1st floor: • A total of 12 team offices from 27-36 m² • Jointly usable: meeting room, tea kitchen, and break room Currently available team offices: • Office No. 3: Size 27 m², - at an all-inclusive price of 925 CHF/month • Office No. 1, 4: Size 27 m² each, - at an all-inclusive price of 1,130 CHF/month • Office No. 11: Size 29 m², at an all-inclusive price of 1,220.00 CHF/month • Office No. 8: Size 30 m², at an all-inclusive price of 1,260.00 CHF/month • Office No. 6, 7: Size 36 m² each, at an all-inclusive price of 1,490.00 CHF/month

Travel time
-
1 / 13
CHF 1,260.–
Bodenäckerstrasse 3, 8957 Spreitenbach

Best price office with a feel-good factor for 3 people - Your representative company headquarters

Welcome to kuia-office Spreitenbach at Bodenäckerstrasse 3, in the heart of the economically thriving Limmattal. The location convinces with modern infrastructure, excellent accessibility, and an inspiring work environment.The kuia-office offers furnished team offices in a stylishly designed atmosphere for rent, ideal for all those who are looking for flexible, cost-effective, and immediately available office space and value design, efficiency, and networking.For more information and the entire offer, please visitwww.kuia-office.chExperience kuia for yourself:Get an authentic impression of the kuia atmosphere: Our video office tour with the Happiness Manager shows you the working world in Spreitenbach. Additionally, you can find real tenant testimonials with further insights into everyday life on YouTube.Arrange a personal viewing at kontakt@kuia-office.ch / 041 767 04 04.We look forward to welcoming you to the kuia-office soon!Your benefits at a glanceYour benefits in the kuia-office: • Electronically bookable meeting room with modern infrastructure • Stylish break room for breaks, team meetings, or customer reception • Representative and inspiring work atmosphere • Free high-speed WLAN for smooth working • Mail service [&] company domicile including own mailbox • Flexible rental contracts with transparent costs Offer1st floor: • A total of 12 team offices from 27-36 m² • Communally usable: meeting room, tea kitchen, and break room Currently available team offices: • Office No. 3: Size 27 m², at an all-inclusive price of 925 CHF/month • Office No. 1, 4: Size each 27 m², at an all-inclusive price of 1,130 CHF/month • Office No. 11: Size 29 m², at an all-inclusive price of 1,220.00 CHF/month • Office No. 8: Size 30 m², at an all-inclusive price of 1,260.00 CHF/month • Office No. 6, 7: Size each 36 m², at an all-inclusive price of 1,490.00 CHF/month

Travel time
-
1 / 13
CHF 1,490.–
Bodenäckerstrasse 3, 8957 Spreitenbach

Flexible team office for up to 5 people available immediately - Your representative company headquarters

Welcome to kuia-office Spreitenbach at Bodenäckerstrasse 3, in the heart of the economically thriving Limmattal. The location convinces with modern infrastructure, excellent accessibility, and an inspiring work environment.The kuia-office offers furnished team offices in a stylishly designed atmosphere for rent, ideal for all those who are looking for flexible, cost-effective, and immediately available office space and value design, efficiency, and networking.For more information and the entire offer, please visitwww.kuia-office.chExperience kuia for yourself:Get an authentic impression of the kuia atmosphere: Our video office tour with the Happiness Manager shows you the working world in Spreitenbach. Additionally, you can find real tenant testimonials with further insights into everyday life on YouTube.Arrange a personal viewing at kontakt@kuia-office.ch / 041 767 04 04.We look forward to welcoming you to kuia-office soon!Your benefits at a glanceYour benefits in kuia-office: • Electronically bookable meeting room with state-of-the-art infrastructure • Stylish break room for breaks, team meetings, or customer reception • Representative and inspiring work atmosphere • Free high-speed WLAN for smooth working • Mail service [&] company domicile including own mailbox • Flexible rental contracts with transparent costs Offer1st floor: • A total of 12 team offices from 27-36 m² • Communally usable: meeting room, tea kitchen, and break room Currently available team offices: • Office No. 3: Size 27 m², at an all-inclusive price of 925 CHF/month • Office No. 1, 4: Size 27 m² each, at an all-inclusive price of 1,130 CHF/month • Office No. 11: Size 29 m², at an all-inclusive price of 1,220.00 CHF/month • Office No. 8: Size 30 m², at an all-inclusive price of 1,260.00 CHF/month • Office No. 6, 7: Size 36 m² each, at an all-inclusive price of 1,490.00 CHF/month

Travel time
-
1 / 13
CHF 2,290,000.–
Mitteldorf 12, 4305 Olsberg

Gasthaus zum Rössli - Historic Inn with Gastronomy, Residential Area, and Wine Cellar

The traditional Gasthaus zum Rössli has its origins in the late Middle Ages and looks back on a centuries-old history. The current building was rebuilt in the 17th and 18th centuries and was stylishly shaped in the Biedermeier style in the 19th century. To this day, the artistically designed classical inn sign adorns the main facade and gives the property its unmistakable character and historic charm.Despite careful adjustments and modernizations in the interior and exterior, the historic identity of the property has been impressively preserved. In particular, the steep, late Gothic-style roof construction testifies to the long building history and underlines the high architectural value of this exceptional property.Thanks to its prominent location in the village center of Olsberg, the country inn Rössli also occupies a shaping position in the townscape and has an exceptionally strong urban presence.The Landgasthof Rössli thus combines historical authenticity, central village presence, natural living quality, and excellent regional and supra-regional accessibility in a unique way. A rare combination with exceptional potential and diverse usage possibilities.Charming restaurant with stylish wine cellar and diverse usage potentialThis exceptional property combines gastronomy, living, and historic substance in a unique way and offers a rare opportunity for operators, investors, or lovers of characterful properties.The property includes a total of two commercial units and two separate residential units, offering diverse usage and revenue possibilities. On the ground floor is the established restaurant with authentic character and functional, well-maintained rooms for a professional gastronomy business. The restaurant has a capacity of around 35 indoor seats and an additional 50 seats in the attractive garden restaurant. Particular mention should be made of the existing tavern rights, which enable a gastronomy business to operate seven days a week for 24 hours, thereby offering an exceptional added value for operators.A special highlight is the newly developed wine cellar, which gives the property an additional high-quality and exclusive dimension. The stylishly designed room is ideal for tastings, private events, or exclusive wine presentations in a unique ambiance. It is particularly interesting to note that the static planning of the conversion already took into account the possibility of giving the wine cellar its own separate access in the future. This would allow it to be used as a separate commercial unit or operated independently of the restaurant.Stylish living area with gallery, historic charm, and modern living comfortThe living area has been extensively modernized and presents itself in a contemporary and high-quality standard. Both residential units were completely renovated in 2025 and combine modern living comfort with the historic character of the property in a harmonious way.The property has two separate residential units with their own access. The 1st floor offers spacious floor plans, a modern kitchen, and stylish bathrooms, convincing with pleasant living comfort.The fully developed attic with gallery forms an architectural highlight of the property. The impressive, late Gothic-style roof construction was deliberately preserved and gives the rooms a unique historic depth and exceptional living atmosphere. The gallery creates additional, versatile living space with special character. The attic also has its own access, offering a high level of privacy and flexibility.The attractive offer is complemented by around 30 parking spaces directly at the property. These not only offer guests and residents significant comfort but also open up additional rental potential, such as for mobile homes or larger vehicles, for which suitable storage facilities are increasingly in demand and difficult to find.An object with history and characterThe former inn "Zum Rössli" looks back on a long tradition as an important rest and catering stop for coachmen. Its location at a historic traffic hub underlines the former central importance of the property.Probably built in the late Middle Ages, the building was renewed after the Thirty Years' War and was Biedermeier-style overlaid in the 19th century. Historical fire insurance records document the use as a tavern inn with stables, barn, and outbuildings.During the 20th century, various structural adjustments were made, including an extension of the hall and the demolition of agricultural outbuildings. Between 1996 and 1998, the former economic part was converted into a hall.Around 2010, the roof was developed for residential purposes under careful preservation of the historic load-bearing structure and today forms an impressive architectural highlight of the property.ConclusionThis unique property convinces with its rare combination of gastronomy business, separate residential units, modern wine cellar, diverse usage possibilities, and authentic historic substance.The combination of existing tavern rights, attractive commercial units, high-quality renovated residential units, and generous parking facilities makes the Gasthaus zum Rössli an exceptional property with character, history, and sustainable development potential.Renovations • 2010 Raw construction of the cellar - CHF 375,000 • 2010/11 New roof, windows in the attic, renovation of the 1st floor - CHF 355,000- Various electrical installations, painting work, facade- Renovation of the interior and expansion of the wine cellar • 2014 Development of the attic - CHF 210,000- Timber construction, electrical, sanitary, floors, glass walls, visible masonry, kitchen- Insulation, metal construction, and plastering, etc.- Terrace on the attic with separate access • Terrace renovation on the 1st floor - CHF 40,000 • 2016 Garden wall, lighting, planting - CHF 30,000 • 2024 Bathroom on the ground floor and hot water preparation - CHF 55,000 • 2024/25 Conversion of the 1st floor into an apartment - CHF 65,000Total CHF 1,130,000
Travel time
-
1 / 14
110m²CHF 322.– / m²
Neumattstrasse 13-17, 5000 Aarau

Office/Commercial | Hang-Aar | 110 to 131 m²

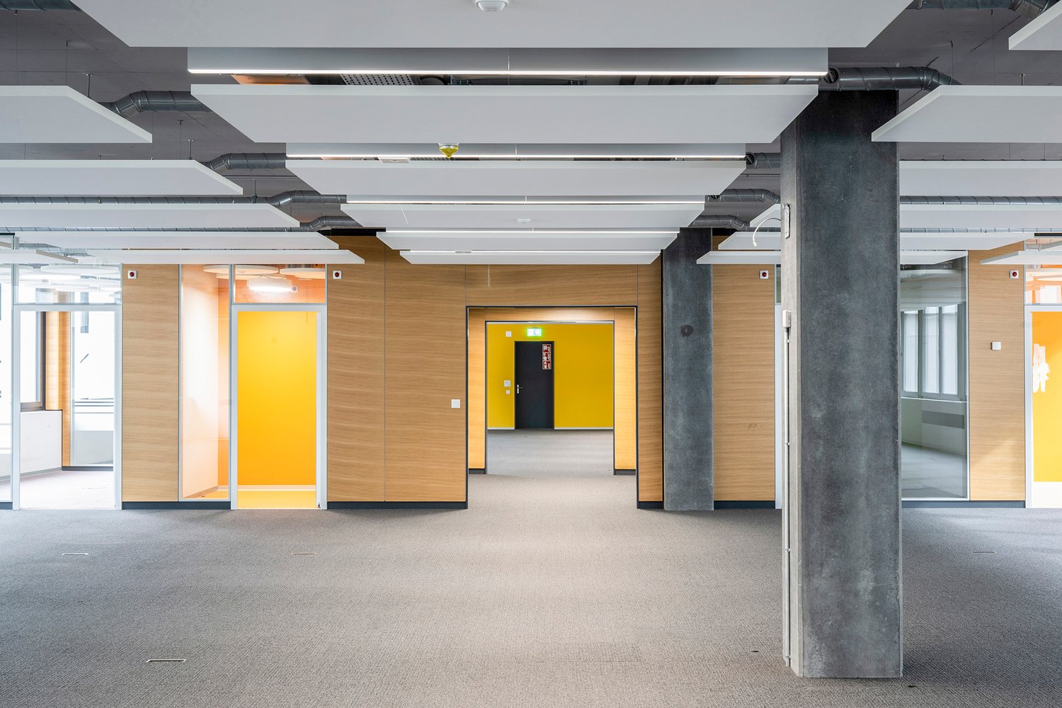
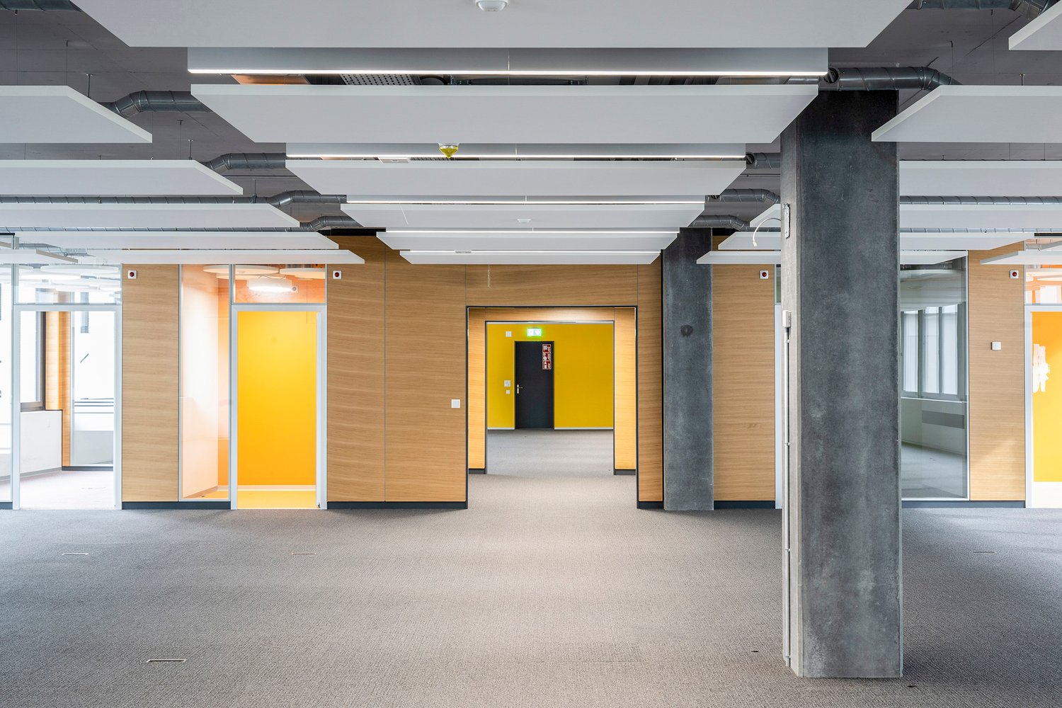
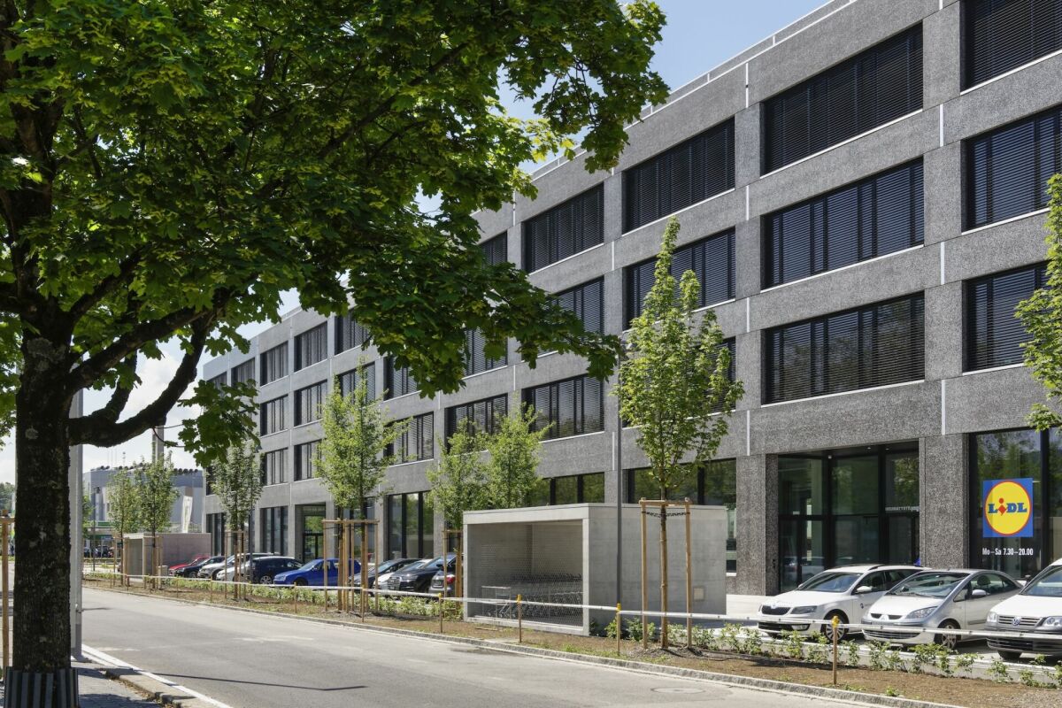
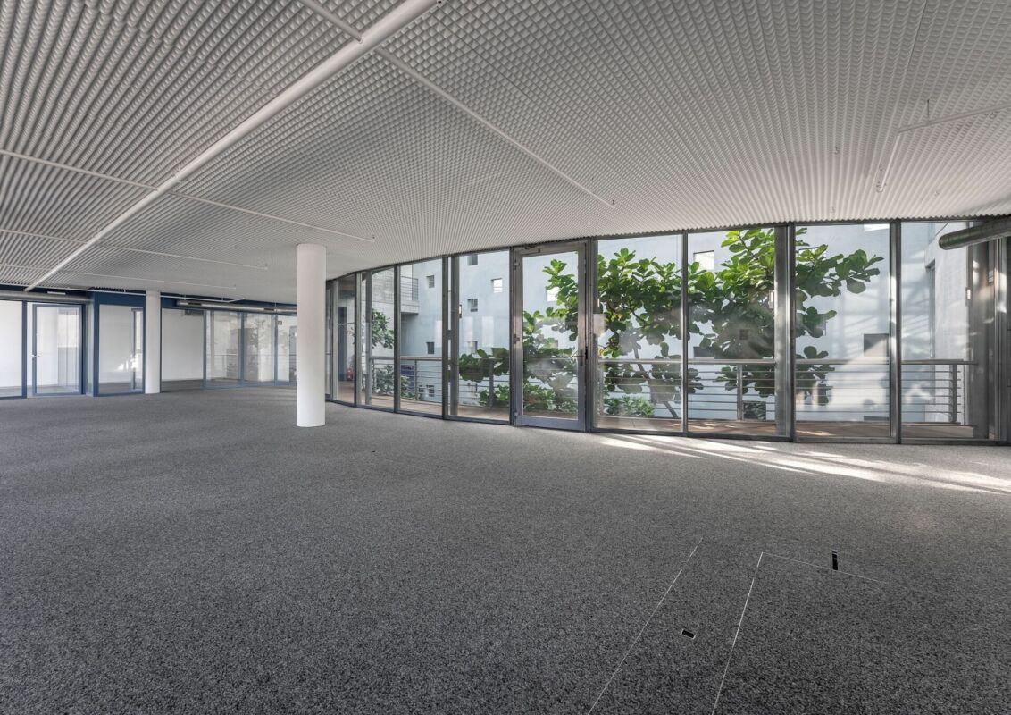
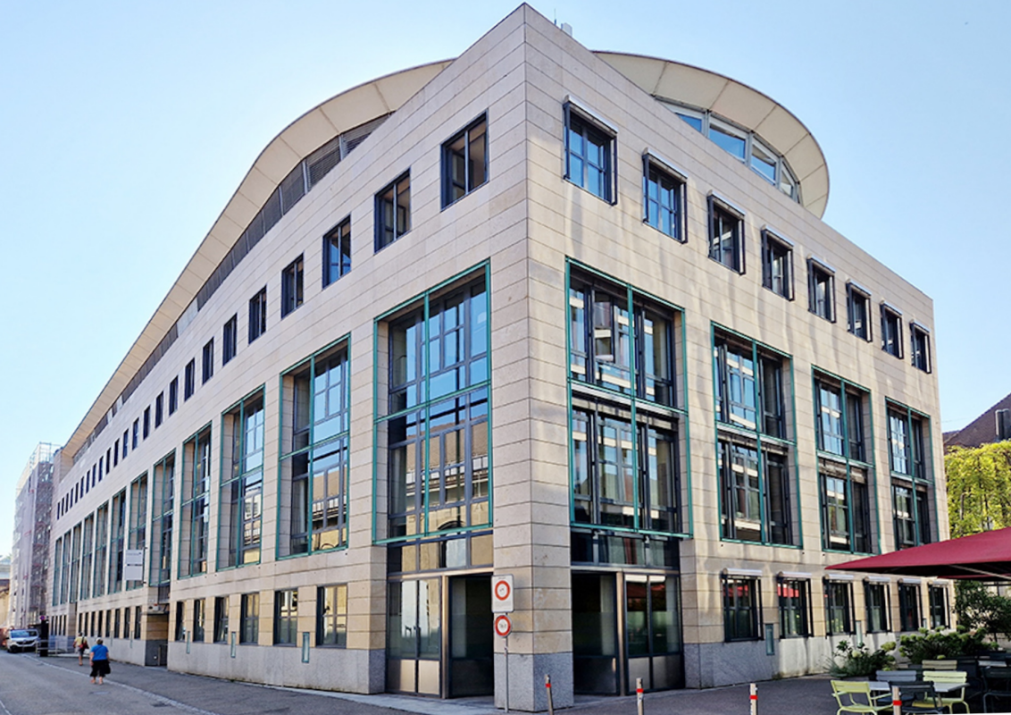
2nd floor | 110 to 131 m² In the 2nd floor the following areas are available in full development:+ 2x 110 m² | Floor plans 2.05 and 2.10 + 2x 119 m² | Floor plans 2.03 and 2.12+ 2x 131 m² | Floor plans 2.04 and 2.11Brief description+ Full development with tea kitchen and office subdivision+ Room height 3.30 m+ Generous staircases+ Wheelchair-accessible passenger and freight elevator+ Toilets for shared use+ Heating and cooling included in the basic construction+ Ventilation system with 1.0 to 1.5 times air exchange+ Electrical distribution cabinet EG/OG+ Structured facade with large glazing+ Availability approx. July 2026+ Pictures and photos | Examples of already rented offices » Similar materials are used for the offered areasInfrastructure+ approx. 195 parking spaces in the basement (assigned according to space requirements) | CHF 165.-/month excl. VAT+ 39 outdoor parking spaces in front of the building+ 93 bicycle parking spaces in the basement, 82 more are outsideExample | Rent per month for 110 m² | Plan area 2.05)+ CHF 2'655.- | Net+ CHF 295.- | Ancillary costs advance payment+ CHF 239.- | 8.1% VAT+ CHF 3'189.- | Gross incl. ancillary costs and 8.1% VATRent | Prices per m² | Full development_Area 2.03, 2.04, 2.05 (see plan)+ CHF 290.- Rent net m²/year_Area 2.10, 2.11, 2.12 (see plan)+ CHF 292.- Rent net m²/year+ CHF 32.- Ancillary costs advance payment m²/year+ 8.1% VAT+ Detailed prices and floor plans see Pdf for download +LocationHANG-AAR is located in Aarau, the heart of the strongest economic center in Switzerland. A representative and modern office building, which is optimally located in terms of traffic:+ Public transport bus 200 m | 3 minutes on foot+ Center shopping + catering approx. 500 m (Telli) | 9 minutes on foot+ Highway A1 Aarau West | 7 minutes drive+ Highway A1 Aarau East | 15 minutes drive+ Highway feeder N1 (expressway) | 3 minutes driveInterested? Great! Don't hesitate and contact us. We would be happy to show you the free areas and discuss the options available in HANG-AAR.

Travel time
-
1 / 14
189m²CHF 227.– / m²
Neumattstrasse 13-17, 5000 Aarau

Office/Commercial | Hang-Aar | 189 to 271 m²

Service and office spaces | Areas 189, 236 and 271 m² The following areas are available in raw or fully built-out condition:+ 1st floor 236 m² | Raw condition+ 1st floor 189 m² | Fully built-out » available immediately!+ 2nd floor 271 m² | Raw condition Brief description+ Flexible room planning (column grid 8.4 x 8.4 m)+ Raw condition (air conditioning, double floors)+ Room height 3.30 m+ Heating and cooling included in basic construction+ Ventilation system with 1.0 to 1.5 times air exchange+ Electrical distribution cabinet EG/OG+ Structured facade with large glazing+ Spacious staircases+ Wheelchair-accessible passenger and freight elevator+ Divisible areas in the rectangular building Infrastructure+ approx. 195 parking spaces in the underground garage (allocated according to space requirements) | CHF 165.-/month excl. VAT+ 39 outdoor parking spaces in front of the building+ 93 bicycle parking spaces in the underground garage, 82 more outside Rent per month for 189 m² | 1st floor (plan area 1.B04) | Fully built-out » available immediately!+ CHF 4'535.- | Net+ CHF 505.- | Ancillary costs advance payment+ CHF 408.- | 8.1% VAT+ CHF 5'448.- | Gross incl. ancillary costs and 8.1% VAT Rent per month for 236 m² | 1st floor (plan area 1) | Raw condition+ CHF 3'840.- | Net+ CHF 630.- | Ancillary costs advance payment+ CHF 362.- | 8.1% VAT+ CHF 4'832.- | Gross incl. ancillary costs and 8.1% VAT Rent per month for 271 m² | 2nd floor (plan area 2.15) | Raw condition+ CHF 4'405.- | Net+ CHF 725.- | Ancillary costs advance payment+ CHF 416.- | 8.1% VAT+ CHF 5'546.- | Gross incl. ancillary costs and 8.1% VAT Rent | Prices per m² (raw condition, areas 1 and 2.15)+ CHF 195.- Rent net per m²/year+ CHF 32.- Ancillary costs advance payment per m²/year+ CHF 227.- Rent gross per m²/year+ 8.1% VAT + Detailed prices and floor plans see PDF for download+ LocationHANG-AAR is located in Aarau, the heart of the strongest economic center in Switzerland. A representative and modern office building, which is optimally located in terms of traffic:+ Public transport bus 200 m | 3 minutes on foot+ Center shopping + catering approx. 500 m (Telli) | 9 minutes on foot+ Highway A1 Aarau West | 7 minutes driving time+ Highway A1 Aarau East | 15 minutes driving time+ Highway feeder road N1 (expressway) | 3 minutes driving time Interested? Wonderful! Don't hesitate and contact us. We'll be happy to show you the available spaces and discuss the options offered by HANG-AAR.

Travel time
-
1 / 14
2,190m²CHF 159.– / m²
Industriestrasse 42, 5036 Oberentfelden

Commercial spaces | Industriestrasse 42, 5036 Oberentfelden

Commercial and office spaces in OberentfeldenUp to 2'190 m² of commercial space is available for rent at Industriestrasse 42 in Oberentfelden. | Partial rental from 1'500 m² is possible. See also floor plans and markings on the floors.Also available are 1'995 m² of office space and a high-rack warehouse with 375 m².In this building with bright and spacious areas, there is room for ideas. The 2'190 m² can be well divided or used for large-scale activities. Whether for a workshop, an office, or a service provider. Are you and your company ready? Great, we look forward to your call. We would be happy to visit Industriestrasse 42 with you.Brief description+ Basic lighting available, bright rooms+ Wheelchair accessible+ Elevators and stairs directly on floors+ Attractive bright atrium with plants+ Sun protection | Louver blinds+ Heating | Groundwater heat pump+ Availability | On request+ Image caption is visible when enlarging the imagesLoad-bearing capacity | Useful load+ Production (ground floor, 1st floor, 2nd floor) 1'000 kg/m²+ Office space 500 kg/m²Location/Environment/Neighborhood+ Well-mixed commercial operations and logistics companies in the industrial area+ Excellent connection to the highway+ Attractive environment (shopping, restaurant, fitness center, etc.)Rent for commercial spaces | Prices per m²+ CHF 135.- Net rent per m²/year+ CHF 24.- Ancillary costs advance notice per m²/year+ CHF 159.- Gross rent per m²/yearParking spaces+ Outdoor parking spaces | 84 units for CHF 90.-/month+ Parking spaces | 21 units for CHF 170.-/monthDistances+ Shopping 1.6 km | 2-4 minutes by car or 8-16 minutes on foot+ Public transport 900 m | 12-15 minutes on foot+ Center with restaurants approx. 900 m (Engelplatz)+ Highway A1 Aarau West | 5 minutes driving timeFurther information | immoplus-ag.ch/ids42Have we sparked your interest? Then don't hesitate to contact us.

Travel time
-
1 / 19
1,995m²CHF 189.– / m²
Industriestrasse 42, 5036 Oberentfelden

Office spaces | Industriestrasse 42, 5036 Oberentfelden

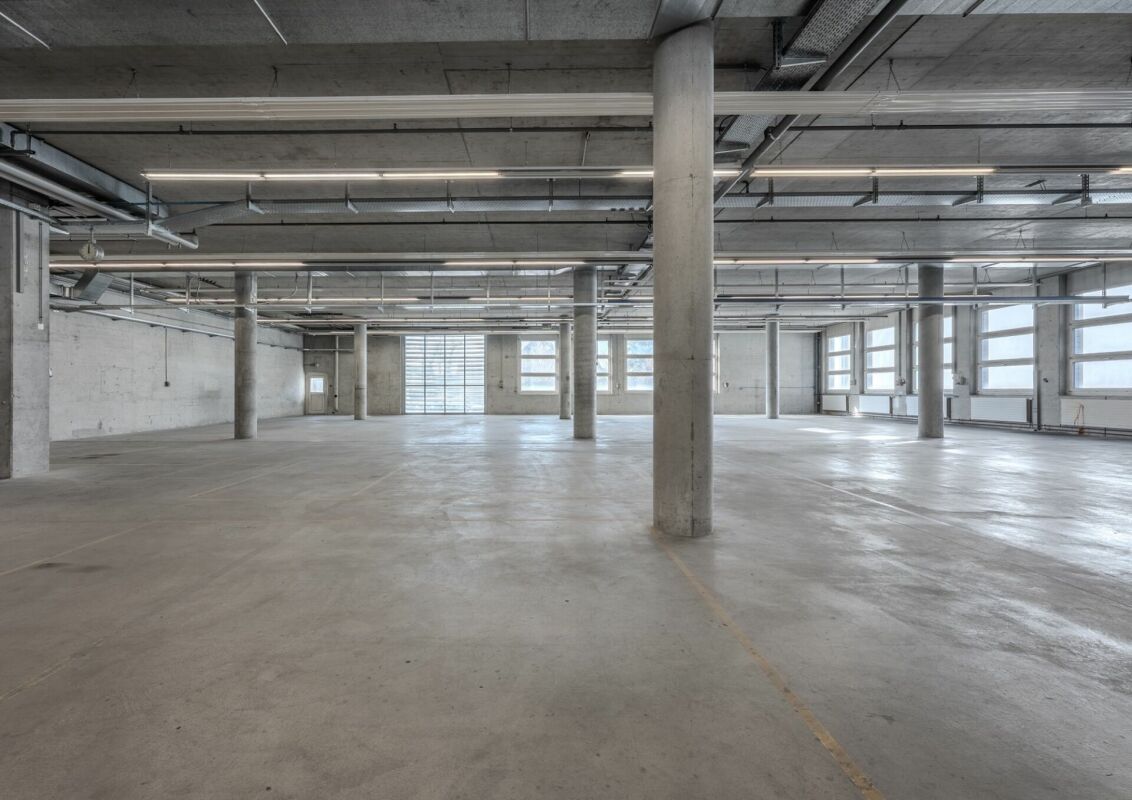
Office and commercial spaces in OberentfeldenUp to 1'995 m² of office space is available for rent at Industriestrasse 42 in Oberentfelden. | Partial rental from 1'500 m² is possible. See also floor plans and markings on the floors.Commercial spaces over 2'190 m² and a high-bay warehouse with 375 m² are also available.In this building with bright and spacious areas, there is room for ideas. The 1'995 m² can be well subdivided or used for large-scale activities. Whether it's a workshop, an office, or a service provider. Are you and your company ready? Great, we look forward to your call. We would be happy to visit Industriestrasse 42 with you.Brief description+ Lighting available, bright rooms+ Floor coverings available (carpet, parquet, linoleum)+ Wheelchair accessible+ Elevators and stairs directly on floors+ Attractive bright atrium with plants+ Sun protection | Louver blinds+ Heating | Groundwater heat pump+ Availability | On request+ Image caption (floor, office, warehouse) is visible when enlarging the imagesLoad-bearing capacity | Useful load+ Office spaces 500 kg/m²+ Production (ground floor, 1st floor, 2nd floor) 1'000 kg/m²Location/Environment/Neighborhood+ Well-mixed commercial operations and logistics companies in the industrial quarter+ Excellent connection to the highway+ Attractive environment (shopping, restaurant, fitness center, etc.)Rent for office spaces | Prices per m²+ CHF 165.- Net rent per m²/year+ CHF 24.- Ancillary costs advance per m²/year+ CHF 189.- Gross rent per m²/yearParking spaces+ Outdoor parking spaces | 84 units for CHF 90.-/month+ Parking spaces | 21 units for CHF 170.-/monthDistances+ Shopping 1.6 km | 2-4 minutes by car or 8-16 minutes on foot+ Public transport 900 m | 12-15 minutes on foot+ Center with restaurants approx. 900 m (Engelplatz)+ Highway A1 Aarau West | 5 minutes driving timeFurther information | immoplus-ag.ch/ids42Have we sparked your interest? Then don't hesitate to contact us.

Travel time
-
1 / 17
374m²CHF 300.–
Apfelhausenweg 10, 5000 Aarau

In the heart of Aarau | Apfelhausenweg 10 | 374 m²

In the heart of Aarau | 374 m² The Apfelhausenweg 10 is just a stone's throw away from the Bahnhofstrasse in Aarau. It couldn't be more central! It has enough parking spaces, the train station is within walking distance in just a few minutes, and the building is located quietly and somewhat set back.Here we rent the following ready-to-move-in rental space: Ground floor on 374 m². A few storage rooms are also still available.Brief description+ Construction standard | with lighting, flooring, and connections such as power and/or water as well as infrastructure with toilets, kitchens, and general rooms+ All floors and rental spaces are accessible by elevator+ With a few adjustments, another rental concept such as retail or services is also conceivable+ More information at ah10.chPrices+ Total rental space | 374 m² | CHF 300.-/m²/year+ Parking spaces on request | CHF 250.- per month+ Storage spaces, on request | CHF 105.- to CHF 185.- per m²+ Prices excl. ancillary costsInterested? Great! Please contact immo+ real estate AG for a viewing appointment and we will find the suitable rental space for your company together.Location+ 4 minutes to the Aarau train station+ 3 minutes to the bus stop (Kunsthaus)+ 12 minutes to the A1 highway Aarau East and West+ 3 minutes to the A1R expressway+ 3 minutes to Igelweid, large distributor, bakery, and coffee shop+ 5 minutes to the old town with boutiques and coffee shops***Aarau | WorkingAarau presents itself as a dynamic economic location with a strong mix of industry and services. It has a diverse economic structure with a broad industry mix, making it less susceptible to economic fluctuations. In particular, the areas of healthcare, ICT, medical technology, and cleantech in the field of building technology and energy are growing strongly. The city actively promotes the settlement of companies and supports them with various services and networks.Aarau | LivingAarau is a charming small town with around 22,000 inhabitants and offers a good quality of life due to its central location, diverse leisure activities, good public transport connections, and an attractive residential area with various districts. There is a good infrastructure, schools, sports clubs, and cultural events that make Aarau an attractive place to live, especially for families.

Travel time
-

Suggested properties for you based on search results

Other interesting objects