1038 results - All Listings: Canton Aargau

1 / 7
61m²CHF 2,435.–
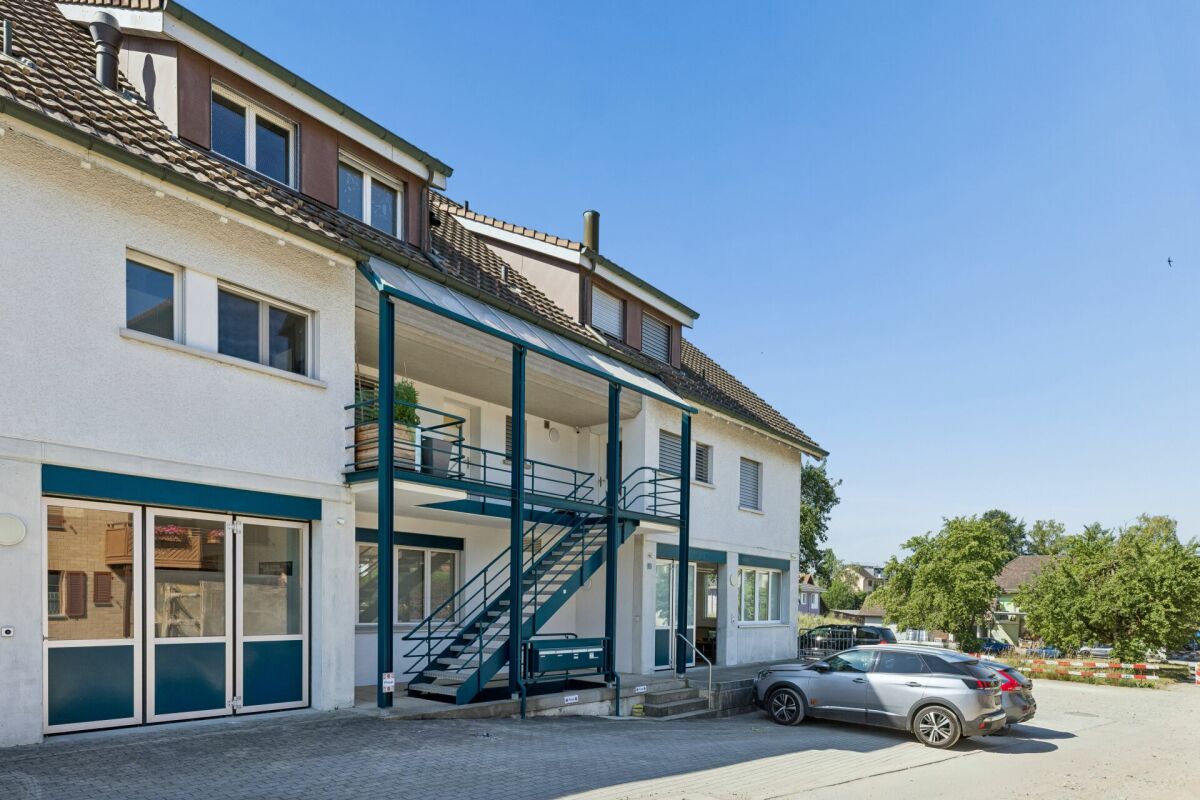
Zentralstrasse 21, 5610 Wohlen AG

Attractive retail space in the heart of Wohlen

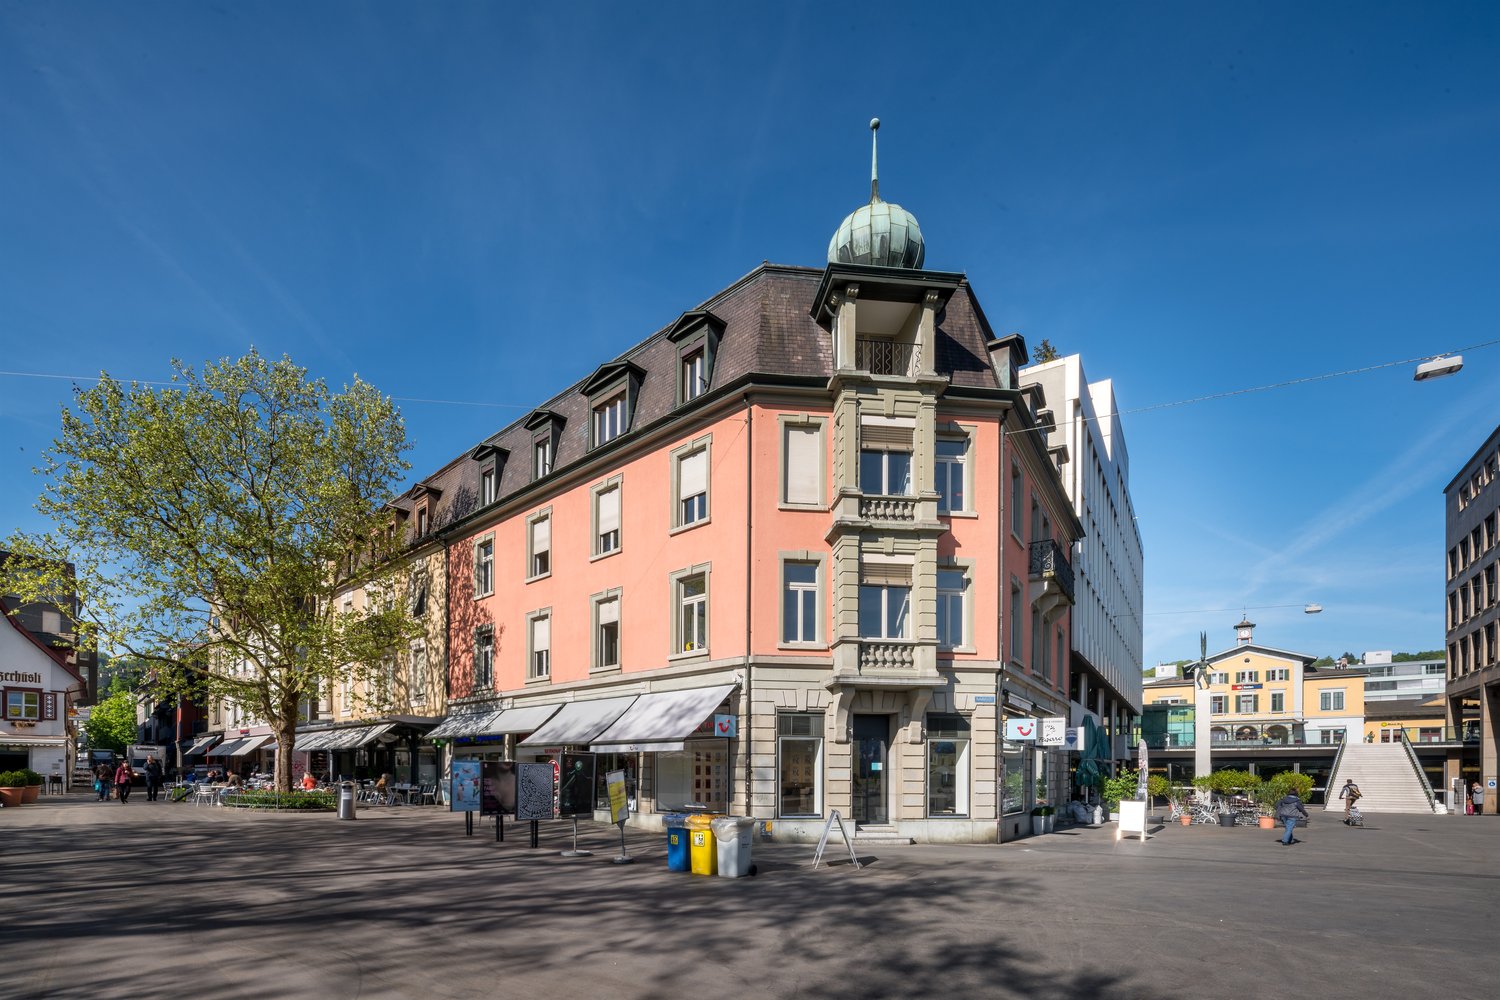
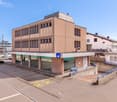
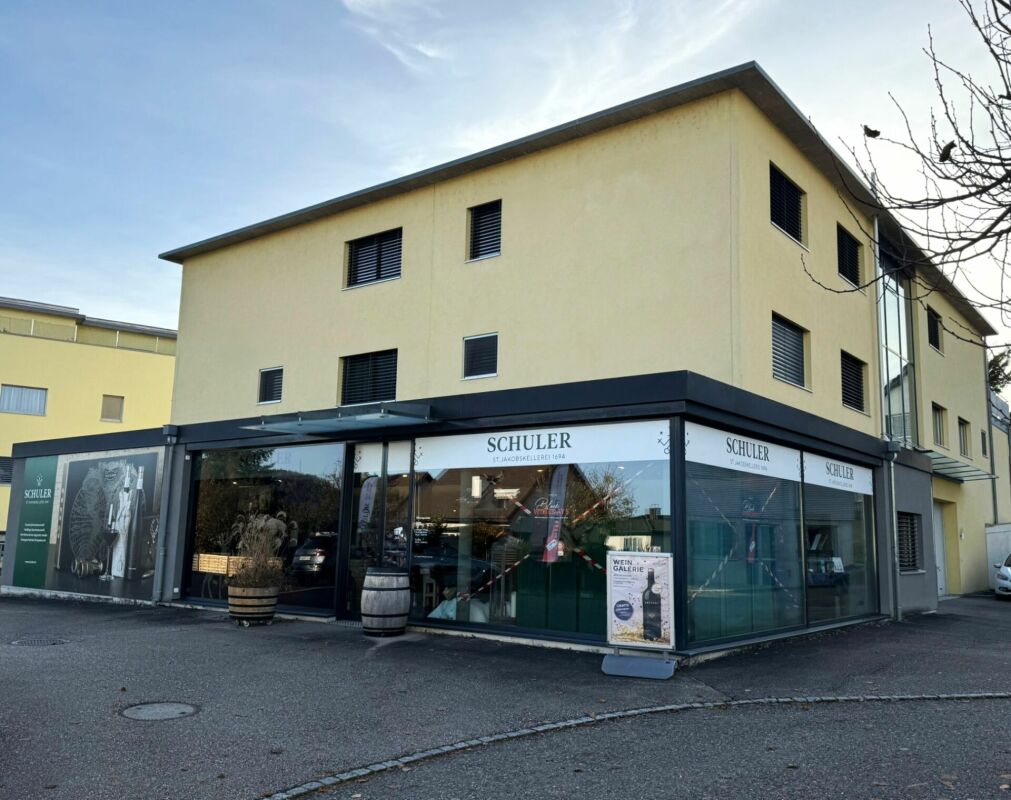
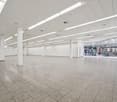
The residential and commercial building at Zentralstrasse 21 in Wohlen offers you an attractive retail space on the ground floor with versatile usage possibilities. Thanks to its central location and good visibility, the space is ideal for retail, service businesses, or customer-oriented concepts. The spacious shop windows and barrier-free access create optimal conditions for a successful business appearance.Highlights of the retail space: • Developed and ready-to-move-in retail space that can be flexibly adapted if needed • Bright and inviting rooms with a pleasant atmosphere • Well-visible location on the ground floor with ideal presentation possibilities • Public parking garage right next door – convenient and time-saving for your customers Perfect locationThe retail space is optimally connected and allows for a comfortable journey – whether on foot, by public transport, or by car. • Bus stop Postplatz: only 1 minute on foot – ideal for all those who use public transport • Wohlen train station: reachable in 8 minutes and well-connected to the regional and supra-regional transport network This location offers the ideal combination of high customer frequency, excellent accessibility, and attractive infrastructure.Ideal for retail businesses, service providers, or companies that want to benefit from a central location and a well-visible sales area.Would you like to arrange a viewing appointment? We look forward to your contact.

Travel time
-
1 / 13
1,000m²CHF 216.– / m²
Teufenstrasse, 8957 Spreitenbach

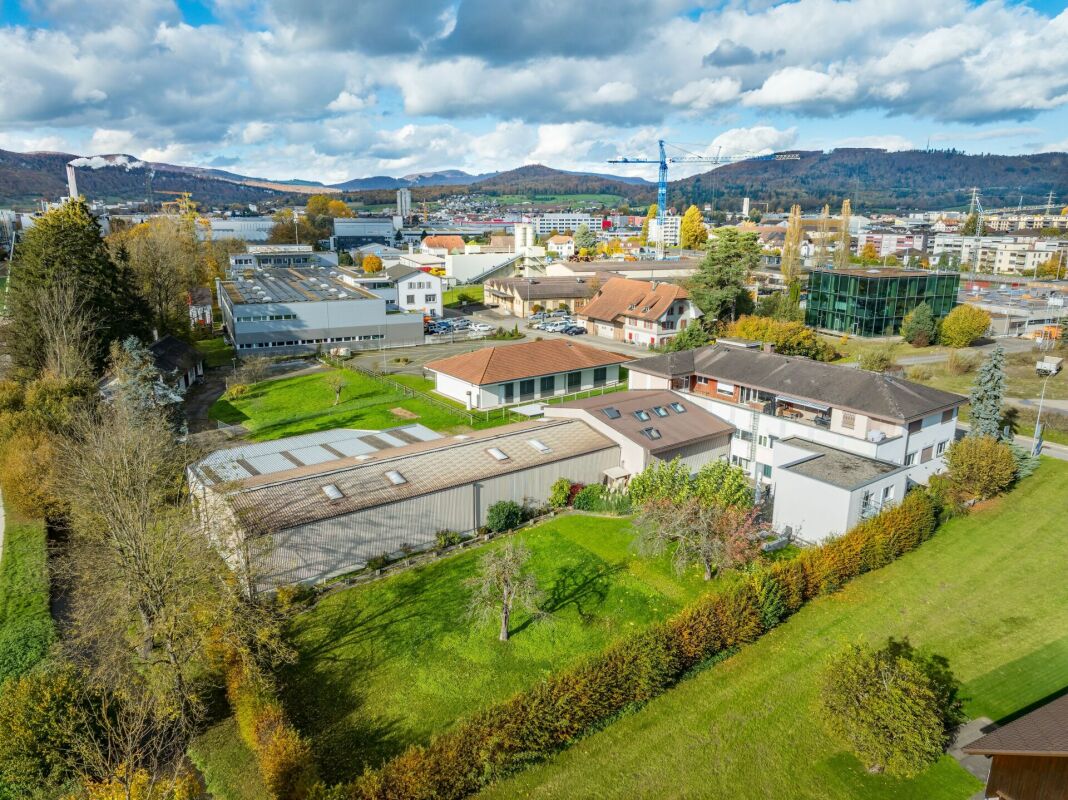
Newly built high-quality commercial and office building in prime location in Spreitenbach

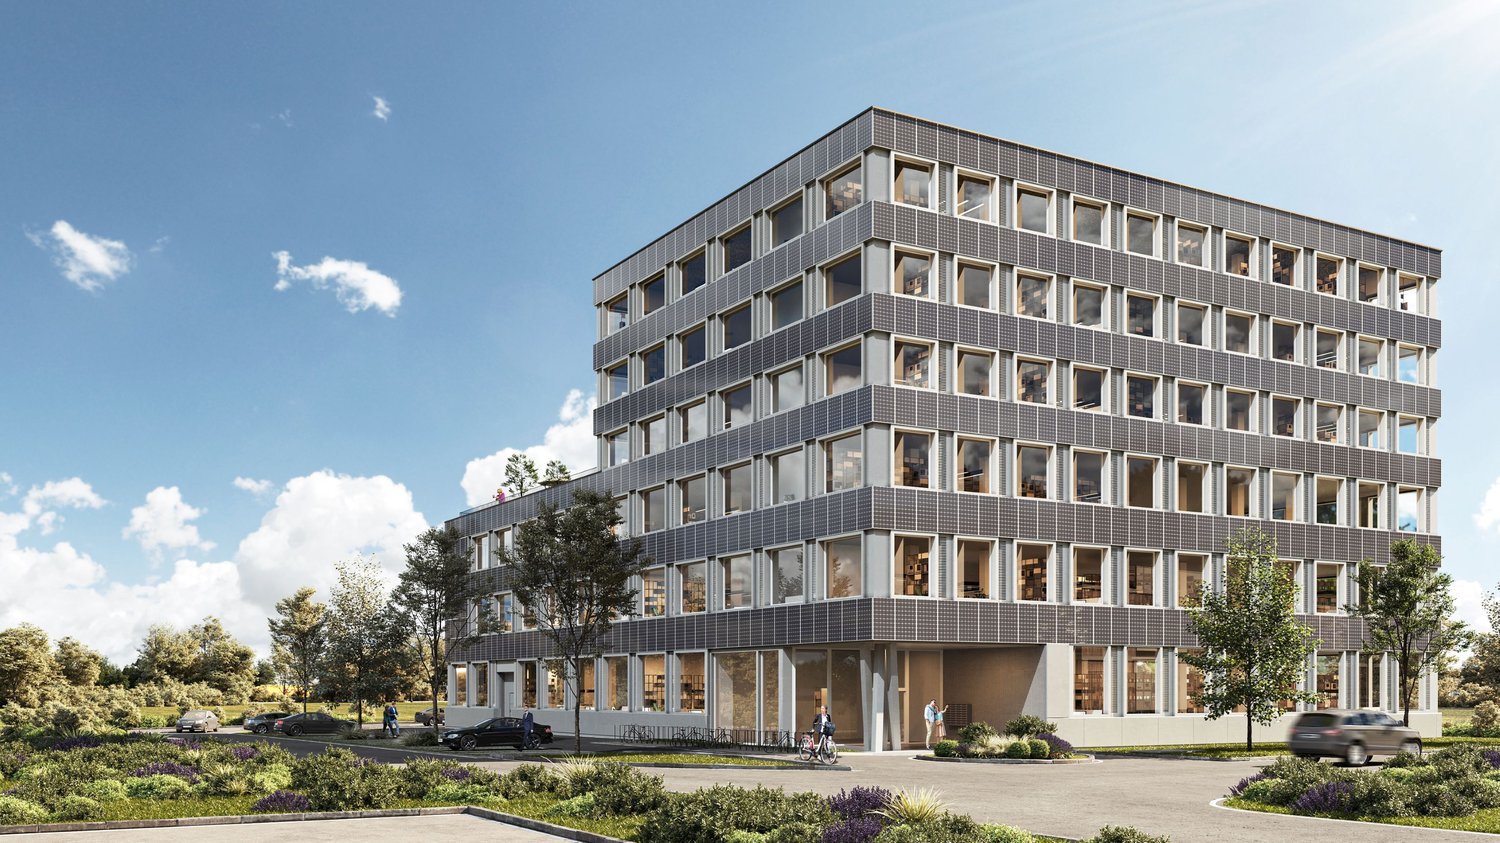
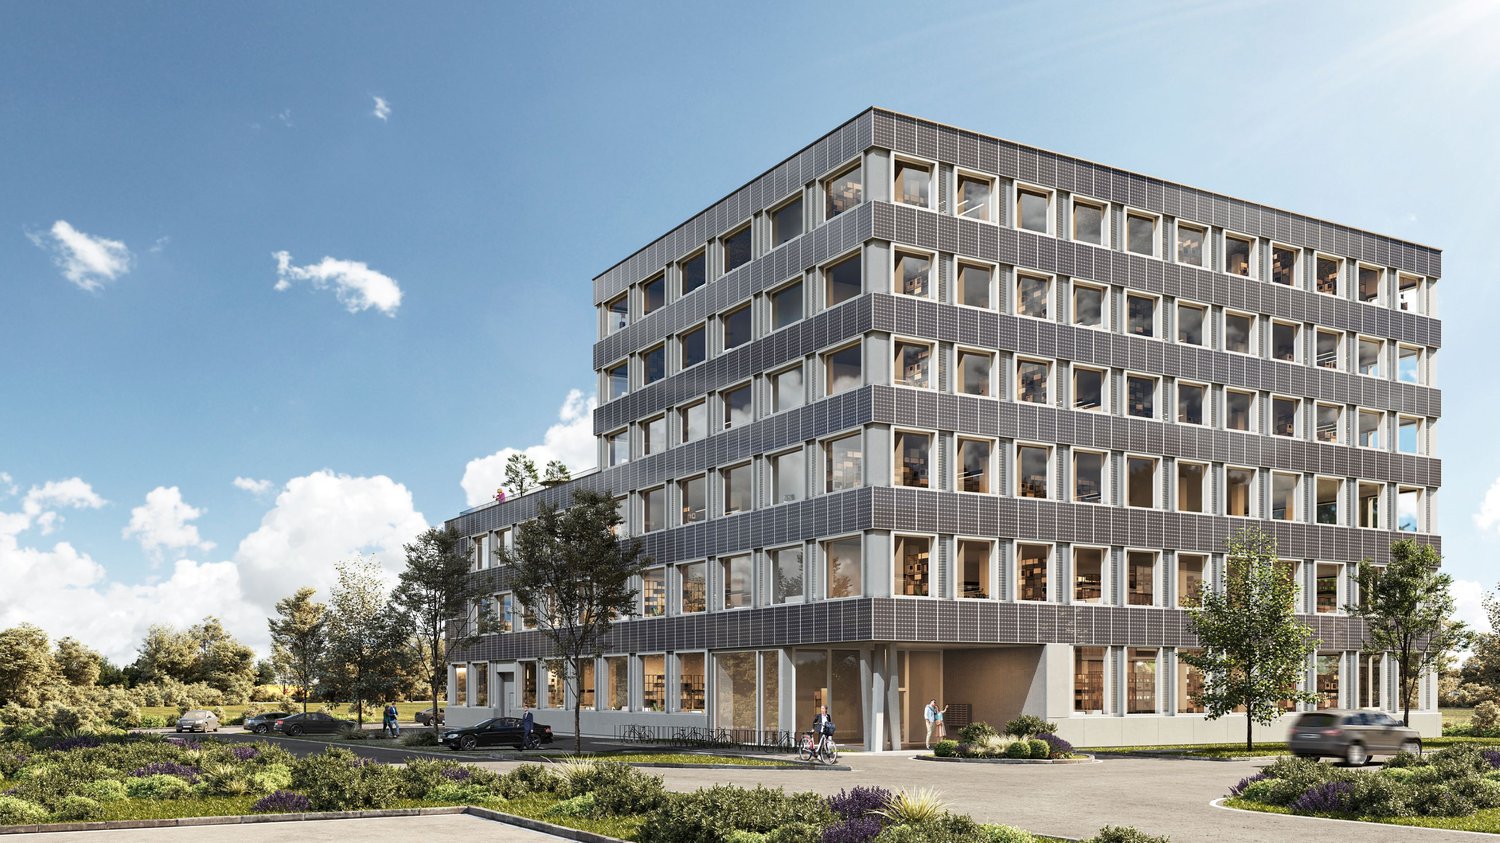
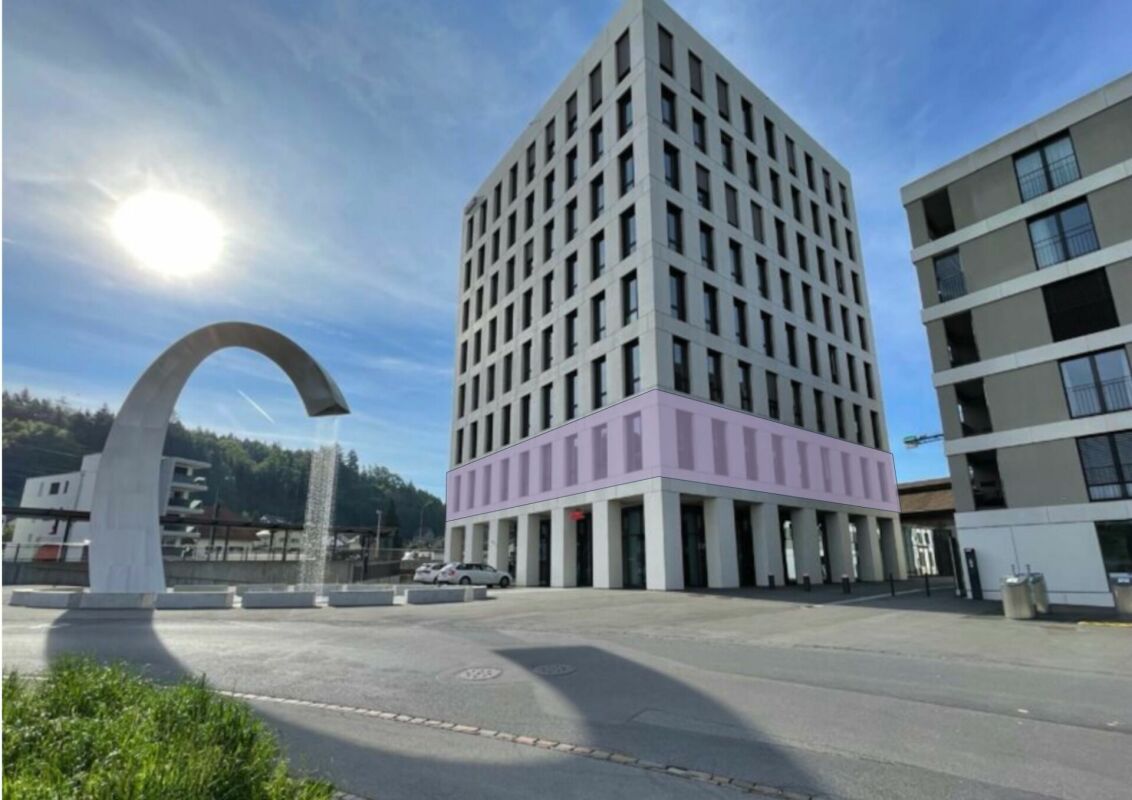
Located in a prime spot at the entrance to Spreitenbach, an architecturally convincing new building is being constructed, meeting the highest standards of functionality, sustainability, and location quality. Construction began at the end of April 2026, marking the start of the realization of this forward-looking project. In total, over 10,000 m² of flexible space is available, providing optimal conditions for modern commercial and office use. The spaces will be available from autumn 2027.Flexible spaces with high technical qualityThe building offers robust and versatile rental spaces for commerce, production, or offices. The lower floors have high ceiling heights, high floor loads, and modern infrastructure, making them ideal for industrial or commercial use. The usable load is between 1,500 kg/m² and 600 kg/m² in the commercial floors, and 400 kg/m² in the office floors. If required, an increase in the usable load is technically possible.On the 3rd floor, there is also a spacious, green terrace with a park-like character, which is accessible to all tenants.Sustainability at a new levelThe building sets new standards in terms of energy efficiency: photovoltaic modules not only on the roof but also on every facade enable complete energetic self-sufficiency. A striking architectural and technological statement. This sustainable overall concept is complemented by the use of groundwater for cooling and connection to the district heating network for environmentally friendly heating. The green terrace, which is irrigated with collected rainwater, also contributes to the ecological overall balance and underlines the high demand for sustainability. The combination of innovative building technology and high-quality construction guarantees not only a minimal ecological footprint but also permanently low operating costs.Further informationThe detailed rental documentation with detailed information on the available spaces, floor plans, construction standards, and technical specifications is available for download in the attached file. We are also happy to be available for a personal conversation or individual space consultation.
Travel time
-
New building
1 / 13
400m²CHF 216.– / m²
Teufenstrasse, 8957 Spreitenbach

Newly built high-quality commercial and office building in prime location in Spreitenbach

At a representative location at the entrance to Spreitenbach, an architecturally convincing new building is being constructed, which meets the highest demands for functionality, sustainability, and location quality. The construction start took place at the end of April 2026, with which the realization of the forward-looking project began according to plan. In total, over 10,000 m² of flexibly designed spaces are available, which offer optimal conditions for modern commercial and office use. The spaces will be available from autumn 2027.Flexibly usable spaces with high technical qualityThe building offers robust and versatile rental spaces for commerce, production, or office use. The lower floors have high room heights, high floor loads, and modern infrastructure, ideal for industrial or commercial use. The usable load is between 1,500 kg/m² and 600 kg/m² in the commercial floors, depending on the area, and 400 kg/m² in the office floors. If required, an increase in the usable load is technically possible.On the 3rd upper floor, there is also a spacious, greened terrace with a park-like character, which is accessible to all tenants.Sustainability at a new levelThe building sets new standards in terms of energy efficiency: photovoltaic modules not only on the roof but also on every facade enable complete energetic self-sufficiency. A striking architectural and technological statement. This sustainable overall concept is supplemented by the use of groundwater for cooling and connection to the district heating network for environmentally friendly heating. The greened terrace, which is irrigated with collected rainwater, also contributes to the ecological overall balance and underlines the high demand for sustainability. The combination of innovative building technology and high-quality construction guarantees not only a minimal ecological footprint but also permanently low operating costs.Further informationThe detailed rental documentation with detailed information on the available spaces, floor plans, construction standards, and technical specifications is available for download in the attached file. We are also happy to be available for a personal conversation or individual space consultation.
Travel time
-
1 / 12
163m²CHF 310.– / m²
Bellikerstrasse 1, 8965 Berikon

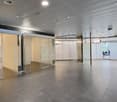
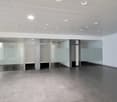
Modern, high-quality commercial space in the center of Mutschellen

Available for rent immediately or by agreement, we are offering a modern and versatile commercial space in a central location in Mutschellen. The premises are just a three-minute walk from Berikon-Widen train station and benefit from excellent visibility and optimal accessibility.The key points:The approximately 163 m² space on the ground floor is ideal for service companies, practices, training rooms, or other commercial uses. Thanks to the modern construction and flexible room layout, different usage concepts can be easily realized. The bright rooms with large window fronts create a pleasant atmosphere and offer high visibility at the same time. A special highlight is the integrated green wall, which gives the rooms a representative and modern character.The current construction:- Modern commercial space on the ground floor with approx. 163 m²- Bright and spacious rooms with large window fronts- Flexible room layout possibilities- Integrated green wall as a stylish design element- Quiet garden area directly in front of the window fronts- Modernly equipped toilet facilities- High-quality wet cell- Practical wardrobe areasAdditional storage space:- Storage space with approx. 165 m² in the 2nd basement- Rent for storage: CHF 90 ./m²/year- Currently accessible via the staircaseKey data:- Available for occupancy immediately or by agreement- Garage parking spaces in the 1st basement available for CHF 70 per month- Additional outdoor parking spaces availableThe location:The property impresses with its central location in Mutschellen. Berikon-Widen train station is within walking distance and guarantees an excellent connection to public transport. Shopping opportunities, restaurants, and other services are in the immediate vicinity. Furthermore, the commercial space benefits from a highly visible location with high presence.Have we sparked your interest?We look forward to your contact and would be happy to show you the attractive commercial space in person during a viewing.

Travel time
-
1 / 12
CHF 200.– / m²
Brown Boveri Strasse 6, 5400 Baden

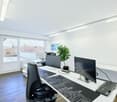
Representative office space (773.9 m²) in a prime location in Baden

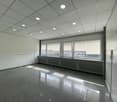
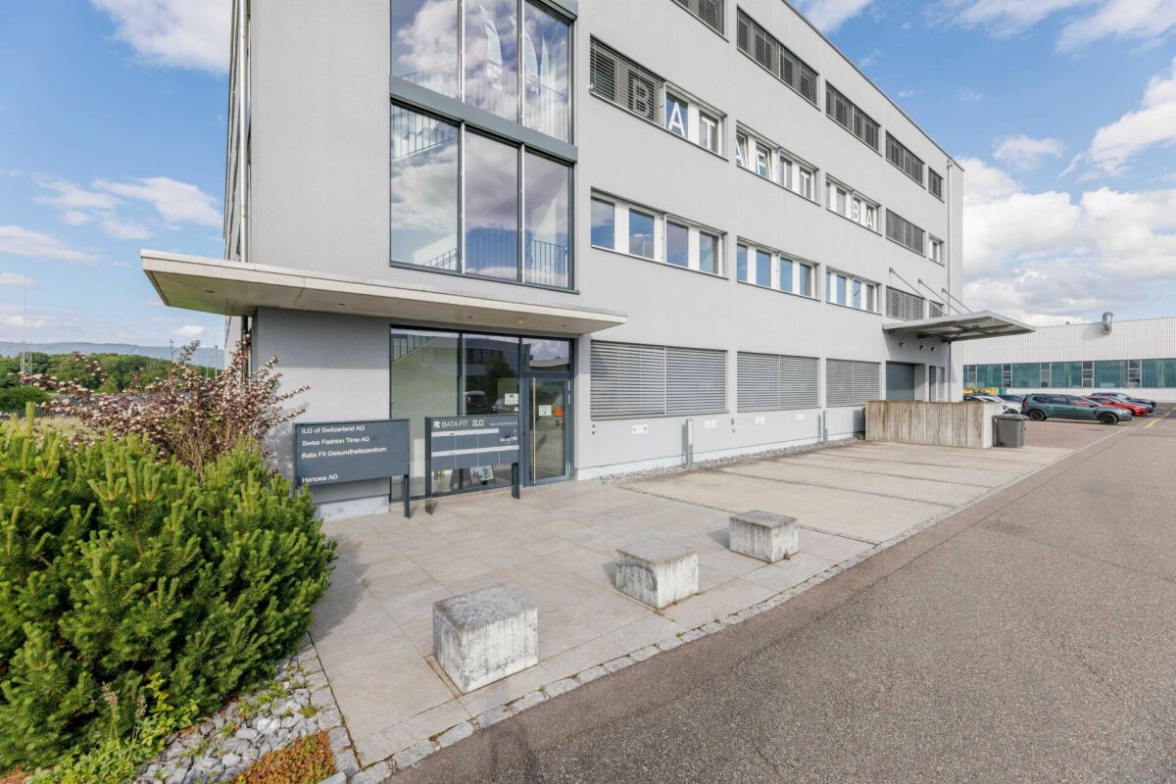
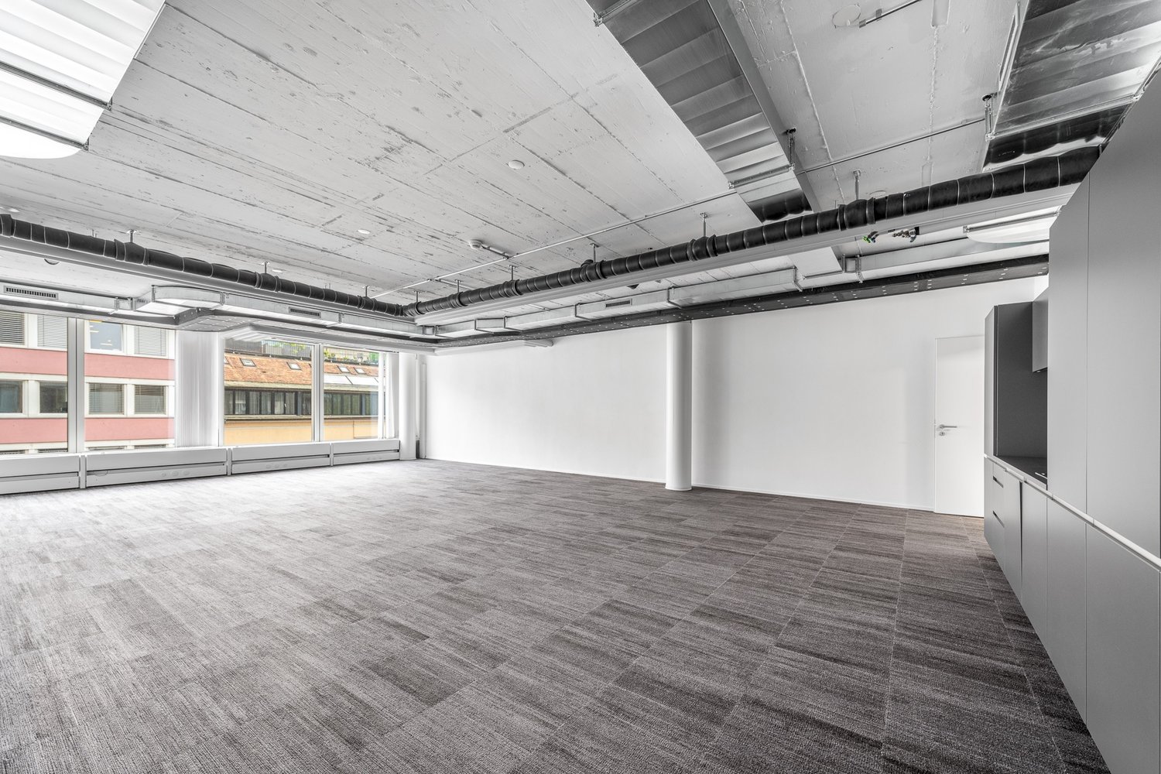
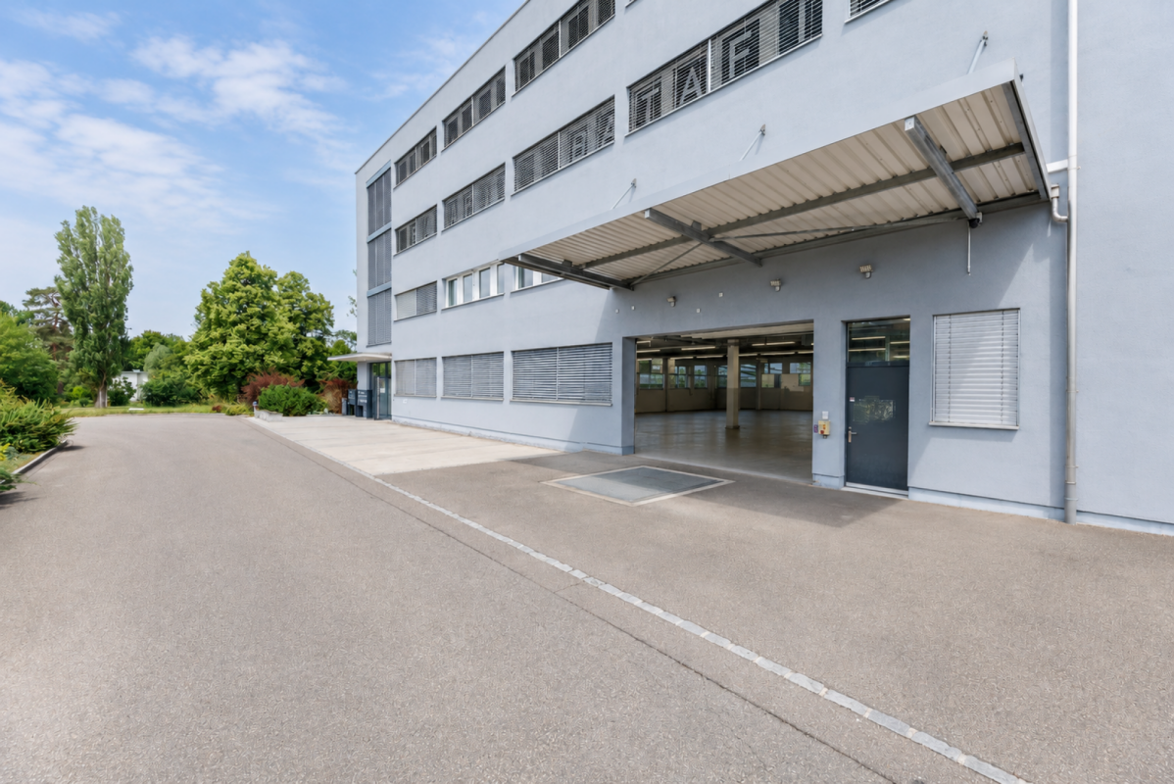
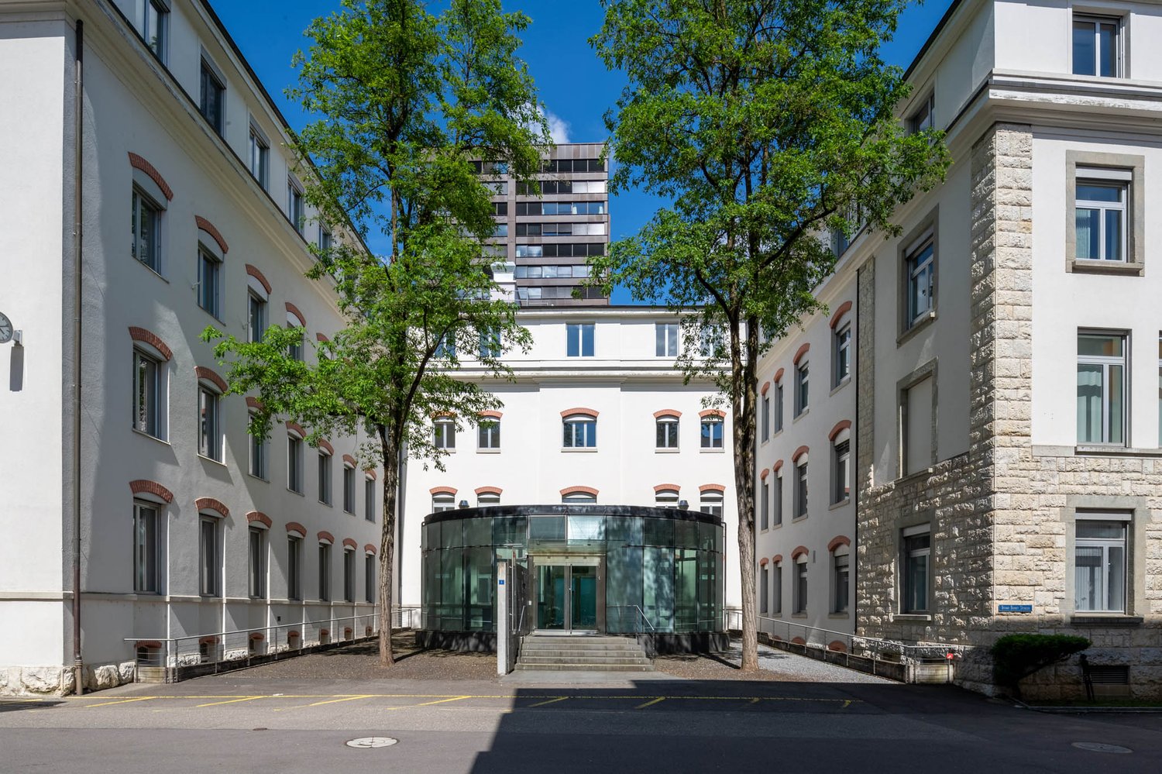
The Brown Boveri Platz 6 is easily accessible. The building impresses with its striking architecture and excellent visibility. It is the ideal address for companies that value a professional environment. The property is connected to the district heating system. We rent a spacious office space of 773.9 m² on the 1st floor immediately or by arrangement.Location & Accessibility:The property borders directly on the newly designed Brown Boveri Event Square. Here, the modern working world combines with urban lifestyle.A lively quarter • Day & Night lively: The former industrial area has developed into a vibrant city district • Direct neighborhood: The adjacent Trafo House offers a diverse range of gastronomy, cinemas, fitness and event locations • Attractive location: The combination of business and leisure makes the location attractive Optimal traffic connection • Public transport: Excellent accessibility due to the immediate proximity to the approx. 300 meters distant Baden train station • Individual transport: Direct access to the newly built Trafo parking garage, which is located directly under the Brown Boveri Square. Highlights • Spacious room concept: The 773.9 m² on the 1st floor offer a lot of flexibility for your concept • Bright working atmosphere: Large window fronts ensure optimal lighting conditions and a pleasant working climate • Completion status: The areas are completed, there is a ventilation system with cooling function • Central location: Only a few minutes' walk from Baden train station. Best connections to public transport and the highway network • Infrastructure on site: Catering options, fitness center and shopping facilities are located in the immediate vicinity • Available: by arrangement • CHF 200.00/m2, plus heating and ancillary costs Have we sparked your interest? We would be happy to show you this attractive office space during a personal viewing on site. We look forward to your contact!
Travel time
-
1 / 12
832m²CHF 200.– / m²
Gärtnereiweg 4a, 4665 Oftringen

Your new business in Oftringen

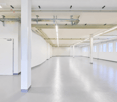
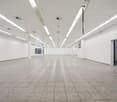
Looking for a modern workplace in the heart of Oftringen? We rent this 832² commercial space on the ground floor at Gärtnereiweg 4a by arrangement. Flexible room designWhether it's an open workspace and shop concept or separate offices with a workshop, this space can be flexibly designed to meet your needs. The space is currently in a developed state, which can be taken over as is. The development standard can be individually tailored to your needs. No idea yet? We'll help you create an attractive layout. The rent does not include development costs.Your advantages: • Bright rooms thanks to numerous and large window fronts • Enormous visibility on a heavily trafficked street • Bright shop space with adjacent workshop and office • Already developed, modern toilet facilities for sole use (ladies/gentlemen) • Attractive break room with kitchen, locker room, and showers • Separate storage room • Option for individual tenant development exists • Outdoor parking spaces and storage spaces can be rented additionally Oftringen central, well connected, perfect for your businessThanks to the proximity to the A1 and A2 highways and S-Bahn connection, you can reach Aarau, Olten, or Zofingen in just a few minutes. Oftringen offers a dynamic business environment, short distances to partners, and excellent accessibility for customers and employees. Ideal for efficient work and growth. We are happy to provide you with additional information and arrange a viewing appointment with you.

Travel time
-
1 / 11
415m²CHF 975,000.–
Suhrenmattstrasse 4, 5035 Unterentfelden

Modern commercial property for sale in a very good location just outside Aarau's gates

Get to know this modern business property Outside • Spacious and open outdoor and access area • Bright, inviting, and modern exterior appearance • 8 outdoor parking spaces available • Registered right of use for all outdoor parking spaces Store • Very appealing and modern design • Large window fronts with plenty of natural light • Good visibility from the outside • Bright, friendly, and modern atmosphere • Total area of approximately 140 m² • Room height of approximately 3 meters • Ideal for use as a sales area or office Secondary rooms • Small storage room in the connecting part, approximately 18 m² • Kitchen integrated into the small storage room • Office with approximately 21 m² • WC room with toilet and sink Warehouse • Storage area in the rear part of the ground floor • Total area of approximately 235 m² • Separate, ground-level warehouse entrance with gate • Optimal access for goods deliveries • Spacious floor area • Room height of approximately 3 meters • Equipped with cooling systems Arrange a viewing appointment We would be happy to take the time for you.Convince yourself of the advantages of this property during an individual viewing.Contact us by phone or send us your inquiry by email - we will be happy to arrange a personal appointment with you.Please note that viewings are only possible by prior appointment.We look forward to your contact!

Travel time
-
1 / 12
209m²CHF 2,470.–
Aeschwuhrstrasse 15, 4665 Oftringen

Your new office for great views in Oftringen (AG)!

Your new office space to start with a clear view in Oftringen Available from 01.04.2026 or by agreement - your new work world is waiting!The property offers, in addition to versatile office/commercial and workshop spaces on the ground floor and basement, various office spaces on the 1st floor for small and large teams.1st floor (OG) with 279 m2: • 5 offices - ideal for your office team, with space for creative ideas and flexible work configurations • Your infrastructure: possibility to integrate a fully equipped kitchen and, in addition to the existing wet cell, an additional wet cell • Approx. 70 m² large terrace - enjoy breaks and the view of the pool and garden. Highlights: • Wonderful view of the charming garden with green meadow - relax while working on the terrace! Other important details of the entire available property: • Location: Aeschwuhrstrasse 15, 4665 Oftringen/AG • Outdoor parking spaces: Up to 25 parking spaces • Electric vehicle charging station directly in front of the building - for sustainable mobility of your employees and visitors • Total area: approx. 2000 m² - perfect for companies that want to combine office space, workshops, and storage space This property not only offers office space but also the opportunity to efficiently integrate your workshops and storage rooms. With a flexible room layout, workshops, multi-function hall, and the special extra of a pool and garden, it provides the ideal basis for a creative and functional work environment.Do you not want just a part of the property but more space? No problem! Share your needs with us and we will put together a suitable offer.Visit the premises and be convinced by the diverse usage possibilities!
Travel time
-
1 / 14
540m²CHF 8,640.–
KWC-Gasse 1, 5726 Unterkulm

KWC-Gasse 1

Modern and bright office spaces | 540 m² Near the village center of Unterkulm, at KWC-Gasse 1, we rent immediately or by arrangement finished developed office and service spaces.Here, on around 540 m², modern and bright office spaces are available, where you can realize your business idea. The offices can be flexibly and individually divided according to your needs.Brief description+ Availability | immediately+ Naturally lit office rooms on the 1st floor + Layout | Total 540 m² » see also floor plan285 m² office spaces, 57 m² meeting rooms and focus rooms, 198 m² general rooms such as corridors, toilets, technical rooms, access+ Textile floor coverings+ Wheelchair accessible+ Elevators directly to floors+ Direct staircase access+ Infrastructure toilets and basic lighting available+ Shared use of cafeteria and entrance area+ Parking spaces can be rented if needed+ Visitor parking spaces availableLocation + neighborhood+ Well-mixed environment in the village with businesses, industrial quarter, and residential areas+ Shopping 0.6 km | 2 minutes by car or 8 minutes on foot+ Public transport 300 m | 4 minutes on foot+ Highway A1 Aarau West | 15 minutes driveRent for office spaces | Prices per m²+ CHF 140.- Rent net per m²/year+ CHF 52.- Ancillary costs advance per m²/year+ CHF 192.- Rent gross per m²/yearRent for office spaces | Prices per month+ CHF 6'300.- Rent net per month+ CHF 2'340.- Ancillary costs advance per month+ CHF 8'640.- Rent gross per monthFurther information | immoplus-ag.ch/unterkulmHave we aroused your interest? Then do not hesitate and contact us.

Travel time
-
1 / 20
230m²CHF 695,000.–
Kirchweg 24, 5614 Sarmenstorf

Premises for self-use, rental concepts, or residential space

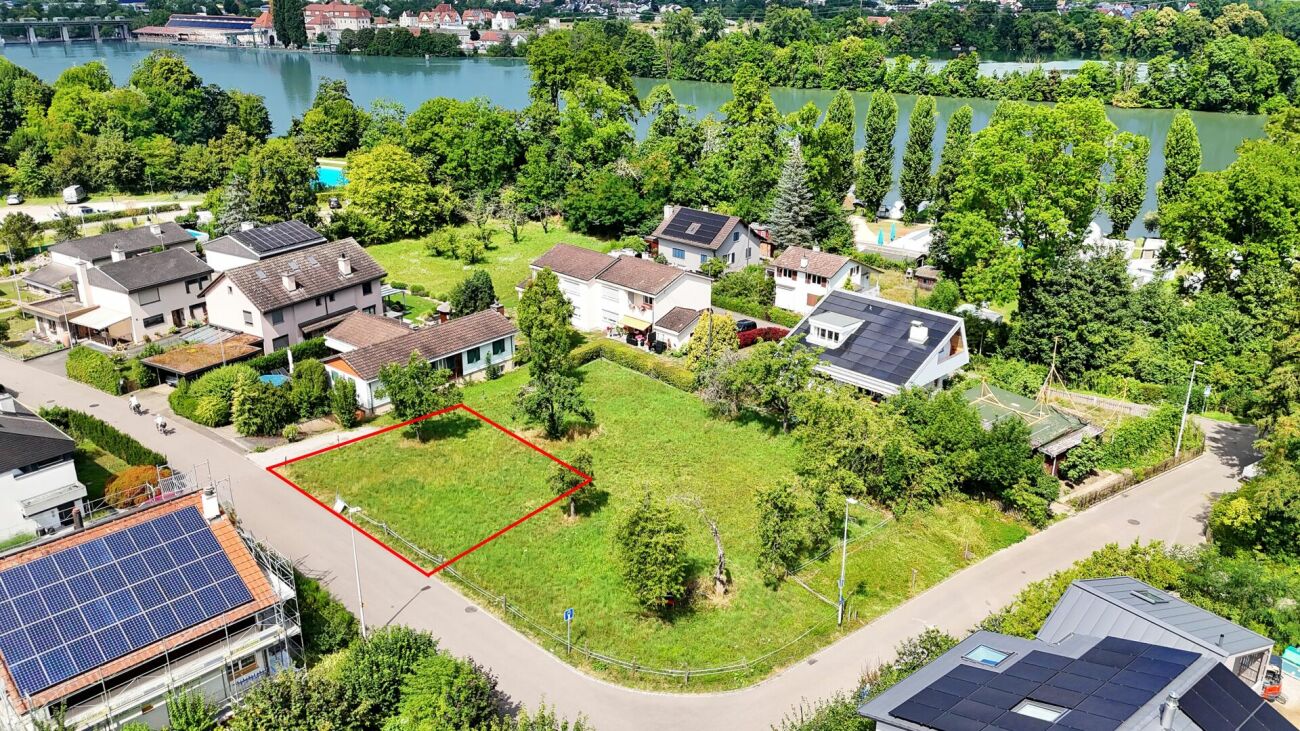
For sale are versatile commercial/residential premises in a quiet location in Sarmenstorf. The unit is located on the ground floor of an existing building and has been used mainly for commercial purposes so far. In recent years, a kitchen and bathroom have been added, resulting in an interesting hybrid space offer today, which can also serve as a residential form.The focus is on a use as a quiet business. The room structure is particularly suitable for service companies, office or residential forms, consulting services, creative activities, or concepts with individual, separately usable rooms.The unit offers several bright rooms, reception, kitchen, lounge, shower/toilet, separate toilet, goods lift, and a spacious basement/workroom in the basement. As well as the possibility to acquire several parking spaces in the underground car park and outdoor parking spaces.An exciting space offer for buyers with ideas and the desire for a flexible workplace in a quiet residential environment.Next step:Get in touch with us via the form next to it. We will send you the detailed documentation of the project by email (automatic dispatch, please check spam folder).We ask you to accept the privacy of the residents and not to enter the property. Viewings are carried out by us, for which we arrange a fixed appointment with you.We would be happy to show you the premises and discuss your ideas. Contact us after reviewing the documentation for an appointment.immo consult lindenmann, MeisterschwandenOn Instagram, you can always see the latest progress, more pictures, and videos of our properties. Follow us. www.instagram.com/immo.consult.lindenmann

Travel time
-

Suggested properties for you based on search results

Other interesting objects