1061 results - All Listings: Canton Aargau

1 / 2
1,585m², CHF 220.– / m²
Hauserstrasse 67, 5210 Windisch

First-time rental - up to 1,600m² of exciting office/commercial space in an optimal location

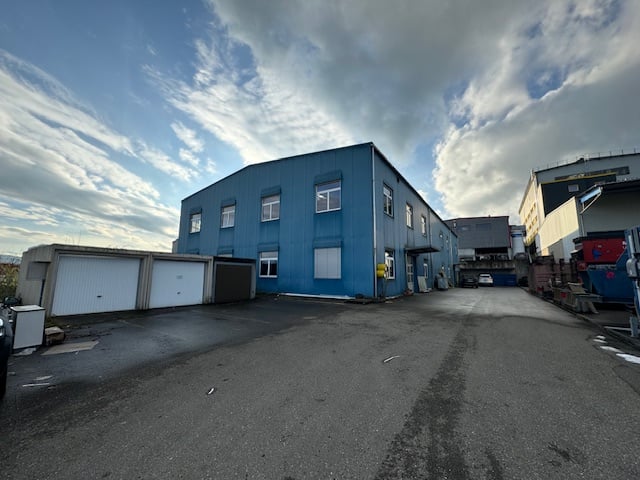
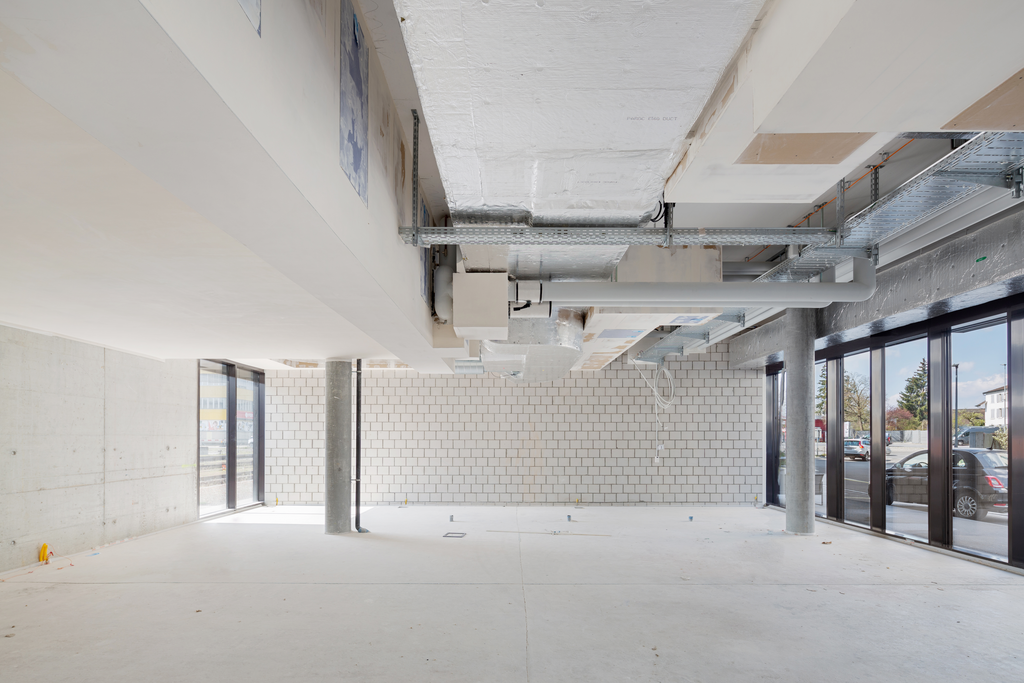
In Windisch, directly adjacent to the Hausen motorway link in the direction of A1/A3, a high-quality new building is being constructed with modern, bright and flexibly usable commercial and service areas, including storage rooms and parking facilities. The flexibly playable commercial areas offer space for individual design possibilities and also meet demanding requirements.The rental spaces on the 1st and 2nd upper floors are suitable for versatile uses - from space-intensive concepts such as fitness, sports and health to retail and commerce - thanks to generous room height, high load-bearing capacity, robust and translucent facade and powerful building technology.The following units are available for rent (minimum area = 250m²):Commercial 1 - 1st upper floor646 m² at CHF 220.00/m² net per annum plus CHF 40.-/m² advance operating costsCommercial 2 - 2nd upper floor939 m² at CHF 220.00/m² net per annum plus CHF 40.-/m² advance operating costsVarious storage spaces on the 2nd basement floorat CHF 100.00/m² net per annum plus CHF 20.-/m² advance operating costsOutdoor parking spacesat CHF 80.00 per monthThe spacious, exclusive areas offer the following highlights: • Room height: at least 4.00 m • Handover of the rental spaces in a refined raw state, including ventilation, heating and cooling up to the handover point. • Individual room design and tenant-specific interior construction possible • Barrier-free access available, with elevator (passenger/goods) access • Sufficient parking spaces • Central ventilation system including heat recovery • Cooling in the basic design via ventilation • Heat generation via district heating • Photovoltaic system on the roof • Perfect accessibility by both individual and public transport • Numerous parking spaces available for rent • A combination of office, storage/warehouse and production can be efficiently implemented. Tenant fit-out available from 01 April 2028.Do you see your future in this exciting new building? We look forward to your contact.

Travel time
-
1 / 5
CHF 1,750,000.–
Rankweg, 5615 Fahrwangen

Attractive building plots in a quiet residential area of Fahrwangen

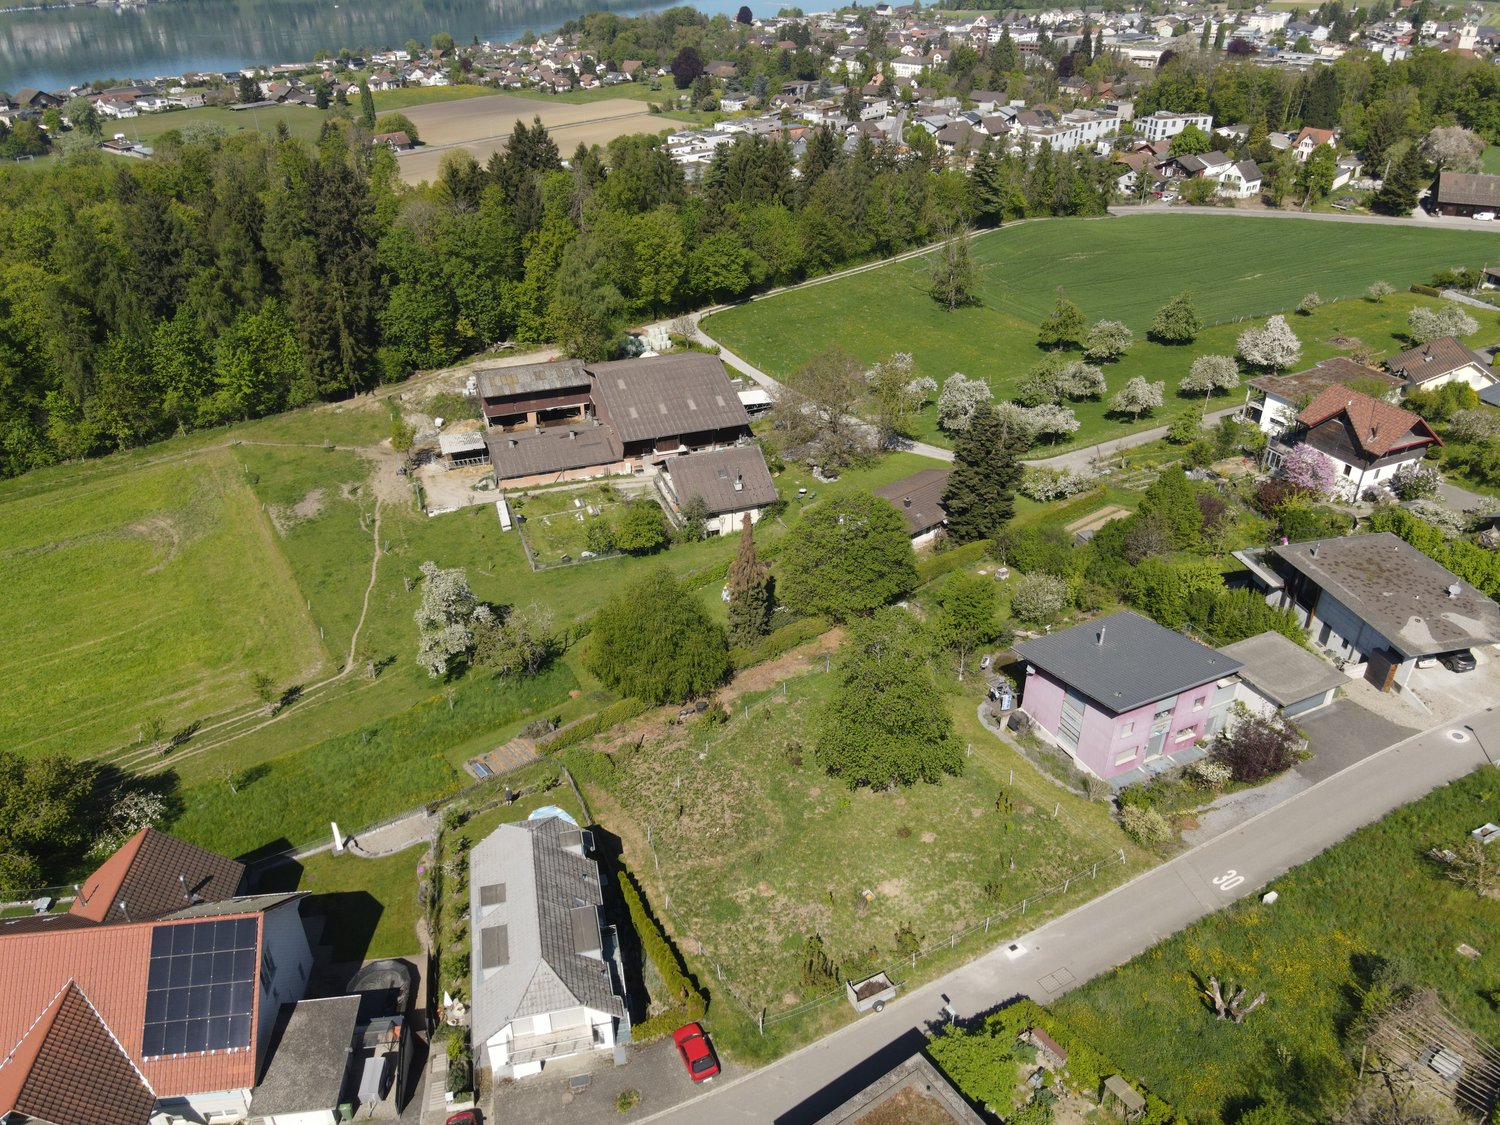
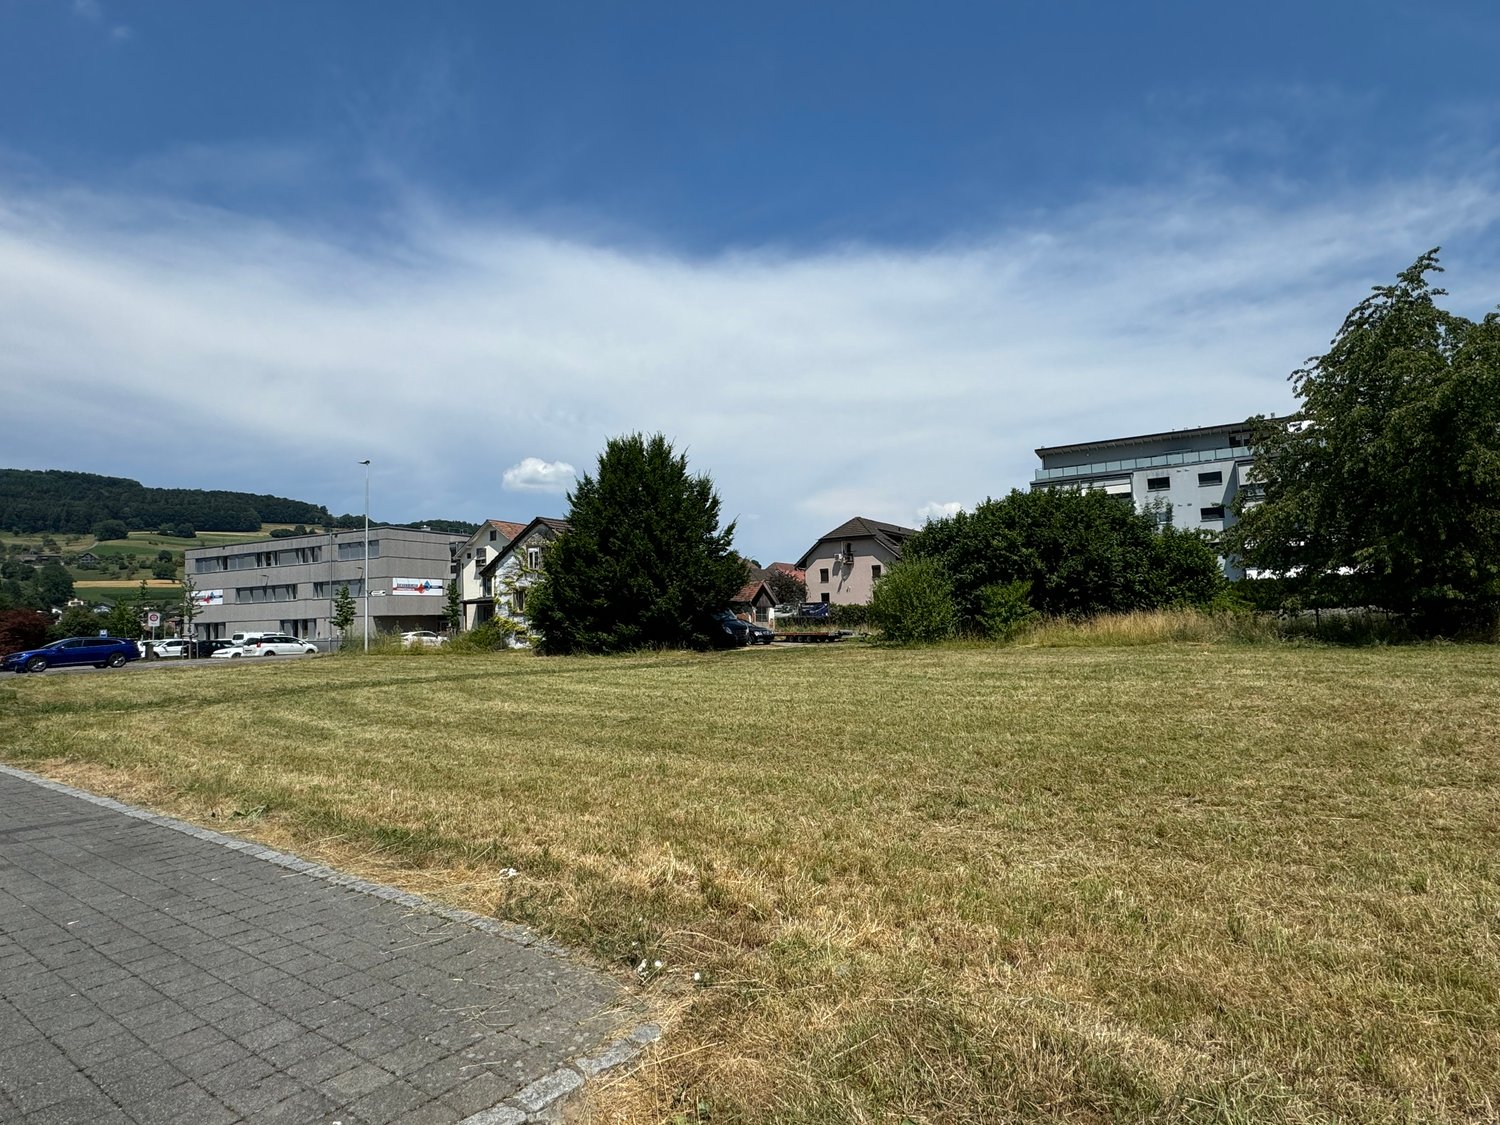
In a sought-after and sunny residential area on Rankweg in 5615 Fahrwangen, we offer two developed building plots with a total of around 1,393 m² of land area for sale. The properties are located in a quiet residential neighborhood without through traffic and convince with their gentle slope and excellent sunlight.The two plots are sold together and offer a variety of possibilities for the realization of an attractive residential project. Thanks to the W2b residential zone with a utilization factor of 0.45 and a two-story building design, interesting development opportunities arise.Property dataPlot 228 • Building land: approx. 480 m² • Additional garden zone: approx. 221 m² • Total area: approx. 701 m² Plot 1910 • Building land: approx. 525 m² • Additional garden zone: approx. 167 m² • Total area: approx. 692 m² Highlights • Quiet residential neighborhood without through traffic • Sunny location with gentle slope • Fully developed and immediately buildable • W2b residential zone, 2-story building design • Utilization factor (AZ) 0.45 • School route accessible in a few minutes • Attractive residential location in Fahrwangen Upon request, the planned construction project can be taken over (the construction of a modern semi-detached house is already planned) or realized individually according to the buyer's ideas. An architectural commitment exists, but is negotiable.This property offers an excellent opportunity for builders, families, or investors who want to realize a high-quality new construction project in an attractive residential area.We look forward to your contact and will provide you with further documents.

Travel time
-
1 / 13
Price on request
5306 Tegerfelden

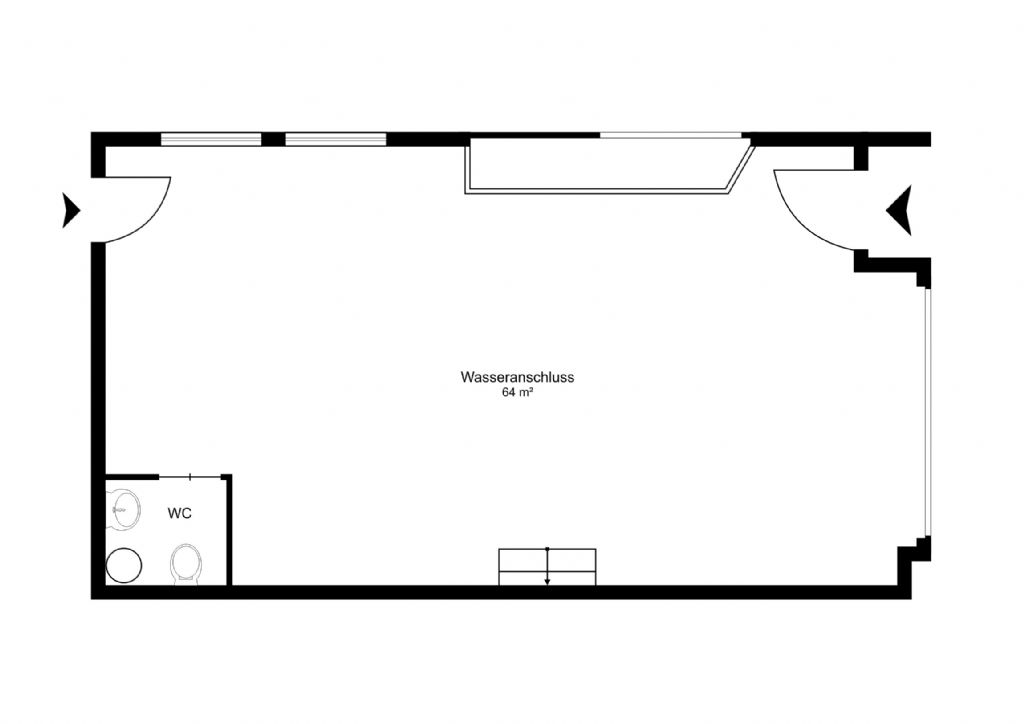
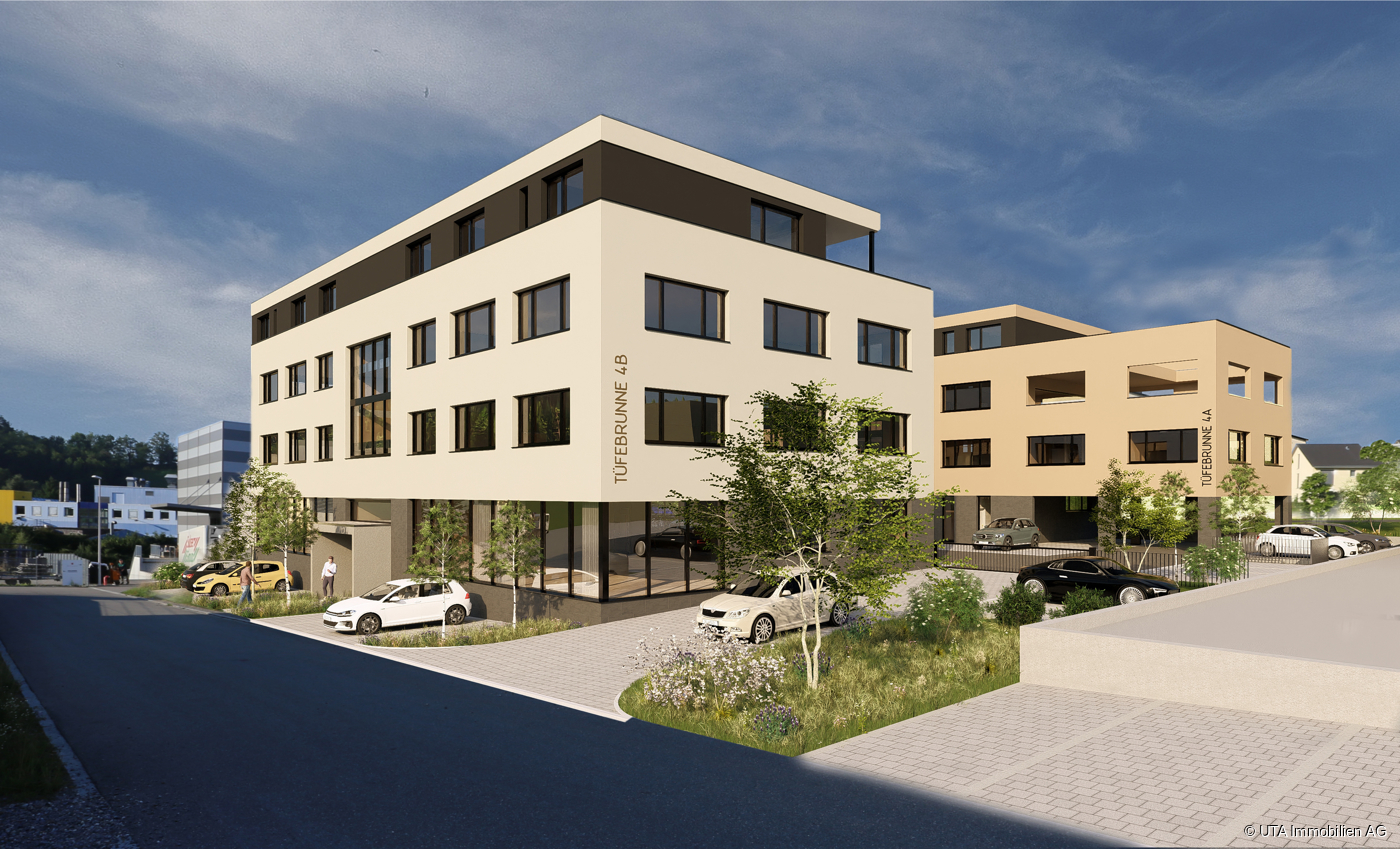
Very representative office and commercial spaces in the heart of Zurzibiets

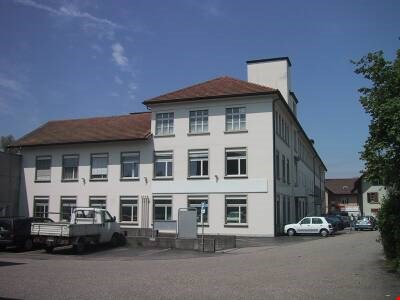
Business park TÜFEBRUNNE Tegerfelden, ideal for exhibitions, offices, practice rooms, medical centers, law firms, insurance companies, trust companies, and much more. In the wine village of Tegerfelden and thus in the heart of Zurzibiets, the Tüfebrunne business park is being built in a prime location with two representative commercial buildings and an underground garage in between. The cubic buildings convince with linear architecture and a comfortable and flexible room concept. Determine the division and size of the commercial spaces yourself, perfectly tailored to your requirements and needs. Office building 2 Tüfebrunne 4b In building 2, various office and commercial spaces from 100 to a maximum of 1,200 m2 are available for purchase. The sales prices are composed as follows; - Ground floor CHF 4,600.--/m2 (entire floor CHF 1,975,000.--), including 36 m2 of basement rooms - 1st upper floor CHF 4,400.--/m2 (entire floor CHF 1,895,000.--), including 36 m2 of basement rooms - 2nd upper floor CHF 4,400.--/m2 (entire floor CHF 1,895,000.--), including 36 m2 of basement rooms - 3rd upper floor, office/practice CHF 625,000.--, including 16 m2 of basement room and 102m2 terrace - Underground parking space CHF 35,000.-- (max. 15 units) - Outdoor parking space CHF 10,000.-- (max. 3 units), 8 visitor parking spaces are already included in front of the building, additional parking spaces can be rented. The floors can be combined with each other, e.g. with an internal staircase, construction of the building in floor ownership, move-in around summer 2024 when construction starts in the next spring. The layout of the interior spaces is still freely planable. Execution: Subfloor with underfloor heating, floor covering, walls with abrasion paint, ceilings raw paint, basic electrical and network installation, basic lighting, built-in kitchen. The building will be constructed with increased thermal insulation, comfort ventilation, and a geothermal heat pump. Elevator and sanitary facilities as well as 8 visitor parking spaces are also already included. Possible area examples: Business 1 Ground floor Sales price: CHF 1,975,000.-- Net office area heated: 429 m2 Basement/warehouse: 36 m2 Business 2 1st upper floor Sales price: CHF 1,020,000.-- Net office area heated: 229 m2 Basement/warehouse: 18 m2 Business 3 1st upper floor Sales price: CHF 868,000.-- Net office area heated: 195 m2 Basement/warehouse: 18 m2 Business 4 2nd upper floor Sales price: CHF 824,500.-- Net office area heated: 183 m2 Basement/warehouse: 18 m2 Business 5 2nd upper floor Sales price: CHF 347,000.-- Net office area heated: 77 m2 Basement/warehouse: 18 m2 Business 6 2nd upper floor Sales price: CHF 716,500.-- Net office area heated: 159 m2 Basement/warehouse: 18 m2 Business 7 3rd upper floor Sales price: CHF 625,000.-- Net office area heated: 113 m2 Basement/warehouse: 16 m2 General Underground parking space: CHF 35,000.-- Outdoor parking space: CHF 10,000.-- Suitable for the following service companies Planning office, law firm Insurance, health insurance Administration of industrial companies Real estate and trust office Laboratory and medical center Fitness center Trading companies import/export Exhibition and warehouse etc. We would be happy to send you the detailed documentation.
1 / 9
Price on request
Annamatt, 5213 Brugg AG

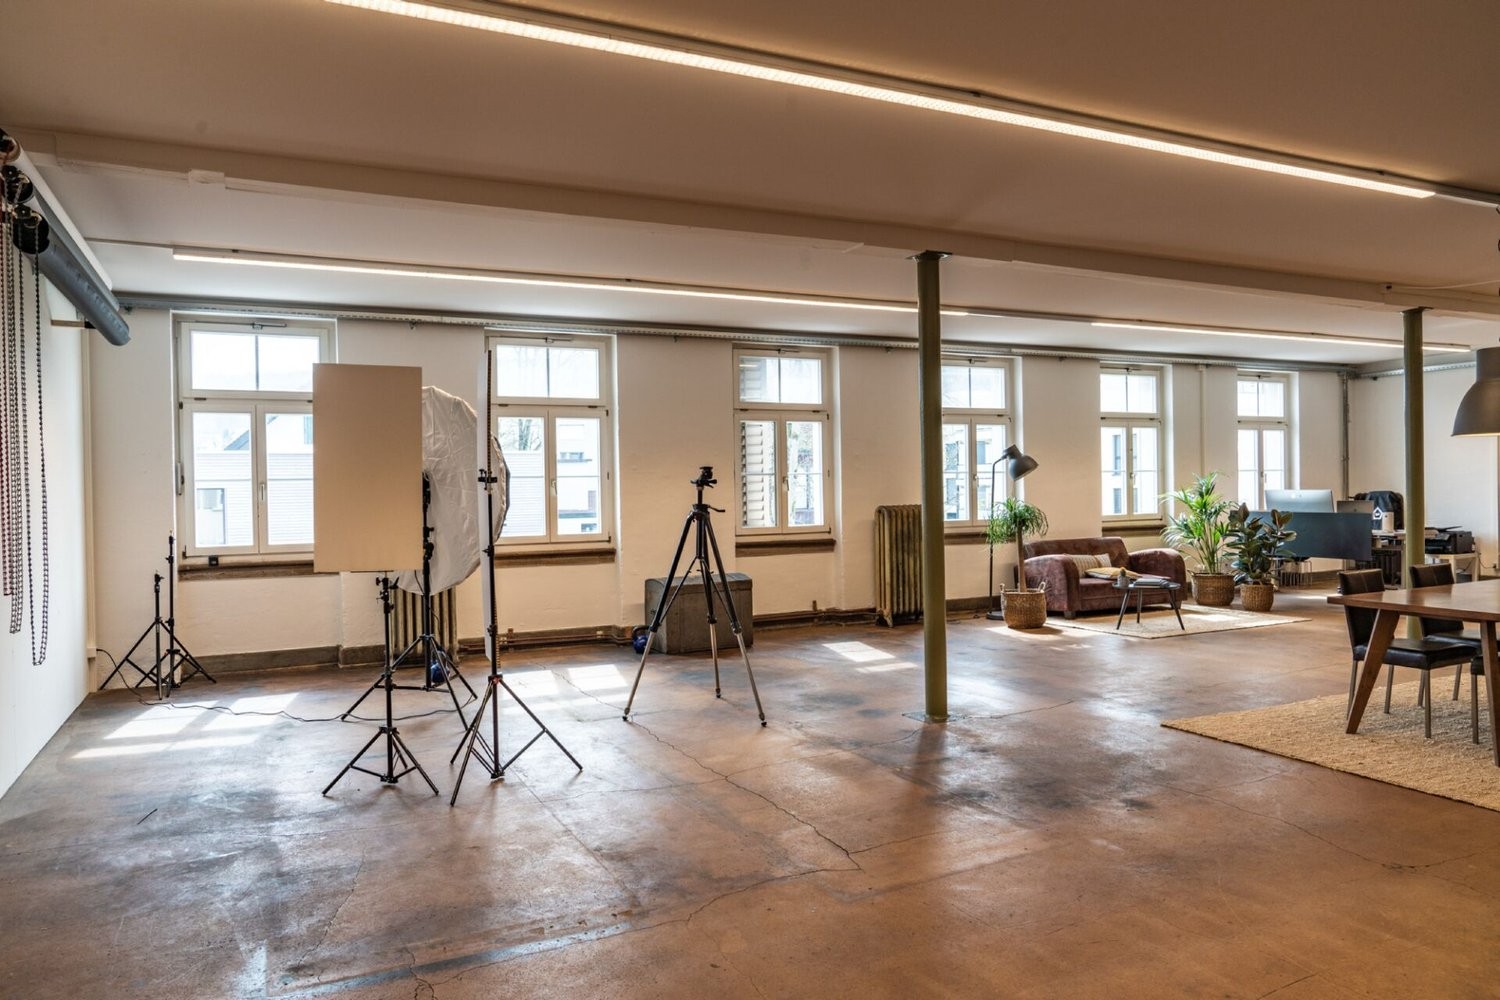
AAREPARK ANNAMATT: Commercial building land 6,240 m2 in building rights - Reference project as inspiration!

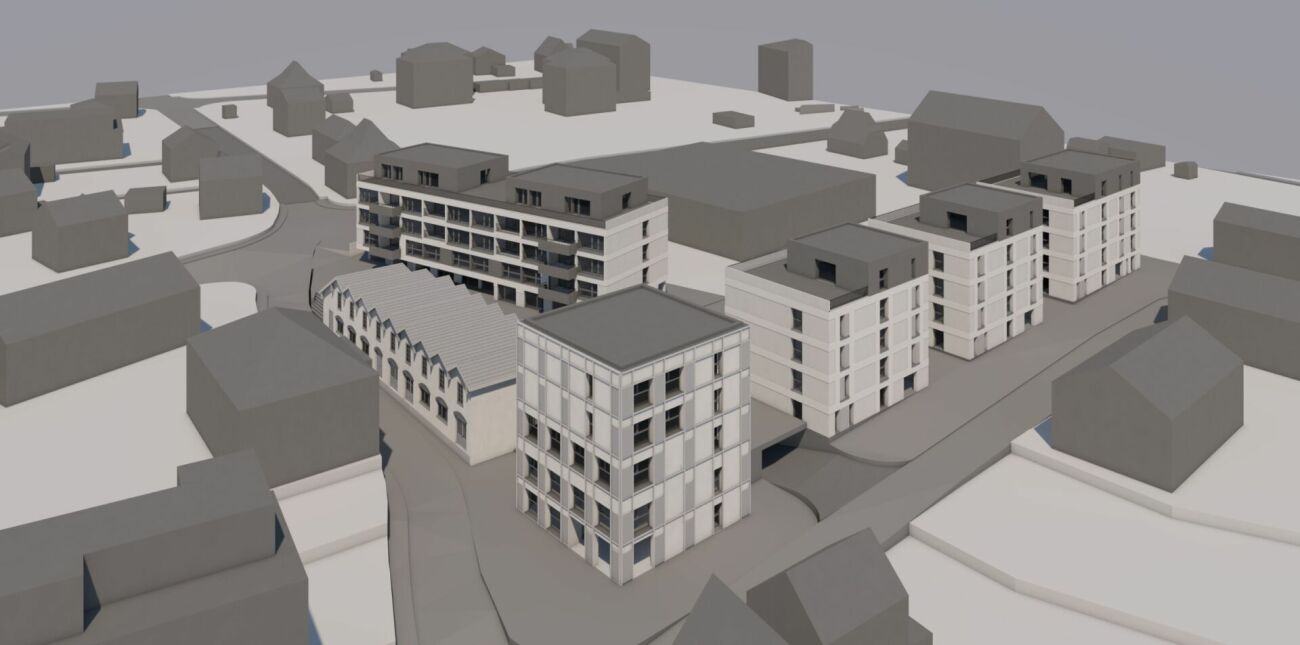
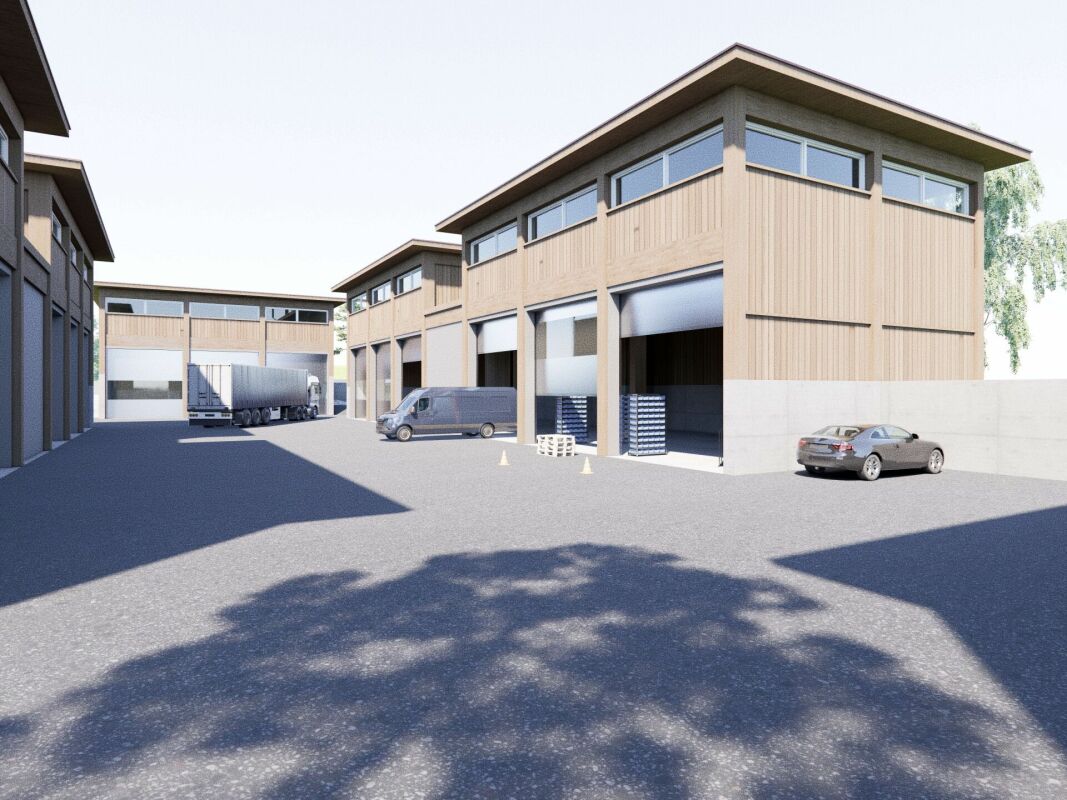
Land in building rights:On parcel no. 575, a total of 6,240 m² of developable building land is available, which is issued in building rights. On this interesting plot, a hub for SMEs is to be created, the so-called "AAREPARK ANNAMATT". While the existing buildings of the wastewater treatment plant (ARA Betreiber GmbH) are located in the eastern part of the parcel, which will be decommissioned and dismantled in the next two years, the remaining area offers an extremely attractive opportunity for commercially used buildings. The location in the working zone I and the existing development plan create clear framework conditions and form the basis for sustainable development.A carefully elaborated reference project is available as a valuable source of inspiration and shows the great potential of the building land parcel. The corresponding planning documents are attached to this documentation. The reference project serves as an orientation and is not binding.According to the available reference project, the spaces are ideal for "SME craft businesses" (e.g., masons, roofers, painters, metalworkers, sanitary and electrical engineers, etc.). Office spaces for the corresponding companies can also be realized.The proximity to Villigen with the Paul Schärer Institute and the Park Innovaare alternatively opens up potential for companies (including start-ups) that want to benefit from the know-how in the "life science" and "deep tech" areas.For the reference project, the following usable areas with the corresponding room heights are planned:- Basement: Approx. 800 m² (room height of 2.5m), without parking- Ground floor: Approx. 1,800 m² (room height of 6m)- Upper floor: Approx. 1,600 m² (room height of 3m)The smallest object in the reference project has a usable area of approximately 584 m², distributed over two floors (without basement).Flexibility when acquiring in building rightsIn addition to taking over the entire parcel of 6,240 m², there is the option to realize, for example, only one of the four building parts and accordingly take over a smaller share of the land in building rights. This also opens up the possibility for smaller or specialized companies to benefit from this attractive location.You can find more information about the "AarePark Annamatt" plot under the following link: https://www.annamatt.chHas this attractive building land offer sparked your interest? We would be happy to send you the detailed documents and arrange a personal meeting with you.
Travel time
-
1 / 1
5,500m², CHF 150.– / m²
Gewerbepark Bata 3+5, 4313 Möhlin

Preliminary project: Modern, flexible commercial space (office, storage, industry, etc.)

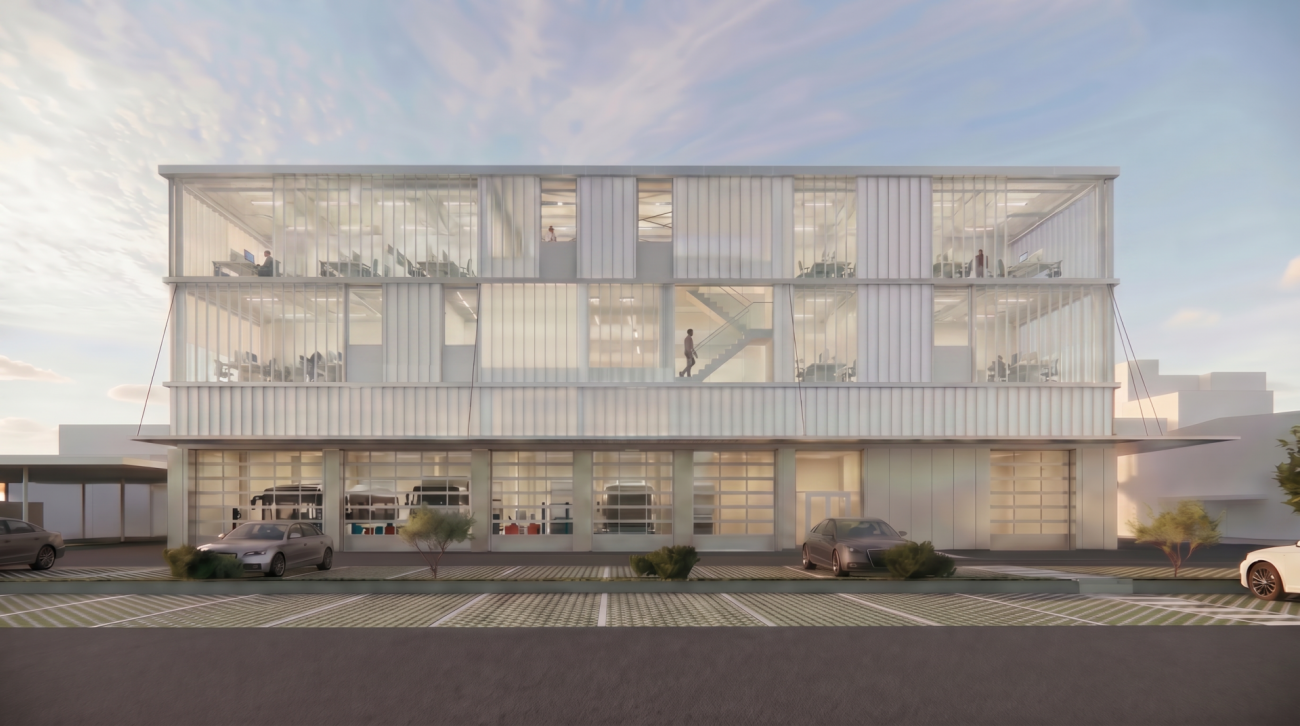
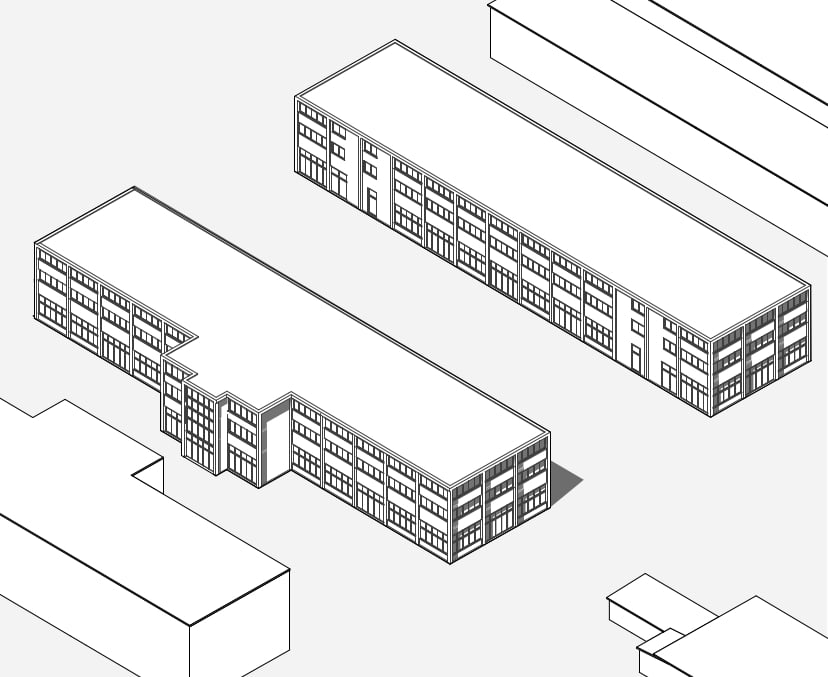
We are planning the construction of new commercial halls, which will offer a total of approximately 5,500 m² of rentable commercial space.We are currently in the early planning phase, and construction could start at the end of 2026, with occupancy expected to be possible from mid-2029.Two buildings are planned, with a basement (storage spaces/parking garage), ground floor (commercial/industrial), 1st floor (office), and 2nd floor (office or residential).Key data: • Spacious, flexible space: from approximately 500 m² of usable space, for various commercial uses, spaces can be allocated according to wishes. • Modern, individual equipment: new building with modern infrastructure. The rental is in the high-end shell construction, own expansion wishes can be introduced. • Optimal accessibility: all-around developed ground floor area, all floors accessible via elevator/staircase. • Parking spaces: sufficient parking spaces available for employees and customers • Location and surroundings: The Bata business park in Möhlin is well connected to public transport with its own bus stop "Bata Park". For individual transport, the area is easily accessible, located just outside Möhlin and about 5-10 minutes from the Rheinfelden motorway junction. If you are interested in rental spaces, we look forward to your contact. We will be happy to clarify the possibilities and wishes in a personal exchange.

Travel time
-

Suggested properties for you based on search results

Other interesting objects