109 results - Industrial object buy: Switzerland

1 / 9
5,000m², Price on request
Via Vignalunga, 6850 Mendrisio

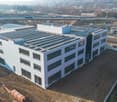
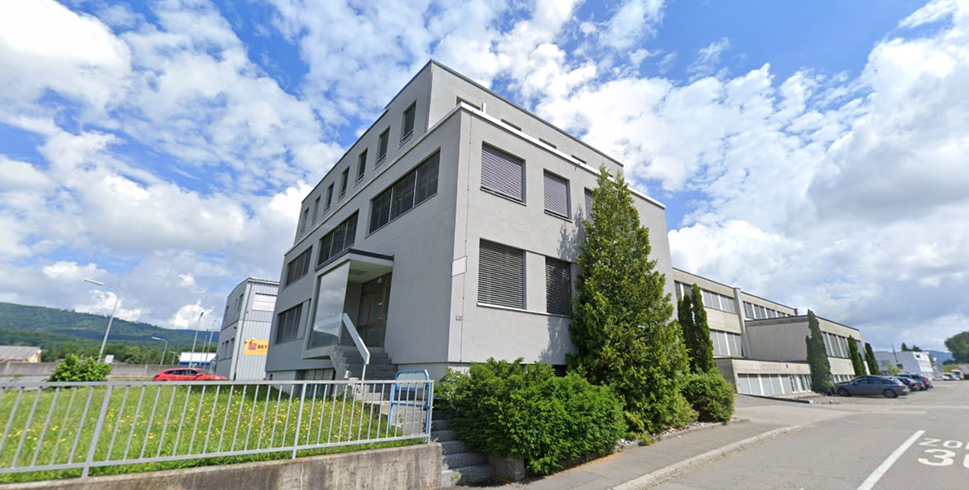
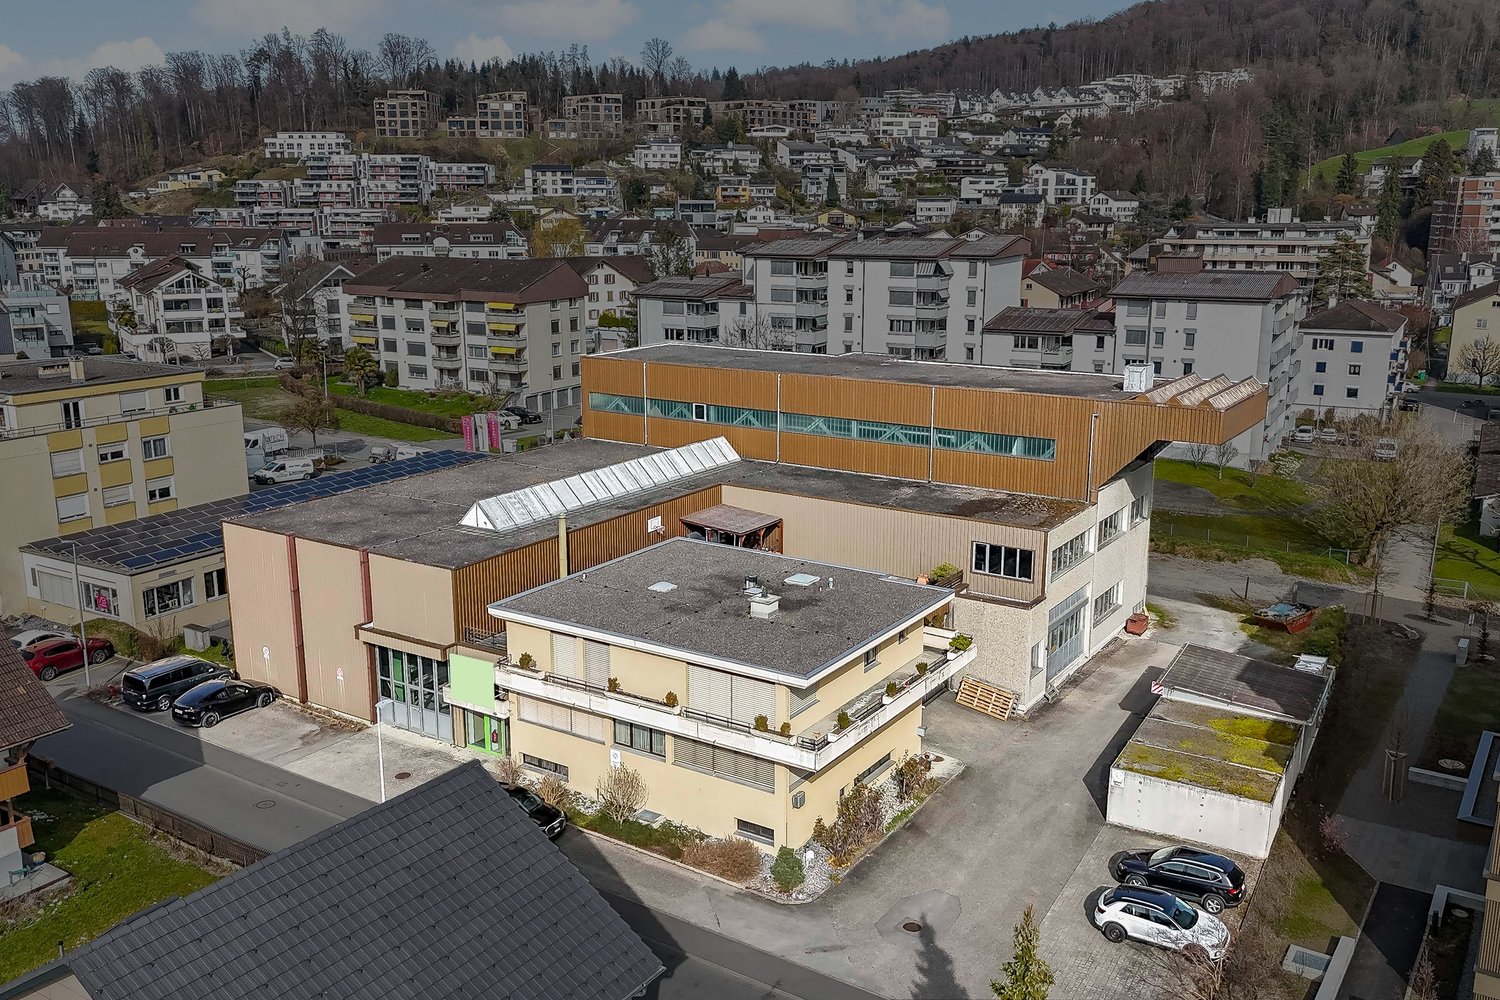
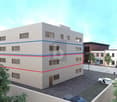
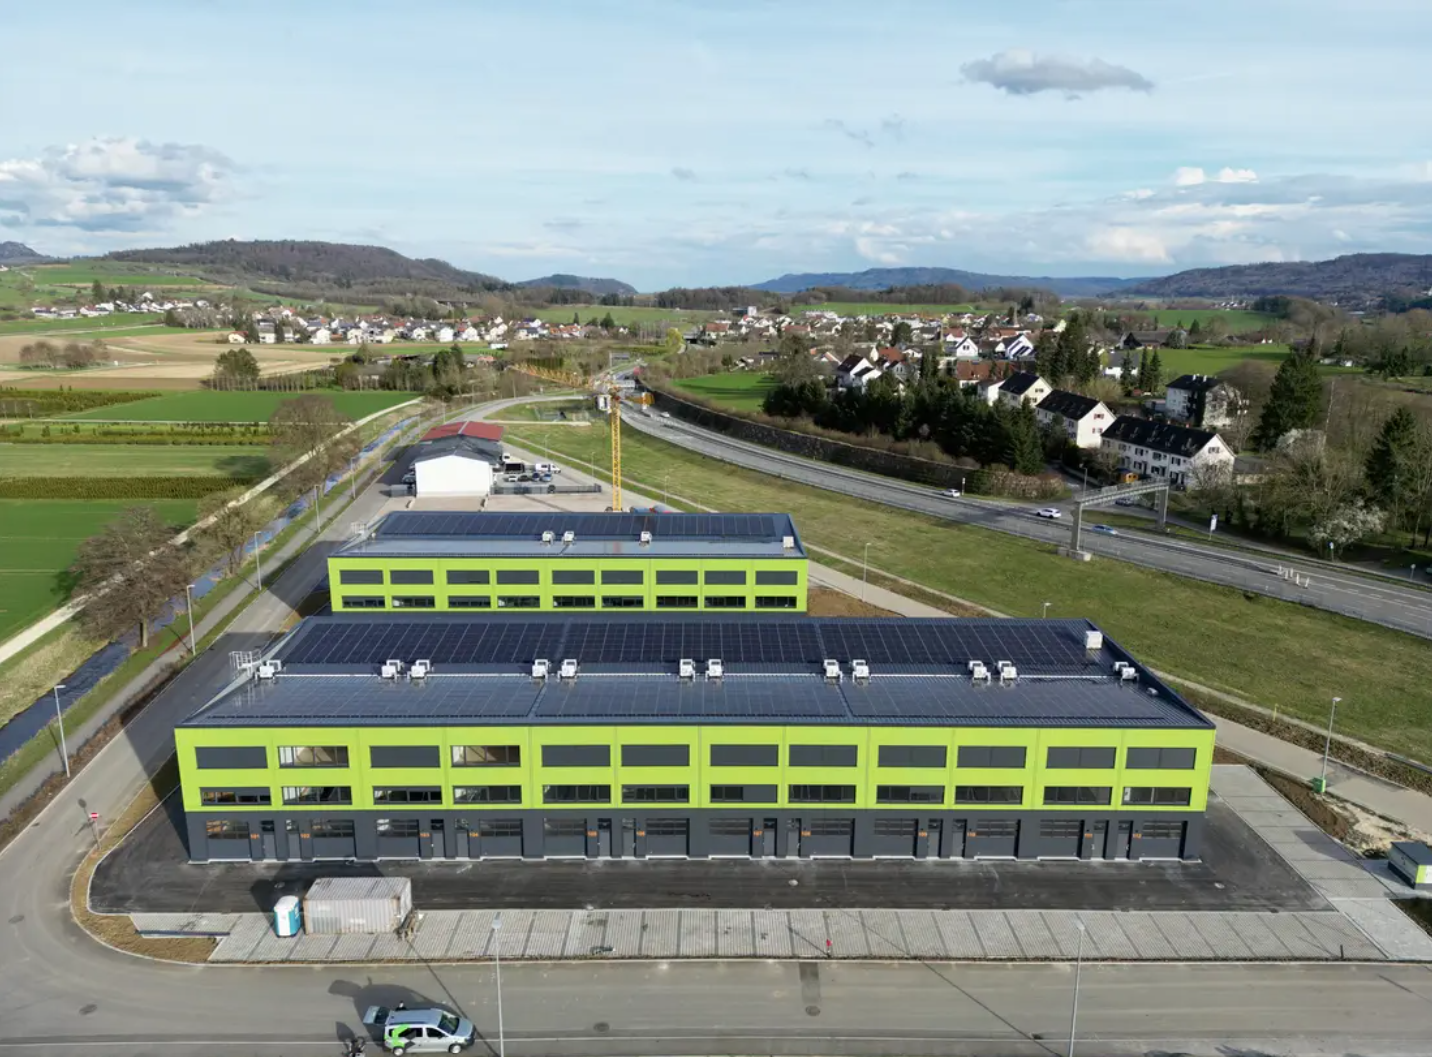
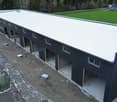
Newly built artisanal building in Mendrisio

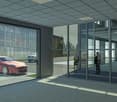
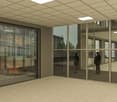
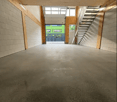
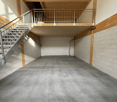
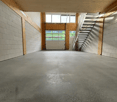
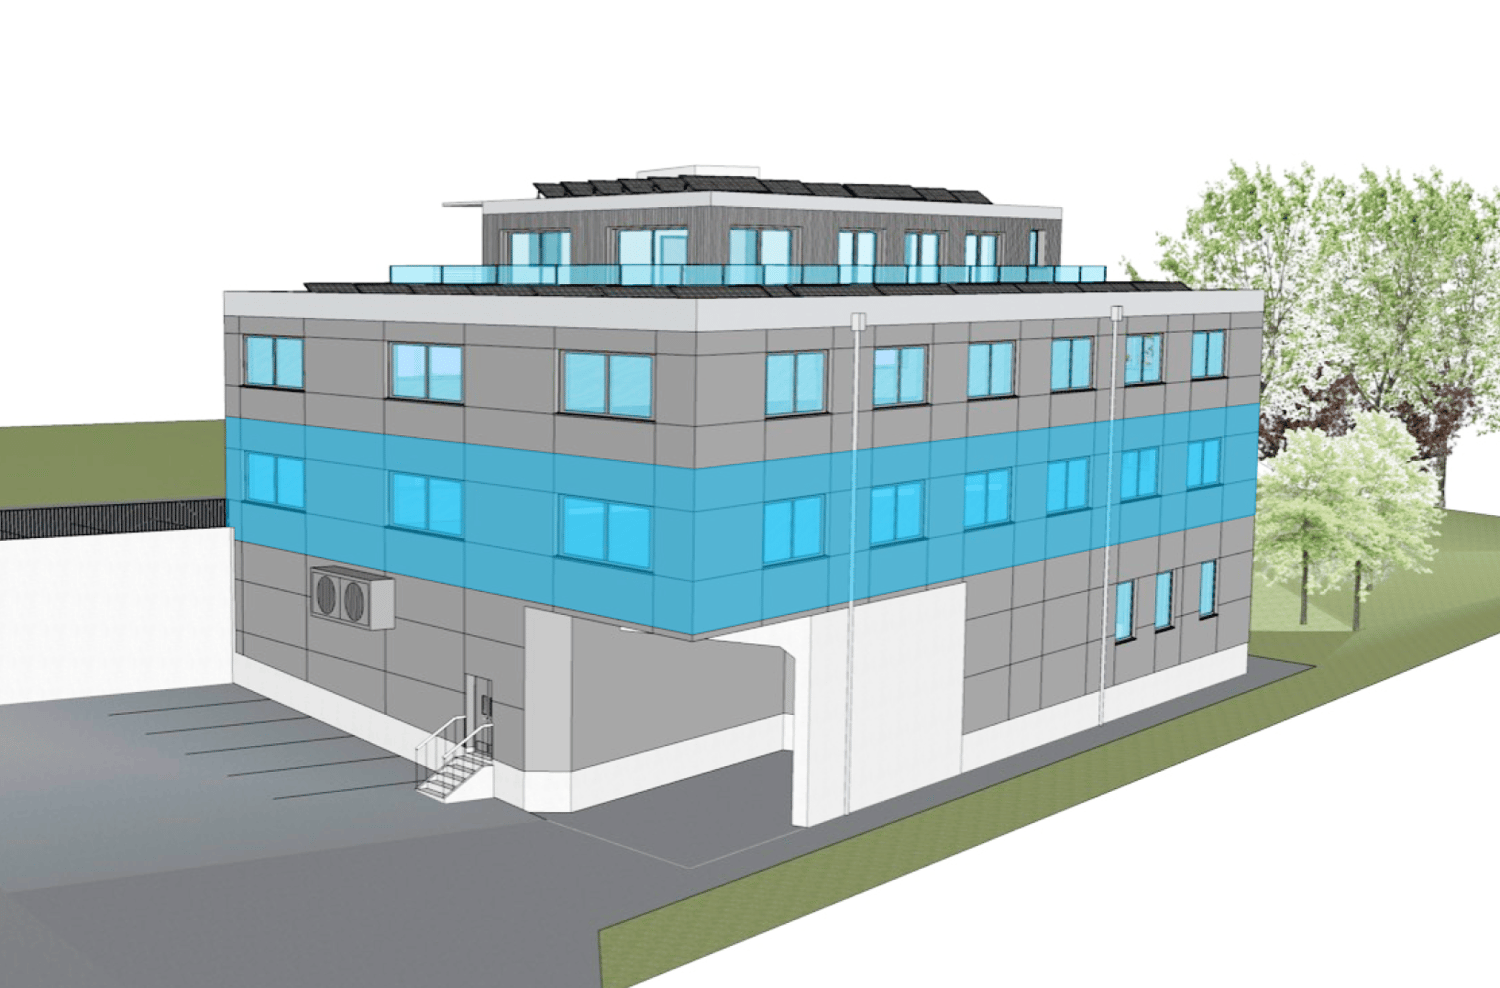
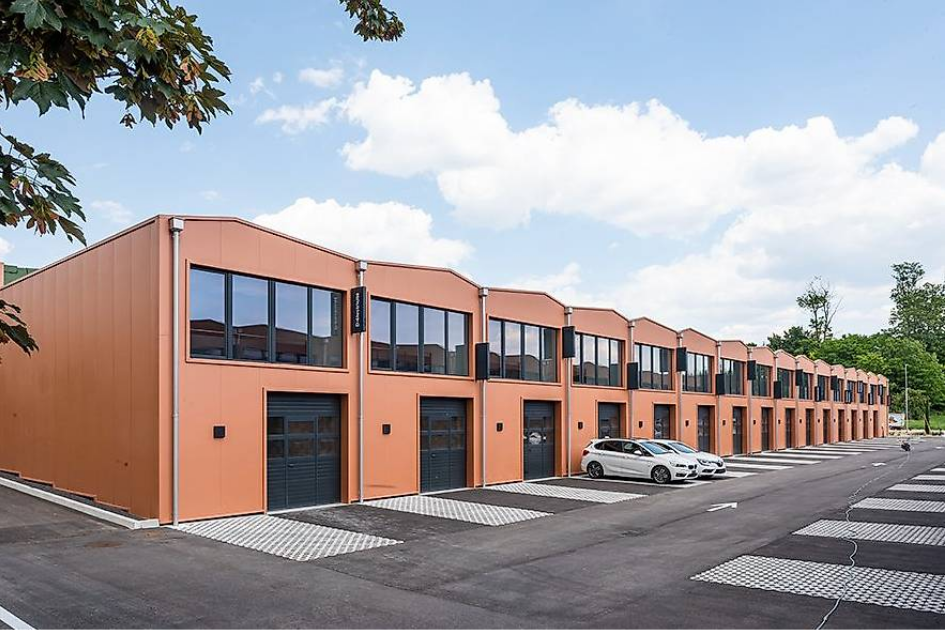
Artisanal building in Mendrisio, located in a strategic position, convenient for its proximity to the highway, train station, and city center. The visibility is optimal, also thanks to the possibility of installing signs on the roof recognizable from the highway.The structure, with a surface area of approximately 5000 sqm, develops on three floors above ground plus a basement level that houses the garage.The construction work is almost complete and the delivery is immediate.The surfaces allow the settlement of light artisanal and industrial activities. Commercial and administrative activities are also allowed, provided they are connected to those artisanal or industrial.The building will be delivered with complete external finishes, while the internal spaces will be left in a raw state, to allow customization according to operational needs.A large yard will be available for loading and unloading operations.The artisanal building will be made with thermal insulation, PVC/aluminum windows with triple glazing and aluminum thermally painted windows on the ground floor. The heating system will be managed through a heat pump, with heat distribution through fan coils. Additionally, a video surveillance system and electronic locks with access via badge will be installed.The property includes 52 parking spaces in the garage and 17 external parking spaces reserved for visitors, included in the sale price.MEASURESTotal surface area: 5,000 sqmRef. V-QS-MEN-RON

Travel time
-
1 / 11
1,122m², CHF 1,044,500.–
Wiissibodostrasse 20, 3944 Unterbäch VS

Versatile commercial property with spacious areas and plenty of surrounding space

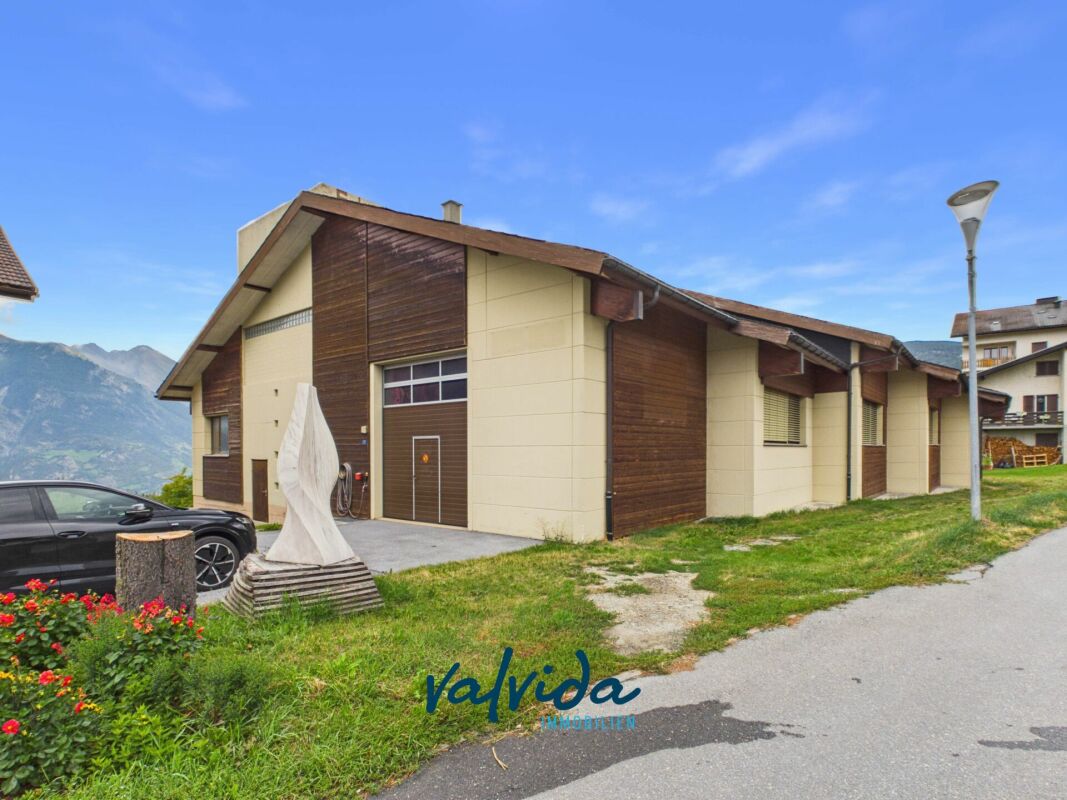
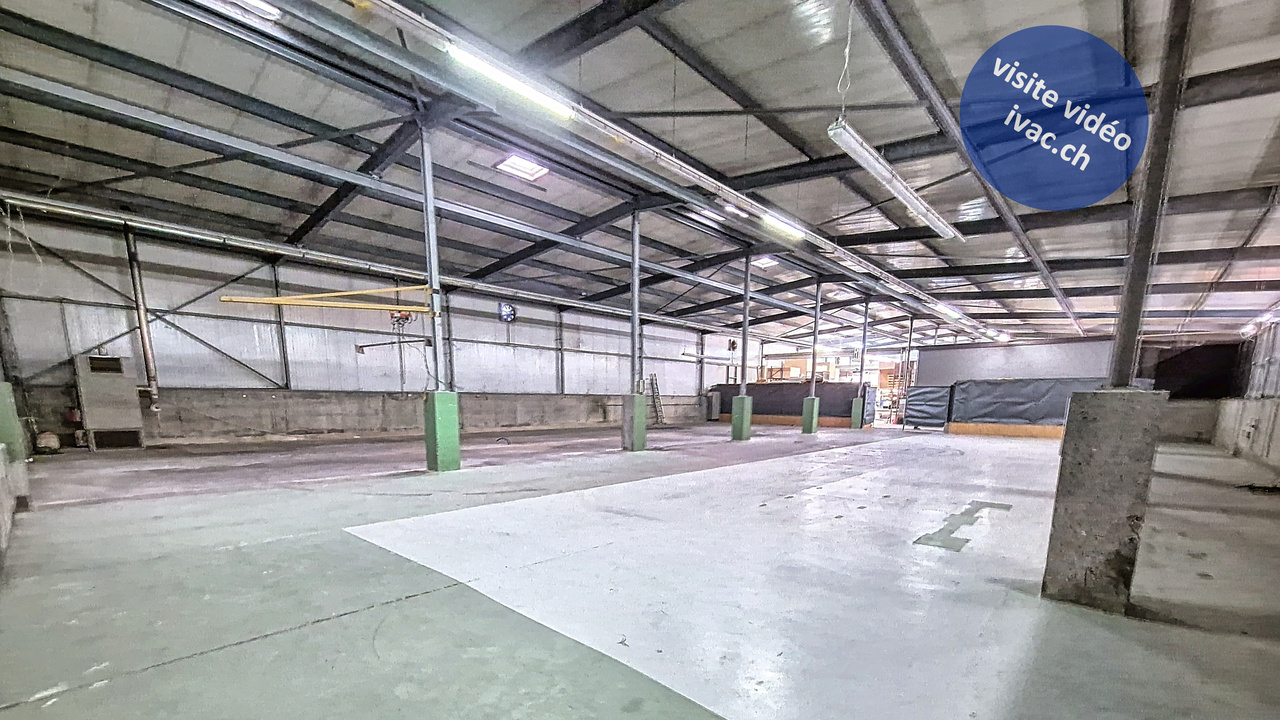
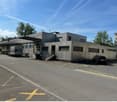
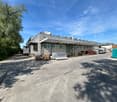
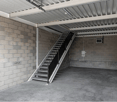
Versatile commercial property with spacious areas and plenty of surrounding space Located in a central and very easily accessible location in Unterbäch, this spacious commercial property with various usage possibilities is for sale.The warehouse or former carpentry shop, built in 1986, presents itself in a very good and well-maintained condition. With a total area of around 1,122 m², spread over two floors and a gallery, the property offers plenty of space for different commercial uses.The spacious areas are suitable, among other things, as a warehouse, workshop, production facility, commercial space, or for individual business concepts. Due to the existing room height and the flexible use of the different levels, numerous possibilities arise.A special plus is the generous surrounding space, which offers additional usage, storage, and parking possibilities.The property is heated by a wood chip heating system. The heat distribution is carried out by industrial fans, which also allows the spacious interior spaces to be heated efficiently.The key facts: • Approx. 1,122 m² of space • Two floors plus gallery • Former carpentry shop / warehouse • Year of construction 1986 • Very good condition • Various usage possibilities • Generous surrounding space • Central location in Unterbäch • Very good accessibility • Wood chip heating • Heat distribution via industrial fans • Additional outdoor spaces for storage and parking possibilities An attractive opportunity for entrepreneurs, companies, and investors who are looking for a spacious and well-maintained commercial property with plenty of space and development possibilities.We would be happy to show you the property in person and explain the various usage possibilities on site.

Travel time
-
1 / 14
2,060m², Price on request
6221 Rickenbach LU

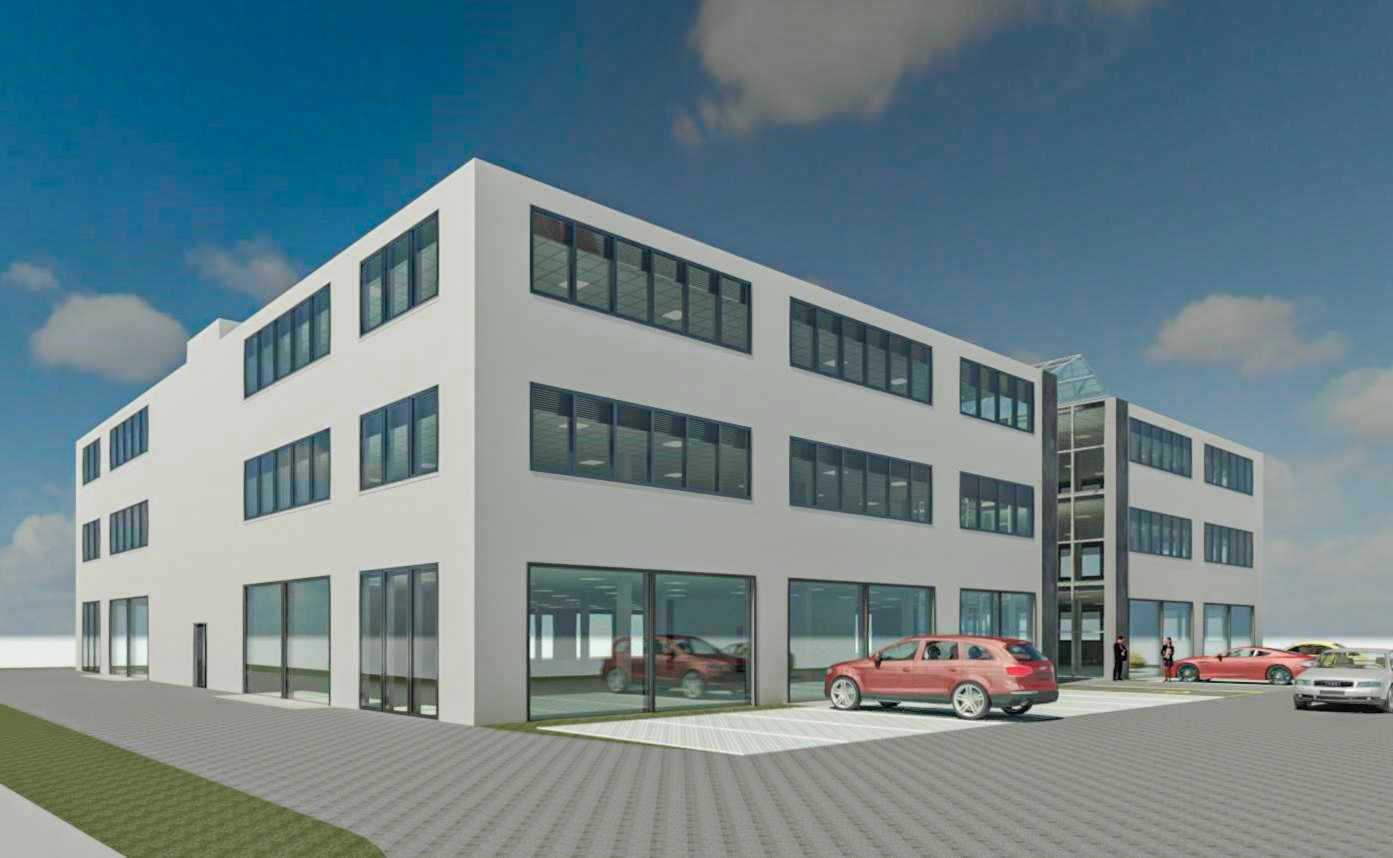
Diverse Business Property with Logistics, Offices, Residential Unit, and Deep Freeze Warehouse

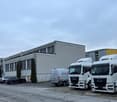
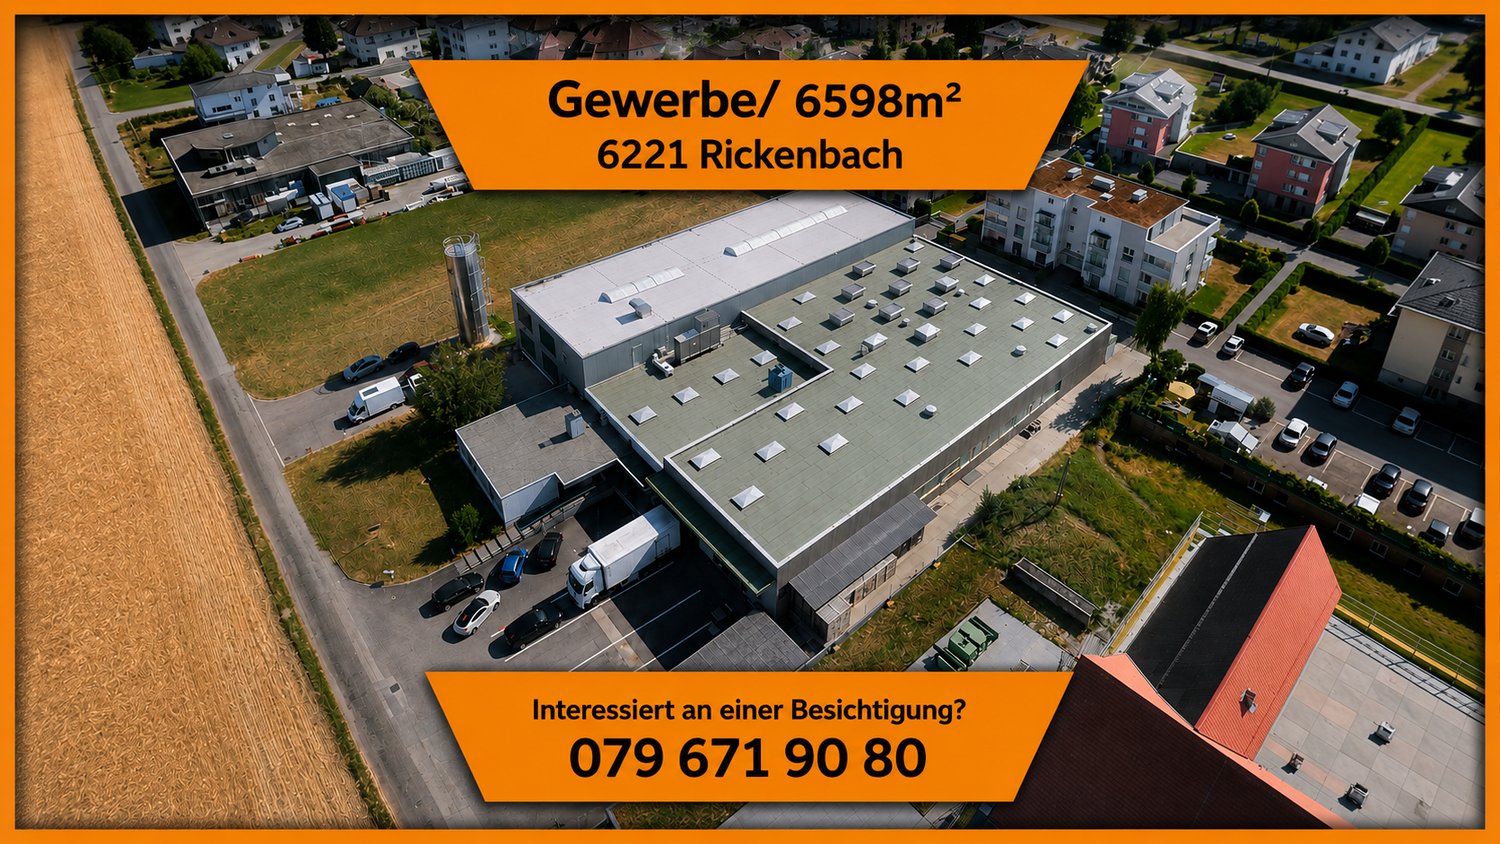
LocationAt Stöckenstrasse 5 in Rickenbach LU, a diverse business property is presented, which combines production, logistics, storage, administration, and living under one roof. The property has been used as a production and logistics site for years and impresses with a well-thought-out building structure, modern infrastructure, and excellent accessibility.The spacious halls offer optimal conditions for logistics, trade, production, and industrial companies. High ceilings, generous spans, bright work areas, several loading zones, and generous maneuvering areas enable efficient operations. The property is complemented by a functional office wing with meeting rooms, break rooms, and social rooms, as well as a fully integrated residential unit on the upper floor.A special highlight is the already integrated deep freeze warehouse, which can be taken over together with the existing cooling technology by agreement. There is also the possibility of taking over high-bay warehouses, shelving systems, and other operating facilities, which allows the location to be continued without major investments.This rare combination of storage, production, office, and living space makes the property an attractive business location with long-term development potential.YOUR ADVANTAGES AT A GLANCEGeneral- Diverse business property- Immediately operational- Very well-maintained overall condition- Flexible usage options- Generous plot of land- Numerous outdoor parking spaces- Good expansion and development opportunitiesProduction & Logistics- Spacious production hall- High-bay warehouse- Several storage areas- Deep freeze warehouse integratedCooling technology available- Several loading and delivery ramps- Generous maneuvering areas- Forklift-friendly halls- Halls with skylights- High payloads and generous spansOffice & Administration- Representative reception- Several office areas- Meeting rooms- Break room- Cloakrooms- Sanitary facilities- Direct connection between office and productionResidential Unit- Fully-fledged residential unit on the upper floor- Ideal for owners, operations managers, or caretakers- Short distances and maximum flexibilityThe property is located in the established industrial area of Rickenbach LU, a economically strong municipality in the Sursee-Mittelland region. The excellent transport links enable short distances to the most important economic regions of Switzerland. The A2 motorway is reachable in just a few minutes and connects the location optimally with Lucerne, Zurich, Basel, Bern, and Zug.The combination of central location, professional infrastructure, and flexible usage options makes this property particularly attractive for both owner-occupiers and investors.Suitable for, among others:Logistics companiesProduction operationsFood industryBeverage tradeCooling and deep freeze logisticsWholesaleE-commercePharmaceutical and medical technologyPackaging companiesAssembly companiesMachine engineeringTechnical service companiesCompany headquarters with production and storageHandover: By agreement.
1 / 13
1,670m², CHF 4,100,000.–
Allmendstrasse 22, 6048 Horw

Commercial property with residential share in building rights

This attractive commercial property offers ideal conditions for craft, production or commercial enterprises that want to combine spacious work areas with living and office spaces. The heart of the property is the spacious workshop with an area of 1,430 m2 and 3 floors. The main hall measures a height of 7.7m, the upper hall 3.8m and the intermediate hall 4m.The hall is equipped with two Dytan crane systems with a payload of 2.5t and 1.6t, which significantly simplify internal material transport. For space-saving material storage, two paternoster warehouses are available.The adjacent office and residential building includes a large 5.5-room apartment on the upper floor, which enables comfortable living directly at the workplace. The offices (186m2) are located one floor below. The spatial proximity between workshop, office and living area creates a particularly practical and flexible use. The property includes three separate garage boxes and 8 outdoor parking spaces as well as a small outdoor storage room. The heating system includes an oil central heating system, with underfloor heating installed in the offices and apartment, and radiators and ceiling ventilation in the hall. The property is in building rights (independent and permanent right). The building rights rent is around CHF 50,000.- per year. Reversion: December 2081 with the possibility of renewed building rights contract negotiations or appropriate reversion compensation.The inventory and machinery can be taken over by agreement.We would be happy to present this interesting offer to you in more detail and look forward to your contact.

Travel time
-
1 / 5
  • Parking space
  • Garage
  • Elevator
  • +1
456m², Price on request
8212 Neuhausen am Rheinfall

NEW BUILDING, MULTIPURPOSE

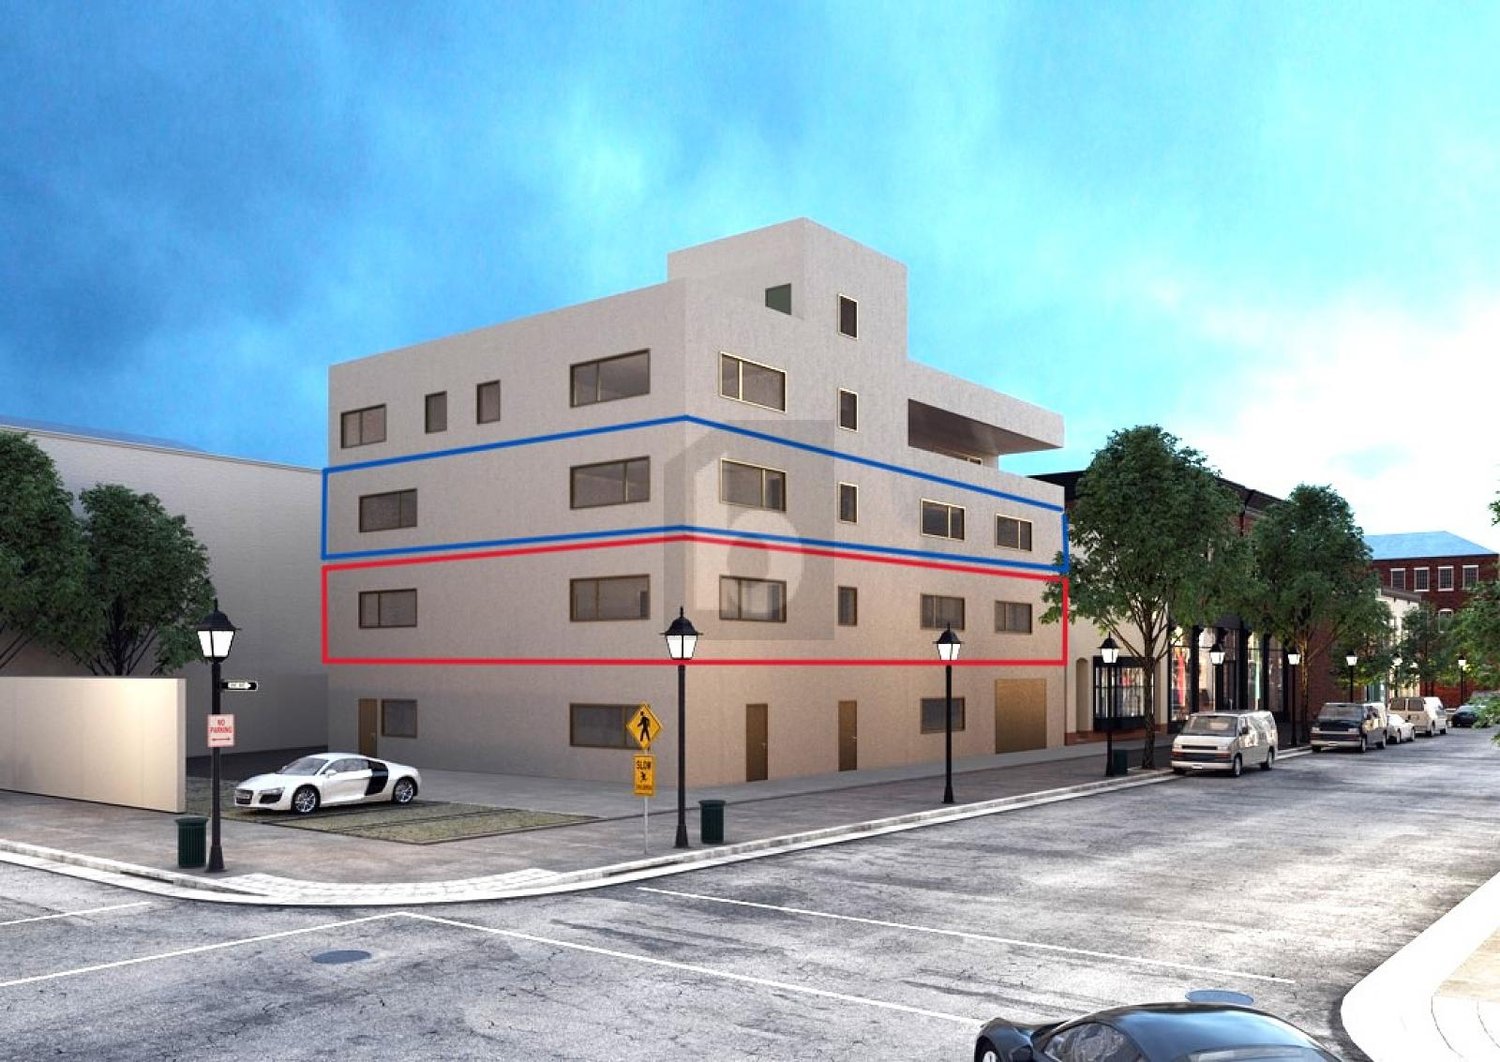
In the border-area industrial quarter of Rundbuck in Neuhausen, two commercial spaces are for sale in a luxury raw state. Thanks to the high load-bearing capacity (1500 kg/m²), the spaces are suitable for various purposes: production, data center, laboratory, office space, and more. A free access to the building and a goods delivery from outside directly to the first floor is guaranteed. The ceiling height is 2.75 m. Indoor and outdoor parking spaces are available. A café/restaurant with fresh mid-day menus is right next door. The floors are also interesting as rental objects. With a net rent of CHF 175.- per m² and year, the return is 4.8%. Floor plans are available upon request.This BETTERHOMES offer is characterized by the following advantages:- available immediately- new building, individual expansion possible, toilet facilities are developed- underfloor heating installed, ventilation preparation available- heat pump- passenger/goods elevator with a maximum load of 1.6 tons- developed sanitary rooms, disabled toilet available- goods delivery possible directly from outside- immediately at the DE border, good traffic connection- café/bakery with mid-day menus right next door- interesting rental object with at least 4.8%- and, and, and ...Interested? Contact us for a non-binding viewing!Not found anything suitable? Over 1,900 more offers at: www.betterhomes.ch - the real estate fair mediatorWant to market a property yourself?Benefit from our know-how: https://www.betterhomes.ch/de/profitierenYou want to have a property valued?Find out its value now through our free valuation, immediately and non-binding!https://www.betterhomes.ch/de/knowledge/estimationMore detailsLocation: Industrial area Rundbuck in Neuhausen, border-area, 40 minutes by car to the airportCondition: New buildingBathrooms/Wet cells: 4 (4x toilet/sink)Heating system: Heat pumpPublic transport: Bus, 800 m / Train, 1.8 kmShops: Café with mid-day menus, 10 m

  • Parking space
  • Garage
  • Elevator
  • +1
1 / 5
1,800m², Price on request
6850 Mendrisio

Noble Office/Laboratory Building of 1'800 sqm with 2'800 sqm land

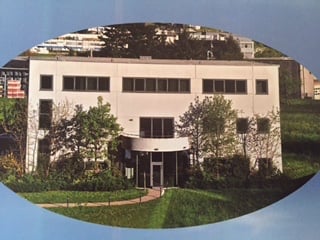
Mendrisio, visible from the new highway restriction between the A2 and the SPA 394, not far from the "Mendrisio San Martino" train station, so really in a strategic position, noble office building, with three levels above ground of about 600 sqm each, for a total area of about 1,800 sqm, on a plot of land of about 2,800 sqm.Thus, availability of several parking spaces, large internal courtyards and green areas.Internal height of the floors: 3.56 m.Load capacity of the 1st and 2nd floor: 500 kg/sqm.Elegant and Spacious Office Building for Sale in Mendrisio – Strategic and Prestigious LocationIn a privileged and highly visible location, between the A2 highway and the SPA 394, and a short distance from the "Mendrisio San Martino" train station, we offer a noble office building with three levels above ground for sale. With a total area of about 1,800 sqm, the building is located on a plot of land of 2,800 sqm, providing large outdoor spaces, internal courtyards and a green area that further enrich the charm of the property.Main Features: • Total Area: about 1,800 sqm, spread over 3 floors • Area per Floor: about 600 sqm per floor • Plot of Land: about 2,800 sqm • Internal Height of the Floors: 3.56 m • Load Capacity of the 1st and 2nd Floor: 500 kg/sqm The building is characterized by a noble and well-cared-for architecture, with large spaces; the internal courtyards offer the possibility of parking numerous vehicles, while the surrounding green area adds a touch of tranquility and prestige.The building is easily accessible thanks to its proximity to the main highway junctions and public transport, making this property particularly comfortable for those who desire good visibility and accessibility.For further details or to organize a visit, do not hesitate to contact us. We are at your disposal to provide you with all the necessary information.

1 / 5
6,369m², CHF 600,000.–
Chemin de Bronjon 6, 1510 Moudon

New industrial spaces from 150m2 in Moudon

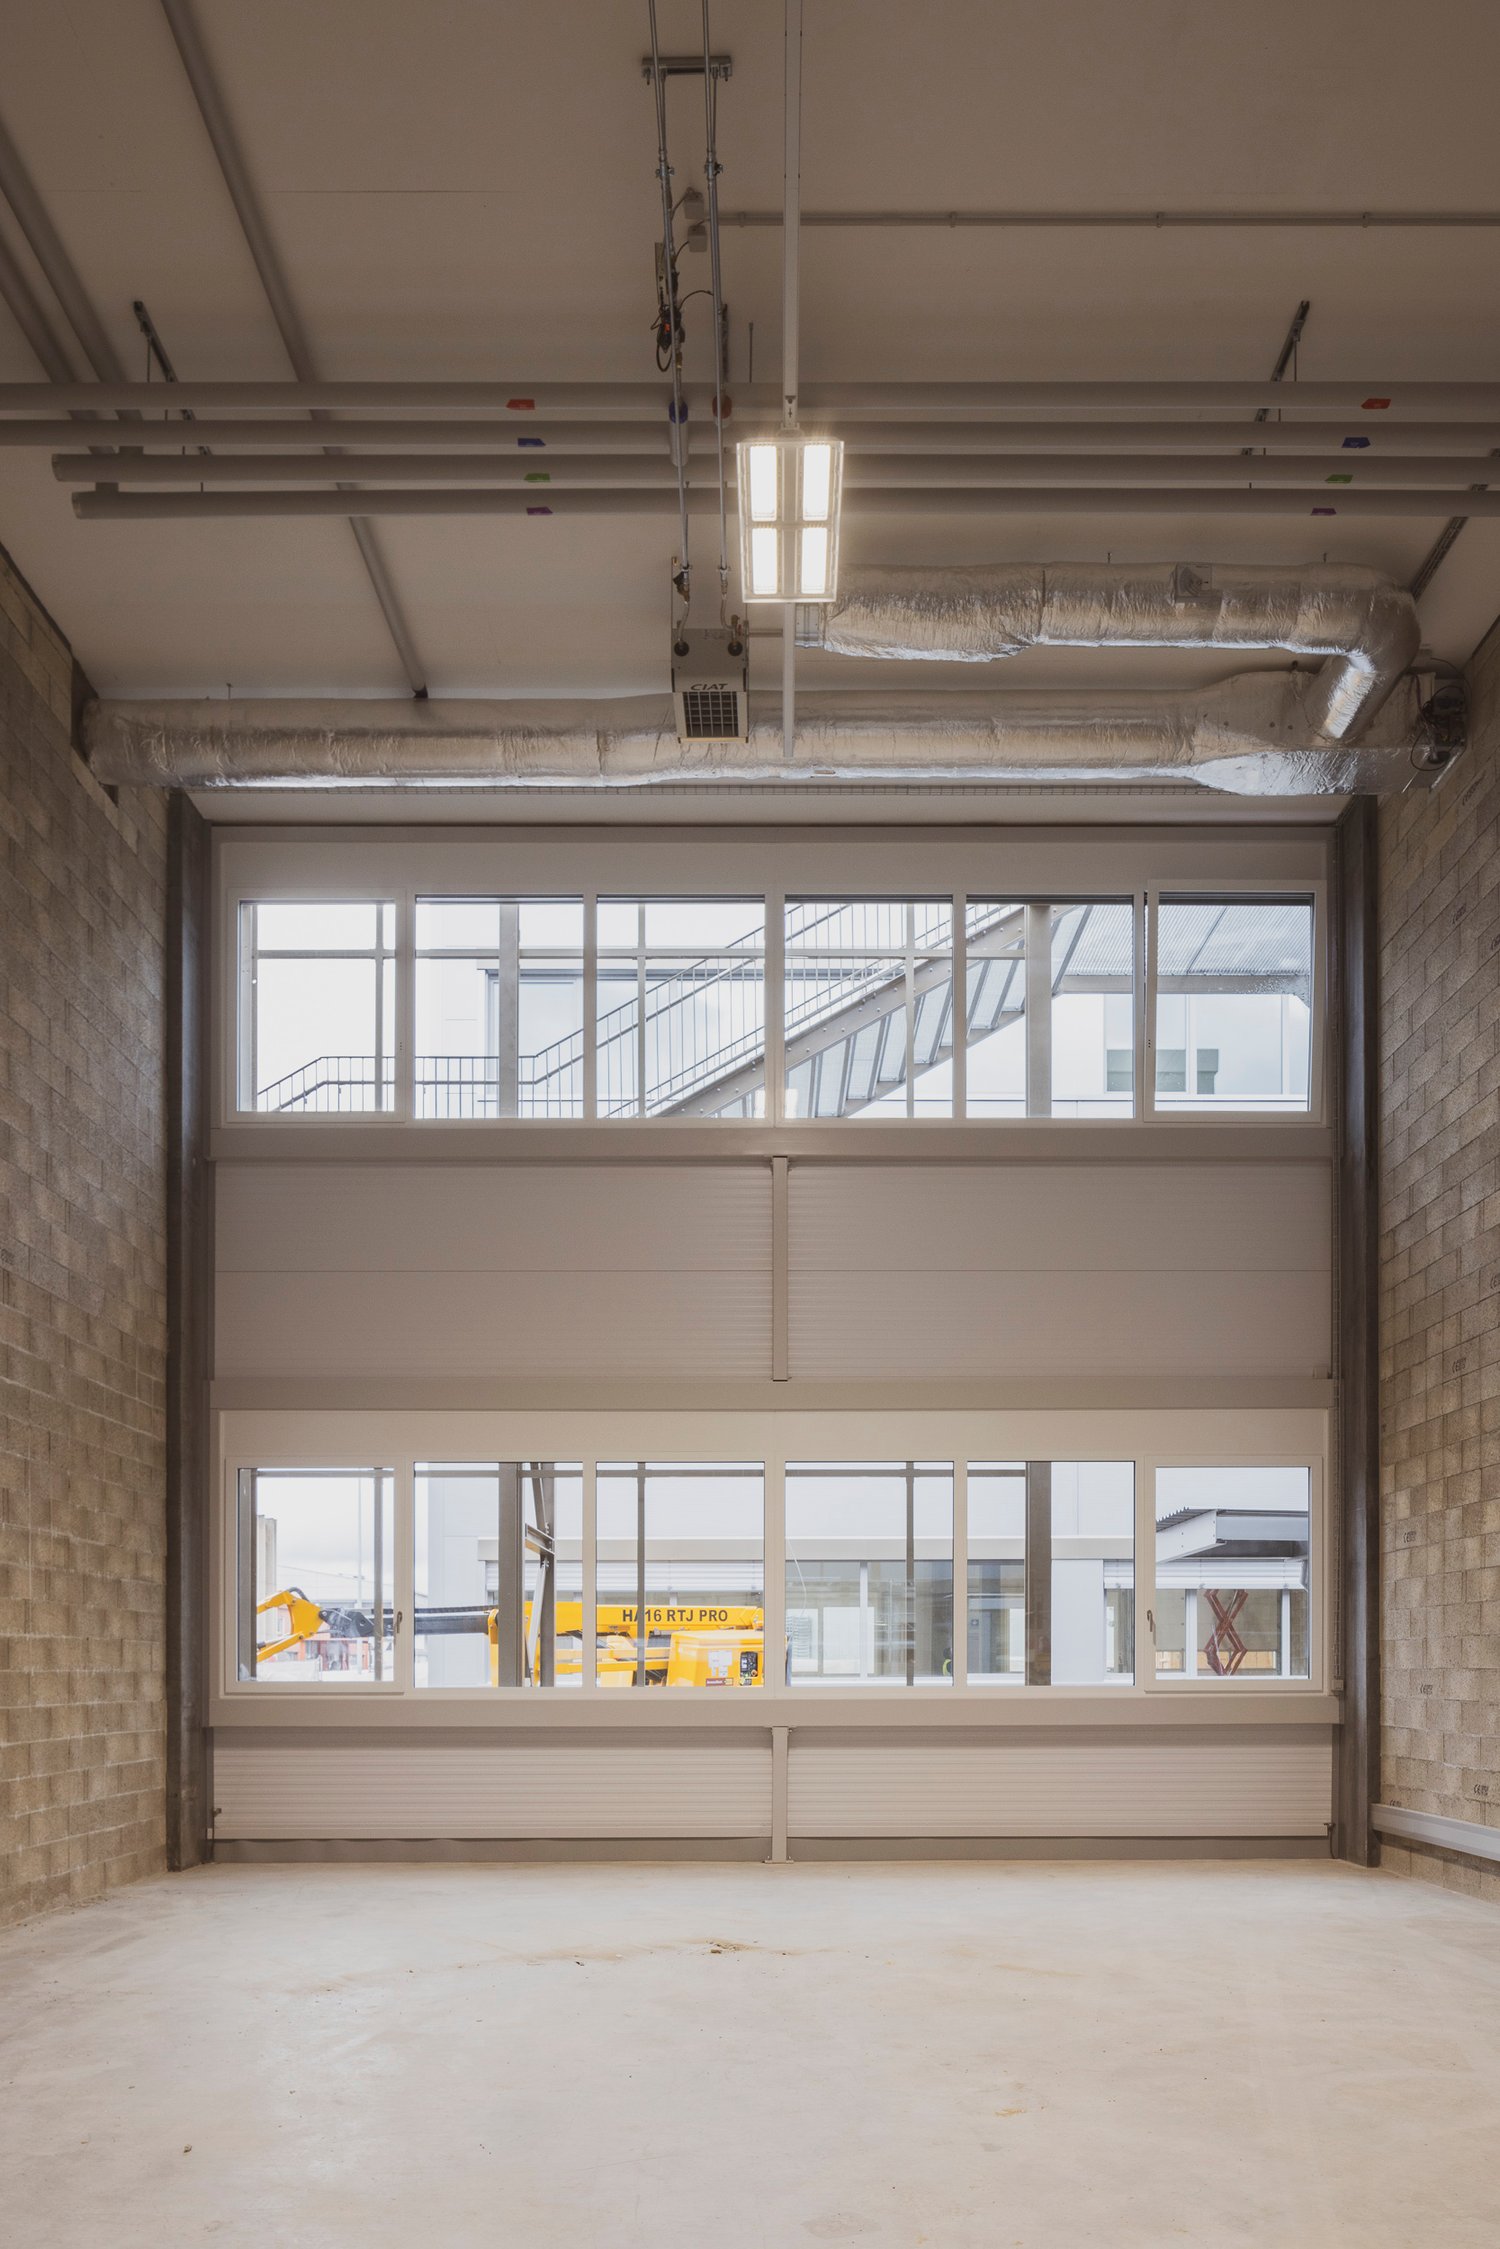
Discover this remarkable acquisition opportunity of a newly built industrial and commercial building, ideally located at Chemin de Bronjon 6 in Moudon (VD). Available from January 1, 2027, this complex offers high-end amenities on a total area of 7'136 m² spread over 4 levels, for a total floor area of 6'372 m², all situated on a plot of 7'000 m².This high-standard industrial building stands out for its numerous advantages: • Minergie certification: A new building that meets the highest energy requirements, guaranteeing optimized operating costs. • Optimal accessibility: Ramp, platform lift, elevator, and access for people with reduced mobility for smooth logistics at all levels. • Bright industrial spaces: Large windows providing generous natural light, concrete walls, exposed steel beams, and visible technical ducts for a decidedly industrial ambiance. • Spacious garages: Large sliding doors, exposed brick walls, and industrial lighting, perfectly adapted to accommodate utility vehicles and professional equipment. • Electrical supply: Electrical installation adapted to industrial and professional needs. • Parking: Vast outdoor parking area that can accommodate vans, cars, and delivery vehicles. • Balcony: Outdoor space available within the building. Location and environment: • The location is quiet, both day and night, without noise pollution from the railway or road traffic. • In the summer, the site benefits from good sunshine. • A bus stop is accessible 5 minutes on foot, and the Moudon train station is only 13 minutes on foot, ensuring excellent public transportation connections. • A Lidl supermarket is accessible 13 minutes on foot, and the Sincopharm SA pharmacy is 10 minutes on foot away. • The site is located near a river and a railway line, in an environment suitable for industrial and logistical activities. This property represents a rare opportunity for any company wishing to establish itself in a new, high-performance, and perfectly equipped building in the heart of the Vaud canton. Do not hesitate to contact us to

Travel time
-
1 / 11
171m², EUR 298,000.–
8240 Thayngen

Commercial park for crafts, trade & start-ups in Gottmadingen

Only 2.3km from the Swiss border is the GreenPlaces commercial park in Gottmadingen. Ideal for all businesses that appreciate the proximity to the Swiss border.The commercial halls are built in sustainable wooden frame construction and offer space for crafts, services, production or start-ups of any industry, including storage and office space, on 3 floors. Thanks to the separate entrance door, the office and storage space can also be completely separated from the production area/garage on the ground floor with an interior wall. The gallery can be expanded into a full-floor level if required. The roller door provides direct, logistically advantageous access to the ground floor, which can be used for workshop, production, storage or showroom with reception. GreenPlaces offers space for your ideas and business growth – now available for on-site inspection!EquipmentThe three-story commercial modules are in a pre-built state. (1 WC and sink, heat pump, electrical and painting work)OtherAll changes to areas and uses require additional, separate building permits, which the tenant must submit to the owner before starting the conversion work. Depending on the use, additional fire protection measures may be required.** The area definitions posted here have been researched with great care, but do not claim to be the only valid ones and are provided solely for informational purposes. Please also note our legal notices.

1 / 6
2,684m², Price on request
Quellmattstrasse 79, 5035 Unterentfelden

Rental Yield Commercial and Industrial Property

Located in a traffic-favorable location in the industrial area of Unterentfelden, this versatile commercial and industrial property is for sale.The object is suitable for both existing investors and investors with a focus on long-term returns in the commercial and industrial sector.Thanks to the functional basic structure, the property is suitable for various uses, including production, workshop, storage, and logistics with additional office space. The clear separation of usage areas supports good third-party usability and flexible usage options.The property is currently rented until 31.12.2028, with an option to extend. This provides a solid return prospect and at the same time leaves room for later repositioning or own use.The structural division includes workshop, storage, and technical rooms in the basement. On the ground floor, there is the office wing, a production hall, and further workshop and storage rooms. On the upper floor, a meeting room is available.The property has 20 outdoor parking spaces and is well connected for commercial and heavy traffic. The A1 motorway (Aarau West entrance and exit) is approximately 3.5 kilometers away.The structural condition is good, and the property is constantly being maintained. The standard of construction is focused on a functional production operation. The equipment includes, among other things, gate systems, a lifting platform, basic electrical distribution, lighting, and heat reflectors.We would be happy to provide you with further key figures, rental information, and documents upon request and arrange a viewing appointment if desired.
Travel time
-
1 / 10
2 rooms, CHF 470,000.–
1030 Bussigny

Falling in love with Bussigny ! The must-visit place to boost your business

Seize this Exceptional Opportunity in Bussigny !You live or practice a professional activity around Lausanne and you need space to set up your offices, your workshop, a storage space or even a garage ?Look no further ! Our boxes are modular and allow you to start or develop your activity in complete peace of mind !The boxes located in Bussigny offer an ideal solution for those looking for additional space for storage, work or parking.They are versatile and can be used as a garage for your vehicles, private office to work in peace, workshop for your creative projects, or as a storage area for your personal or professional belongings.The boxes are designed to provide security and practicality, with easy access and amenities that adapt to your needs.The total surface area is 110 m², with 60 m² on the ground floor and 50 m² on the first floor. Each box has two parking spaces and a meeting room.Located in a strategic location in Bussigny, they allow quick access to the main communication routes, which is ideal for individuals and local businesses.These boxes meet a wide range of needs and offer maximum flexibility for their users.2 additional parking spaces: 15'000 .- each 1. An ideal situation, in the heart of the canton of Vaud's industrial activity, with excellent transport links.2. A synergy of activities with very different and complementary professions that coexist in harmony.3. An exemplary modularity, 110 m2 boxes that adapt to your specific needs for maximum comfort.4. Daily assistance, with services to make your life easier: customer reception, secretariat, delivery reception, agenda management…Do not wait any longer and contact us ! 021 633 76 20

1 / 31
10 rooms, Price on request
Industrieweg 7, 4653 Obergösgen

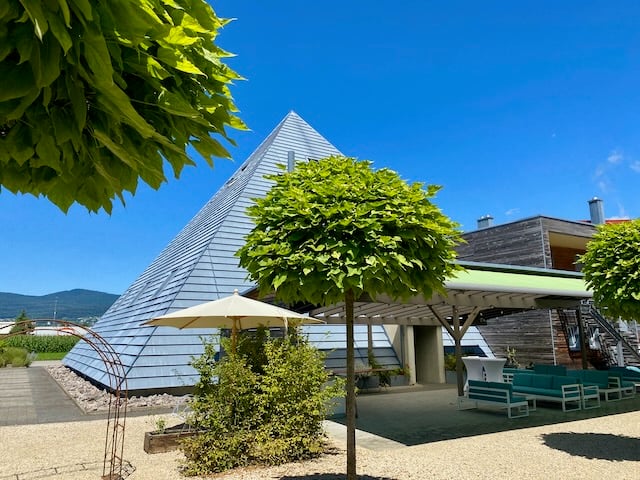
The Event & Top Party Location "Pyramide" is for Sale

Organize parties?A rare opportunity for investors, entrepreneurs, event organizers, or innovative commercial users: The striking property "Pyramide" in Obergösgen convinces with its unique architecture, versatile usage possibilities, and significant development potential. The property is located on a 2,247 m² large plot in the commercial and industrial zone and is currently operated as a successful event location.Highlights • Exceptional pyramid architecture with a very high recognition value • Usage in commercial and industrial zone • Capacity for up to 200 people • Extremely attractive garden and outdoor area • Over-time permit Friday/Saturday until 03:30 • Terrace with furniture for up to 180 people • Parking spaces on the property, additional parking possibilities in the immediate vicinity • Very large expansion and development potential • Operator apartment legally possible • Good accessibility and quiet location in the industrial quarter • Building law currently valid until 2086 Object descriptionThe widely known property "Pyramide" was originally built as an exhibition and sales building and later converted into a high-quality event and gastronomy location. Today, the building offers an excellent infrastructure for events, such as weddings, birthday parties, seminars, company events, exhibitions, or other commercial uses.The striking building has exceptional room heights, spacious event areas, a professional gastronomic kitchen, and attractive outdoor areas with a well-maintained garden and a private waterfall. Thanks to the flexible room structure, the property is also suitable for alternative usage concepts, such as • Production • Sales • Showroom with sales • Mixed use by 2 or more partners possible • Associations, companies, clubs, faith communities, etc. OrLiving and working in the commercial and industrial zone?Do you– have an unusual hobby?– need a lot of space?– are you looking for a place to live where you can express yourself? (animals, music, etc.)Then this pyramid property is your new home... Expansion and development potentialA special added value of this property lies in its significant development potential. According to the existing planning bases, there are expansion possibilities on a floor area of over 400 m² with a permissible building height of up to 10.5 meters (approx. 4,200 m³). Furthermore, there are additional development possibilities on adjacent areas.LocationThe property is located in the industrial area of Obergösgen, embedded in a quiet environment with a view of the greenery. Recreational areas and leisure facilities are located in the immediate vicinity. The next bus stop is about 300 meters away, and the motorway access is reachable in a few minutes.Further information about the building • Heating: Gas heating (Hoval UltraGas®, 2019) • Underfloor heating • PVC insulated windows • Good thermal and sound insulation • Professional gastronomic kitchen • Toilet facilities including wheelchair-accessible toilet available • Barrier-free access on the ground floor Additional information about the operation can be found at www.palmgar.chYou can find a 360° tour on the website. Interested?We look forward to your contact and will be happy to provide you with further documents. We will also be happy to organize a viewing of this exceptional property

Travel time
-
1 / 11
CHF 1,995,000.–
Rte de l'Industrie-Ouest, 1772 Grolley

Industrial hall of approx. 445 m² with 5½-room apartment

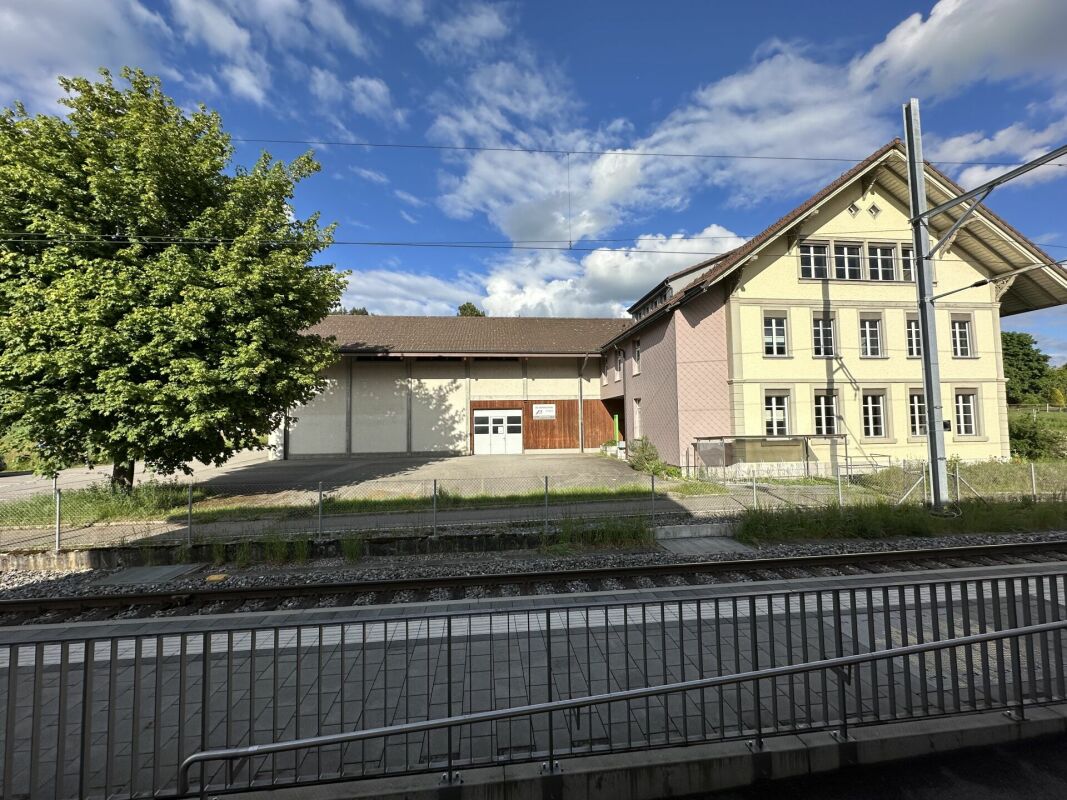
Ideally located, the municipality of Grolley charms with its peaceful living environment and strategic situation, just a few minutes from Fribourg and Payerne. Served by the CFF train station and close to the main road axes, it offers quick access while benefiting from a green environment.The property offered consists of a hall with multiple possibilities of use, surmounted by a spacious apartment, offering an ideal combination between professional activity and housing. A rare opportunity that will suit both craftsmen, entrepreneurs, and investors, in a dynamic and sought-after municipality.Within 10-12 minutes on foot: - village center - CFF train station - post office - restaurant - "Denner" shopping center - butcher's shop - tea roomWithin 10-15 minutes by car: - Fribourg - Payerne - orientation cycle - shopping centers, etc... HALLGround floorArea of approx. 380.00 m² with separate WC Kitchen Separate WC with sink2 bathrooms with shower, WC, and sinkElectrical roomTechnical room Storage1st floorArea of approx. 50.00 m²Reduced / AvailableAPARTMENTEntrance hall / DistributionKitchen / Dining areaLiving room3 bedrooms Parental bedroom with dressing room and bathroom BathroomSales dossierThis dossier does not constitute a contractual document. The indications it contains, although carefully checked, are given without commitment and subject to sale or modification in the meantime.
Suggested properties for you based on search results

Other interesting objects