99 results - Industrial object buy: Switzerland

1 / 4
  • Parking space
  • View
  • Elevator
  • +1
1 roomCHF 684,000.–
Rue de la Paix 101, 2300 La Chaux-de-Fonds

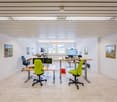
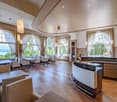
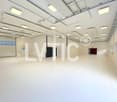
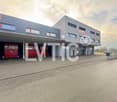
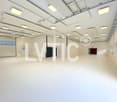
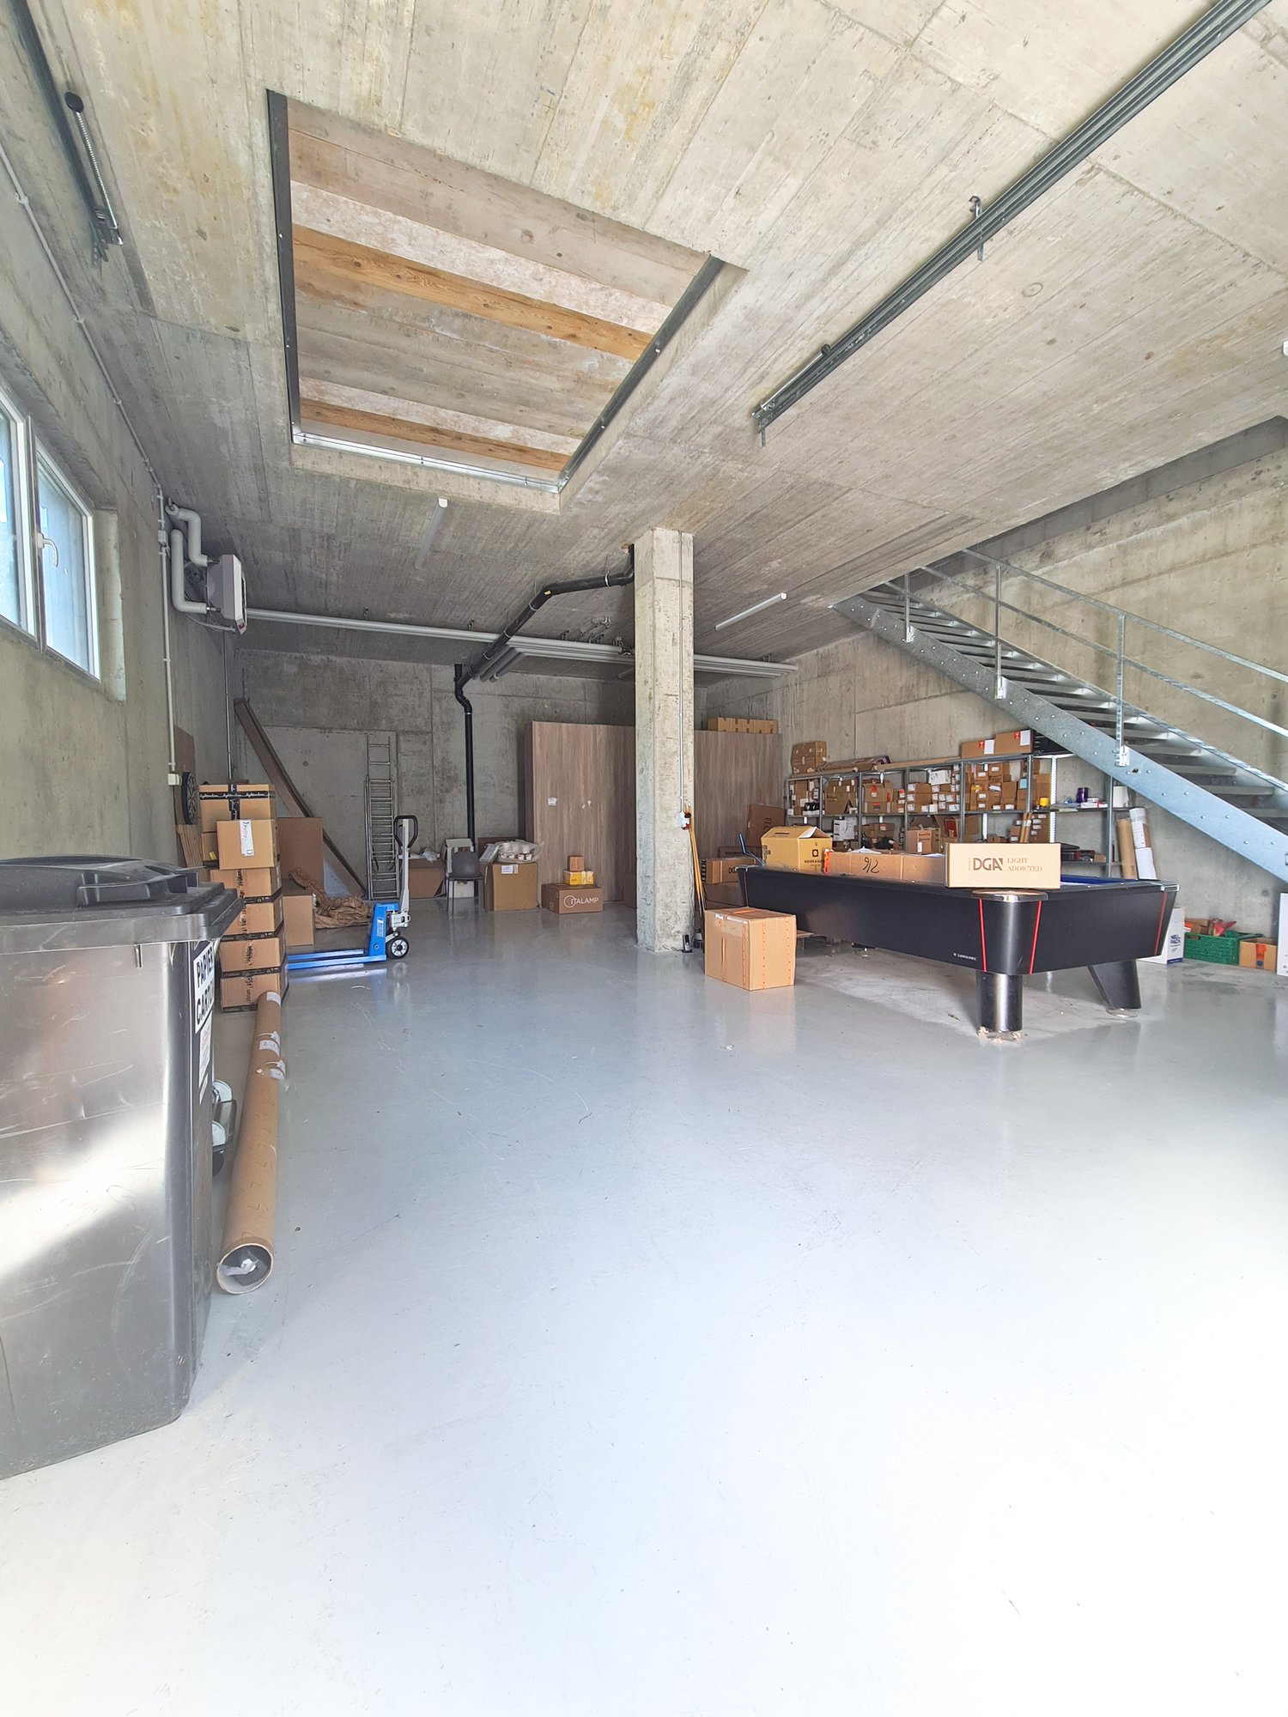
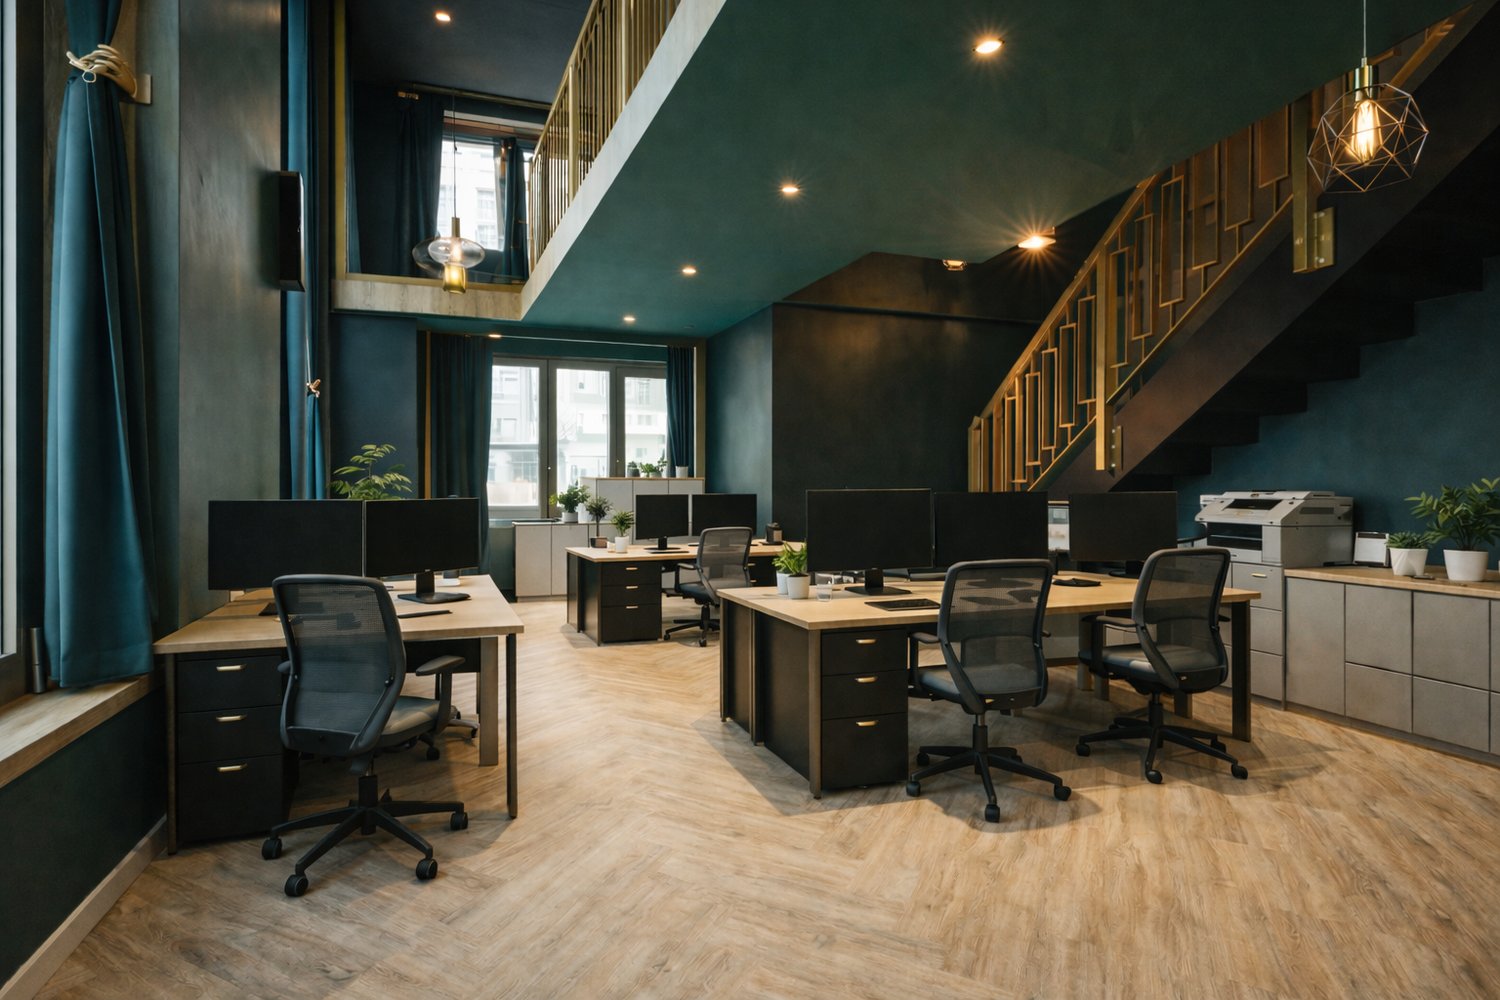
Renovated industrial space in La Chaux-de-Fonds – 228 m² in the heart of the watchmaking heritage

For sale – Industrial rental space with high-end tenantRue de la Paix 101 – 2300 La Chaux-de-FondsOffer yourself a quality real estate investment with this beautiful industrial space of 228 m², ideally located on the 2nd floor of an iconic building in La Chaux-de-Fonds, built in 1914 and renovated in 2013.Served by an elevator, these bright premises benefit from a generous ceiling height of 3.50 meters, offering a pleasant and functional working environment.The property is currently rented to a company specialized in the creation of luxury products, solidly established in the region. The tenant has expressed its desire to stay in the premises for the long term, thus guaranteeing a stable rental and immediate income for the future buyer.The highlights • 228 m² surface area • 2nd floor with elevator • Ceiling height of 3.50 m • Character building constructed in 1914 • Complete renovation in 2013 • High-quality tenant already in place • Immediate rental income • Secure investment with excellent potential for long-term appreciation • Privileged location in the heart of La Chaux-de-Fonds, a city recognized worldwide for its watchmaking heritage and economic dynamism This opportunity is aimed at investors wishing to acquire a rental property offering excellent visibility, a long-term tenant, and strong potential for long-term appreciation.Complete file, rental information, and additional information available upon request.

  • Parking space
  • View
  • Elevator
  • +1
Jason Vuille

Jason Vuille

Courtier

Travel time
-
1 / 13
2,632m²CHF 2,950,000.–
4710 Balsthal

Commercial property with good returns and long-term tenants

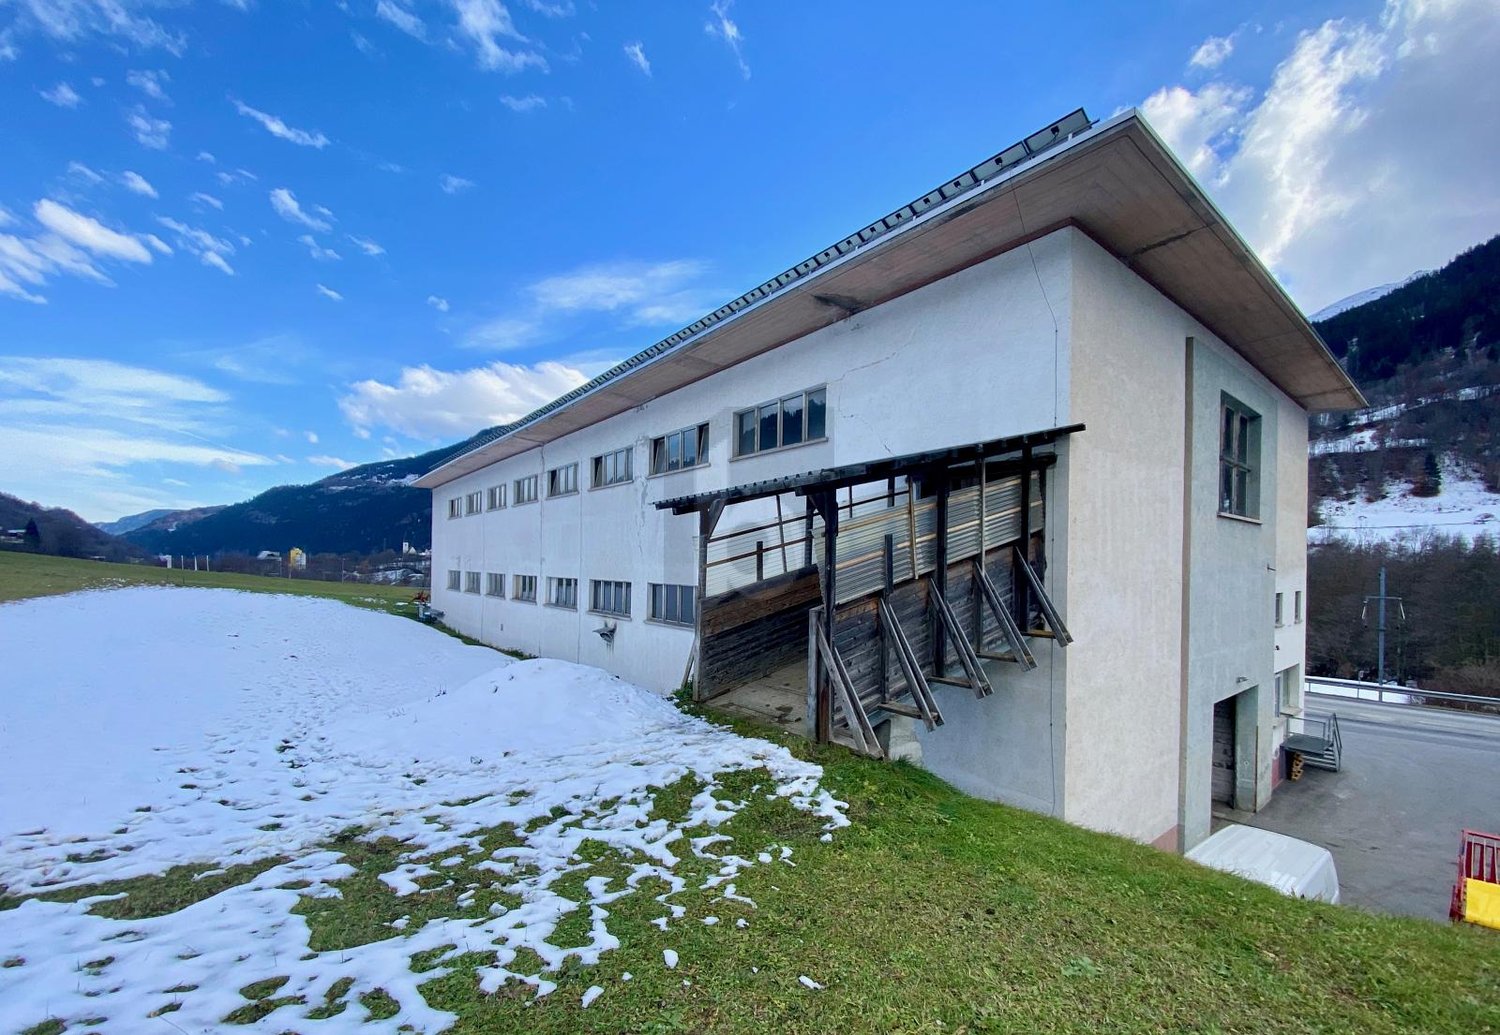
At Sagmattstrasse 2, we are selling a property with a history. The premises once served as a bicycle factory (Mondia) for the production of two-wheelers. Subsequently, air filters were produced, and after the last major interior renovation, various companies used the premises for the production of goods, as storage and/or office space. The building was constructed in a concrete skeleton style. The supporting columns and ceilings are made of concrete. The walls are built with a shell. The flat roof was completely renewed in 2001, including all sheet metal work. A gas heating system supplies the property with warmth via radiators or ceiling heating and heats the service water. The electrical systems have been continuously adapted to the changing needs of the tenants. Renovations carried out 2018: Kitchen installed on the top floor 2017: Roll-up doors, canopy, interior walls partially renewed, a toilet facility renovated 2014: New gas heating system installed, Danfoss valves mounted, windows partially replaced 2005: Windows partially replaced 2001: Flat roof completely renovated, including new insulation 1990s: Windows partially replaced The electrical system has been continuously adapted Currently, there are six companies distributed across the three floors. On the top floor, there is still free space for a future seventh tenant. With the current tenants, net rental income of CHF 210,300 is generated per year. A detailed tenant list can be found in the exposé. The property is located in the industrial zone. Floor plans and a section with the different room heights can be found in the sales documentation. The existing freight elevator would need to be reactivated to connect the three floors as needed. Optionally, the three-family house on the directly adjacent neighboring plot (Balsthal / 1788) can be purchased for an additional CHF 750,000. We would be happy to show you the premises on site in agreement with the tenants. Simply register by phone or email. We look forward to hearing from you! Object type: Industry Year of construction: 1920 Comprehensive renovation: 2010 Specialties: Well-maintained and well-kept Net return of almost 8 percent Versatile Number of rooms: 0.0 Commercial space: 2632 m2 Plot size: 1926 m2 Cubature: 10736 m3 Basement: Yes Number of outdoor parking spaces: 22 Gas connection: Yes Distance to schools: 0.8 km Distance to kindergarten: 0.1 km Distance to shopping facilities: 0.8 km Distance to bus: 0.35 km Distance to train station: 0.35 km Distance to highway: 3.3 km Distance to airport: 60.5 km Available from: By arrangement ImmoService is your partner for a successful real estate sale and purchase in the Aargau and Mittelland regions. We also sell your property at transparent conditions. We accompany you exclusively during the sale of your property, apartment, or plot. Do you want to receive more information about this exciting object now? We would be happy to send you a comprehensive sales documentation as a PDF. You simply need to enter your contact details and send them. We look forward to your inquiry and will arrange a first viewing appointment with you afterwards.

1 / 11
CHF 1,995,000.–
Rte de l'Industrie-Ouest, 1772 Grolley

Industrial hall of approx. 445 m² with 5½-room apartment

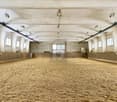
Ideally located, the commune of Grolley seduces with its peaceful living environment and strategic situation, just a few minutes from Fribourg and Payerne. Served by the CFF train station and close to the main road axes, it offers quick access while benefiting from a green environment.The proposed property consists of a hall with multiple possibilities of use, surmounted by a spacious apartment, offering an ideal combination between professional activity and housing. A rare opportunity that will suit both artisans, entrepreneurs, and investors, in a dynamic and sought-after commune.Within 10-12 minutes on foot: - village center - CFF train station - post office - restaurant - "Denner" shopping center - butcher's shop - tea roomWithin 10-15 minutes by car: - Fribourg - Payerne - orientation cycle - shopping centers, etc... HALLGround floorArea of approx. 380.00 m² with separate WC Kitchen Separate WC with sink2 bathrooms with shower, WC, and sinkElectrical roomTechnical room Storage room1st floorArea of approx. 50.00 m²Storage room / AvailableAPARTMENTEntrance hall / Distribution areaKitchen / Dining areaLiving room3 bedrooms Parental bedroom with dressing room and bathroom BathroomSales dossierThis dossier does not constitute a contractual document. The indications it contains, although carefully checked, are given without commitment and subject to sale or modification in the meantime.

1 / 8
Price on request
Langmattstrasse 6, 5064 Wittnau

Wittnau AG - Commercial area with development potential

The Reliag AG, as the owner, is granting a development area for commercial uses in a good location on the main street in the municipality of Wittnau in the canton of Aargau.The property presents itself as an excellent opportunity for tenants, owner-occupiers or investors to develop a new real estate project, or to maintain or use the existing one. The ongoing rental contracts offer versatile options for action.By car and truck, the Frick motorway junction on the A3 can be reached in under 10 minutes. Thus, Basel (40 minutes), Aarau (20 minutes) and Zurich (40 minutes) are easily accessible by car.Thanks to the nearby bus stop (400 m), the Frick and Aarau train stations can be reached directly. The location combines good connections, construction law security and flexible usage potential.Highlights: • Developed building land with potential for new development • High flexibility for future uses • 8 minutes / 5 km to the Frick A3 motorway junction (Zurich / Basel axis) • 400m to the bus stop "Hofmatt" - connection to Frick and Aarau • flat plot Deal structure in 3 variants:a. Joint development of a property with Reliagb. Independent and permanent building rightc. Acquisition / purchaseApplicants are free to choose which of the mentioned variants are offered. The award will be made to the offer with the best overall conditions. After receiving the offers (Non-Binding Offers), the owner reserves the right to request a final and binding offer from selected applicants in a second bidding round.The complete factsheet is attached to this advertisement as an annex.

Travel time
-
1 / 10
Price on request
Chemin en budron E, 1052 Le-Mont-sur-Lausanne

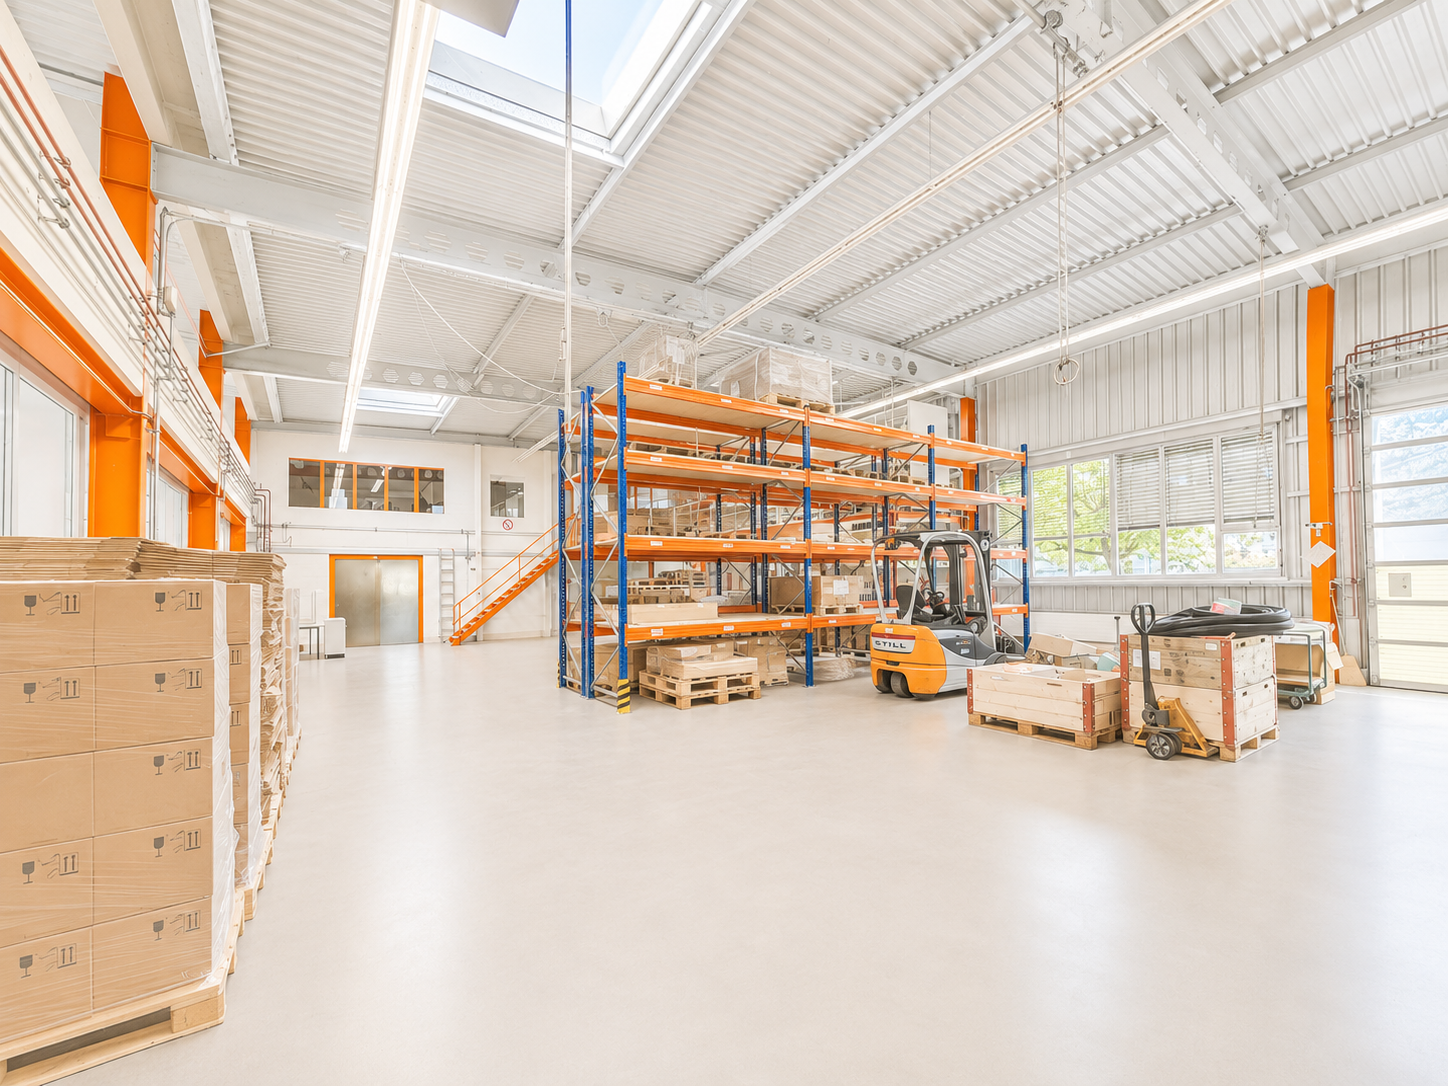
New workshops and offices for sale in ZI Budron, Mont-sur-Lausanne, modular plots from 381 m², Minergie building

Located in the heart of the Zone industrielle de Budron in Mont-sur-Lausanne, this new development offers a unique opportunity for companies looking to own and seeking modern, modular, and high-performance spaces. The mixed project combines workshops on the ground floor and offices on the upper floors, all in a Minergie building with a cooling system and a high-level technical design. Key features: Modular plots, possibility of combining several areasWorkshops on the ground floor with a ceiling height of 6 mBright offices on the upper floors, divisible from 241 m²Minergie-certified building and active cooling systemSpaces delivered raw or fitted outSectional doors for each plotHigh load-bearing floors, suitable for industrial activitiesAvailability: 2027 Available plots: 449 m² (workshop 335 m² / offices 114 m²)538.25 m² (workshop 355 m² / offices 183.25 m²)381.65 m² (workshop 268 m² / offices 113.65 m²)996.7 m² of offices on the top floor (divisible from 241.35 m²) Total modularity: possibility of combining several plots to form a large area. Technical characteristics: Ceiling height in workshops: 6 mFloor load:Ground floor: 1 t/m²1st floor: 500 kg/m²2nd floor: 300 kg/m² Minergie buildingCooling systemSectional doors for each plotDelivery: raw or fitted out, according to the tenant's needs Price: From CHF 4'900.-/m² Location: The building is located in the ZI Budron, a major business hub in Mont-sur-Lausanne, and benefits from: direct access to the Lausanne motorways,immediate proximity to the region's industrial companies,a dynamic environment, recognized for its functionality and logistical efficiency. Why CBRE: Detailed analysis of your real estate needsComparison of available spaces on the marketExclusive access to off-market opportunitiesComplete assistance in negotiation and lease signing Contact us today to obtain the complete dossier or to discuss your needs and find the suitable solution for your activity in this new development.
1 / 9
  • Parking space
  • Garage
  • Elevator
3,264m²CHF 5,950,000.–
6314 Unterägeri

YIELD PHENOMENON (BR SHOULD: 8.7 %) IN A TAX HAVEN

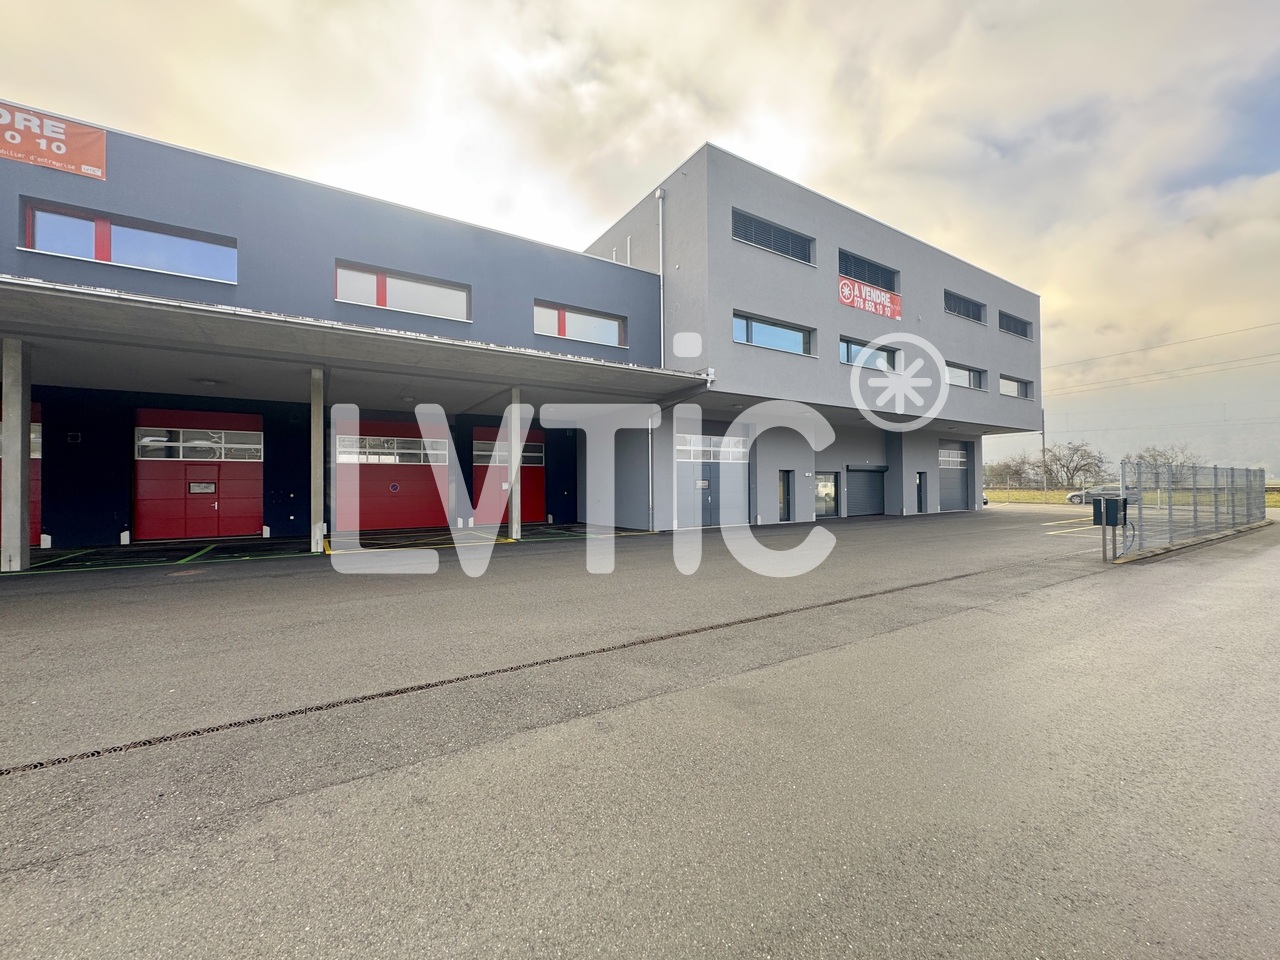
In Unterägeri this spacious commercial space with a total of 3'005 m² usable space is for sale. The offer is ideal for industrial or commercial uses and impresses with a strong combination of existing earning power, solid expansion potential and a strategically attractive location between the economic centers Lucerne, Zug and Zurich.Sold are 858/1000 of the entire property in condominium ownership. The current tenant index shows a lucrative tenant mix with additional development potential: The gross yield IS at 6.9 %, the gross return TARGET is 8.7 %. This offers investors an exciting opportunity to combine existing returns with further optimization potential.The versatile space on offer comprises around 1,778 m² of office space, 430 m² of production space and a further 830 m² of warehouse space. The property is in good condition and has been continuously maintained thanks to regular investments. An elevator, a fibre optic connection as well as four garages and around 50 outdoor parking spaces round off the attractive overall package .The existing feasibility study for an extension offers additional appeal.According to the study four full storeys with a total of over 1,800 m² of additional gross floor area are feasible. This opens up interesting prospects for long-term further development and an even more efficient use of space.An additional plus point is the long-term building rights agreement with the corporate municipality Unterägeri until the year 2075. Together with the fiscally attractive and economically well developed location this results in a rare investment with substance, flexibility and future potential.In Unterägeri this spacious commercial space with a total of 3'264 m² of usable space is for sale. The offer is ideal for industrial or commercial uses and impresses with a strong combination of existing earning power, solid expansion potential and a strategically attractive location between the economic centers Lucerne, Zug and Zurich.Sold are 858/1000 of the entire property in condominium ownership. The current tenant index shows a lucrative tenant mix with additional development potential: The gross yield IS at 6.9 %, the gross return TARGET is 8.7 %. This offers investors an exciting opportunity to combine existing returns with further optimization potential .The versatile space on offer comprises around 1,778 m² of office space, 430 m² of production space and a further 830 m² of warehouse space. The property is in good condition and has been continuously maintained thanks to regular investments. An elevator, a fibre optic connection as well as four garages and around 50 outdoor parking spaces round off the attractive overall package .The existing feasibility study for an extension offers additional appeal.According to the study four full storeys with a total of over 1,800 m² of additional gross floor area are feasible. This opens up interesting prospects for long-term further development and an even more efficient use of space.An additional plus point is the long-term building rights agreement with the corporate municipality Unterägeri until the year 2075. Together with the fiscally attractive and economically well developed location this results in a rare investment with substance, flexibility and future potential.Interested? Further information, pictures and a virtual tour as well as viewing options can be found at: propertyowner.ch/en/real-estate/26-00015 Determine property value free of charge. See exclusive listings first. As a member of the Swiss Property Owners Association, you benefit from a free property valuation and get access to exclusive listings on propertyowner.ch before they are published publicly.

  • Parking space
  • Garage
  • Elevator
1 / 9
  • Elevator
155m²Price on request
3653 Oberhofen Thun'see

MAJESTICALLY ABOVE LAKE THUN - PARKHOTEL OBERHOFEN

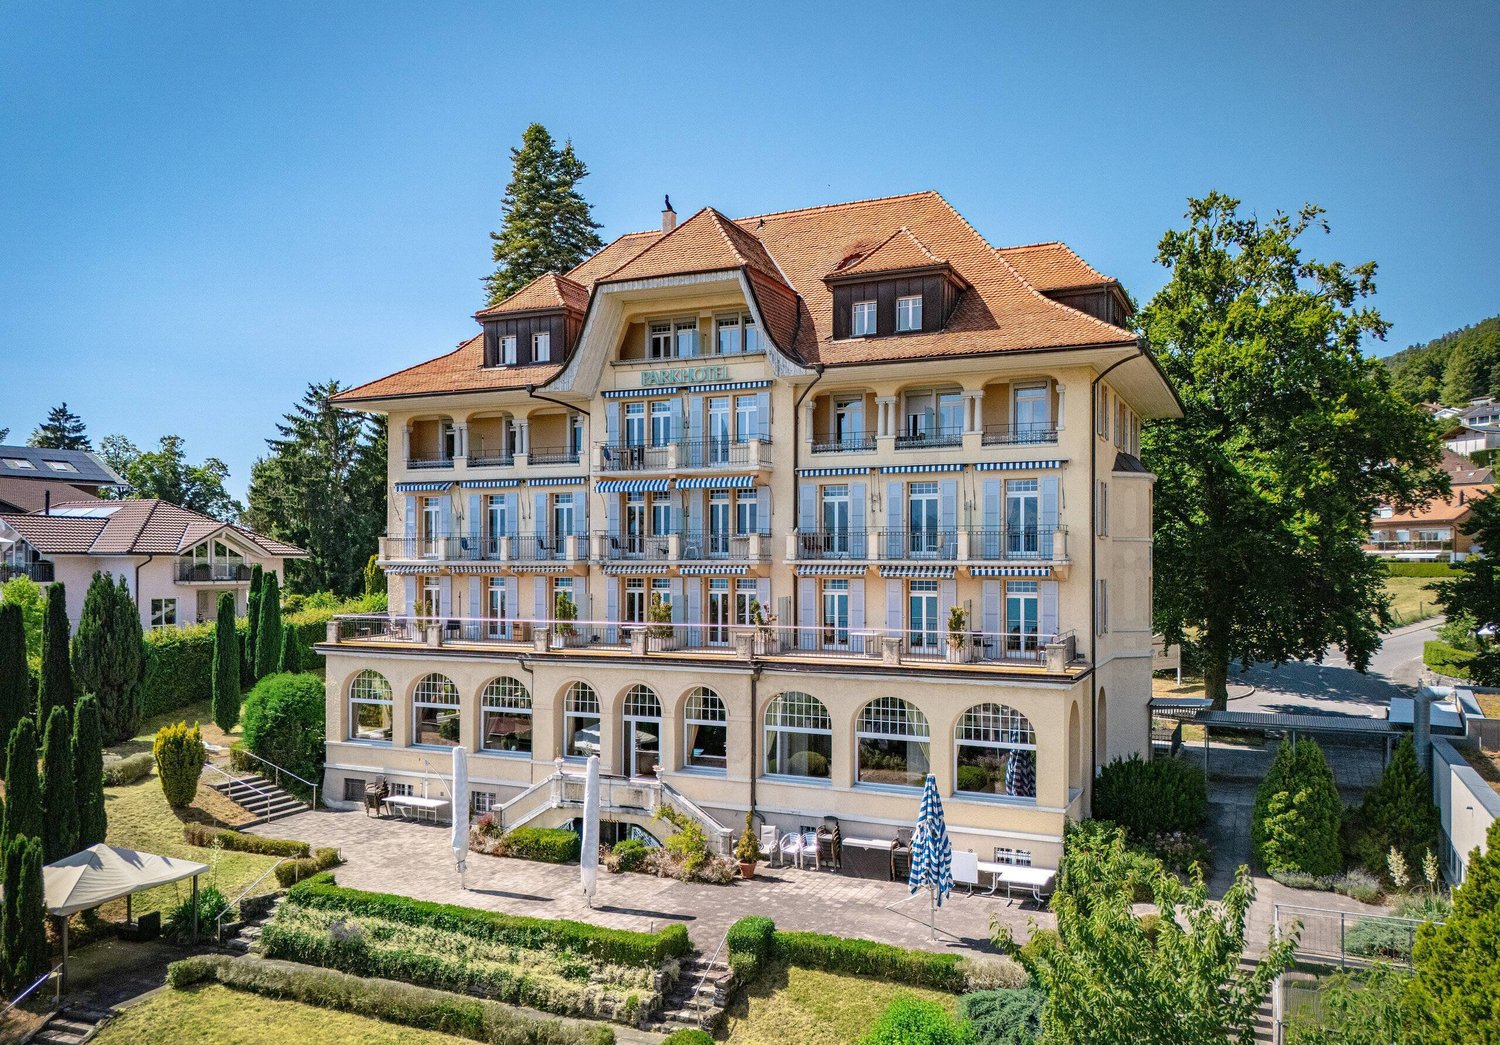
The traditional Parkhotel Oberhofen is situated in a privileged panoramic location above Lake Thun.The property combines over 100 years of hospitality with diverse perspectives for future-oriented utilization concepts.The 1913 built building comprises 32 guest rooms, some with balcony and lake view, as well as an existing extension, which is currently used as an event venue . This offers itself for the expansion into areas such as wellness, fitness, gastronomy, culture or other concepts.The property was continuously maintained and renovated, among others in the years 2000 and 2013. The solid structural substance opens up various development opportunities to investors - be it the continuation as a hotel, the conversion to a care vacation home, serviced apartments or other uses.The location combines tranquillity with good accessibility: the lake, the bus stop and the village center are within a few minutes walk . The offer is complemented by an adjacent plot, which offers diverse potential for expansion, new construction or alternative concepts .This presents the Parkhotel Oberhofen as a unique opportunity for investors with vision.The traditional Parkhotel Oberhofen is situated in a privileged panoramic location above Lake Thun.The property combines over 100 years of hospitality with diverse perspectives for future-oriented utilization concepts.The 1913 built building comprises 32 guest rooms, some with balcony and lake view, as well as an existing extension, which is currently used as an event venue . This offers itself for the expansion into areas such as wellness, fitness, gastronomy, culture or other concepts.The property was continuously maintained and renovated, among others in the years 2000 and 2013. The solid structural substance opens up various development opportunities to investors - be it the continuation as a hotel, the conversion to a care vacation home, serviced apartments or other uses.The location combines tranquillity with good accessibility: the lake, the bus stop and the village center are within a few minutes walk . The offer is complemented by an adjacent plot, which offers diverse potential for expansion, new construction or alternative concepts .This presents the Parkhotel Oberhofen as a unique opportunity for investors with foresight.Interested? Further information, photos, a virtual tour, and viewing options can be found at: propertyowner.ch/en/immobilien/25-12368

  • Elevator
1 / 12
1,300m²Price on request
5314 Böttstein

Modern Industrial Hall with Office Space & 20 Parking Spaces in Kleindöttingen

Discover this versatile industrial and commercial property in the attractive industrial and commercial area of Kleindöttingen. The property impresses with an ideal combination of spacious production and storage areas, as well as modern, air-conditioned office units – perfect for companies with high space requirements and professional infrastructure. Highlights of the property • Spacious assembly hall with approximately 30 m x 14 m floor space and an impressive height of 8 meters • Total usable area of approximately 1,300 m² • 15 modern, air-conditioned offices in like-new condition – ideal for 2-3 employees each • An additional spacious air-conditioned open-plan office • Several flexible ancillary and storage rooms with versatile usage options • Excellent conditions for production, assembly, logistics, or technical services • 20 outdoor parking spaces and 3 garage spaces directly on the premises • Bright and functional working environment with efficient room layout Location & Accessibility The property is located in an established industrial and commercial area with excellent accessibility. The nearest bus stop is only about 300 meters away, providing optimal connections for employees and customers. Ideal for This property is perfectly suited for: • Production companies • Industrial companies • Logistics and trading companies • Technical or service companies with high office requirements Availability The property is available from January 2027. Take advantage of this rare opportunity to secure a representative and versatile commercial property at an attractive location. We look forward to your contact and will be happy to show you the property in person.

1 / 5
1,800m²Price on request
6850 Mendrisio

Elegant Office/Laboratory Building of 1'800 sqm with 2'800 sqm Land

Mendrisio, visible from the new highway restriction between the A2 and the SPA 394, not far from the train station "Mendrisio San Martino", so really in a strategic position, elegant building, with three levels above ground of about 600 sqm each, for a total area of about 1,800 sqm, on a plot of land of about 2,800 sqm.Therefore, several parking spaces, large internal courtyards and green areas are available.Internal height of the levels: 3.56 m.Load capacity of the 1st and 2nd floors: 500 kg/sqm.Elegant and Spacious Building for Sale in Mendrisio – Strategic and Prestigious LocationIn a privileged and highly visible location, between the A2 highway and the SPA 394, and a short distance from the "Mendrisio San Martino" train station, we offer for sale an elegant building with three levels. With a total area of about 1,800 sqm, the building is located on a plot of land of 2,800 sqm, providing large outdoor spaces, internal courtyards and a green area that further enrich the charm of the property.Main Features: • Total Area: about 1,800 sqm, spread over 3 levels • Area per Level: about 600 sqm per level • Land: about 2,800 sqm • Internal Height of the Levels: 3.56 m • Load Capacity of the 1st and 2nd Floors: 500 kg/sqm The building is characterized by an elegant and well-cared-for architecture, with large spaces; the internal courtyards offer the possibility of parking numerous vehicles, while the surrounding green area adds a touch of tranquility and prestige.The building is easily accessible thanks to its proximity to the main highway junctions and public transport, making this property particularly convenient for those who desire good visibility and accessibility.For further details or to organize a visit, do not hesitate to contact us. We are at your disposal to provide you with all the necessary information.In case of interest respond EXCLUSIVELY through this announcement indicating: - whether you want to make a real estate investment for your own use or for income; - the areas of your interest; - the type of property you desire; - an investment budget; - whether you have a property that you need to sell in order to make a new investment; - whether you have already had a consultation for a mortgage.

1 / 5
6,369m²CHF 600,000.–
Chemin de Bronjon 6, 1510 Moudon

New industrial spaces from 150m2 in Moudon

Discover this remarkable acquisition opportunity of a newly built industrial and commercial building, ideally located at Chemin de Bronjon 6 in Moudon (VD). Available from January 1, 2027, this complex offers high-end amenities on a total area of 7'136 m² spread over 4 levels, for a total floor area of 6'372 m², all situated on a plot of 7'000 m².This high-standard industrial building stands out for its numerous advantages: • Minergie certification: A new building that meets the highest energy requirements, guaranteeing optimized operating costs. • Optimal accessibility: Ramp, platform lift, elevator, and access for people with reduced mobility for smooth logistics at all levels. • Bright industrial spaces: Large windows providing generous natural light, concrete walls, exposed steel beams, and exposed technical ducts for a decidedly industrial ambiance. • Spacious garages: Large sliding doors, exposed brick walls, and industrial lighting, perfectly adapted to accommodate utility vehicles and professional equipment. • Electrical supply: Electrical installation adapted to industrial and professional needs. • Parking: Vast outdoor parking area that can accommodate vans, cars, and delivery vehicles. • Balcony: Outdoor space available within the building. Location and environment: • The location is quiet, both day and night, without noise pollution from the railway or road traffic. • In the summer, the site benefits from good sunlight. • A bus stop is accessible 5 minutes on foot, and the Moudon train station is only 13 minutes on foot, ensuring excellent public transportation links. • A Lidl supermarket is accessible 13 minutes on foot, and the Sincopharm SA pharmacy is 10 minutes on foot away. • The site is located near a river and a railway line, in an environment suitable for industrial and logistical activities. This property represents a rare opportunity for any company wishing to establish itself in a new, high-performance, and perfectly equipped building in the heart of the Vaud canton. Do not hesitate to contact us to

Travel time
-
1 / 11
171m²EUR 298,000.–
8240 Thayngen

Commercial park for crafts, trade & start-ups in Gottmadingen

Only 2.3km from the Swiss border is the GreenPlaces commercial park in Gottmadingen. Ideal for all businesses that appreciate the proximity to the Swiss border.The commercial halls are built in sustainable wooden frame construction and offer space for crafts, services, production or start-ups of any industry, including storage and office space, on 3 floors. Thanks to the separate entrance door, the office and storage space can also be completely separated from the production area/garage on the ground floor with an interior wall. The gallery can be expanded into a full-floor level if required. The roller door provides direct, logistically advantageous access to the ground floor, which can be used for workshop, production, storage or showroom with reception. GreenPlaces offers space for your ideas and business growth – now available for on-site inspection!EquipmentThe three-story commercial modules are in a pre-built state. (1 WC and sink, heat pump, electrical and painting work)OtherAll changes to areas and uses require additional, separate building permits, which the tenant must submit to the owner before starting the conversion work. Depending on the use, additional fire protection measures may be required.** The area definitions posted here have been researched with great care, but do not claim to be the only valid ones and are provided solely for informational purposes. Please also note our legal notices.

1 / 8
10 roomsCHF 7,999,000.–
8593 Kesswil

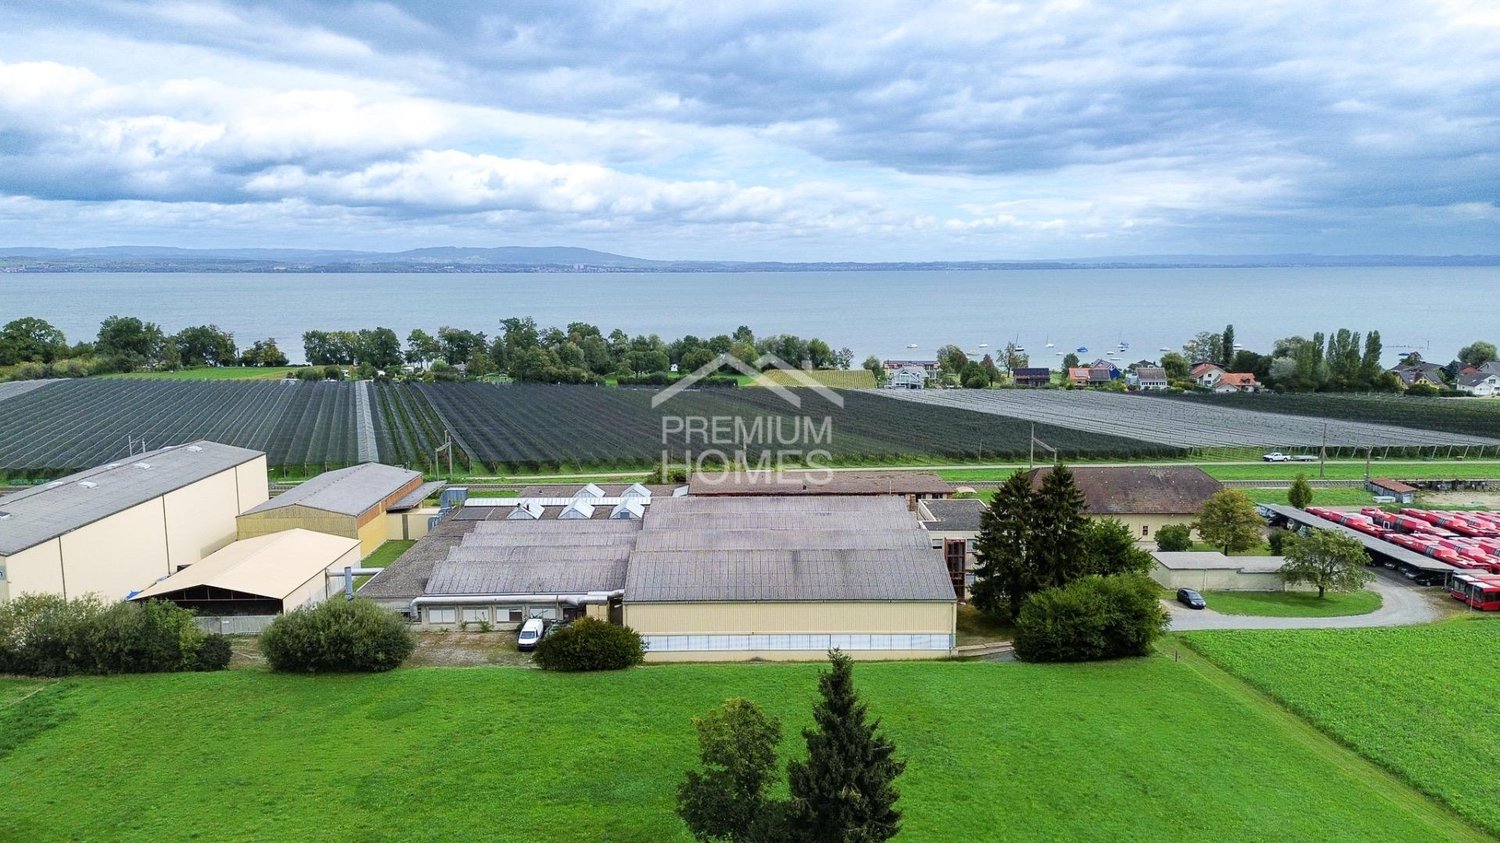
SUCCESS STARTS HERE - ON LAKE CONSTANCE

Directly on the shore of Lake Constance, this exceptional commercial property presents itself as a versatile object with high location attractiveness. The spacious halls convince with high ceilings, load-bearing floors and large-sized gates, which enable efficient delivery and flexible operational processes. Thanks to the well-thought-out structure, the property is ideal for production, storage, logistics or services.The offer is complemented by modern office and meeting rooms, which provide optimal conditions for administration, customer reception and employees. The bright and functional design creates a pleasant working atmosphere and can be flexibly adapted to different needs. The entire infrastructure, including powerful power supply, heating and sanitary facilities, is up to date and immediately usable.Numerous parking possibilities as well as easily accessible approaches ensure a smooth process in daily operations. The unique location directly on Lake Constance also offers a representative environment with high quality of life and work. Overall, this is a rare opportunity to acquire an immediately available commercial property with versatile potential for use. Here, no wishes are left unfulfilled. Take advantage and convince yourself! This PREMIUM HOMES offer includes: • Spacious total area of 11'804 m² • Spacious hall areas • High ceilings, robust floors, large gates • Modern office and meeting rooms • Fully equipped infrastructure • Partial areas rented / flexible purchase options • Proximity to Lake Constance & green surroundings • Immediately usable areas • Various usage possibilities: • Production, storage, administration • Suitable for industry, logistics & services • Investor-friendly, rental income + growth potential Interested? We would be happy to take you through a non-binding viewing! Do you want to sell your house or apartment worry-free? We will tell you the current market value of your property, discreetly and non-bindingly! Are you interested in a first non-binding exchange of ideas? Don't hesitate and contact us. We look forward to hearing from you.

Liridon Sadiki

Liridon Sadiki

Teamleiter Immobilienvermittler

1 / 7
175m²CHF 4,000,000.–
8142 Uitikon Waldegg

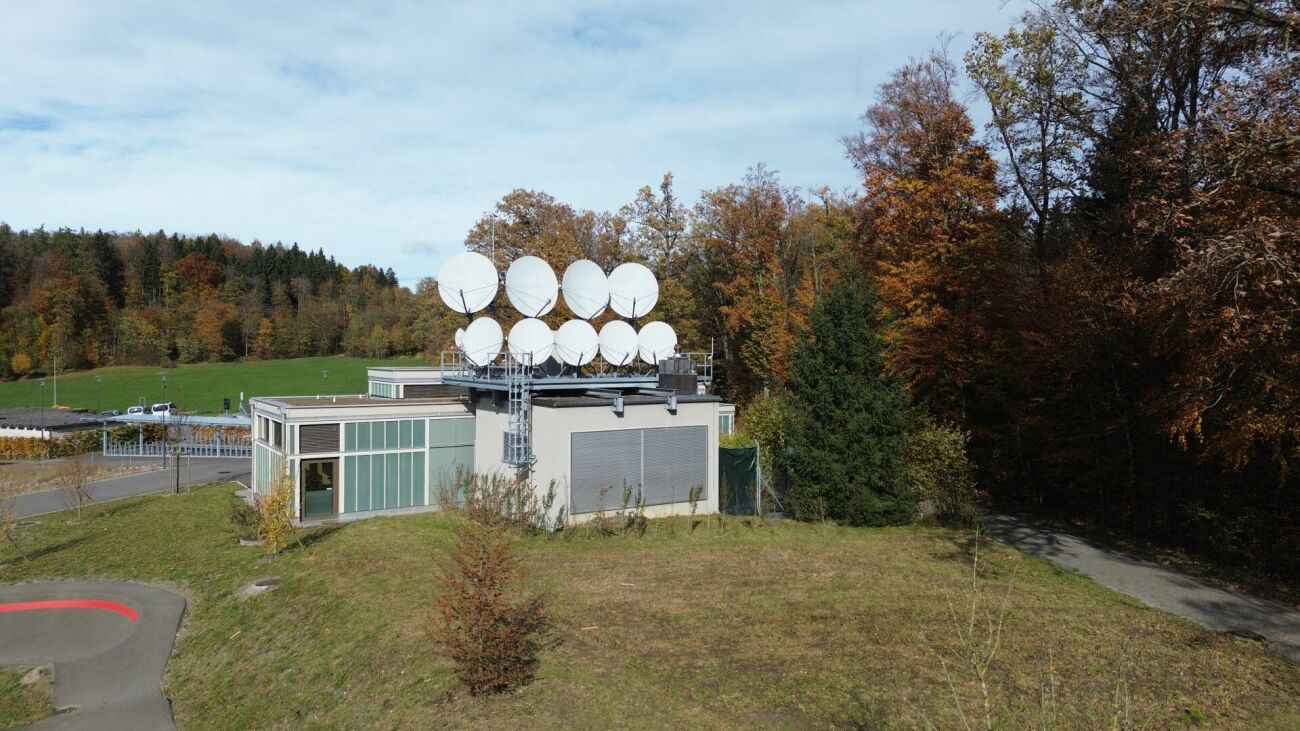
Highly Secure Data Center in the Zurich Area - Return Potential of around 18%

The GIB-DC 8142 data center in Uitikon Waldegg combines maximum security with efficient technology and a forward-looking energy concept. In a massive, underground steel concrete construction according to Tier III standard, GIB Solutions AG operates a data center infrastructure at the highest Swiss level. With ISO 27001 certification, biometric access system, and redundant A/B power supply, the facility offers a proven availability of over 99.985%. The data center is located on a building right, which provides investors with a clear and long-term regulated ownership structure. This constellation creates planning security, as the use, rights, and obligations are contractually clearly defined. The technical performance speaks for itself: 2 × 300 kVA UPS, 500 kVA diesel generator with 72 hours of autonomy, and a fully redundant cooling system (N+1) guarantee stable 24/7 operation. The overall concept is designed to meet the highest demands on data security and availability. With a currently utilized capacity of around 41% and a total of 80 racks (48 HE, 5 kVA per rack), the facility offers considerable expansion and revenue potential. At full capacity, a return of around 18% can be achieved, which is particularly attractive for investors focusing on technology assets and sustainable cash flows. In addition to its economic strength, the data center is characterized by ecological innovation: the generated waste heat is fed into the nearby Uitikon indoor pool - an example of sustainable energy circulation and a win-win situation for the environment and operation. The GIB-DC 8142 is thus not only a secure data center but also an investment in the digital future with tangible ecological and financial added value. The following highlights are offered by this property: • Location: Uitikon Waldegg (ZH) - quiet, central, secure • Construction: massive steel concrete construction • Availability: > 99.985%, ISO 27001, Tier III • Energy: redundant A/B system, 2 × 300 kVA UPS, 500 kVA diesel generator (72 h) • Cooling: N+1 redundant, temperature 24 ± 2 °C, humidity 35-65% • Security: CCTV, biometric access, 24/7 monitoring • Sustainability: heat recovery for local indoor pool • Area: 175 m² data center rooms / 80 racks à 48 HE • Current utilization: around 38% - large expansion reserve • Achievable gross return of 18% at full capacity • Risk-free: no flood, industrial, or flight snow hazard We would be happy to invite you to personally discover this unique object. Arrange a viewing appointment today and let yourself be inspired by the possibilities!

Daniel Karimi

Daniel Karimi

Teamleiter

Suggested properties for you based on search results

Other interesting objects