2047 results - Office, Commercial & Business properties for sale: Switzerland

1 / 9
CHF 995,000.–
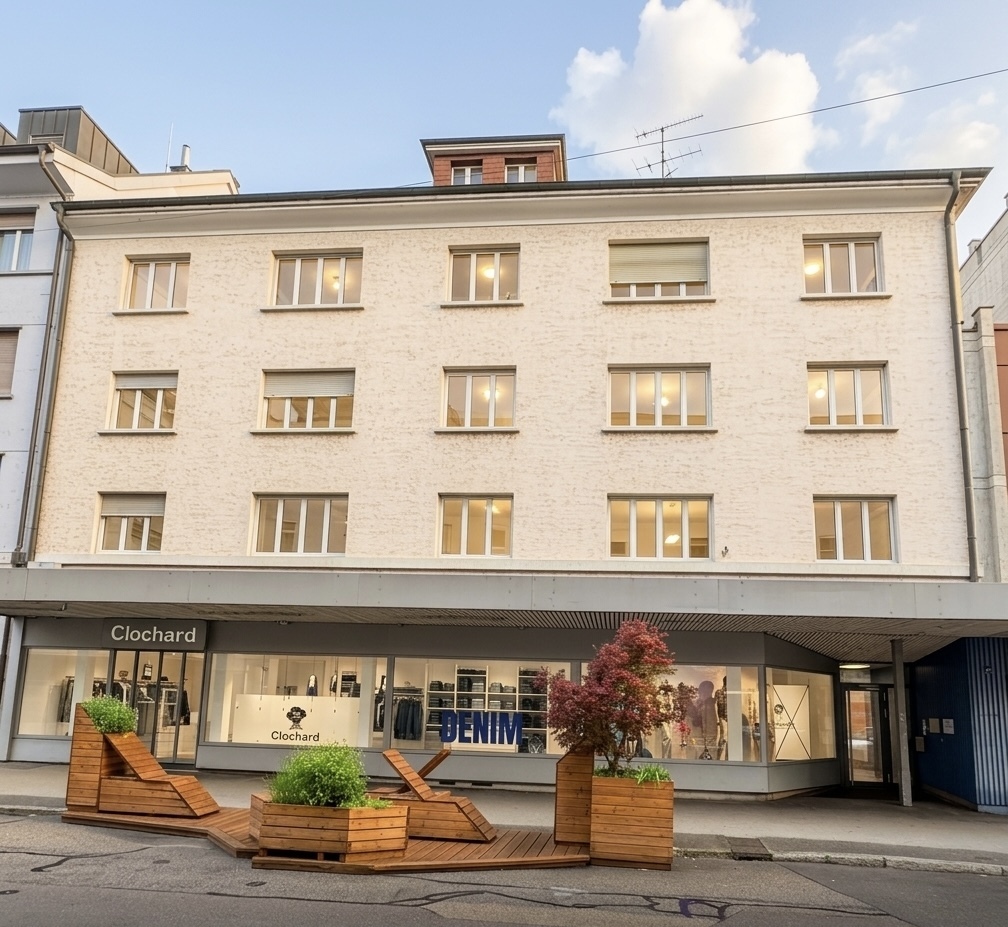
Avenue d'Echallens 88, 1004 Lausanne

Commercial premises with shop windows - Lausanne

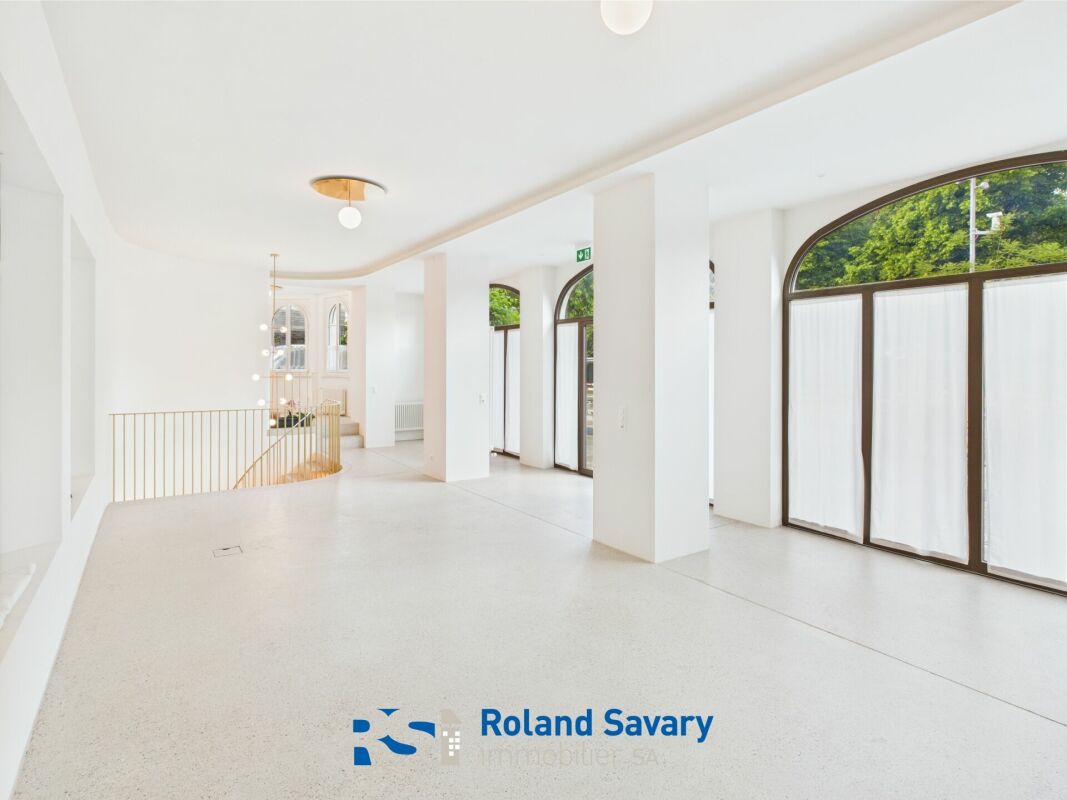
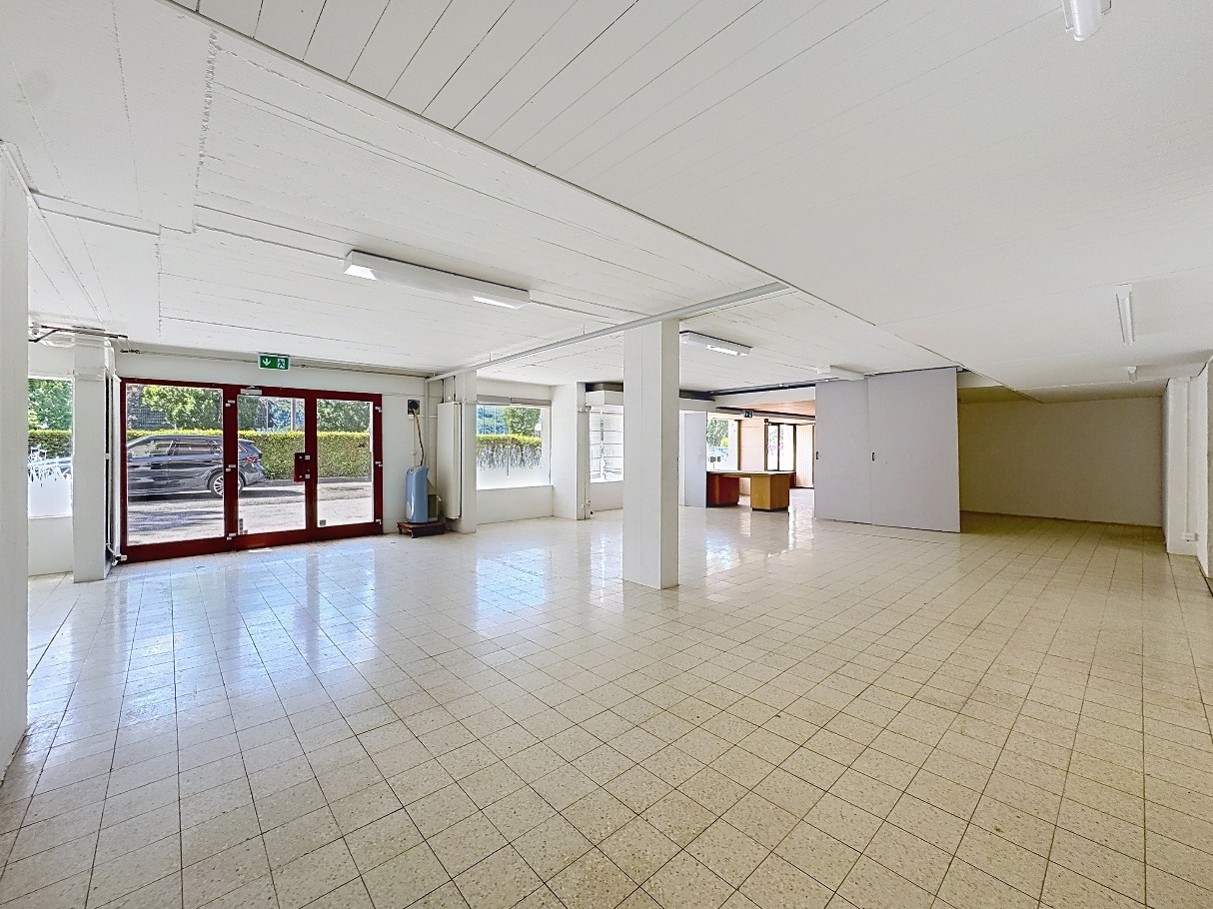
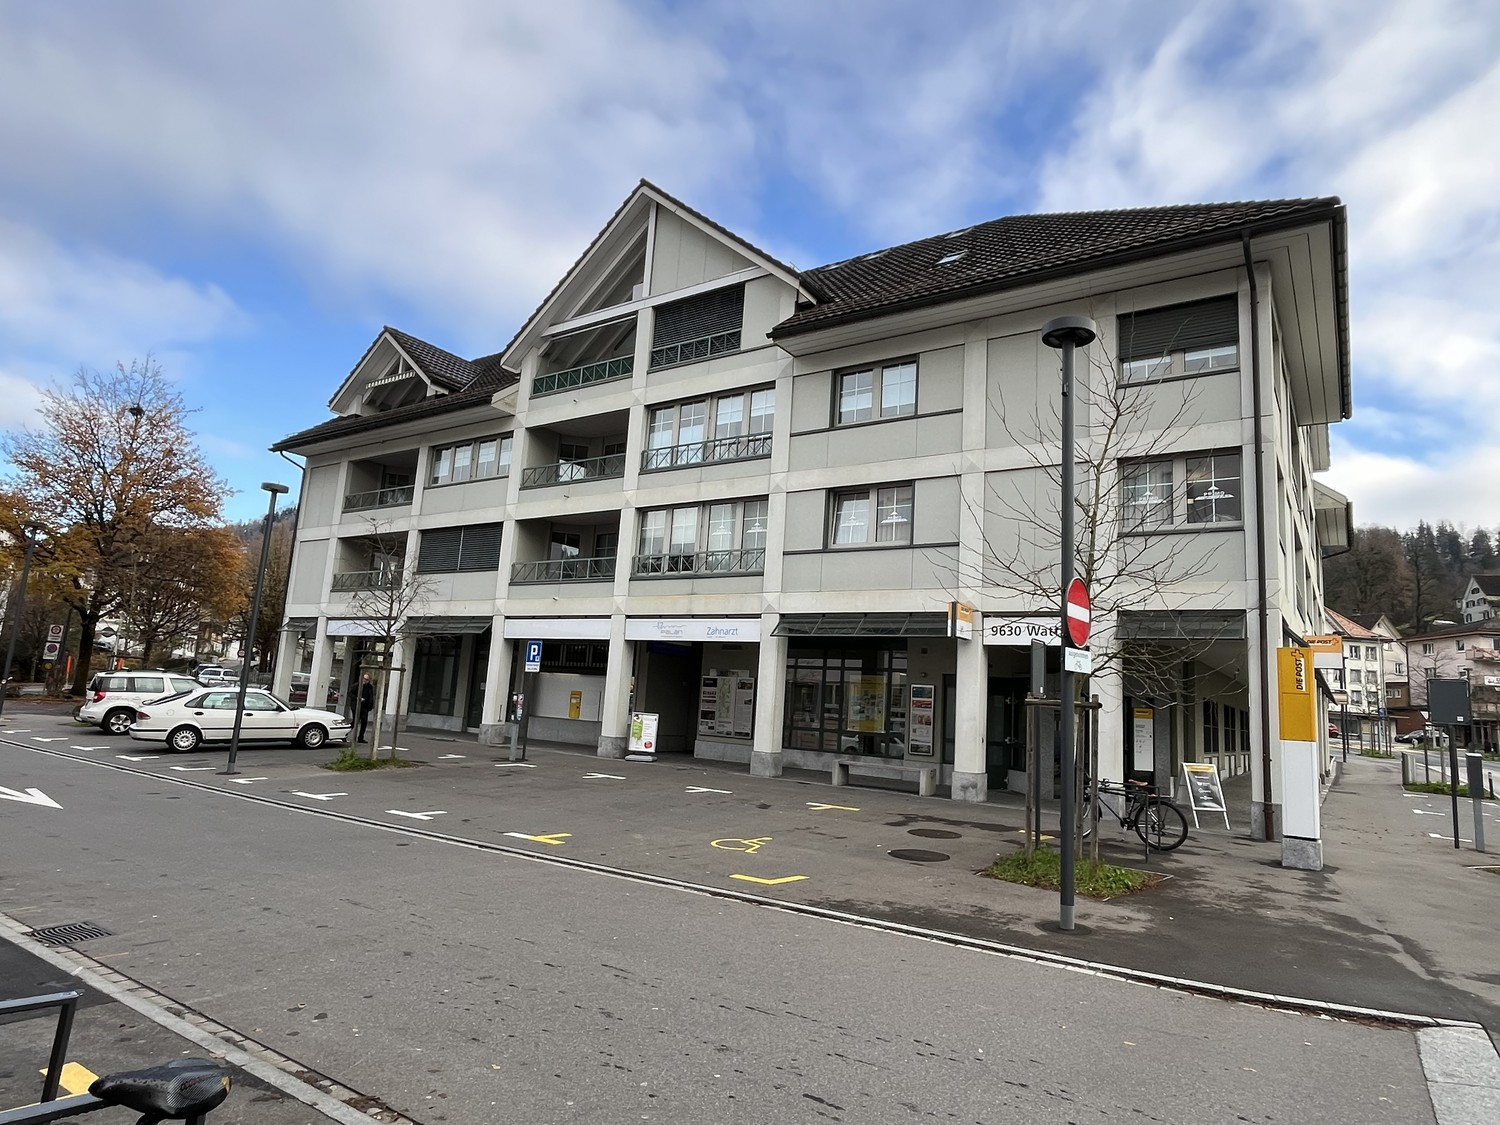
Commercial premises Lausanne Avenue d'Echallens 88 1004 LausanneBeautiful, fully renovated in 2024 commercial premises, spread over 2 levels on a very busy axis in Lausanne.Ideal for architects, hairdressers, real estate agencies, aesthetics, fiduciary etc... offer yourself a quality investment in a dynamic neighborhood of Lausanne, a stone's throw from all amenities and perfectly served by public transport.Ground floor commercial premises - strategic location with 14 meters of shop window, ideal for a visible and attractive activity - potential rental yield CHF 54'000.-/year, that is +5% gross or direct exploitation. The major advantages: Fully renovated between 2024 no planned renovation costs. Excellent investment structure, commercial. Perfect for diversifying your investment portfolio.Optimal accessibility: close to the city center, bus stops, metro M1, and main roadsLively and commercial neighborhood, high visibility for the commercial premises. Attractive return on investment for investors looking for stable returns A rare opportunity, the location, the quality of the renovation, and the versatility of the spaces make it an exceptional opportunity, whether for a private or professional investor.Contact us today to organize a visit and discover the potential of this unique premises in the heart of Lausanne.Kristof Van Rooy - Real Estate Brokerkristof.vanrooy@savaryimmobilier.ch - 077 525 40 47

Travel time
-
1 / 13
Price on request
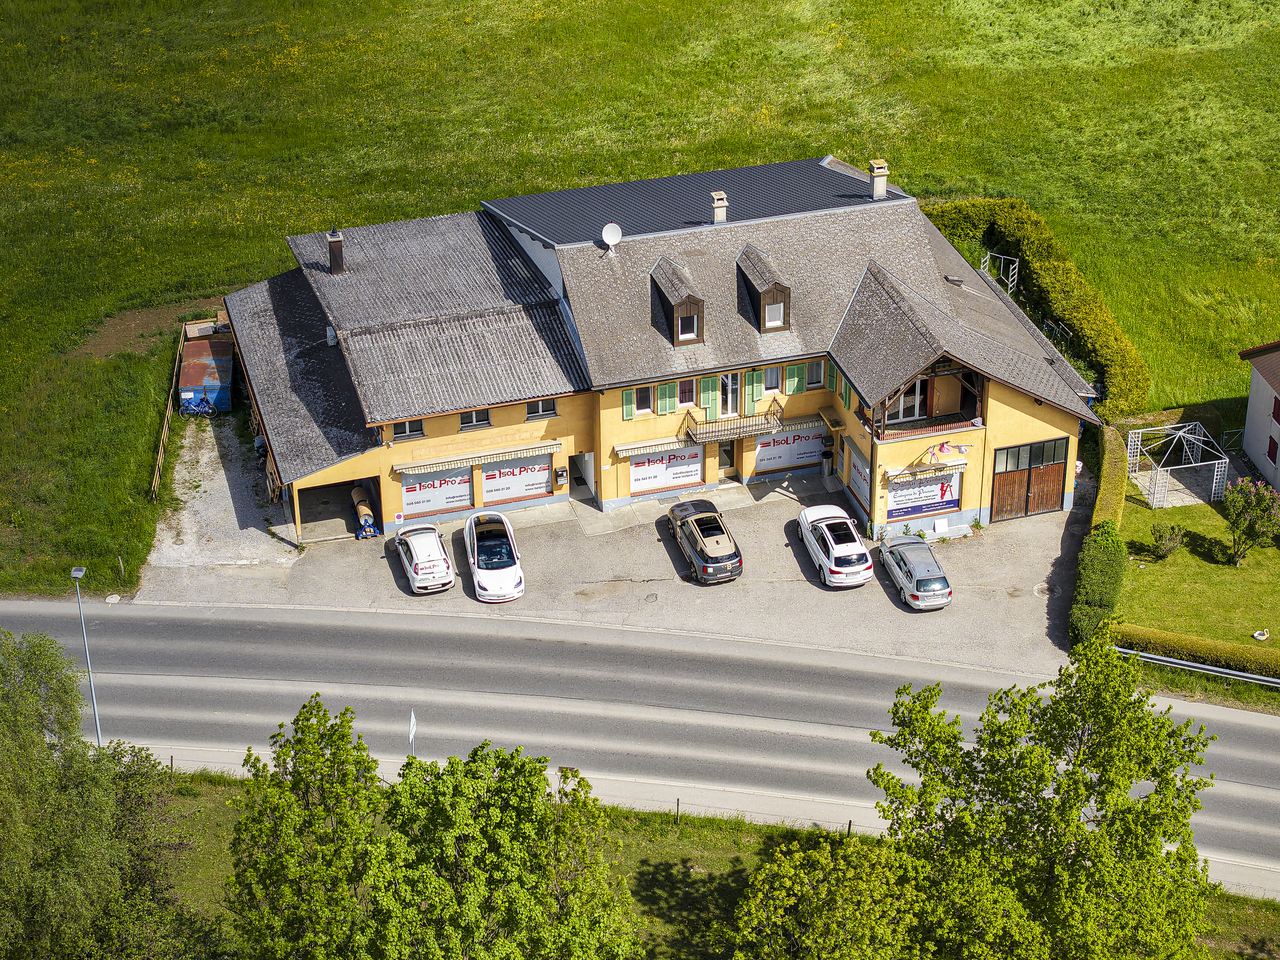
Freiburgstrasse 2-4, 3175 Flamatt

Ensemble immobilier mixte - axe stratégique Fribourg-Berne

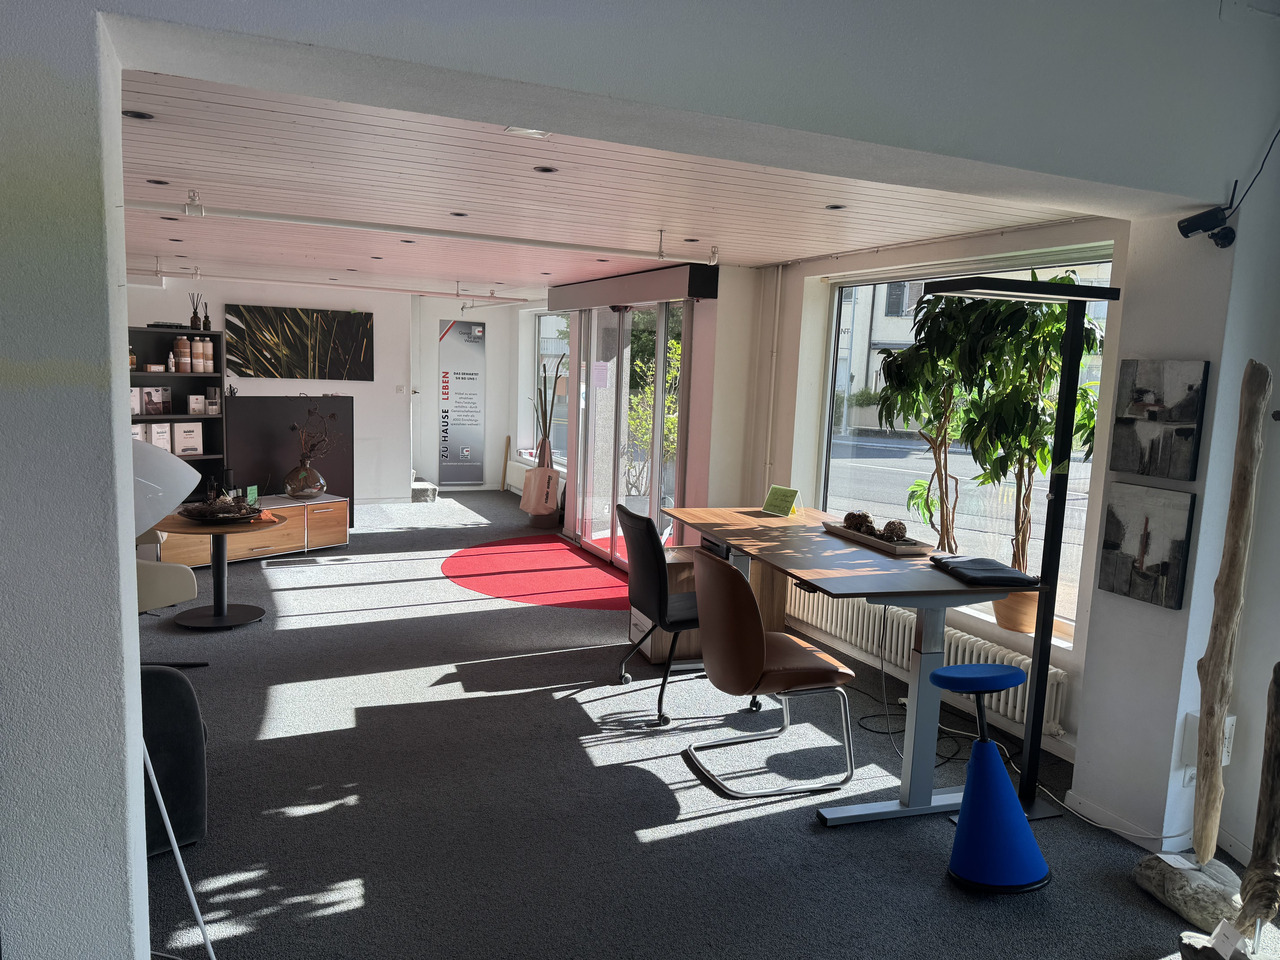
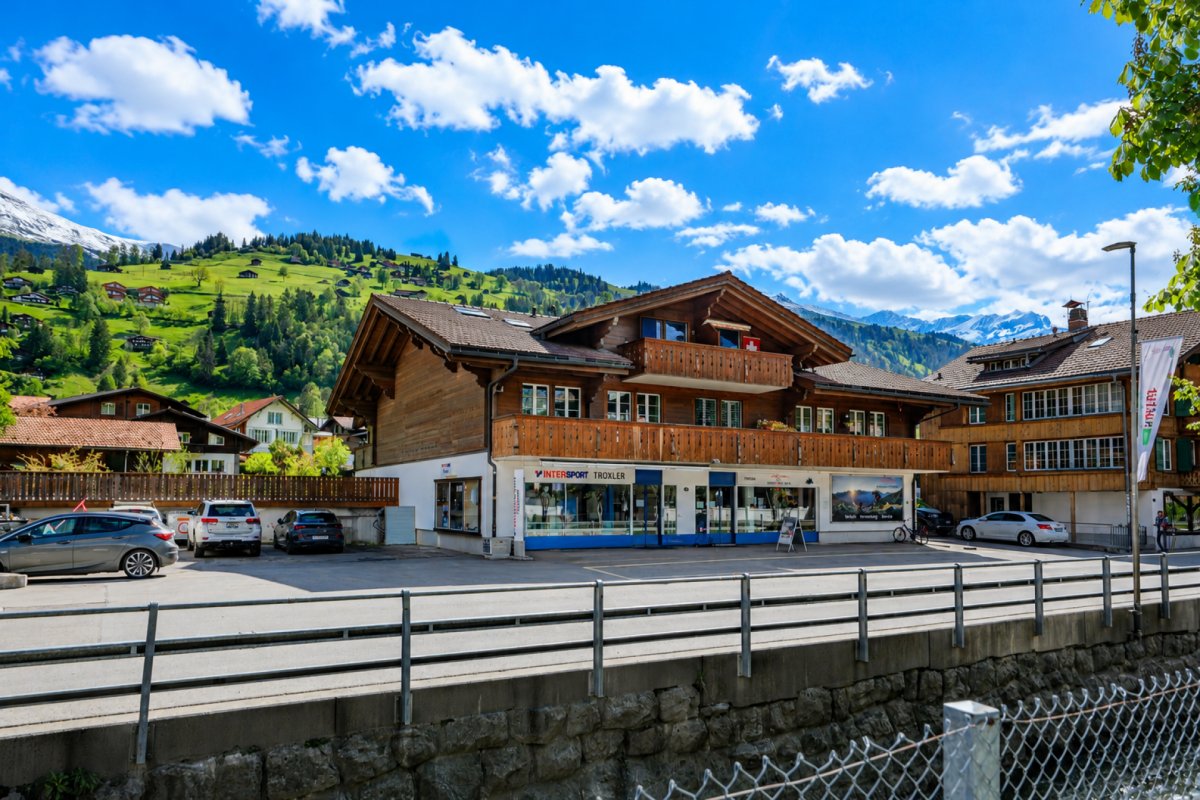
Vente en exclusivitéEnsemble immobilier mixte à forte visibilitéÀ proximité immédiate de l'autoroute A12 - emplacement stratégique sur l'axe Fribourg-BerneCanton de FribourgNous avons l'avantage de présenter à la vente cet ensemble immobilier représentant une opportunité d'investissement attractive au coeur de la localité de Flamatt, à la frontière des cantons de Fribourg et de Berne.Bénéficiant d'une excellente visibilité sur la Freiburgstrasse ainsi que d'une accessibilité optimale grâce à la proximité immédiate de la gare et de l'autoroute A12, il se compose de plusieurs bâtiments à affectations mixtes regroupant des surfaces commerciales, administratives et résidentielles.Son emplacement stratégique au sein d'un secteur dynamique et fortement fréquenté, combiné à la qualité de ses accès et à son intégration dans un bassin économique en pleine croissance, en fait un actif immobilier de premier ordre offrant un potentiel de valorisation durable à long terme.Points fortsoSituation premium : visibilité importante sur axe stratégiqueoMixité d'affectations : commerce, administratif et résidentiel oActif entièrement exploité avec revenus diversifiés oPotentiel de valorisation et d'optimisation locativeoOpportunité off-market dans un marché à faible disponibilitéClientèle cibleoInvestisseurs institutionnels ou privésoPromoteurs en quête d'actifs à développeroEnseignes ou indépendants souhaitant maîtriser leur outil commercialoInvestisseurs privés à la recherche d'un actif immobilier tangibleoFamily offices ou petits investisseurs institutionnelsCaractéristiquesAnnée de construction: 1955 et 1974 Année de transformation: 2003Surface de la parcelle: 2'283 m2Volume: 9'096 mDonnées financièresPrix de vente : prix sur demandeEtat locatif théorique total au 22.06.2026CHF 51'024.-Pour tout complément d'information ou pour obtenir le dossier de vente complet, nous vous invitons à contacter Damiano Lepori à l'adresse damiano.lepori@bulliard.ch ou au +41 79 859 75 68.Verkauf in exklusiver LageGemischt genutztes Immobilien-Ensemble mit hoher VisibilitätNahe dem Autobahnanschluss A12 - strategische Lage an der Achse Freiburg-BernKanton FreiburgWir freuen uns, Ihnen dieses sehr interessante Immobilien-Ensemble zum Verkauf anbieten zu dürfen. Es stellt eine attraktive Investitionsmöglichkeit im Zentrum von Flamatt dar, an der Grenze der Kantone Freiburg und Bern.Dank der hervorragenden Sichtbarkeit an der Freiburgstrasse sowie der optimalen Erreichbarkeit durch die unmittelbare Nähe zum Bahnhof und zur Autobahn A12 umfasst das Objekt mehrere Gebäude mit gemischter Nutzung, darunter Gewerbe-, Büro- und Wohnflächen.Die strategische Lage in einem dynamischen und stark frequentierten Umfeld, die Qualität der Erschliessung sowie die Einbettung in einen wachsenden Wirtschaftsraum machen diese Liegenschaft zu einem erstklassigen Immobilienaktiv mit langfristigem Wertsteigerungspotenzial.HighlightsoPremium-Lage: hohe Sichtbarkeit an strategischer VerkehrsachseoGemischte Nutzung: Gewerbe, Büro und WohnenoVollständig genutztes Objekt mit diversifizierten ErträgenoPotenzial zur Wertsteigerung und MietzinsoptimierungoOff-Market-Gelegenheit in einem Markt mit geringer VerfügbarkeitZielgruppeoInstitutionelle oder private InvestorenoProjektentwickler auf der Suche nach entwicklungsfähigen ObjektenoUnternehmen oder Selbstständige, die ihr kommerzielles Instrument langfristig selbst in der Hand behalten möchtenoPrivate Investoren auf der Suche nach einer verfügbaren ImmobilieoFamily Offices oder kleinere institutionelle InvestorenObjektdatenBaujahr: 1955 und 1974 Umbaujahr: 2003Grundstücksfläche: 2'283 m2Volumen: 9'096 mFinanzdatenVerkaufspreis: auf AnfrageTheoretischer Mietertrag total (per 22.06.2026) CHF 51'024.-Für weitere Informationen oder um die vollständige Verkaufsdokumentation zu erhalten, wenden Sie sich bitte an Damiano Lepori unter...

Travel time
-
1 / 13
Price on request
Wittnauerstrasse 201, 4468 Kienberg

Restaurant «Forellenhof» - Wittnauerstrasse 201, 4468 Kienberg Copy

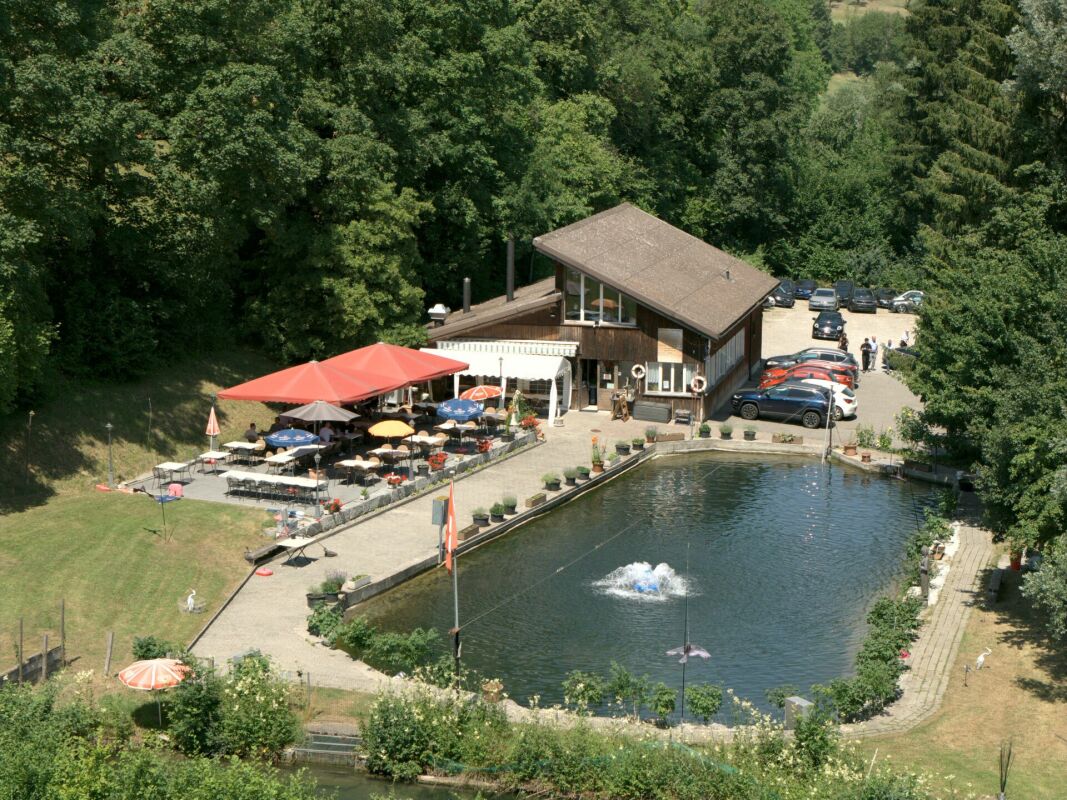
Restaurant «Forellenhof» - ongoing gastronomy business by the village brook The freestanding restaurant «Forellenhof» is located in a quiet and exceptionally sunny spot directly by the village brook in Kienberg (Canton Solothurn), at the transition to the Fricktal. The commercial building is being sold as an ongoing gastronomy business including operating inventory - an opportunity for direct takeover. The property also includes a manager's or residential apartment.Highlights: • Restaurant with around 80 seats in several guest rooms • Full-value gastronomy kitchen: warm and cold kitchen, cooling cell, economat / storage • Separate WC facilities for ladies and gentlemen • Attached manager's / residential apartment • Freestanding commercial building on 2'904 m² own property • Idyllic location by the village brook with approved wooden bridge • Sale including operating inventory - possible key-ready takeover Location: • Quiet village location in Kienberg (SO), on the border with the Fricktal • Very sunny location with good views • Bus stop «Kienberg, Hirschen» within walking distance (approx. 480 m); motorway access approx. 9 km • Kindergarten and primary school in the village; shopping facilities in the surrounding area Approximate and non-binding information. Sale as an ongoing business including inventory; price on request.

Travel time
-
1 / 11
CHF 1,995,000.–
Rte de l'Industrie-Ouest, 1772 Grolley

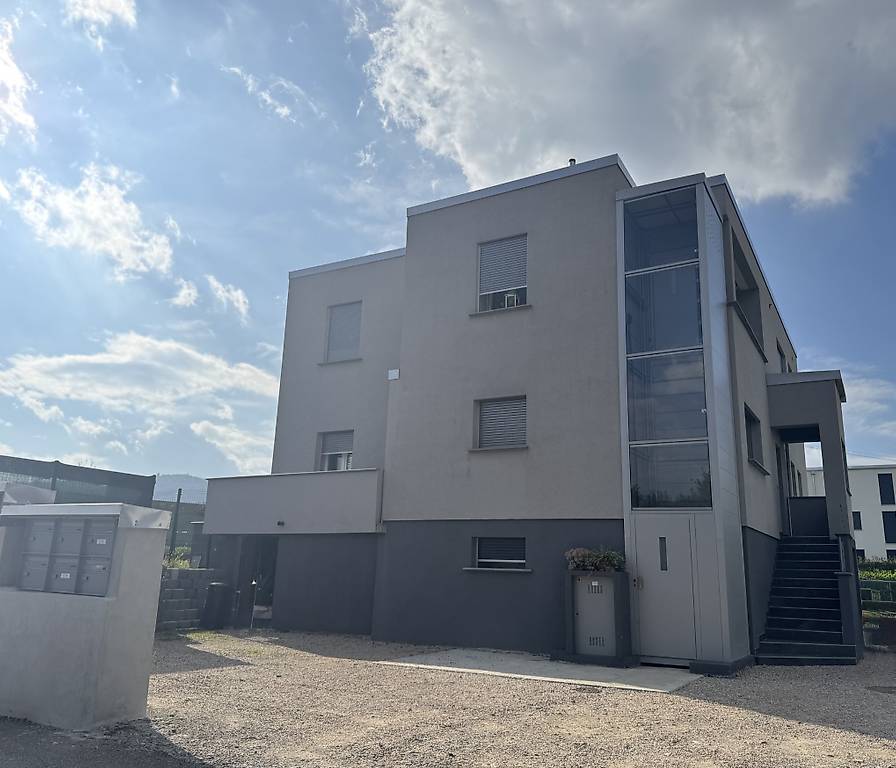
Industrial hall of approx. 445 m² with 5½-room apartment

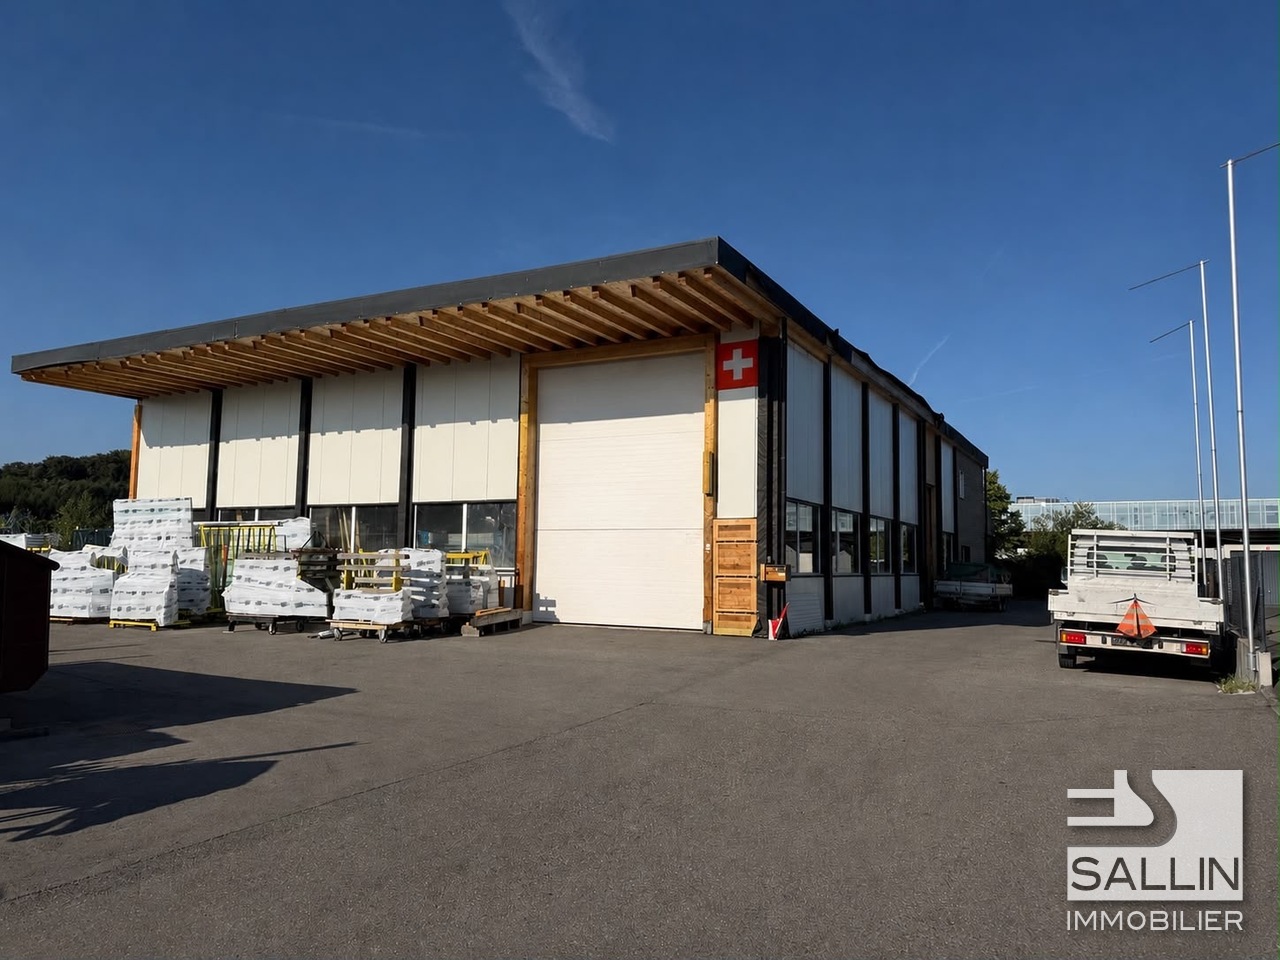
Ideally located, the commune of Grolley seduces with its peaceful living environment and strategic situation, just a few minutes from Fribourg and Payerne. Served by the CFF train station and close to the main road axes, it offers quick access while benefiting from a green environment.The proposed property consists of a hall with multiple possibilities of use, surmounted by a spacious apartment, offering an ideal combination between professional activity and housing. A rare opportunity that will suit both artisans, entrepreneurs, and investors, in a dynamic and sought-after commune.Within 10-12 minutes on foot: - village center - CFF train station - post office - restaurant - "Denner" shopping center - butcher's shop - tea roomWithin 10-15 minutes by car: - Fribourg - Payerne - orientation cycle - shopping centers, etc... HALLGround floorArea of approx. 380.00 m² with separate WC Kitchen Separate WC with sink2 bathrooms with shower, WC, and sinkElectrical roomTechnical room Storage room1st floorArea of approx. 50.00 m²Storage room / AvailableAPARTMENTEntrance hall / Distribution areaKitchen / Dining areaLiving room3 bedrooms Parental bedroom with dressing room and bathroom BathroomSales dossierThis dossier does not constitute a contractual document. The indications it contains, although carefully checked, are given without commitment and subject to sale or modification in the meantime.

1 / 13
Price on request
Oberdorfstrasse 31, 3612 Steffisburg

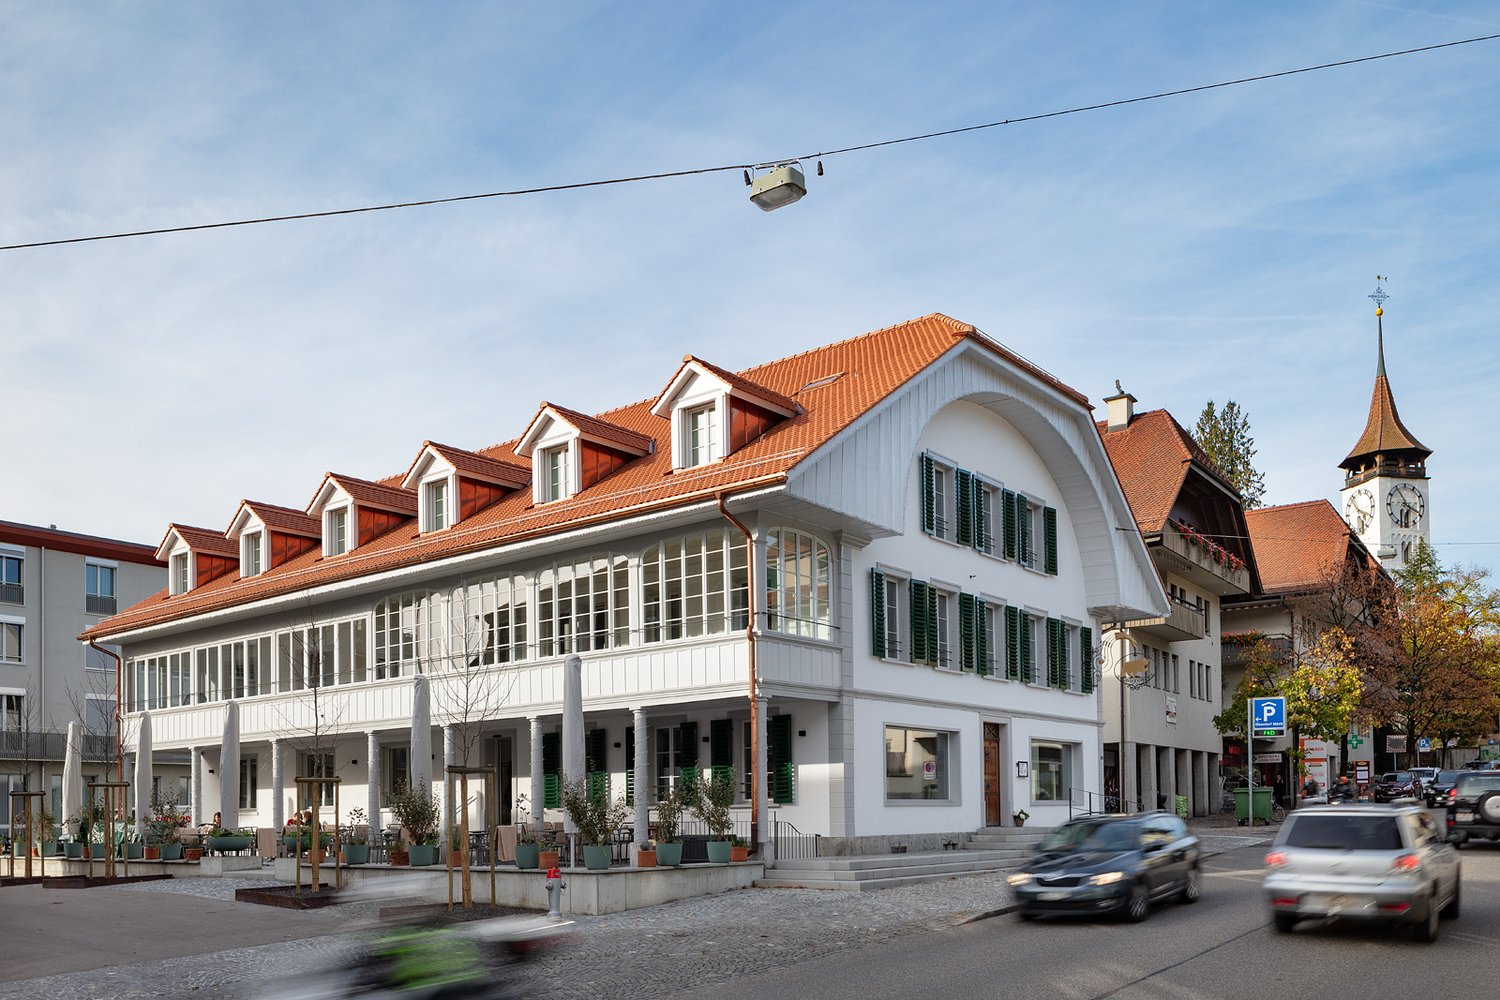
Sale of residential and commercial building "Bären" in Steffisburg BE

Exciting investment opportunities in Steffisburg BEWe are pleased to offer you an exceptional, interesting and unique investment object in Steffisburg BE. It is a residential and commercial building "Bären" with a separate garage in Steffisburg BE.The residential and commercial building "Bären" can be purchased with the also for sale condominium ownership shares of the residential and commercial building "Oberdorf Märit" or also individually.The sales objects are located directly next to each other and are connected to each other in the basement.Highlights: • Very good location • Secure investment - long-term stable return with full rental • Exceptional mix of residential and commercial spaces • Use: Gastronomy / Retail (Food / Non-Food) and living • Commercial spaces possibility for own use • Sufficient parking possibilities • Solid building substance, partially new • Available immediately Right outside the door, almost around the corner: • The "old" village center • Schools, kindergartens and daycare centers • Shopping possibilities • Public transport within walking distance, Steffisburg train station in 5 minutes, Thun main station in 10 minutes reachable • Recreation areas as well as Lake Thun and the mountains • Highway access Thun Nord (Steffisburg) in 5 - 10 minutes reachable Have we sparked your interest? Contact us today to receive more information and arrange a viewing appointment. We look forward to presenting this unique property to you in person.The privacy policy is available online, currently at https://privacy.migros.ch

Travel time
-
1 / 13
12 roomsPrice on request
Kirchstrasse 28, 8574 Lengwil

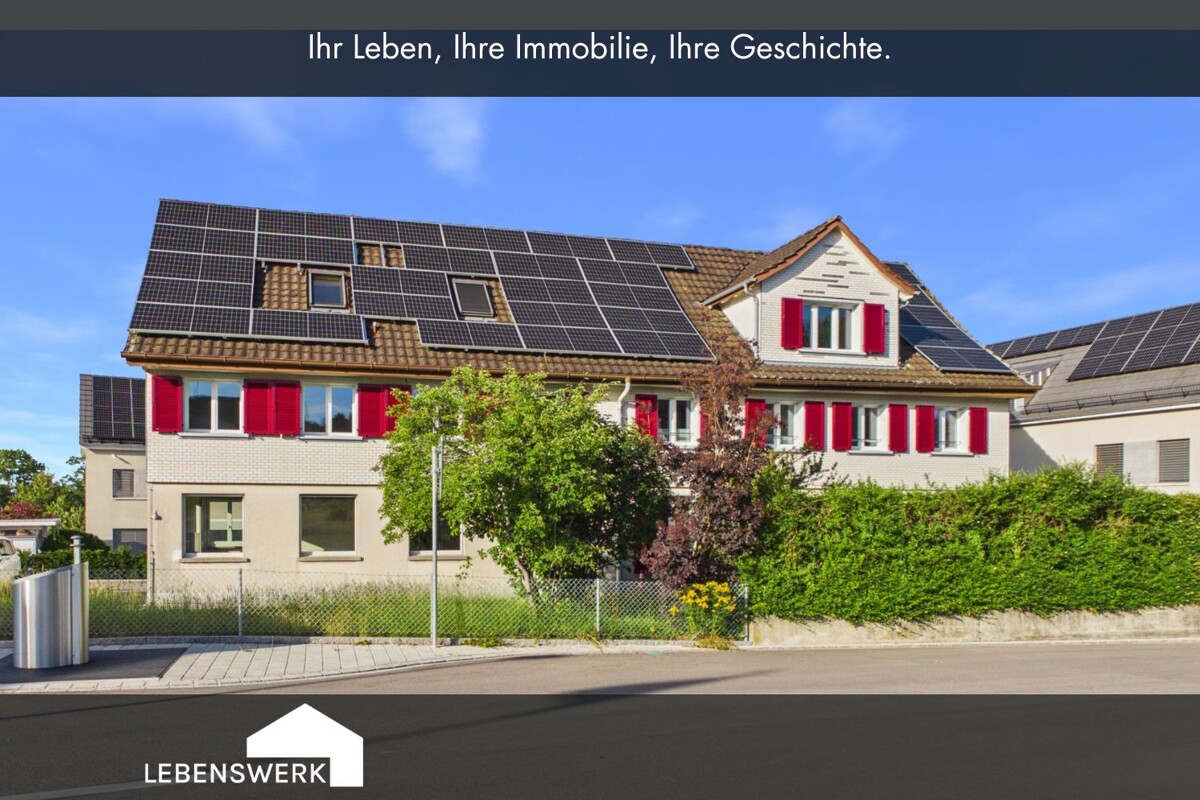
Space for ideas. Two building parts and countless possibilities. Dettigh

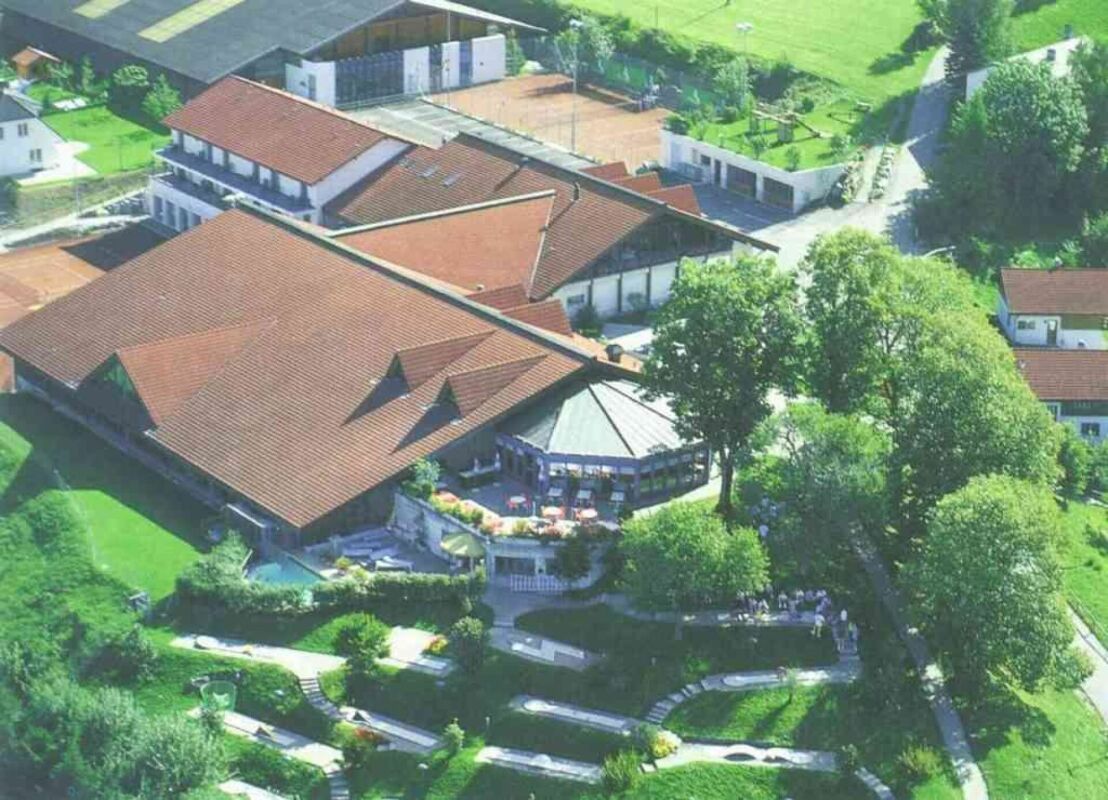
This property offers space for ideas and that's where its potential lies. The clearly structured layout with several rooms, most with their own bathroom, as well as spacious community areas, opens up a wide range of possibilities for different living and business concepts. Whether separate use of the building parts or a holistic concept, individual ideas can be implemented flexibly here. The property is ideal for: Multi-generational living or large families Living and working under one roof Temporary living or furnished living Communal living and co-living concepts Practice, therapy, coaching, and consulting concepts Socially oriented living forms (depending on the usage concept and approval) Body- and health-oriented services (e.g. podology, cosmetics, or massage) Guest house, bed and breakfast, or temporary rental The existing structure creates ideal conditions for an economically viable use and at the same time offers room for new ideas and individual further developments. An object for people who want more than a standard solution.Dettighofen is a district of the municipality of Lengwil in the canton of Thurgau, Kreuzlingen district, and combines rural tranquility with a good connection to the surrounding centers. The location above Kreuzlingen and Constance allows for short distances. Both cities can be reached in a few minutes by car, train, or post bus. The Lengwil train station is about 1 km away, while the bus stop with a connection to line 924 is located directly in front of the property and provides a convenient connection to Weinfelden and Kreuzlingen. The proximity to Kreuzlingen and the Lake Constance region underlines the attractiveness of the location.Bühlstrasse 1: UG: approx. 57 m² usable space EG: approx. 60 m² living space OG: approx. 56 m² living space DG: approx. 56 m² living space Kirchstrasse 28: EG: approx. 70 m² living or commercial space OG: approx. 63 m² living or commercial space DG: approx. 36 m² living or commercial spaceInterested? I would be happy to provide you with further information or show you the property personally on site. I look forward to your contact! Do you have a property yourself and want to know what it's worth? Get a free and non-binding price estimate in just a few minutes - conveniently online at: www.lebenswerk.immo/kostenlose-bewertung Fast, easy, and completely without obligation.

Travel time
-
1 / 9
230m²CHF 670,000.–
Avenue de France 50, 1950 Sion

Sion, city center: 230 m² office or commercial space with great potential for renovation

Located at Avenue de France 50, in an elegant building constructed in 1967, this commercial space or office benefits from a rare strategic location in the city center.The property offers a generous surface area of 230 m², of which 213 m² are net habitable areas, allowing for multiple possibilities of renovation. Thanks to its generous interior volume and the low presence of load-bearing structures (see plans), the spaces can be easily adapted.The large windows provide excellent natural lighting and ensure optimal visibility. This flexibility allows for many different uses, such as a shop, a medical office, offices, or any other professional activity. The property also has a toilet.The property is sold with four external private parking spaces located directly in front of the entrance, offering a considerable comfort for customers or patients, a real added value for the operation of the premises.Its situation is particularly attractive. In the immediate vicinity of the train station, the highway, schools, bus stops, public parking, and the living spaces of the city center. The property benefits from excellent accessibility and visibility. All amenities are within walking distance.Rare on the market, this property combines many advantages: large volumes, excellent modularity, generous lighting, a central location, and four private parking spaces, a particularly valuable advantage in an urban environment.Note that the building is currently the subject of an energy renovation project, which includes: • Roofing and insulation, • Heating systems (heat pump or district heating), • Photovoltaics and roof renovation, • Mechanical ventilation, • Other improvements: renovation of stairwells, modernization of electrical installations, elevators, etc. • These various works, with a horizon of 2030, are currently being discussed within the PPE. Key advantages: • City center location • Large volume of 230 m², rare in the city • Modularity of the spaces • Many parking options Four outdoor parking spaces can be acquired for 10,000 CHF each

Marlène HAENNI

Marlène HAENNI

Courtage

Travel time
-
1 / 9
67m²CHF 422,000.–
3963 Crans-Montana

Charmant local commercial proche du centre de Montana

Situé à proximité immédiate du funiculaire Sierre-Montana-gare ce local bénéficie d'un emplacement stratégique.Ce bien se compose comme suit: Une grande pièce lumineuse qui pourrait être subdivisée en divers espaces ainsi qu'un sanitaire.Divers: Cet espace bénéfice de finitions de qualité et vient d'être entièrement rénové.In unmittelbarer Nähe der Standseilbahn Sierre-Montana-gare gelegen profitiert dieses Lokal von einer strategischen Lage.Diese Immobilie setzt sich wie folgt zusammen : Ein großer, heller Raum, der in verschiedene Räume unterteilt werden könnte, sowie ein Sanitärbereich.Sonstiges: Dieser Raum profitiert von einer hochwertigen Ausstattung und wurde gerade vollständig renoviert.Located in the immediate vicinity of the Sierre-Montana-gare funicular, this property benefits from a strategic location.This property is composed as follows: A large, bright room that could be subdivided into various spaces as well as a sanitary.Miscellaneous: This space benefits from quality finishes and has just been fully renovated.Situato nelle immediate vicinanze della funicolare Sierre-Montana-gare questo locale gode di una posizione strategica.Questa proprietà è composta da: Un ampio locale luminoso che può essere suddiviso in vari spazi, oltre a un servizio igienico.Varie: Questo spazio beneficia di finiture di qualità ed è stato appena completamente ristrutturato.

1 / 9
CHF 360,000.–
Malvoisins 9, 2900 Porrentruy

Set of two commercial surfaces for rent - Historic center of Porrentruy

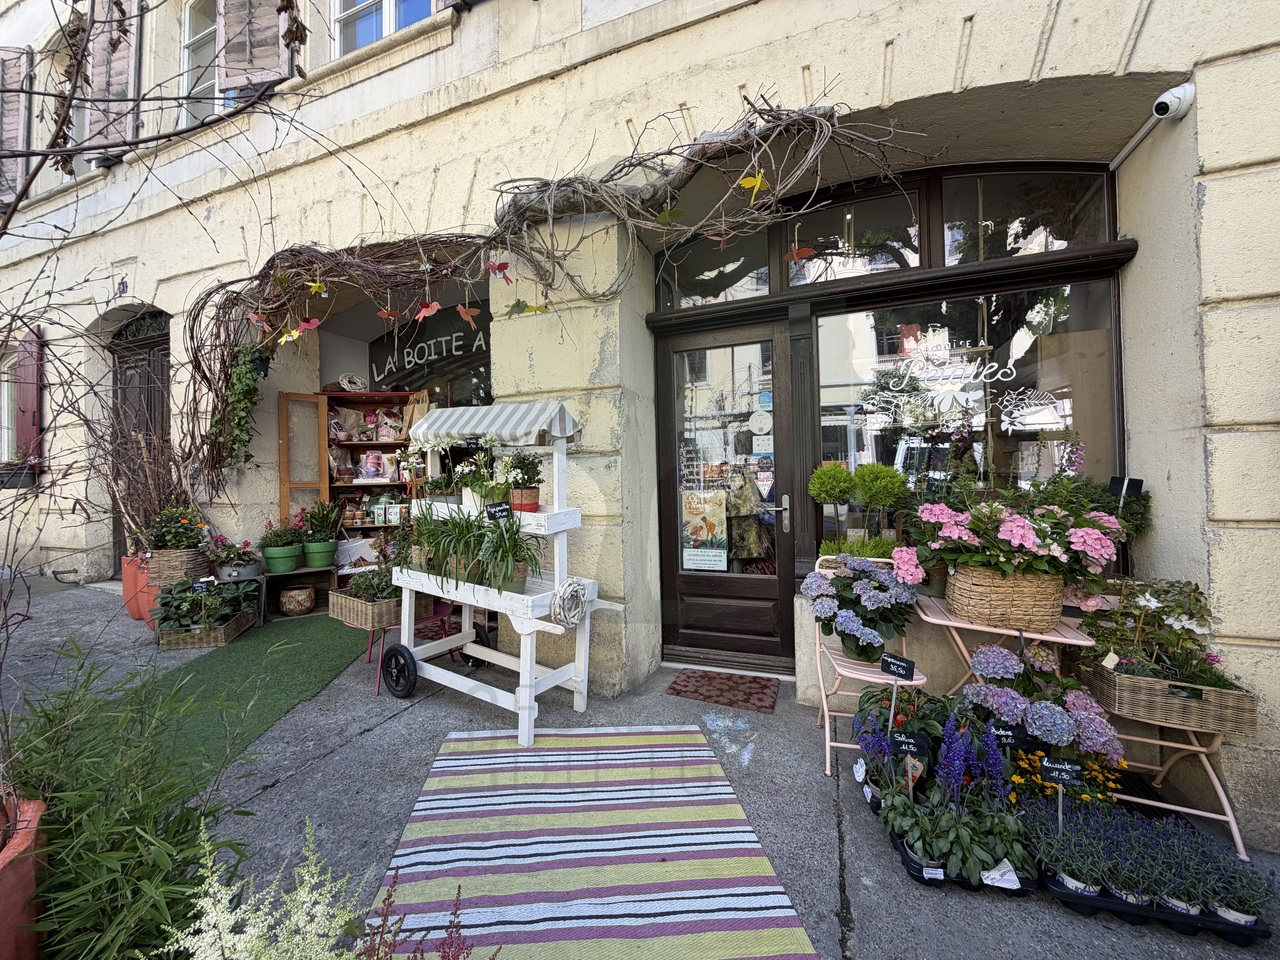
Located on the ground floor of a character building in the heart of Porrentruy's old town, this set of two commercial surfaces constitutes an excellent opportunity for investors seeking immediate and stable rental income.The two premises are currently rented and occupied by established local businesses.Commercial surface n1 - Boutique / flower shopBeautiful commercial arcade with excellent visibility, currently operated as a flower shop "La Boîte à Pétales".The premises include two arcades and a storage room under the arcade, for a surface area of approximately 65 m².Commercial lease extended until 2030.Current rent: CHF 1'400.- / month.Commercial surface n2 - Commercial premises / nail studioSecond arcade located on the ground floor, currently operated as a nail studio.Surface area of approximately 15 m² with access to common facilities.Commercial lease extended until 2030.Current rent: CHF 350.- / month.The advantages: • Two commercial surfaces already rented • Immediate rental income • Building full of character • Sought-after location in the historic center • Good commercial visibility • Secured leases until 2030 • Ideal for patrimonial investors SituationRue des Malvoisins 9, 2900 Porrentruy, in immediate proximity to shops, restaurants, and public parking, in a lively street of the historic city center.Current rental income • Flower shop: CHF 1'400.- / month • Nail studio: CHF 350.- / month Total: CHF 1'750.- / month, which corresponds to CHF 21'000.- in annual rental income.

Travel time
-
1 / 14
9 roomsPrice on request
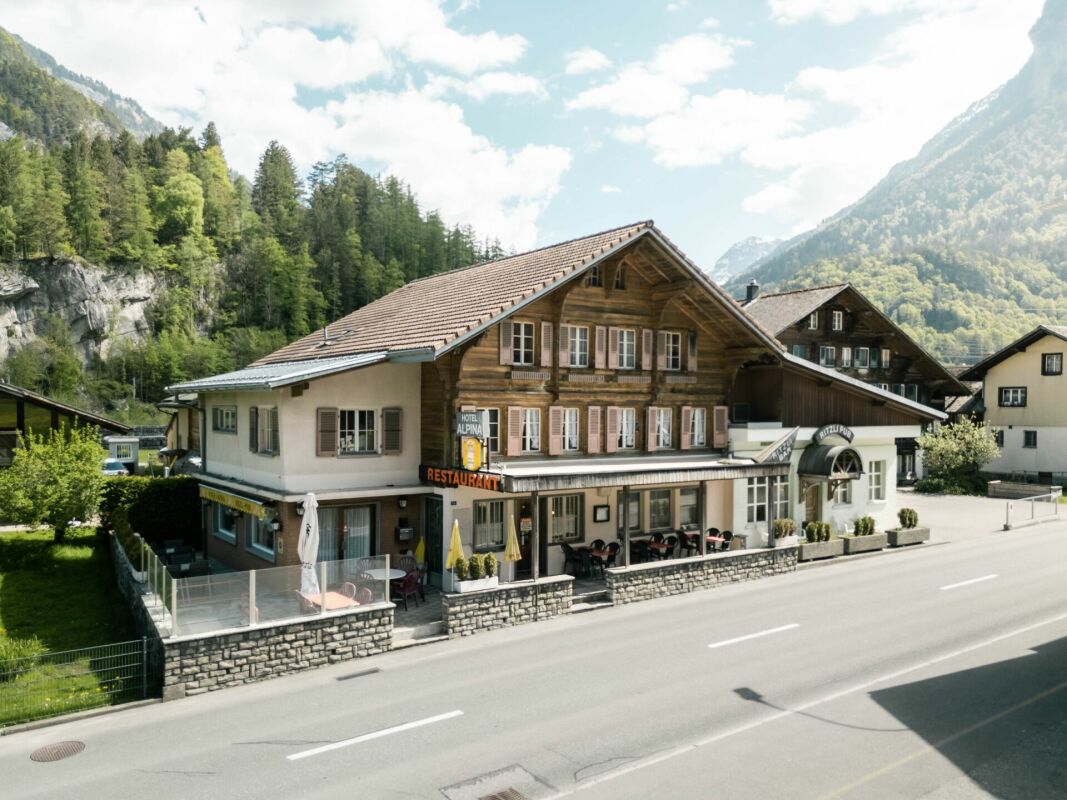
Dorfstrasse 14, 3862 Innertkirchen

Hotel Restaurant Alpina-Ritzli with popular pub in Innertkirchen

The municipality of Innertkirchen as a transport hub benefits from through traffic to the two Susten and Grimsel passes. This has led to good development of tourism. Today, in addition to 7 SAC huts and 24 holiday apartments, there are 14 hotel businesses and 5 campsites in the municipality. The largest employer by far is Kraftwerke Oberhasli AG with around 500 employees. Innertkirchen is an ideal starting point for hiking, motorsport, and winter sports enthusiasts.The municipality benefits from over 120,000 visitors in the region each year and positions itself as a quiet alternative to the large tourist centers - ideal for guests who consciously seek quality and personal atmosphere.Distances: • Interlaken: 32km, 30 minutes by car, 1 hour by public transport • Luzern and Bern: 55km, 55 minutes by car, 2 hours by public transport • Grimsel and Susten passes: 30km, 30 minutes by car, 50 minutes by public transport The Hotel Restaurant In the heart of the Haslital, embedded in the impressive Alpine world around Grimsel and Susten passes, lies the authentic hotel. It consists of 6 cozy, simply furnished rooms with shared toilet and shower, which are popular with passers-by, sports enthusiasts, and budget-oriented guests.The heart of the operation is the popular restaurant, which has established itself among locals and tourists alike.The building, dating back to 1900, houses not only the restaurant and hotel but also the Ritzli-Pub, which is very popular with locals in the region for a after-work beer on weekends and during the week.Across the street, the parcel No. 756, which is also part of the sales object, offers space for 5 parking spaces. On the adjacent square, around 20 parking spaces are rented. The premises Basement: • various storage rooms • oil heating (1995, burner 2020) and technical roomlaundry Ground floor: • restaurant with 70 seats • terrace with 32 seats • Ritzli-Pub with around 50-60 seats 1st floor: • restaurant kitchen with goods lift • 3.5-room apartment for the owner 2nd floor: • 6 rooms with 11 beds • shared toilet and shower • attic above pub Attic: • attic Surroundings: • 5 own and 20 rented parking spaces Further information The gross and small inventory are included in the purchase price.Excluded are personal items.An acquisition by persons of foreign nationality is possible. Disclaimer The visualizations of the objects shown in this publication serve to convey impressions and visualize possible execution variants. These are not part of the contract conditions! Copyright: 2026©hotelforsale ag.All rights reserved. Applies to the entire publication. All information is without guarantee. We do not guarantee completeness, correctness, and timeliness. Errors and prior sale reserved.

Travel time
-
1 / 13
Price on request
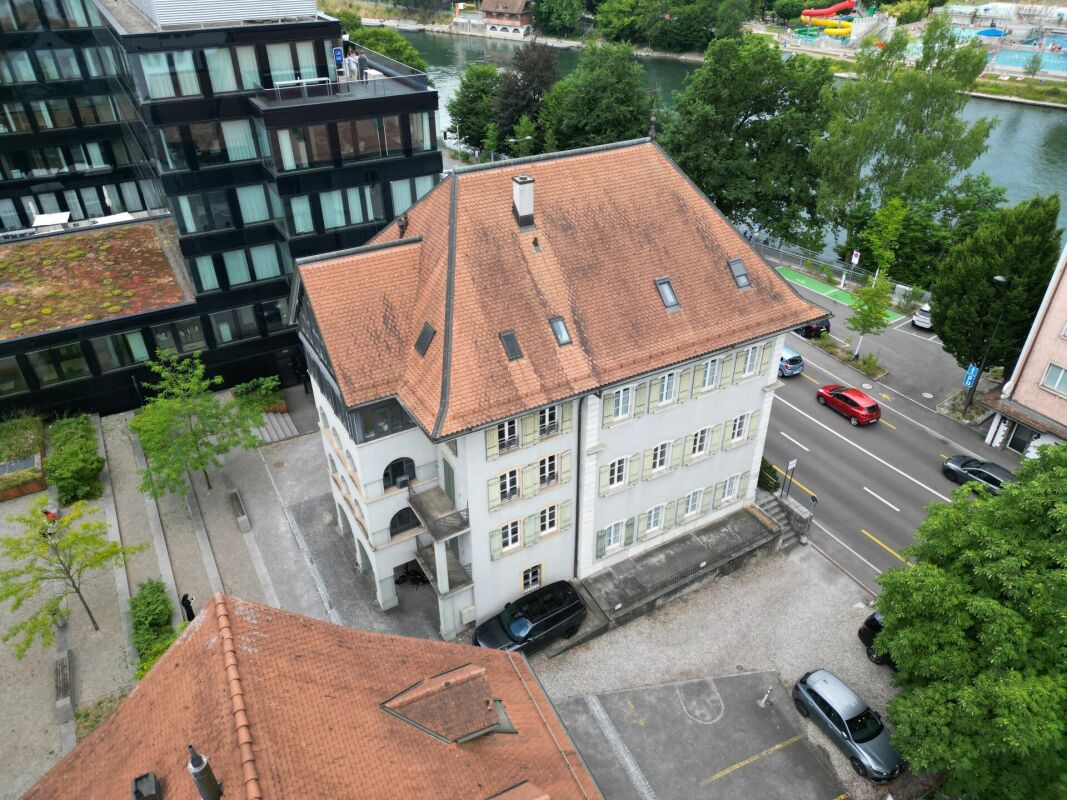
AV. DE LA GARE 44, 2800 Delémont

À vendre à Delémont : immeuble mixte comprenant 6 logements et 1 commerce

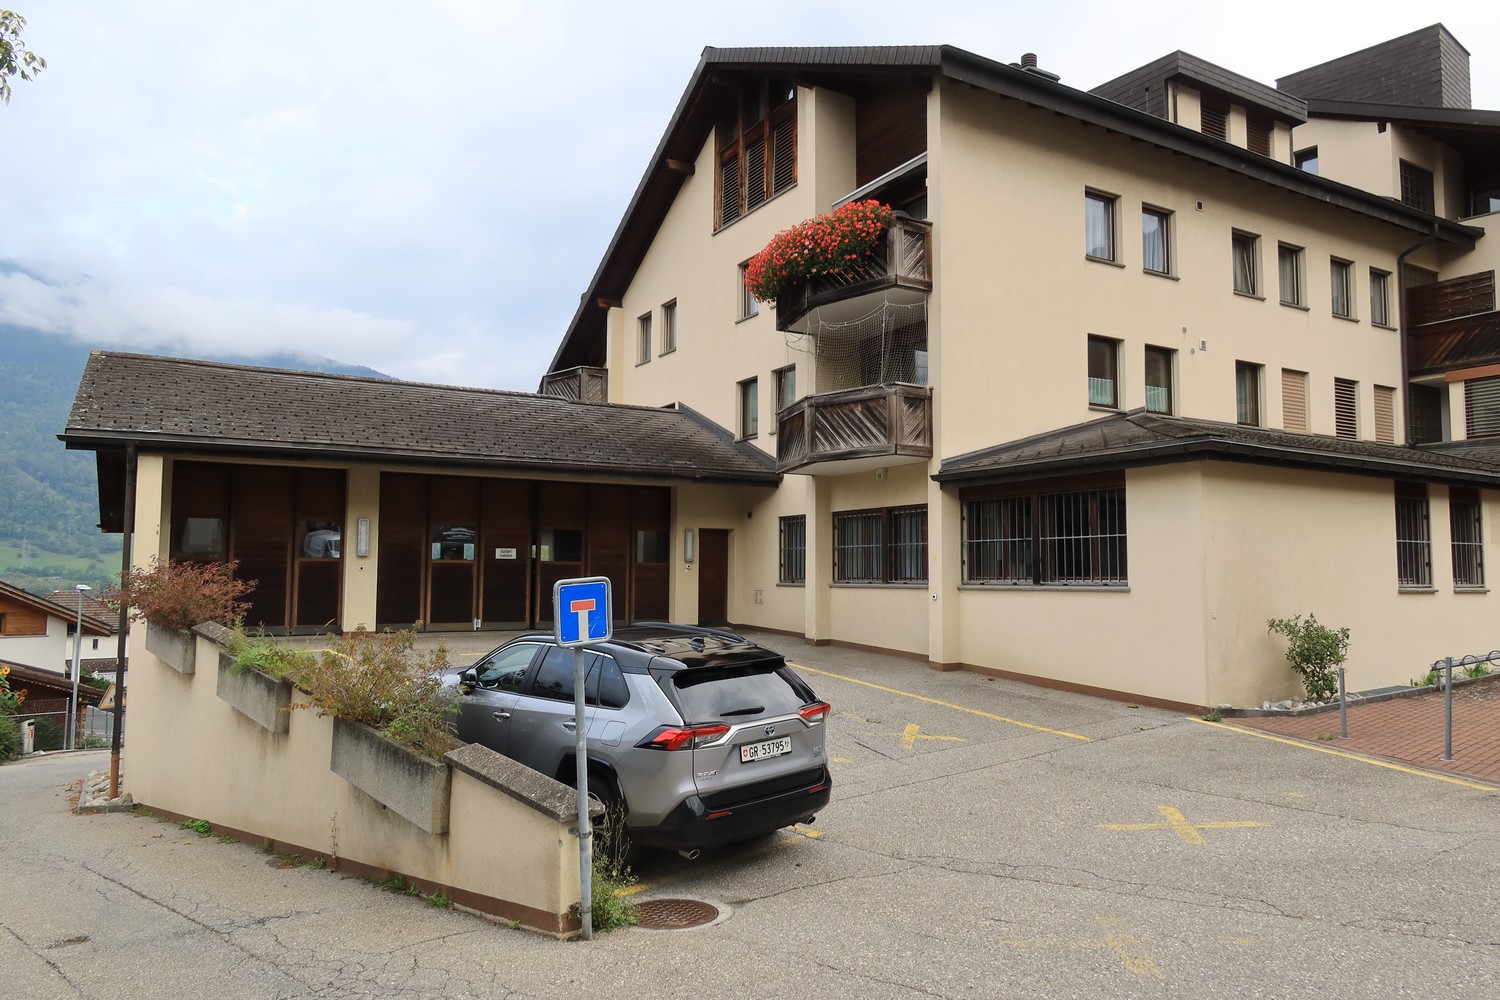
Distribution : Immeuble comporte trois étages, sur rez-de-chaussée, combles et sous-sol, reliés par un ascenseur. Le sous-sol est réparti en deux parties distinctes :une première, dédiée au commerce, comprenant un dépôt d'environ 106 m² ;une seconde, réservée aux logements, comprenant deux grandes caves, une buanderie commune ainsi qu'une chaufferie.Le rez-de-chaussée, d'une surface d'environ 176 m², est entièrement occupé par un espace commercial.Les étages supérieurs accueillent deux appartements par niveau, soit un total de six logements. Ces appartements se distinguent par leurs volumes généreux, leur configuration traversante Est-Ouest et leurs agréables balcons orientés à l'ouest.État d'entretienConstruit en 1935, l'immeuble bénéficie d'un excellent état d'entretien, grâce à des rénovations régulières effectuées en 1968, 1974, 1986, 1990 et 2014.La rénovation la plus significative, réalisée en 2014, a permis l'installation d'un ascenseur desservant tous les niveaux, du sous-sol aux combles, ainsi qu'une remise à neuf complète des appartements et des parties communes, incluant notamment :la peinture des murs et plafonds ;la réfection et le ponçage des parquets ;l'installation de cuisines modernes entièrement équipées (marque Schmidt) ;la rénovation complète des salles de bains et WC (nouveaux équipements sanitaires) ;la pose de nouveaux carrelages et faïences dans les cuisines et salles d'eau ;la remise en peinture des parties communes (entrée, sous-sol, buanderie, etc.).Le chauffage est assuré par une chaudière à mazout (Buderus, brûleur Oertli) située au sous-sol. La distribution de la chaleur s'effectue par radiateurs équipés de vannes thermostatiques.Grâce à un entretien régulier, l'immeuble ne nécessite pas de travaux majeurs à ce jour.Potentiel d'aménagement des comblesUne autorisation de construire a été délivrée valable jusqu'au 30 juin 2025 et peut faire l'objet d'un renouvellement pour l'aménagement des combles en deux appartements en attique, offrant un fort potentiel de valorisation. Le projet prévoit :un appartement de 3,5 pièces d'environ 80,5 m², bénéficiant d'une orientation sud ;un appartement de 4,5 pièces d'environ 110 m², orienté nord.Ce développement permettra de créer des logements lumineux et attractifs, renforçant significativement la valeur et le rendement de l'immeuble.AufteilungDas Gebäude umfasst drei Obergeschosse sowie ein Erdgeschoss, ein Dachgeschoss und ein Untergeschoss, die alle durch einen Aufzug erschlossen sind.Das Untergeschoss ist in zwei separate Bereiche unterteilt:ein erster Bereich, der der Gewerbenutzung dient und ein Lager von ca. 106 m² umfasst;ein zweiter Bereich, der den Wohnungen zugeordnet ist, mit zwei großen Kellerräumen, einer gemeinschaftlichen Waschküche sowie einem Heizraum.Das Erdgeschoss mit einer Fläche von ca. 176 m² wird vollständig als Gewerbefläche genutzt.In den Obergeschossen befinden sich jeweils zwei Wohnungen pro Etage, insgesamt sechs Einheiten. Diese zeichnen sich durch großzügige Raumverhältnisse, eine durchgehende Ost-West-Ausrichtung sowie attraktive, nach Westen ausgerichtete Balkone aus.Zustand / UnterhaltDas im Jahr 1935 erbaute Gebäude befindet sich dank regelmäßiger Renovationen in den Jahren 1968, 1974, 1986, 1990 und 2014 in einem sehr guten Unterhaltszustand.Die umfassendste Renovation erfolgte 2014 und umfasste insbesondere den Einbau eines Aufzugs, der alle Geschosse vom Untergeschoss bis ins Dachgeschoss erschließt, sowie die vollständige Erneuerung der Wohnungen und Gemeinschaftsbereiche, darunter:Neuanstrich der Wände und Decken;Aufarbeitung und Schleifen der Parkettböden;Einbau moderner, voll ausgestatteter Küchen (Marke Schmidt);vollständige Renovation der Badezimmer und WCs (neue Sanitäreinrichtungen);Verlegung neuer Boden- und Wandbeläge in Küchen und Nasszellen;Auffrischung der Gemeinschaftsbereiche (Eingang, Untergeschoss, Waschküche etc.).Die Beheizung erfolgt über...
Travel time
-
1 / 13
16 roomsPrice on request
Tellsgasse 8, 6460 Altdorf UR

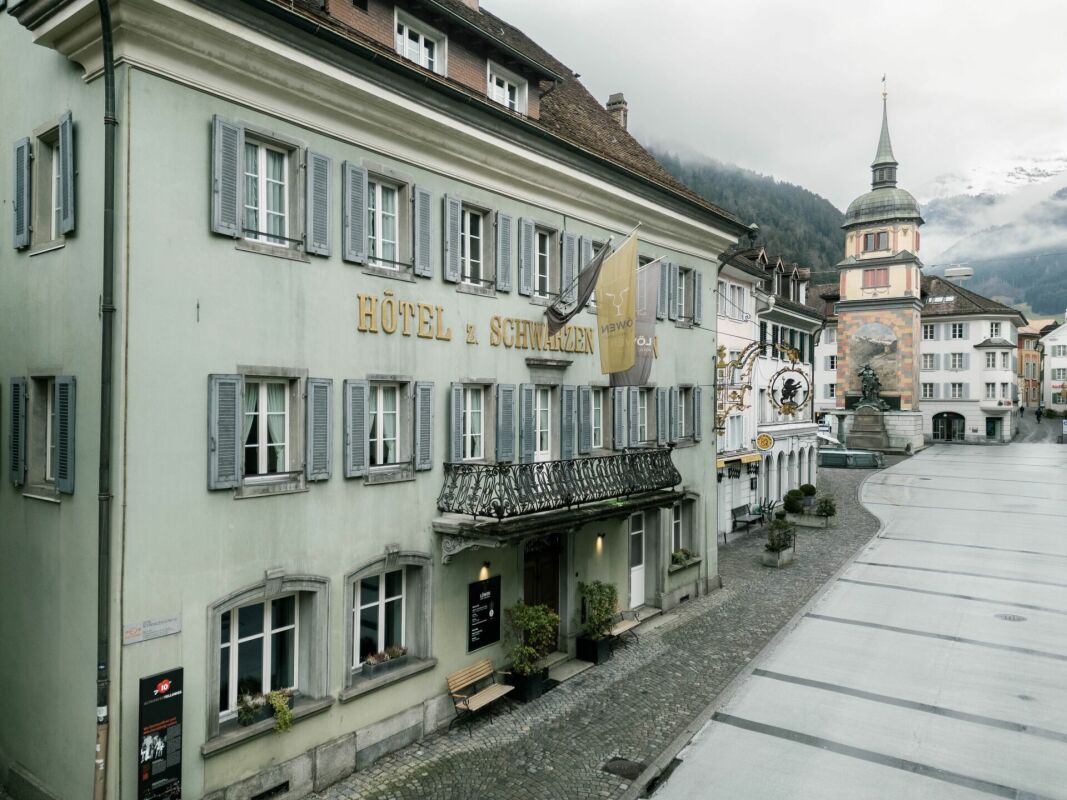
Hotel Restaurant Zum Schwarzen Löwen in Altdorf

The municipality of Altdorf The capital of the canton of Uri is located in the lower Reuss Valley, south of Lake Lucerne. The municipality lies at an elevation of approximately 450 meters above sea level and is surrounded by a striking mountain panorama. Thanks to its central location in the Uri valley floor, Altdorf is easily accessible and serves as an important hub within the canton. The historic buildings and narrow, winding streets give the town center a traditional appearance with a southern character.Accessibility and DistancesAltdorf is easily accessible from various regions of Central Switzerland. The distance to Lucerne is about 40 kilometers, which corresponds to a driving time of around 30 minutes. From Zurich Airport, Altdorf can be reached by car in about an hour (approx. 86 km). The train ride via Zurich Main Station takes just under two hours. This makes the town easily accessible both for individual travel and via public transportation. The Hotel and Restaurant The historic Hotel "Zum schwarzen Löwen" is located in the heart of Altdorf's historic center, just a few steps from the famous Tell monument and within walking distance of the Altdorf train station. The landmark building dates back to 1509 and is one of the most distinctive historic inns in town.The hotel features 16 individually designed single and double rooms, blending historic character with modern amenities. The restaurant, popular with both locals and guests, seats up to 60 and serves seasonal dishes with ever-changing menus. In the summer, guests can enjoy the spacious terrace behind the hotel.The hotel features several event spaces: • A hall with seating for up to 70-80 people • A cozy parlor for smaller groups of 20-24 people • Additional seating capacity in the restaurant itself This traditional hotel in the heart of the village benefits in particular from its proximity to the main attractions, short distances within the village, and a setting that attracts visitors year-round - whether for its natural beauty, cultural offerings, or the historical significance of the location. The Project The project, developed by the property owners, includes plans for an additional stairwell (to comply with fire safety regulations), the renovation of all existing rooms - including the addition of private bathrooms - and the construction of two new rooms in the attic. A roof renovation with an extension is also planned as part of the same project.As of January 2026, this project has been approved by the historic preservation authorities and the municipality; further clarifications and discussions are ongoing, but a building permit application has not yet been submitted. Upon agreement, the project can be taken over by the buyer and implemented according to their own wishes. Further Information Purchases by individuals residing abroad are permitted.The purchase price includes both major and minor fixtures. Personal belongings are excluded. Disclaimer The visualisations shown in this documentation are used to show impressions and visualisation of possible options and are not part of the contract terms! Copyright: 2026©hotelforsale ag.All rights reserved. Applies to the whole documentation! All information is without guarantee. We assume no liability for the completeness, correctness and topicality. Errors and prior sale excepted.
Travel time
-

Suggested properties for you based on search results

Other interesting objects