2047 results - Office, Commercial & Business properties for sale: Switzerland

1 / 13
CHF 1,850,000.–
6850 Mendrisio

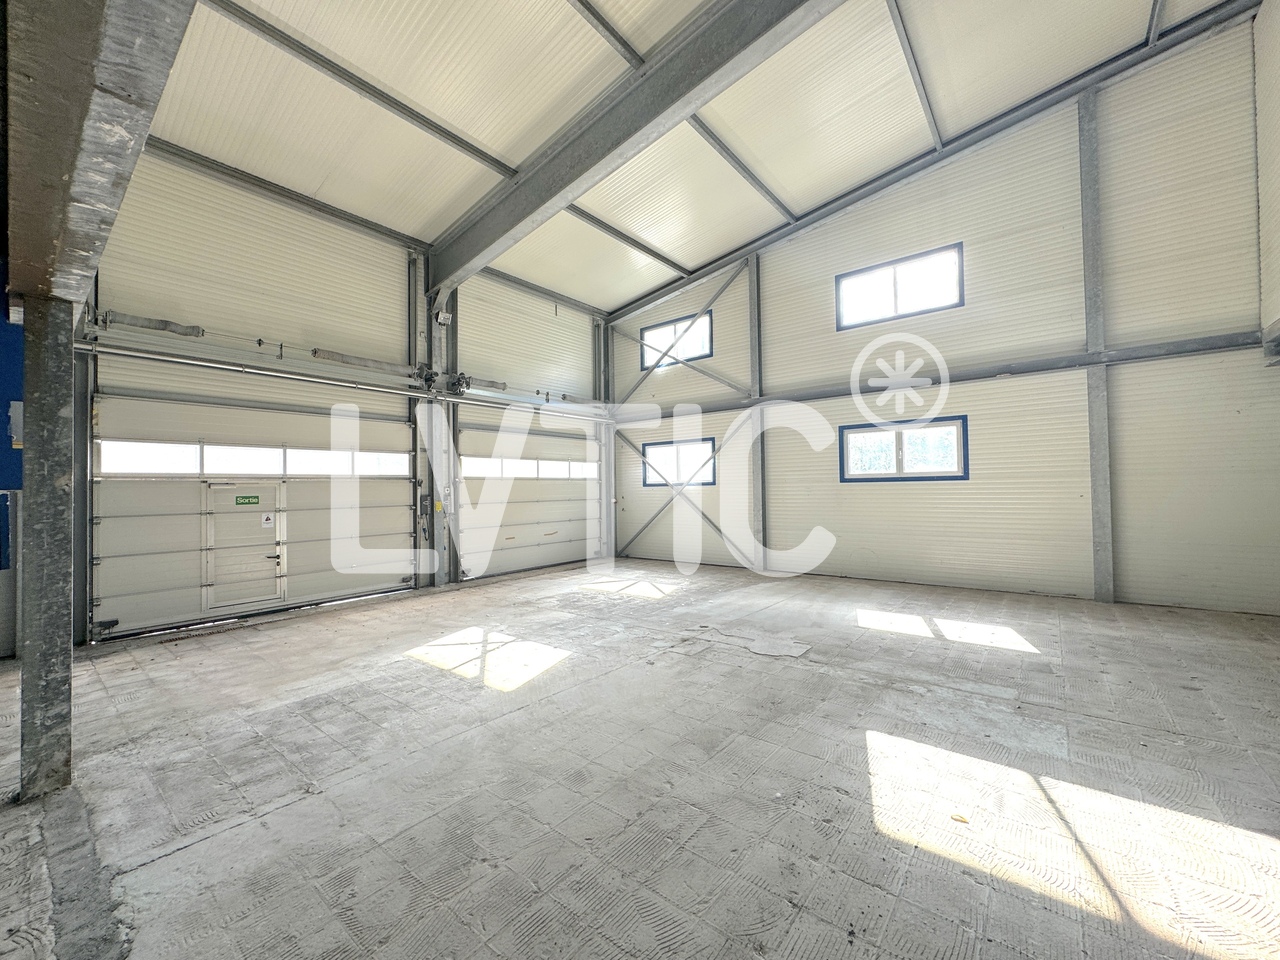
Ideal complex for offices and activities

On the gentle hill of Besazio, in the heart of the Mendrisiotto, awaits a prestigious commercial building of 390 sqm, developed on three levels and with a breathtaking view.This property is not only beautiful to look at, but also strategically located: it is easily accessible from Mendrisio and Italy, enjoys good visibility while maintaining a rare and precious quiet.Each floor is autonomous and independent, designed to offer maximum flexibility: ideal for shops, laboratories or modern offices.On the ground floor, you will find elegant and functional environments: four rooms, including offices, a modern meeting area, a commercial space, two kitchens and two bathrooms, designed to ensure maximum comfort.The first floor accommodates six spacious and bright rooms, currently used as offices, and has a break room and two bathrooms.The lower floor (-1) has four versatile rooms ideal as a warehouse, accompanied by a dining room and a perfectly equipped kitchen.What makes this offer even more extraordinary are the 12 external parking spaces and a large public parking lot just a few steps away.Technology and sustainability are the protagonists of this solution: the photovoltaic panels with battery storage guarantee energy autonomy of about 10 months a year. Each room is equipped with an air conditioning system, a floating floor, windows with mosquito nets, an alarm system and internal and external video surveillance.

1 / 7
104m²CHF 270,400.–
Via alla Gerra 11, 6930 Bedano

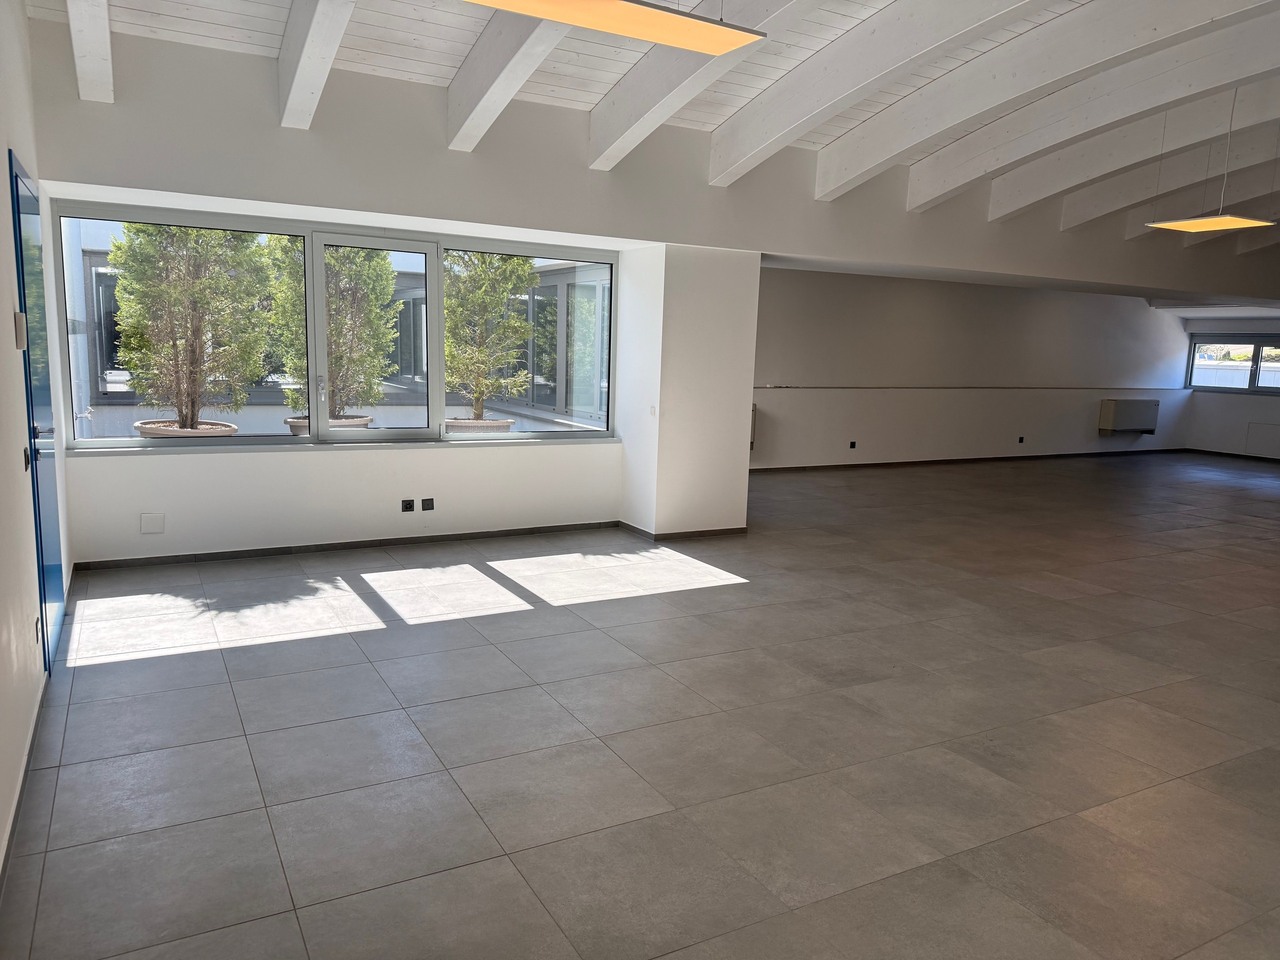
Moderno Ufficio di 104 mq presso il nuovo Centro BEDART a Bedano

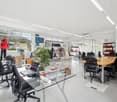
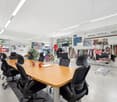
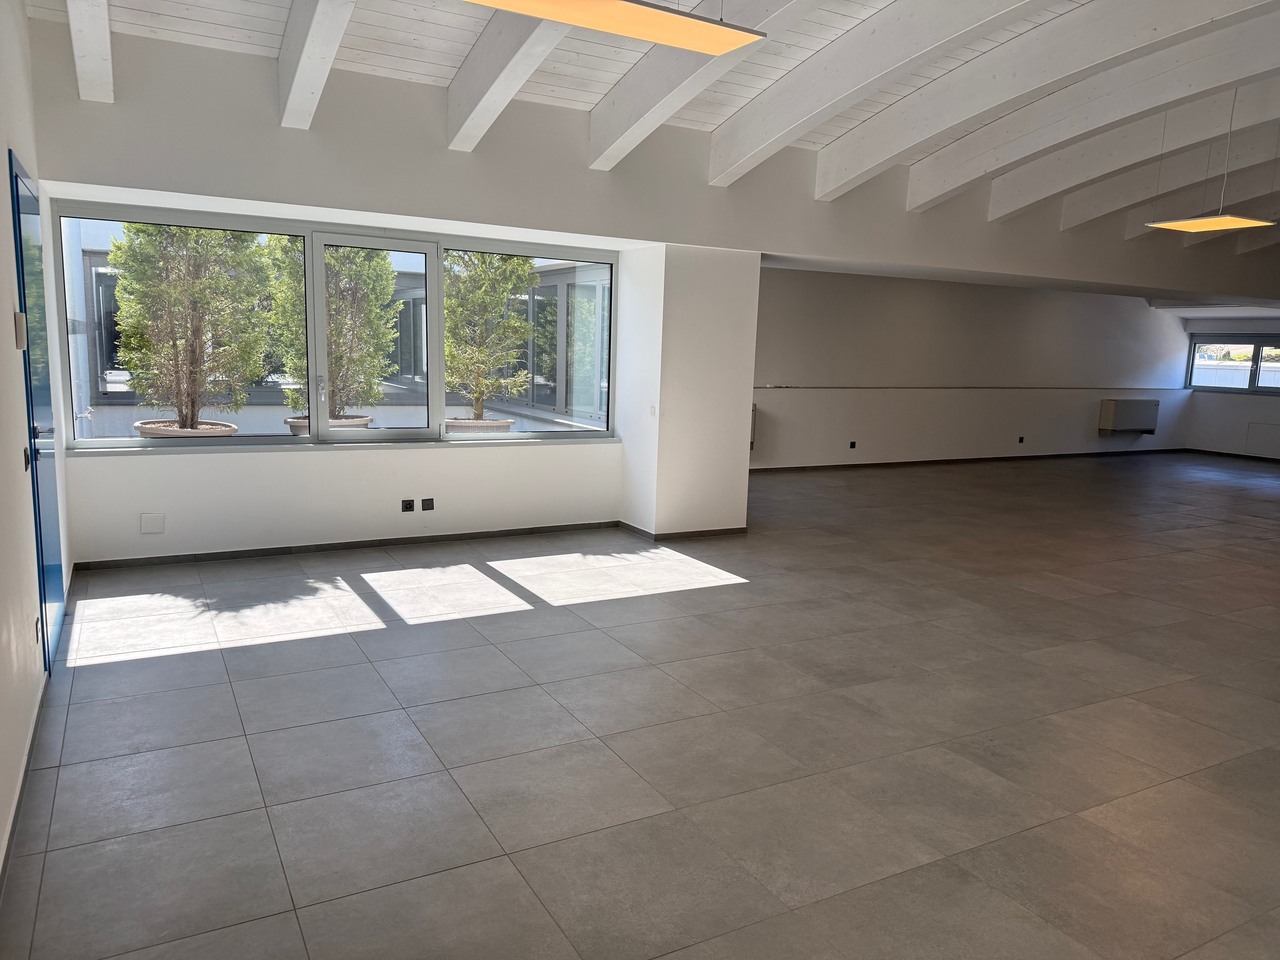
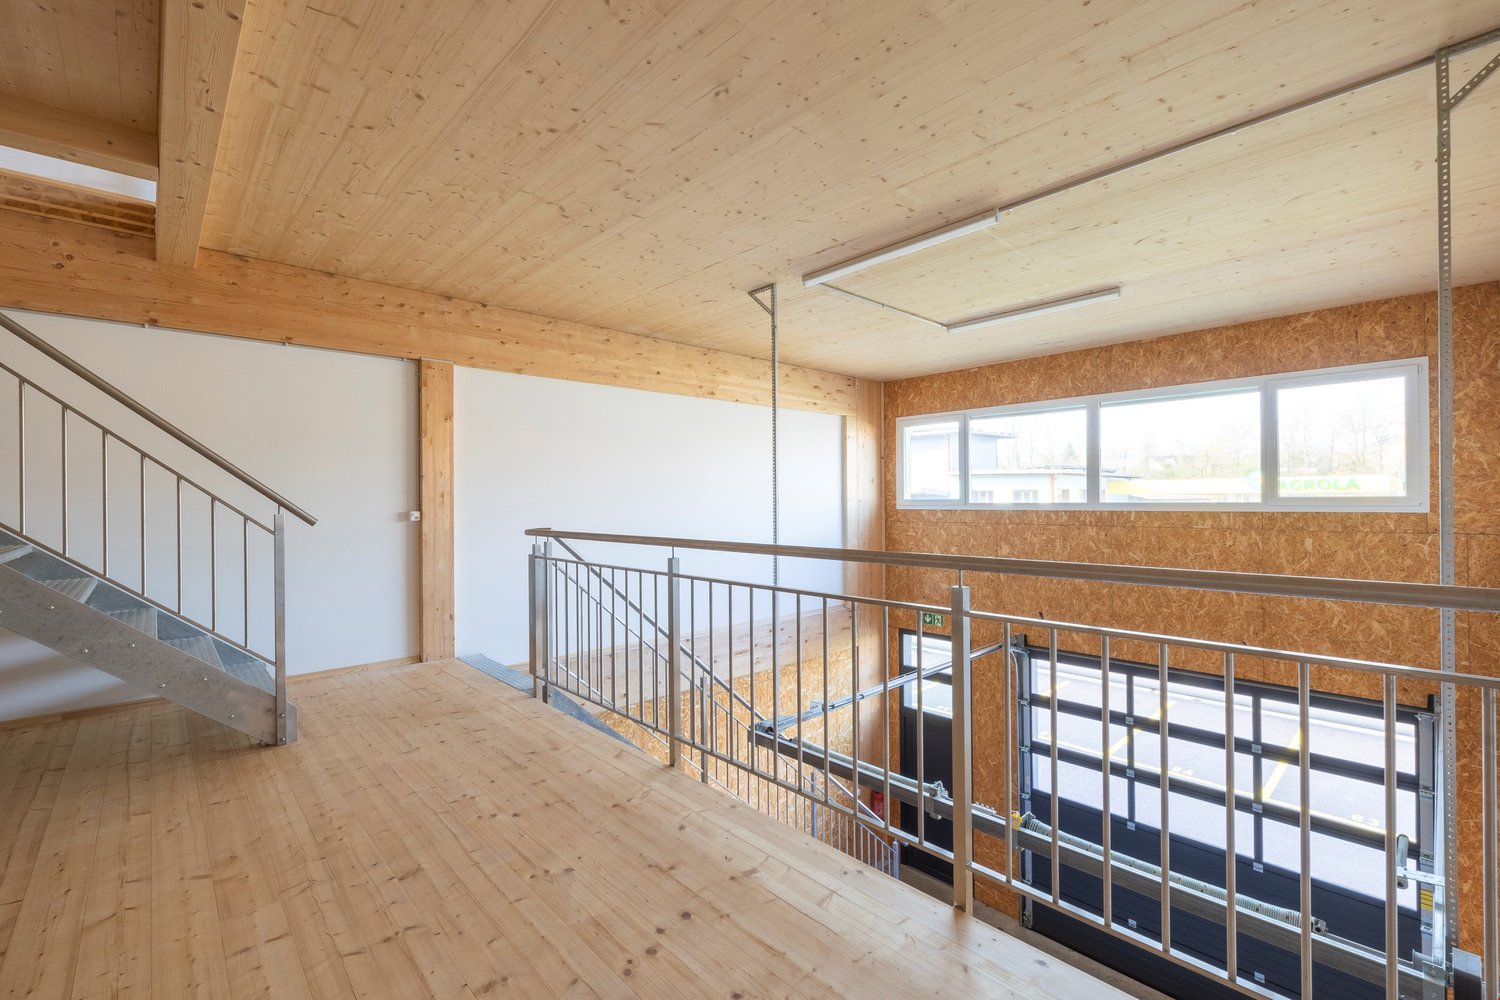
Presso il nuovo Centro BEDART di Bedano, in posizione strategica a pochi minuti dall'uscita autostradale di Lugano Nord, proponiamo in vendita un moderno spazio commerciale open space di 104 mq.L'immobile, di recente costruzione, si distingue per gli ambienti luminosi, le finiture moderne e l'elevato comfort lavorativo, risultando ideale sia per attività amministrative e professionali sia come investimento a reddito.Gli spazi sono stati progettati per garantire funzionalità, praticità ed efficienza, all'interno di un contesto commerciale moderno e facilmente accessibile.PREZZO: CHF CHF 270'400.- (CHF 2'600.-/mq). Dotazioni e comfort: - Illuminazione con plafoniere LED.- Prese elettriche e connessioni internet predisposte.- Citofono.- Sistema fancoil per riscaldamento e climatizzazione.- Tende esterne per la protezione solare.Posteggi disponibili: - Posteggi esterni a CHF 15'000.- ciascuno. - Posteggi in autorimessa a CHF 30'000.- ciascuno. Disponibili inoltre ulteriori superfici commerciali:- Ufficio open space di 96 mq (non arredato). PREZZO: CHF 249'600.-- Ufficio open space di 84 mq (non arredato). PREZZO: CHF 218'400.- - Intero spazio commerciale di 330 mq: , composto da 3 uffici indipendenti di 104 mq, 96 mq e 84 mq, oltre ad area circolazione e doppi servizi uomo/donna. PREZZO: CHF 627'000.-Contattaci per ricevere maggiori informazioni o per organizzare un sopralluogo. Im neuen BEDART-Zentrum in Bedano, strategisch günstig gelegen, nur wenige Minuten von der Autobahnausfahrt Lugano Nord entfernt, bieten wir eine moderne, offen gestaltete Gewerbefläche von 104 m² zum Verkauf an.Die kürzlich errichtete Immobilie zeichnet sich durch helle Räume, eine moderne Ausstattung und hohen Arbeitskomfort aus und eignet sich somit ideal sowohl für Verwaltungs- und Freiberufstätigkeiten als auch als Renditeobjekt.Die Räumlichkeiten wurden so konzipiert, dass sie Funktionalität, Praktikabilität und Effizienz in einem modernen und leicht zugänglichen gewerblichen Umfeld gewährleisten.PREIS: CHF 270'400.- (CHF 2'600.-/m²). Ausstattung und Komfort: - Beleuchtung mit LED-Deckenleuchten.- Vorinstallierte Steckdosen und Internetanschlüsse.- Gegensprechanlage.- Fancoil-System für Heizung und Klimatisierung.- Außenmarkisen als Sonnenschutz.Verfügbare Parkplätze: - Außenparkplätze zu je CHF 15'000.-. - Garagenstellplätze zu je CHF 30'000.-. Zudem stehen weitere Gewerbeflächen zur Verfügung:- Großraumbüro mit 96 m² (unmöbliert). PREIS: CHF 249'600.-- Großraumbüro mit 84 m² (unmöbliert). PREIS: CHF 218'400.- - Gesamte Gewerbefläche von 330 m²:, bestehend aus 3 separaten Büros mit 104 m², 96 m² und 84 m² sowie Flurbereich und zwei getrennten Toiletten für Männer und Frauen. PREIS: CHF 627'000.-Kontaktieren Sie uns, um weitere Informationen zu erhalten oder einen Besichtigungstermin zu vereinbaren. At the new BEDART Center in Bedano, strategically located just a few minutes from the Lugano Nord highway exit, we are offering for sale a modern, open-concept commercial space measuring 104 square meters.This newly constructed property stands out for its bright spaces, modern finishes, and high level of workplace comfort, making it ideal for both administrative and professional activities as well as an income-generating investment.The spaces have been designed to ensure functionality, practicality, and efficiency within a modern and easily accessible commercial setting.PRICE: CHF 270,400 (CHF 2,600/sq m). Amenities and features: - LED ceiling lights.- Electrical outlets and internet connections pre-installed.- Intercom.- Fan coil system for heating and air conditioning.- Exterior awnings for sun protection.Available parking spaces: - Outdoor parking spaces at CHF 15,000 each. - Garage parking spaces at CHF 30,000 each. Additional commercial spaces are also available:- Open-plan office of 96 square meters (unfurnished). PRICE: CHF 249,600.-- Open-plan office of...

Travel time
-
1 / 6
96m²CHF 249,600.–
Via alla Gerra 11, 6930 Bedano

Moderno Ufficio di 96 mq presso il nuovo Centro BEDART a Bedano

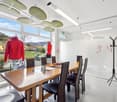
Presso il nuovo Centro BEDART di Bedano, in posizione strategica a pochi minuti dall'uscita autostradale di Lugano Nord, proponiamo in vendita un moderno spazio commerciale open space di 96 mq.L'immobile, di recente costruzione, si distingue per gli ambienti luminosi, le finiture moderne e l'elevato comfort lavorativo, risultando ideale sia per attività amministrative e professionali sia come investimento a reddito.Gli spazi sono stati progettati per garantire funzionalità, praticità ed efficienza, all'interno di un contesto commerciale moderno e facilmente accessibile.Dotazioni e comfort: - Illuminazione con plafoniere LED.- Prese elettriche e connessioni internet predisposte.- Citofono.- Sistema fancoil per riscaldamento e climatizzazione.- Tende esterne per la protezione solare.PREZZO: CHF 249'600.- (CHF 2'600.-/ mq)Posteggi disponibili: - Posteggi esterni a CHF 15'000.- ciascuno. - Posteggi in autorimessa a CHF 30'000.- ciascuno. Inoltre ci sono disponibili le seguenti superfici:- Ufficio open space di 84 mq (non arredato). PREZZO: CHF 218'400.-- Ufficio open space di 104 mq (non arredato). PREZZO: CHF 270'400.-- Intero spazio commerciale di 330 mq: composto da 3 uffici indipendenti di 104 mq, 96 mq e 84 mq, oltre ad area circolazione e doppi servizi uomo/donna. PREZZO: CHF 627'000.-Contattaci per ricevere maggiori informazioni o per organizzare un sopralluogo. Im neuen BEDART-Zentrum in Bedano, strategisch günstig gelegen, nur wenige Minuten von der Autobahnausfahrt Lugano Nord entfernt, bieten wir eine moderne, offen gestaltete Gewerbefläche von 96 m² zum Verkauf an.Die kürzlich errichtete Immobilie zeichnet sich durch helle Räume, eine moderne Ausstattung und hohen Arbeitskomfort aus und eignet sich somit ideal sowohl für Verwaltungs- und Freiberufstätigkeiten als auch als Renditeobjekt.Die Räumlichkeiten wurden so konzipiert, dass sie Funktionalität, Praktikabilität und Effizienz in einem modernen und leicht zugänglichen Geschäftsumfeld gewährleisten.Ausstattung und Komfort: - Beleuchtung mit LED-Deckenleuchten.- Vorinstallierte Steckdosen und Internetanschlüsse.- Gegensprechanlage.- Fan-Coil-System für Heizung und Klimatisierung.- Außenmarkisen als Sonnenschutz.PREIS: 249'600 CHF (2'600 CHF/m²)Verfügbare Parkplätze: - Außenparkplätze zu je CHF 15'000.-. - Garagenstellplätze zu je CHF 30'000.-. Darüber hinaus stehen folgende Flächen zur Verfügung:- Großraumbüro mit 84 m² (unmöbliert). PREIS: CHF 218'400.-- Großraumbüro mit 104 m² (unmöbliert). PREIS: CHF 270'400.-- Gesamte Gewerbefläche von 330 m²:, bestehend aus 3 separaten Büros mit 104 m², 96 m² und 84 m² sowie Flurbereichen und zwei getrennten Toiletten für Männer und Frauen. PREIS: CHF 627'000.-Kontaktieren Sie uns, um weitere Informationen zu erhalten oder einen Besichtigungstermin zu vereinbaren. At the new BEDART Center in Bedano, strategically located just a few minutes from the Lugano Nord highway exit, we are offering for sale a modern, open-concept commercial space measuring 96 square meters.This newly constructed property stands out for its bright spaces, modern finishes, and high level of workplace comfort, making it ideal for both administrative and professional activities as well as an income-generating investment.The spaces have been designed to ensure functionality, practicality, and efficiency within a modern and easily accessible commercial setting.Amenities and Features: - LED ceiling lights.- Electrical outlets and internet connections pre-wired.- Intercom.- Fan coil system for heating and air conditioning.- Exterior awnings for sun protection.PRICE: CHF 249'600 (CHF 2'600.-/sq m)Available parking spaces: - Outdoor parking spaces at CHF 15'000.- each. - Garage parking spaces at CHF 30'000.- each. In addition, the following spaces are available:- Open-plan office of 84 m2 (unfurnished). PRICE: CHF 218'400.-- Open-plan office of 104 m2 (unfurnished)....

Travel time
-
1 / 6
CHF 6,900,000.–
Sentiero di Gandria 10, 6976 Castagnola

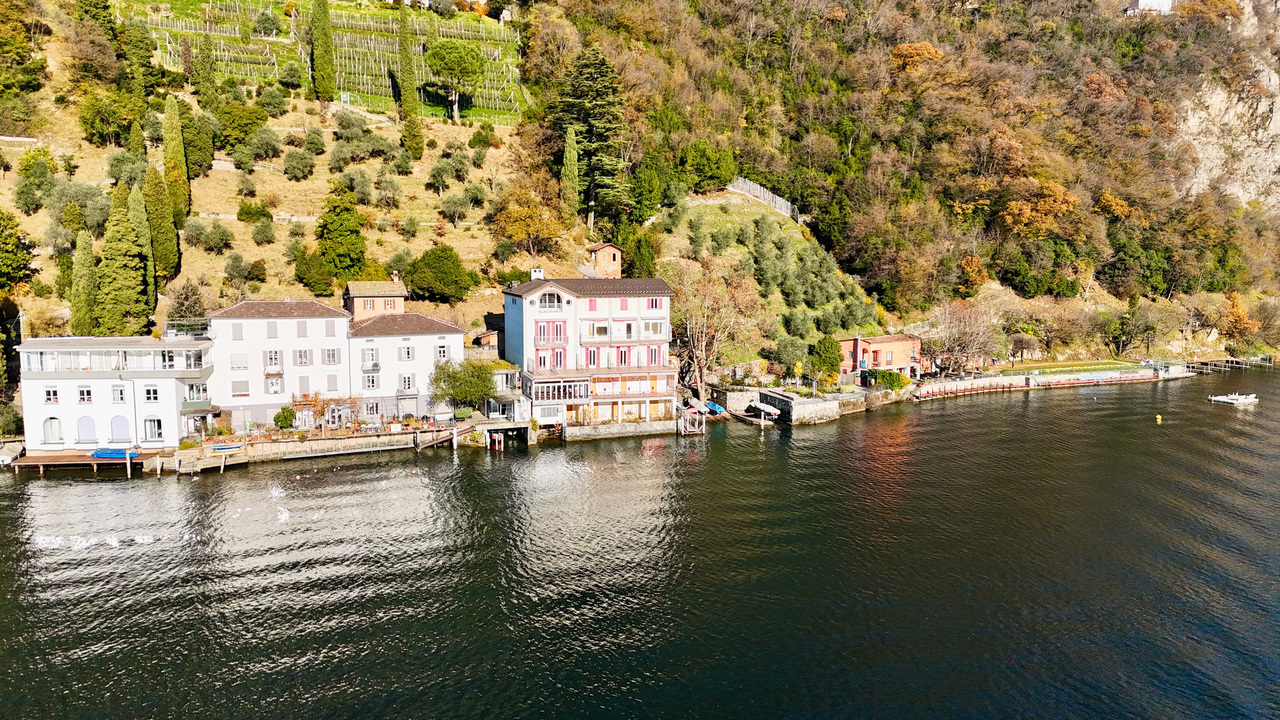
Grande Potenziale della Ristrutturazione: Albergo, Villa, Appartamenti




Storico e affascinante, l'Ex-Hotel Fischer rappresenta un'opportunità unica sulle pittoresche rive del Lago di Lugano, nel cuore di Castagnola, uno dei quartieri più esclusivi e tranquilli della regione. Caratterizzato da un'architettura ricca di carattere e circondato dalla bellezza naturale del paesaggio, questo luogo incarna il perfetto equilibrio tra serenità e raffinatezza. La proprietà offre viste mozzafiato sul lago e sulle montagne circostanti, creando un rifugio sereno lontano dal trambusto del centro città. Inoltre, la vicinanza al famoso Sentiero di Gandria -- un affascinante percorso che costeggia il lago fino al borgo storico di Gandria -- rende questa dimora il punto di partenza ideale per piacevoli passeggiate immerse in uno scenario da cartolina.Esistono 3 possibilità per la ristrutturazione dell'Ex-Hotel Fischer, ciascuna pensata per esaltare il fascino e il potenziale unico di questa storica proprietà:Trasformazione in 5 eleganti appartamenti: Il progetto prevede la conversione della struttura in 5 unità abitative esclusive, progettate con cura per combinare stile contemporaneo e funzionalità, rispettando al contempo il carattere e il valore architettonico originale. Ogni appartamento è studiato per valorizzare al massimo la posizione privilegiata, offrendo ambienti che coniugano lusso, comfort e un contatto diretto con la natura, senza mai perdere di vista il rispetto per il carattere e il valore architettonico originale.Realizzazione di una villa privata: Una seconda opzione contempla la creazione di una prestigiosa villa indipendente, ideale per chi cerca una residenza esclusiva e personalizzata in una delle location più incantevoli del Lago di Lugano.Conversione in un albergo di lusso: Infine, la struttura potrebbe rinascere come un raffinato boutique hotel, capace di offrire un'esperienza di ospitalità unica ed esclusiva, sfruttando la posizione strategica e le viste spettacolari per attrarre una clientela d'élite.Con la sua storia ricca e il potenziale, l'Ex-Hotel Fischer non è solo una proprietà, ma una testimonianza di eleganza senza tempo sulle rive del Lago di Lugano. Questa rara opportunità di investimento combina il fascino del passato con le comodità del presente, offrendo uno stile di vita esclusivo e raffinato. Perfetto sia come residenza privata che come investimento di prestigio, l'Ex-Hotel Fischer si distingue come una gemma architettonica pronta a rinascere in tutto il suo splendore.Das historische und charmante Ex-Hotel Fischer bietet eine einzigartige Gelegenheit am malerischen Ufer des Luganersees, im Herzen von Castagnola, einem der exklusivsten und ruhigsten Viertel der Region.Mit seiner charaktervollen Architektur und der natürlichen Schönheit der Landschaft verkörpert dieser Ort die perfekte Balance zwischen Ruhe und Raffinesse. Das Anwesen bietet einen atemberaubenden Blick auf den See und die umliegenden Berge und schafft so einen ruhigen Rückzugsort abseits des hektischen Treibens im Stadtzentrum. Die Nähe zum berühmten Gandria-Pfad - einem faszinierenden Weg, der entlang des Sees zum historischen Dorf Gandria führt - macht die Residenz zum idealen Ausgangspunkt für angenehme Spaziergänge in einer malerischen Umgebung.Es gibt 3 Möglichkeiten für die Renovierung des Ex-Hotels Fischer, die alle darauf abzielen, den Charme und das einzigartige Potenzial dieser historischen Immobilie hervorzuheben:Umwandlung in 5 elegante Wohnungen: Das Projekt umfasst die Umwandlung des Gebäudes in 5 exklusive Wohneinheiten, die sorgfältig entworfen wurden, um zeitgenössischen Stil und Funktionalität zu kombinieren, wobei der ursprüngliche Charakter und architektonische Wert respektiert werden. Jede Wohnung ist so konzipiert, dass sie das Beste aus ihrer privilegierten Lage macht und eine Umgebung bietet, die Luxus, Komfort und direkten Kontakt mit der Natur verbindet, ohne dabei den ursprünglichen Charakter und architektonischen Wert aus den Augen zu verlieren.Bau einer...

Travel time
-
1 / 13
490m²CHF 4,500,000.–
6900 Lugano

Ufficio in centro con vista lago e garage con 7 posti auto

In Via Motta, nelle prossimità del centro di Lugano e della Stazione FFS. Spazioso e luminoso ufficio di ca. 490 mq con 9 locali, possibilità di suddividere ulteriormente i locali.L'ufficio è così composto:- entrata privata- ascensore- area ricezione- disimpegno, scala- 5 uffici separati - 2 grandi uffici open-space - locale server e deposito- locale toilette con doppi servizi- cucinino - pavimenti tecnici- aria condizionata- collegamento diretto con garage privato (per 7 autoveicoli)- sofisticato sistema d'allarme (ex sede bancaria)In der Via Motta, in der Nähe des Zentrums von Lugano und des Bahnhofs. Geräumiges und helles Büro auf zwei Ebenen mit 9 Räumen von ca. 490 qm mit der Möglichkeit die Räume weiter zu unterteilen.Das Büro setzt sich wie folgt zusammen:- Privater Eingang- Aufzug- Empfangsbereich- Korridor, Treppenhaus- 5 separate Büros - 2 große Großraumbüros - Server- und Lagerraum- Waschraum mit zwei Bädern- Kochnische - technische Böden- Klimatisierung- direkte Verbindung zur privaten Garage (für 7 Fahrzeuge)- ausgeklügeltes Alarmsystem (ehemaliger Sitz einer Bank)In Via Motta, near the centre of Lugano and the Railway Station. Spacious and bright office on two levels of 9 rooms of approx. 490 sqm with possibility to further subdivide the rooms.The office is composed as follows:- Private entrance- Lift- Reception area- hallway, staircase- 5 separate offices - 2 large open-plan offices - Server and storage room- Washroom with two bathrooms- Kitchenette - technical floors- air conditioning- direct connection to private garage (for 7 vehicles)- sophisticated alarm system (former bank premises)

1 / 12
Price on request
Place de la Gare 19, 1510 Moudon

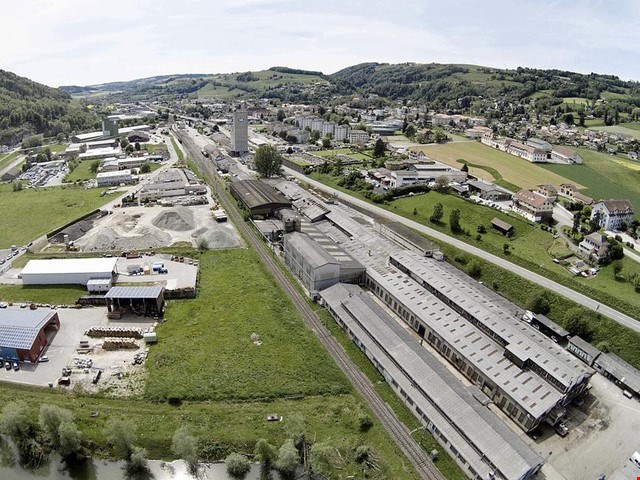
Project Foundry Moudon

Partnership for development or sale of the FMG area - FMG site, Place de la gare 19, 1510 Moudon Through co-development (Moudon municipality, SBB, Landi, and FMG area), multifunctional usage possibilities, and flexible room division, this area is extremely interesting as an investment object. Moudon, a "tertiary community of a rural center", is a well-located center. The nearest centers by individual transport are Romont (FR) (17 minutes), Payerne (22 minutes), and Lausanne (23 minutes). With this area, you secure and benefit from the following features: • Central location with good public transport connections • Development of 48,663 m2 with usable space for apartments, services, crafts, or small industries - multifunctional usage possibilities • Great potential with the redesign of Moudon station and urban development The planning of the development area with the integration of the FMG foundry and Landi sector results in a mixed zone with living/activities of 10,515 m2 and an industrial zone B of 16,754 m2 on the FMG parcel. The "Hypothesis 1-A" project shows 8,000 m2 of living space, 9,865 m2 of industrial space, and a central street of 2,710 m2, totaling 20,575 m2 of gross floor area. The construction costs for Hypothesis 1-A are CHF 32,230,000 for the 7,970 m2 of living space, CHF 9,480,000 for the 5,930 m2 of administrative/workshop buildings, and CHF 10,000,000 for the land, totaling CHF 51,710,000. The return is 4.2% with calculated rents of 80% CHF 2,163,280 - further details upon request. Is this a project for you? We look forward to your contact.-------------------------------------------------------Partnership for development or sale of the FMG site - FMG site, Place de la gare 19, 1510 Moudon Thanks to co-development (Moudon municipality, SBB, Landi, and FMG site), multifunctional usage possibilities, and flexible space division, this site is extremely interesting as an investment object. Moudon, a "tertiary community of a rural center", is a center. The other centers closest by individual transport are Romont (FR) (17 minutes), Payerne (22 minutes), and Lausanne (23 minutes). With this site, you secure and benefit from the following features: • Central location well served by public transport • Development of 48,663 m2 of usable space for apartments, services, crafts, or small industries - multifunctional usage possibilities • Great potential with the redesign of Moudon station and urban development The planning of the development area with the integration of the FMG foundry and Landi sector gives a mixed zone of living/activities of 10,515 m2 and an industrial zone B of 16,754 m2 on the FMG territory. The "Hypothesis 1-A" project shows 8,000 m2 of living space, 9,865 m2 of industrial space, and a central street of 2,710 m2, totaling 20,575 m2 of gross floor area. The construction costs for Hypothesis 1-A are CHF 32,230,000 for the 7,970 m2 of living space, CHF 9,480,000 for the 5,930 m2 of administrative/workshop buildings, and CHF 10,000,000 for the land, totaling CHF 51,710,000. The return is 4.2% with calculated rents of 80% CHF 2,163,280 - more details on request. Is this a project for you? We look forward to your contact.
Travel time
-
1 / 9
223m²CHF 670,000.–
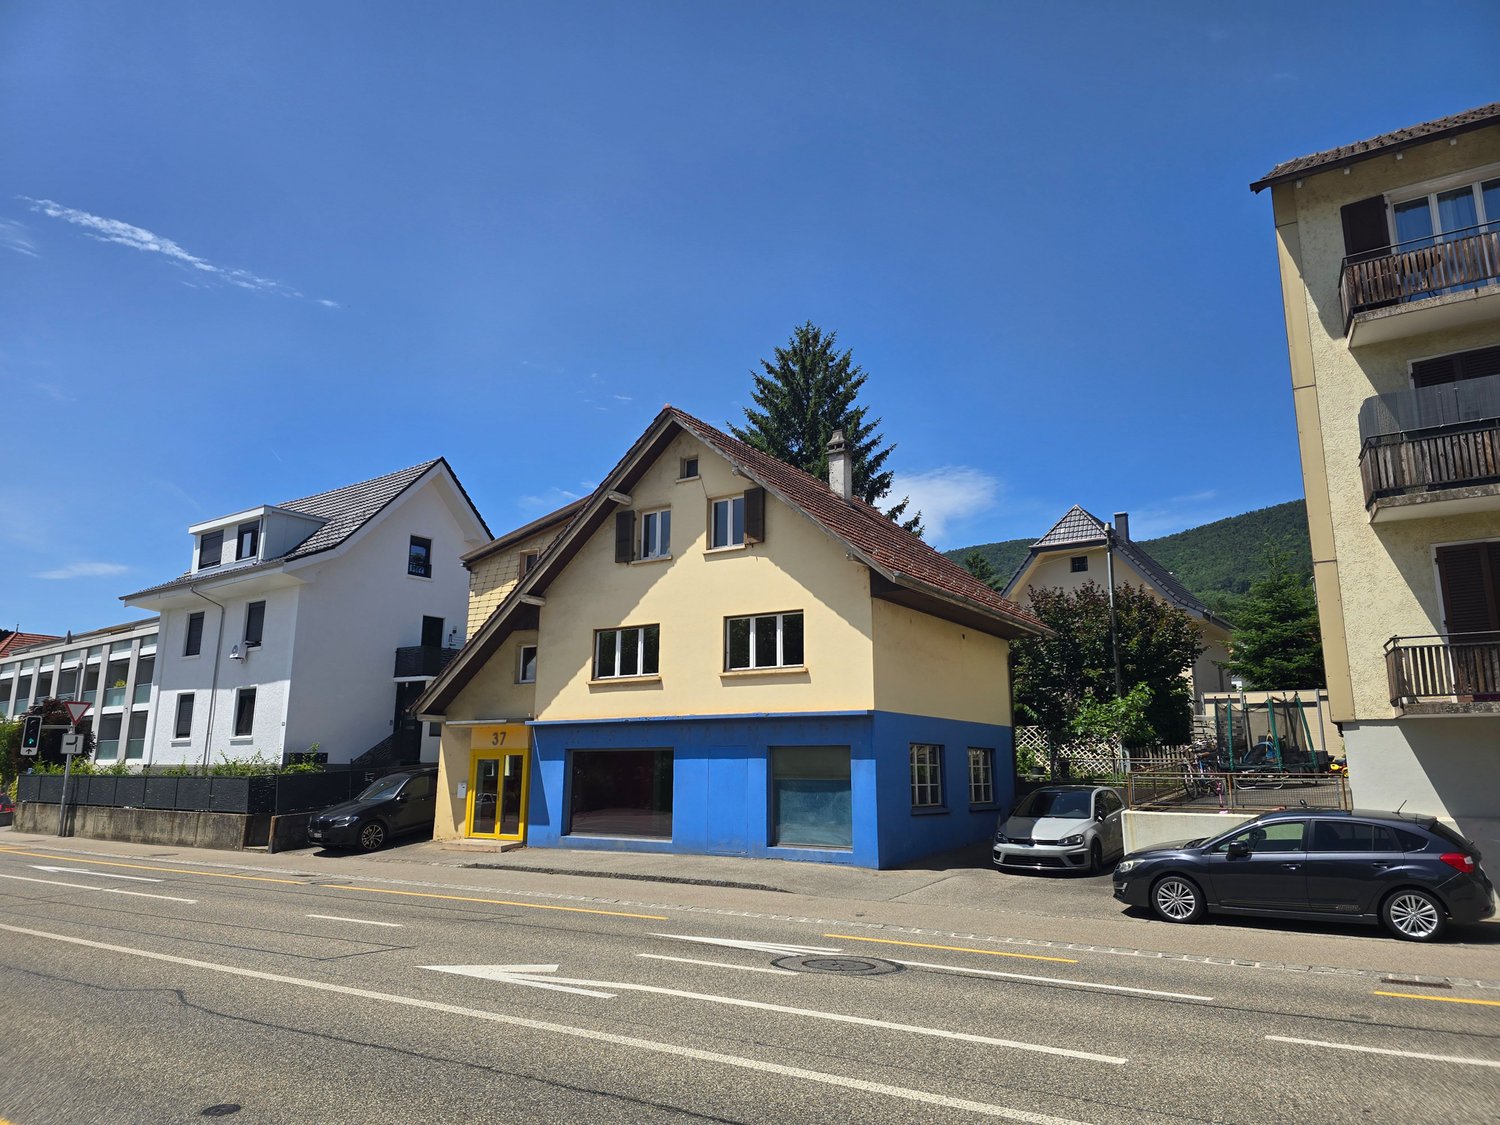
Dorfstrasse 37, 4612 Wangen b. Olten

Renovation-requiring residential and commercial building in prime pedestrian location

In a prime pedestrian location, this attractive residential and commercial building ideally combines living and working. The high visibility and central location offer optimal conditions for businesses. On the ground floor, there is a spacious commercial area with extensive shop window fronts, which provide optimal presentation for your company. Adjacent to it, a practical storage room, a cellar, and a laundry room are available, offering additional storage space and versatile usage options. Via a separate rear access, you can enter the flexibly expandable living area of the property. This floor can be individually designed according to your needs and used either for personal use or for rental. The terrace behind the house offers a pleasant view of the green surroundings. The attic offers additional potential. It can be integrated into the existing residential unit or developed as a separate apartment. This versatile property opens up numerous possibilities for self-employed individuals, businesses, or investors seeking a combination of attractive business location and comfortable living for rental or personal use.Have we sparked your interest? We would be happy to send you a comprehensive documentation of the object. Please fill out the contact form completely. Processing of this advertisement by third parties is expressly prohibited (cf. Art. 12.3 DSG)
Travel time
-
1 / 72
Price on request
Hauptstrasse 23, 8507 Homburg

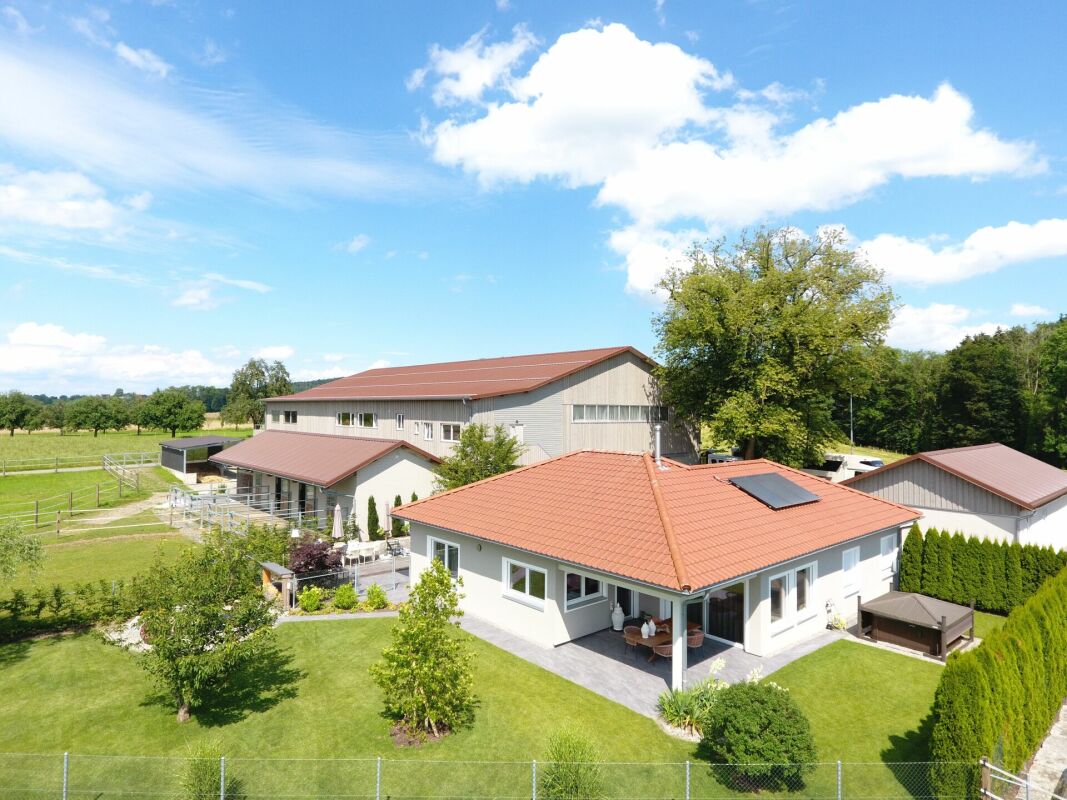
Reserved! Equestrian property with house and riding hall

Equestrian property with villa, riding hall, and generous land share This exclusive equestrian facility combines modern equipment with spacious areas and high comfort standards. The property is characterized by comprehensive renovations and numerous high-quality innovations, making it ideal for horse lovers and residential comfort.Horse keeping and equipment:19 horse boxes with outdoor access: The facility has 19 spacious, well-ventilated horse boxes that provide optimal space and movement opportunities for the animals.New oval walking area: The walking area can accommodate up to 8 horses and is perfect for regular movement training. Grooming area with solarium: A modern grooming area with an integrated solarium ensures optimal care and regeneration of the horses.Treadmill and trotting track: These training devices enable controlled movement sequences and provide variety in training.Living area - Villa:Completely renovated residential house: The villa has been fully modernized and impresses with high-quality, tasteful equipment. It is fully furnished and ready for immediate occupancy.Newly designed garden and surroundings: The outdoor area has been completely renovated and invites relaxation with a whirlpool and a barbecue area.Rider's lounge, apartment, and saddle room: These rooms have also been renovated and expanded to a modern, high-quality standard.Buildings and infrastructure:Conversion of the shelter: The original shelter was converted into a functional garage, equipped with four electrically operated sectional doors.Electrically operated main gate: The main gate of the facility is also equipped with an electric drive, making entry and exit comfortable.All buildings renovated: Both the interior and exterior areas of all buildings have been freshly painted. The garage also received a resistant abrasion coating.Newly constructed forecourt: The forecourt has been completely redesigned and now offers an inviting appearance as well as practical usage possibilities.Additional gates: The infrastructure has been supplemented with new gates to optimize functionality and access possibilities.Laundry room and technical equipment:Professional laundry room: Equipped with a 17-kg washing machine, specifically designed for horse blankets, as well as a separate washing machine-dryer combination for general use.Summary:The property offers ideal conditions for horse keeping and equestrian sports with its extensive equipment and generous outdoor areas. The fully modernized villa and the high-quality renovated outbuildings round off the offer and create a perfect balance between residential comfort and functional use.This object is equally suitable for private horse enthusiasts and professional equestrian operations. Residential and working zone WA2 with agricultural land Residential and working zone: 4,815 m2 parcel no. 2181, of which working zone WA2 3,000 m2 and agricultural land 1,815 m2.Agricultural zone: 9,478 m2 parcel no. 2416, subject to the BGBB and requires a permit for self-management.A capital proof is required in advance for a viewing. For further information, please contact Mr. Stephan Kocher at mobile 079 741 88 88.
Travel time
-
1 / 29
6 roomsPrice on request
Mühlestrasse 2, 8575 Bürglen TG

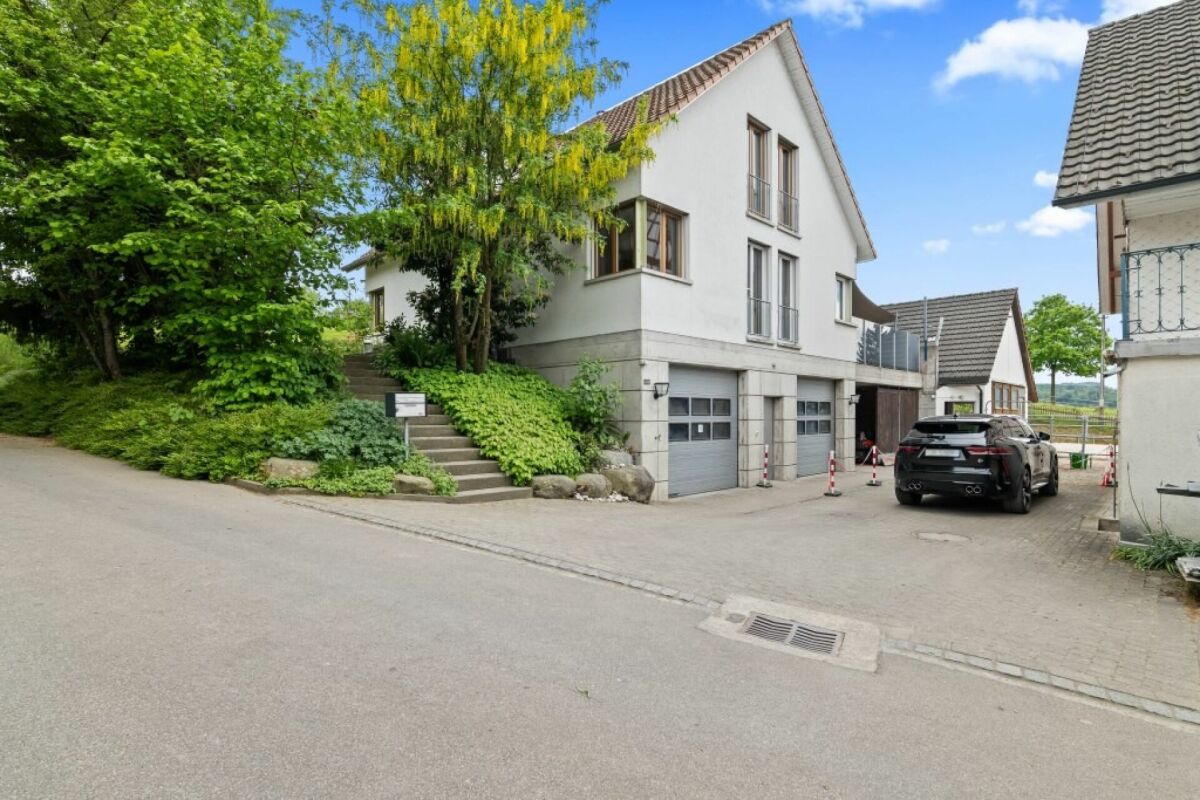
Horse Paradise! Single-family house with horse stable

Important!This gem is located 10 minutes from Bürglen!Living in the countryside with horse keeping -Your personal paradise in ThurgauIn the quiet village edge, this well-maintained and continuously modernized6-room single-family house with horse stable and pastureland presents itself as a rare opportunity for nature lovers,horse owners and families.The property convinces with its idyllic location, all-day sunshine, a high level of privacyand an excellent connection to the centers of Zurich and St. Gallen. The residential buildingborders directly on the agricultural zone and offers an unobstructed view into the countryside.The most important things at a glance:- 6-room single-family house- Year of construction 1993- Continuously renovated and very well maintained- Residential property: 1,166 m²- Agricultural land: 3,135 m²- Horse stable for 2-3 horses- Approved horse keeping- Spacious pasture areas- All-day sunshine- Absolute peace and quiet- No through road- Two garage spaces and several outdoor parking spacesResidential house:The bright and architecturally well-thought-out single-family house extends over three floors and offers aspacious room layout with plenty of storage space.On the ground floor, there is the light-flooded living and dining room with a cozy fireplace,the high-quality open kitchen with modern Siemens appliances, a guest room or office, and awet room with shower and toilet. From the dining area, you can access the sunny seating area and the lovingly designed garden directly.On the upper floor, there are three spacious bedrooms, an additional office, and a modern bathroom with shower and bathtub.The basement offers a large garage, an additional single garage, a heated cellar room with various uses, a laundry room, and further storage spaces.High-quality investments and renovations:The ownership has continuously maintained and modernized the property.2021:- New gas heating- New heat exchanger for hot water preparation- Weather protection wall at the hay store2018:- New high-quality kitchen- Siemens Foodcenter- Combi-steamer and oven- Induction cooktop- New parquet floors- Complete renovation of bathroom and guest toilet- Partially new 3-fold glazed windows- Renewals in the horse stableGarden and outdoor area:The beautiful garden offers exceptional privacy and invites you to linger. Various fruit trees such as cherries, pears, apples, plums, and mirabelles characterize the property and create a unique atmosphere.From sunrise to sunset, there are sunny spots on the property to enjoy and relax.Horse keeping with optimal infrastructure:The property is ideal for private horse keeping.Horse infrastructure:- Open stable (horse boxes possible)- Space for 2 to 3 large horses- Approved paddock with 77 m²- Water and power connection in the stable- Spacious storage areas- Hay store for about 18 round bales- Washing area available- Manure disposal can be organized easilyThe directly adjacent pasture areas offer plenty of space and natural shade under the existing fruit trees.Riding area and surroundings:The varied riding area starts right in front of the house door.Highlights of the surroundings:- Riding trail network in the Buchackern area- Galloping track along the Thur- Horse bath Güttingen- Riding hall Kradolf- Riding hall Sulgen- Horse clinics Stockrüti and ThurklinikLocation:Rural peace with excellent infrastructure.- Schools up to high school in the village- Shopping opportunities in short distance- Good public transport connections to Zurich and St. Gallen- Very quiet living environment- No through traffic- Direct proximity to natureConclusion:This exceptional property combines comfortable living, nature, and professional horse keeping in an ideal way. Whether for horse lovers, families, or people with space requirements - here you can expect a home with high quality of life, plenty of privacy, and unique charm.

Travel time
-
1 / 40
9 roomsPrice on request
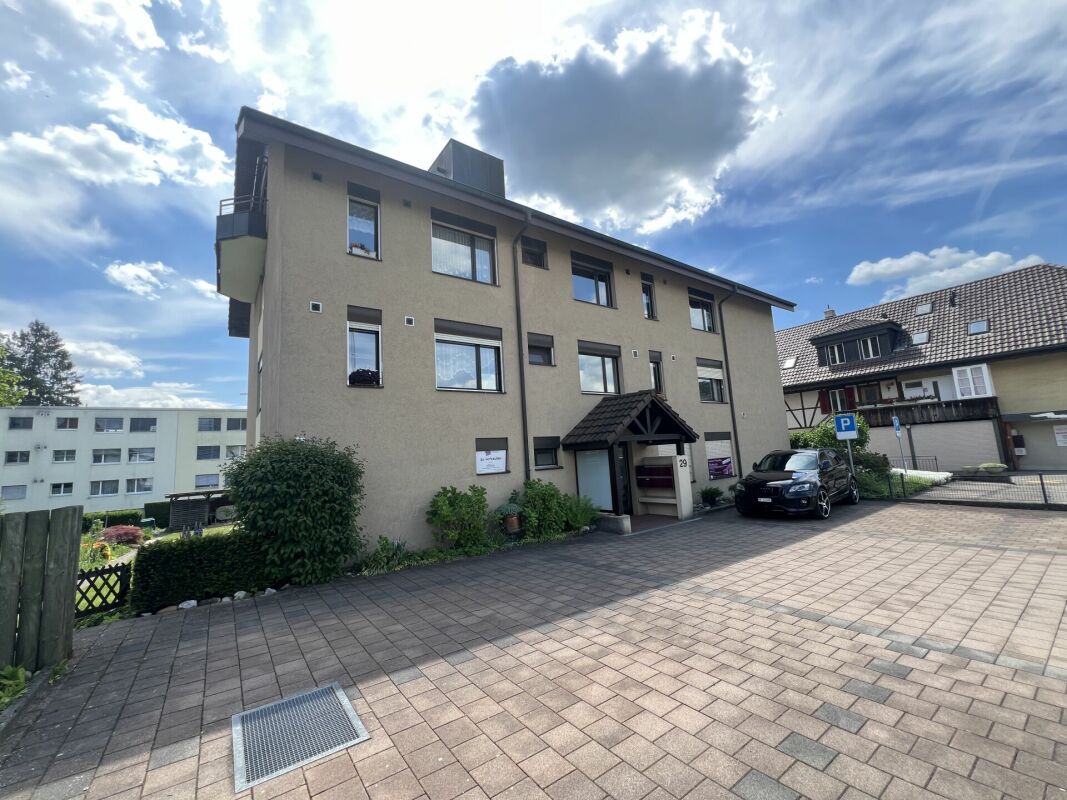
Belpbergstrasse 29, 3110 Münsingen

Unique commercial spaces on the ground floor & basement

Ground floor - Representative workspaces: CEO office 1: approx. 28.6 m², spacious and equipped with elegant wall cabinetsCEO office 2: approx. 24.6 m², a stylish work environment with integrated wall cabinetsOffice 1: approx. 12.1 m², functional and with practical storage spaceOffice 2: approx. 13.0 m², comfortable and thoughtfully designedOffice 3: approx. 10.5 m², compact and with wall cabinetsOffice 4: approx. 10.0 m², a flexible room for various purposesConference room: approx. 15.1 m², the ideal place for productive conversationsWaiting room: approx. 10.0 m², an inviting area for guests and visitorsReception/Secretariat: impressive 34.6 m², underlining your professionalismCorridor: approx. 10.8 m², the connecting path through the premisesKitchen: approx. 2.4 m², compact and functionally designedLadies' toilet: approx. 1.6 m²Gentlemen's toilet: approx. 1.6 m²Entrance: approx. 9.0 m², a stylish first impression for customers and employeesTotal usable area on the ground floor: approx. 183.9 m²Basement - Flexibility meets light and space:Commercial space: approx. 40 m², thanks to the generous window front, flooded with light and versatile - ideal for creative projects or productive work environmentsAir raid shelter/cellar: approx. 7.7 m², additional storage space for your needsParking facilities:Two car parking spaces for comfort and securityThree outdoor parking spaces for additional flexibilityCommunity areas - Practical and well thought out:Multi-purpose roomHeating roomBicycle roomOperating costs:The self-occupancy value is CHF 19,050 (office on the ground floor and archive in the basement)The property at Belpstrasse 29 is much more than just a workplace. It combines modern functionality with a touch of exclusivity. In addition to the high-quality offices on the ground floor, it also offers attractive living space: Two stylish apartments on the upper floors and an impressive attic apartment give the property a special character.The brightly lit commercial space in the basement impresses with its flexibility and diverse usage possibilities. The included Compactus archive system, which is included in the sales price, underlines the high quality and thoughtful planning of this property.A room that inspires. A place that impresses. A home for your visions.

Travel time
-
1 / 9
CHF 1,100,000.–
Dorfstrasse 7, 3506 Grosshöchstetten

Residential and commercial building with potential for businesses, investors, and buyers

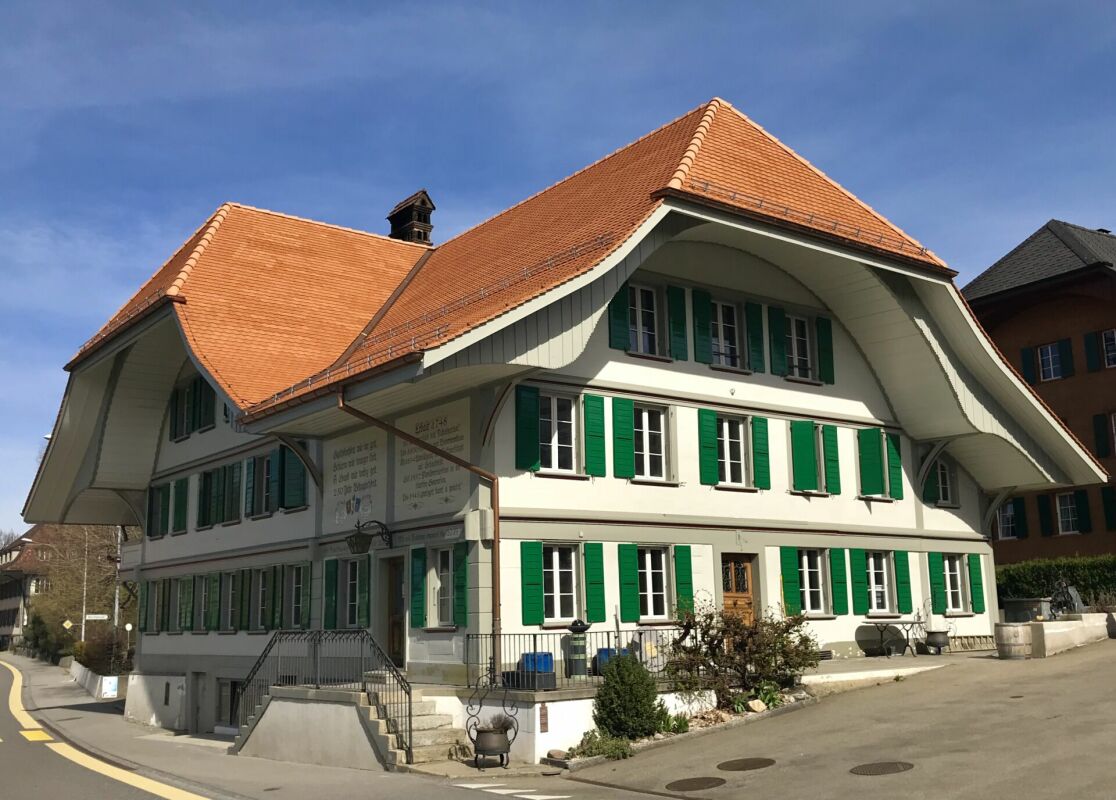
Historic residential and commercial building with diverse possibilities Located in a central area of Grosshöchstetten, an exceptional building with approximately 2,900 m³ of volume is for sale on a 913 m² plot of land.The building offers interesting opportunities for buyers looking for a combination of living and working space or an object for their own business activities or as an investment.For example, the ground floor could be used for a service or commercial business with customer traffic, and the upper floors could be used for apartments. Depending on the concept, several apartments could also be realized within the existing building volume. Another possibility is the combination of own business premises and rented apartments.The property is also interesting for companies with several employees, field staff, or customer traffic due to its central location and generous parking possibilities.The property is vacant and can be visited at any time. The current state of construction offers the opportunity to expand the rooms according to future use and individual ideas. A current cost estimate by the architect shows various possibilities for further expansion.The generous plot of land offers numerous parking possibilities, which is a significant advantage, especially for commercial or service-oriented use.The concrete use and design must be clarified with the responsible authorities and the historic preservation office. We would be happy to show you the property on site and explain the various possibilities.The interior construction has not yet been carried out, offering the new ownership the opportunity to combine the historic substance with a contemporary use.An interesting opportunity for entrepreneurs, investors, and buyers with their own ideas who are looking for an exceptional building with plenty of space and possibilities.Purchase price: CHF 1,100,000.- incl. VAT History of the houseThe building originated in 1748 and has a special historic building substance with numerous preserved elements. After the fire in 2016, the property was extensively renovated. In recent years, around CHF 1.5 million has been invested in the building envelope, statics, roof, facades, windows, and other parts of the building substance. Interested?We would be happy to provide you with the documents and show you the premises unconditionally.

Travel time
-

Suggested properties for you based on search results

Other interesting objects