2047 results - Office, Commercial & Business properties for sale: Switzerland

1 / 12
CHF 3,100,000.–

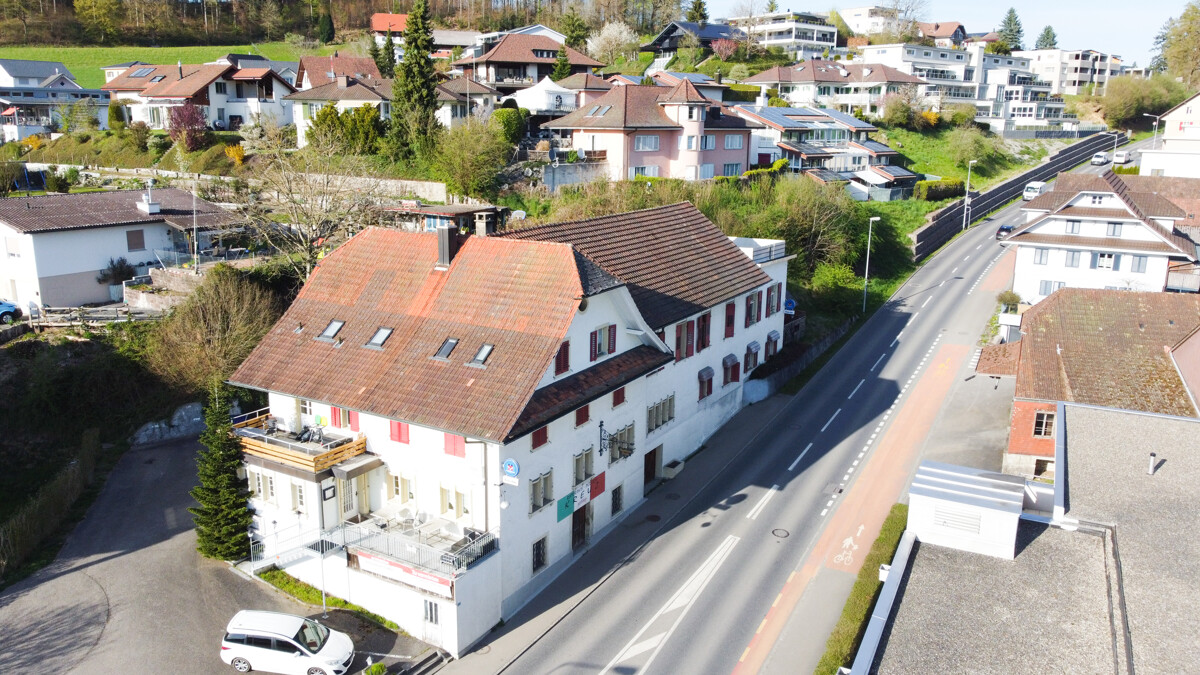
Berstelstrasse 4, 4422 Arisdorf

Diverse Commercial Spaces for Your Business Room for Growth

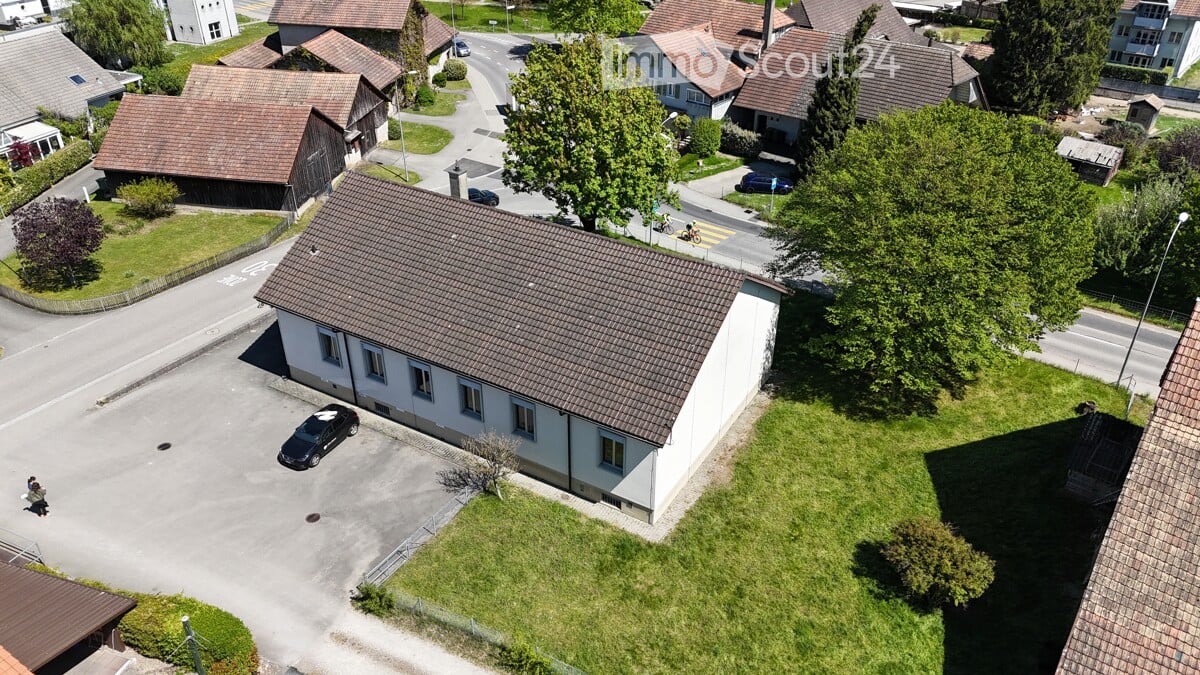
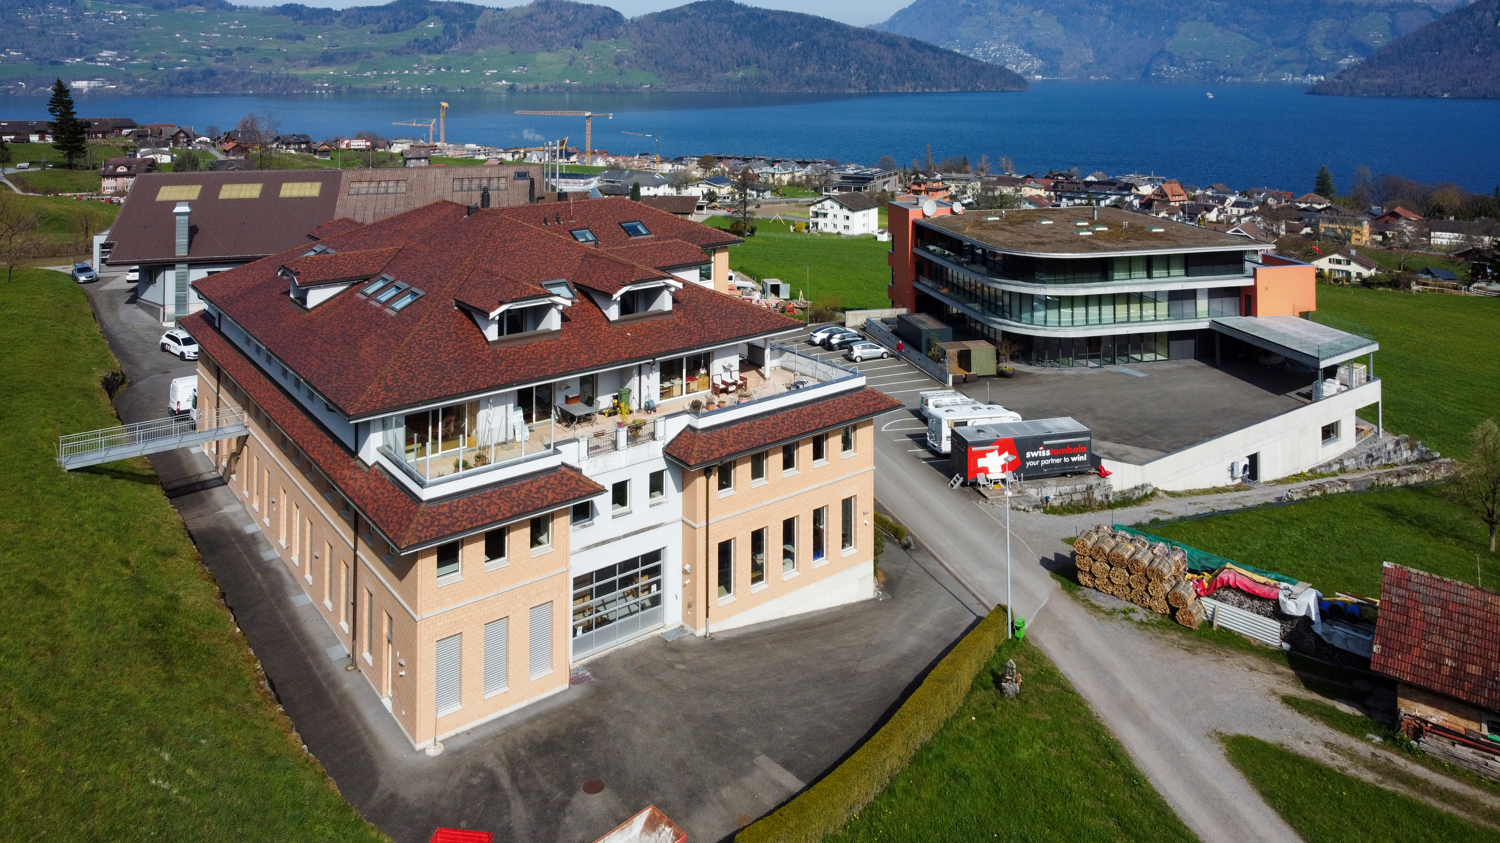
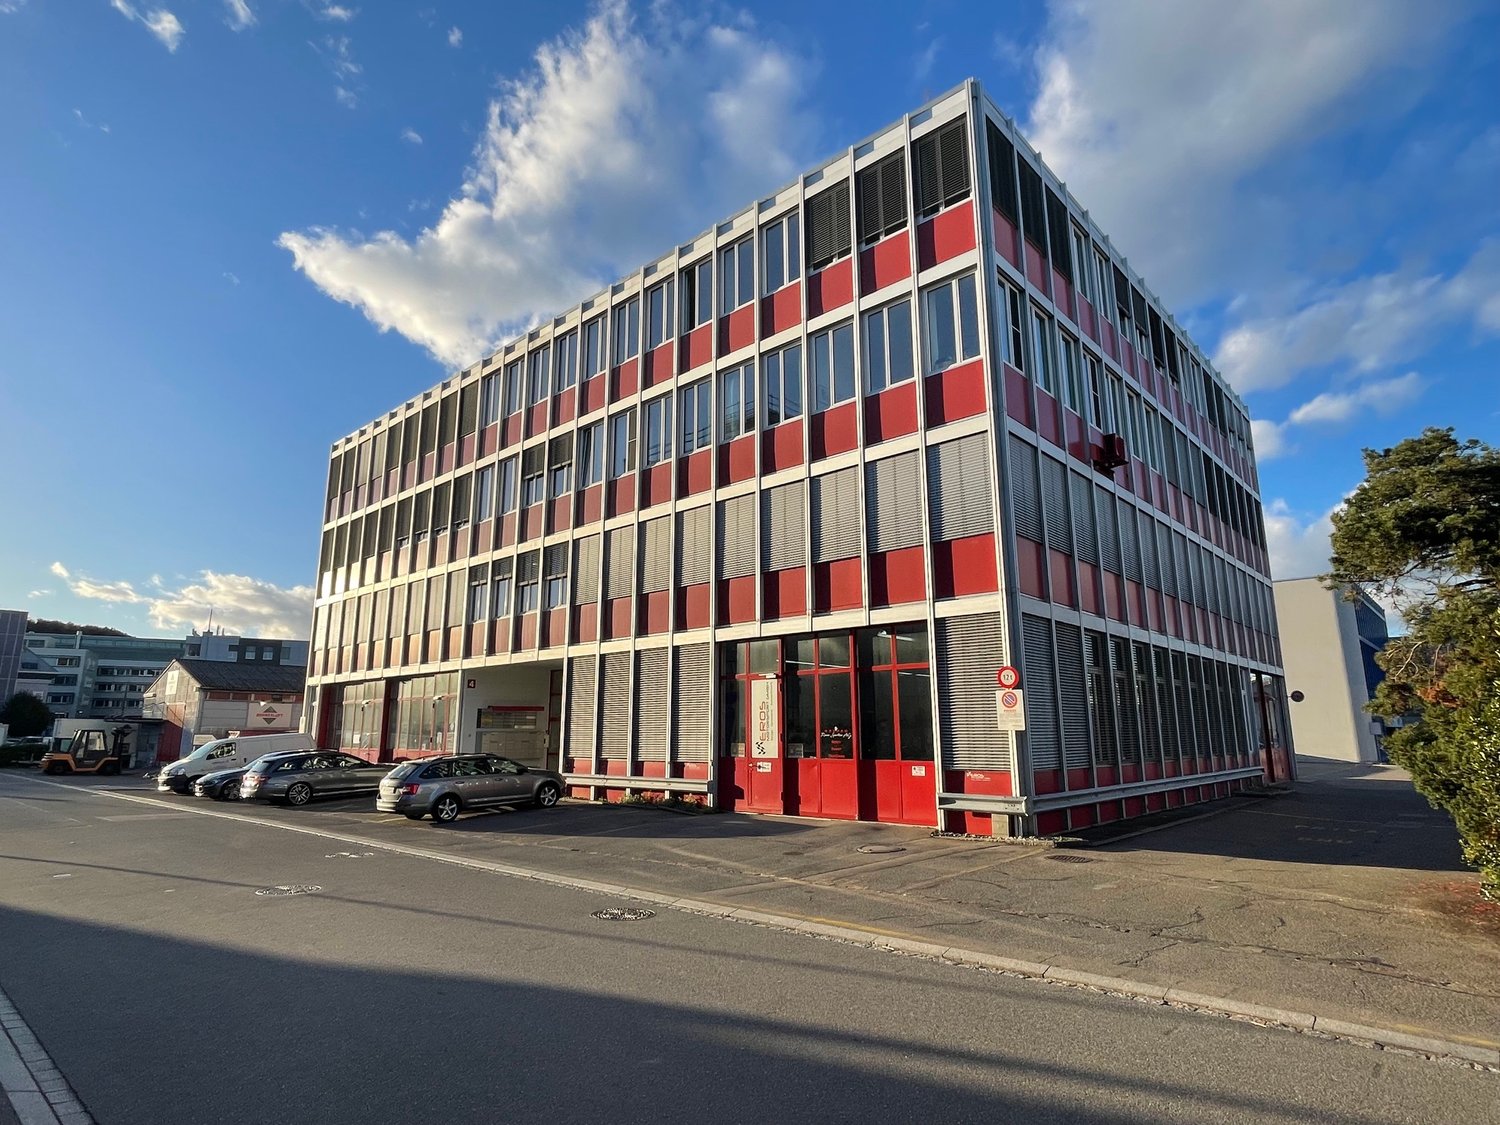
Discover these versatile business premises, offering numerous opportunities for your entrepreneurial endeavors. With an impressive total area of 792 m², including a main area of 457 m², this well-maintained property spans two floors and boasts a spacious storage room, providing additional storage space. The thoughtful room layout allows for optimal use of the spaces and creates a welcoming atmosphere for your customers and employees.The underfloor heating ensures a pleasant room climate and scores with efficient heat distribution, particularly appreciated in the colder months. The oil-fired heating system stands for a reliable energy source, which still has its advantages today. Here, you'll find a well-maintained environment where you can successfully implement your business ideas.FeaturesThe features of this commercial space leave nothing to be desired. In addition to the underfloor heating already mentioned, which provides optimal comfort, the property offers a solid construction and a well-thought-out technical infrastructure. The rooms are flooded with light through large windows, creating a pleasant working atmosphere. The good equipment enables you to start your business activities immediately, without having to undergo long renovation or reconstruction phases.- Underfloor heating for optimal comfort- Well-maintained condition, ready for immediate use- Spacious storage room for additional storage space- Light-filled rooms for a pleasant atmosphere- Efficient oil-fired heating system for reliable warmthLocationArisdorf, as a location for commercial spaces, offers an ideal connection to the transport infrastructure. The proximity to the highway enables you to easily reach both local and regional customers. The connection to public transport is also provided by the nearby bus connections, which further improves accessibility for employees and customers. The surroundings are characterized by a vibrant business world, animated by various industries, and thus create a positive environment for your entrepreneurial activities. Here, you benefit from a location that combines visibility and accessibility in an attractive commercial area.OtherThis property is aimed at entrepreneurs and investors looking for a solid commercial space. The property is available immediately, allowing you to quickly start your business activities. Furthermore, the flexible room layout and good equipment offer potential for individual adjustments to meet your specific requirements. Please note that all legal notices and requirements can be explained during a viewing.
Travel time
-
Margherita Janos

Margherita Janos

1 / 16
Margherita Janos

Margherita Janos

  • Parking space
  • Balcony / Terrace
  • Lake view
  • +3
670m²CHF 1,700,000.–
7743 Miralago

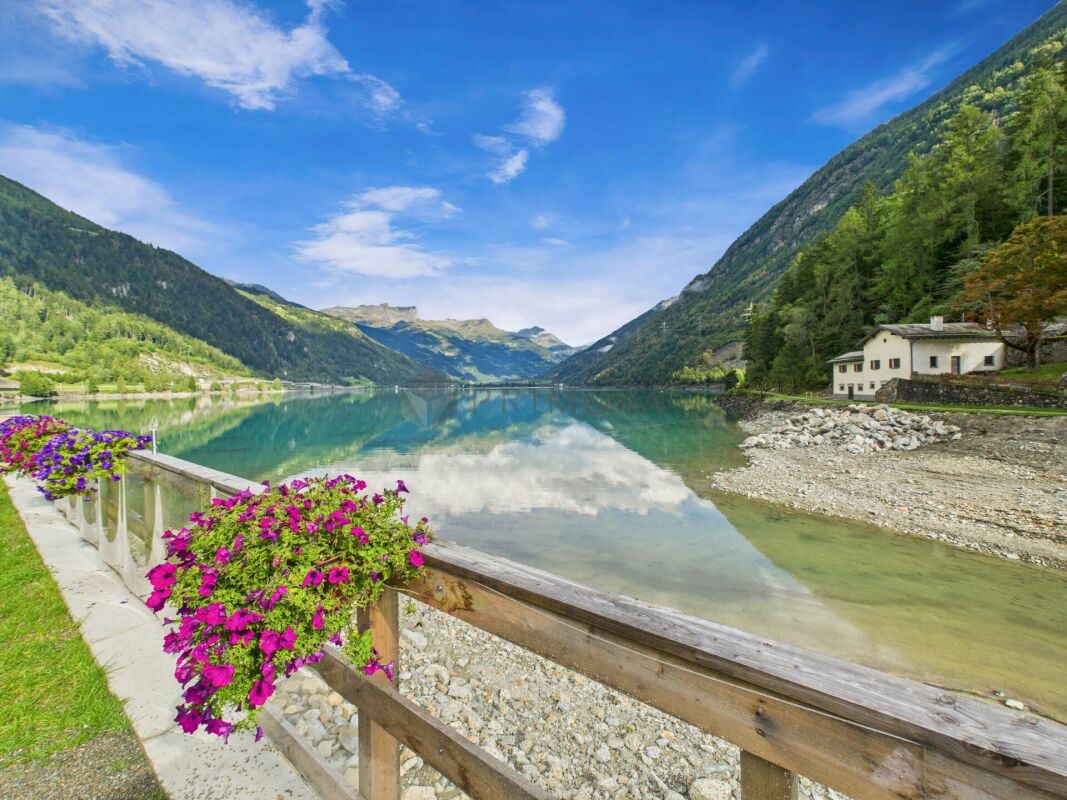
A special investment with a lake view

A house full of heart and stories On the shore of the glittering Lago di Poschiavo lies the Albergo Miralago, a house full of history, charm, and special atmosphere. For 34 years, the owners have welcomed their guests with a lot of heart and passion. Now, this unique house is to be passed into new, loving hands.In 1992, the heart's journey began: from an old Ristorante, a stylish hotel with an unmistakable character emerged over many years. The atmospheric Grotto with its impressive stone vault and the atmospheric candlelight, the lovingly designed Stala, and the charming Ristorante give the house its very special identity.The individually designed guest rooms range from romantic and rustic Chambres to stylish Salons and spacious Suites with balconies, galleries, and high-quality furnishings. The offer is complemented by several independent apartments, which open up a variety of uses.The Albergo Miralago combines tradition, individuality, and impressive views of the lake and mountains, and at the same time offers interesting potential for future developmentThe following highlights are offered by this property: • Charming Ristorante on the ground floor • Nine individually designed guest rooms • In the 1st floor apartment "Stille Oase" with its own separate entrance • In the 2nd floor apartment "Romeo and Julietta" with a small balcony • In the attic apartment with living room, open kitchen, gallery, large bathroom, and bedroom • Attractive return in an idyllic location • Varied usage possibilities with the possibility of realizing six high-quality apartments • Panorama over lake and mountains • Sold to the highest bidder Don't miss this unique opportunity and contact us for more information and an on-site viewing appointment!

  • Parking space
  • Balcony / Terrace
  • Lake view
  • +3
Jamespeter Chandrabalan

Jamespeter Chandrabalan

1 / 13
Jamespeter Chandrabalan

Jamespeter Chandrabalan

CHF 2,300,000.–
Berne, 3174 Bern

Rental income building with 8 fully rented apartments, offering good returns

Located in a quiet and well-served residential area in Thörishaus, this property offers investors various possibilities for positioning and valorization. It is suitable for both a real estate development project and a long-term holding strategy as a rental income building.As part of a complete renovation, the existing units, floor plans, and technical installations can be modernized to meet current standards of comfort and energy efficiency. The apartments could then be converted into condominiums, marketed, and sold. The property can also be acquired, developed, and held long-term as part of a rental property portfolio.The environment is mainly composed of residential buildings and offers a quiet and pleasant living environment. Shops, schools, restaurants, various services, and public transportation are easily accessible.Thörishaus benefits from an excellent connection to the city of Bern and the surrounding municipalities. Residents simultaneously benefit from a natural environment, offering many opportunities for walking and leisure activities. The combination of good accessibility, high quality of life, and sustained demand makes this location particularly attractive for future owners and tenants.The property thus constitutes an interesting opportunity for investors and promoters looking for a property with development potential and valorization in the Bern region.All transformations, usage possibilities, and development variants must be verified with the competent authorities and specialists.

Korhan Ak

Korhan Ak

1 / 11
Korhan Ak

Korhan Ak

CHF 1,800,000.–
Dorfstrasse 2, 6264 Pfaffnau

Residential and commercial building with versatile usage potential and 6.3% yield

In a highly visible location in Pfaffnau, this charming residential and commercial building presents itself as a versatile investment opportunity with attractive development potential. The property combines living, gastronomy, and commerce under one roof, offering numerous usage possibilities for investors, restaurateurs, or entrepreneurs. The building, constructed in 1923, includes a restaurant with approximately 70 seats, a terrace with an additional 30 seats, and a pub with 70 more seats. The offer is complemented by several residential units of varying sizes, allowing for an interesting combination of residential and commercial use. The apartments are distributed across various floors and include several 2- to 3.5-room apartments. This makes the property suitable as a rental object as well as for mixed self-use concepts. The spacious gastronomy areas with a restaurant, pub, and terrace are particularly attractive, already featuring extensive infrastructure. According to the building insurance, high-quality kitchen equipment, refrigeration systems, ventilation systems, and buffet systems have been integrated. Another significant advantage is the total of 16 outdoor parking spaces, providing ideal parking opportunities for both residents and restaurant and commercial customers. On page 10 of the sales documentation, you will find the tenant mirror. Except for the restaurant, all listed areas are currently rented out under the conditions specified there. The income of CHF 126,000 is understood as gross rent or lump-sum rent. The stated gross yield of 6.3% was calculated by considering 90% of the rental income as net rent. The yield calculation is thus based on annual net rental income of CHF 113,400. The property also convinces with its striking appearance and increased visibility on the main street. The large plot of land and the existing structure offer additional interesting potential for future usage ideas or optimizations.Pfaffnau is an attractive and family-friendly municipality in the canton of Lucerne, offering an ideal combination of rural tranquility and good accessibility. The region is characterized by an idyllic landscape, extensive green spaces, and a pleasant living atmosphere. Thanks to the good transport connections, you can reach the surrounding centers such as Zofingen, Sursee, or Olten in a short driving time. Shopping opportunities, schools, restaurants, and various leisure activities are located at a comfortable distance, making Pfaffnau a popular place to live and work. The elevated location of the property also offers a beautiful view of the surrounding hill landscape and gives the object additional charm. It is precisely the combination of living quality, visibility, and versatile usage possibilities that makes this property particularly interesting.
Travel time
-
Patrik Ostrini

Patrik Ostrini

1 / 13
Patrik Ostrini

Patrik Ostrini

  • Parking space
  • Elevator
270m²CHF 960,000.–
1170 Aubonne

Espace lumineux, modulable et parfait pour un espace de co-working

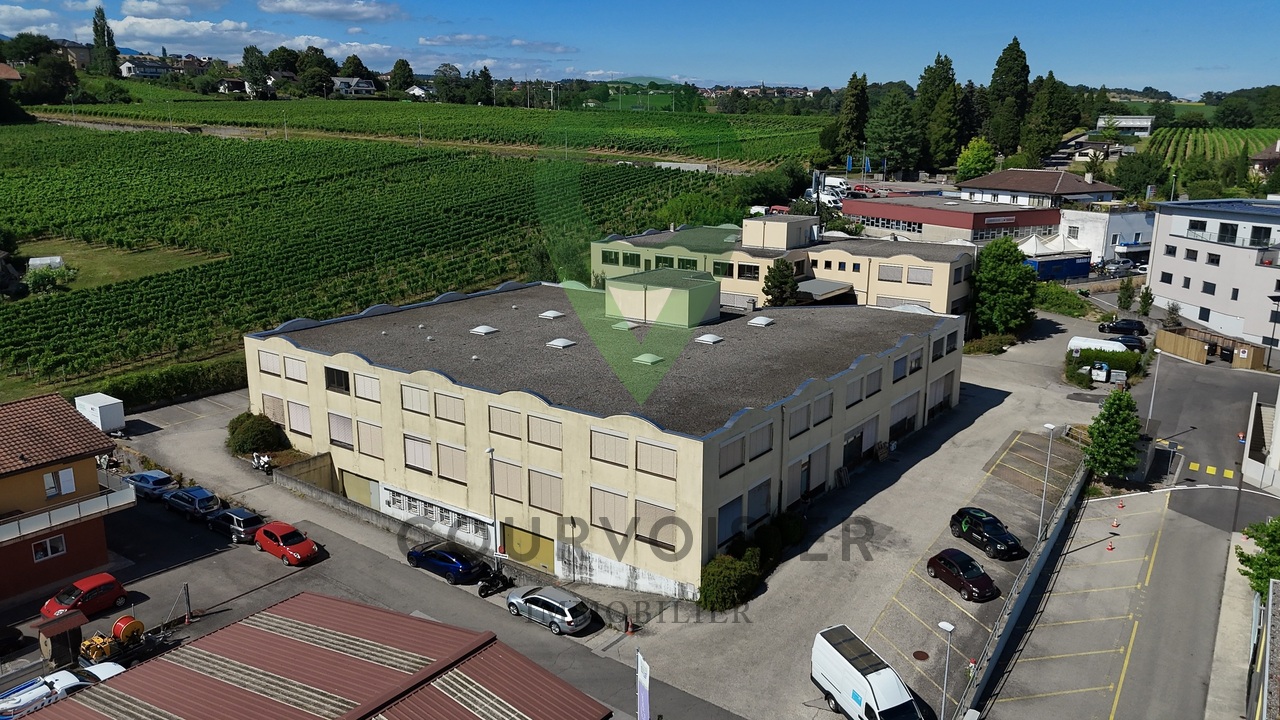
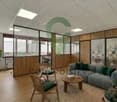
Un espace idéal pour créer votre business de co-working : lumineux, spacieux et parfaitement situéImplantée dans un environnement ouvert, calme et dégagé, cette vaste surface d'environ 270 m², située au 1er étage d'un immeuble artisanal idéalement placé, offre un cadre parfait pour développer un espace de co-working moderne, inspirant et convivial.Pensée pour allier confort, modularité et fonctionnalité, elle séduit par ses volumes généreux, sa luminosité naturelle et sa capacité à accueillir facilement des zones collaboratives, des bureaux partagés ou des espaces créatifs.Une configuration idéale pour un co-working attractif • 3 grandes pièces modulables, parfaites pour open space, salles de réunion ou zones thématiques • 2 sanitaires • 2 kitchenettes, idéales pour créer des espaces détente pratiques et chaleureux • 1 espace de rangement • 1 vestiaire à l'entrée • 1 desk de réception déjà en place, idéal pour accueillir membres et visiteurs Atouts majeurs • Accès facilité grâce au monte-charge et à l'ascenseur • 6 places de parc extérieures disponibles en sus (CHF 90'000.-) • Environnement calme et harmonieux, propice à la concentration, au bien-être et à la productivité Un potentiel exceptionnelDans les annexes, vous trouverez une présentation des rendements possible pour la location de place de travail en co-working.Actuellement exploité comme espace de danse, ce bien offre une polyvalence rare. Sa modularité permet d'imaginer facilement : • un co-working premium, • un centre de formation, • un espace bien-être, • des bureaux créatifs, • ou toute activité nécessitant de beaux volumes lumineux. Un lieu qui s'adapte à vos ambitions et accompagne la croissance de votre projet.NB : les photos de ce document ont été générées avec l'aide de l'intelligence artificielle et ne sont là que pour aider à la compréhension de l'utilisation des espaces.Ein idealer Raum für die Gründung Ihres Co-Working-Business: hell, geräumig und perfekt gelegenIn einer offenen, ruhigen und übersichtlichen Umgebung gelegen, bietet diese großzügige Fläche von ca. 270 m² im ersten Stock eines ideal gelegenen Handwerkergebäudes den perfekten Rahmen für die Entwicklung eines modernen, inspirierenden und geselligen Co-Working-Space.Entworfen, um Komfort, Modularität und Funktionalität zu vereinen, besticht es durch seine großzügigen Volumen, seine natürliche Beleuchtung und seine Fähigkeit, problemlos kollaborative Bereiche, geteilte Büros oder kreative Räume zu beherbergen.Eine ideale Konfiguration für attraktives Co-Working • 3 große, modulierbare Räume, perfekt für Open Space, Besprechungsräume oder Themenbereiche • 2 Sanitärräume • 2 Küchen, ideal, um praktische und gemütliche Entspannungsbereiche zu schaffen • 1 Stauraum • 1 Garderobe am Eingang • 1 Empfangsdesk bereits vorhanden, ideal für den Empfang von Mitgliedern und Besuchern Hauptvorteile • Erleichterter Zugang dank Lastenaufzug und Aufzug • 6 Aussenparkplätze zusätzlich verfügbar (CHF 90'000.-) • Umgebung ruhig und...

  • Parking space
  • Elevator
Gianni Deiana

Gianni Deiana

1 / 5
Gianni Deiana

Gianni Deiana

CHF 520,000.–
Avenue de France 42, 1950 Sion

Commercial Local

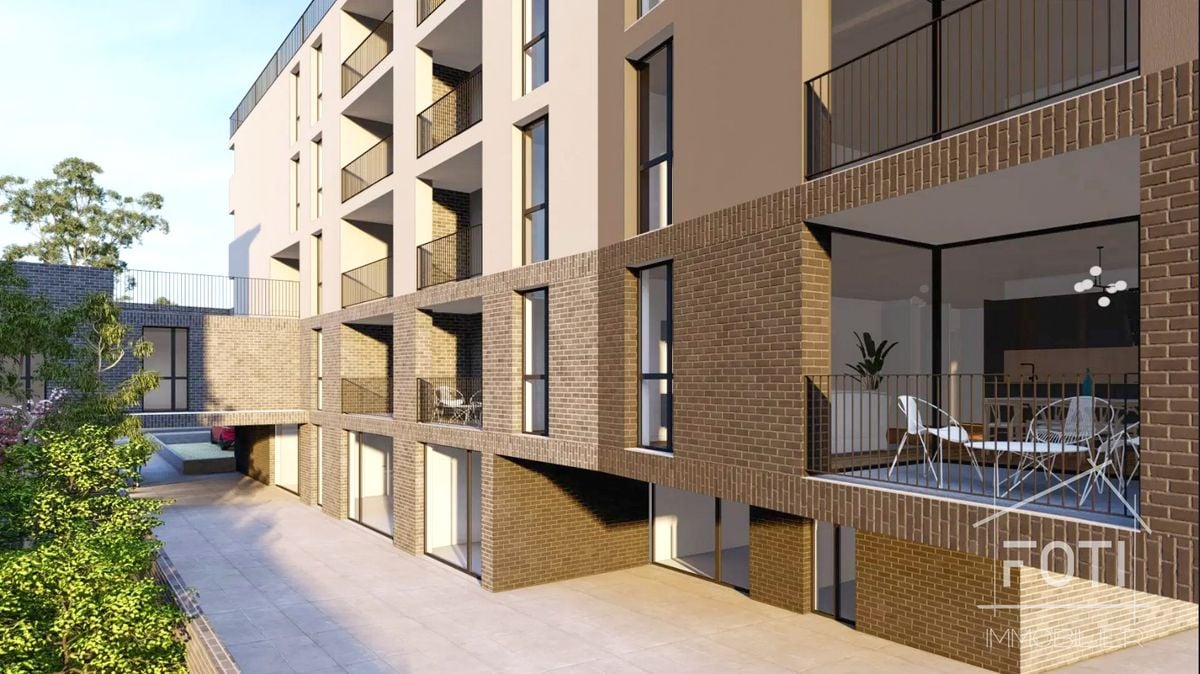
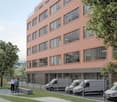
Commercial Opportunity in Sion: Modern Local for SaleStrategically located in the heart of Sion, at 42 Avenue de France, this modern commercial local represents a unique opportunity for entrepreneurs and investors. Scheduled to be completed in 2027, this space offers an excellent base for various types of businesses, ensuring visibility and accessibility in a dynamic urban area.InteriorThe interior design of this local is intended to maximize space while offering great flexibility in layout. The large windows provide excellent visibility from the outside and flood the interior with natural light. The neutral-colored brick walls add a modern and elegant touch, making it easy to personalize according to your business needs. With an open concept, the interior space can be adapted for a showroom, a modern office, or a welcoming store. The absence of fireplaces and other unnecessary elements optimizes the interior for maximum functionality.Exterior and LayoutThe contemporary architecture of the building harmonizes with its environment, using materials such as brick and clean lines that immediately catch the eye. Although it does not offer particularly panoramic views, the outdoor space is well-maintained with clear pathways and carefully tended plantings. The lack of a pool or private gardens emphasizes practicality and functionality, essential for a commercial property in the heart of the city.LocationSion is a dynamic city, rich in infrastructure that attracts a growing number of businesses and residents. This local enjoys a perfectly central location, close to public transportation, making it easy for potential employees and customers to access. The proximity to other businesses and services in the region makes it an ideal location to benefit from a continuous and constant flow of customers. Although not designed to accommodate children, this local is a solid investment for anyone looking to establish themselves in one of the Swiss cities with strong growth.Key Features • Excellent visibility with large windows • Dynamically urban environment • Adaptable layout for various businesses • Contemporary brick architecture • Abundant natural light • Easy access to public transportation • Flexible for offices or showroom • Solid investment opportunity Delivery by the end of September 2027.For more information on this exceptional commercial opportunity, contact us today and schedule a private visit. Take advantage of a unique chance to acquire a space in one of the most promising areas of Sion.

Travel time
-
Neiva Martins Julien

Neiva Martins Julien

1 / 13
Neiva Martins Julien

Neiva Martins Julien

  • Parking space
  • Garage
900m²CHF 2,890,000.–
A Montet (Broye), 1483 Montet (Broye)

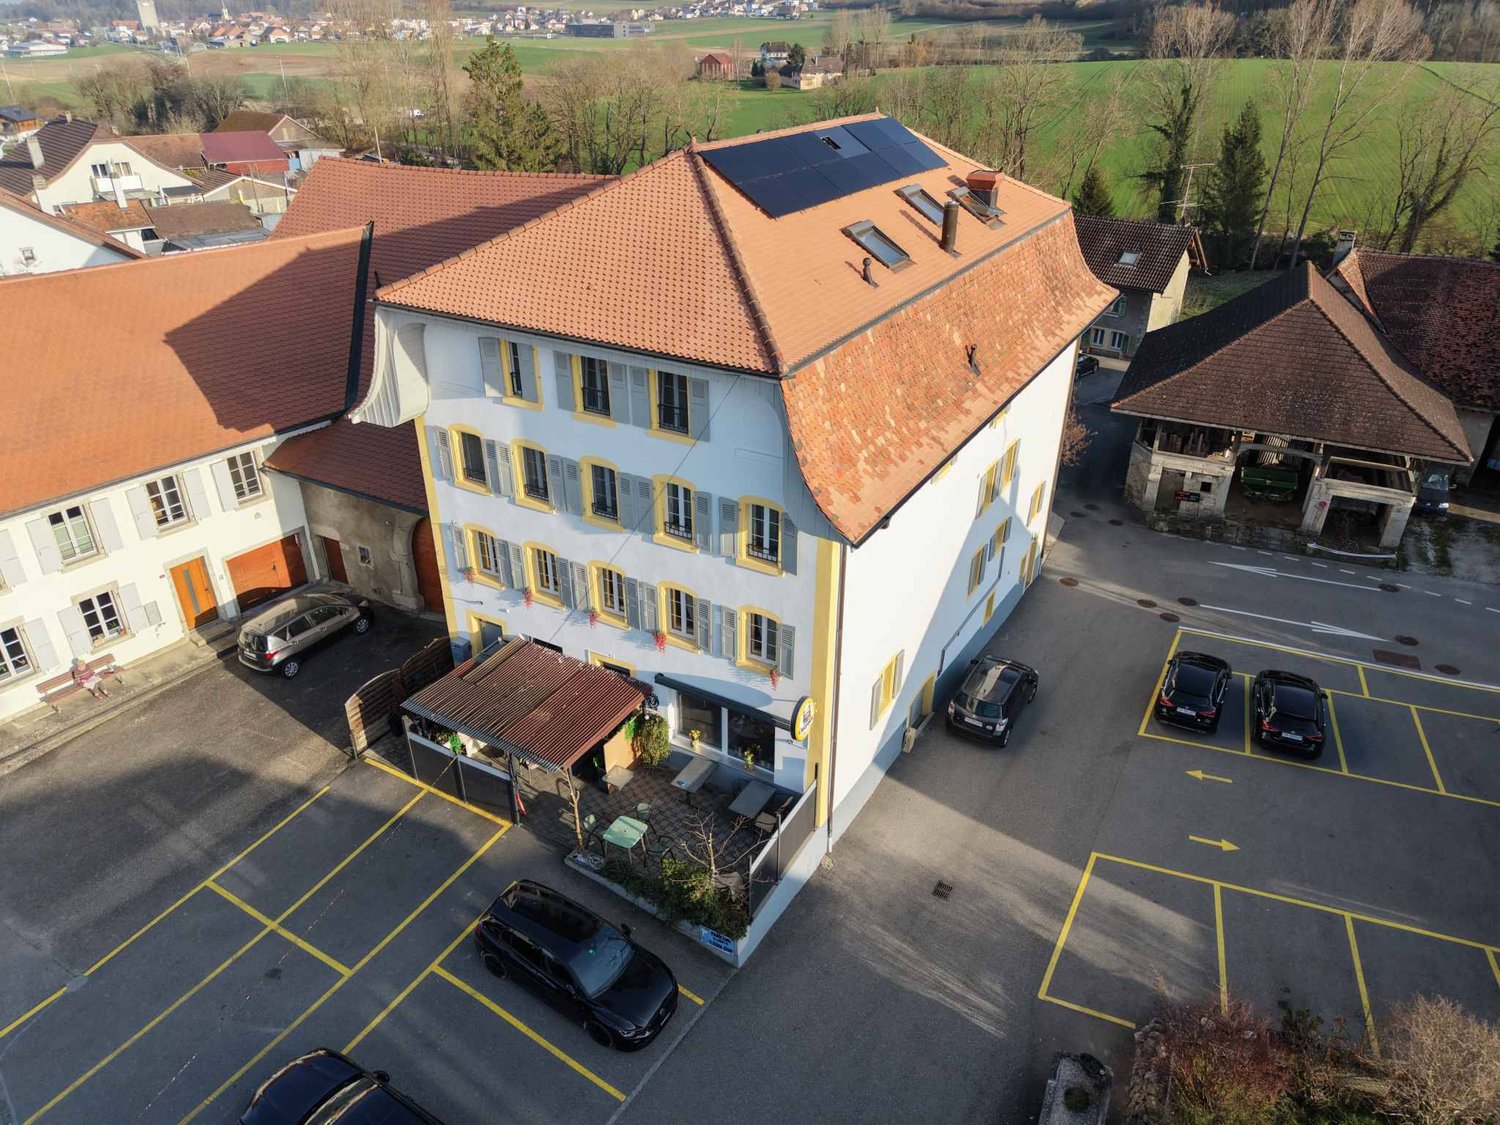
Residential building with café-restaurant in the heart of Broye

In the heart of the charming village of Les Montets, this fully renovated rental property stands out for its versatility and remarkable rental potential. Ideally located in the village center, it benefits from excellent visibility as well as privileged access to local amenities.Designed as a strategic real estate asset, this property harmoniously combines commercial spaces and residential units, offering optimal diversification of income.The building is organized around a renowned café-restaurant, recognized for its large capacity, sunny terrace, and numerous private parking spaces. This location attracts a regular clientele, guaranteeing stable activity from the start. In addition, a versatile event space enriches the ensemble by offering a popular event space capable of meeting varied regional demand and optimizing the site's overall profitability.The residential area has been designed to offer a good level of comfort. It includes two magnificent attic apartments with 7.5 rooms in duplex, characterized by large volumes and generous lighting in the living areas. A 2.5-room apartment completes the ensemble to meet the strong regional demand for rental apartments. Finally, three individually rented rooms with common areas provide great flexibility in management while allowing for optimization of the yield.The building generates a monthly net rental income of CHF 10,360, i.e., CHF 124,320 per year. Based on a purchase price of CHF 2,890,000, the gross yield is approximately 4.3%.This yield level positions this building as a solid investment, offering an ideal balance between rental security and potential for appreciation.

  • Parking space
  • Garage
New building
1 / 13
  • Parking space
  • Elevator
47m²CHF 440,000.–
A Yverdon-les-Bains, 1400 Yverdon-les-Bains

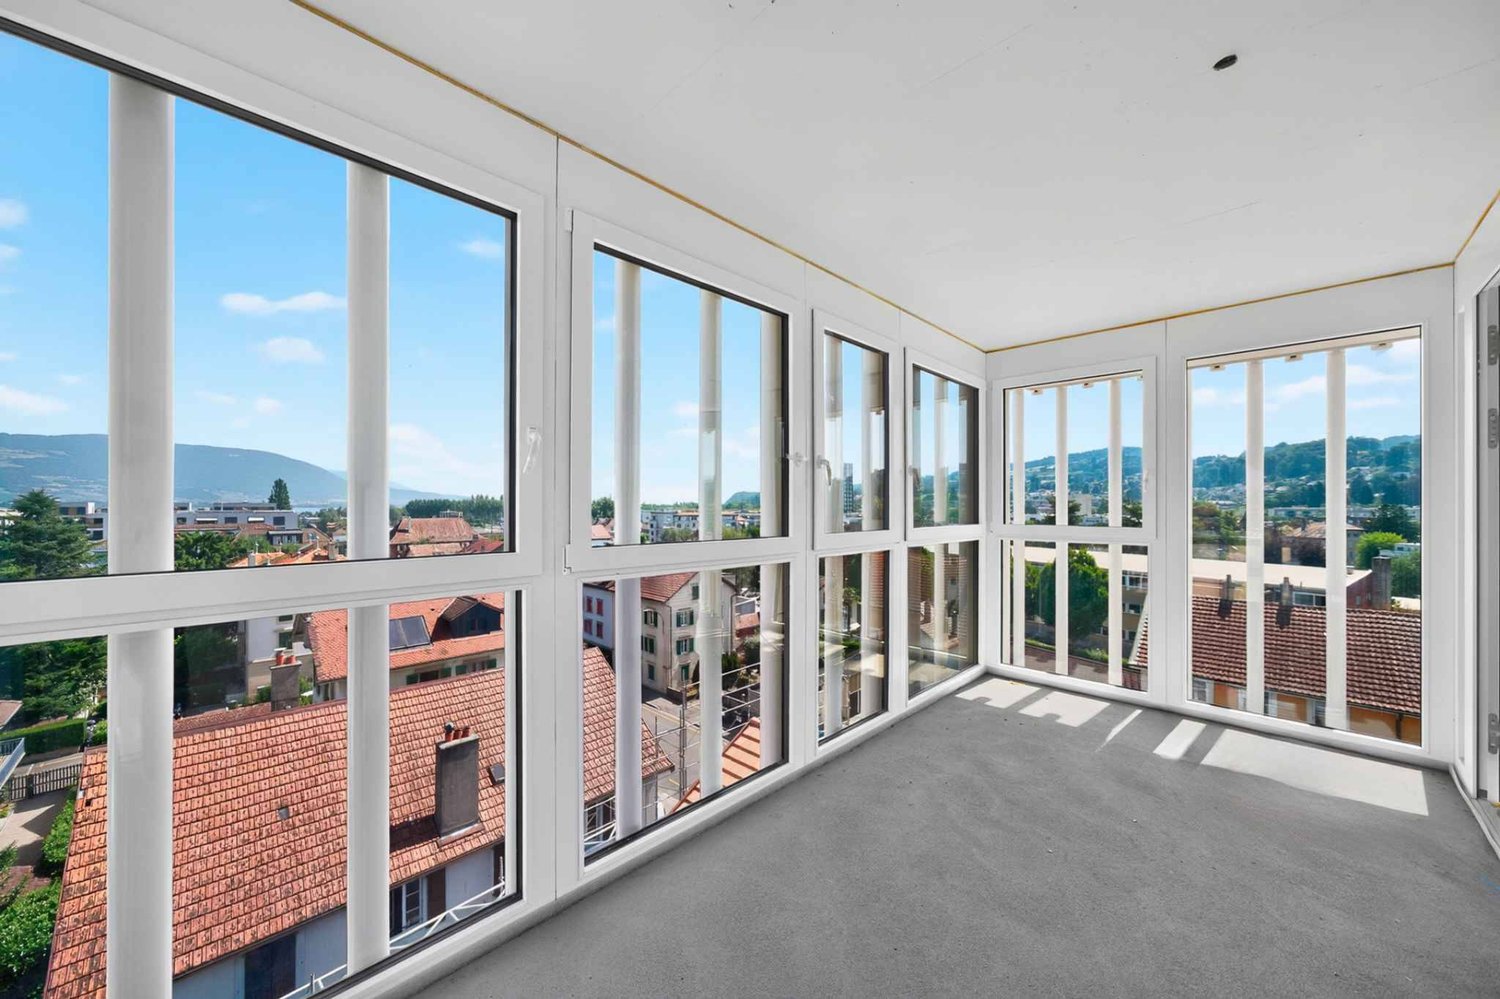
Exceptional offices in a private tower with a 360-degree view

Bernard Nicod SA has the pleasure of offering you, in exclusivity, offices located in the magnificent and emblematic tower of the former Yverdon-les-Bains silo.A unique and special property! The former iconic figure of the city, the Moulin d'Yverdon with its 25m high silo, once renowned for its artisanal flours, is reinventing itself today through a remarkable architectural transformation. This unique project harmoniously combines past and modernity, preserving the original volumes while giving new life to the silo in the form of an elegant contemporary tower housing 94m² offices.In this exceptional setting, offer your activity a privileged workplace with an unbeatable view of the city of Yverdon-les-Bains and Lake Neuchâtel!Spread over 4 levels, with elevator and air conditioning, this property includes the exclusive use of the 4th, 5th, 6th, and 7th floors of the tower. It consists of:4th floor: office oriented towards the lake and the city.5th floor: panoramic terrace with a 360-degree view.6th floor: office oriented towards the lake and the city.7th floor: toilet and kitchen with a 360-degree view.Two indoor parking spaces (CHF 20,000 and CHF 35,000 extra) complete this property. A dominant, imposing, and extraordinary place. This is the only tower of its kind in Yverdon-les-Bains.Located between the lake and the mountains, Yverdon-les-Bains offers a dynamic and pleasant working environment. The city is renowned for its high quality of life and charms with its natural surroundings: between Lake Neuchâtel and an inspiring alpine panorama.As a thriving economic hub, Yverdon-les-Bains benefits from excellent accessibility, particularly due to its strategic location in the Romandy region and its rapid connections to Lausanne, Neuchâtel, and Bern. The city hosts numerous companies, institutions, and training centers, fostering a stimulating and innovative professional environment.Combining professional activity and well-being becomes a given here: restaurants, shops, modern infrastructure, and green spaces contribute to an ideal balance between work and quality of life.Settling in Yverdon-les-Bains means offering your activity a valuable setting, in the heart of a city in full evolution.Are you looking for an extraordinary workplace? A panoramic view of the city, the lake, and the mountains? This property will not leave you unimpressed! Information and visits: Alexandra JEREZ 079 945 43 90.

  • Parking space
  • Elevator
Patrice Bayard

Patrice Bayard

1 / 13
Patrice Bayard

Patrice Bayard

  • Parking space
110m²CHF 1,500,000.–
CH, 2525 Le Landeron

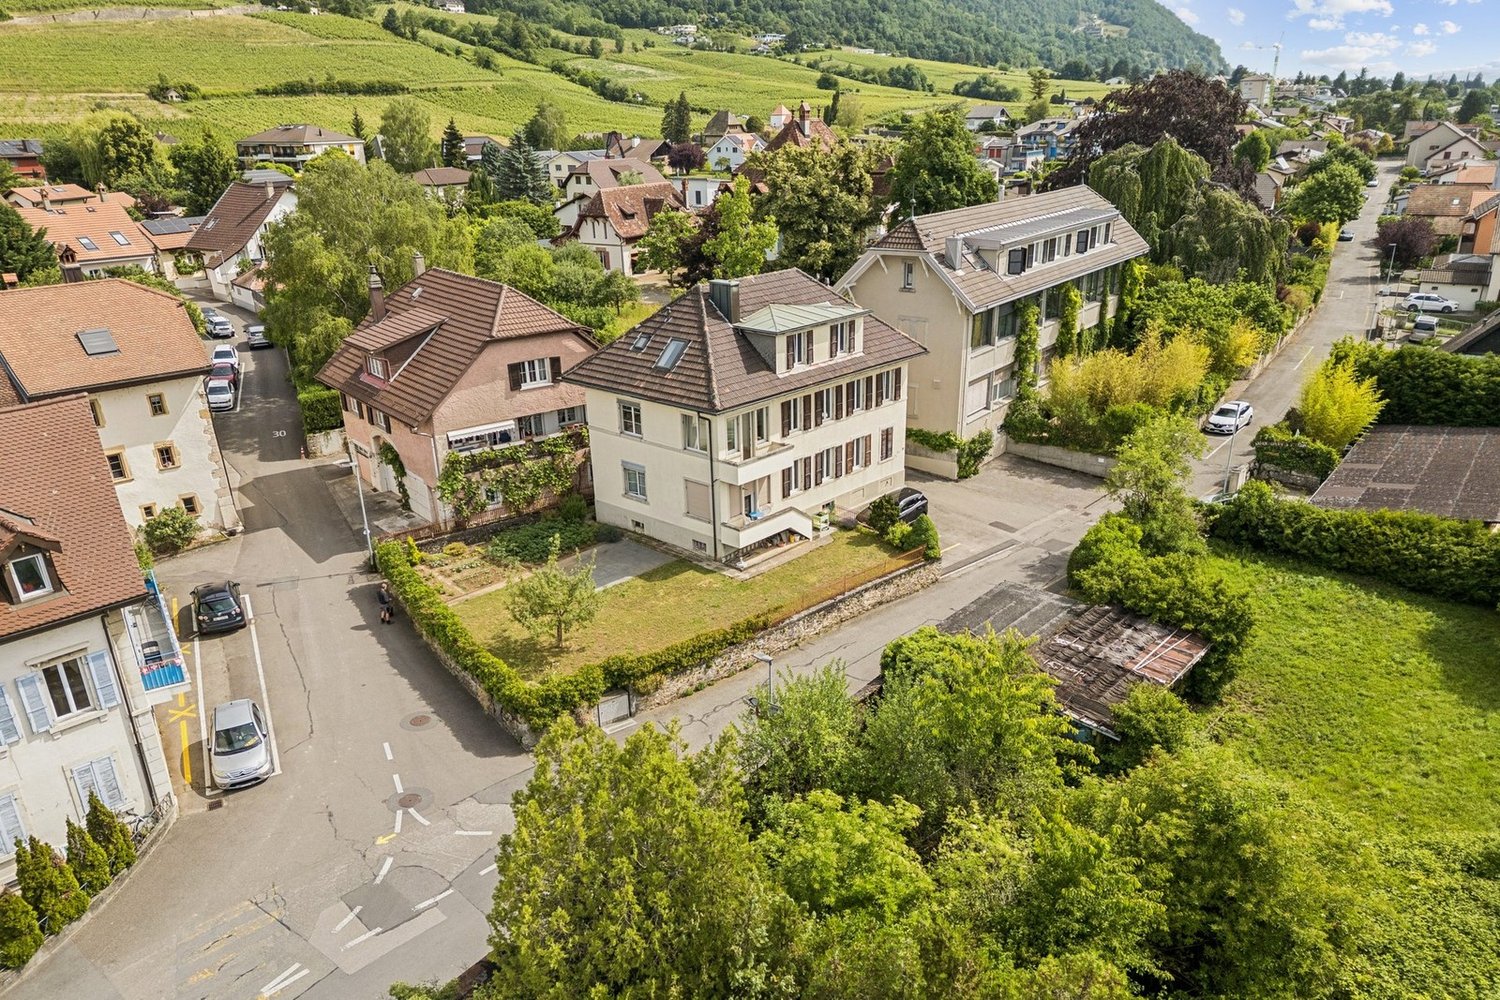
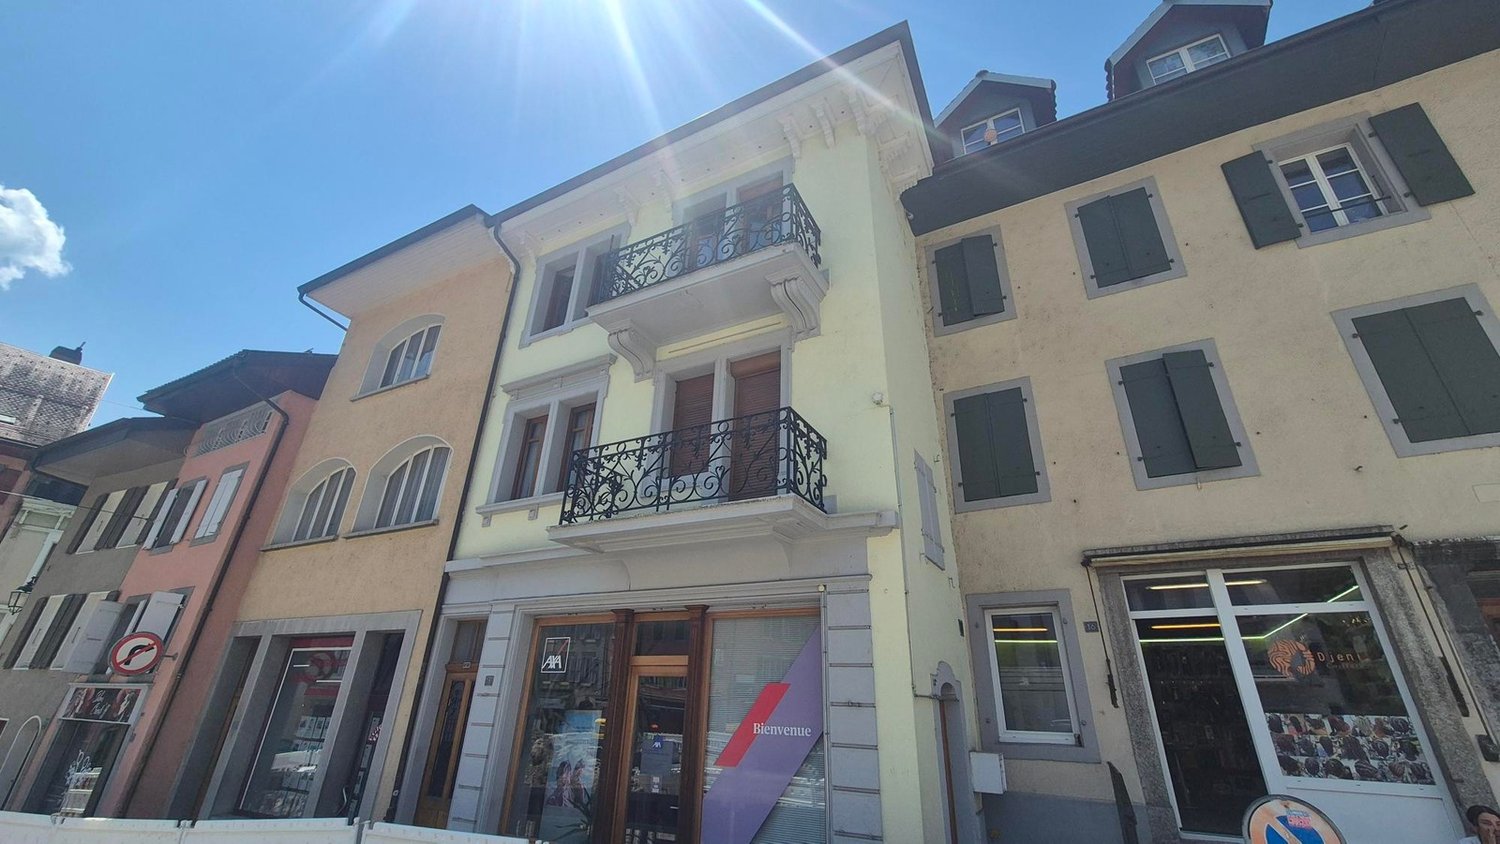
Rare Opportunity: Small Rental Income Building

Location of Rue des Flamands 1, 2525 Le LanderonAddress: Rue des Flamands 1, 2525 Le Landeron, in the canton of Neuchâtel.Environment and contextQuiet residential area, located in the immediate vicinity of the historic center of Le Landeron, a village renowned for its medieval charm, picturesque streets, and proximity to Lake Biel.The Rue des Flamands is part of a residential sector that integrates both individual houses, rental buildings, and a few small shops.Ambiance: The neighborhood is peaceful, mainly composed of residences, ideally positioned between the village center and the surrounding natural and wooded areas.Typology and neighborhoodSeveral inhabitants are registered at this address, suggesting a small collective building or a house with several apartments.In the immediate vicinity, several other addresses on Rue des Flamands are managed by real estate companies or local property managers.Quality of life and amenitiesLe Landeron offers numerous amenities: schools, shops, direct access to road and rail axes, marina, walking trails, sports facilities, etc.The commune is renowned for its quality of life, cultural vitality, and proximity to nature (Jura forest, Thielle canal, shores of Lake Biel).Urban planningThe Rue des Flamands is located in a medium-density residential area, characterized by the presence of individual villas, sometimes semi-detached, and rental buildings with 3 to 4 floors, in a setting where the landscape environment (gardens, orchards) is preserved.The urban planning regulations offer a certain variety of built volumes and promote conviviality, green spaces, and the development of high-quality outdoor spaces.In summary:The location of Rue des Flamands 1 in Le Landeron lends itself to a peaceful and appreciated neighborhood life, both close to the historic center and the station's shops.Rental income 57'120

  • Parking space
1 / 5
CHF 600,920.–
Route du Simplon 34, 1895 Vionnaz

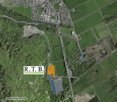
Industrial hall in PPE Le Coquet 1973 Box 5 in duplex

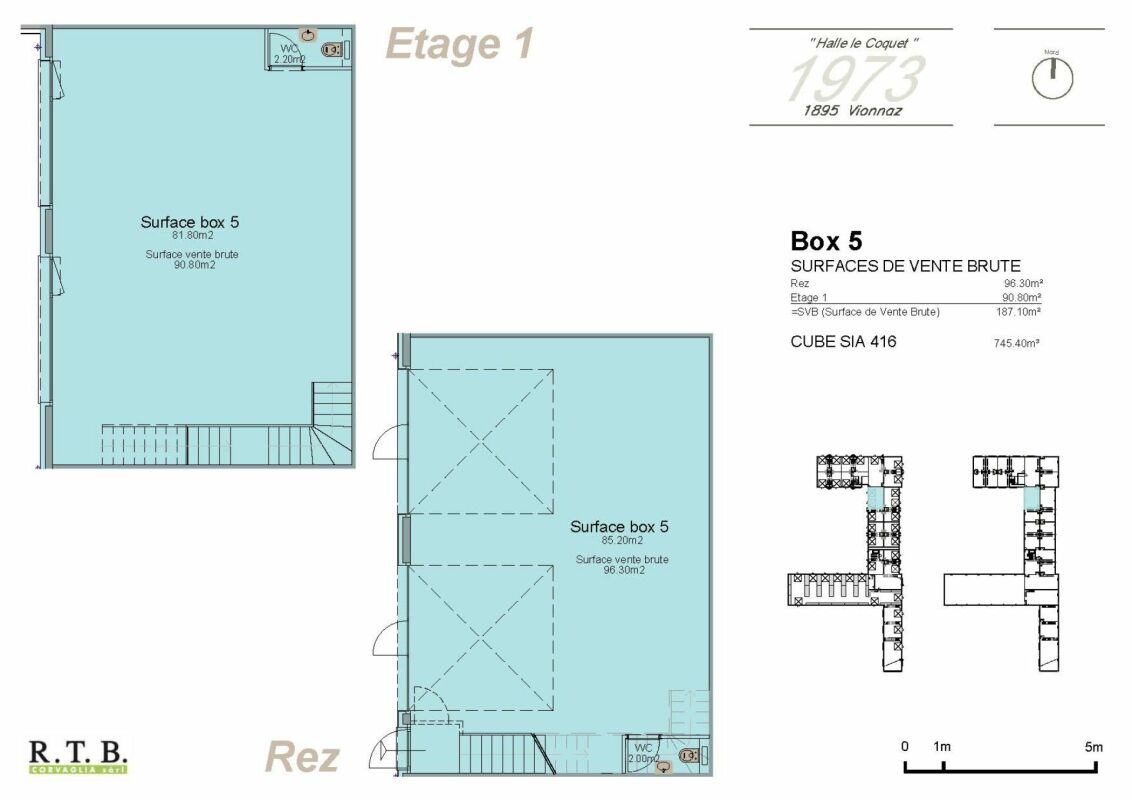
Halle industrielle in PPE Le Coquet 1973 RTB Corvaglia has the pleasure of presenting to you exclusively Les Halles Le Coquet, a project offering flexible artisanal and commercial spaces, designed to adapt to the evolution of your activity. Thanks to modular spaces and finishes at the discretion of the tenant, each unit can be arranged according to specific needs.Ideally located in the heart of the Chablais valaisan, this industrial hall benefits from quick access to the A9 motorway and the French border. Its strategic location between Monthey and Aigle makes it an address of choice for artisanal, storage, logistics, or production activities. The economic dynamism of the region, combined with excellent accessibility for utility vehicles and heavy goods vehicles, is a major asset for the development of any business.Workforce and customer baseImportant population basin grouping the Chablais valaisan, the Chablais vaudois, and the neighboring French communes.Proximity to economic centers such as Monthey, Aigle, Collombey-Muraz, and Villeneuve.Attractive implantation costsThe rents and prices of industrial properties remain generally more competitive than in the Léman arc, while preserving excellent accessibility. Logistical ease :Easy access for heavy goods vehicles and utility vehicles.Possibility of quickly serving the central Valais, the Bas-Valais, the canton of Vaud, and neighboring France.Location suitable for storage, distribution, and activities requiring frequent travel.Multipurpose hall as it suits :? Artisanal businesses,? Production workshops,? Storage and logistics,? Wholesale trade,? Construction companies,? Maintenance and technical service activities? ShowroomLot 5, among other available lots:The ground floor offers a net area of 85.20 m², completed by a separate WC of 2 m². From the entrance, it is possible to access the ground floor directly or take the stairs to the upper floor, which offers 81.80 m² of net floor area, as well as a separate WC of 2.20 m².In addition to the main entrance of the duplex, there are two motorized sectional doors with an integrated service door, allowing vehicles or large equipment to be moved on the ground floor (400 cm x 400 cm).The two levels can function independently of each other, offering great flexibility in layout.The finishes and fittings are at the discretion of the tenant. It is also possible to acquire adjacent duplexes to create a larger space.The outdoor parking spaces are offered at a price of CHF 8,000.- per unit.Construction has not yet started: delivery likely in the second half of 2028.In the attached plans, you can see the different typologies. Do not hesitate to contact me to learn more: Patricia Burgner at 079 204 44 01.

Travel time
-
Morgane Roduit

Morgane Roduit

1 / 5
Morgane Roduit

Morgane Roduit

  • Parking space
  • Balcony / Terrace
  • View
CHF 584,000.–
1920 Martigny

Spacious office of 131 m² with included parking space

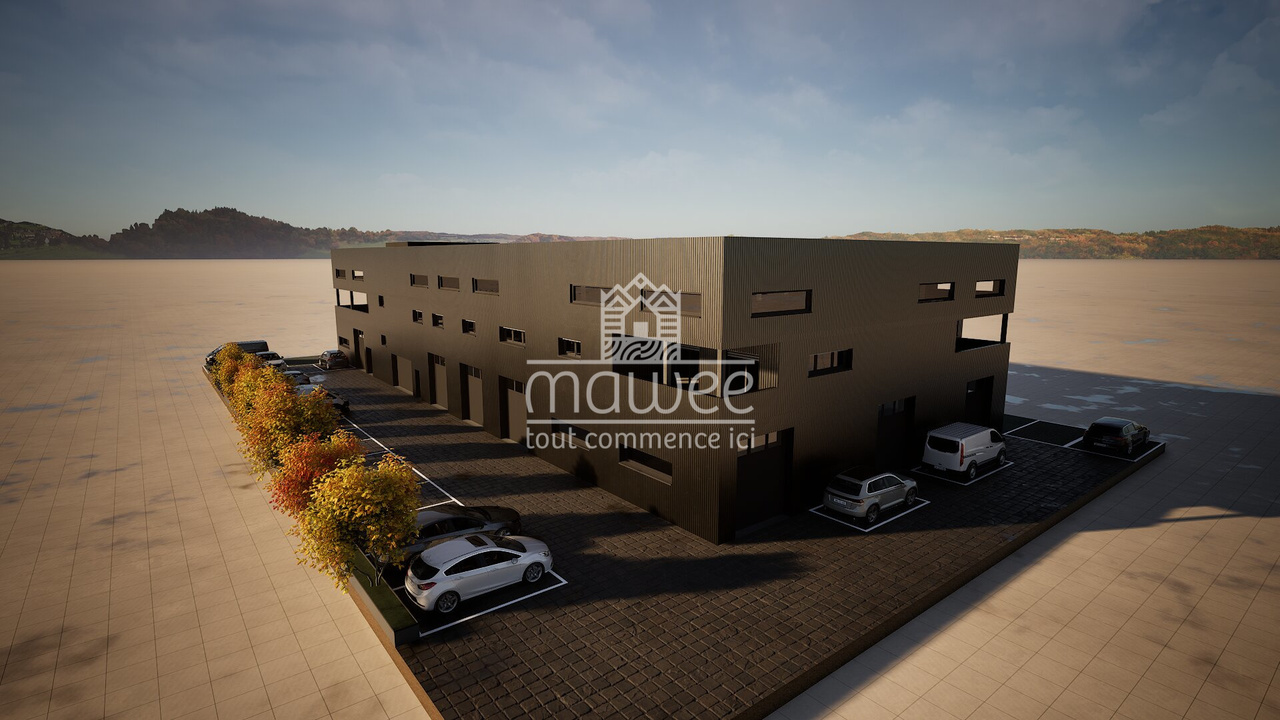
Example hall photo.Located in the heart of Valais, Martigny benefits from a strategic geographical position, at the crossroads of the axes leading to France, Italy, and the rest of Switzerland. This dynamic town combines accessibility, modern infrastructure, and commercial vitality, making it an ideal place to establish or develop your business.We offer you a spacious office of 131 m², located on the 1st floor of a commercial hall in Martigny, accompanied by an external parking space, included in the price.Characteristics : • Surface : 131 m² • Parking : 1 external parking space available • Heating : connected to the district heating system (CAD) Equipment : • Large open space • Economat • Conference room of over 28 m² • Visitor toilets • Balcony of 29 m² Possible use : • Installation of your professional activity • Workshop or craft room Advantages : • Easy access for all types of vehicles • Ideal for artisans, SMEs, or independent activities • New building • Customizable to your needs Several other offices are also available in the building:Office 19 - 104 m² - 416'000.-Office 21 - 110 m² - 468'000.-Office 23 - 101 m² - 404'000.-For more details or to organize a personalized visit, contact us without delay.Find all our ads on www.mawee.chMawee - It all starts here !

  • Parking space
  • Balcony / Terrace
  • View
Chloe Gonon

Chloe Gonon

1 / 13
Chloe Gonon

Chloe Gonon

  • Balcony / Terrace
  • Garage
11 roomsCHF 3,850,000.–
., 1091 Bourg-en-Lavaux

Historic ensemble to reinvent in the heart of Lavaux

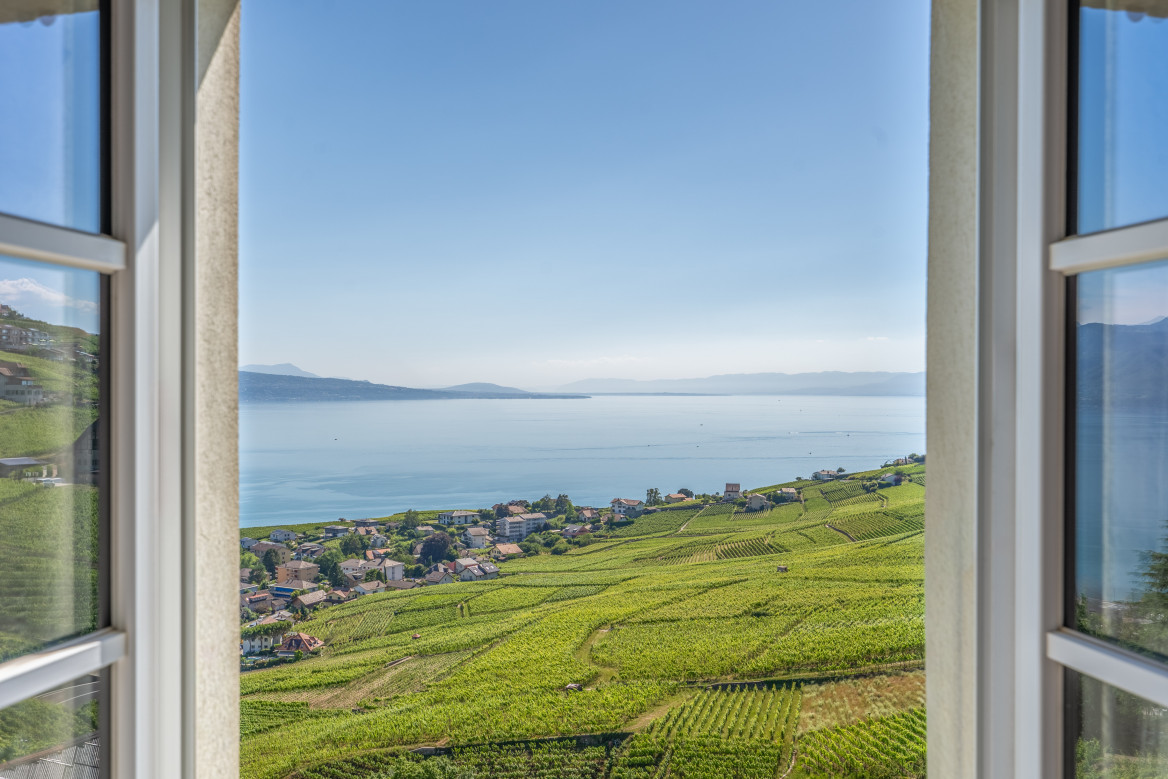
Certain properties stand out for their architecture. Others for their location. This one combines both. Nestled in the Lavaux, a region renowned for its vineyard landscapes and art of living, this property offers a rare opportunity to acquire a historic estate in a sector where opportunities are particularly scarce. More than just a house, it is a project with multiple perspectives. The current configuration includes three independent apartments developing over 290 m² of living space, offering a particularly interesting renovation potential for an investor looking to enhance a character property. Conversely, the existing volumes naturally lend themselves to the creation of a spacious family home, benefiting from generous spaces and an exceptional setting. The exteriors fully participate in the appeal of the place. Gardens, terraces, and relaxation areas open onto a typical Lavaux landscape, rhythmed by terraced vineyards and light variations that make the region's reputation. Each season transforms the landscape and composes a living picture between lake and mountains. Built in the 17th century, the building has traversed the centuries while preserving the authenticity that makes its value today. Connoisseurs of beautiful stones will find a remarkable basis to imagine a tailored project, whether intended for main residence, rental investment, or a combination of both. The property currently consists of an apartment of approximately 123 m² with a private garden, a second apartment of 89 m² benefiting from a large terrace, as well as a third apartment of 85 m² complemented by a generous mezzanine. Several annexed surfaces, including an authentic carnotzet, cellars, and storage rooms, enrich the potential of the ensemble. Just a few minutes from the Cully quays, local shops, and rail links connecting Lausanne and Montreux, this address combines the calm of a preserved environment with the practicality of a perfectly connected situation. A rare property intended for buyers seeking a heritage project in one of the most sought-after areas of French-speaking Switzerland. Chloé Gonon Director of Luxury Real Estate PROXIMMO Real Estate Agency Sàrl Mobile (+41) 079 601 67 81 Mail Chloe@proximmo.ch Web www.proximmo.ch Web www.proximmo-luxury.ch

  • Balcony / Terrace
  • Garage
1 / 12
333m²CHF 2,590,000.–
Grubenstrasse 4, 8902 Urdorf

Your new commercial location in Urdorf

Commercial property in the center of UrdorfThis centrally located commercial property in Urdorf offers a flexible and functional area of 333 m², ideal for workshops, production, storage, or other commercial uses. The room height of 5 meters and the ground-level access for delivery vehicles make the property particularly practical. A professional spray booth and a car lift are part of this offer.Highlights at a glance • Net usable area: 333 m² • Room height: approx. 5 m – for high flexibility and optimal use • Access: ground-level, suitable for delivery vehicles • Current use: bodywork and spray shop (spray booth and car lift) suitable for cars and vans • Location: near the center of Urdorf, excellent accessibility • Use: versatile – workshop, production, storage, services • Load-bearing capacity: 750 kg / m2 • Parking: 7 outdoor parking spaces at CHF 55.00/month are available for this property The following inventory is included: • Spritzkabine SAIMA including mixing room, year 2015 • 2-column lift SPOA, load capacity: 3 tons • OMCN scissor lift, load capacity: 3 tons • MIRKA grinding machines • MULTISPOT Elektron-Bremen • Air compressor from the commercial building • High-current for welding machine and e-mobility Location & surroundingsUrdorf, located in the economically strong Limmattal region, convinces with excellent traffic connections. Urdorf train station and the A3 highway are just a few minutes away, ensuring a quick connection to the city of Zurich and surrounding regions.The central location in a business-friendly environment makes this property particularly attractive for companies that value visibility, customer frequency, and logistical advantages. In the immediate vicinity are service businesses, retail stores, and gastronomic offerings, creating a lively environment.The property can also be taken over without inventory if desired.We look forward to exciting conversations.More information? Feel free to contact us directly.Best regardsThe ETERNI team

Travel time
-
Fanny Emery

Fanny Emery

1 / 13
Fanny Emery

Fanny Emery

  • Parking space
148m²CHF 950,000.–
Suisse, 1911 Ovronnaz

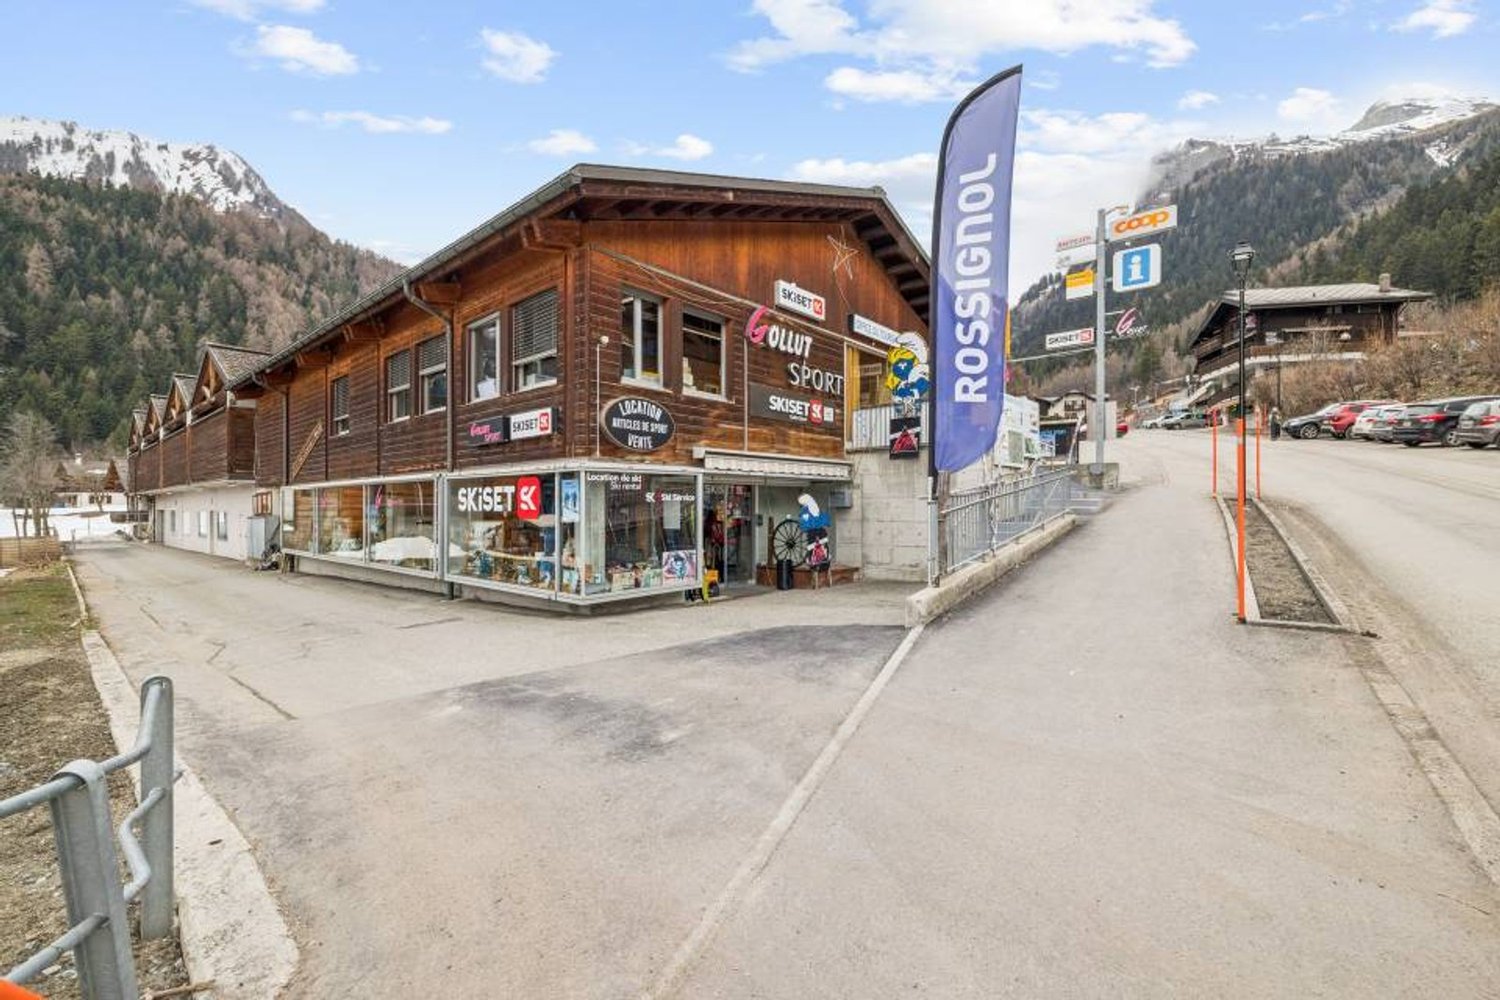
Gollut Sports SA - A Sports Reference in the Heart of Ovronnaz

Ideally located in the heart of the Ovronnaz ski resort, Gollut Sports SA benefits from a strategic location within a popular tourist destination in the Valais. This iconic brand has been recognized for many years, enjoying excellent visibility as well as a loyal customer base composed of residents, tourists, and mountain sports enthusiasts. While the resort is mainly active during the winter season, it also offers strong potential for summer development thanks to its numerous sports, thermal, and outdoor activities.The sale includes the business as well as the commercial premises, offering a rare opportunity for a turnkey takeover. The store specializes in the sale, rental, and maintenance of sports equipment and clothing, with recognized expertise in the ski sector. A recently renovated bar, adjacent to the store and part of the property, completes the ensemble and allows for the creation of a convivial atmosphere that combines commercial activity with evening après-ski entertainment. • Central location in the heart of the Ovronnaz ski resort • Recognized brand with strong local reputation • Loyal customer base and established activity for several decades • Sale of the business and commercial premises • Bar adjacent to the property included • Attractive activity in summer and winter • Strong potential for commercial development • Dynamical tourist destination • Numerous outdoor parking spaces

  • Parking space
1 / 3
CHF 317,400.–
Route du Simplon 34, 1895 Vionnaz

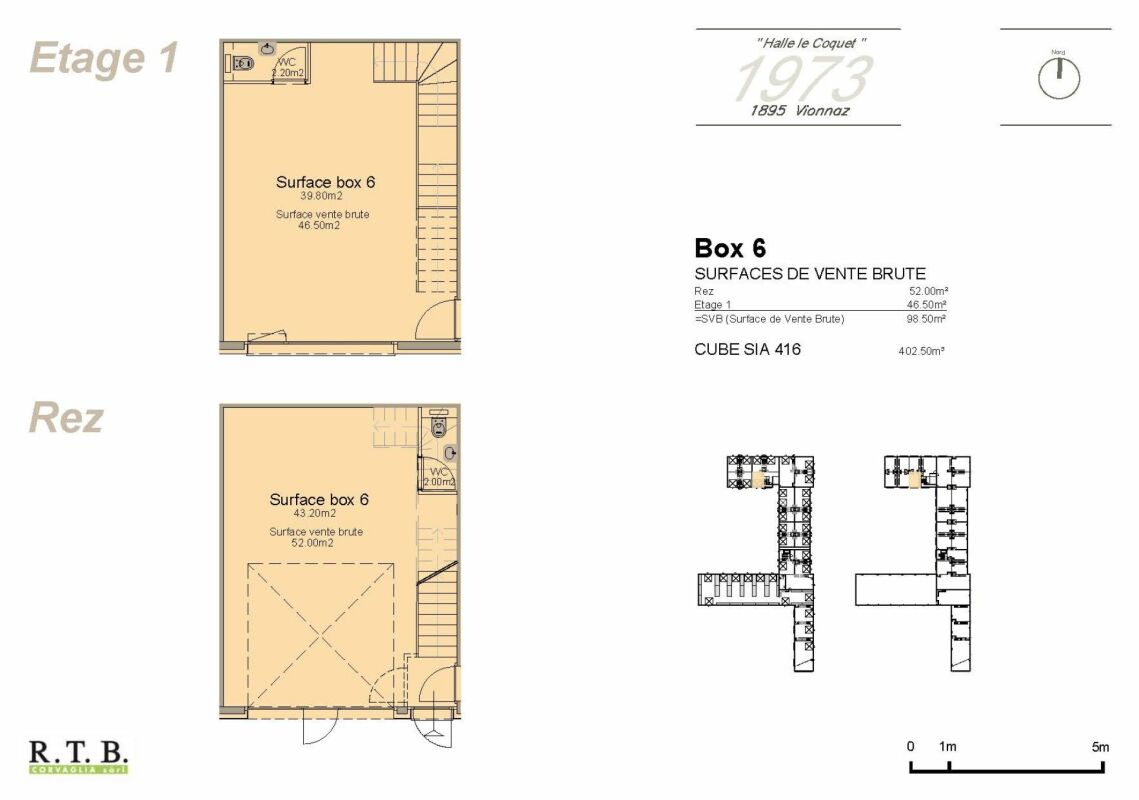
Industrial hall in PPE Le Coquet 1973 Box 6 in duplex

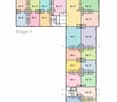
RTB Corvaglia has the pleasure of presenting to you, in exclusivity, Les Halles Le Coquet, a project offering flexible artisanal and commercial spaces, designed to adapt to the evolution of your activity. Thanks to modular spaces and finishes at the discretion of the tenant, each unit can be arranged according to specific needs.Ideally located in the heart of the Chablais valaisan, this industrial hall benefits from quick access to the A9 motorway and the French border. Its strategic location between Monthey and Aigle makes it a choice address for artisanal, storage, logistics, or production activities. The region's economic dynamism, combined with excellent accessibility for utility vehicles and heavy goods vehicles, is a major asset for the development of any business.Workforce and customer baseA significant population basin grouping the Chablais valaisan, the Chablais vaudois, and the neighboring French municipalities.Proximity to economic centers such as Monthey, Aigle, Collombey-Muraz, and Villeneuve.Attractive establishment costsIndustrial property rents and prices remain generally more competitive than in the Léman arc while maintaining excellent accessibility.Logistical facilitation:Easy access for heavy goods vehicles and utility vehicles.Possibility of quickly serving the central Valais, lower Valais, the canton of Vaud, and neighboring France.A location suitable for storage, distribution, and activities requiring frequent travel.Versatility of the hall as it suits: • artisanal companies, • production workshops, • storage and logistics, • wholesale trade, • construction companies, • maintenance and technical service activities • showrooms Lot 6, among other available lots:The ground floor offers a net area of 43.20 m², completed by a separate toilet of 2 m². From the entrance, it is possible to access the ground floor directly or take the stairs leading to the upper floor, which offers 39.80 m² of net floor area, as well as a separate toilet of 2.20 m².Besides the main entrance door of the duplex, a motorized sectional door with an integrated service gate allows vehicles or large equipment to enter the ground floor (400 cm x 400 cm).The two levels can function independently of each other, offering great flexibility in layout.The finishes and fittings are at the discretion of the tenant. It is also possible to acquire adjacent duplexes to create a larger space.Outdoor parking spaces are offered at a price of CHF 8,000.- per unit.Construction has not yet begun: probable delivery in the second half of 2028.In the attached plans, you can see the different typologies. Do not hesitate to contact me to know more details: Patricia Burgner at 079 204 44 01.

Travel time
-
1 / 11
2,800m²CHF 4,800.–
Rue de la Bergère 10.1, 1217 Meyrin

ORIX - Industrial surfaces for sale in the ZIMEYSA

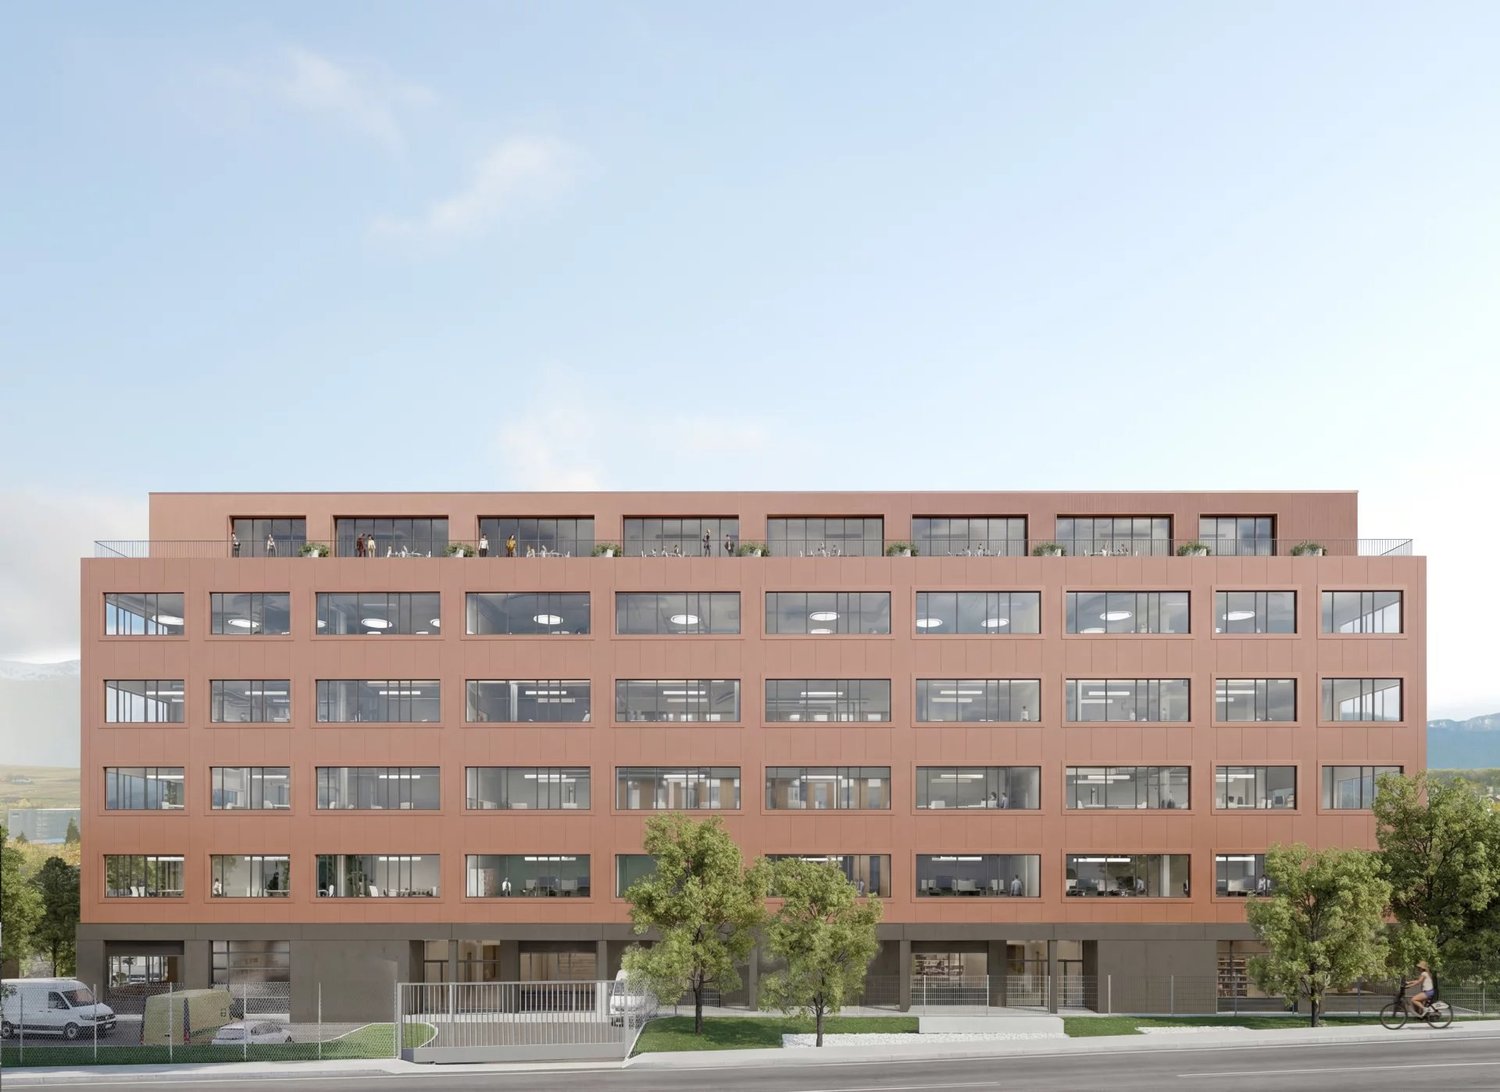
In the heart of the ZIMEYSA industrial zone, the ORIX project will offer for sale over 17,000 m² of industrial and artisanal surfaces in PPE, in full ownership, and meeting the technical standards of the sector. Divisible from 273 m², the surfaces are delivered raw and offer total flexibility in layout for production, assembly, technical laboratory, showroom or office activities related to industry. Description: - A high-capacity logistics ground floor - 4 industrial floors of approximately 2,800 m² each - An attic with accessible terraces - A basement with parking, delivery area and technical rooms - Generous heights (up to 4.6 m on the ground floor and 4.24 m on the floors) - 4 freight elevators with 4 tons and facilitated utility access - Floor loads of 1,500 kg/m² on the ground floor and 800 kg/m² on the floors - 66 underground parking spaces and 10 outdoor spaces for utilities - 96 bicycle spaces - HPE-certified building integrating low-carbon impact materials, green roof and photovoltaic panels Situation and strategic accessibility: - 5 minutes from the A1 motorway - 5 minutes on foot from ZIMEYSA station - 3 minutes from bus stops (Satigny, Les Maladières, Meyrin) - Quick access to the city center and airport Conditions: Price from CHF 4,800.-/m² Delivery expected T1 2029 For more information: Sales department +41 22 319 89 22 commercial@comptoir-immo.ch

Travel time
-

Suggested properties for you based on search results

Other interesting objects