320 results - Multi-family residentials for sale: Canton Ticino

1 / 2
16 rooms340m²CHF 1,350,000.–
Via Emilio Bossi, 6830 Chiasso

Income property, fully rented, yield 4.6%

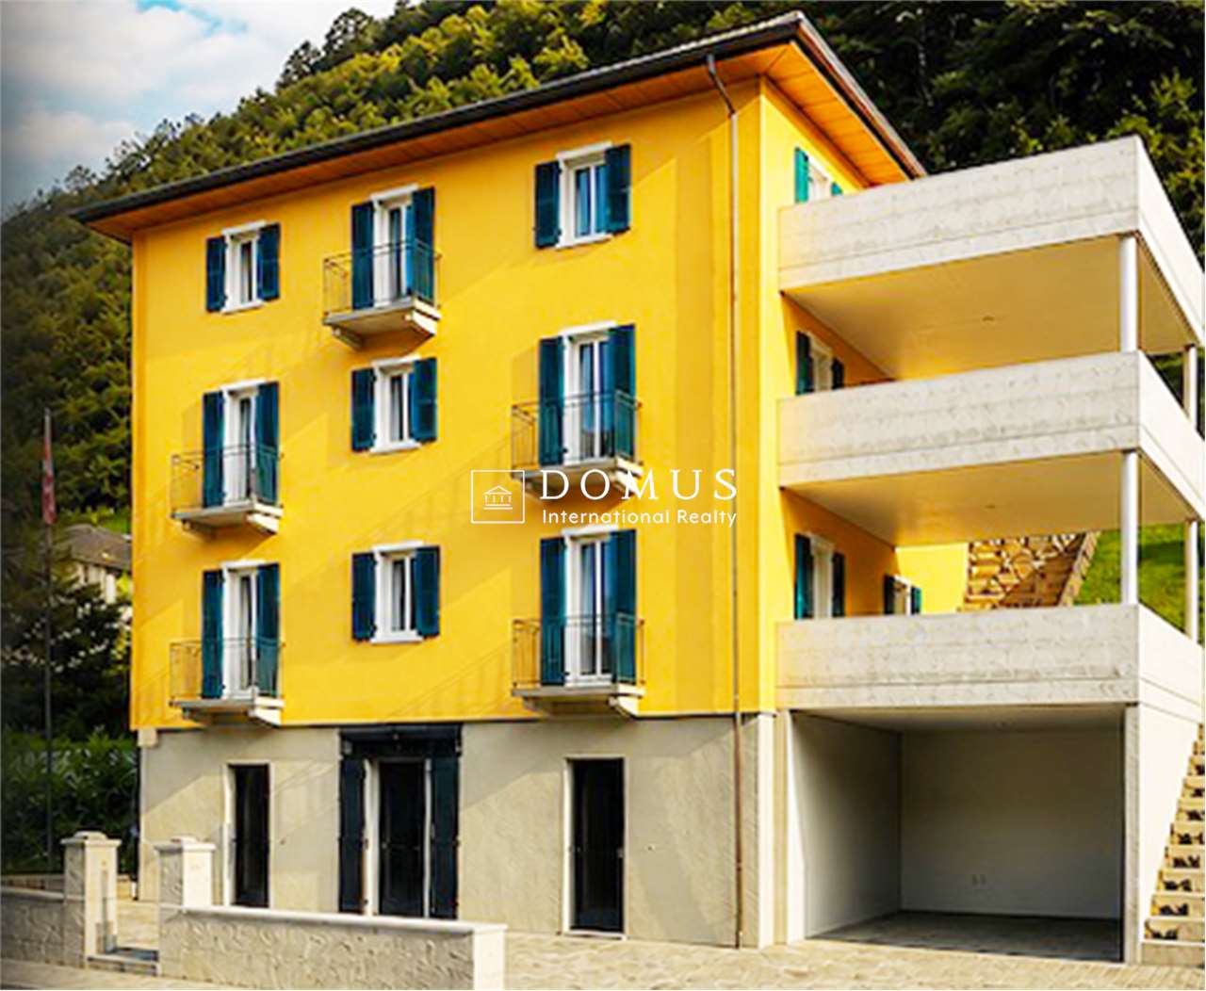
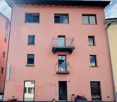
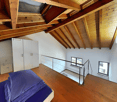
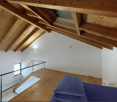
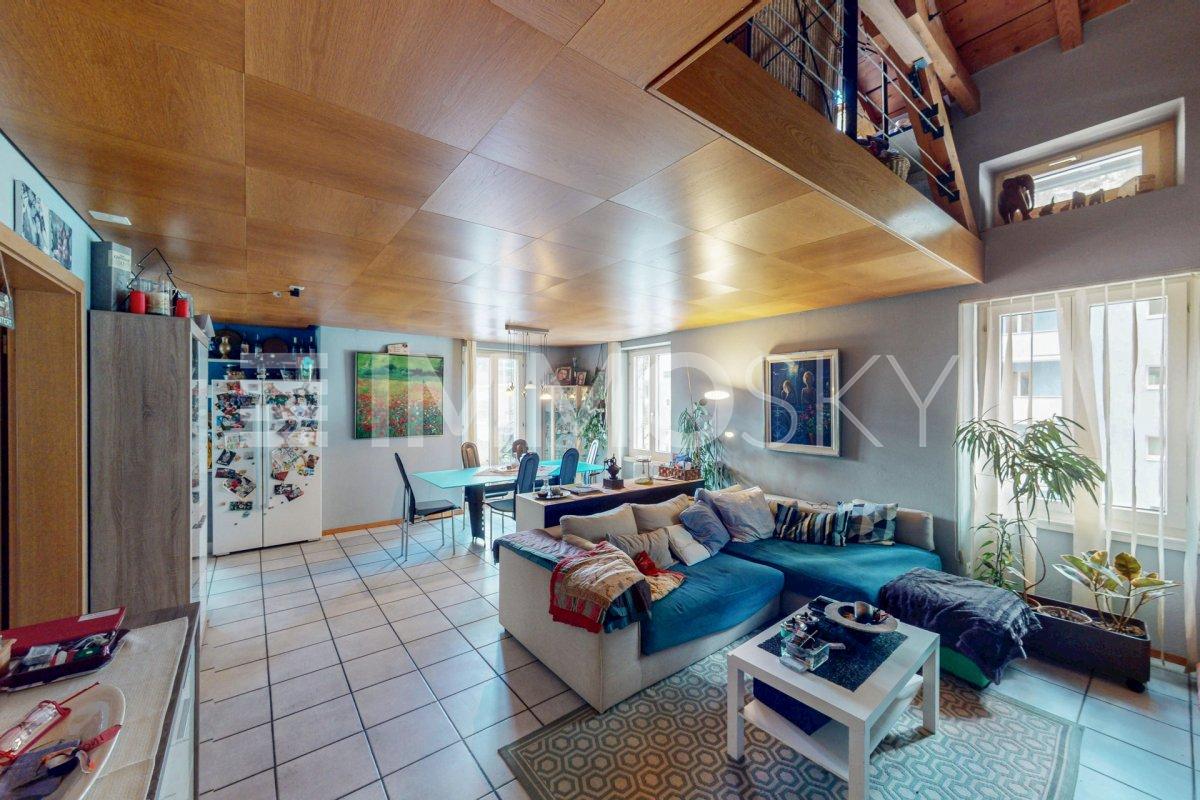
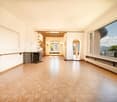
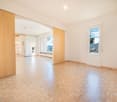
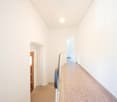
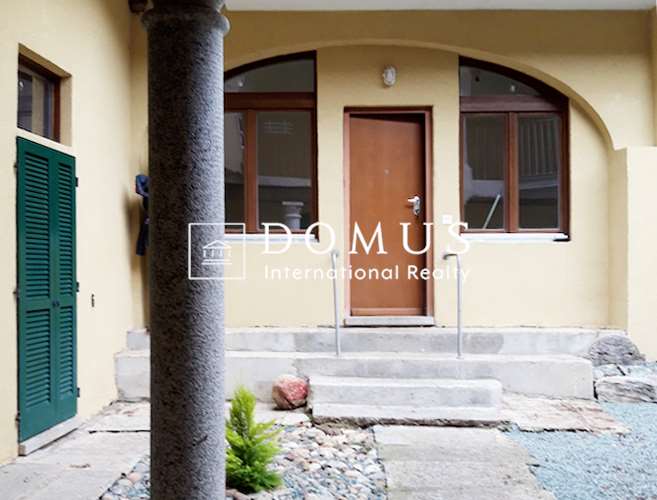
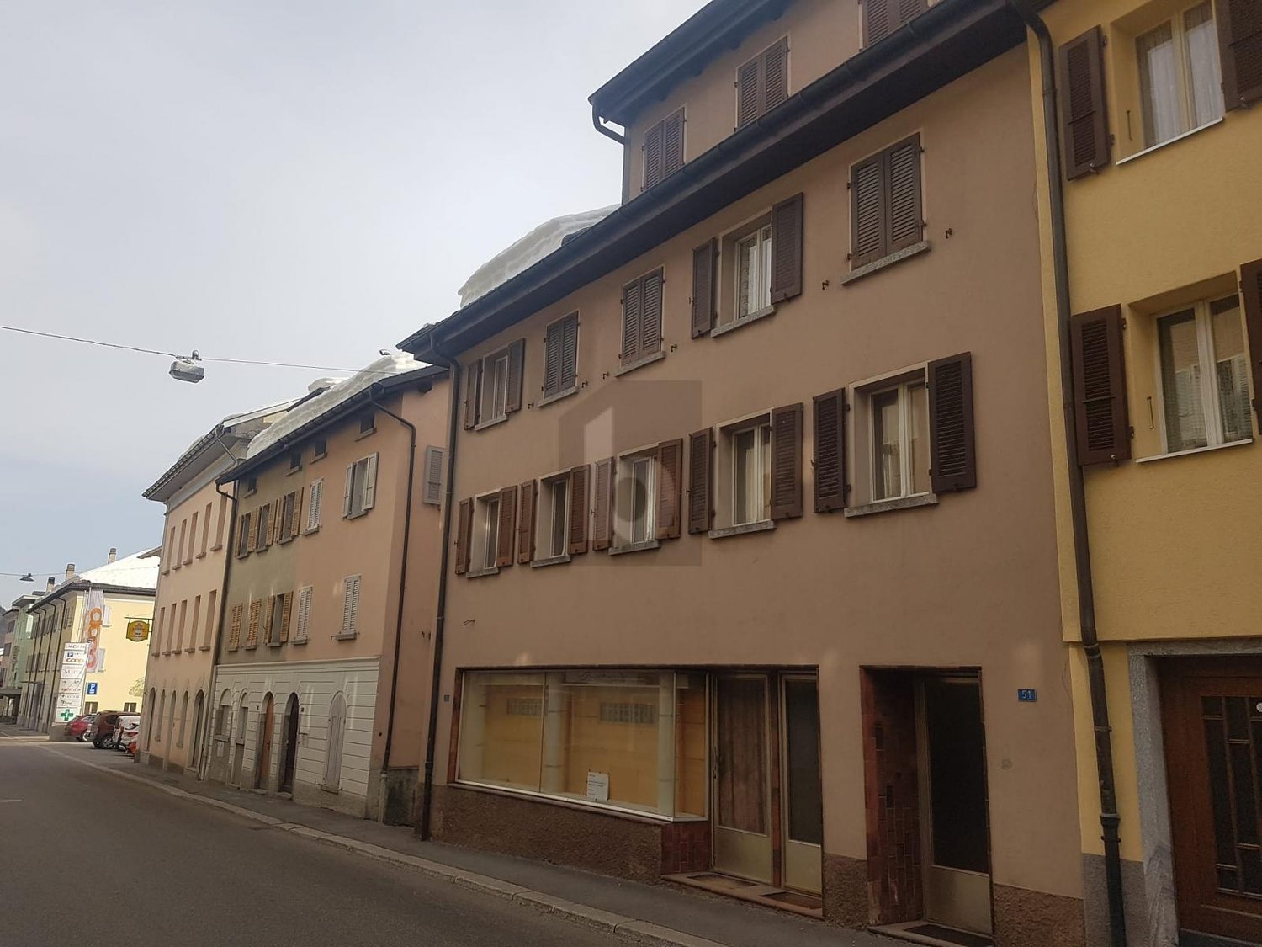
We are offering a renovated period villa in Chiasso, located in a mixed commercial and residential building, ideal for an income-generating investment, in an area just a short walk from all major services, the motorway entrance, and the city center.The building currently offers 3 office apartments and 2 residential apartments, all of which are already rented out.- Semi-basement: 3-room apartment and technical rooms- Ground floor: 2-room apartment and 3-room office- 1st floor: 2-room office and 3-room office- 2nd floor: attic/loftExternally, there are several uncovered parking spaces and a garage available.The total area of the property is 484 m².Being a RI7 zone, there is the possibility of exploiting additional indices to increase the construction and make the investment even more profitable. Alternatively, the building could be demolished and replaced with a new 7-story building.In 2017, renovation work was carried out (new gas boiler, serpentine, electrical system, air conditioning in all apartments, new shutters, etc.). The heating is provided by autonomous gas systems, assisted by beautiful wooden windows and insulating glass.Annual income after deducting expenses: CHF 61,900, yield 4.6%.Note: The information indicated in this advertisement is of a purely indicative and non-binding nature.For more information, please contact Danilo:Office +41.91.966.33.55WhatsApp messages and calls +41 (0)76 576 43 70email: danilo@domusrealty.com

1 / 2
42 rooms654m²CHF 2,800,000.–
Via Enrico Pestalozzi, 6830 Chiasso

Palazzina per investimento a reddito

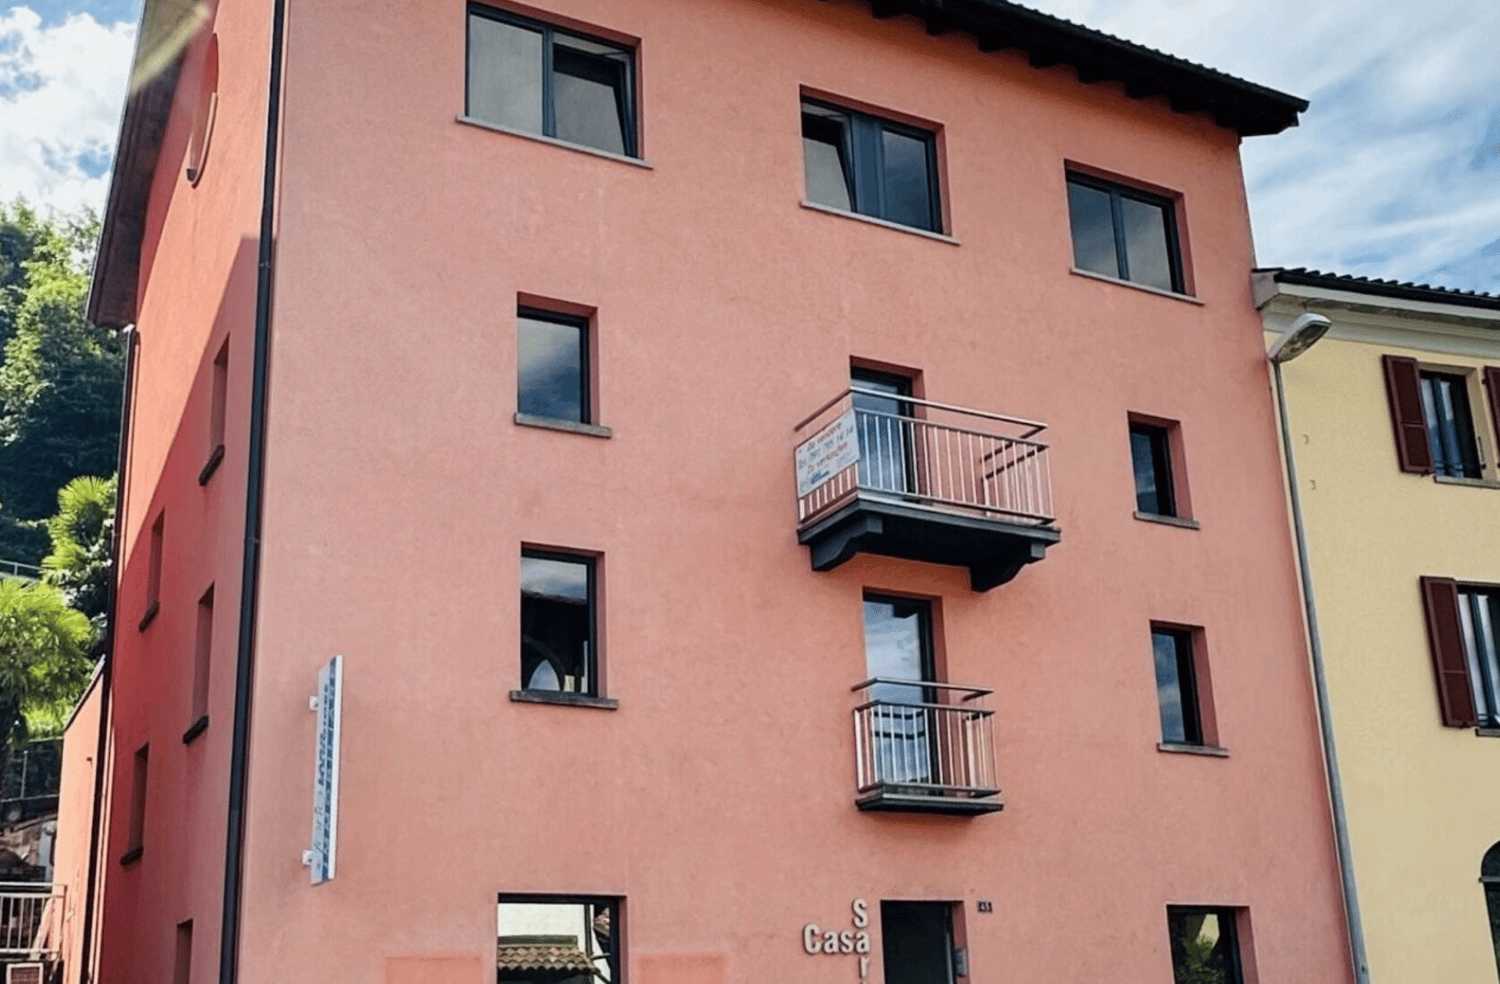
Vantaggioso investimento immobiliare a Chiasso con possibile resa fino al 5%.Lo stabile in questione trattasi di una palazzina di inizio anni '70 composta da 13 unità: 5 appartamenti di 3.5 locali, 6 appartamenti di 4.5 locali, 2 locali ad uso commerciali, piano interrato 1 locale deposito e cantine. A completare la proposta 6 box e 4 posti auto.Stabile regolarmente mantenuto nel tempo: tra i vari lavori di manutenzione si segnalano nuovo impianto di riscaldamento nel 2011, risanamento balconi nel 2014, nuova cabina ascensore e risanamento totale del tetto nel 2015.Incasso pigioni a pieno Chf 138'400.- Prezzo di vendita Chf 2'800'000.-.--------------------------------Vorteilhafte Immobilieninvestition in Chiasso mit möglicher Rendite von bis zu 5 %.Es handelt sich um ein 8-geschossiges Gebäude aus den frühen 1970er-Jahren mit 13 Einheiten: 5 3,5-Zimmer-Wohnungen, 6 4,5-Zimmer-Wohnungen, 2 Zimmer zur Gewerbenutzung, Keller, 1 Abstellraum und Keller. Zur Vervollständigung des Angebots stehen 6 Garagen und 4 Parkplätze zur Verfügung.Der Stall wird im Laufe der Zeit regelmäßig gewartet: Zu den verschiedenen Wartungsarbeiten zählen eine neue Heizungsanlage im Jahr 2011, die Renovierung der Balkone im Jahr 2014, eine neue Aufzugskabine und eine vollständige Renovierung des Daches im Jahr 2015.Kompletter Mieteinzug CHF 138'400.-Verkaufspreis CHF 2'800'000.-.-----------------------------Advantageous real estate investment in Chiasso with possible yield of up to 5%.The building in question is an 8-storey building from the early 1970s made up of 13 units: 5 3.5-room apartments, 6 4.5-room apartments, 2 rooms for commercial use, basement, 1 storage room and cellars. To complete the proposal, 6 garages and 4 parking spaces.Stable regularly maintained over time: among the various maintenance works we note a new heating system in 2011, renovation of balconies in 2014, new elevator cabin and total renovation of the roof in 2015.Full collection of rent Chf 138'400.-Sale price Chf 2'800'000.-.

1 / 9
20 rooms888m²CHF 10,000,000.–
Via Guido Calgari, 6900 Lugano

LUGANO · INCOME-GENERATING BUILDING WITH 5 RESIDENTIAL UNITS AND 5 PARKING SPACES

LUGANO · INCOME-GENERATING BUILDING WITH 5 RESIDENTIAL UNITS AND 5 PARKING SPACES Sale price: CHF 10,000,000.-Key DataGross floor area (GFA / SUL): 888.18 m²Floor area: 1,230.66 m²Building volume (SIA 116): 3,852.881 m³Number of units: 5 apartments, of which 3 have been renovatedUnderground garage on level -1 with 5 indoor parking spacesGeneral DescriptionIn a residential area of Lugano, we offer for sale a residential building comprising 5 apartments, distributed over 4 floors plus a penthouse level.The residence features generous and well-organised living spaces, with terraces and outdoor areas available for each unit. Finishes include parquet flooring in living and sleeping areas, porcelain stoneware terraces, and bathrooms with large-format porcelain tiles, designer sanitary fittings and high-quality taps.The building is ideal both as a prestigious city property and as a high-value investment opportunity.ApartmentsApartment 1 - Ground Floor (renovated) | 201.33 m²Terraces and private garden, 3 bedrooms, study, 2 bathrooms, spacious living area with direct outdoor accessApartment 2 - First Floor (renovated) | 207.58 m²Terrace, 3 bedrooms, study, 2 bathrooms, bright living area with open-plan kitchenApartment 3 - Second Floor (existing condition) | 207.58 m²Terrace, 3 bedrooms, study, 2 bathrooms, rational layout with well-distributed spacesApartment 4 - Third Floor (existing condition) | 207.58 m²Terrace, 3 bedrooms, study, 2 bathrooms, large living area with excellent exposureApartment 5 - Penthouse (renovated) | 64.11 m²Terrace, modern and compact spaces, ideal as a pied-à-terre or studio.For information or viewings, we are reachable by phone or e-mail.CaSe Immobiliare ? Living Tomorrow.

Travel time
-
  • Church with a bell tower, several houses, road, lake, mountains in the background
  • 3-story house, brown roof, white walls, balconies, palm trees, cars parked
  • two-story house, tiled roof, several balconies, exterior steps, potted plants, cars parked in front
  • 3-storey house, balcony, parking place, steps
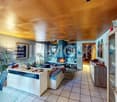
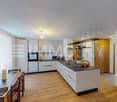
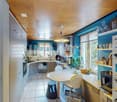
  • Modern furnished living room and dining room with wood-style flooring, wooden dining table, and blue chairs, a couch in beige color, two fans, wooden kitchen cabinets, stove, microwave, and a table with a potted plant.
  • main entrance, white tiled floor, brown wooden desk, blue walls, cushioned chair, lamp, table with books, two chairs, reception desk, curtain
  • white couch, chair, desk, TV stand, radiator, wooden ceiling, wooden floor
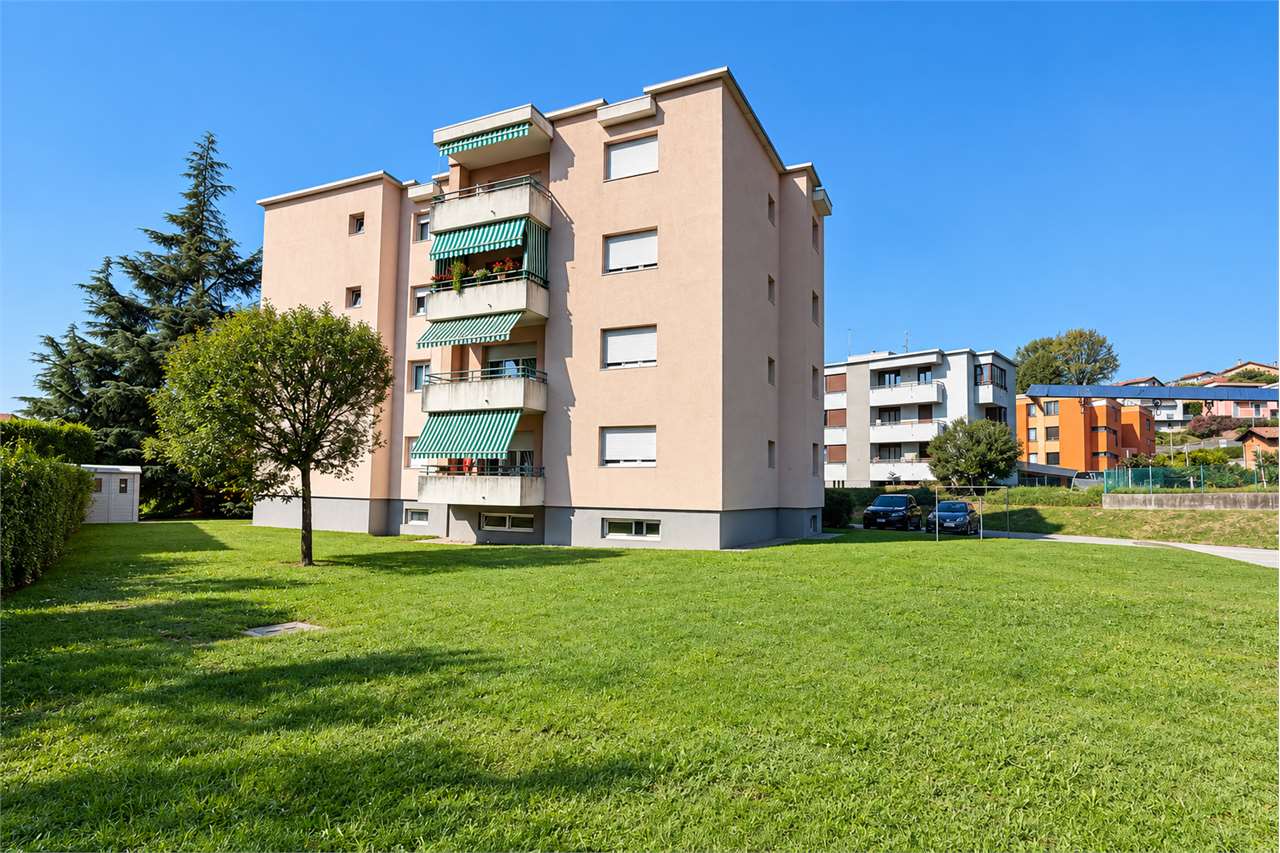
  • Large building in a residential area, solar panels on the roof, multiple parking spaces
1 / 8
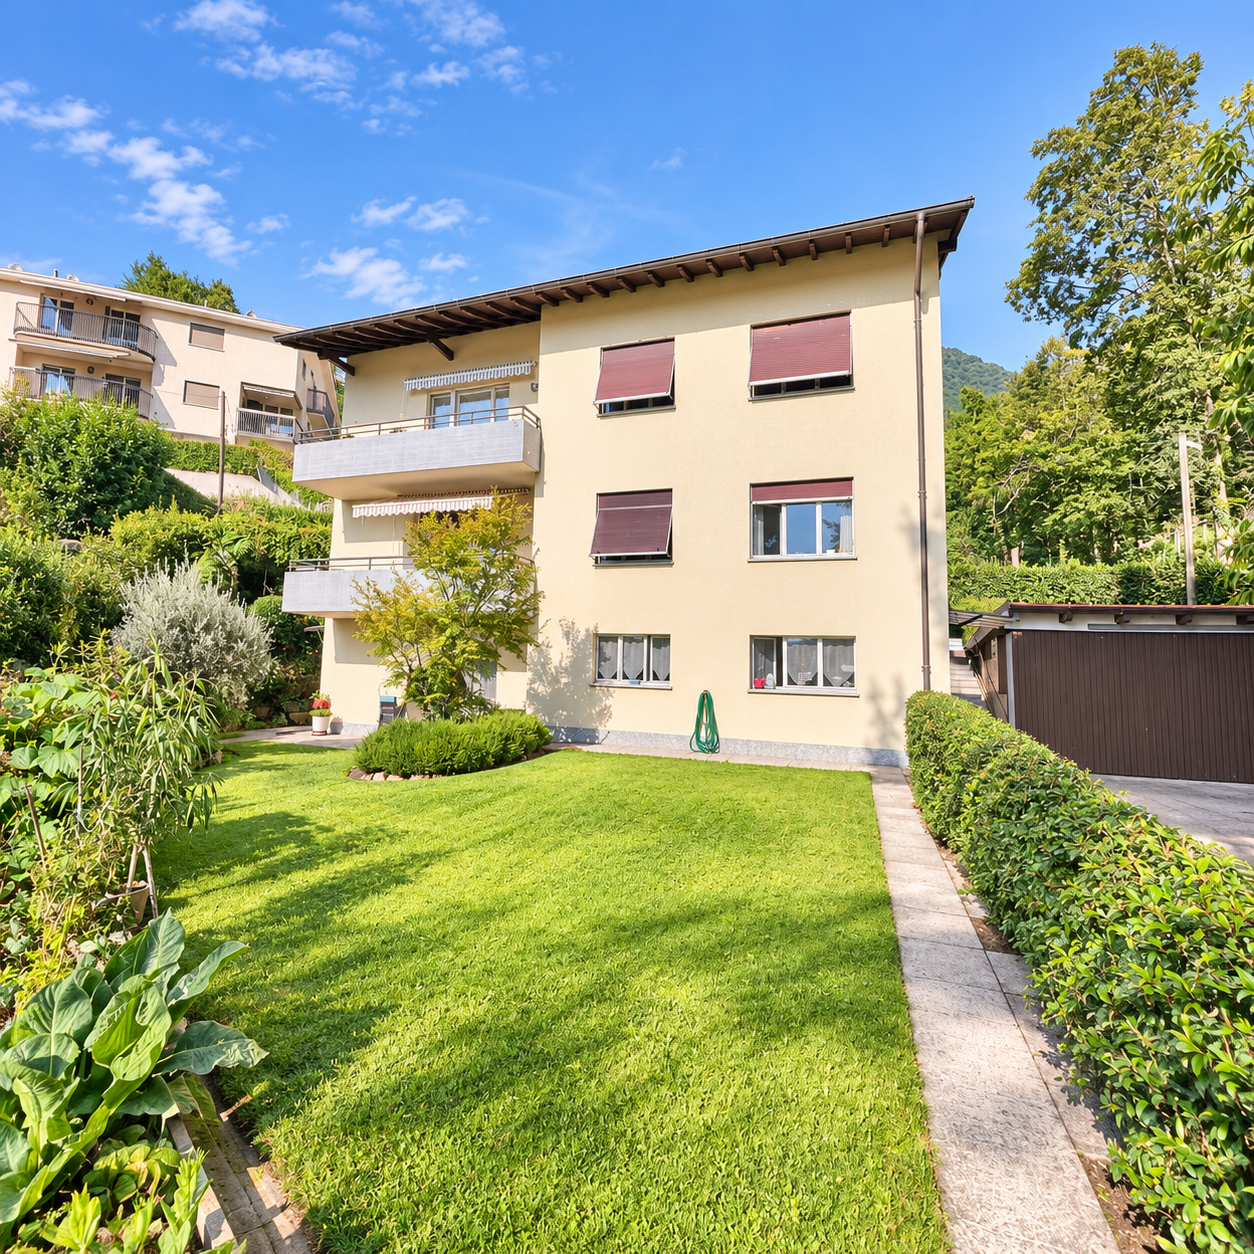
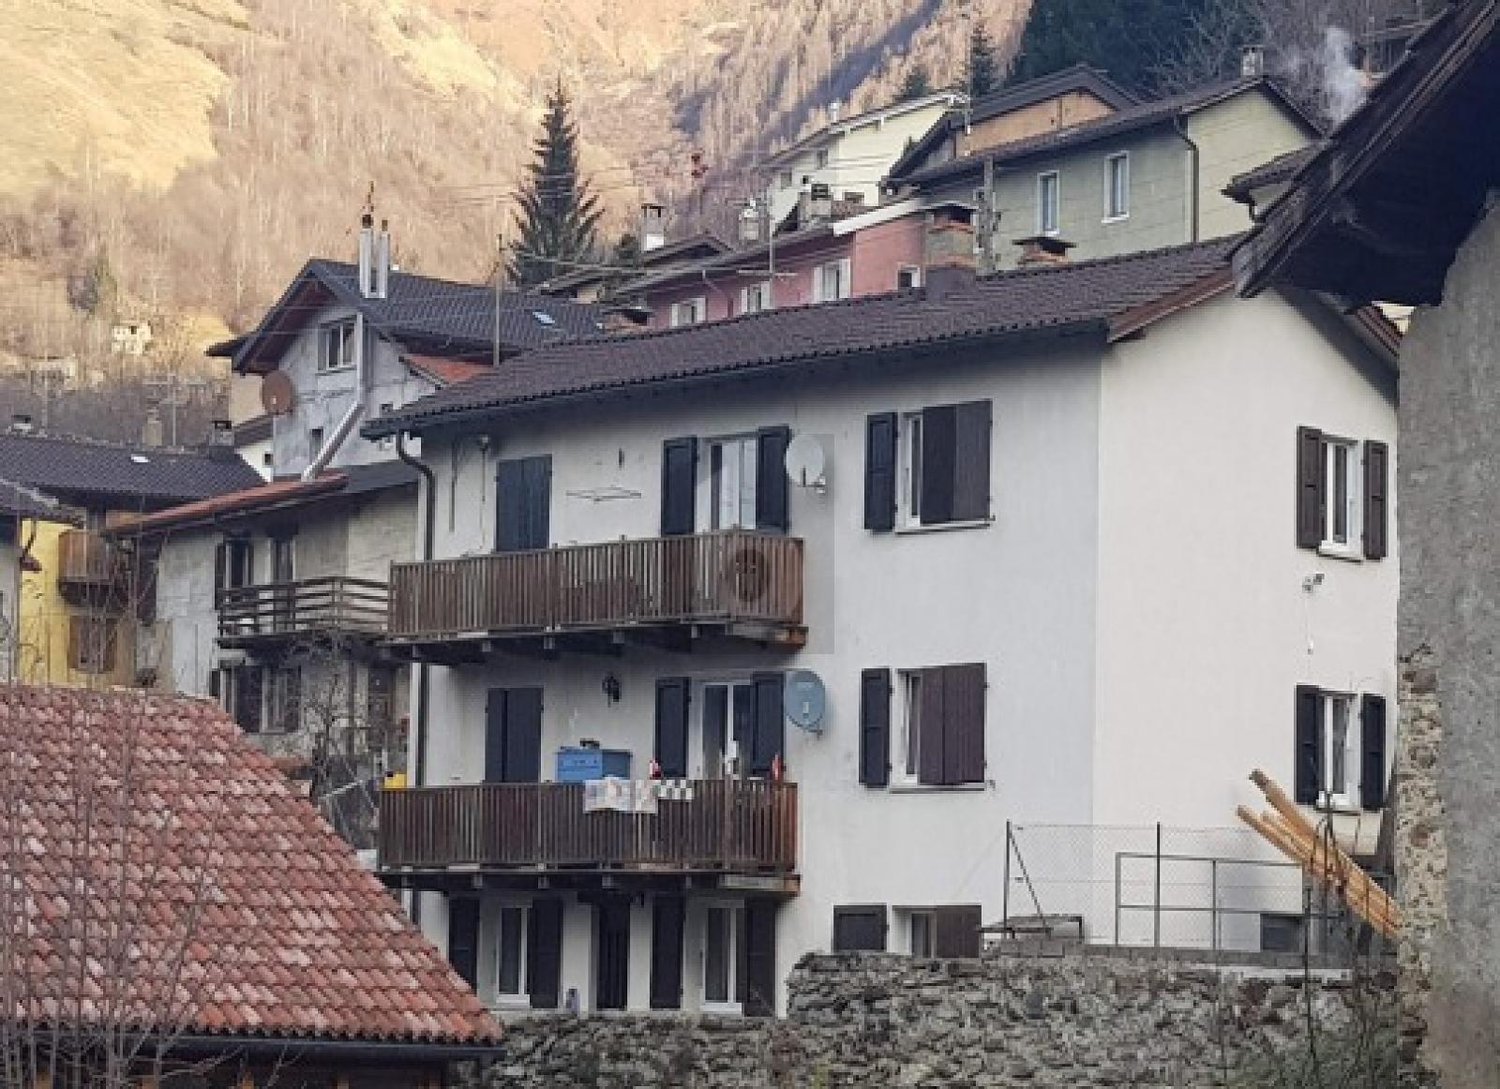
3-story house, brown roof, white walls, balconies, palm trees, cars parked
two-story house, tiled roof, several balconies, exterior steps, potted plants, cars parked in front
3-storey house, balcony, parking place, steps
CHF 945,000.–
Via San Gottardo 79, 6648 Minusio

Casa con negozio e due appartamenti - Haus mit zwei Wohnungen und Geschaeft

Casa plurifamiliare con negozio e posteggi – Via San Gottardo 79, 6648 MinusioIn posizione centrale, di fronte al Municipio di Minusio e all’Ufficio tecnico, vendesi palazzina su tre livelli composta da locale commerciale, due appartamenti indipendenti e posteggi privati.Piano terreno•Locale commerciale di ca. 60 m² con ampie vetrate a doppio vetro aspirato.•Servizi igienici, vano accessorio e riscaldamento elettrico a pavimento regolabile.•Canne fumarie recentemente adeguate a norma per eventuale stufa a pellet.•Allacciamento gratuito alla fibra ottica (Cablex) fino alla derivazione esterna, con prese interne già predisposte.Primo piano•Appartamento di ca. 55 m² con doppia entrata e sottoscala utile.•Cucina completamente arredata, soggiorno luminoso, camera da letto, bagno con vasca/doccia.•Lavanderia interna e ampio terrazzo di 12 m².Secondo piano (mansarda)•Appartamento leggermente più contenuto, con terrazzino panoramico.•Cucina arredata, soggiorno, camera da letto, bagno e vano lavatrice (opzionale).Altri locali•Scantinato di oltre 20 m², ideale come deposito o cantina.•Mappale 1142 di ca. 50 m², adibito a posteggi, cedibile separatamente o in aggiunta alla casa principale (mapp. 1141).Vantaggi e posizione•Spese generali molto contenute.•Zona servita e ben collegata: posta, banca, medici, terapeuti, negozi e supermercati (Migros, Coop, Denner, Aldi, Lidl) raggiungibili a piedi.•Al primo tornante salendo dalla chiesa di San Rocco verso Brione s/Minusio.Ideale per:•Chi desidera abitare e lavorare nello stesso stabile.•Investitori alla ricerca di un immobile a reddito nel cuore di Minusio.Minusio è conosciuta per il suo lungolago, un magnifico percorso panoramico lungo le rive del Lago Maggiore. Seguendo il lungolago di Minusio, Muralto e Locarno si raggiunge il Parco delle Camelie, in prossimità del delta della Maggia. Anche i sentieri che collegano Brione ed Orselina sono il sogno di tanti escursionisti.----Mehrfamilienhaus mit Gewerbefläche und Parkplätzen – Via San Gottardo 79, 6648 MinusioAn zentraler Lage, unmittelbar gegenüber dem Gemeindehaus und dem technischen Dienst von Minusio, steht ein gepflegtes Wohn- und Geschäftshaus zum Verkauf. Die Liegenschaft erstreckt sich über drei Etagen und umfasst ein Gewerbelokal, zwei unabhängige Wohnungen sowie private Parkplätze.Erdgeschoss • Gewerberaum von ca. 60 m² mit grossen Schaufenstern (Doppelverglasung mit Vakuumtechnik) • Sanitäranlagen, Nebenraum und elektrische Bodenheizung mit Einzelregulierung • Neue Kaminzüge, konform für den Einbau eines Pellet-Ofens • Kostenloser Glasfaseranschluss (Cablex) bis zur Aussenableitung, interne Anschlüsse bereits vorhanden 1. Obergeschoss • Wohnung von ca. 55 m² mit zwei Eingängen und praktischem Stauraum unter der Treppe • Ausgestattete Küche, helles Wohnzimmer, Schlafzimmer, Badezimmer mit Badewanne/Dusche • Eigene Waschmaschine und grosse Terrasse von 12 m² 2. Obergeschoss (Dachgeschoss) • Kompaktere Wohnung mit Panoramaterrasse • Ausgestattete Küche, Wohnzimmer, Schlafzimmer, Badezimmer sowie optionaler Waschmaschinenanschluss Weitere Räumlichkeiten • Kellerraum von über 20 m², ideal als Lager oder Vorratsraum • Parzelle Nr. 1142 (ca. 50 m²) als Parkplatzfläche – separat oder zusammen mit der Hauptliegenschaft (Parz. 1141) erwerbbar Vorteile und Lage • Sehr tiefe Nebenkosten • Optimal erschlossene Lage: Post, Banken, Ärzte, Therapeuten, Geschäfte und Supermärkte (Migros, Coop, Denner, Aldi, Lidl) sind zu Fuss erreichbar • Am ersten Kehrrad oberhalb der Kirche San Rocco, Richtung Brione s/Minusio Ideal für • Personen, die Wohnen und Arbeiten unter einem Dach kombinieren möchten • Investoren, die eine solide Renditeliegenschaft im Herzen von Minusio suchen Derzeit beträgt das Mietertragseinkommen CHF 36’000.– pro Jahr.Minusio ist als Urlaubsort sehr bekannt und seine Seepromenade ist sehr beliebt, ein wunderbarer Panoramaweg längs den Lago Maggiore bis zum Parco delle Camelie. Sehr beliebt auch sind die Wanderwege die Brione und Orselina verbinden, mit unverbaubare Aussicht über den ganzen See. Minusio ist eine Freude für Fahrradfahrer, Läufer und diejenige die Sport in der Natur

Travel time
-
1 / 13
323m²CHF 900,000.–
6864 Arzo

Income-Stable Property in the Town Center with Garden

In the town center of Arzo, in a sunny and quiet area, we sell an income property from the 70s, renovated over the years, spread over 4 floors, consisting of 3 apartments.ON THE GROUND FLOOR A 1.5-room apartment of about 35 sqm (to be renovated). Heating with oil stove. Large room with preparation and connections for a possible expansion of the apartment or to create an additional studio apartment. Tank and cellars.ON THE FIRST FLOOR A 3.5-room apartment of about 80 sqm, plus a large terrace of 25 sqm: entrance hall with built-in wardrobes, living room, dining room, kitchen, large bedroom, children's room/study, bathroom with bathtub, laundry room and terrace with open view. Storage room on the same floor. Electric heating with autonomous accumulators.ON THE SECOND FLOOR A 3.5-room apartment of about 80 sqm and a terrace of 15 sqm: entrance hall with built-in wardrobes, living room, dining room, kitchen, large bedroom, children's room/study, bathroom with bathtub and terrace with open view. Private laundry room. Technical room with oil heating for autonomous heating.ATTIC Large attic used as a storage room. Spacious terrace with romantic views of the town center roofs.To complete the property, a green area of about 145 sqm.Optimal location, well served, in fact, in the village there are a kindergarten, an elementary school, a post office, a supermarket, a doctor, a pharmacy and a gas station.Public parking a few meters away. Scheduled bus service throughout the day. Italian-Swiss border a few minutes' drive away.Interesting mortgage fixed until 2026. Note: The information indicated in this announcement is of a purely indicative and non-binding nature.
1 / 6
938m²CHF 6,900,000.–
Sentiero di Gandria 10, 6976 Castagnola

Grande Potenziale della Ristrutturazione: Albergo, Villa, Appartamenti

Storico e affascinante, l'Ex-Hotel Fischer rappresenta un'opportunità unica sulle pittoresche rive del Lago di Lugano, nel cuore di Castagnola, uno dei quartieri più esclusivi e tranquilli della regione. Caratterizzato da un'architettura ricca di carattere e circondato dalla bellezza naturale del paesaggio, questo luogo incarna il perfetto equilibrio tra serenità e raffinatezza. La proprietà offre viste mozzafiato sul lago e sulle montagne circostanti, creando un rifugio sereno lontano dal trambusto del centro città. Inoltre, la vicinanza al famoso Sentiero di Gandria -- un affascinante percorso che costeggia il lago fino al borgo storico di Gandria -- rende questa dimora il punto di partenza ideale per piacevoli passeggiate immerse in uno scenario da cartolina.Esistono 3 possibilità per la ristrutturazione dell'Ex-Hotel Fischer, ciascuna pensata per esaltare il fascino e il potenziale unico di questa storica proprietà:Trasformazione in 5 eleganti appartamenti: Il progetto prevede la conversione della struttura in 5 unità abitative esclusive, progettate con cura per combinare stile contemporaneo e funzionalità, rispettando al contempo il carattere e il valore architettonico originale. Ogni appartamento è studiato per valorizzare al massimo la posizione privilegiata, offrendo ambienti che coniugano lusso, comfort e un contatto diretto con la natura, senza mai perdere di vista il rispetto per il carattere e il valore architettonico originale.Realizzazione di una villa privata: Una seconda opzione contempla la creazione di una prestigiosa villa indipendente, ideale per chi cerca una residenza esclusiva e personalizzata in una delle location più incantevoli del Lago di Lugano.Conversione in un albergo di lusso: Infine, la struttura potrebbe rinascere come un raffinato boutique hotel, capace di offrire un'esperienza di ospitalità unica ed esclusiva, sfruttando la posizione strategica e le viste spettacolari per attrarre una clientela d'élite.Con la sua storia ricca e il potenziale, l'Ex-Hotel Fischer non è solo una proprietà, ma una testimonianza di eleganza senza tempo sulle rive del Lago di Lugano. Questa rara opportunità di investimento combina il fascino del passato con le comodità del presente, offrendo uno stile di vita esclusivo e raffinato. Perfetto sia come residenza privata che come investimento di prestigio, l'Ex-Hotel Fischer si distingue come una gemma architettonica pronta a rinascere in tutto il suo splendore.Das historische und charmante Ex-Hotel Fischer bietet eine einzigartige Gelegenheit am malerischen Ufer des Luganersees, im Herzen von Castagnola, einem der exklusivsten und ruhigsten Viertel der Region.Mit seiner charaktervollen Architektur und der natürlichen Schönheit der Landschaft verkörpert dieser Ort die perfekte Balance zwischen Ruhe und Raffinesse. Das Anwesen bietet einen atemberaubenden Blick auf den See und die umliegenden Berge und schafft so einen ruhigen Rückzugsort abseits des hektischen Treibens im Stadtzentrum. Die Nähe zum berühmten Gandria-Pfad - einem faszinierenden Weg, der entlang des Sees zum historischen Dorf Gandria führt - macht die Residenz zum idealen Ausgangspunkt für angenehme Spaziergänge in einer malerischen Umgebung.Es gibt 3 Möglichkeiten für die Renovierung des Ex-Hotels Fischer, die alle darauf abzielen, den Charme und das einzigartige Potenzial dieser historischen Immobilie hervorzuheben:Umwandlung in 5 elegante Wohnungen: Das Projekt umfasst die Umwandlung des Gebäudes in 5 exklusive Wohneinheiten, die sorgfältig entworfen wurden, um zeitgenössischen Stil und Funktionalität zu kombinieren, wobei der ursprüngliche Charakter und architektonische Wert respektiert werden. Jede Wohnung ist so konzipiert, dass sie das Beste aus ihrer privilegierten Lage macht und eine Umgebung bietet, die Luxus, Komfort und direkten Kontakt mit der Natur verbindet, ohne dabei den ursprünglichen Charakter und architektonischen Wert aus den Augen zu verlieren.Bau einer...

Travel time
-
1 / 34
  • Balcony / Terrace
  • View
  • Child-friendly
  • +2
10 roomsPrice on request
6921 Vico Morcote

Prestigious historic building with three independent residential units in the heart of Vico Morcote

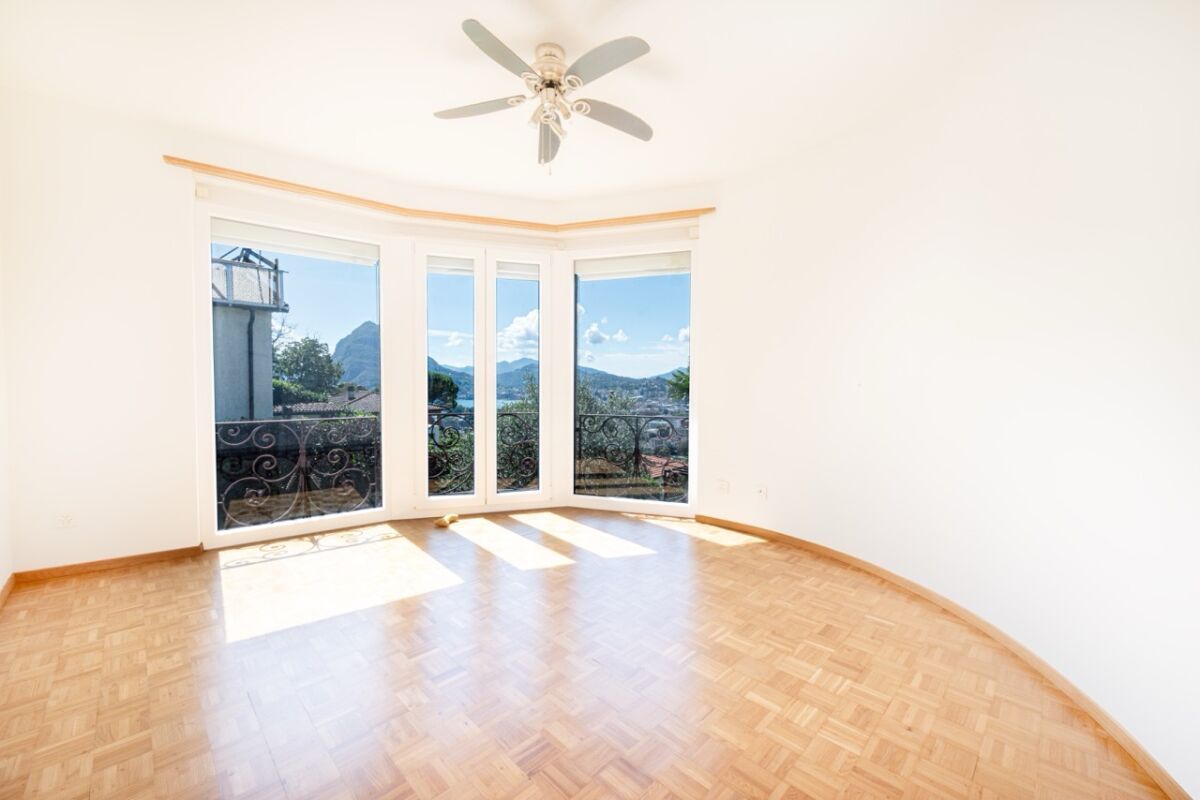
Situated in the heart of the historic center of Vico Morcote, we offer for sale an elegant three-story building, perfectly integrated into the authentic charm of the village. The property consists of three independent residential units, designed to provide comfort, privacy, and high-quality living. This is an ideal solution for those who want to live in an exclusive and historic context, as well as for investors looking for a high-quality property in one of the most beautiful locations on Lake Lugano. Ground floor - 2.5-room apartment with 62 m² (currently rented). The apartment with east exposure has an independent entrance through a characteristic portico that opens onto the main street. The apartment offers a cozy living room with kitchen and dining area, a spacious bedroom, and a modern bathroom with shower and convenient laundry corner, creating a functional and very pleasant atmosphere. First floor - 3.5-room apartment with 94 m² (currently rented). On the southeast side, a bright and spacious apartment develops, also equipped with an independent entrance from the upper street. The layout includes a large living room with open kitchen, two bedrooms, a guest bathroom, and a second bathroom with bathtub and shower. The well-distributed spaces guarantee optimal comfort and livability. First and second floor - 5.5-room duplex apartment with 195 m². On the west side is the most prestigious unit: a refined duplex that occupies the last two floors of the building. Entry is from the upper street, where an elegant atrium introduces the first level, composed of a study and two bathrooms, one with a shower. An internal staircase, together with the private elevator, leads to the upper floor, where a splendid living area with fireplace, open kitchen, and dining area opens, oriented to the south and enriched by a magnificent panoramic view of the lake. The same level hosts two bedrooms, one with a walk-in closet and en-suite bathroom with bathtub, as well as a fascinating loft overlooking the living area, perfect as a studio or library, with provision for an additional bathroom. The property is completed, in the southwest section of the ground floor, by some rooms for the exclusive use of the duplex: a service room and two suggestive vaulted environments, one used as a cellar and the other as a laundry and technical room, where the private elevator is also located. Currently, the property has 4 parking spaces for rent in the immediate vicinity. This fascinating residence combines the beauty of historic architecture with modern and comfortable living solutions, offering a unique opportunity to live or invest in one of the most prestigious and picturesque villages in Ticino.

  • Balcony / Terrace
  • View
  • Child-friendly
  • +2
1 / 10
CHF 1,550,000.–
6922 Morcote

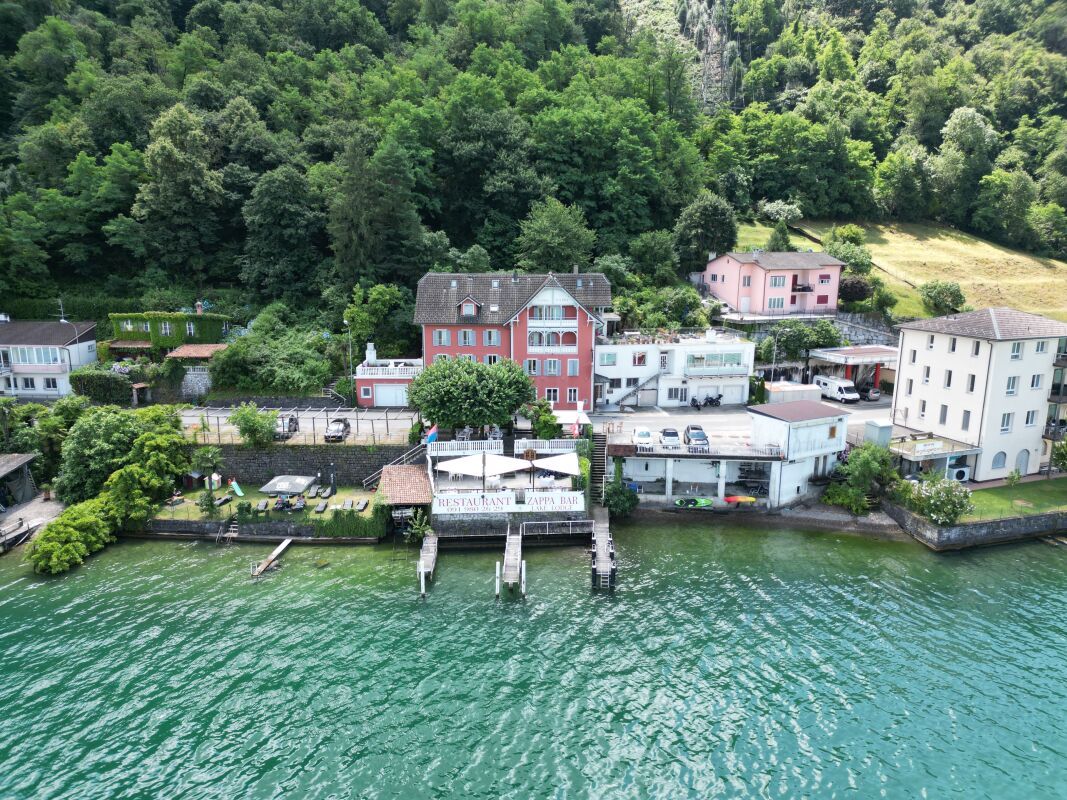
MANSION WITH 4 PROPERTIES IN MORCOTE

The building consists of 4 apartments, cleverly distributed to maximize rental demand and functionality:- Two 1.5-room apartments, perfect for singles or professionals.- A 2.5-room apartment, ideal for couples.- A 3.5-room apartment, designed for small families.Each unit has been designed to provide comfort and optimal space management, with cozy living areas, functional open kitchens, and quiet bedrooms.ALREADY OPERATING AS VACATION RENTALSThe properties are currently used as vacation rentals, are fully operational, and generate a good, consolidated income. The budget is demonstrable and transparent, guaranteeing a safe and verifiable investment from day one.THREE WAYS TO ENJOY THIS PROPERTYThis building offers unique flexibility, adapting to different needs:1. Investment in tourist income: By maintaining the current use as vacation rentals, with an already established and proven return.2. Long-term rental: By converting the units into traditional residential rentals, leveraging Morcote's high attractiveness to ensure stable, long-term tenants and a constant return.3. Multifamily house: The perfect solution for those who want to share spaces with family or friends while maintaining their independence thanks to separate, autonomous apartments under the same roof.WHY THIS IS THE INVESTMENT YOU'VE BEEN LOOKING FORUnique location: Morcote is a guarantee of strong attractiveness and high demand.Stable returns: The diversity of apartments ensures continuous rental income.Asset investment: A tangible asset in one of the most prestigious locations in Switzerland.This building represents the perfect balance between the quality of life it offers to its tenants and the return it guarantees to you, the investor.To discover all the details of this exclusive opportunity, contact us.+41 91 921 24 28+41 78 404 56 75ViverTI

1 / 9
  • Balcony / Terrace
  • View
  • Child-friendly
  • +1
Price on request
Contrada Vecchia Cantonale, 6984 Pura

Elegant multi-family house completely renovated in Pura

Discover this beautiful multi-family house with a recent renovation in 2024, located in the picturesque town of Pura. This unique property offers 6 apartments spread over 3 floors, representing an excellent investment opportunity or a housing solution for large families.Main features of the property: • Complete renovation 2024: All apartments have been completely renovated with modern and high-quality finishes • Modern kitchens: Each unit has a fully equipped kitchen with stainless steel appliances, functional islands, and a dishwasher • Bright spaces: Open-plan living areas with wooden floors, exposed beams, and large sliding windows • Private balconies: Each apartment has outdoor spaces for relaxation • Plot of 357 m²: 6 apartments of various sizes • Numerous public parking spaces in front of the property Location and environment: The property is located in a quiet and sunny area during the summer, ideal for families with children. The proximity to the train station and the river offers convenience in transportation and recreational opportunities. The "Pura" bus stop is reachable in just 8 minutes on foot, ensuring good connections.This property represents a rare opportunity in the Ticino real estate market, perfect as both an investment and a primary residence. The combination of strategic location, recent renovation, and panoramic views makes it a property of great value and potential.

  • Balcony / Terrace
  • View
  • Child-friendly
  • +1
Thomas Ghielmetti

Thomas Ghielmetti

Fiduciario Immobiliare

Travel time
-

Suggested properties for you based on search results

Other interesting objects