351 results - Multi-family residentials for sale: Canton Ticino

1 / 12
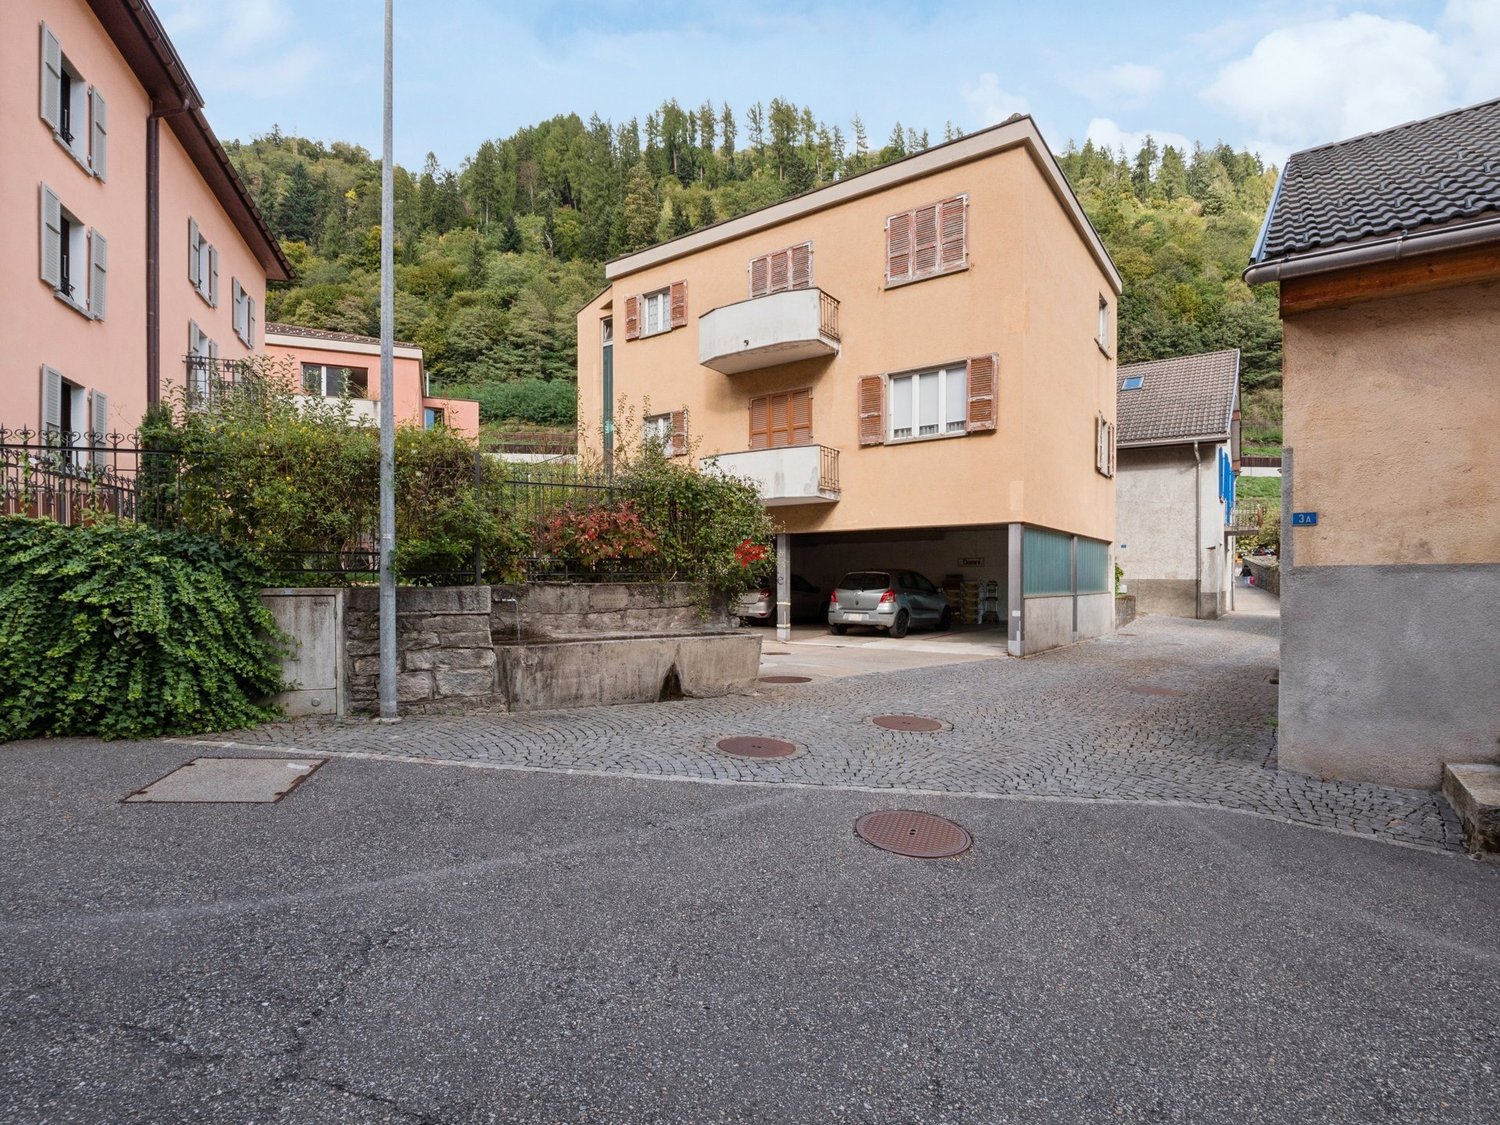
405m², CHF 1,450,000.–
Al Stradón 81, 6670 Avegno

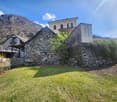
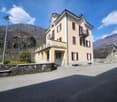
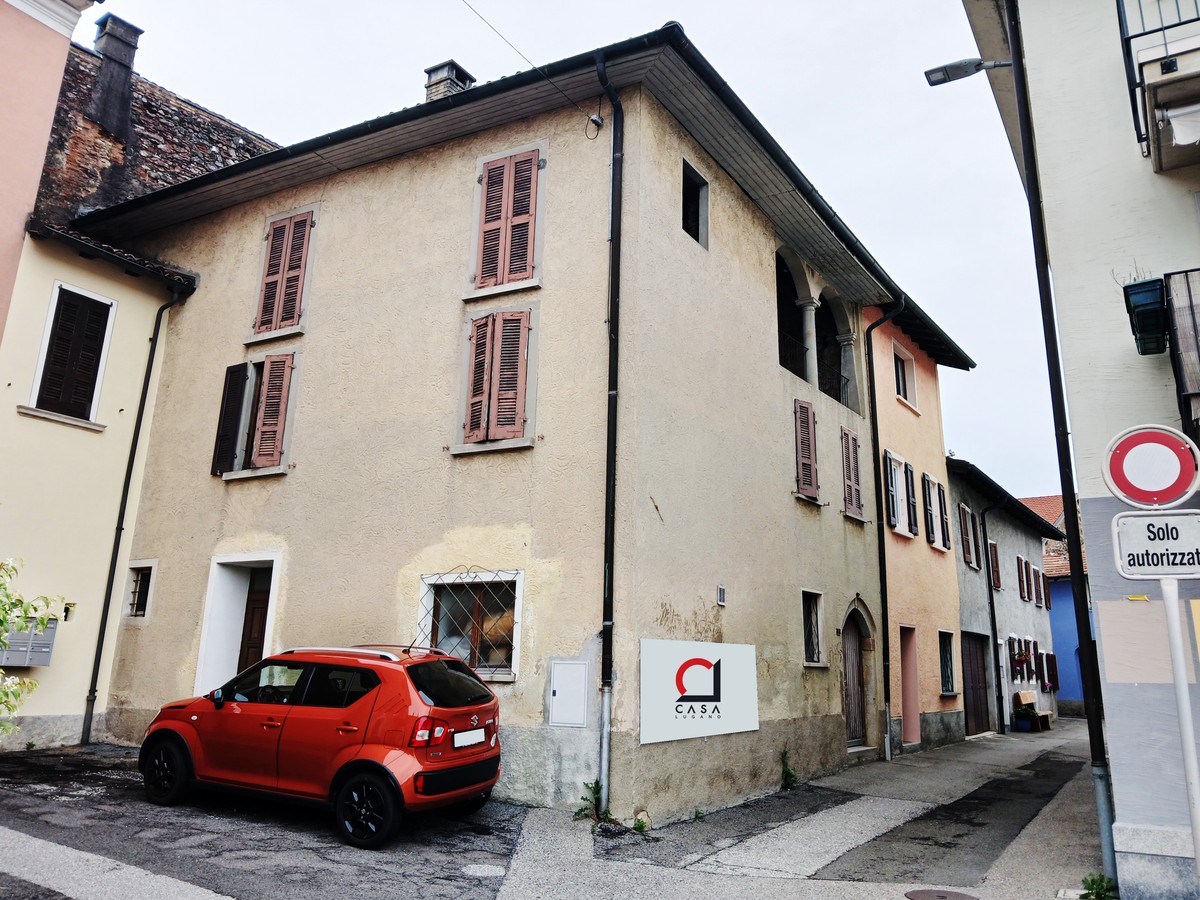
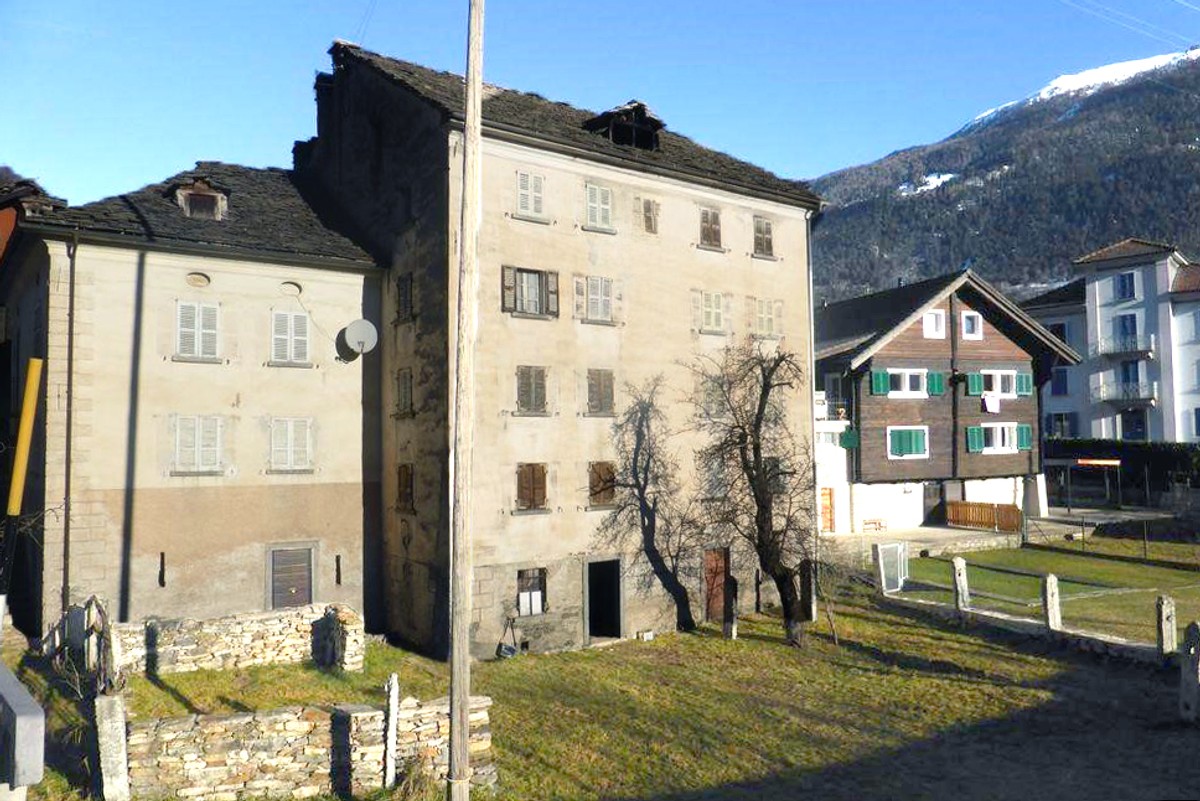
Historic multi-family house with rustic building in the heart of Avegno

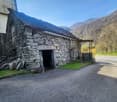
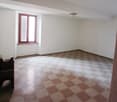
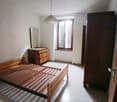
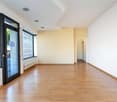
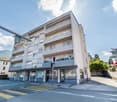
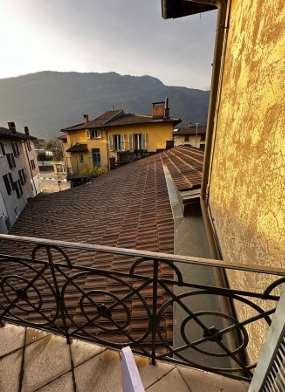
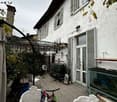
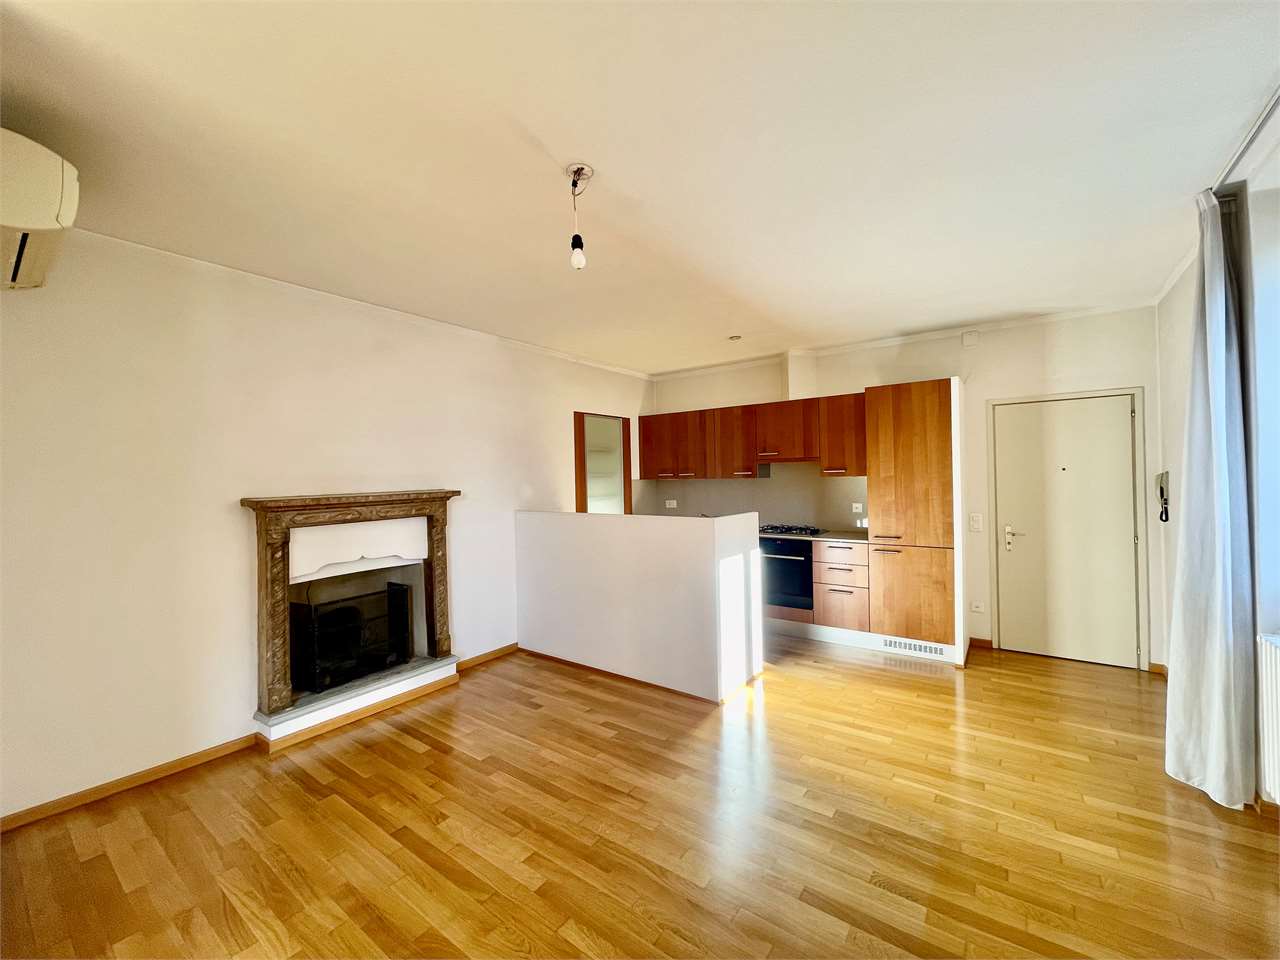
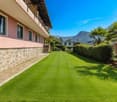
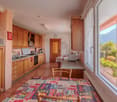
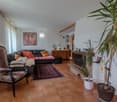
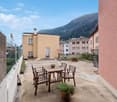
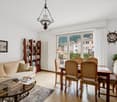
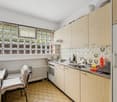
Charm, nature and potential: historic house with rustic building in the heart of Avegno.In the characteristic village centre of Avegno, surrounded by the authentic nature of the Vallemaggia and only 10 minutes from Locarno, we offer for sale a truly unique property: a historic house divided into three independent apartments and a Ticino-style rustic building, set on a 1,122 m² plot with excellent sun exposure, in a central and sunny location.The house is arranged as follows:On the ground floor, a charming 3.5-room apartment with covered terrace and direct access to the private south-facing garden. Ideal for enjoying the outdoors all year round. Inside, a fireplace with integrated benches adds a rustic and welcoming touch. The apartment is completed by an open-plan kitchen, two bedrooms and a bathroom to be renovated. Internal connection to vaulted cellars, laundry room and a small garage on the lower floor.On the first floor, a second 3.5-room apartment, fully renovated and currently rented, with a magnificent 24 m² terrace overlooking the greenery of the garden and with views of the valley.The second floor hosts a third 3.5-room apartment, also rented, with a panoramic balcony and beautiful views over the Vallemaggia.In the attic, there is a spacious loft currently used as storage, but with potential for conversion.The entire property is surrounded by a lush garden, where there is also a typical Ticino-style rustic building, once used as a stable and now ready to be transformed into a creative space.A rare opportunity, perfect as an income-generating investment, primary residence or tourism hospitality project.Contact us to find out more or to arrange a viewing. This is one of those opportunities not to be missed.Primary and secondary residence.Sale price: CHF 1,450,000.–.

Travel time
-
1 / 17
11 rooms, 350m², CHF 3,290,000.–
La Strada d'Indeman 17, 6574 Vira (Gambarogno)

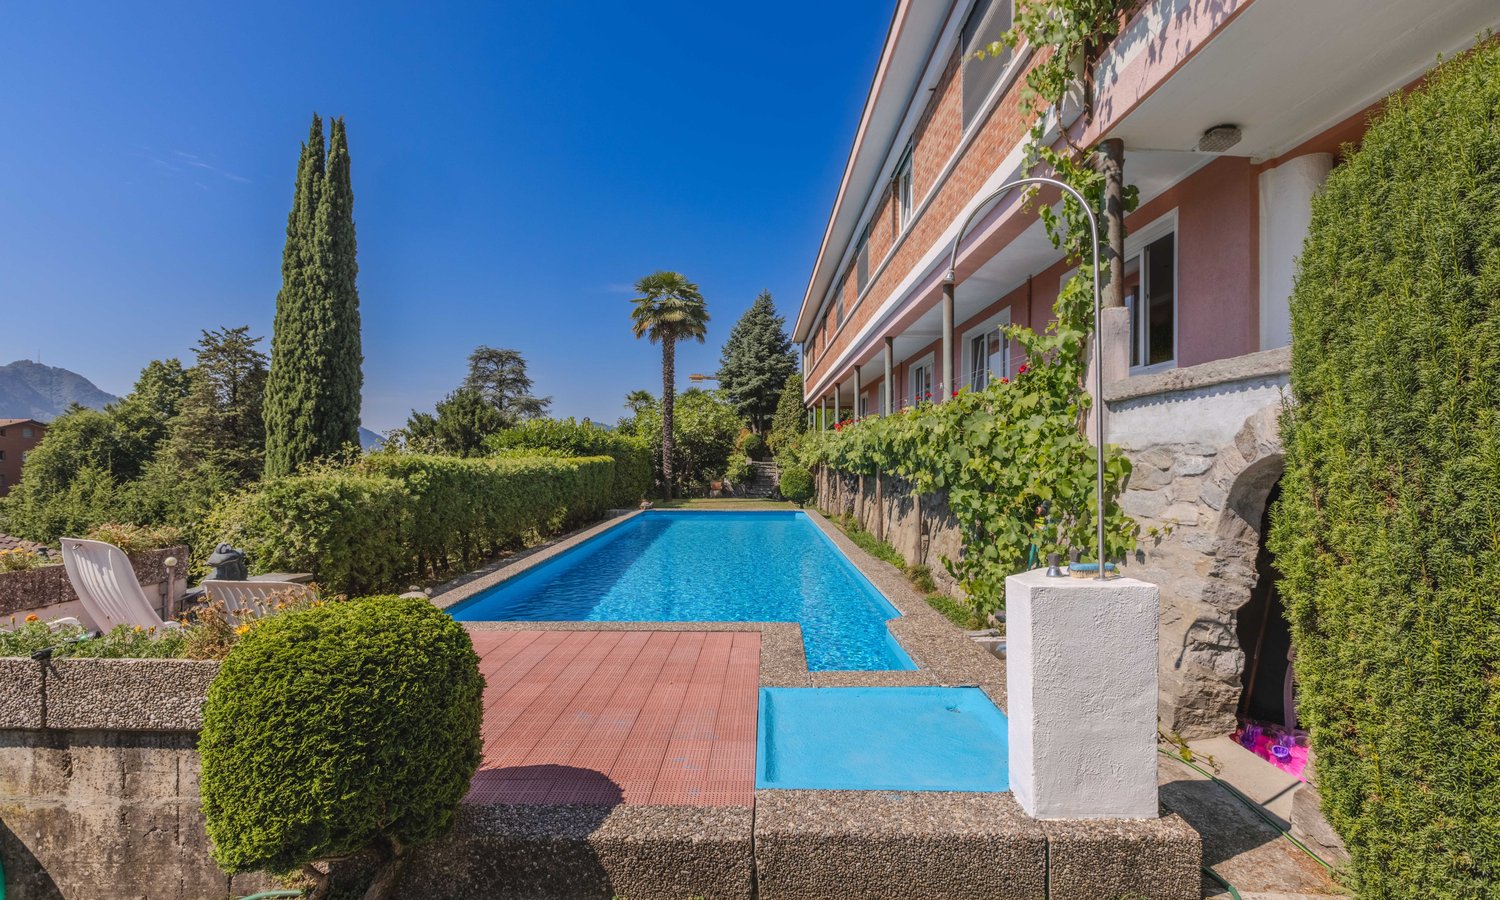
Unique property with unobstructable lake view, three apartments, beautiful garden with pool

Unique property with unobstructable lake view consisting of a villa with three apartments, a beautifully laid-out garden with a pool and Mediterranean plants.The house, completely renovated and rebuilt in 2008/2009, was divided into a 3.5-room apartment on the 1st floor and a 5.5-room apartment on the 2nd floor. Both apartments are accessible by lift or via external stairs. A 2-room apartment, also on the 1st floor, is accessible via a separate entrance area.All apartments have large balconies/terraces with a magnificent view of Lake Maggiore and the mountains. The property is reached via a private road with covered parking spaces and a large, closed garage.On the ground floor, there is a spacious entrance hall, a toilet with sink, various cellar rooms, and the lift.Layout of the 3.5-room apartment: house entrance, bathroom with floor-level shower/double sink and toilet with flushing function, laundry room, large living/dining room with panoramic windows and exit to the terrace and garden. Separate kitchen with all electrical appliances, 2 bedrooms, and access via lift.Layout of the 5.5-room apartment: house entrance, bathroom with floor-level shower/double sink and toilet with flushing function, laundry room, large living/dining room with panoramic windows and exit to the balcony with practical access to the garden and pool. Separate kitchen with all electrical appliances, 2 bedrooms, one with an adjacent dressing room (or office), lift to the ground floor, and via a staircase, the attic with two interconnected additional rooms.Layout of the 2-room apartment: open kitchen with dining/living area with panoramic windows and exit to the large balcony, one bedroom, and one bathroom with shower/sink/toilet. The apartment can be easily connected to the 3.5-room apartment, which is on the same level.By renting the 2-room apartment for tourist purposes, the ancillary costs of the property can be largely covered. The electricity from the photovoltaic system with 12 solar panels is fed into the grid.The property has an excellent building quality and has been perfectly maintained. The large garden with Mediterranean plants, pergola, elevated seating area, and garden house has an automatic irrigation system, a lawn robot, and an outdoor grill.The property can be purchased as a primary or secondary residence.

Travel time
-
1 / 9
  • Parking space
  • Balcony / Terrace
  • View
4.5 rooms, 138m², Price on request
6987 Caslano

New semi-detached house 4.5 with private garden and terrace

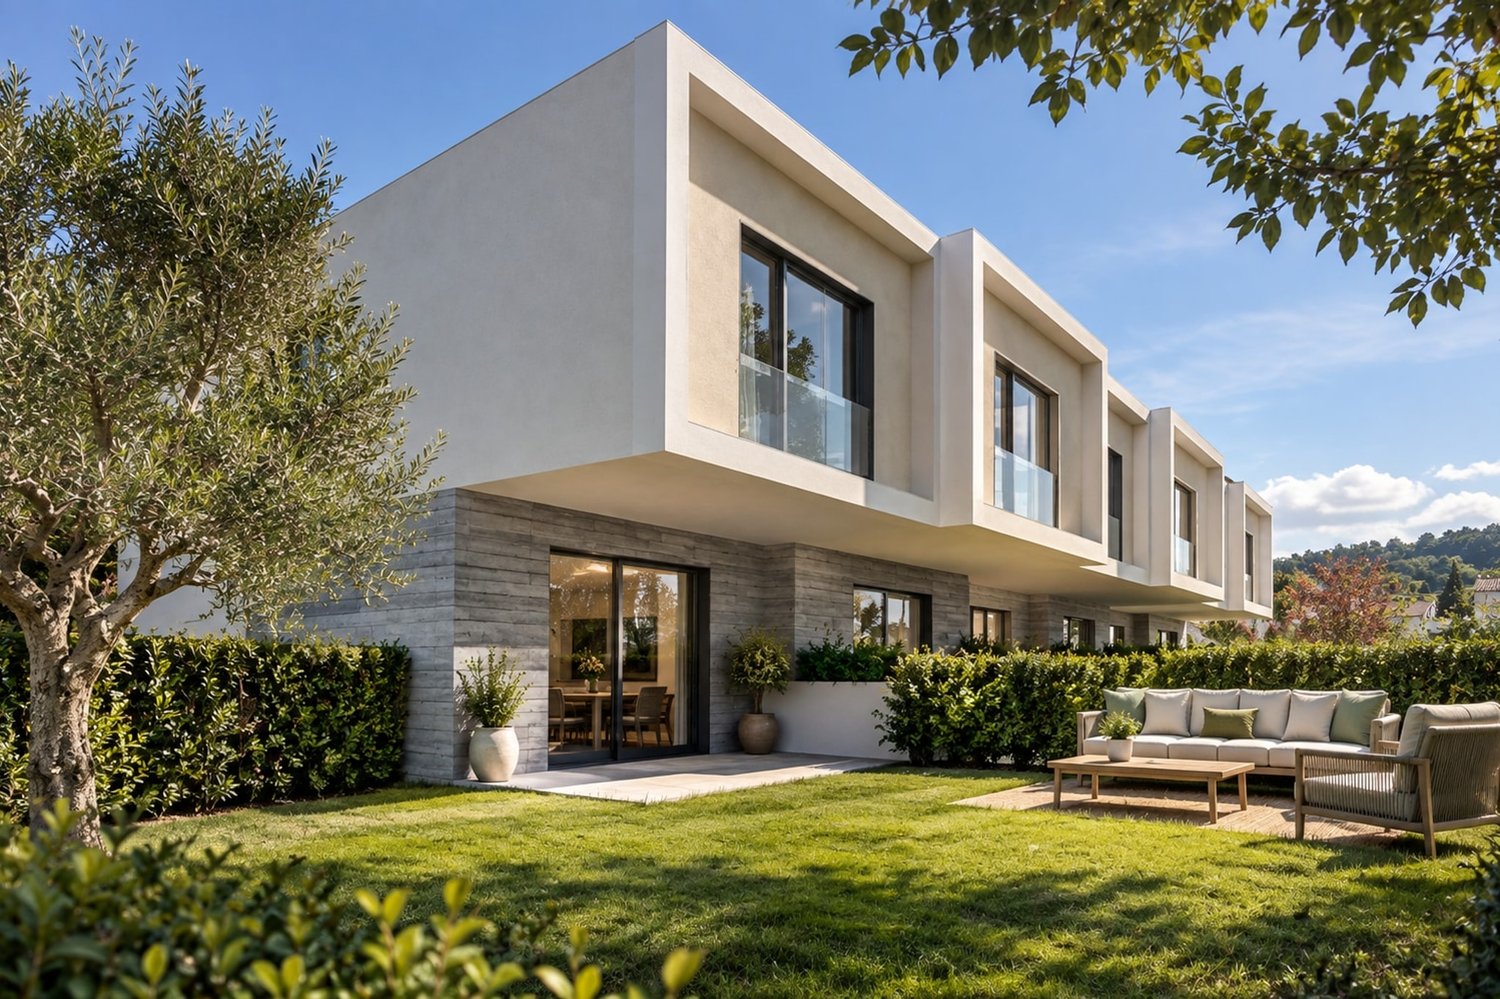
In Caslano, a charming location in Malcantone where nature and livability accompany the rhythm of daily life, we propose a new semi-detached house 4.5 rooms for sale.The house is part of a residential project consisting of only six houses, a collected context able to enhance the private dimension of living. Houses No. 3 and No. 6 have already been sold.The large windows give the rooms a pleasant brightness and create a natural link between the interior spaces and the outside, making the house airy and welcoming.The private garden of approximately 215 m² and the terrace of 16.05 m² offer generous spaces for outdoor moments, from daily relaxation to family conviviality.The open living area with kitchen is distinguished by a contemporary setting, able to accompany the different moments of the day with fluidity.The master bedroom has a wardrobe and private bathroom, a solution that offers greater privacy and practicality to the sleeping area.The new building is already under roof and can be visited. The completion is planned for the end of 2027.Heating is provided by an efficient autonomous electric heat pump system with serpent distribution.The property consists on the ground floor of the living room with access to the terrace and private garden, the open kitchen, an entrance and a guest bathroom. The upper floor hosts the master bedroom with wardrobe and en-suite bathroom, two further bedrooms, a shared walk-in closet and a further bathroom.Two external, uncovered parking spaces at CHF 25,000.-- each, to be added to the sale price, and a private basement of 12.30 m² complete this interesting offer.The object is already ready to be visited.A NEW HOUSE WITH LARGE PRIVATE GARDEN AND TERRACE!!

  • Parking space
  • Balcony / Terrace
  • View
1 / 3
  • Parking space
7.5 rooms, 190m², CHF 1,100,000.–
6595 Riazzino

In a sunny position, with great potential

The property in Riazzino is the perfect opportunity for those who dream of having a customizable multi-family home. With 7.5 rooms and a large living space, this house offers the possibility of creating three independent apartments, ideal for investment or to host multiple families. A large private garden and the possibility of expanding both in surface and height offer endless possibilities for customization. If you're looking for a multi-family solution or a renovation project for investment, this house is just what you need. Don't miss this unique opportunity!This offer from BETTERHOMES stands out for the following advantages: - house with 3 apartments to renovate, excellent investment opportunity- cellar for winemaking/tool storage and a foyer for modeling- large private area (943 m²)- structure: house composed of 3 independent apartments with possibility of a single access- private garden, terraces, and possibility of expansion both in surface and height (R3)- car parks on the property- etc., etc., etc. ...Interested? Contact us for a non-binding visit!No matching object found? Over 1,900 offers on: www.betterhomes.chThe Swiss specialist for real estate brokerageDo you have a property to sell?Take advantage of our know-how: https://www.betterhomes.ch/en/take-advantageWould you like to know what your property is worth?Find out its value immediately with our free and non-binding estimate!https://www.betterhomes.ch/en/knowledge/estimationFurther dataLocation: quiet area, with easily accessible servicesCondition of the object: to be renovated, ideal for customization and valorizationBathrooms/Showers: 3 (1 x WC/bathtub, 2 x WC/shower)Heating: OilPublic transport: bus, 200 mSchools: elementary schools, 500 mShops: Aldi/Coop/gas station/many other shops, 300 m

  • Parking space
1 / 4
10 rooms, 400m², CHF 610,000.–
6825 Capolago

Capolago - Detached house with private courtyard to renovate, core

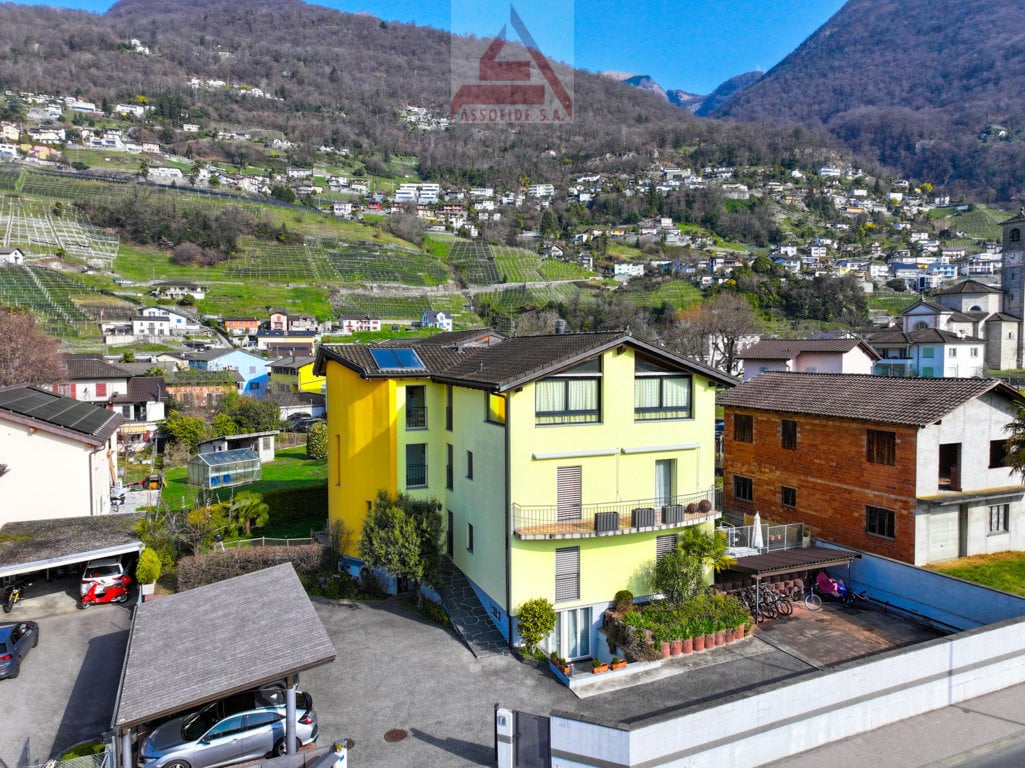
In the heart of the characteristic nucleus of Capolago, in a strategic position a short distance from Lake Lugano, the railway station, and the main road connections, we propose for sale an entire building to be renovated, a solution with great potential, ideal for investors, real estate developers, or private individuals looking for a redevelopment project.The property develops on several levels and, thanks to its generous surfaces, offers the possibility of creating three 2.5-room apartments, each with a surface area of approximately 80 m². The distribution of spaces allows for the design of modern, bright, and functional housing units, while maintaining the authentic charm of the core architecture.To complete the property are two large accessory spaces that represent an important added value: a deposit of approximately 100 m², ideal as a warehouse, laboratory, workshop, or multipurpose space, and a second deposit of approximately 30 m², usable as a technical room, archive, or cellar.One of the distinctive elements of the property is the private internal courtyard, connected to a large overhanging terrace. These outdoor spaces offer interesting possibilities for enhancement, creating a reserved and pleasant environment for the future housing units or any complementary activities.The presence of five private parking spaces contributes to making this proposal even more interesting, an extremely rare endowment in a historical core context and particularly appreciated by both the residential and investment markets.The building requires a complete renovation, thus offering the opportunity to develop a tailored project and fully enhance the potential of the property. The size of the building and its configuration allow for the realization of an intervention capable of combining the historical character of the building with contemporary living standards, giving life to a real estate product of certain interest.Thanks to the strategic position, the large available surfaces, and the presence of characteristics that are difficult to find in similar properties, such as deposits, private outdoor spaces, and five parking spaces, this building represents an excellent investment opportunity, with interesting prospects for appreciation and profitability.For further information or to organize a visit, we are at your complete disposal.

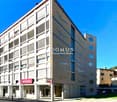
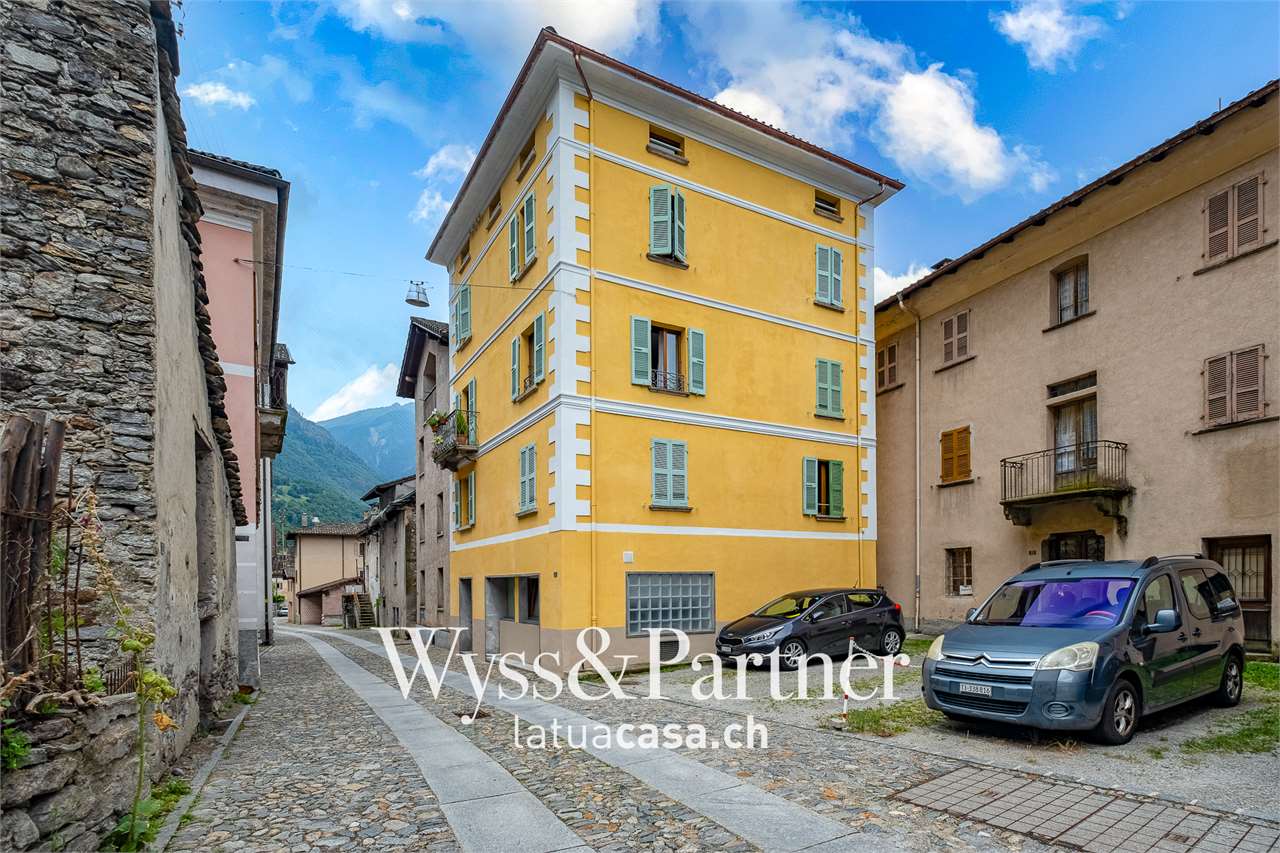
  • Large multi-story building, yellow paint, balcony, mountain view
  • 2 story house, yellow, with balcony, 2 carport, garden, mountain view
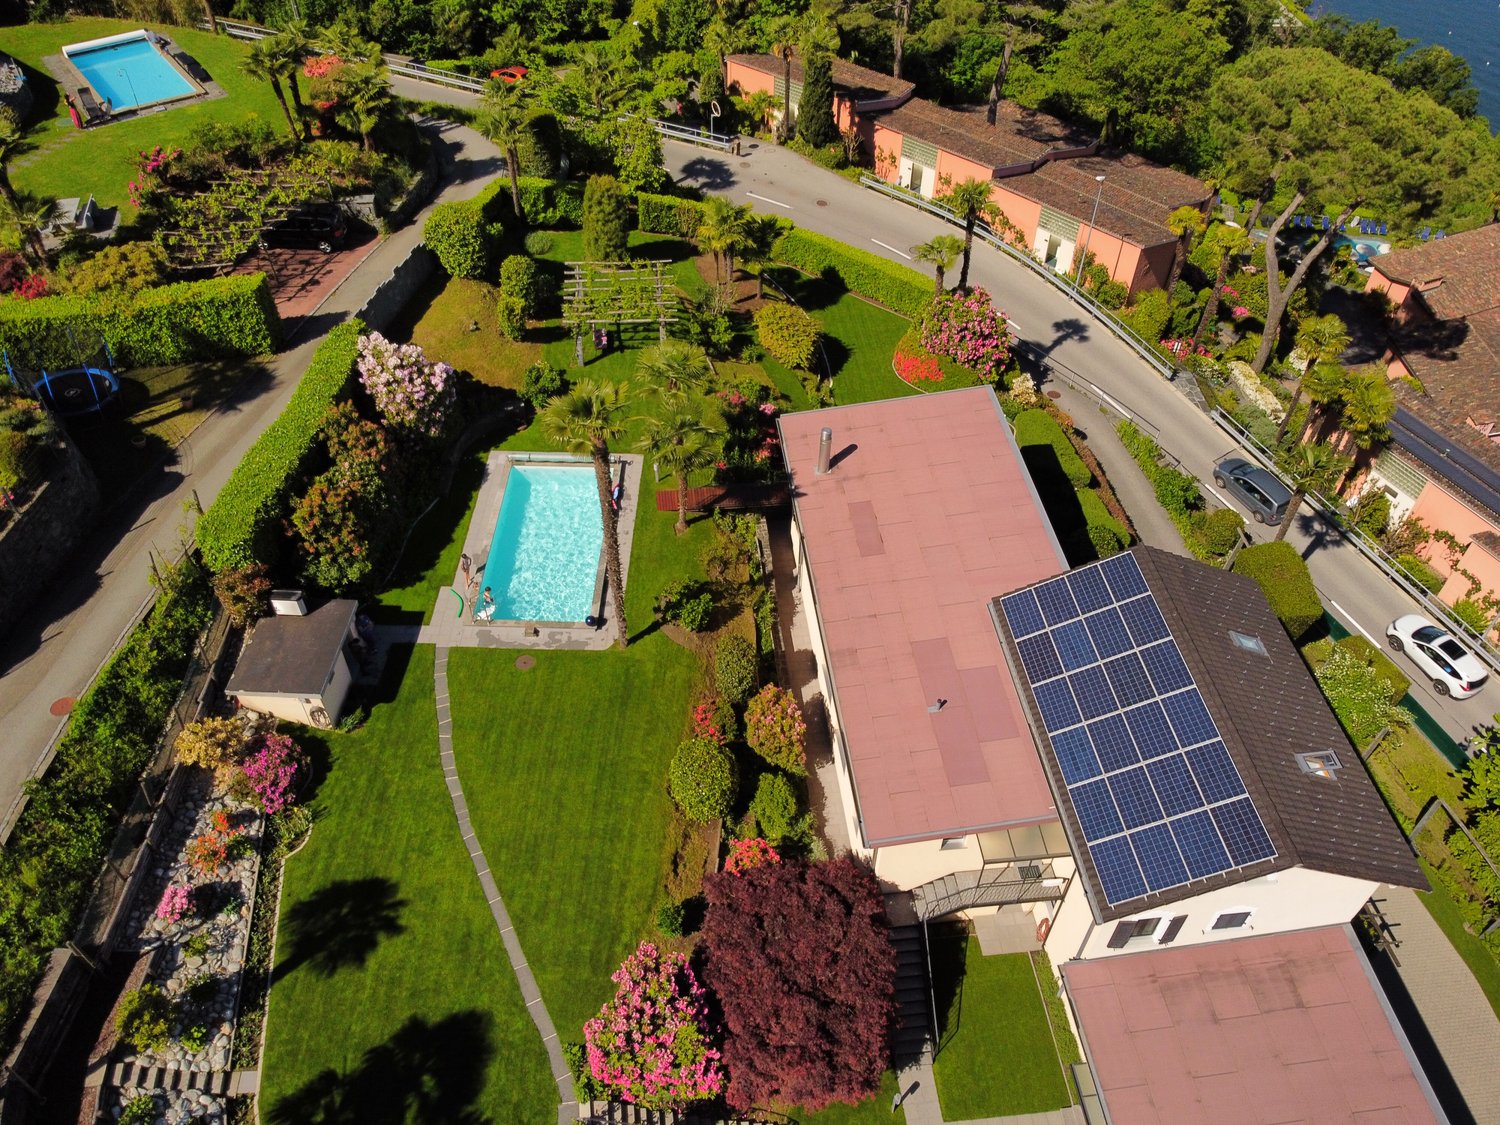
  • Aerial view of a detached house, yellow and white painted, with a swimming pool in the front, solar panels on the roof
1 / 3
2 story house, yellow, with balcony, 2 carport, garden, mountain view
Aerial view of a detached house, yellow and white painted, with a swimming pool in the front, solar panels on the roof
  • Parking space
  • Balcony / Terrace
  • Child-friendly
20 rooms, 535m², CHF 2,650,000.–
6516 Cugnasco

Stabile da reddito / Renditeobjekt

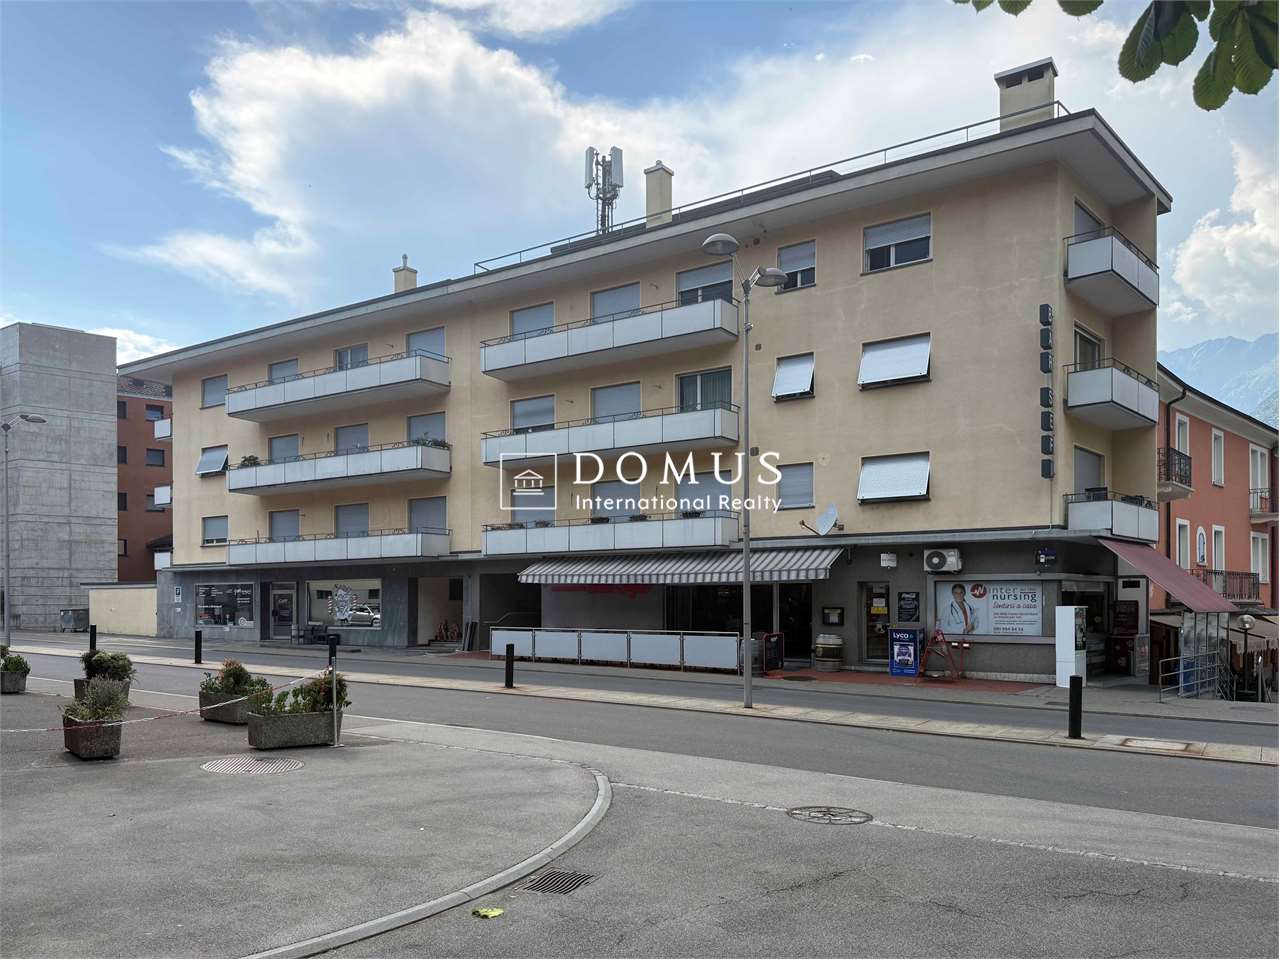
Casa plurifamiliare in ottima posizione, molto centrale e facilmente accessibile. L’oggetto si estende su 3 piani con al pianterreno un appartamento di 2 ½ locali, al 1° piano due appartamenti di 4 ½ locali, al 2° piano 2 appartamenti di 3 ½ locali ed al 3° piano un attico di 5 ½ locali. La proprietà dispone inoltre di 7 posteggi nel piazzale interno, 3 dei quali coperti. La casa è stata riattata completamente nel 2005 con materiali di primordine e resistenti nel tempo, è dunque in buone condizioni e non necessita a medio/lungo termine di investimenti. Trattandosi di una piccola palazzina a reddito, l’investimento e l’amministrazione della stessa non è molto oneroso.Mehrfamilienhaus in optimaler Lage, sehr zentral und leicht erreichbar. Die Liegenschaft erstreckt sich über drei Etagen. Im Parterre gibt es eine 2 ½ - Zimmerwohnung, im 1. Stock zwei 4 ½ - Zimmerwohnungen, im 2. Stock zwei 3 ½ - Zimmerwohnungen und im 3. Stock eine 5 ½ - Attikawohnung. Zur Liegenschaft gibt es total 7 Aussenparkplätze, 3 davon gedeckt. Das Haus wurde 2005 komplett renoviert mit erstklassigen, widerstandsfähigen Materialien und befindet sich in gutem Zustand. Mittel- / Langfristig müssen keine Investitionen getätigt werden. Da es sich um ein kleines Renditeobjekt handelt, halten sich die Investition und der Verwaltungsaufwand im Rahmen.

  • Parking space
  • Balcony / Terrace
  • Child-friendly
1 / 10
14.5 rooms, 600m², CHF 2,200,000.–
6942 Savosa

Stable with Monolocals and Rental Apartments in Savosa

In Savosa, in a quiet, sunny, and panoramic position with a splendid open view of the surrounding mountains, this spacious and welcoming property of about 600 sqm is located, immersed in a 1,200 sqm plot of land.The property, ideal as a rental income property, has been constantly maintained over time and develops on two levels. It is currently divided into two independent apartments of 4 and 5 rooms and a further 12 furnished monolocals, currently rented with an interesting income and medium-term leases.Outside, it offers a large, well-kept garden, a spacious panoramic terrace, and a pool, guaranteeing moments of relaxation and conviviality in an exclusive context.The property is composed as follows:On the GROUND FLOOR, the entrance is through a portico into an atrium, followed by a room for tools, the technical room, and a refectory for the residents, equipped with a TV area, open kitchen, and internal staircase to access the upper floor.On the same floor, however, there is also the first 5.5-room apartment of about 140 sqm, consisting of a living room with a fireplace and direct access to the large garden of about 350 sqm, open kitchen, a room used as an office, two bedrooms, a bathroom with a shower, a guest bathroom, and a cellar.The apartment is accessible both from the outside and from the inside.Going up to the FIRST FLOOR via the internal staircase, you reach a room available for guests, seven single rooms, and two double rooms, all furnished, the boiler room, a storage room, two additional bathrooms with showers, and a 4.5-room apartment of about 120 sqm, separated and consisting of a living room with access to the terrace, kitchen, two bedrooms, and a bathroom.The entire floor also has direct access to a second large terrace of over 100 sqm, from which you can admire an open view of the lake.Over the years, various maintenance works have been carried out, including the installation of a new heating system and the replacement of some windows.The property is currently used as a residence but offers various possibilities for modernization, including the creation of new apartments of different sizes and types if required.The property is equipped with wooden and PVC windows with double thermal glazing and aluminum shutters, and the heating system is powered by gas and solar panels and distributed through radiators in some units and underfloor heating in others.Access to the building is via a private road, which is little trafficked, but you can reach the bus stop in just 500 meters, and in just one minute by car, you can find shops, supermarkets, post offices, banks, and schools, and in five minutes, you can reach the station and the Lugano Nord highway entrance.The property is completed by 7 outdoor parking spaces, included in the sale price.DO NOT MISS THIS PROPERTY AND CONTACT US TODAY FOR MORE INFORMATION!
1 / 1
8 rooms, 450m², CHF 790,000.–
Auf Anfrage 1, 6986 Curio

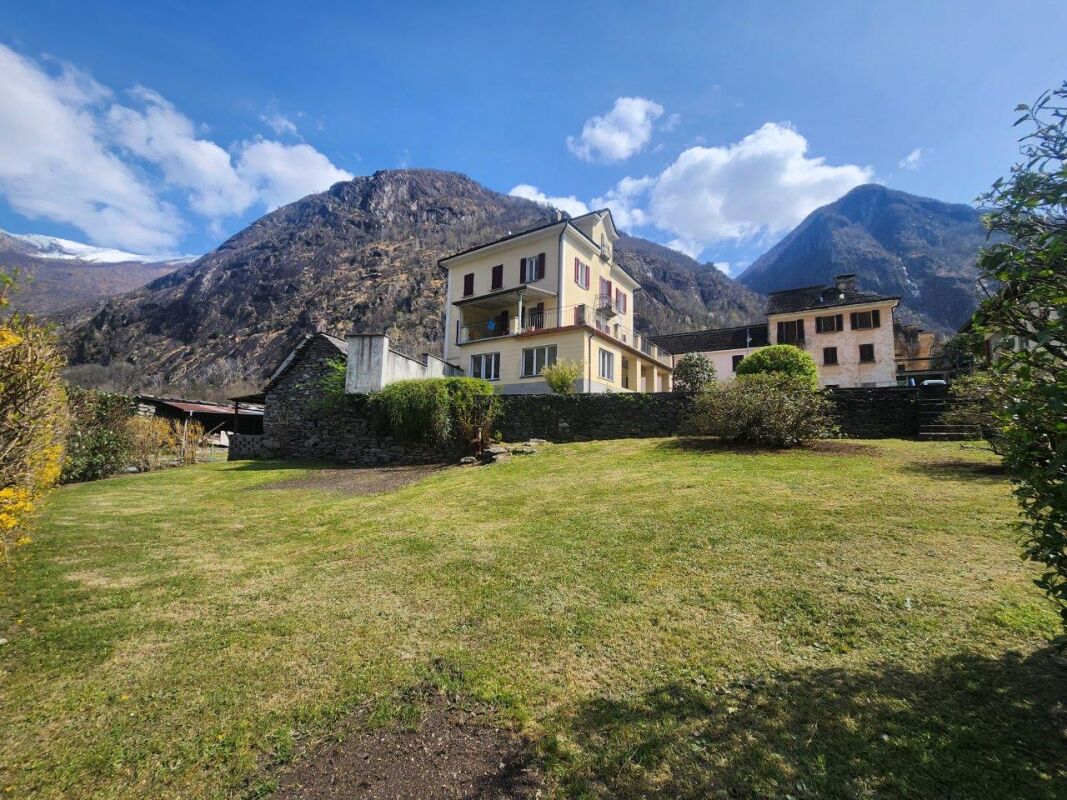
Tradizione ticinese sotto il sole

Se il tuo desiderio è quello di vivere nel classico mondo del Nucleo, ti invito a visitare una meravigliosa e accogliente casa bifamiliare dotata di grandi spazi interni.Edificata intorno al 1900 e completamente ristrutturata, la casa si presenta disposta su 4 livelli di cui 2 piani per ogni soluzione abitabile, così composta: ingresso con disimpegno, cucina abitabile, sala pranzo e salotto con camino, esposta a sud con grande balcone, conclude il piano un bagno di servizio con doccia, al primo piano troviamo 2 camere da letto e un grande bagno con vasca. Wenn Sie in der klassischen Welt des Dorfkerns leben möchten, lade ich Sie ein, diese wunderbare und gemütliche Doppelhaushälfte mit grossen Innenräumen zu besuchen. Erbaut um 1900 und komplett renoviert, ist das Haus auf 4 Ebenen angeordnet, von denen 2 Etagen jeweils eine Wohneinheit bilden und wie folgt zusammengesetzt sind: Eingangsbereich mit Flur, Küche, Esszimmer und Wohnzimmer mit Kamin, Südlage mit grossem Balkon; ein Bad mit Dusche vervollständigt die Etage. Auf der nächsten Etage gibt es 2 Schlafzimmer und ein grosses Bad mit Badewanne. Questa offerta ImmoSky offre i seguenti vantaggi:+ Completamente ristrutturata+ Casa bifamiliare + Baciata dal sole+ Ampi spazi interniI nostri consulenti ImmoSky sono con piacere a vostra disposizione per maggiori informazioni e vi invitano a prendere un appuntamento per una visita senza impegno. Ulteriori proposte residenziali e commerciali sul nostro portale immosky.ch

Suggested properties for you based on search results

Other interesting objects