









1057 results - Commercial properties for rent: Canton Vaud

1 / 12
604m²CHF 170.– / m²
Route des Avouillons 17A, 1196 Gland

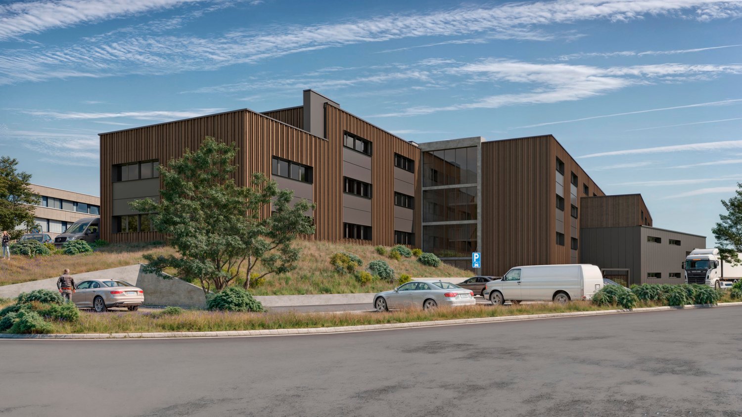
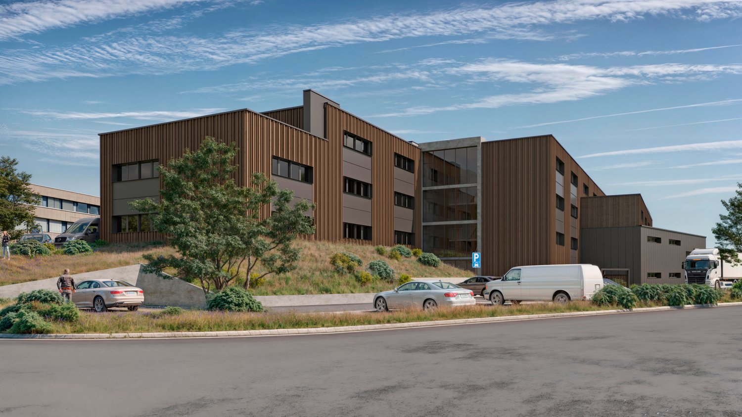
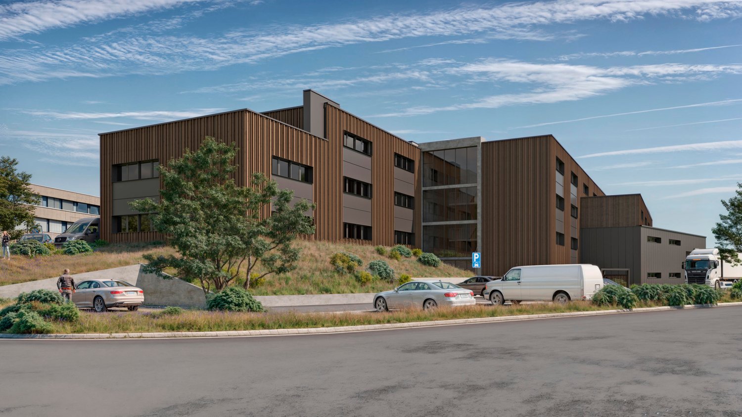
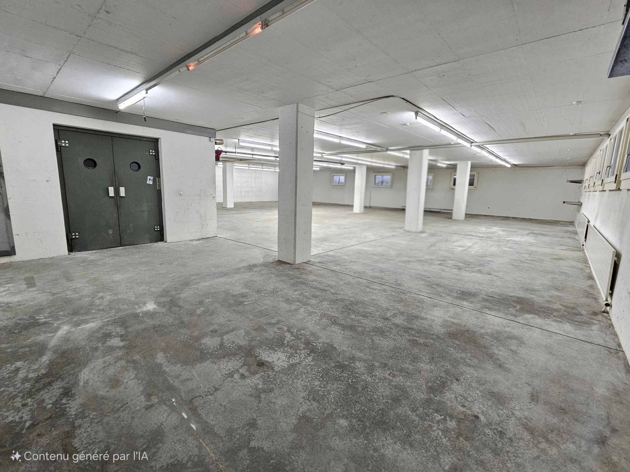
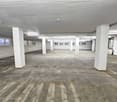
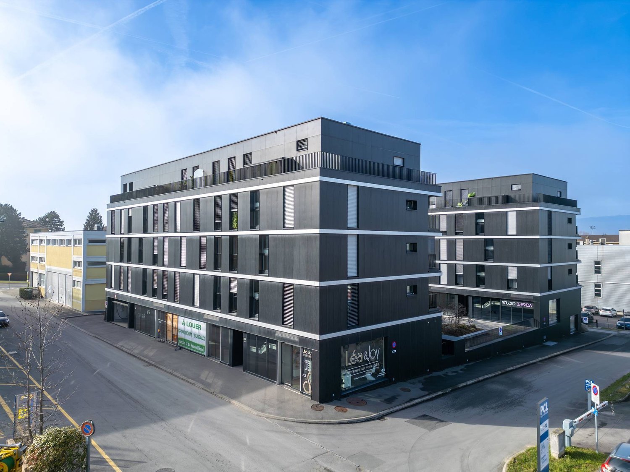
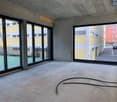
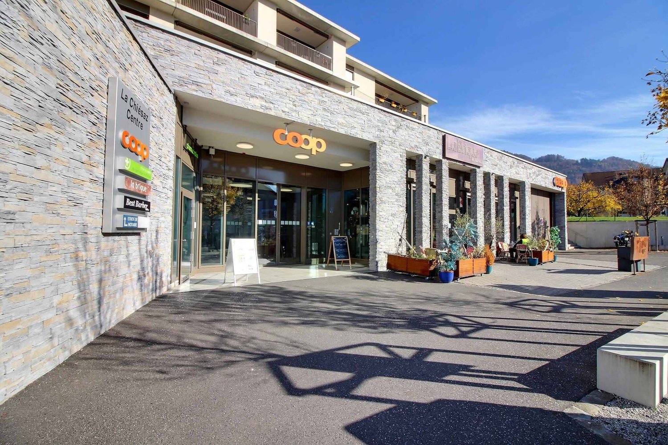
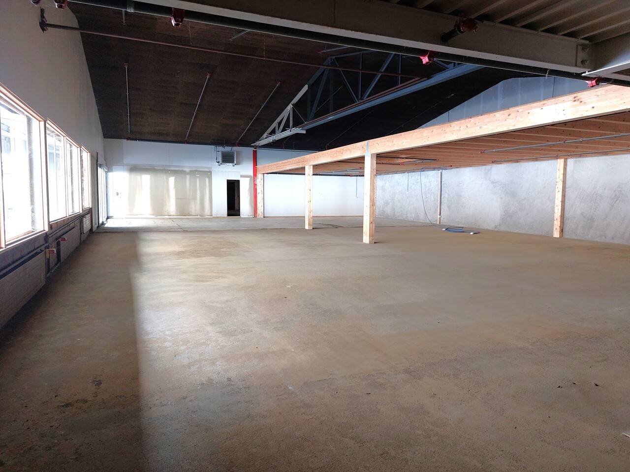
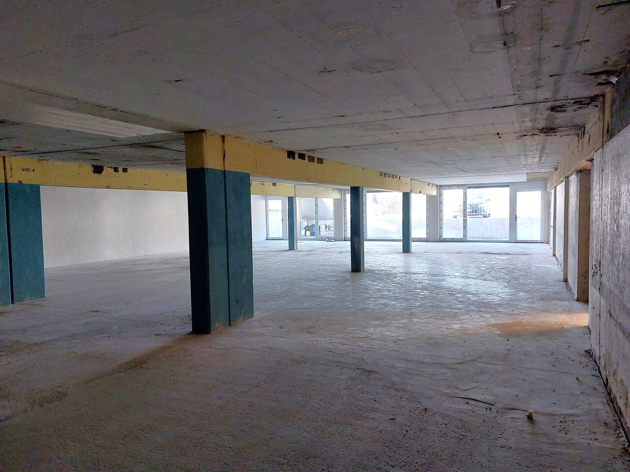
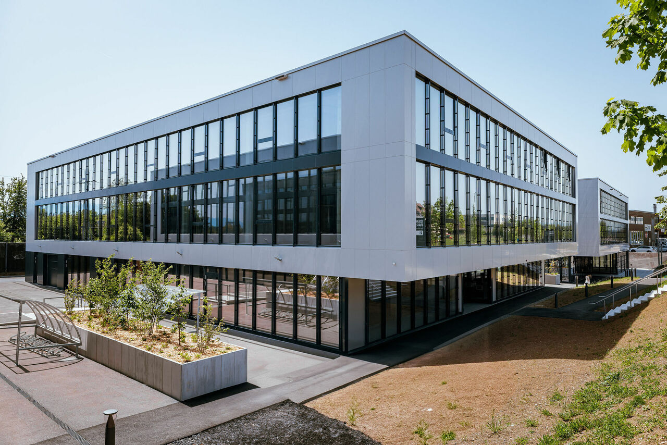
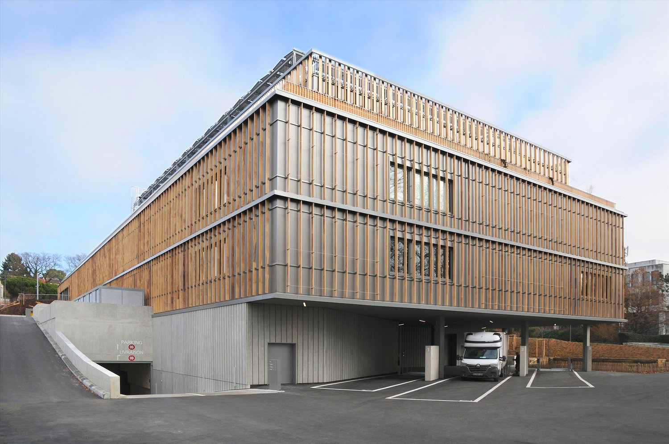
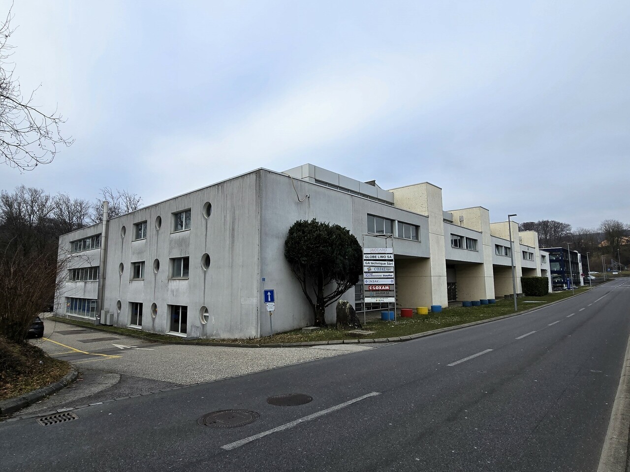
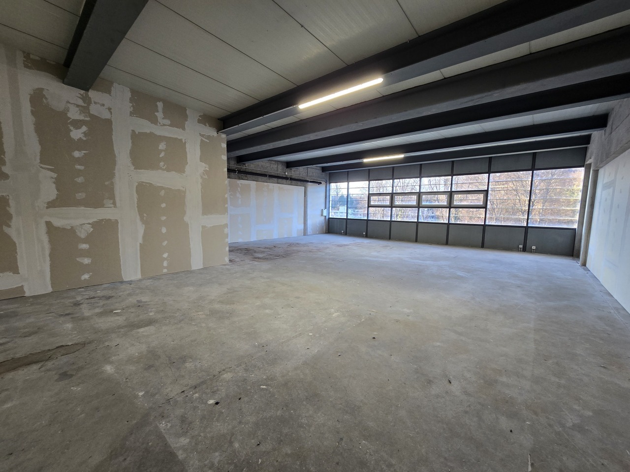
New in Gland - Large commercial space - industrial / 600m2

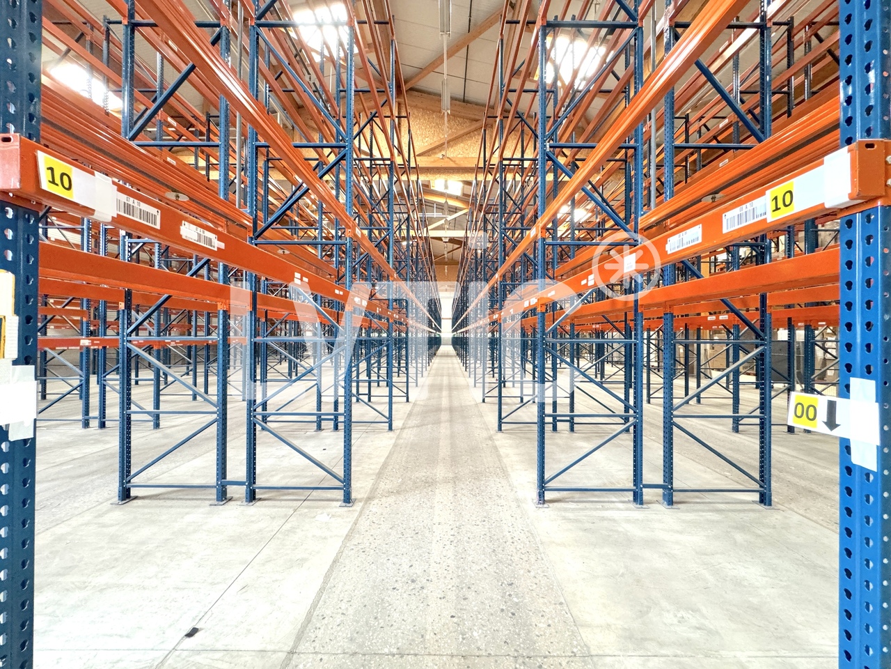
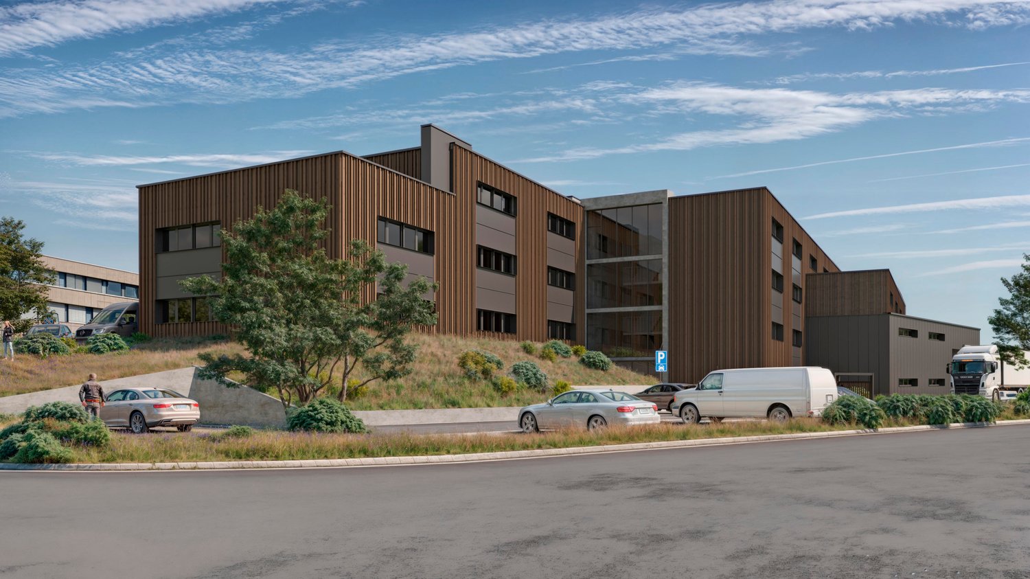
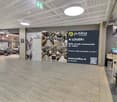
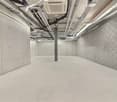
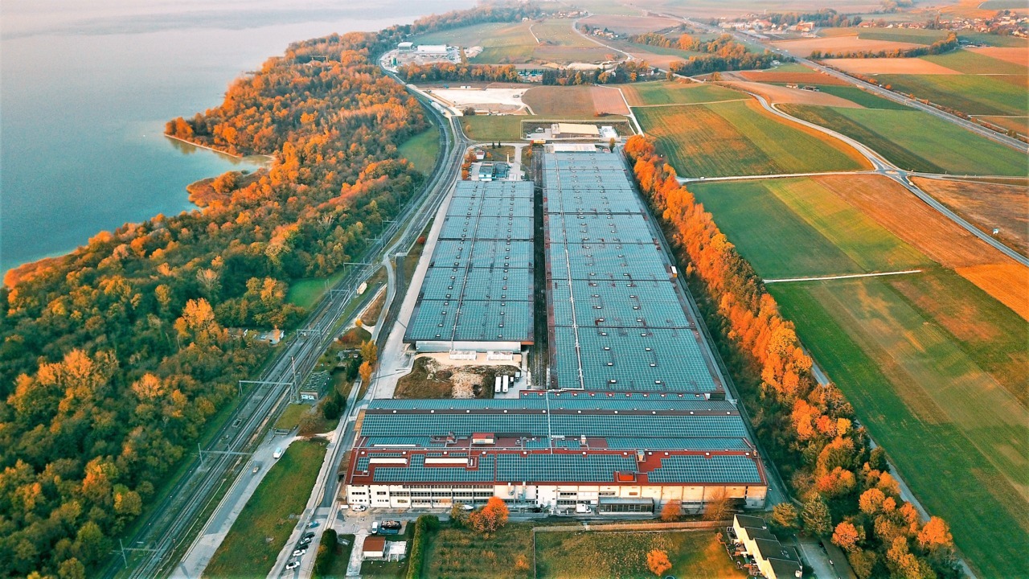
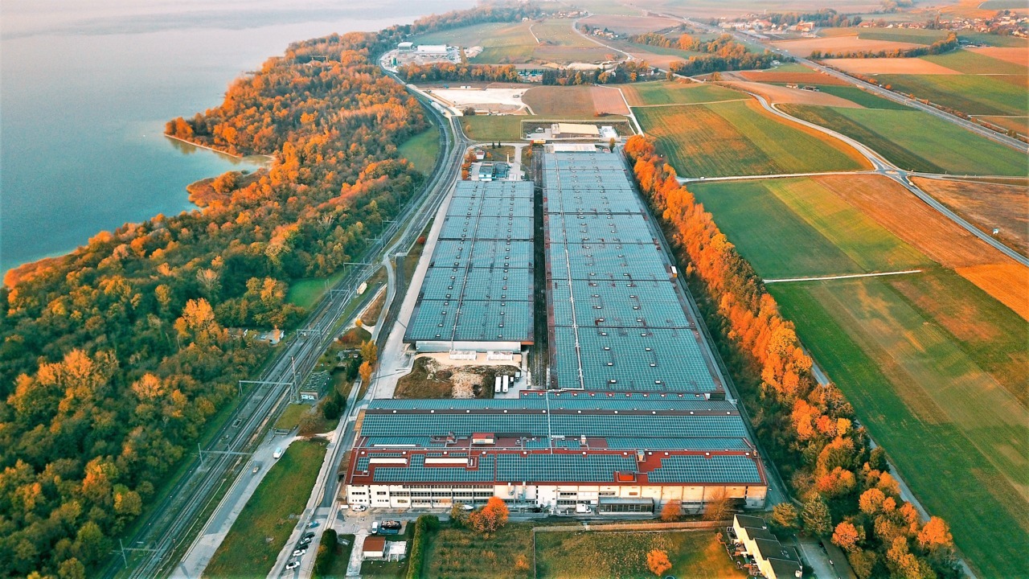
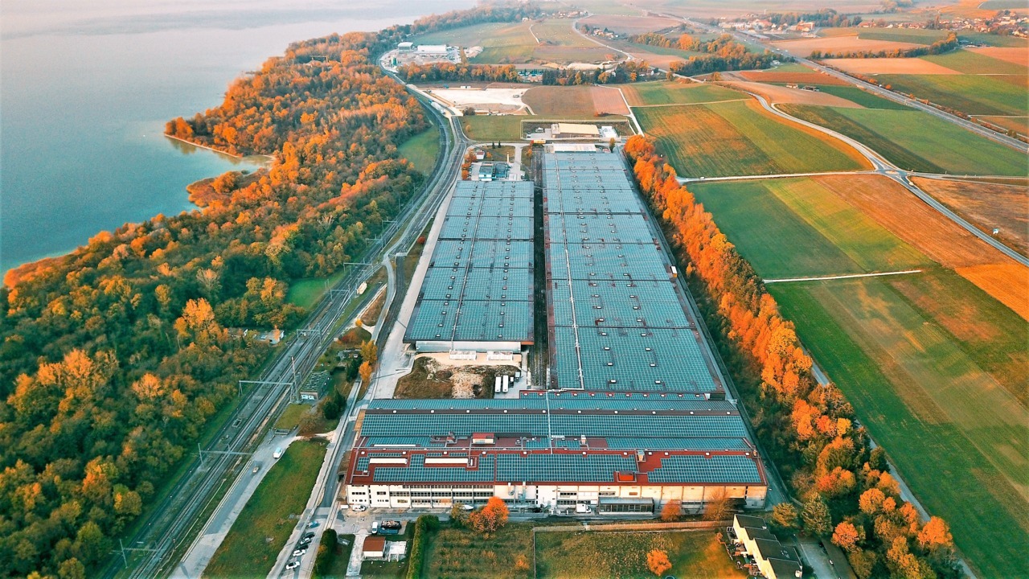
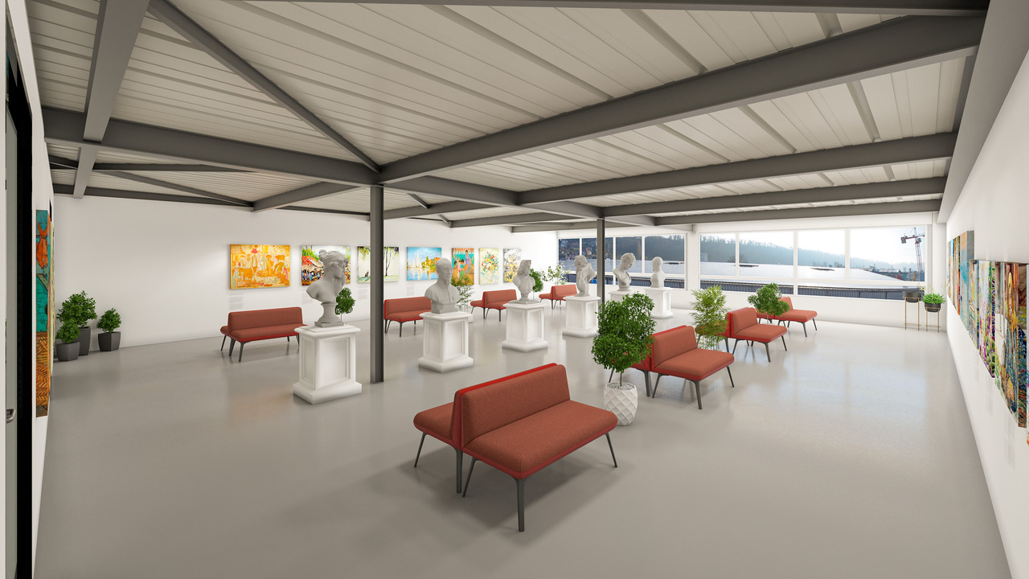
The SPARK project offers 8,000 m2 of new commercial space, spread over three levels of 2,520m2 and a basement of 950 m2.All these spaces are flexible and modular, depending on the type of activity: the multiplicity of possible arrangements responds to the specific needs of different company profiles.These multifunctional spaces are divisible from 300m2 and adapted to accommodate activities with high technical constraints.The interior spaces are new and delivered semi-fitted, with the possibility of customized support with the Plug & Play option.To meet the new expectations in terms of well-being and comfort at work, SPARK offers offices with wooden interiors, a central patio, and green areas from the entrance of the building.Located in the dynamic area of Gland, SPARK offers modern and high-quality rental spaces at very competitive prices.With SPARK, you can make your company shine in a single, professional location.Composition of surfaces :- Ground floor: 2,600 + 1,200 + 700 + 500- 1st floor: 2,400 + 1,200 + 600 + 300- 2nd floor: 2,400 + 1,200 + 600 + 3001st floor layout- Assignment: industry / workshop / logistics / crafts- Rented area of approximately 600m2 (can also be divided into several areas from 300m2 or rented in its entirety of 2,400m2)- Cargo lift- Heating by air heater and double flow ventilation- Floor load: 1,000 kg/m2- Outdoor and/or indoor parking spaces- Charging points for electric cars- Bike parking space- Sustainable and economical solution to reduce your operating costs: - Heat pump - Solar panel: preferential price 10 ct/kWh Geographical location- Immediate proximity to the A1 motorway (5 minutes)- Gland train station in 3 minutesAvailability- Immediately or as agreedVisit the project's website: Spark - a spark of creativity for your company (spark-gland.ch)Are you interested in this property or do you have questions?Our specialists are at your disposal and will answer your inquiries within 24 hoursDisclaimer: The visuals and photos presented are non-contractual and provided for illustrative purposes only.

Travel time
-
1 / 11
307m²CHF 170.– / m²
Route des Avouillons 17A, 1196 Gland

New in Gland - Commercial / industrial area - 300m2

The SPARK project offers 8'000 m2 of new commercial space, spread over three levels of 2'520m2 and a basement of 950 m2.All these spaces are flexible and modular, depending on the type of activity: the multiplicity of possible layouts responds to the specific needs of different company profiles.These multifunctional spaces are divisible from 300m2 and adapted to accommodate activities with high technical constraints.The interior spaces are new and delivered semi-fitted, with the possibility of customized support with the Plug & Play option.To meet the new expectations in terms of well-being and comfort at work, SPARK offers offices with wooden interiors, a central patio, and green areas from the entrance of the building.Located in the dynamic area of Gland, SPARK offers modern and high-quality rental spaces at very competitive prices.With SPARK, you can make your company shine in a single professional location.Composition of surfaces :- Ground floor: 2'600 + 1'200 + 700 + 500- 1st floor: 2'400 + 1'200 + 600 + 300- 2nd floor: 2'400 + 1'200 + 600 + 3001st floor layout- Assignment: industry / workshop / logistics / crafts- Rented area of approximately 300m2 (can also be rented in its entirety 2'400m2)- Cargo lift- Heating by air heater and double flow ventilation- Floor load: 1'000 kg/m2- Outdoor and/or indoor parking spaces- Electric vehicle charging points- Bicycle parking space- Sustainable and economical solution to reduce your operating costs: - Heat pump - Solar panel: preferential price 10 ct/kWh Geographical location- Immediate proximity to the A1 motorway (5 minutes)- Gland train station in 3 minutesAvailability- Immediately or as agreedVisit the project's website: Spark - a spark of creativity for your company (spark-gland.ch)Are you interested in this property or do you have questions?Our specialists are at your disposal and will respond to your inquiries within 24 hoursDisclaimer: The visuals and photos presented are non-contractual and provided for illustrative purposes only.

Travel time
-
1 / 12
377m²Price on request
Rue Saint-François 2, 1003 Lausanne

Restaurant/Café Rue Saint-François 2, Lausanne

Opportunité commerciale exceptionnelle dans l'un des emplacements les plus prestigieux de Lausanne!Ce bien commercial, situé à la Rue Saint-François 2, se trouve au cœur du premier quartier commerçant de la ville, à quelques pas de l'historique Place Saint-François. Veuillez noter que cet espace convient aussi bien au commerce de détail (retail) qu'à la gastronomie.Surface totale: env. 458m² • Rez-de-chaussée: env. 239m² de surface de vente (hauteur sous plafond: 5,42m) • Mezzanine : env. 139m² (peut être déconstruite sur demande) • 1er étage : env. 41m² de bureaux / stockage • Sous-sol : env. 40m² de stockage Points forts de l'emplacement • Position de premier choix sur l'une des rues commerçantes les plus distinguées • Situé dans une zone entourée de boutiques premium, de marques internationales établies notamment Bucherer, Benetton, Tezenis, Bally, Globus, C&A, Fielmann, Promod, Christ, Swatch, Breitling, etc. • Fréquentation piétonne élevée et excellente visibilité • Clientèle sophistiquée composée de résidents locaux et de visiteurs internationaux Le cadre prestigieux et le flux constant de passants en font un lieu idéal pour des flagship stores, des concepts gastronomie ou de vente au détail ou des entreprises de services souhaitant établir une présence forte à Lausanne.Remarque: Cette image a été générée par IA afin de visualiser un concept de restaurant potentiel.Netzwerk GroupCommercial Real Estate ConsultingOberdorfstrasse 15CH-8001 Zurichinfo@netzwerk.groupwww.netzwerk.group______________________________________________________________________Exceptional retail opportunity in one of Lausanne’s most prestigious locations. This commercial property at Rue Saint-François 2 is situated in the vibrant heart of the city’s premier shopping district, just steps away from the historic Place St. François.Total floor space: approx. 458m² • Ground floor: approx. 239m² sales area (ceiling height 5.42m) • Mezzanine: approx. 139m² (can be deconstructed upon request) • First floor: approx. 41m² office / storage • Basement: approx. 40m² storage Location Highlights • Prime position on one most distinguished retail streets • Located in an area surrounded by premium boutiques, established international brands and fine dining destinations, including Bucherer, Benetton, Tezenis, Bally, Globus, C&A, Fielmann, Promod, Christ, Swatch and Breitling, etc. • High pedestrian frequency and excellent visibility • Sophisticated clientele of local residents and international visitors The prestigious surroundings and consistently high footfall make this an ideal setting for flagship stores, retail concepts, restaurants or service-oriented businesses seeking to establish a strong presence in Lausanne.Please note: This image is AI-generated to visualize a potential restaurant concept.Interested?We look forward to connecting with you:Netzwerk GroupCommercial Real Estate ConsultingOberdorfstrasse 15CH-8001 Zurichinfo@netzwerk.groupwww.netzwerk.group

Travel time
-
1 / 13
Price on request
grand-rue 9, 1260 Nyon

Surface commerciale de 570 m² au coeur de Nyon

Idéalement située en plein centre de Nyon, cette surface commerciale bénéficie d'un emplacement privilégié à proximité immédiate de la vieille ville, face au château et avec une agréable vue sur le lac. Accessible en quelques minutes à pied depuis la gare et le parking Perdtemps, elle offre un environnement idéal pour le développement de nombreuses activités professionnelles.Les locaux se répartissent sur trois niveaux desservis par un ascenseur privatif. Ils conviennent parfaitement à des bureaux, cabinets médicaux ou paramédicaux, centres de formation, écoles privées, sociétés de services ou toute autre activité nécessitant des espaces fonctionnels et représentatifs.Le rez-de-chaussée accueille notamment un vaste espace de réception avec zone collaborative, plusieurs salles de réunion ainsi que des espaces de stockage et de détente. Le premier étage comprend plusieurs bureaux privatifs, un espace de travail partagé ainsi qu'une cafétéria conviviale. Le sous-sol dispose quant à lui de plusieurs locaux de stockage (dont deux salles de coffres forts), d'une kitchenette, d'un local informatique et de locaux techniques.La surface totale d'environ 570 m² peut être louée dans son ensemble ou être divisée selon les besoins du futur locataire. Dans ce cas, le sous-sol et le rez-de-chaussée représentent une surface d'environ 375 m² pour un loyer net mensuel de CHF 5'875.-. Le premier étage peut être loué indépendamment et offre une surface d'environ 195 m² pour un loyer net mensuel de CHF 3'480.-. L'ensemble des surfaces est proposé pour un loyer net mensuel de CHF 9'355.-.Cette opportunité rare sur le marché nyonnais allie visibilité, accessibilité et flexibilité d'aménagement dans un cadre professionnel de qualité.Diese ideal im Zentrum von Nyon gelegene Geschäftsfläche profitiert von einer privilegierten Lage in unmittelbarer Nähe der Altstadt, gegenüber dem Schloss und mit einer angenehmen Aussicht auf den See. Sie ist vom Bahnhof und vom Parkhaus Perdtemps aus in wenigen Minuten zu Fuß erreichbar und bietet ein ideales Umfeld für die Entwicklung zahlreicher beruflicher Aktivitäten.Die Räumlichkeiten verteilen sich auf drei Ebenen, die über einen privaten Aufzug erreichbar sind. Sie eignen sich perfekt für Büros, Arztpraxen oder paramedizinische Praxen, Ausbildungszentren, Privatschulen, Dienstleistungsunternehmen oder jede andere Aktivität, die funktionale und repräsentative Räume benötigt.Das Erdgeschoss beherbergt unter anderem einen großen Empfangsbereich mit Kollaborationszone, mehrere Besprechungsräume sowie Lager- und Entspannungsbereiche. Im ersten Stock befinden sich mehrere private Büros, ein gemeinsamer Arbeitsbereich und eine gemütliche Cafeteria. Im Untergeschoss befinden sich mehrere Lagerräume (darunter zwei Tresorräume), eine Teeküche, ein Computerraum und technische Räume.Die Gesamtfläche von ca. 570 m² kann als Ganzes gemietet oder nach den Bedürfnissen des zukünftigen Mieters aufgeteilt werden. In diesem Fall ergeben das Untergeschoss und das Erdgeschoss eine Fläche von ca. 375 m² für eine monatliche Nettomiete von CHF 5'875. Der erste Stock kann unabhängig gemietet werden und bietet eine Fläche von ca. 195 m² für eine monatliche Nettomiete von CHF 3'480.-. Die gesamte Fläche wird für eine monatliche Nettomiete von CHF 9'355.- angeboten.Diese seltene Gelegenheit auf dem Markt von Nyon vereint Sichtbarkeit, Zugänglichkeit und flexible Gestaltungsmöglichkeiten in einem hochwertigen professionellen UmfeldIdeally located in the center of Nyon, this retail space enjoys a privileged position in the immediate vicinity of the old town, opposite the castle and with a pleasant view of the lake. Just a few minutes' walk from the railway station and the Perdtemps parking lot, it offers an ideal environment for the development of a wide range of business activities.The premises are spread over three levels served by a private elevator. They are ideally suited to offices, medical or paramedical...

Travel time
-
1 / 19
525m²CHF 267.– / m²
Route du Bois 37, 1024 Ecublens VD

Commercial surface on the ground floor 525m2

Large, bright and modular commercial space in the heart of Ecublens - just two steps from LausanneBring your project to life in this vast commercial space of 525 m² benefiting from an exceptional ceiling height of 4 meters, ideal for hosting a wide variety of professional, sports, artistic or recreational activities.Located in the heart of Ecublens, in a strategic location close to Lausanne and the main axes of circulation, this property seduces with its generous volumes, natural light and great flexibility of layout.A modular space according to your needsThe surface can be rented:- in its entirety,- or divided into two separate parts according to your project.The space currently consists of:- a very bright part on the road side,- and a quieter part on the residential area side, ideal for activities requiring more tranquility.- Many advantages- High ceiling (4 m)- Bright and versatile surface- Large storage room that can be used as storage- Access to the attic via a staircase- Direct access to the roof- Spacious freight elevator connecting the ground floor to the lower floor- Ideal configuration for creative, sports or event projects- An ideal place to bring your ideas to life- 10 parking spaces in the basement are available for rent at a price of CHF 150.- per month.This surface will perfectly suit:- a dance school,- a circus school,- an indoor play center,- a climbing hall,- a sports space (crossfit, ninja warrior course),- creative workshops,- atypical offices,- or any other innovative concept requiring beautiful volumes.A rare space offering strong potential for exploitation in a dynamic and easily accessible region.The indicated price means: CHF 267 per m2 per yearInterested?Do not hesitate to contact us to organize a visit and imagine all the potential of this unique place.

Travel time
-
1 / 13
3 roomsCHF 1,700.–
Place de Chauchy 2, 1164 Buchillon

Commercial space of approx. 100 m2 - Place de Chauchy 2, 1164 Buchillon

FOR RENT from November 1st, 2026Place de Chauchy 2, 1164 BuchillonVIEWINGS: Current tenant, Airault Romain - 079 462 26 36 - contact@lether.chCommercial space of approximately 100 m², perfectly suited for a shop or professional office.Description:- 3 separate rooms + 1 open space- 1 separate toilet- 2 outdoor parking spaces available (in addition)Ideal location:In the heart of the lively village of Buchillon, on the shores of Lake Geneva between Morges and Rolle, this strategic location benefits from optimal visibility on the Place de Chauchy and direct access to the lake. Close to shops, the fishermen's beach, and lakeside paths, it attracts a varied clientele: locals, tourists, students, and local professionals.The business also benefits from an outdoor parking space in front of the restaurant, reserved for customers, as well as authorization to operate a "restaurant without hot food, 20 seats"RENT: CHF 1'550.- + CHF 150.- chargesPossibility to rent two outdoor parking spaces in addition to CHF 50.- eachTOTAL WITH PARKING SPACES: CHF 1'800.-For further information, please contact the management Guedon SA, Mrs. Ambar Heredia, tel. 021/343.43.10, ambar.heredia@guedon.ch.Only complete files will be processed:- Registration form duly completed (available on site or on our website www.guedon.ch);- Copy of identity card or valid residence permit (B or C);- Certificate from the debt collection office (less than 3 months);- Last tax return or company accounts or 3 last pay slips- Copy of liability insurance

Travel time
-
1 / 8
182m²CHF 220.– / m²
Chemin de Préveyres 11, 1131 Tolochenaz

Exceptional rental opportunity New surfaces within the BEEZI project

Located between Geneva and Lausanne, BEEZI is a new building of over 10,000 m², designed to meet the needs of modern companies looking for versatile and sustainable spaces. Thanks to its strategic location, this project represents a rare opportunity on the Léman Arc.Flexible spaces to support your growthDelivered raw or semi-fitted, the spaces offer great freedom of layout and are suitable for technical, craft, administrative or light production activities.Ground floorHeight from floor to ceiling: 4.23 mFloor load: 1,000 kg/m²Truck access facilitated1st floorHeight from floor to ceiling: 3 mFloor load: 500 kg/m²Accessible by liftA building turned towards the futureDesigned according to current standards of performance and sustainability, BEEZI integrates many value-added equipment:Shared spacesPhotovoltaic panelsLED lightingHeat pumpGreen outdoor spacesElectric vehicle charging stationsFitness room available to usersA strategic locationThe site benefits from immediate access to the highway, offering excellent connectivity for employees, customers, and suppliers. Its ideal location between Geneva and Lausanne makes it a particularly attractive address for companies wishing to radiate throughout the region.The advantages of this offerNew building of the latest generationModular spaces delivered raw or semi-fittedTruck access and liftBeautiful ceiling heightSustainable and high-performance infrastructureExcellent road and rail accessibilityModern working environment with shared spaces and fitness roomAn opportunity not to be missedActivity spaces combining energy efficiency, layout flexibility, and strategic location are particularly sought after today. BEEZI offers companies the opportunity to establish themselves in an innovative, sustainable, and long-term development-oriented environment.Contact us to obtain the complete documentation and discover the available spaces.

Travel time
-
1 / 8
259m²CHF 220.– / m²
Chemin de Préveyres 11, 1131 Tolochenaz

Exceptional rental opportunity New surfaces within the BEEZI project

Located between Geneva and Lausanne, BEEZI is a new business building of over 10,000 m², designed to meet the needs of modern companies looking for flexible and sustainable surfaces. Thanks to its strategic location, this project represents a rare opportunity on the Lake Geneva area.Flexible surfaces to support your growthDelivered raw or semi-fitted, the surfaces offer great freedom of layout and are suitable for both technical, artisanal, administrative or light production activities.Ground floorHeight from floor to ceiling: 4.23 mFloor load capacity: 1,000 kg/m²Easy truck access1st floorHeight from floor to ceiling: 3 mFloor load capacity: 500 kg/m²Accessible by goods liftA building turned towards the futureDesigned according to current standards of performance and sustainability, BEEZI integrates many high-value equipment:Shared spacesPhotovoltaic panelsLED lightingHeat pumpGreen outdoor spacesElectric vehicle charging stationsFitness room available to usersA strategic locationThe site benefits from immediate access to the highway, offering excellent connectivity for employees, customers, and suppliers. Its ideal situation between Geneva and Lausanne makes it a particularly attractive address for companies wishing to radiate throughout the region.The advantages of this offerNew building of the latest generationModular surfaces delivered raw or semi-fittedTruck access and goods liftBeautiful ceiling heightSustainable and high-performance infrastructureExcellent road and rail accessibilityModern working environment with shared spaces and fitness roomAn opportunity not to be missedNew activity surfaces combining energy efficiency, flexibility of layout, and strategic location are particularly sought after today. BEEZI offers companies the opportunity to establish themselves in an innovative, sustainable, and long-term development-oriented environment.Contact us to obtain the complete documentation and discover the available surfaces.

Travel time
-
1 / 8
604m²CHF 220.– / m²
Chemin de Préveyres 11, 1131 Tolochenaz

Exceptional rental opportunity New surfaces within the BEEZI project

Located between Geneva and Lausanne, BEEZI is a new building of over 10,000 m², designed to meet the needs of modern companies looking for flexible and sustainable spaces. Thanks to its strategic location, this project represents a rare opportunity on the Lemanic Arc.Flexible spaces to support your growthDelivered raw or semi-fitted, the spaces offer great freedom of layout and are suitable for both technical, craft, administrative or light production activities.Ground floorHeight from floor to floor: 4.23 mFloor load: 1,000 kg/m²Easy truck access1st floorHeight from floor to floor: 3 mFloor load: 500 kg/m²Accessible by liftA building turned towards the futureDesigned according to current standards of performance and sustainability, BEEZI integrates many value-added equipment:Shared spacesPhotovoltaic panelsLED lightingHeat pumpGreen outdoor spacesElectric vehicle charging stationsFitness room available to usersA strategic locationThe site benefits from immediate access to the highway, offering excellent connectivity for employees, customers, and suppliers. Its ideal location between Geneva and Lausanne makes it a particularly attractive address for companies wishing to radiate throughout the region.The advantages of this offerNew building of the latest generationModular spaces delivered raw or semi-fittedTruck access and liftBeautiful ceiling heightSustainable and high-performance infrastructureExcellent road and rail accessibilityModern working environment with shared spaces and fitness roomAn opportunity not to be missedNew activity spaces combining energy efficiency, flexibility of layout, and strategic location are particularly sought after today. BEEZI offers companies the opportunity to establish themselves in an innovative, sustainable, and long-term development-oriented environment.Contact us to obtain the complete documentation and discover the available spaces.

Travel time
-
1 / 6
  • Parking space
  • Elevator
CHF 320.–
Rue des Ducats 40, 1350 Orbe

SPRING 2027 - Commercial Opportunity in Orbe

FROM SPRING 2027Located in the heart of Orbe's dynamic industrial zone, this real estate project benefits from a strategic location in a sector with high traffic, full economic growth, and offers a rare opportunity for companies looking to combine visibility, accessibility, and flexibility in layout.This building is more than ideal for commercial or administrative activities and will seduce you with its immediate proximity to all amenities, main roads, schools, and public transport.This commercial building with 3 floors consists of:Ground floor approx. 1'600 m2: privileged commercial destination, ideal surface for medium and large retail, perfectly adapted to retail chains such as Coop, Migros or Lidl, with the possibility of integrating a storage area. Facilitated logistical access and high visibility.1st floor approx. 1'600 m2: modular office spaces, bright administrative areas, custom-made partitioning if desired, flexible configuration (open-space or closed offices), ideal for administrative headquarters or service centers such as insurance companies, architectural firms or others.2nd floor approx. 1'300 m2: evolving offices, functional and bright spaces, adaptable layout, suitable for growing companies or creating workshops, possible optimization of surfaces.3rd floor approx. 1'038 m2: workshop approx. 331m2 and offices approx. 707m2, ideal configuration for technical or artisanal activities, direct proximity between production and administration, and flexible layout according to needs.Geographical location - A central location in northern Vaud with excellent regional connectivity: Lausanne approx. 27km, Yverdon-les-Bains approx. 10 km, Payerne approx. 18 km, and Echallens approx. 20 km.Highlights: strategic location in an active and highly frequented industrial zone, sector with strong growth, excellent road accessibility, highly modular surfaces, ideal mix of commerce and offices, high development potential and visibility, and 79 indoor parking spaces.A net rent is also calculated based on the m2 at a price of CHF 320.00/m2 + flat-rate charges CHF 25/m2 (excluding VAT), which can therefore be adapted and rented according to your needs.Contact Vimova Yverdon - Avenue Haldimand 57 - 1400 Yverdon-les-Bains - marta.guerreiro@vimova.ch yverdon@vimova.ch - +41 79 578 95 52

  • Parking space
  • Elevator
Travel time
-
1 / 9
107m²CHF 4,200.–
A Vevey, 1800 Vevey

Exceptional arcade in the heart of the city

Enjoy a prestigious address in the city center of Vevey to develop your activity in a prime location.Located on the ground floor of a building benefiting from excellent visibility, this beautiful commercial arcade of approximately 107 m2 has large windows giving directly onto the Grande Place, one of the most frequented and lively places in the city. Its strategic location offers optimal visibility to the many passers-by, visitors, and potential customers.Currently operated as an art gallery, this bright and versatile space offers numerous possibilities for layout. It will suit both commercial activities and offices or liberal professions (architect, doctor, dentist, lawyer, trustee, agency, etc.), as well as artistic or exhibition activities, subject to the necessary authorizations.Characteristics of the property:- Surface area of approximately 107 m2- Ground floor location- Large windows offering excellent visibility- Spacious and bright main area- WC with sink- A storage room/storeroom- Central and sought-after locationA privileged location:In the heart of Vevey, the Grande Place constitutes a major attraction pole, in immediate proximity to shops, restaurants, cafes, banks, and public transport. The CFF station is accessible on foot in a few minutes and the shores of Lake Geneva are just a stone's throw away, offering a particularly attractive setting for a local and tourist clientele.Rental conditions:Monthly net rent: Fr. 4'200.00Advance payment for charges: Fr. 300.00Monthly gross rent: Fr. 4'500.00Availability:- To be agreedOffer your activity a prestigious address in a dynamic and vibrant neighborhood of Vevey.Visits:Bernard Nicod SA - Elisa Comitino at 021 925 70 60 or 079 441 88 49 or by email: elisa.comitino@bernard-nicod.ch

Suggested properties for you based on search results

Other interesting objects